2 Garage House Plans

11,530
Plan Results
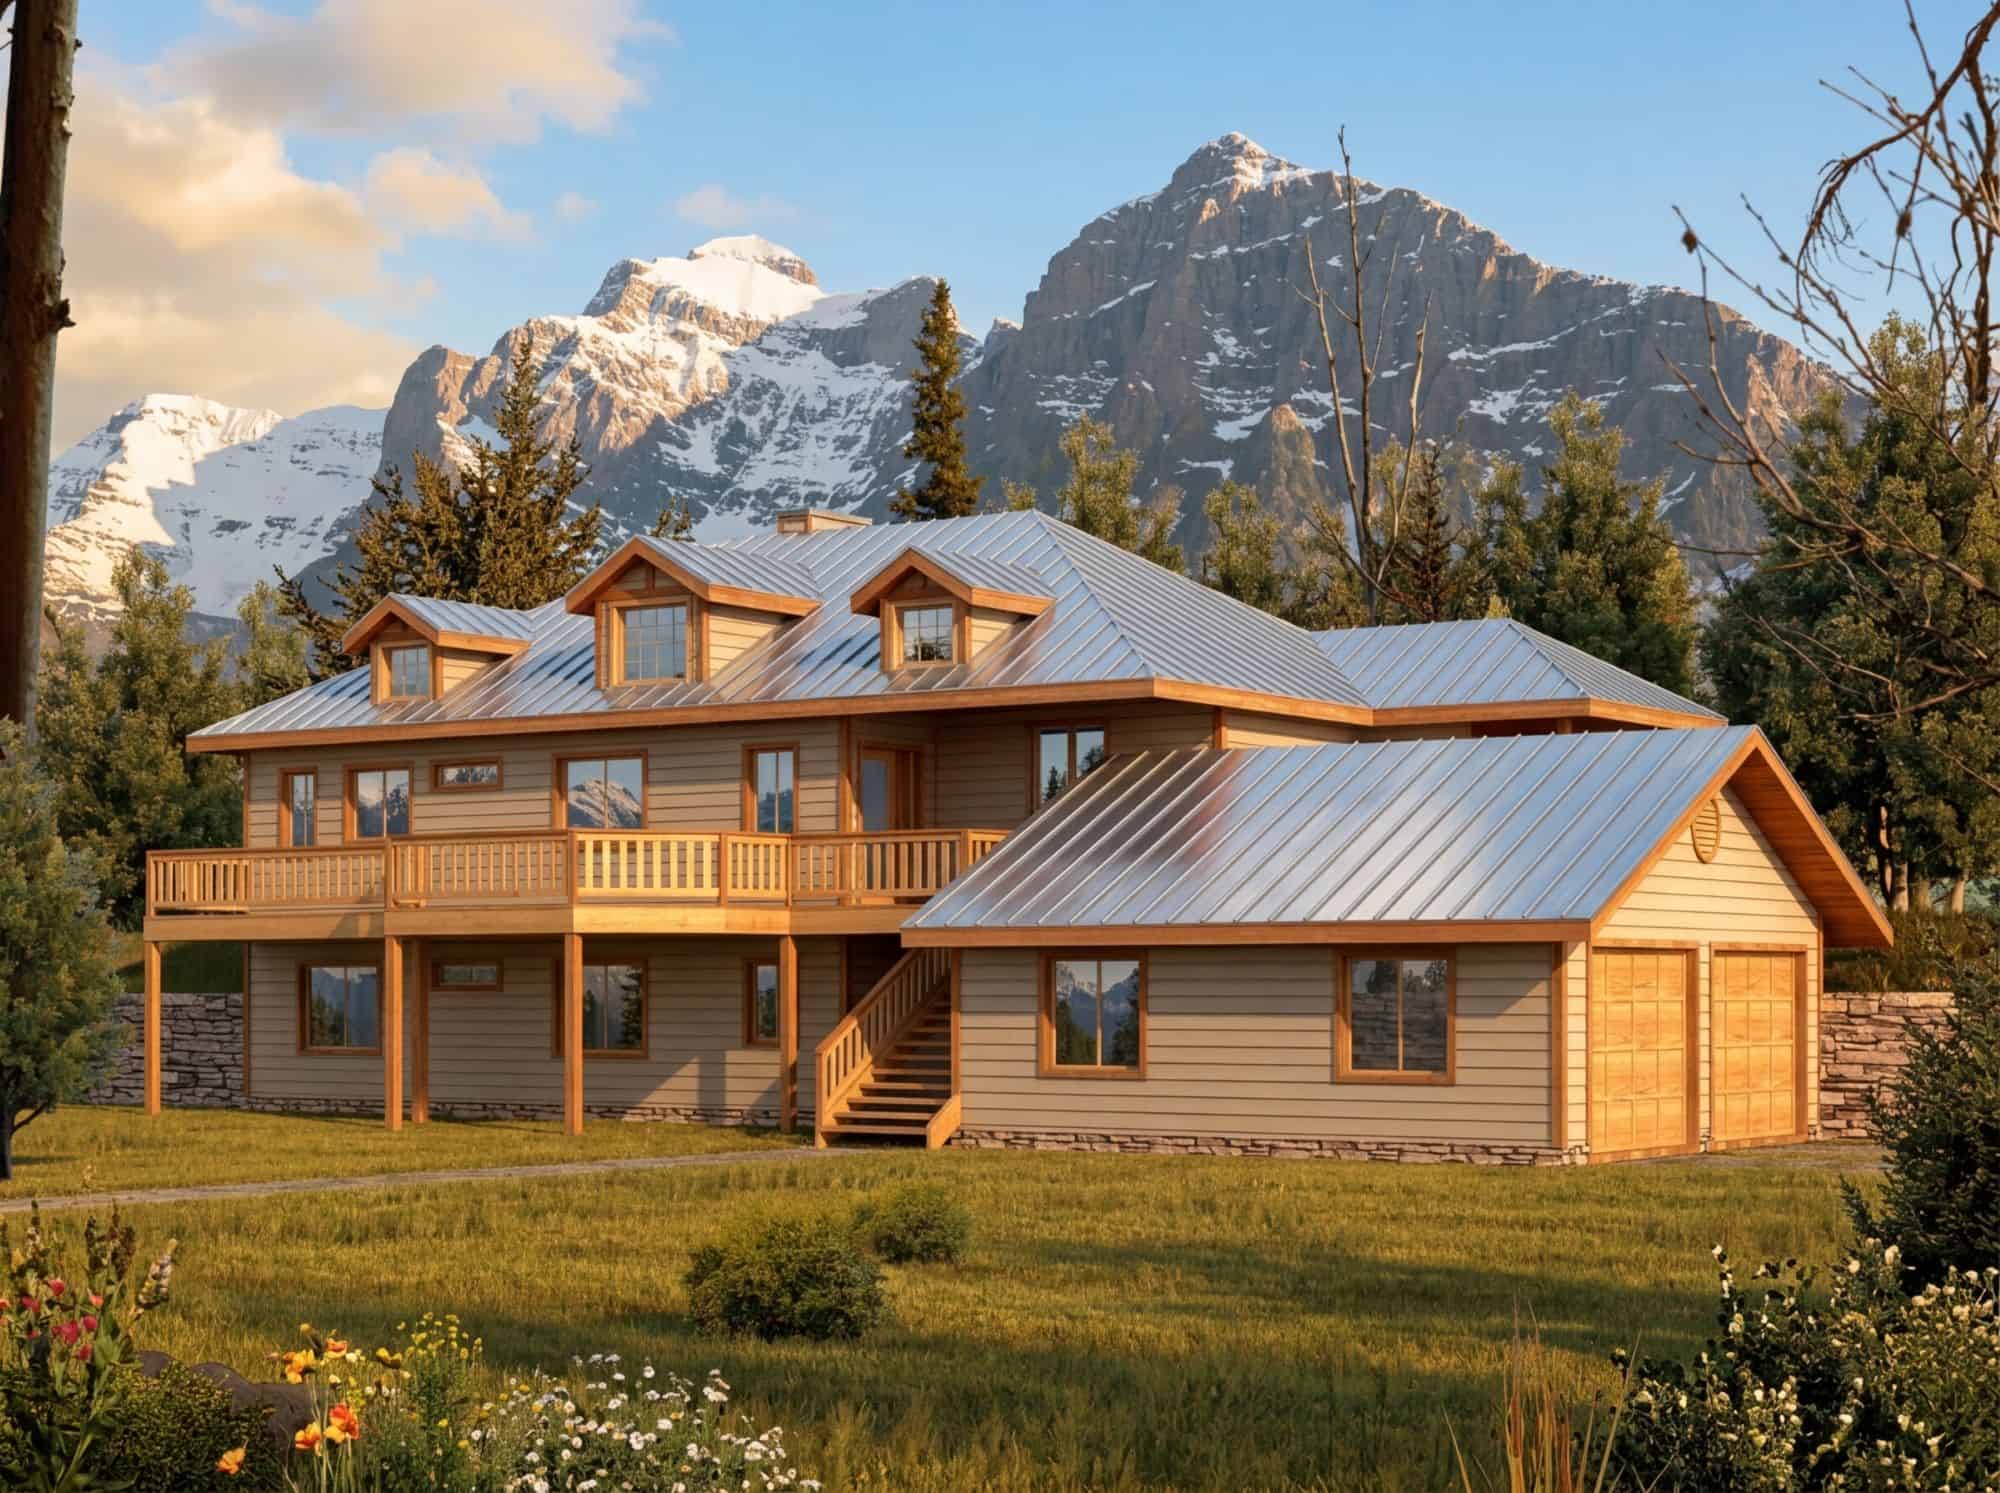
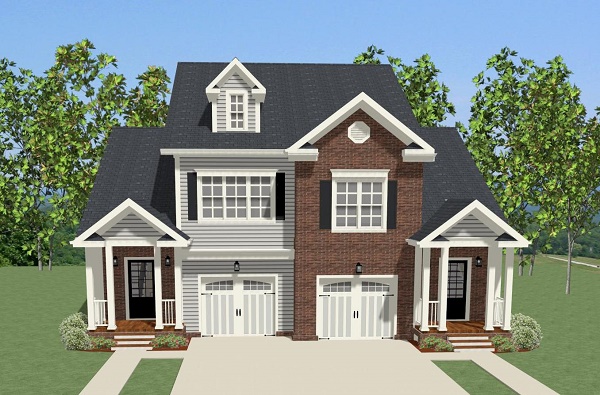
6-Bedroom, 2836 Sq Ft Modern Farmhouse Duplex Plan - 120-2795 - Main Exterior
Plan Collection
6-Bedroom, 2836 Sq Ft Modern Farmhouse Duplex Plan - 120-2795 - Main Exterior
Plan#120-2795
Starting at$2180
2836
Sq Ft
2
Story
3
Bed
2.5
Bath
2
Car
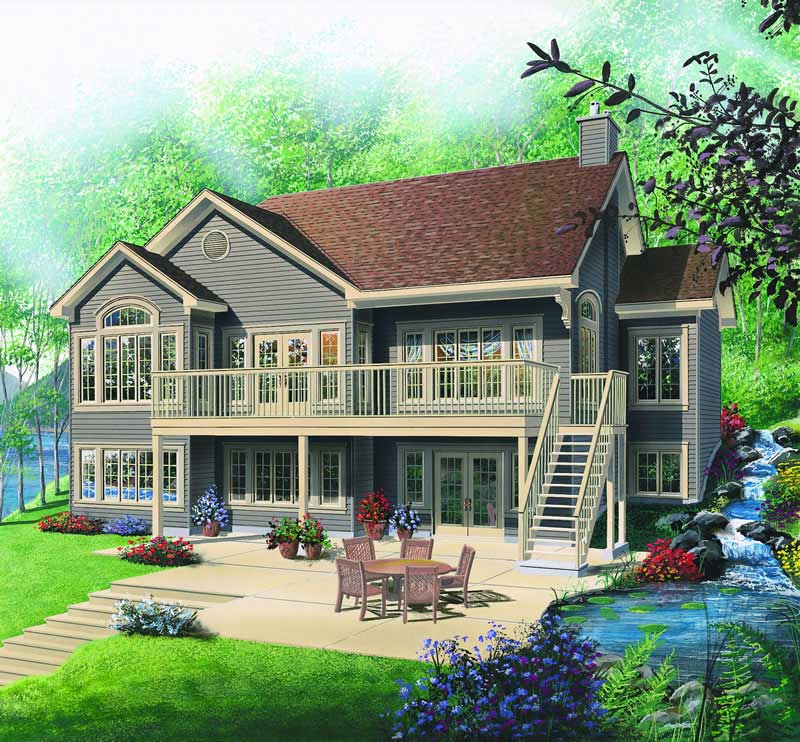
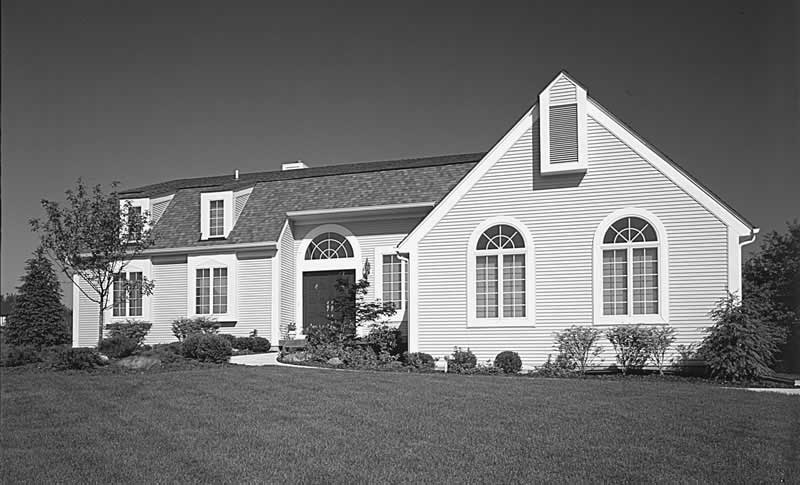
3-Bedroom, 2836 Sq Ft Contemporary Home Plan - 173-1050 - Main Exterior
Plan Collection
3-Bedroom, 2836 Sq Ft Contemporary Home Plan - 173-1050 - Main Exterior
Plan#173-1050
Starting at$1300
2836
Sq Ft
1
Story
3
Bed
2.5
Bath
2
Car
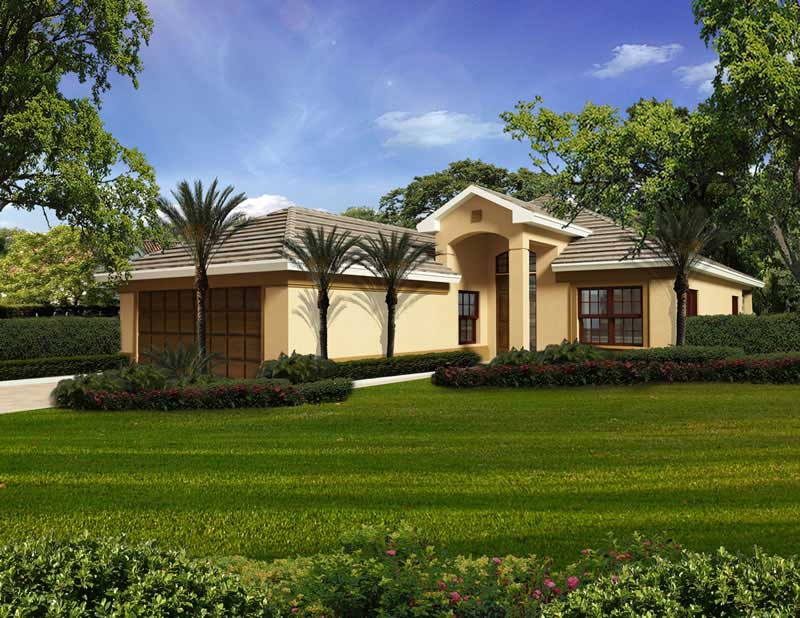
3-Bedroom, 2837 Sq Ft Contemporary House Plan - 108-2047 - Front Exterior
Plan Collection
3-Bedroom, 2837 Sq Ft Contemporary House Plan - 108-2047 - Front Exterior
Plan#108-2047
Starting at$1280
2837
Sq Ft
1
Story
3
Bed
2.5
Bath
2
Car
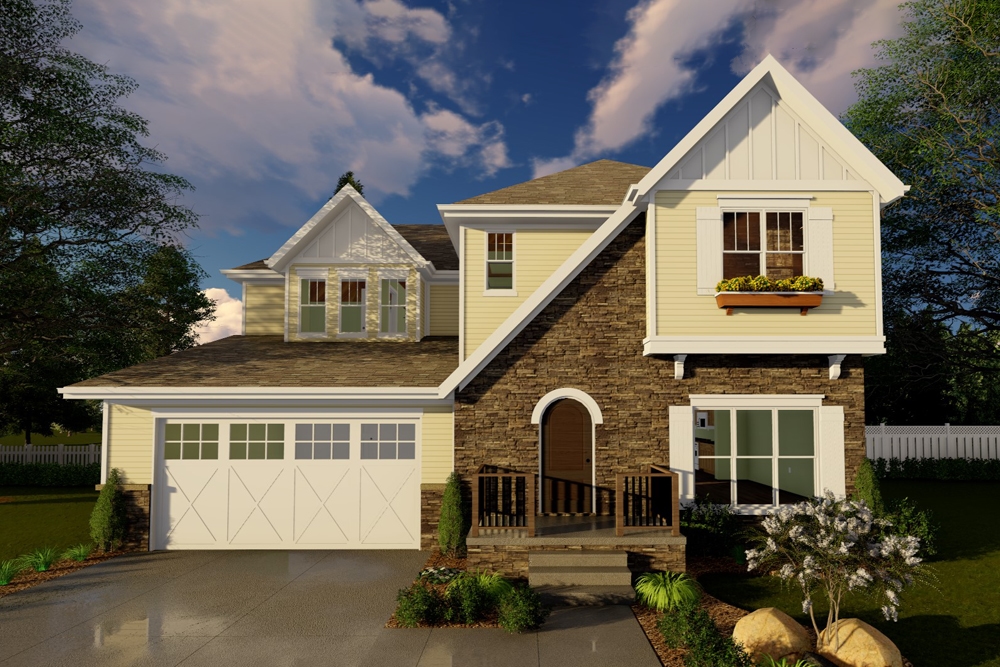
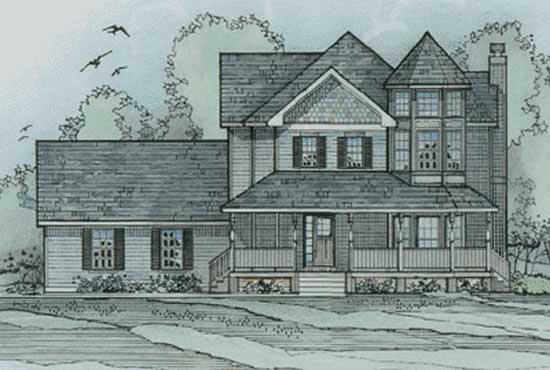
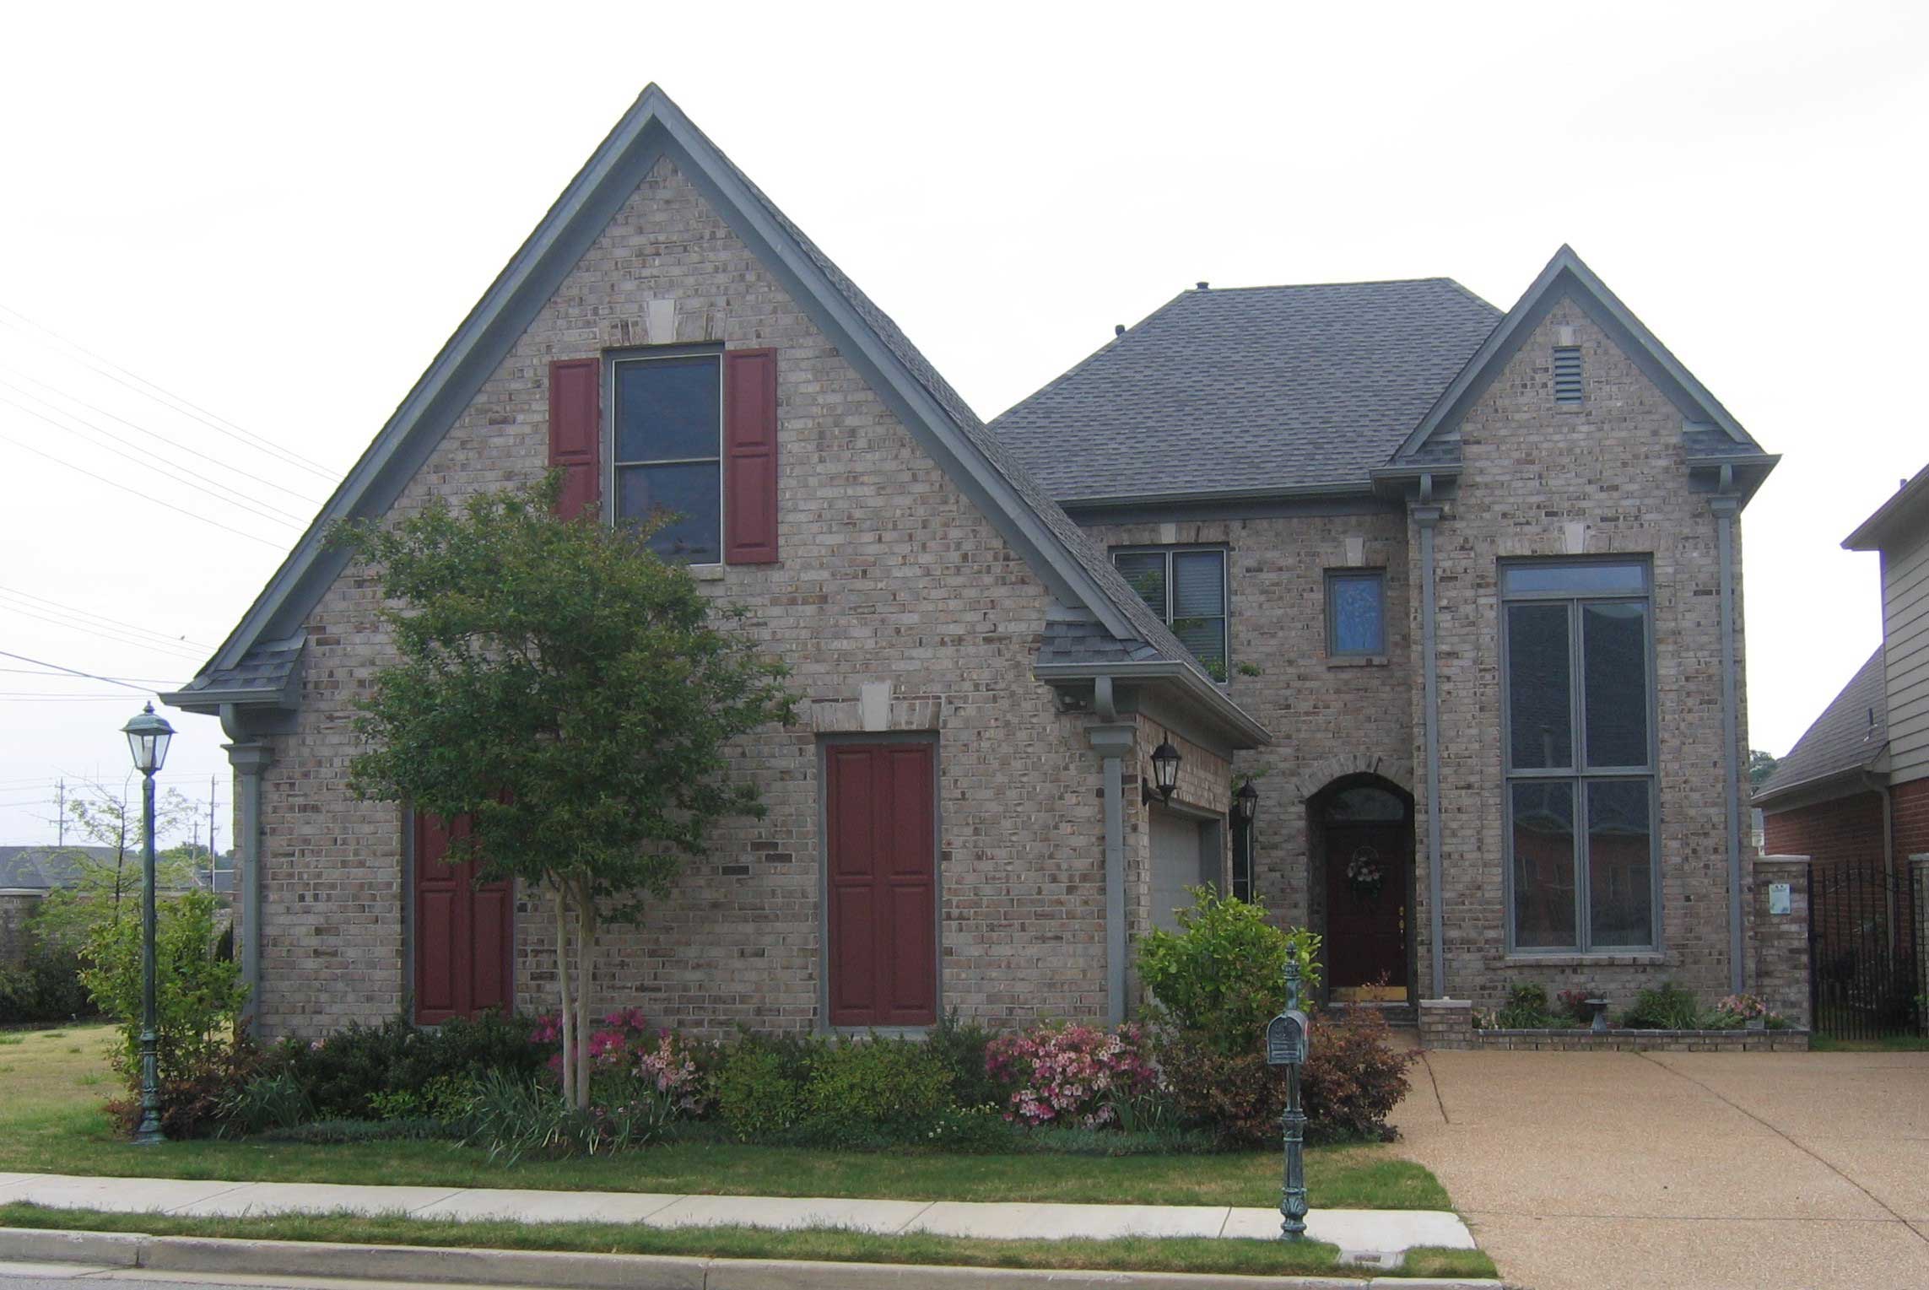
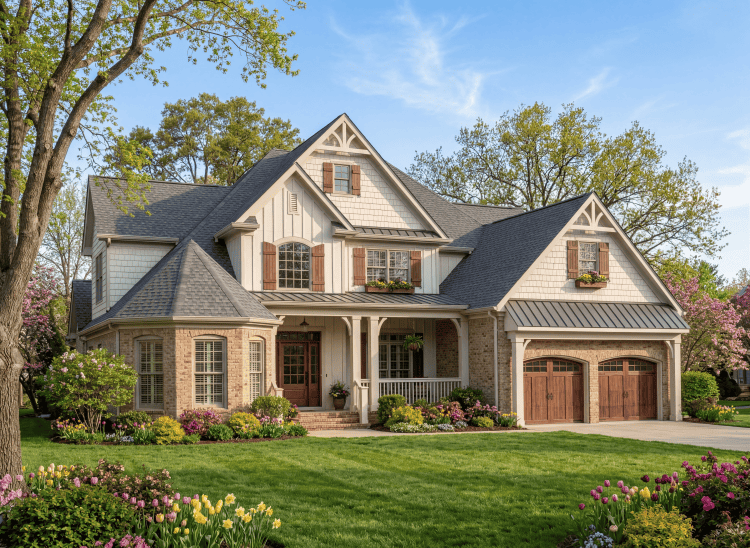
4-Bedroom, 2837 Sq Ft Modern Farmhouse Home Plan - 165-1166 - Main Exterior
Plan Collection
4-Bedroom, 2837 Sq Ft Modern Farmhouse Home Plan - 165-1166 - Main Exterior
Plan#165-1166
Starting at$2050
2837
Sq Ft
2
Story
4
Bed
2.5
Bath
2
Car
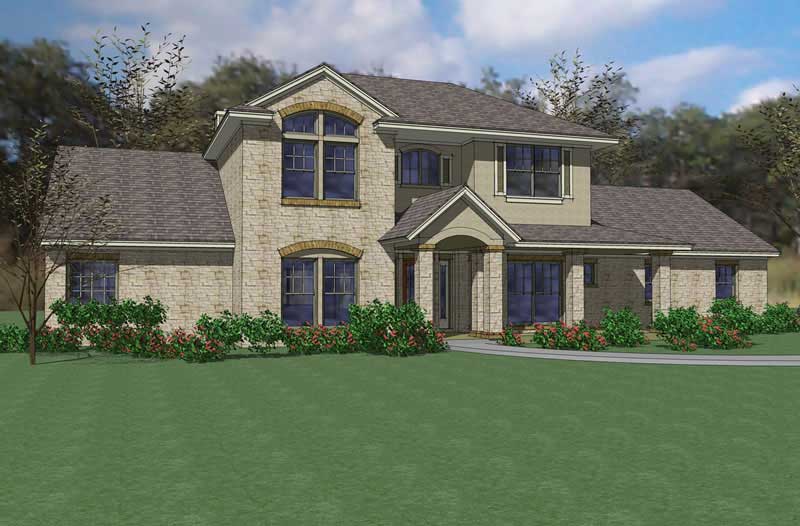
3-Bedroom, 2837 Sq Ft European House Plan - 167-1349 - Front Exterior
Plan Collection
3-Bedroom, 2837 Sq Ft European House Plan - 167-1349 - Front Exterior
Plan#167-1349
Starting at$970
2837
Sq Ft
2
Story
3
Bed
3
Bath
2
Car
4-Bedroom, 2838 Sq Ft Ranch House Plan - 101-1524 - Front Exterior
Plan Collection
4-Bedroom, 2838 Sq Ft Ranch House Plan - 101-1524 - Front Exterior
Plan#101-1524
Starting at$1205
2838
Sq Ft
1
Story
4
Bed
2
Bath
2
Car
4-Bedroom, 2838 Sq Ft Bungalow House Plan - 101-1551 - Front Exterior
Plan Collection
4-Bedroom, 2838 Sq Ft Bungalow House Plan - 101-1551 - Front Exterior
Plan#101-1551
Starting at$1205
2838
Sq Ft
1
Story
4
Bed
2
Bath
2
Car
3-Bedroom, 2839 Sq Ft Country House Plan - 170-3150 - Front Exterior
Plan Collection
3-Bedroom, 2839 Sq Ft Country House Plan - 170-3150 - Front Exterior
Plan#170-3150
Starting at$1205
2839
Sq Ft
1
Story
3
Bed
2
Bath
2
Car
4-Bedroom, 2840 Sq Ft Craftsman Home Plan - 108-1836 - Main Exterior
Plan Collection
4-Bedroom, 2840 Sq Ft Craftsman Home Plan - 108-1836 - Main Exterior
Plan#108-1836
Starting at$1280
2840
Sq Ft
2
Story
4
Bed
3
Bath
2
Car
4-Bedroom, 2840 Sq Ft Southwest Home Plan - 192-1022 - Main Exterior
Plan Collection
4-Bedroom, 2840 Sq Ft Southwest Home Plan - 192-1022 - Main Exterior
Plan#192-1022
Starting at$500
2840
Sq Ft
2
Story
4
Bed
2.5
Bath
2
Car
3-Bedroom, 2840 Sq Ft Ranch Home - Plan #108-1024 - Main Exterior
Plan Collection
3-Bedroom, 2840 Sq Ft Ranch Home - Plan #108-1024 - Main Exterior
Plan#108-1024
Starting at$1280
2840
Sq Ft
1
Story
3
Bed
2.5
Bath
2
Car
3–4-Bedroom, 2841 Sq Ft Ranch House - Plan #140-1113 - Front Exterior
Plan Collection
3–4-Bedroom, 2841 Sq Ft Ranch House - Plan #140-1113 - Front Exterior
Plan#140-1113
Starting at$945
2841
Sq Ft
1
Story
3
Bed
3.5
Bath
2
Car
5-Bedroom, 2841 Sq Ft Mediterranean House Plan - 159-1019 - Front Exterior
Plan Collection
5-Bedroom, 2841 Sq Ft Mediterranean House Plan - 159-1019 - Front Exterior
Plan#159-1019
Starting at$1250
2841
Sq Ft
2
Story
5
Bed
3
Bath
2
Car
2-Bedroom, 2841 Sq Ft Country House Plan - 135-1178 - Front Exterior
Plan Collection
2-Bedroom, 2841 Sq Ft Country House Plan - 135-1178 - Front Exterior
Plan#135-1178
Starting at$1725
2841
Sq Ft
2
Story
2
Bed
3
Bath
2
Car
4-Bedroom, 2841 Sq Ft Contemporary House Plan - 158-1251 - Front Exterior
Plan Collection
4-Bedroom, 2841 Sq Ft Contemporary House Plan - 158-1251 - Front Exterior
Plan#158-1251
Starting at$2260
2841
Sq Ft
2
Story
4
Bed
2.5
Bath
2
Car
4-Bedroom, 2842 Sq Ft Ranch House Plan - 126-1802 - Front Exterior
Plan Collection
4-Bedroom, 2842 Sq Ft Ranch House Plan - 126-1802 - Front Exterior
Plan#126-1802
Starting at$2200
2842
Sq Ft
1
Story
4
Bed
3.5
Bath
2
Car
2-Bedroom, 2842 Sq Ft Craftsman House Plan - 170-3216 - Front Exterior
Plan Collection
2-Bedroom, 2842 Sq Ft Craftsman House Plan - 170-3216 - Front Exterior
Plan#170-3216
Starting at$1205
2842
Sq Ft
1
Story
2
Bed
2
Bath
2
Car
4-Bedroom, 2843 Sq Ft Acadian Home - Plan #206-1011 - Main Exterior
Plan Collection
4-Bedroom, 2843 Sq Ft Acadian Home - Plan #206-1011 - Main Exterior
Plan#206-1011
Starting at$1345
2843
Sq Ft
1
Story
4
Bed
2.5
Bath
2
Car
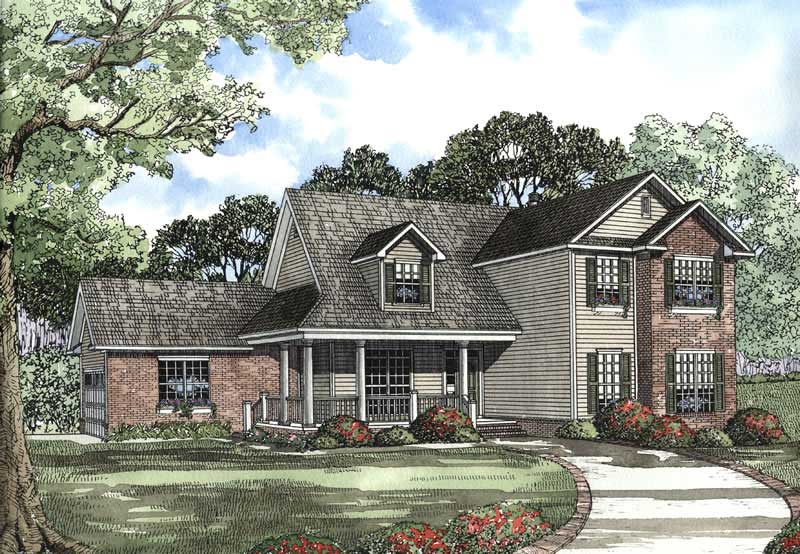
4-Bedroom, 2843 Sq Ft Cape Cod House Plan - 170-1441 - Front Exterior
Plan Collection
4-Bedroom, 2843 Sq Ft Cape Cod House Plan - 170-1441 - Front Exterior
Plan#170-1441
Starting at$1205
2843
Sq Ft
2
Story
4
Bed
2.5
Bath
2
Car
4-Bedroom, 2843 Sq Ft Colonial Home - Plan #153-1580 - Main Exterior
Plan Collection
4-Bedroom, 2843 Sq Ft Colonial Home - Plan #153-1580 - Main Exterior
Plan#153-1580
Starting at$1350
2843
Sq Ft
2
Story
3
Bed
2.5
Bath
2
Car
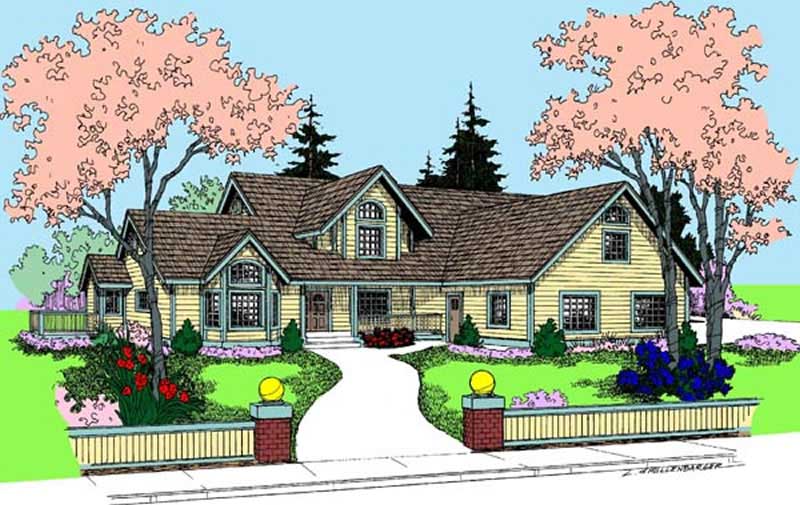
3-Bedroom, 2844 Sq Ft Country House Plan - 170-1453 - Front Exterior
Plan Collection
3-Bedroom, 2844 Sq Ft Country House Plan - 170-1453 - Front Exterior
Plan#170-1453
Starting at$1390
2844
Sq Ft
2
Story
3
Bed
2.5
Bath
2
Car
4-Bedroom, 2844 Sq Ft Mediterranean Home Plan - 156-1946 - Main Exterior
Plan Collection
4-Bedroom, 2844 Sq Ft Mediterranean Home Plan - 156-1946 - Main Exterior
Plan#156-1946
Starting at$975
2844
Sq Ft
2
Story
4
Bed
3
Bath
2
Car
3-Bedroom, 2845 Sq Ft Florida Style Home Plan - 150-1015 - Main Exterior
Plan Collection
3-Bedroom, 2845 Sq Ft Florida Style Home Plan - 150-1015 - Main Exterior
Plan#150-1015
Starting at$1700
2845
Sq Ft
2
Story
3
Bed
3
Bath
2
Car
3-Bedroom, 2845 Sq Ft Country Home Plan - 144-1049 - Main Exterior
Plan Collection
3-Bedroom, 2845 Sq Ft Country Home Plan - 144-1049 - Main Exterior
Plan#144-1049
Starting at$1350
2845
Sq Ft
1
Story
3
Bed
3
Bath
2
Car
6-Bedroom, 2836 Sq Ft Modern Farmhouse Duplex Plan - 120-2795 - Main Exterior
Plan Collection
6-Bedroom, 2836 Sq Ft Modern Farmhouse Duplex Plan - 120-2795 - Main Exterior
Plan#120-2795
Starting at$2180
2836
Sq Ft
2
Story
3
Bed
2.5
Bath
2
Car
3-Bedroom, 2836 Sq Ft Contemporary Home Plan - 173-1050 - Main Exterior
Plan Collection
3-Bedroom, 2836 Sq Ft Contemporary Home Plan - 173-1050 - Main Exterior
Plan#173-1050
Starting at$1300
2836
Sq Ft
1
Story
3
Bed
2.5
Bath
2
Car
3-Bedroom, 2837 Sq Ft Contemporary House Plan - 108-2047 - Front Exterior
Plan Collection
3-Bedroom, 2837 Sq Ft Contemporary House Plan - 108-2047 - Front Exterior
Plan#108-2047
Starting at$1280
2837
Sq Ft
1
Story
3
Bed
2.5
Bath
2
Car
4-Bedroom, 2837 Sq Ft Modern Farmhouse Home Plan - 165-1166 - Main Exterior
Plan Collection
4-Bedroom, 2837 Sq Ft Modern Farmhouse Home Plan - 165-1166 - Main Exterior
Plan#165-1166
Starting at$2050
2837
Sq Ft
2
Story
4
Bed
2.5
Bath
2
Car
3-Bedroom, 2837 Sq Ft European House Plan - 167-1349 - Front Exterior
Plan Collection
3-Bedroom, 2837 Sq Ft European House Plan - 167-1349 - Front Exterior
Plan#167-1349
Starting at$970
2837
Sq Ft
2
Story
3
Bed
3
Bath
2
Car
4-Bedroom, 2838 Sq Ft Ranch House Plan - 101-1524 - Front Exterior
Plan Collection
4-Bedroom, 2838 Sq Ft Ranch House Plan - 101-1524 - Front Exterior
Plan#101-1524
Starting at$1205
2838
Sq Ft
1
Story
4
Bed
2
Bath
2
Car
4-Bedroom, 2838 Sq Ft Bungalow House Plan - 101-1551 - Front Exterior
Plan Collection
4-Bedroom, 2838 Sq Ft Bungalow House Plan - 101-1551 - Front Exterior
Plan#101-1551
Starting at$1205
2838
Sq Ft
1
Story
4
Bed
2
Bath
2
Car
3-Bedroom, 2839 Sq Ft Country House Plan - 170-3150 - Front Exterior
Plan Collection
3-Bedroom, 2839 Sq Ft Country House Plan - 170-3150 - Front Exterior
Plan#170-3150
Starting at$1205
2839
Sq Ft
1
Story
3
Bed
2
Bath
2
Car
4-Bedroom, 2840 Sq Ft Craftsman Home Plan - 108-1836 - Main Exterior
Plan Collection
4-Bedroom, 2840 Sq Ft Craftsman Home Plan - 108-1836 - Main Exterior
Plan#108-1836
Starting at$1280
2840
Sq Ft
2
Story
4
Bed
3
Bath
2
Car
4-Bedroom, 2840 Sq Ft Southwest Home Plan - 192-1022 - Main Exterior
Plan Collection
4-Bedroom, 2840 Sq Ft Southwest Home Plan - 192-1022 - Main Exterior
Plan#192-1022
Starting at$500
2840
Sq Ft
2
Story
4
Bed
2.5
Bath
2
Car
3-Bedroom, 2840 Sq Ft Ranch Home - Plan #108-1024 - Main Exterior
Plan Collection
3-Bedroom, 2840 Sq Ft Ranch Home - Plan #108-1024 - Main Exterior
Plan#108-1024
Starting at$1280
2840
Sq Ft
1
Story
3
Bed
2.5
Bath
2
Car
3–4-Bedroom, 2841 Sq Ft Ranch House - Plan #140-1113 - Front Exterior
Plan Collection
3–4-Bedroom, 2841 Sq Ft Ranch House - Plan #140-1113 - Front Exterior
Plan#140-1113
Starting at$945
2841
Sq Ft
1
Story
3
Bed
3.5
Bath
2
Car
5-Bedroom, 2841 Sq Ft Mediterranean House Plan - 159-1019 - Front Exterior
Plan Collection
5-Bedroom, 2841 Sq Ft Mediterranean House Plan - 159-1019 - Front Exterior
Plan#159-1019
Starting at$1250
2841
Sq Ft
2
Story
5
Bed
3
Bath
2
Car
2-Bedroom, 2841 Sq Ft Country House Plan - 135-1178 - Front Exterior
Plan Collection
2-Bedroom, 2841 Sq Ft Country House Plan - 135-1178 - Front Exterior
Plan#135-1178
Starting at$1725
2841
Sq Ft
2
Story
2
Bed
3
Bath
2
Car
4-Bedroom, 2841 Sq Ft Contemporary House Plan - 158-1251 - Front Exterior
Plan Collection
4-Bedroom, 2841 Sq Ft Contemporary House Plan - 158-1251 - Front Exterior
Plan#158-1251
Starting at$2260
2841
Sq Ft
2
Story
4
Bed
2.5
Bath
2
Car
4-Bedroom, 2842 Sq Ft Ranch House Plan - 126-1802 - Front Exterior
Plan Collection
4-Bedroom, 2842 Sq Ft Ranch House Plan - 126-1802 - Front Exterior
Plan#126-1802
Starting at$2200
2842
Sq Ft
1
Story
4
Bed
3.5
Bath
2
Car
2-Bedroom, 2842 Sq Ft Craftsman House Plan - 170-3216 - Front Exterior
Plan Collection
2-Bedroom, 2842 Sq Ft Craftsman House Plan - 170-3216 - Front Exterior
Plan#170-3216
Starting at$1205
2842
Sq Ft
1
Story
2
Bed
2
Bath
2
Car
4-Bedroom, 2843 Sq Ft Acadian Home - Plan #206-1011 - Main Exterior
Plan Collection
4-Bedroom, 2843 Sq Ft Acadian Home - Plan #206-1011 - Main Exterior
Plan#206-1011
Starting at$1345
2843
Sq Ft
1
Story
4
Bed
2.5
Bath
2
Car
4-Bedroom, 2843 Sq Ft Cape Cod House Plan - 170-1441 - Front Exterior
Plan Collection
4-Bedroom, 2843 Sq Ft Cape Cod House Plan - 170-1441 - Front Exterior
Plan#170-1441
Starting at$1205
2843
Sq Ft
2
Story
4
Bed
2.5
Bath
2
Car
4-Bedroom, 2843 Sq Ft Colonial Home - Plan #153-1580 - Main Exterior
Plan Collection
4-Bedroom, 2843 Sq Ft Colonial Home - Plan #153-1580 - Main Exterior
Plan#153-1580
Starting at$1350
2843
Sq Ft
2
Story
3
Bed
2.5
Bath
2
Car
3-Bedroom, 2844 Sq Ft Country House Plan - 170-1453 - Front Exterior
Plan Collection
3-Bedroom, 2844 Sq Ft Country House Plan - 170-1453 - Front Exterior
Plan#170-1453
Starting at$1390
2844
Sq Ft
2
Story
3
Bed
2.5
Bath
2
Car
4-Bedroom, 2844 Sq Ft Mediterranean Home Plan - 156-1946 - Main Exterior
Plan Collection
4-Bedroom, 2844 Sq Ft Mediterranean Home Plan - 156-1946 - Main Exterior
Plan#156-1946
Starting at$975
2844
Sq Ft
2
Story
4
Bed
3
Bath
2
Car
3-Bedroom, 2845 Sq Ft Florida Style Home Plan - 150-1015 - Main Exterior
Plan Collection
3-Bedroom, 2845 Sq Ft Florida Style Home Plan - 150-1015 - Main Exterior
Plan#150-1015
Starting at$1700
2845
Sq Ft
2
Story
3
Bed
3
Bath
2
Car
3-Bedroom, 2845 Sq Ft Country Home Plan - 144-1049 - Main Exterior
Plan Collection
3-Bedroom, 2845 Sq Ft Country Home Plan - 144-1049 - Main Exterior
Plan#144-1049
Starting at$1350
2845
Sq Ft
1
Story
3
Bed
3
Bath
2
Car
1...388389390391392...481