2 Garage House Plans

11,530
Plan Results
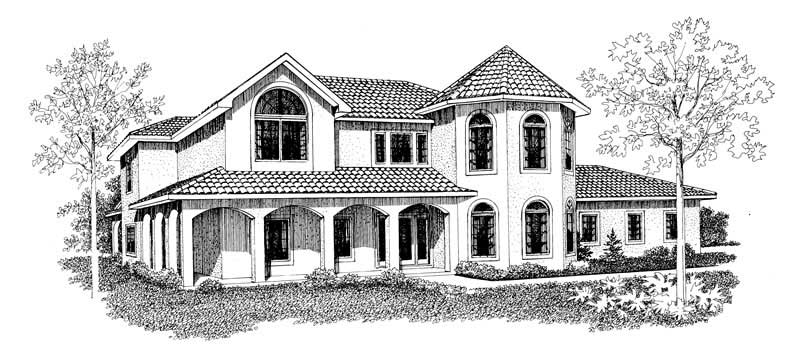
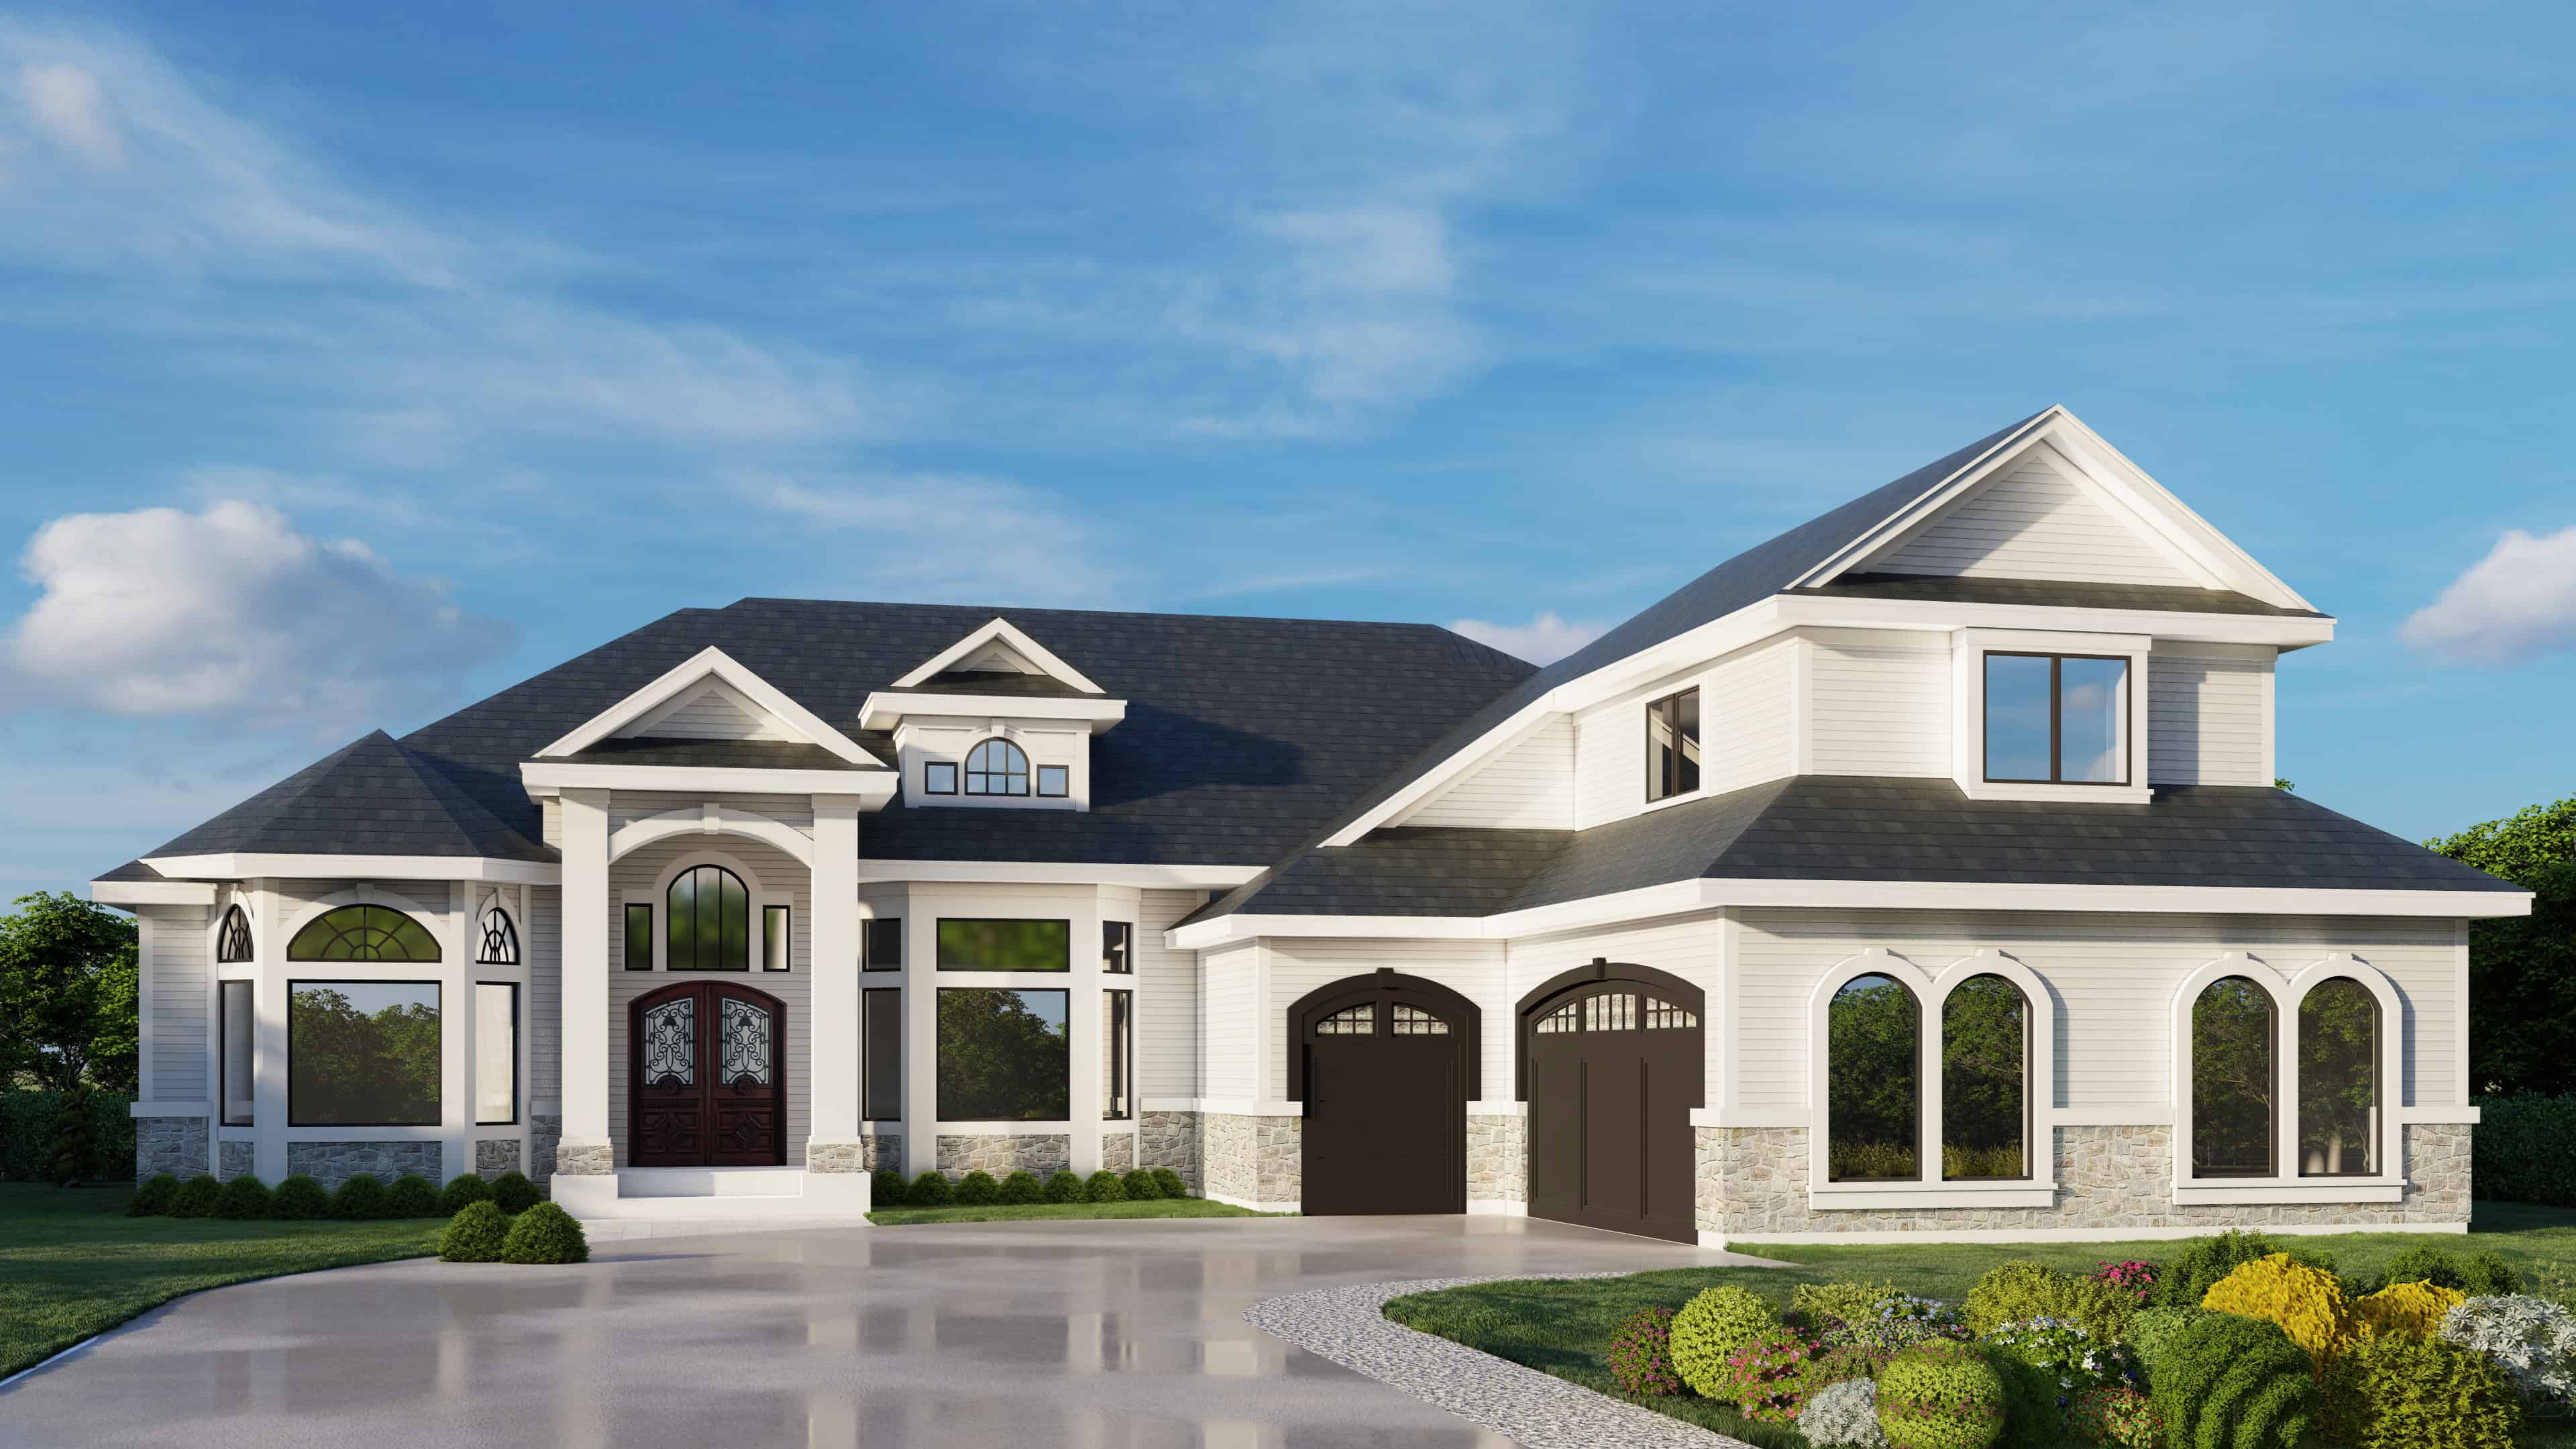
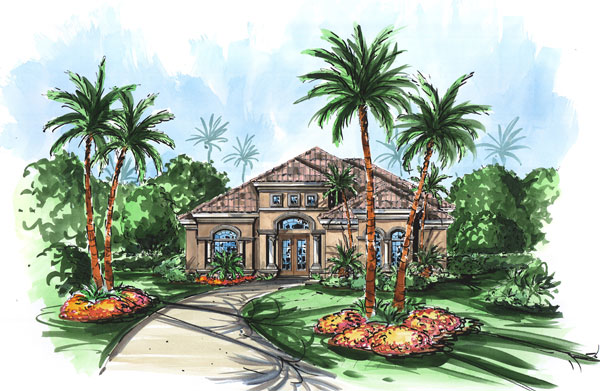
4-Bedroom, 2710 Sq Ft Mediterranean House Plan - 119-1036 - Front Exterior
Plan Collection
4-Bedroom, 2710 Sq Ft Mediterranean House Plan - 119-1036 - Front Exterior
Plan#119-1036
Starting at$1145
2710
Sq Ft
1
Story
4
Bed
2.5
Bath
2
Car
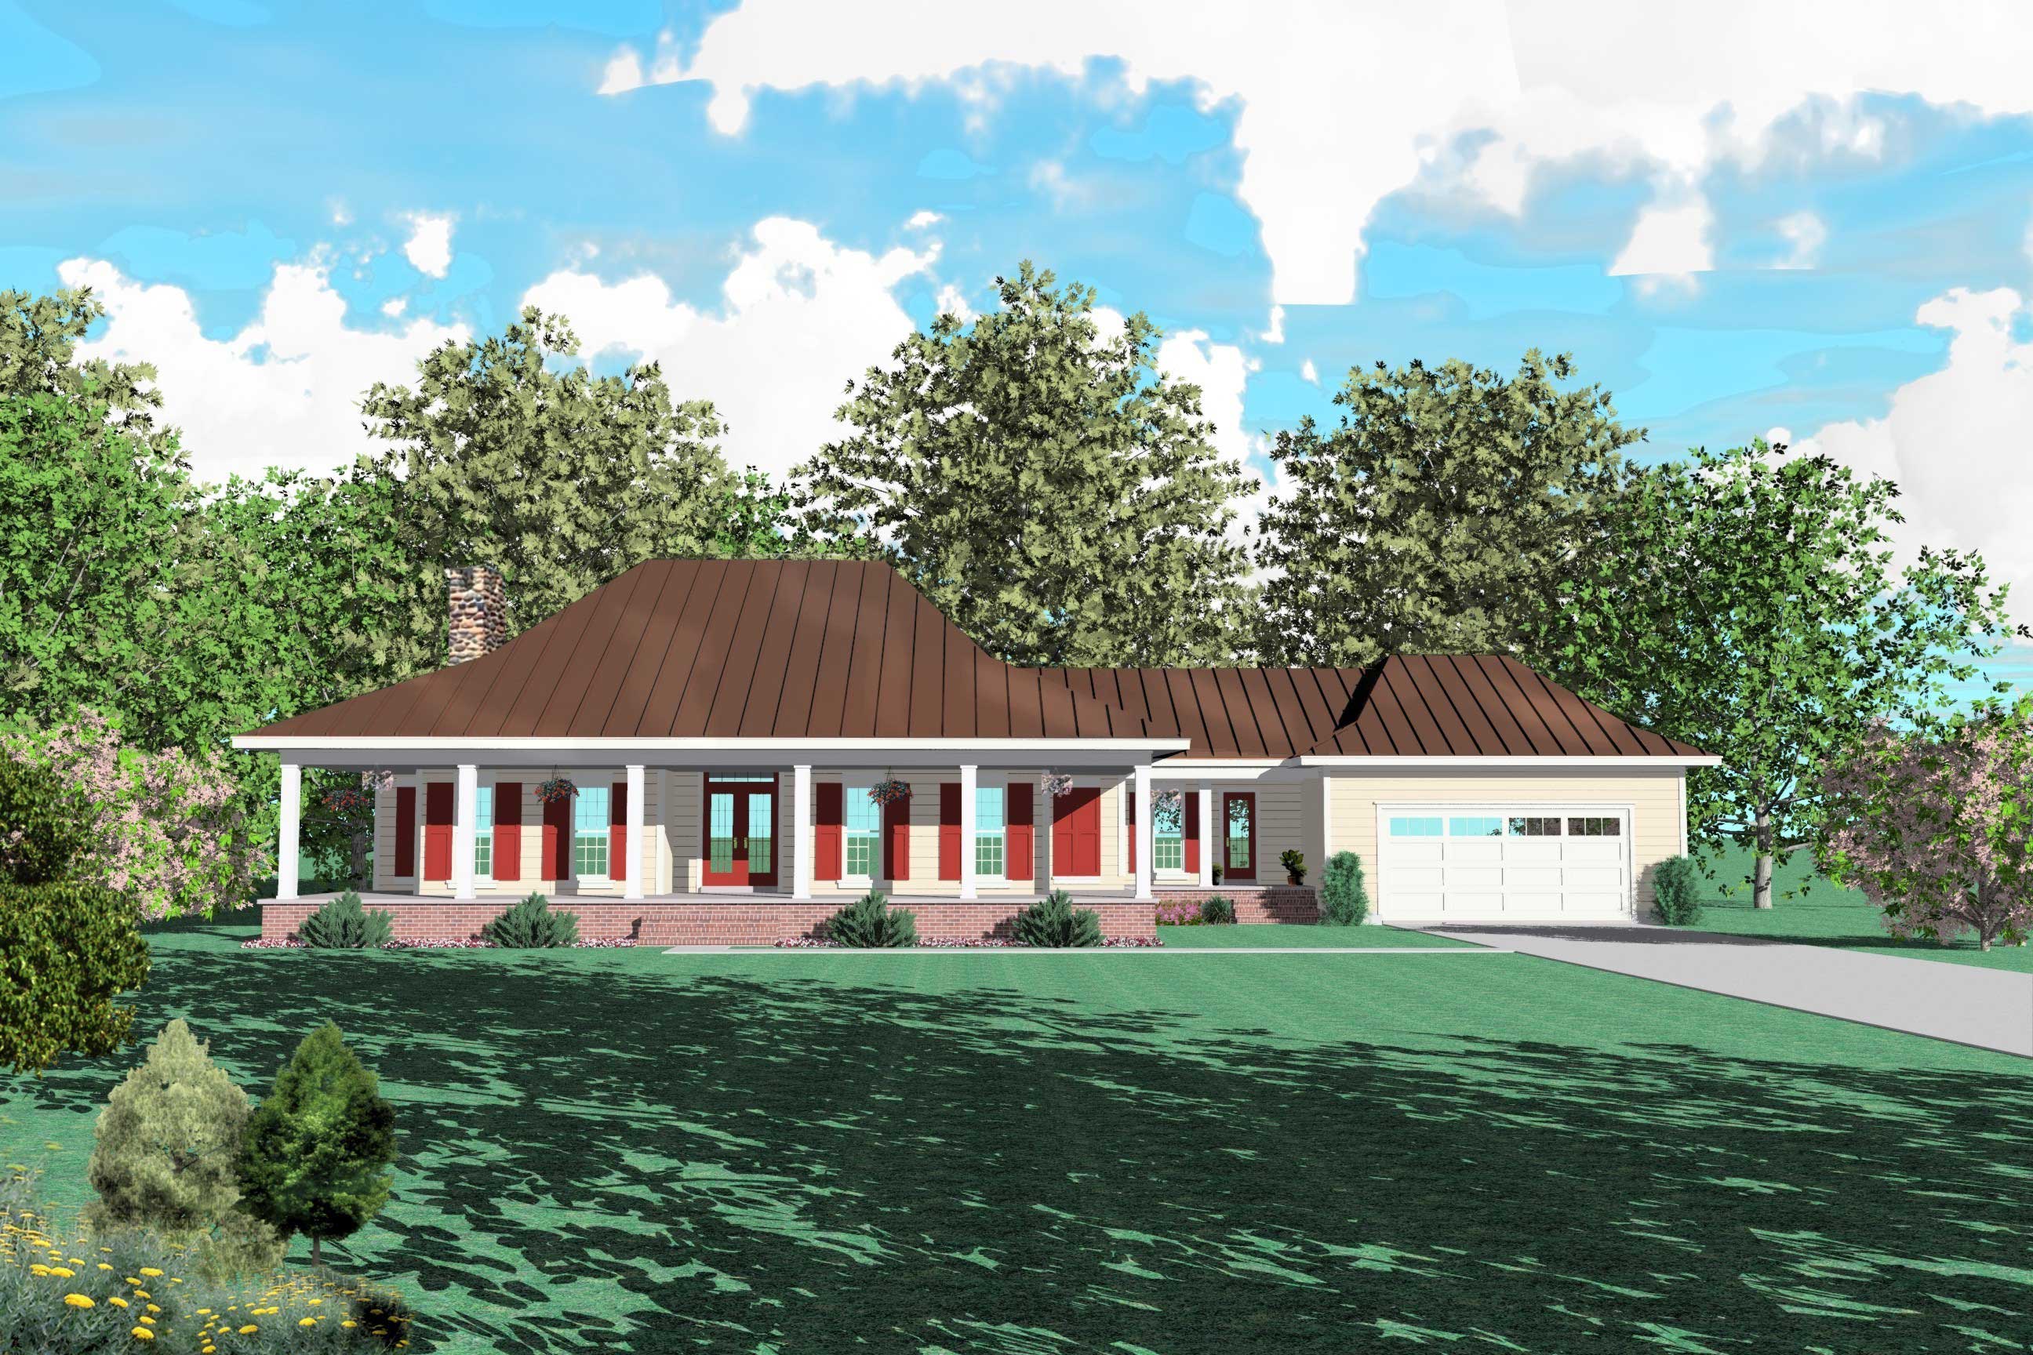
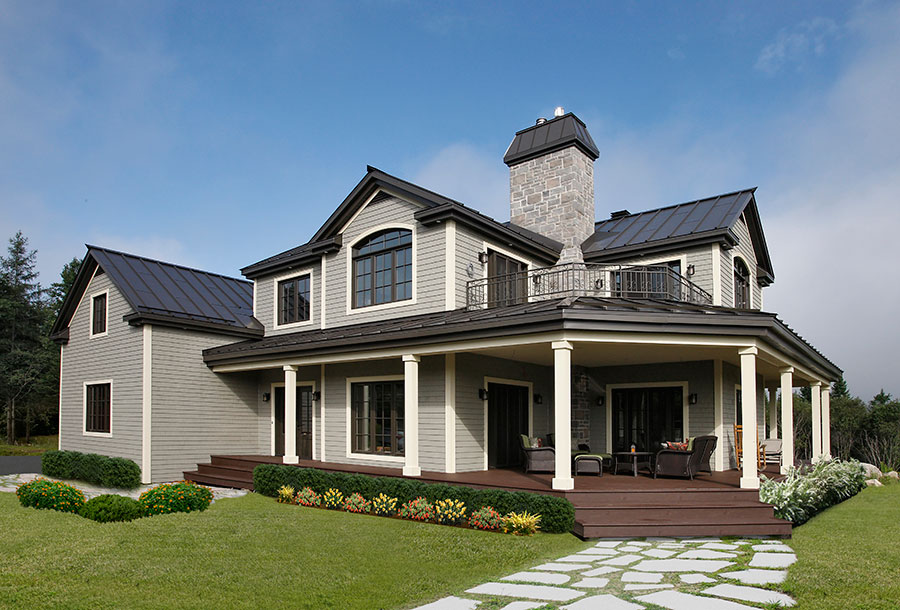
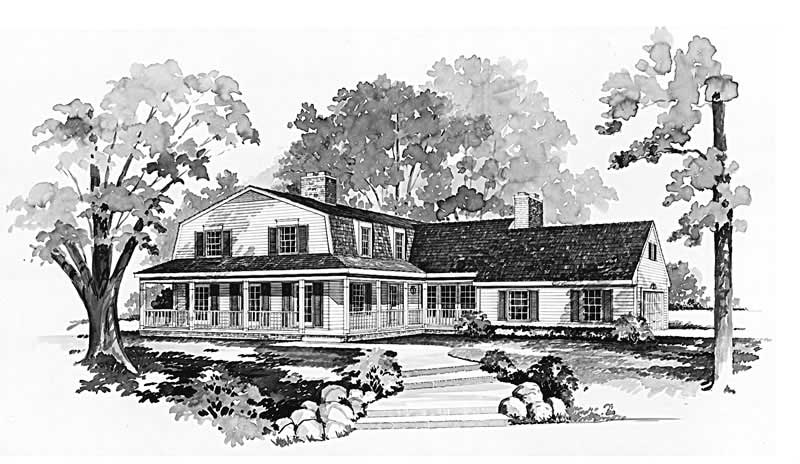
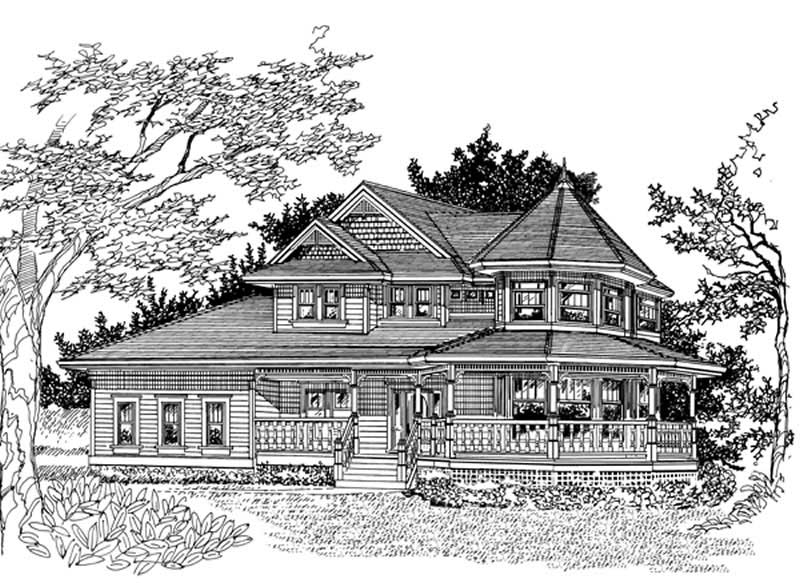
3-Bedroom, 2711 Sq Ft Farmhouse House - Plan #193-1090 - Front Exterior
Plan Collection
3-Bedroom, 2711 Sq Ft Farmhouse House - Plan #193-1090 - Front Exterior
Plan#193-1090
Starting at$1550
2711
Sq Ft
1.5
Story
3
Bed
2.5
Bath
2
Car
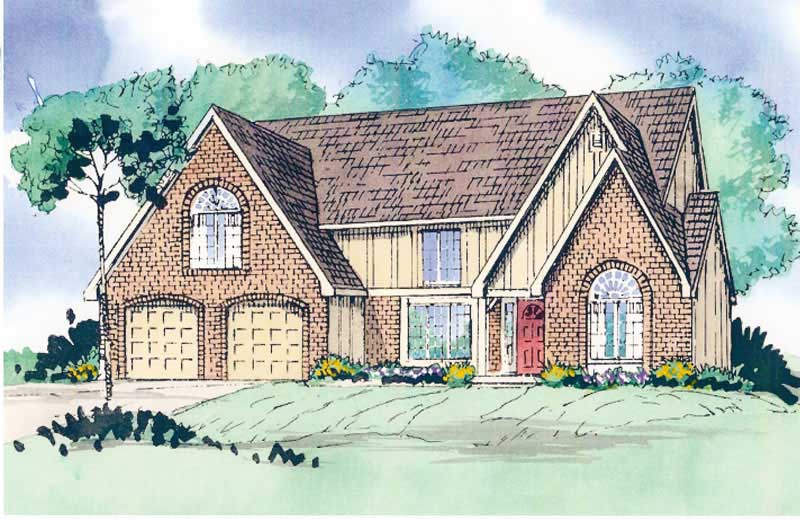
3-Bedroom, 2711 Sq Ft Ranch Home - Plan #108-1672 - Main Exterior
Plan Collection
3-Bedroom, 2711 Sq Ft Ranch Home - Plan #108-1672 - Main Exterior
Plan#108-1672
Starting at$1100
2711
Sq Ft
1
Story
3
Bed
2.5
Bath
2
Car
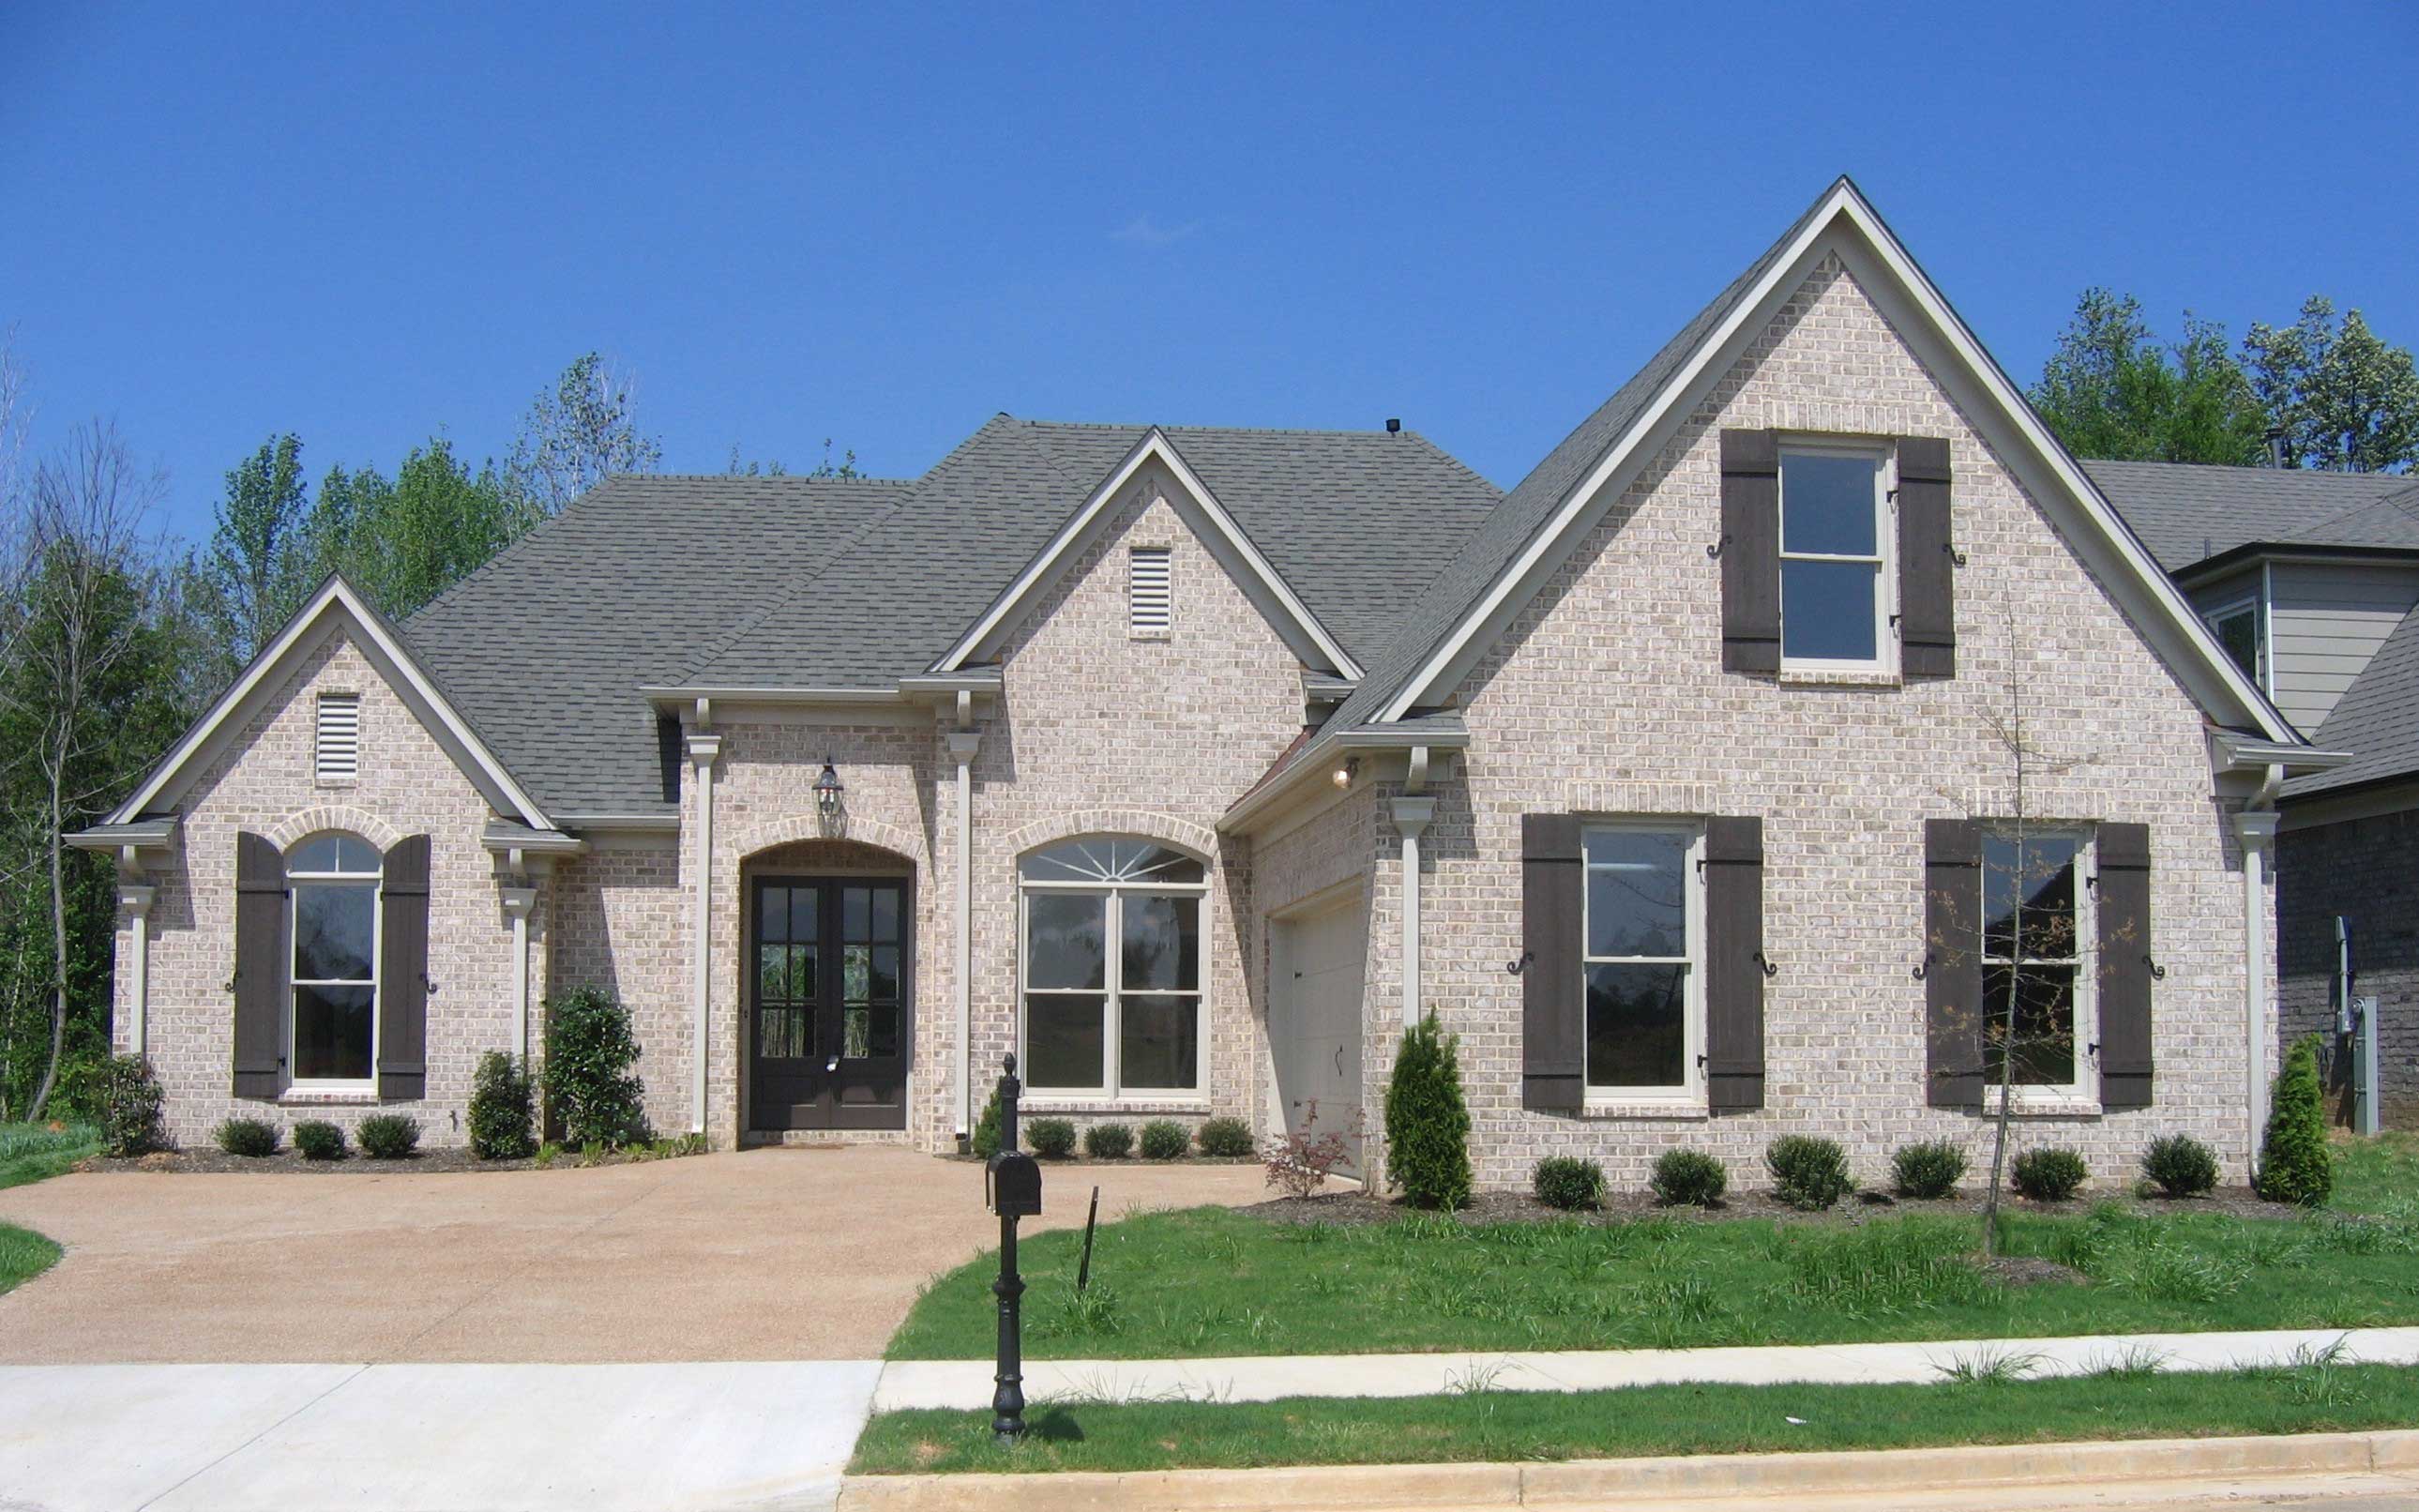
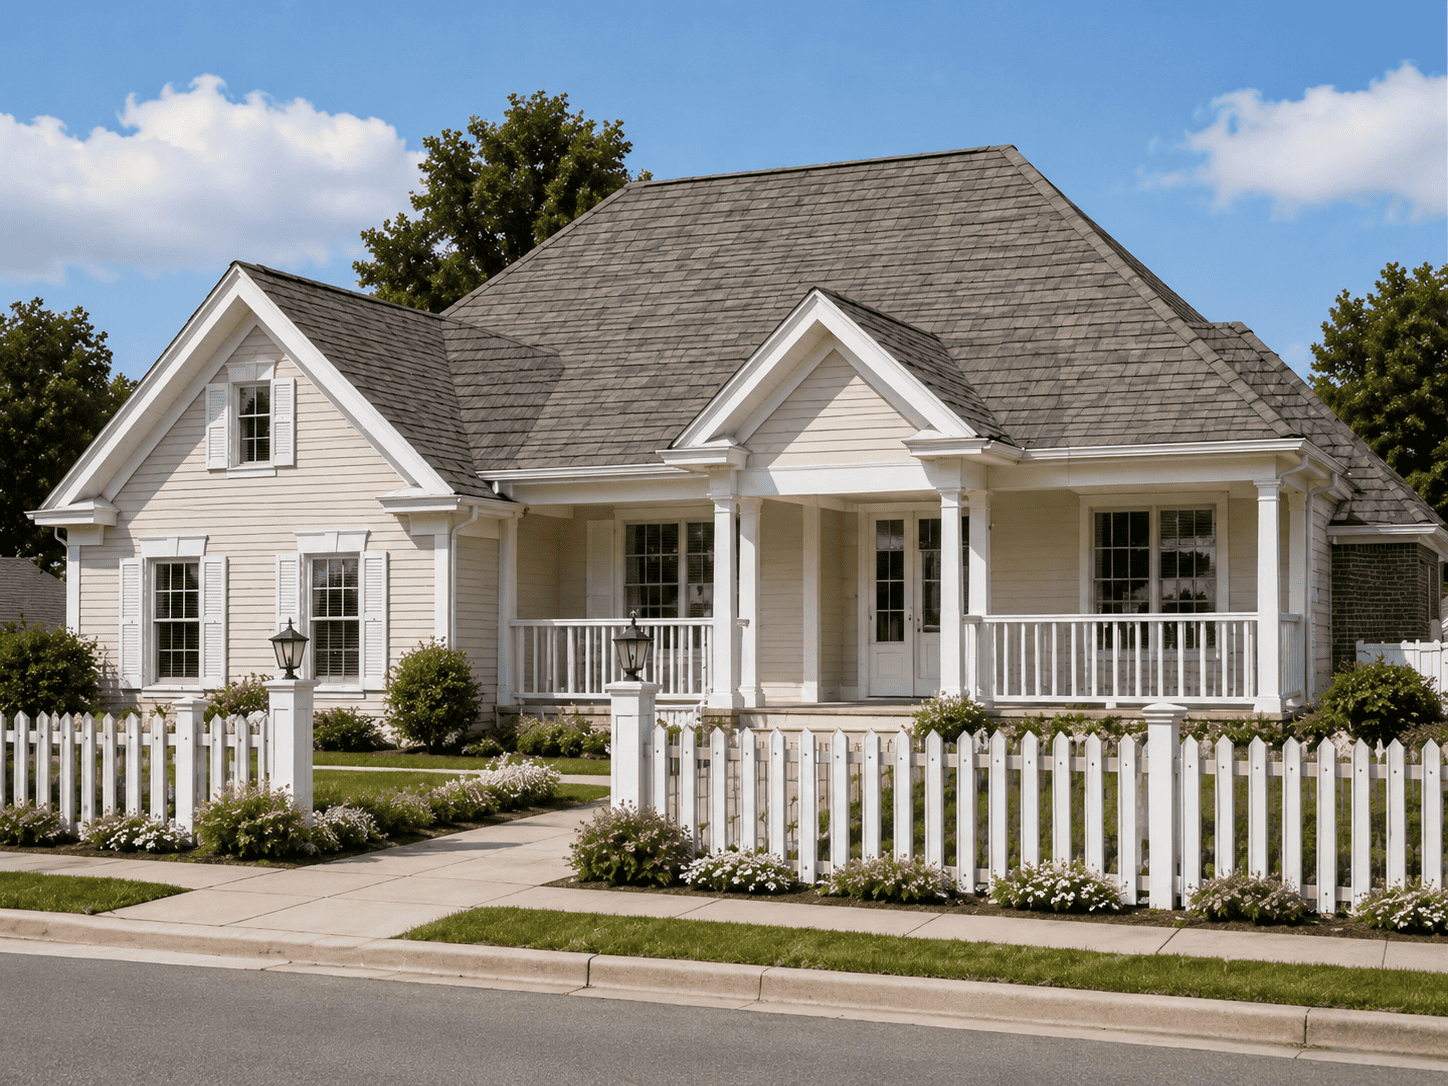
4-Bedroom, 2711 Sq Ft French House Plan - 170-2057 - Front Exterior
Plan Collection
4-Bedroom, 2711 Sq Ft French House Plan - 170-2057 - Front Exterior
Plan#170-2057
Starting at$1145
2711
Sq Ft
2
Story
4
Bed
3
Bath
2
Car
4-Bedroom, 2711 Sq Ft Colonial Home Plan - 124-1126 - Main Exterior
Plan Collection
4-Bedroom, 2711 Sq Ft Colonial Home Plan - 124-1126 - Main Exterior
Plan#124-1126
Starting at$745
2711
Sq Ft
2
Story
4
Bed
2.5
Bath
2
Car
4-Bedroom, 2712 Sq Ft Mediterranean Home Plan - 100-1295 - Main Exterior
Plan Collection
4-Bedroom, 2712 Sq Ft Mediterranean Home Plan - 100-1295 - Main Exterior
Plan#100-1295
Starting at$1800
2712
Sq Ft
1.5
Story
4
Bed
3.5
Bath
2
Car
4-Bedroom, 2712 Sq Ft Craftsman House Plan - 101-1152 - Front Exterior
Plan Collection
4-Bedroom, 2712 Sq Ft Craftsman House Plan - 101-1152 - Front Exterior
Plan#101-1152
Starting at$1155
2712
Sq Ft
2
Story
4
Bed
2
Bath
2
Car
3-Bedroom, 2712 Sq Ft Georgian Home Plan - 108-1568 - Main Exterior
Plan Collection
3-Bedroom, 2712 Sq Ft Georgian Home Plan - 108-1568 - Main Exterior
Plan#108-1568
Starting at$945
2712
Sq Ft
2
Story
3
Bed
2
Bath
2
Car
3-Bedroom, 2712 Sq Ft Country Home Plan - 108-1233 - Main Exterior
Plan Collection
3-Bedroom, 2712 Sq Ft Country Home Plan - 108-1233 - Main Exterior
Plan#108-1233
Starting at$1100
2712
Sq Ft
2
Story
3
Bed
3
Bath
2
Car
5-Bedroom, 2713 Sq Ft Country Home Plan - 168-1000 - Main Exterior
Plan Collection
5-Bedroom, 2713 Sq Ft Country Home Plan - 168-1000 - Main Exterior
Plan#168-1000
Starting at$1600
2713
Sq Ft
1
Story
5
Bed
3
Bath
2
Car
4-Bedroom, 2714 Sq Ft Country Home Plan - 126-1950 - Main Exterior
Plan Collection
4-Bedroom, 2714 Sq Ft Country Home Plan - 126-1950 - Main Exterior
Plan#126-1950
Starting at$2200
2714
Sq Ft
2
Story
4
Bed
2.5
Bath
2
Car
3-Bedroom, 2714 Sq Ft Florida Style Home Plan - 107-1051 - Main Exterior
Plan Collection
3-Bedroom, 2714 Sq Ft Florida Style Home Plan - 107-1051 - Main Exterior
Plan#107-1051
Starting at$1250
2714
Sq Ft
1
Story
3
Bed
2
Bath
2
Car
4-Bedroom, 2714 Sq Ft European House Plan - 144-1077 - Front Exterior
Plan Collection
4-Bedroom, 2714 Sq Ft European House Plan - 144-1077 - Front Exterior
Plan#144-1077
Starting at$1350
2714
Sq Ft
2
Story
4
Bed
3.5
Bath
2
Car
3-Bedroom, 2715 Sq Ft Farmhouse House - Plan #189-1134 - Front Exterior
Plan Collection
3-Bedroom, 2715 Sq Ft Farmhouse House - Plan #189-1134 - Front Exterior
Plan#189-1134
Starting at$1895
2715
Sq Ft
2
Story
3
Bed
3.5
Bath
2
Car
3-Bedroom, 2715 Sq Ft Farmhouse House Plan - 124-1127 - Front Exterior
Plan Collection
3-Bedroom, 2715 Sq Ft Farmhouse House Plan - 124-1127 - Front Exterior
Plan#124-1127
Starting at$745
2715
Sq Ft
2
Story
3
Bed
3
Bath
2
Car
3-Bedroom, 2716 Sq Ft Cottage Home - Plan #193-1193 - Main Exterior
Plan Collection
3-Bedroom, 2716 Sq Ft Cottage Home - Plan #193-1193 - Main Exterior
Plan#193-1193
Starting at$1550
2716
Sq Ft
1
Story
3
Bed
3
Bath
2
Car
3-Bedroom, 2716 Sq Ft Country Home Plan - 108-1905 - Main Exterior
Plan Collection
3-Bedroom, 2716 Sq Ft Country Home Plan - 108-1905 - Main Exterior
Plan#108-1905
Starting at$1100
2716
Sq Ft
1
Story
3
Bed
2.5
Bath
2
Car
4-Bedroom, 2716 Sq Ft Georgian House Plan - 138-1040 - Front Exterior
Plan Collection
4-Bedroom, 2716 Sq Ft Georgian House Plan - 138-1040 - Front Exterior
Plan#138-1040
Starting at$1500
2716
Sq Ft
2
Story
4
Bed
4.5
Bath
2
Car
4-Bedroom, 2716 Sq Ft Craftsman House Plan - 100-1198 - Front Exterior
Plan Collection
4-Bedroom, 2716 Sq Ft Craftsman House Plan - 100-1198 - Front Exterior
Plan#100-1198
Starting at$1800
2716
Sq Ft
2
Story
4
Bed
2.5
Bath
2
Car
4-Bedroom, 2716 Sq Ft Cape Cod Home Plan - 174-1016 - Main Exterior
Plan Collection
4-Bedroom, 2716 Sq Ft Cape Cod Home Plan - 174-1016 - Main Exterior
Plan#174-1016
Starting at$810
2716
Sq Ft
2
Story
4
Bed
3
Bath
2
Car
4-Bedroom, 2716 Sq Ft Country House Plan - 124-1072 - Front Exterior
Plan Collection
4-Bedroom, 2716 Sq Ft Country House Plan - 124-1072 - Front Exterior
Plan#124-1072
Starting at$745
2716
Sq Ft
2
Story
4
Bed
2
Bath
2
Car
4-Bedroom, 2717 Sq Ft Traditional House Plan - 108-1832 - Front Exterior
Plan Collection
4-Bedroom, 2717 Sq Ft Traditional House Plan - 108-1832 - Front Exterior
Plan#108-1832
Starting at$1100
2717
Sq Ft
2
Story
4
Bed
3
Bath
2
Car
3-Bedroom, 2717 Sq Ft Cape Cod House Plan - 170-2633 - Front Exterior
Plan Collection
3-Bedroom, 2717 Sq Ft Cape Cod House Plan - 170-2633 - Front Exterior
Plan#170-2633
Starting at$1145
2717
Sq Ft
2
Story
3
Bed
2
Bath
2
Car
3-Bedroom, 2717 Sq Ft Cape Cod House Plan - 170-2628 - Front Exterior
Plan Collection
3-Bedroom, 2717 Sq Ft Cape Cod House Plan - 170-2628 - Front Exterior
Plan#170-2628
Starting at$1145
2717
Sq Ft
2
Story
3
Bed
3
Bath
2
Car
4-Bedroom, 2710 Sq Ft Mediterranean House Plan - 119-1036 - Front Exterior
Plan Collection
4-Bedroom, 2710 Sq Ft Mediterranean House Plan - 119-1036 - Front Exterior
Plan#119-1036
Starting at$1145
2710
Sq Ft
1
Story
4
Bed
2.5
Bath
2
Car
3-Bedroom, 2711 Sq Ft Farmhouse House - Plan #193-1090 - Front Exterior
Plan Collection
3-Bedroom, 2711 Sq Ft Farmhouse House - Plan #193-1090 - Front Exterior
Plan#193-1090
Starting at$1550
2711
Sq Ft
1.5
Story
3
Bed
2.5
Bath
2
Car
3-Bedroom, 2711 Sq Ft Ranch Home - Plan #108-1672 - Main Exterior
Plan Collection
3-Bedroom, 2711 Sq Ft Ranch Home - Plan #108-1672 - Main Exterior
Plan#108-1672
Starting at$1100
2711
Sq Ft
1
Story
3
Bed
2.5
Bath
2
Car
4-Bedroom, 2711 Sq Ft French House Plan - 170-2057 - Front Exterior
Plan Collection
4-Bedroom, 2711 Sq Ft French House Plan - 170-2057 - Front Exterior
Plan#170-2057
Starting at$1145
2711
Sq Ft
2
Story
4
Bed
3
Bath
2
Car
4-Bedroom, 2711 Sq Ft Colonial Home Plan - 124-1126 - Main Exterior
Plan Collection
4-Bedroom, 2711 Sq Ft Colonial Home Plan - 124-1126 - Main Exterior
Plan#124-1126
Starting at$745
2711
Sq Ft
2
Story
4
Bed
2.5
Bath
2
Car
4-Bedroom, 2712 Sq Ft Mediterranean Home Plan - 100-1295 - Main Exterior
Plan Collection
4-Bedroom, 2712 Sq Ft Mediterranean Home Plan - 100-1295 - Main Exterior
Plan#100-1295
Starting at$1800
2712
Sq Ft
1.5
Story
4
Bed
3.5
Bath
2
Car
4-Bedroom, 2712 Sq Ft Craftsman House Plan - 101-1152 - Front Exterior
Plan Collection
4-Bedroom, 2712 Sq Ft Craftsman House Plan - 101-1152 - Front Exterior
Plan#101-1152
Starting at$1155
2712
Sq Ft
2
Story
4
Bed
2
Bath
2
Car
3-Bedroom, 2712 Sq Ft Georgian Home Plan - 108-1568 - Main Exterior
Plan Collection
3-Bedroom, 2712 Sq Ft Georgian Home Plan - 108-1568 - Main Exterior
Plan#108-1568
Starting at$945
2712
Sq Ft
2
Story
3
Bed
2
Bath
2
Car
3-Bedroom, 2712 Sq Ft Country Home Plan - 108-1233 - Main Exterior
Plan Collection
3-Bedroom, 2712 Sq Ft Country Home Plan - 108-1233 - Main Exterior
Plan#108-1233
Starting at$1100
2712
Sq Ft
2
Story
3
Bed
3
Bath
2
Car
5-Bedroom, 2713 Sq Ft Country Home Plan - 168-1000 - Main Exterior
Plan Collection
5-Bedroom, 2713 Sq Ft Country Home Plan - 168-1000 - Main Exterior
Plan#168-1000
Starting at$1600
2713
Sq Ft
1
Story
5
Bed
3
Bath
2
Car
4-Bedroom, 2714 Sq Ft Country Home Plan - 126-1950 - Main Exterior
Plan Collection
4-Bedroom, 2714 Sq Ft Country Home Plan - 126-1950 - Main Exterior
Plan#126-1950
Starting at$2200
2714
Sq Ft
2
Story
4
Bed
2.5
Bath
2
Car
3-Bedroom, 2714 Sq Ft Florida Style Home Plan - 107-1051 - Main Exterior
Plan Collection
3-Bedroom, 2714 Sq Ft Florida Style Home Plan - 107-1051 - Main Exterior
Plan#107-1051
Starting at$1250
2714
Sq Ft
1
Story
3
Bed
2
Bath
2
Car
4-Bedroom, 2714 Sq Ft European House Plan - 144-1077 - Front Exterior
Plan Collection
4-Bedroom, 2714 Sq Ft European House Plan - 144-1077 - Front Exterior
Plan#144-1077
Starting at$1350
2714
Sq Ft
2
Story
4
Bed
3.5
Bath
2
Car
3-Bedroom, 2715 Sq Ft Farmhouse House - Plan #189-1134 - Front Exterior
Plan Collection
3-Bedroom, 2715 Sq Ft Farmhouse House - Plan #189-1134 - Front Exterior
Plan#189-1134
Starting at$1895
2715
Sq Ft
2
Story
3
Bed
3.5
Bath
2
Car
3-Bedroom, 2715 Sq Ft Farmhouse House Plan - 124-1127 - Front Exterior
Plan Collection
3-Bedroom, 2715 Sq Ft Farmhouse House Plan - 124-1127 - Front Exterior
Plan#124-1127
Starting at$745
2715
Sq Ft
2
Story
3
Bed
3
Bath
2
Car
3-Bedroom, 2716 Sq Ft Cottage Home - Plan #193-1193 - Main Exterior
Plan Collection
3-Bedroom, 2716 Sq Ft Cottage Home - Plan #193-1193 - Main Exterior
Plan#193-1193
Starting at$1550
2716
Sq Ft
1
Story
3
Bed
3
Bath
2
Car
3-Bedroom, 2716 Sq Ft Country Home Plan - 108-1905 - Main Exterior
Plan Collection
3-Bedroom, 2716 Sq Ft Country Home Plan - 108-1905 - Main Exterior
Plan#108-1905
Starting at$1100
2716
Sq Ft
1
Story
3
Bed
2.5
Bath
2
Car
4-Bedroom, 2716 Sq Ft Georgian House Plan - 138-1040 - Front Exterior
Plan Collection
4-Bedroom, 2716 Sq Ft Georgian House Plan - 138-1040 - Front Exterior
Plan#138-1040
Starting at$1500
2716
Sq Ft
2
Story
4
Bed
4.5
Bath
2
Car
4-Bedroom, 2716 Sq Ft Craftsman House Plan - 100-1198 - Front Exterior
Plan Collection
4-Bedroom, 2716 Sq Ft Craftsman House Plan - 100-1198 - Front Exterior
Plan#100-1198
Starting at$1800
2716
Sq Ft
2
Story
4
Bed
2.5
Bath
2
Car
4-Bedroom, 2716 Sq Ft Cape Cod Home Plan - 174-1016 - Main Exterior
Plan Collection
4-Bedroom, 2716 Sq Ft Cape Cod Home Plan - 174-1016 - Main Exterior
Plan#174-1016
Starting at$810
2716
Sq Ft
2
Story
4
Bed
3
Bath
2
Car
4-Bedroom, 2716 Sq Ft Country House Plan - 124-1072 - Front Exterior
Plan Collection
4-Bedroom, 2716 Sq Ft Country House Plan - 124-1072 - Front Exterior
Plan#124-1072
Starting at$745
2716
Sq Ft
2
Story
4
Bed
2
Bath
2
Car
4-Bedroom, 2717 Sq Ft Traditional House Plan - 108-1832 - Front Exterior
Plan Collection
4-Bedroom, 2717 Sq Ft Traditional House Plan - 108-1832 - Front Exterior
Plan#108-1832
Starting at$1100
2717
Sq Ft
2
Story
4
Bed
3
Bath
2
Car
3-Bedroom, 2717 Sq Ft Cape Cod House Plan - 170-2633 - Front Exterior
Plan Collection
3-Bedroom, 2717 Sq Ft Cape Cod House Plan - 170-2633 - Front Exterior
Plan#170-2633
Starting at$1145
2717
Sq Ft
2
Story
3
Bed
2
Bath
2
Car
3-Bedroom, 2717 Sq Ft Cape Cod House Plan - 170-2628 - Front Exterior
Plan Collection
3-Bedroom, 2717 Sq Ft Cape Cod House Plan - 170-2628 - Front Exterior
Plan#170-2628
Starting at$1145
2717
Sq Ft
2
Story
3
Bed
3
Bath
2
Car
1...371372373374375...481