2 Garage House Plans

11,506
Plan Results
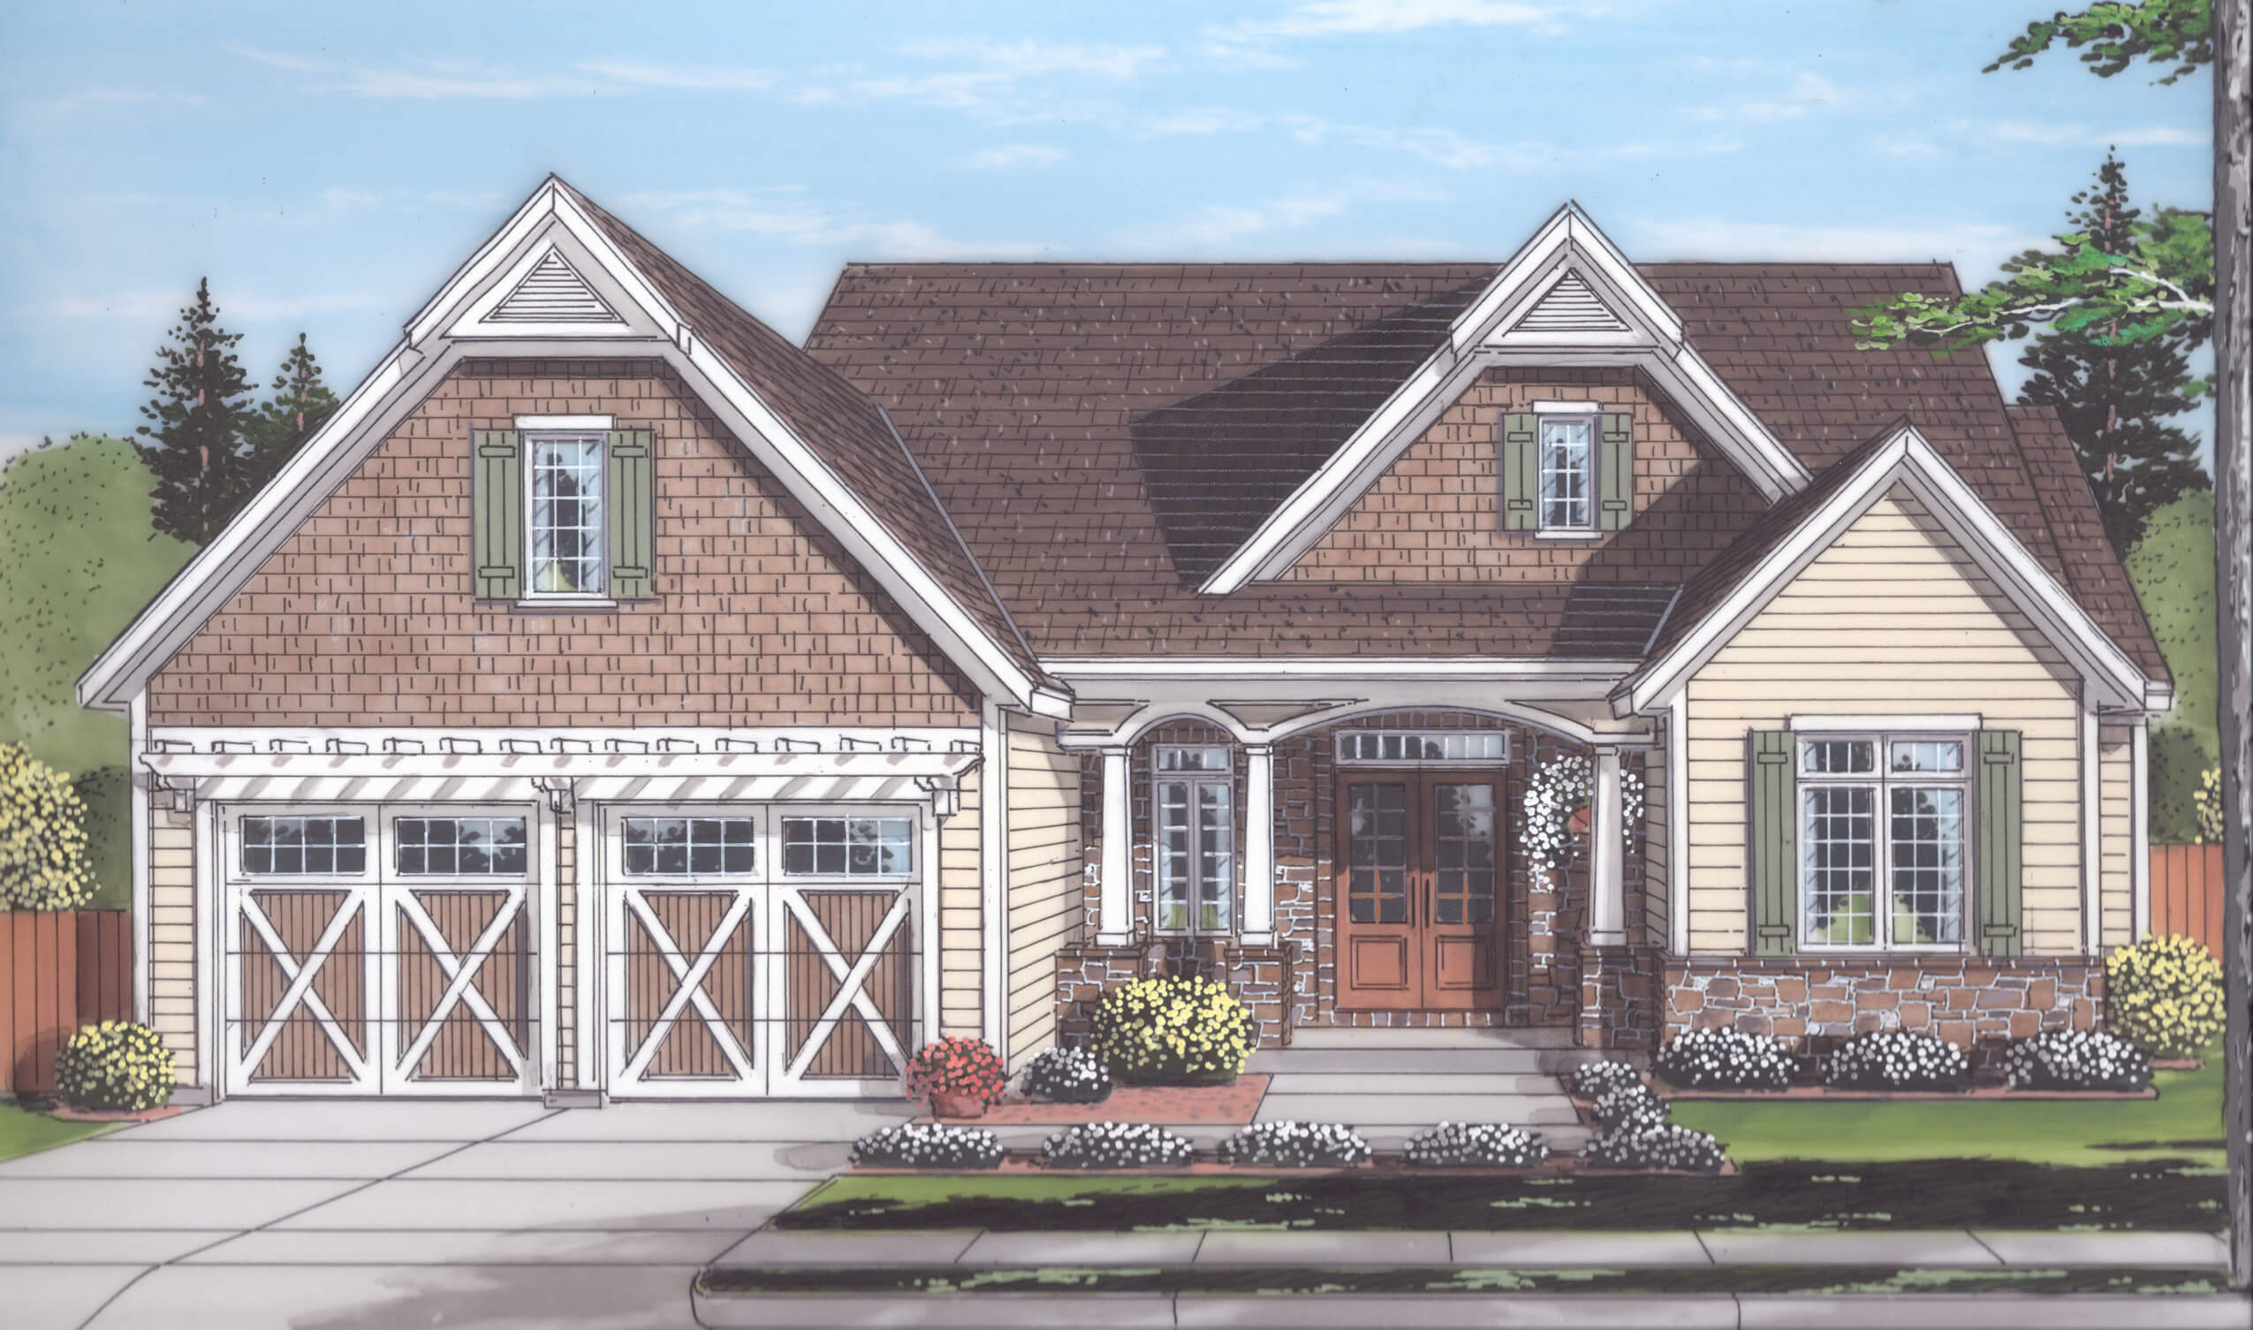
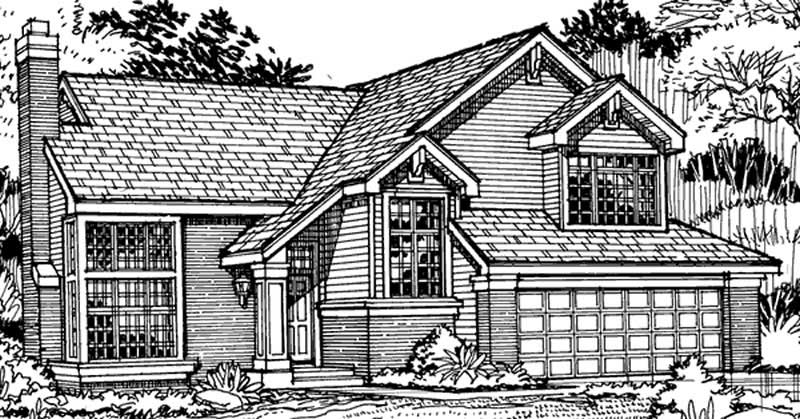
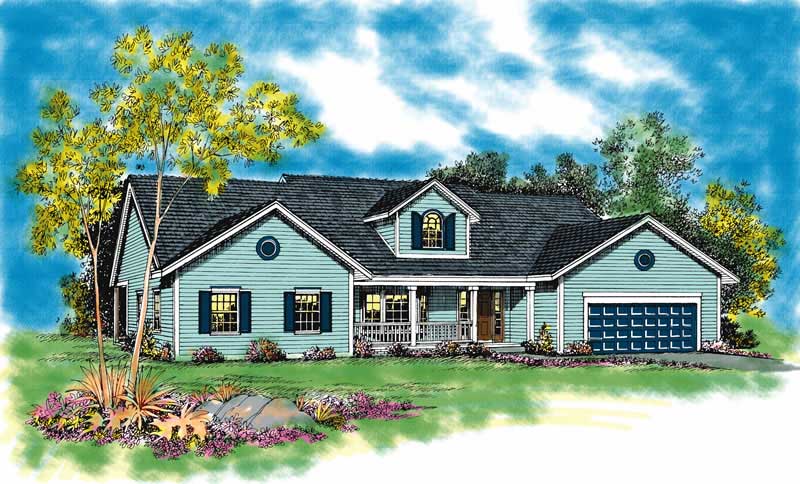
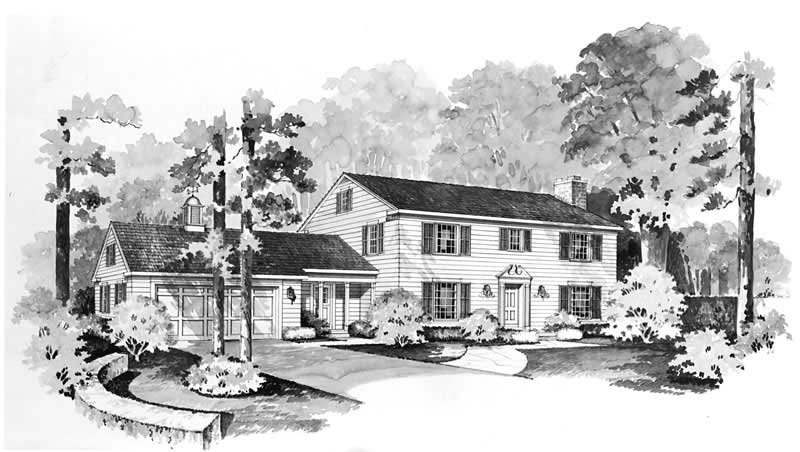
3-Bedroom, 2429 Sq Ft Southwest House Plan - 108-1698 - Front Exterior
Plan Collection
3-Bedroom, 2429 Sq Ft Southwest House Plan - 108-1698 - Front Exterior
Plan#108-1698
Starting at$1050
2429
Sq Ft
3
Story
3
Bed
2.5
Bath
2
Car
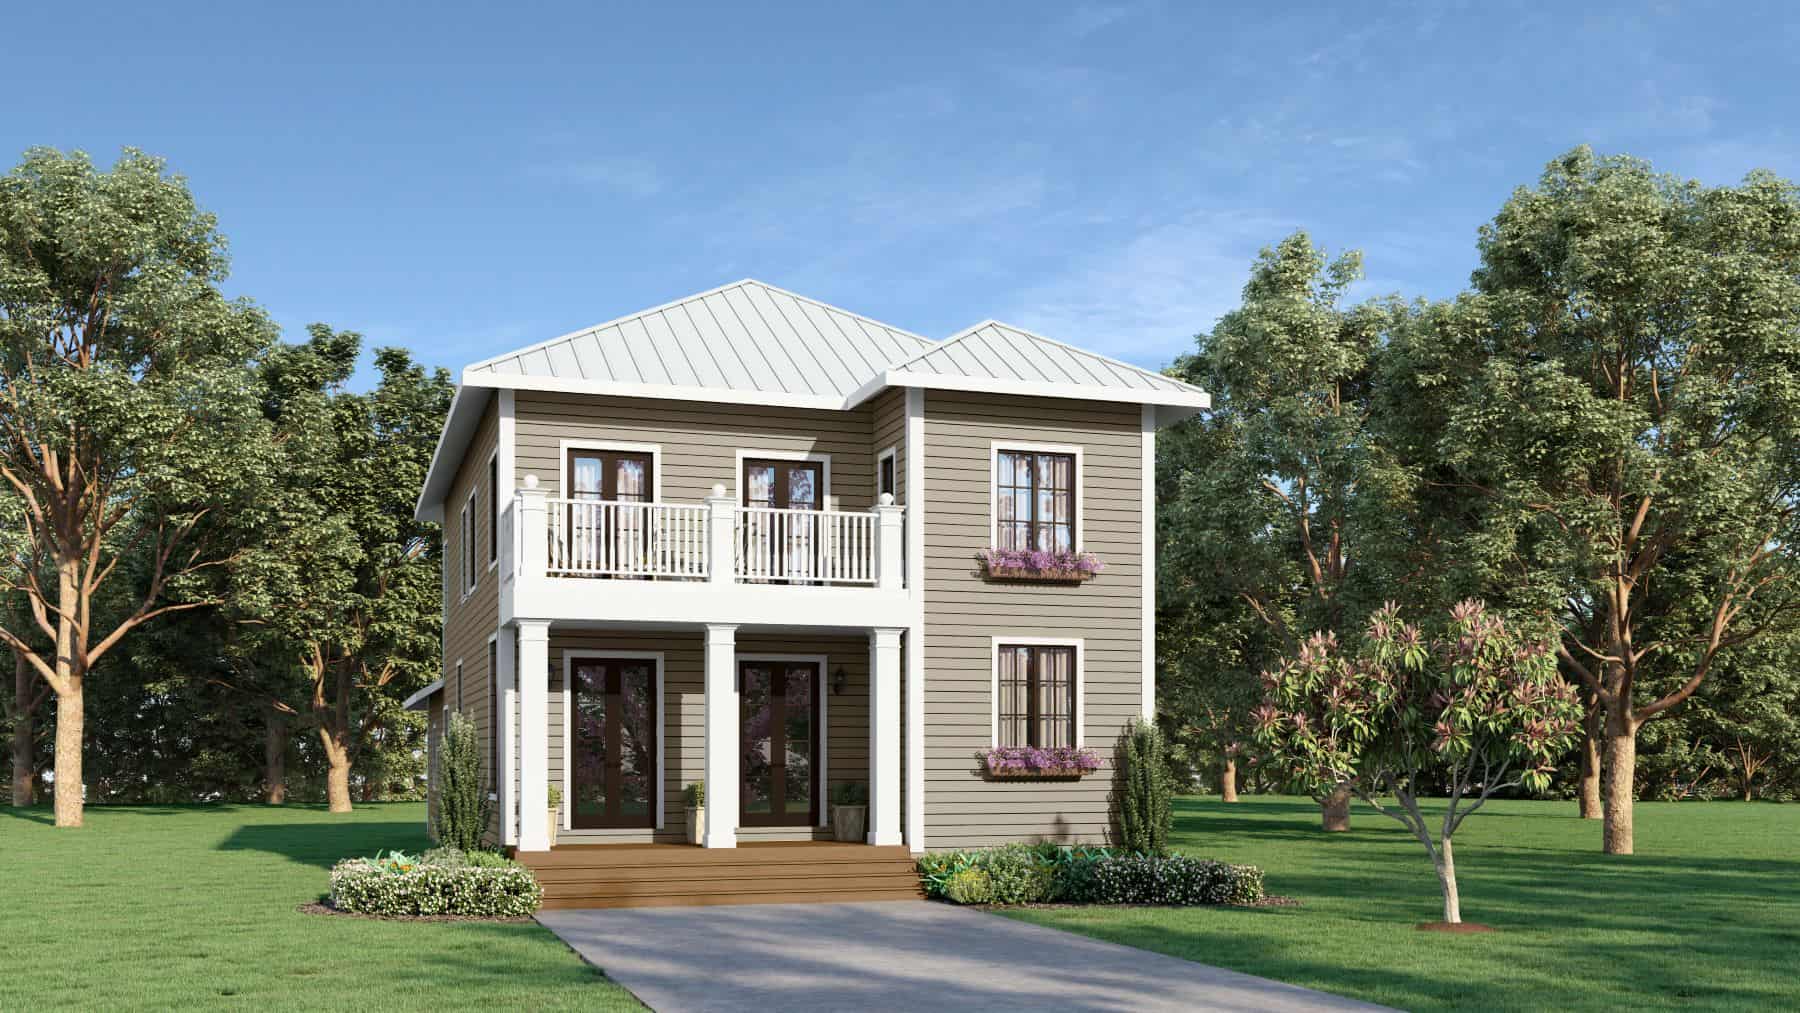
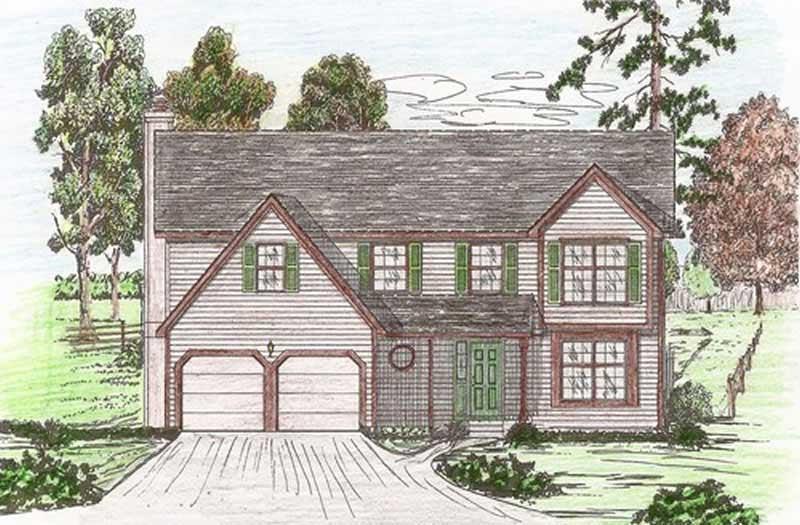
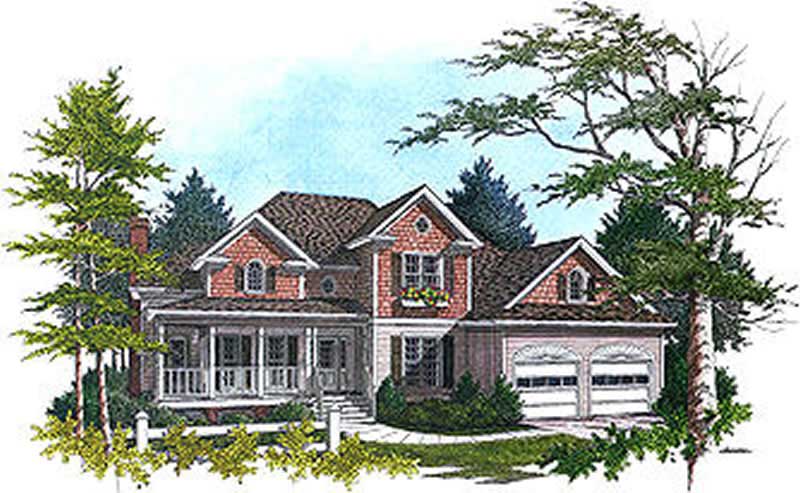
3-Bedroom, 2429 Sq Ft Cape Cod House Plan - 170-1440 - Front Exterior
Plan Collection
3-Bedroom, 2429 Sq Ft Cape Cod House Plan - 170-1440 - Front Exterior
Plan#170-1440
Starting at$1105
2429
Sq Ft
2
Story
3
Bed
2.5
Bath
2
Car
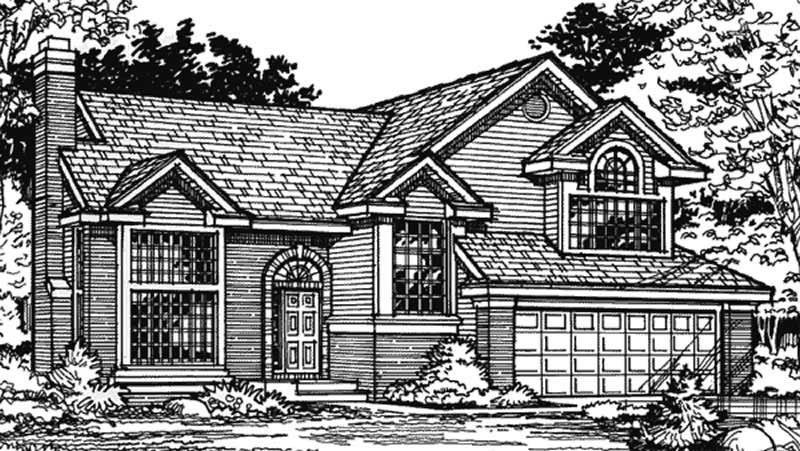
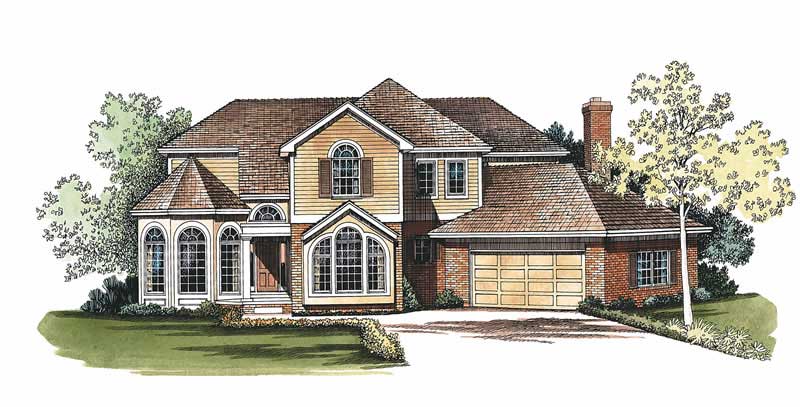
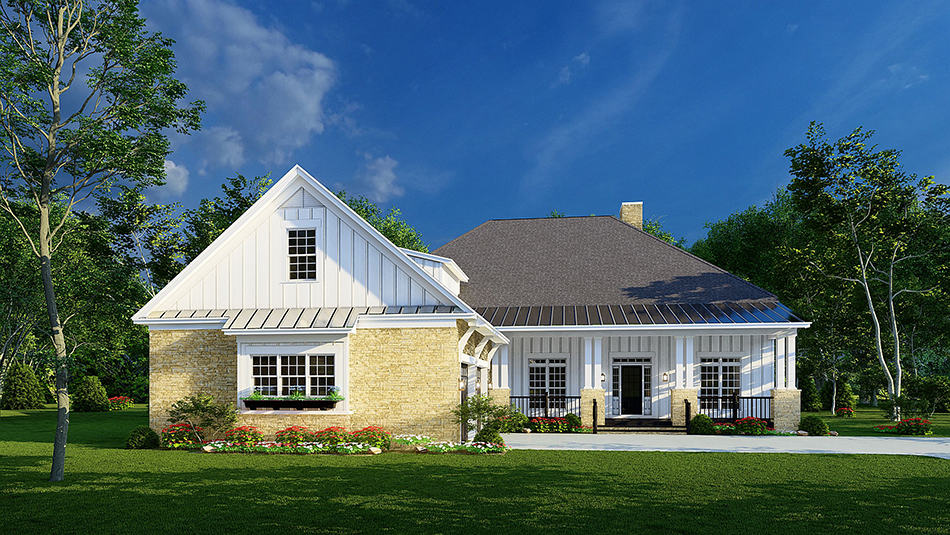
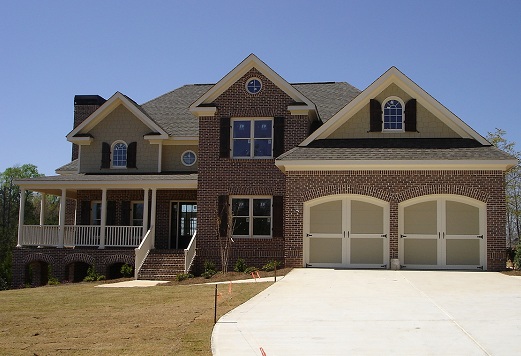
4-Bedroom, 2429 Sq Ft European House Plan - 137-1541 - Front Exterior
Plan Collection
4-Bedroom, 2429 Sq Ft European House Plan - 137-1541 - Front Exterior
Plan#137-1541
Starting at$1440
2429
Sq Ft
2
Story
4
Bed
2.5
Bath
2
Car
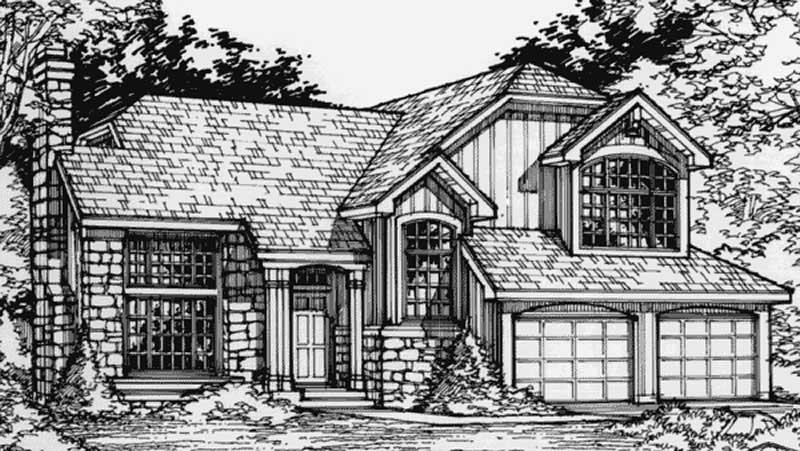
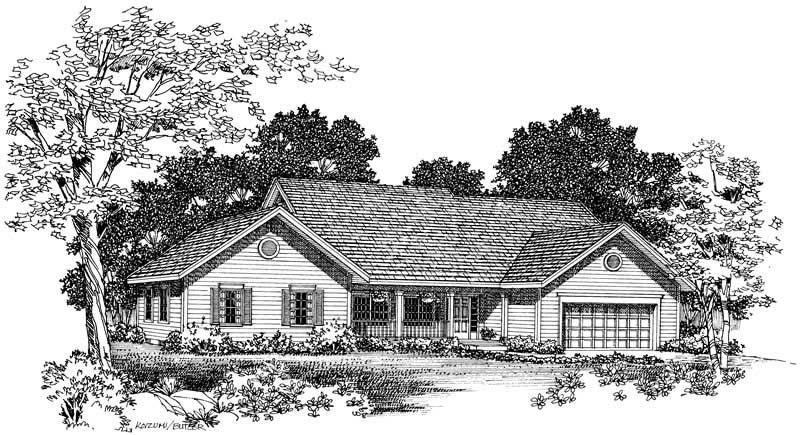
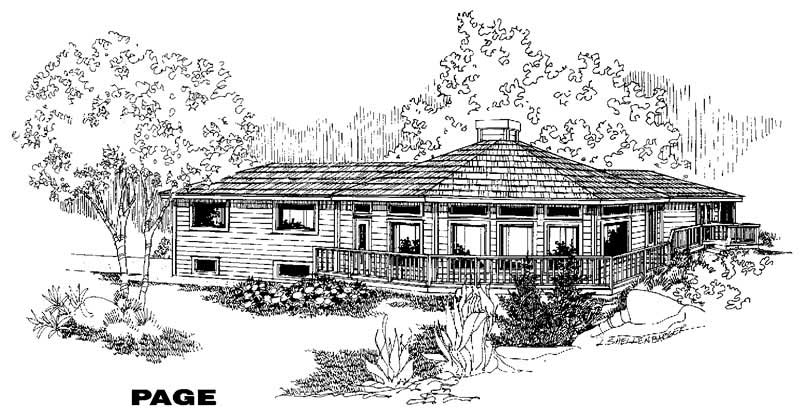
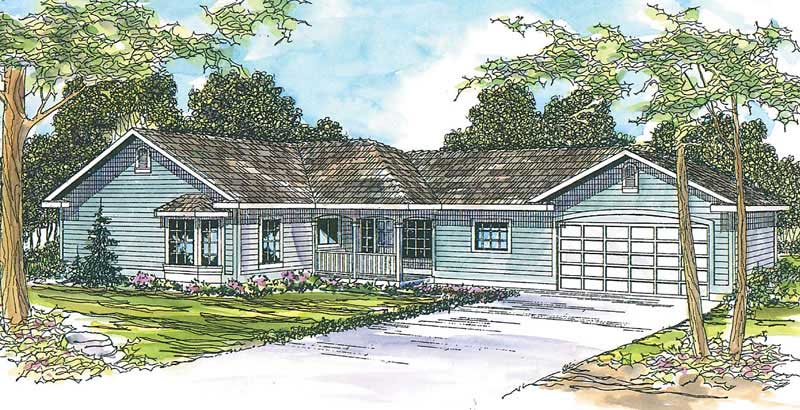
4-Bedroom, 2429 Sq Ft Country Home Plan - 120-2116 - Main Exterior
Plan Collection
4-Bedroom, 2429 Sq Ft Country Home Plan - 120-2116 - Main Exterior
Plan#120-2116
Starting at$1305
2429
Sq Ft
2
Story
4
Bed
2
Bath
2
Car
4-Bedroom, 2429 Sq Ft Craftsman Home Plan - 120-2124 - Main Exterior
Plan Collection
4-Bedroom, 2429 Sq Ft Craftsman Home Plan - 120-2124 - Main Exterior
Plan#120-2124
Starting at$1305
2429
Sq Ft
2
Story
4
Bed
2
Bath
2
Car
3-Bedroom, 2430 Sq Ft Country Home - Plan #193-1128 - Main Exterior
Plan Collection
3-Bedroom, 2430 Sq Ft Country Home - Plan #193-1128 - Main Exterior
Plan#193-1128
Starting at$1550
2430
Sq Ft
1
Story
3
Bed
2
Bath
2
Car
3-Bedroom, 2430 Sq Ft Ranch House - #106-1281 - Front Exterior
Plan Collection
3-Bedroom, 2430 Sq Ft Ranch House - #106-1281 - Front Exterior
Plan#106-1281
Starting at$1295
2430
Sq Ft
1
Story
3
Bed
2.5
Bath
2
Car
4-Bedroom, 2430 Sq Ft European Home Plan - 140-1004 - Main Exterior
Plan Collection
4-Bedroom, 2430 Sq Ft European Home Plan - 140-1004 - Main Exterior
Plan#140-1004
Starting at$945
2430
Sq Ft
1
Story
4
Bed
2.5
Bath
2
Car
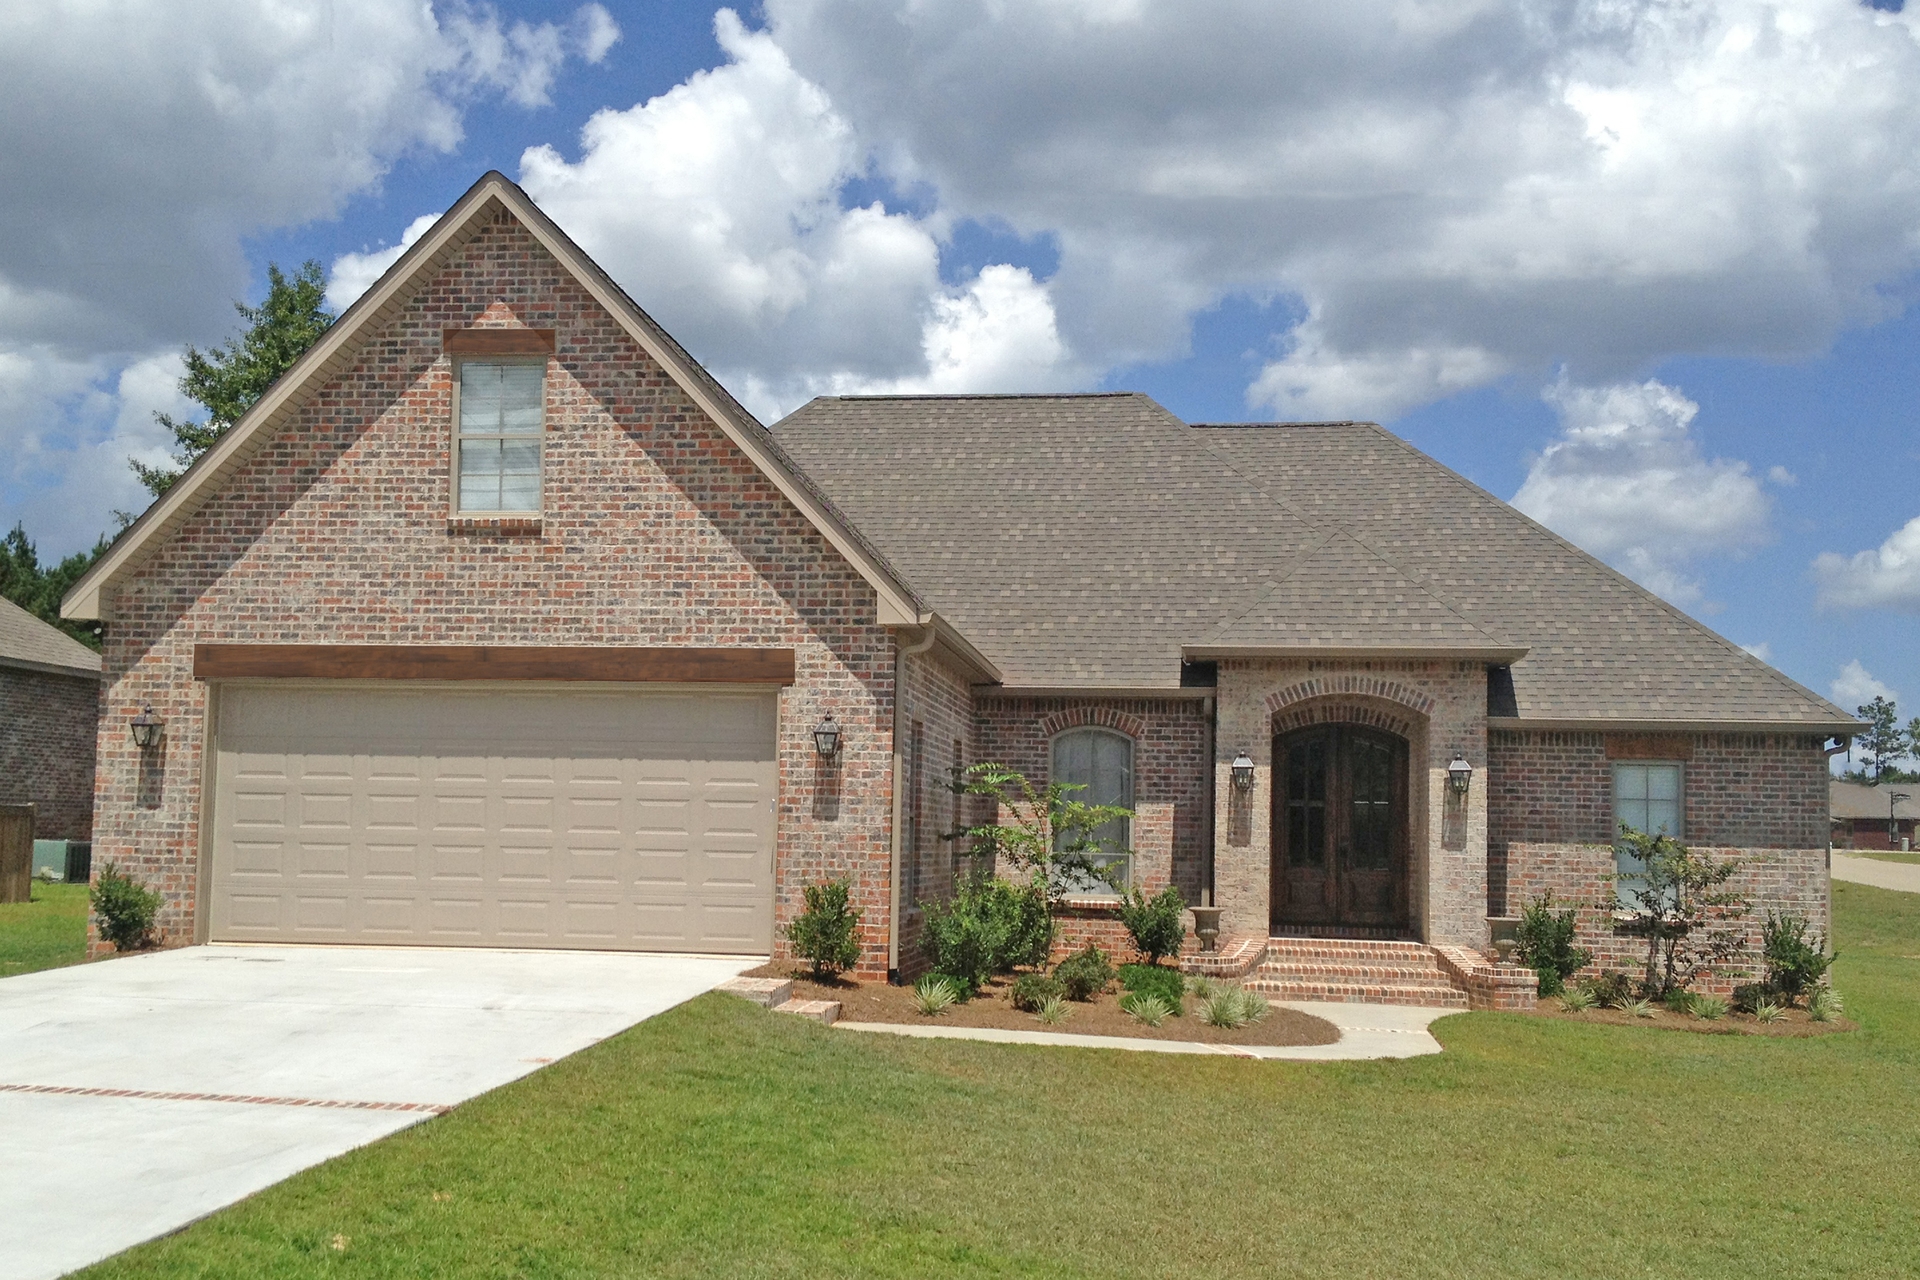
3-Bedroom, 2430 Sq Ft French House Plan - 170-2075 - Front Exterior
Plan Collection
3-Bedroom, 2430 Sq Ft French House Plan - 170-2075 - Front Exterior
Plan#170-2075
Starting at$1105
2430
Sq Ft
1
Story
3
Bed
2
Bath
2
Car
3-Bedroom, 2430 Sq Ft French House Plan - 170-2119 - Front Exterior
Plan Collection
3-Bedroom, 2430 Sq Ft French House Plan - 170-2119 - Front Exterior
Plan#170-2119
Starting at$1105
2430
Sq Ft
1
Story
3
Bed
2
Bath
2
Car
3-Bedroom, 2430 Sq Ft Country House Plan - 170-2860 - Front Exterior
Plan Collection
3-Bedroom, 2430 Sq Ft Country House Plan - 170-2860 - Front Exterior
Plan#170-2860
Starting at$1105
2430
Sq Ft
1
Story
3
Bed
2
Bath
2
Car
3-Bedroom, 2430 Sq Ft Country House Plan - 145-1779 - Front Exterior
Plan Collection
3-Bedroom, 2430 Sq Ft Country House Plan - 145-1779 - Front Exterior
Plan#145-1779
Starting at$950
2430
Sq Ft
2
Story
3
Bed
2
Bath
2
Car
3-Bedroom, 2430 Sq Ft Traditional House Plan - 113-1030 - Front Exterior
Plan Collection
3-Bedroom, 2430 Sq Ft Traditional House Plan - 113-1030 - Front Exterior
Plan#113-1030
Starting at$350
2430
Sq Ft
2
Story
3
Bed
3
Bath
2
Car
5-Bedroom, 2430 Sq Ft Contemporary House Plan - 119-1040 - Front Exterior
Plan Collection
5-Bedroom, 2430 Sq Ft Contemporary House Plan - 119-1040 - Front Exterior
Plan#119-1040
Starting at$1095
2430
Sq Ft
2
Story
5
Bed
3.5
Bath
2
Car
3-Bedroom, 2431 Sq Ft Shingle House Plan - 168-1158 - Front Exterior
Plan Collection
3-Bedroom, 2431 Sq Ft Shingle House Plan - 168-1158 - Front Exterior
Plan#168-1158
Starting at$2600
2431
Sq Ft
2
Story
3
Bed
2.5
Bath
2
Car
3-Bedroom, 2431 Sq Ft Farmhouse House - Plan #142-1254 - Front Exterior
Plan Collection
3-Bedroom, 2431 Sq Ft Farmhouse House - Plan #142-1254 - Front Exterior
Plan#142-1254
Starting at$1445
2431
Sq Ft
1
Story
3
Bed
2.5
Bath
2
Car
3-Bedroom, 2431 Sq Ft Multi-Level Home - Plan #108-1989 - Main Exterior
Plan Collection
3-Bedroom, 2431 Sq Ft Multi-Level Home - Plan #108-1989 - Main Exterior
Plan#108-1989
Starting at$1050
2431
Sq Ft
1
Story
3
Bed
2.5
Bath
2
Car
3–4-Bedroom, 2431 Sq Ft Country House - Plan #108-1978 - Front Exterior
Plan Collection
3–4-Bedroom, 2431 Sq Ft Country House - Plan #108-1978 - Front Exterior
Plan#108-1978
Starting at$1050
2431
Sq Ft
1.5
Story
3
Bed
2.5
Bath
2
Car
4-Bedroom, 2431 Sq Ft Traditional House Plan - 167-1508 - Front Exterior
Plan Collection
4-Bedroom, 2431 Sq Ft Traditional House Plan - 167-1508 - Front Exterior
Plan#167-1508
Starting at$905
2431
Sq Ft
2
Story
4
Bed
2
Bath
2
Car
4-Bedroom, 2431 Sq Ft Country Home Plan - 173-1034 - Main Exterior
Plan Collection
4-Bedroom, 2431 Sq Ft Country Home Plan - 173-1034 - Main Exterior
Plan#173-1034
Starting at$1200
2431
Sq Ft
2
Story
4
Bed
2.5
Bath
2
Car
3-Bedroom, 2432 Sq Ft Ranch Home Plan - 138-1083 - Main Exterior
Plan Collection
3-Bedroom, 2432 Sq Ft Ranch Home Plan - 138-1083 - Main Exterior
Plan#138-1083
Starting at$1400
2432
Sq Ft
1
Story
3
Bed
2
Bath
2
Car
3-Bedroom, 2433 Sq Ft Craftsman House Plan - 108-1743 - Front Exterior
Plan Collection
3-Bedroom, 2433 Sq Ft Craftsman House Plan - 108-1743 - Front Exterior
Plan#108-1743
Starting at$1050
2433
Sq Ft
1
Story
3
Bed
2.5
Bath
2
Car
4-Bedroom, 2433 Sq Ft Country Home Plan - 108-1522 - Main Exterior
Plan Collection
4-Bedroom, 2433 Sq Ft Country Home Plan - 108-1522 - Main Exterior
Plan#108-1522
Starting at$1050
2433
Sq Ft
2
Story
4
Bed
2.5
Bath
2
Car
4-Bedroom, 2433 Sq Ft Colonial Home Plan - 110-1180 - Main Exterior
Plan Collection
4-Bedroom, 2433 Sq Ft Colonial Home Plan - 110-1180 - Main Exterior
Plan#110-1180
Starting at$725
2433
Sq Ft
2
Story
4
Bed
2.5
Bath
2
Car
3-Bedroom, 2429 Sq Ft Southwest House Plan - 108-1698 - Front Exterior
Plan Collection
3-Bedroom, 2429 Sq Ft Southwest House Plan - 108-1698 - Front Exterior
Plan#108-1698
Starting at$1050
2429
Sq Ft
3
Story
3
Bed
2.5
Bath
2
Car
3-Bedroom, 2429 Sq Ft Cape Cod House Plan - 170-1440 - Front Exterior
Plan Collection
3-Bedroom, 2429 Sq Ft Cape Cod House Plan - 170-1440 - Front Exterior
Plan#170-1440
Starting at$1105
2429
Sq Ft
2
Story
3
Bed
2.5
Bath
2
Car
4-Bedroom, 2429 Sq Ft European House Plan - 137-1541 - Front Exterior
Plan Collection
4-Bedroom, 2429 Sq Ft European House Plan - 137-1541 - Front Exterior
Plan#137-1541
Starting at$1440
2429
Sq Ft
2
Story
4
Bed
2.5
Bath
2
Car
4-Bedroom, 2429 Sq Ft Country Home Plan - 120-2116 - Main Exterior
Plan Collection
4-Bedroom, 2429 Sq Ft Country Home Plan - 120-2116 - Main Exterior
Plan#120-2116
Starting at$1305
2429
Sq Ft
2
Story
4
Bed
2
Bath
2
Car
4-Bedroom, 2429 Sq Ft Craftsman Home Plan - 120-2124 - Main Exterior
Plan Collection
4-Bedroom, 2429 Sq Ft Craftsman Home Plan - 120-2124 - Main Exterior
Plan#120-2124
Starting at$1305
2429
Sq Ft
2
Story
4
Bed
2
Bath
2
Car
3-Bedroom, 2430 Sq Ft Country Home - Plan #193-1128 - Main Exterior
Plan Collection
3-Bedroom, 2430 Sq Ft Country Home - Plan #193-1128 - Main Exterior
Plan#193-1128
Starting at$1550
2430
Sq Ft
1
Story
3
Bed
2
Bath
2
Car
3-Bedroom, 2430 Sq Ft Ranch House - #106-1281 - Front Exterior
Plan Collection
3-Bedroom, 2430 Sq Ft Ranch House - #106-1281 - Front Exterior
Plan#106-1281
Starting at$1295
2430
Sq Ft
1
Story
3
Bed
2.5
Bath
2
Car
4-Bedroom, 2430 Sq Ft European Home Plan - 140-1004 - Main Exterior
Plan Collection
4-Bedroom, 2430 Sq Ft European Home Plan - 140-1004 - Main Exterior
Plan#140-1004
Starting at$945
2430
Sq Ft
1
Story
4
Bed
2.5
Bath
2
Car
3-Bedroom, 2430 Sq Ft French House Plan - 170-2075 - Front Exterior
Plan Collection
3-Bedroom, 2430 Sq Ft French House Plan - 170-2075 - Front Exterior
Plan#170-2075
Starting at$1105
2430
Sq Ft
1
Story
3
Bed
2
Bath
2
Car
3-Bedroom, 2430 Sq Ft French House Plan - 170-2119 - Front Exterior
Plan Collection
3-Bedroom, 2430 Sq Ft French House Plan - 170-2119 - Front Exterior
Plan#170-2119
Starting at$1105
2430
Sq Ft
1
Story
3
Bed
2
Bath
2
Car
3-Bedroom, 2430 Sq Ft Country House Plan - 170-2860 - Front Exterior
Plan Collection
3-Bedroom, 2430 Sq Ft Country House Plan - 170-2860 - Front Exterior
Plan#170-2860
Starting at$1105
2430
Sq Ft
1
Story
3
Bed
2
Bath
2
Car
3-Bedroom, 2430 Sq Ft Country House Plan - 145-1779 - Front Exterior
Plan Collection
3-Bedroom, 2430 Sq Ft Country House Plan - 145-1779 - Front Exterior
Plan#145-1779
Starting at$950
2430
Sq Ft
2
Story
3
Bed
2
Bath
2
Car
3-Bedroom, 2430 Sq Ft Traditional House Plan - 113-1030 - Front Exterior
Plan Collection
3-Bedroom, 2430 Sq Ft Traditional House Plan - 113-1030 - Front Exterior
Plan#113-1030
Starting at$350
2430
Sq Ft
2
Story
3
Bed
3
Bath
2
Car
5-Bedroom, 2430 Sq Ft Contemporary House Plan - 119-1040 - Front Exterior
Plan Collection
5-Bedroom, 2430 Sq Ft Contemporary House Plan - 119-1040 - Front Exterior
Plan#119-1040
Starting at$1095
2430
Sq Ft
2
Story
5
Bed
3.5
Bath
2
Car
3-Bedroom, 2431 Sq Ft Shingle House Plan - 168-1158 - Front Exterior
Plan Collection
3-Bedroom, 2431 Sq Ft Shingle House Plan - 168-1158 - Front Exterior
Plan#168-1158
Starting at$2600
2431
Sq Ft
2
Story
3
Bed
2.5
Bath
2
Car
3-Bedroom, 2431 Sq Ft Farmhouse House - Plan #142-1254 - Front Exterior
Plan Collection
3-Bedroom, 2431 Sq Ft Farmhouse House - Plan #142-1254 - Front Exterior
Plan#142-1254
Starting at$1445
2431
Sq Ft
1
Story
3
Bed
2.5
Bath
2
Car
3-Bedroom, 2431 Sq Ft Multi-Level Home - Plan #108-1989 - Main Exterior
Plan Collection
3-Bedroom, 2431 Sq Ft Multi-Level Home - Plan #108-1989 - Main Exterior
Plan#108-1989
Starting at$1050
2431
Sq Ft
1
Story
3
Bed
2.5
Bath
2
Car
3–4-Bedroom, 2431 Sq Ft Country House - Plan #108-1978 - Front Exterior
Plan Collection
3–4-Bedroom, 2431 Sq Ft Country House - Plan #108-1978 - Front Exterior
Plan#108-1978
Starting at$1050
2431
Sq Ft
1.5
Story
3
Bed
2.5
Bath
2
Car
4-Bedroom, 2431 Sq Ft Traditional House Plan - 167-1508 - Front Exterior
Plan Collection
4-Bedroom, 2431 Sq Ft Traditional House Plan - 167-1508 - Front Exterior
Plan#167-1508
Starting at$905
2431
Sq Ft
2
Story
4
Bed
2
Bath
2
Car
4-Bedroom, 2431 Sq Ft Country Home Plan - 173-1034 - Main Exterior
Plan Collection
4-Bedroom, 2431 Sq Ft Country Home Plan - 173-1034 - Main Exterior
Plan#173-1034
Starting at$1200
2431
Sq Ft
2
Story
4
Bed
2.5
Bath
2
Car
3-Bedroom, 2432 Sq Ft Ranch Home Plan - 138-1083 - Main Exterior
Plan Collection
3-Bedroom, 2432 Sq Ft Ranch Home Plan - 138-1083 - Main Exterior
Plan#138-1083
Starting at$1400
2432
Sq Ft
1
Story
3
Bed
2
Bath
2
Car
3-Bedroom, 2433 Sq Ft Craftsman House Plan - 108-1743 - Front Exterior
Plan Collection
3-Bedroom, 2433 Sq Ft Craftsman House Plan - 108-1743 - Front Exterior
Plan#108-1743
Starting at$1050
2433
Sq Ft
1
Story
3
Bed
2.5
Bath
2
Car
4-Bedroom, 2433 Sq Ft Country Home Plan - 108-1522 - Main Exterior
Plan Collection
4-Bedroom, 2433 Sq Ft Country Home Plan - 108-1522 - Main Exterior
Plan#108-1522
Starting at$1050
2433
Sq Ft
2
Story
4
Bed
2.5
Bath
2
Car
4-Bedroom, 2433 Sq Ft Colonial Home Plan - 110-1180 - Main Exterior
Plan Collection
4-Bedroom, 2433 Sq Ft Colonial Home Plan - 110-1180 - Main Exterior
Plan#110-1180
Starting at$725
2433
Sq Ft
2
Story
4
Bed
2.5
Bath
2
Car
1...317318319320321...480