2 Garage House Plans

11,506
Plan Results

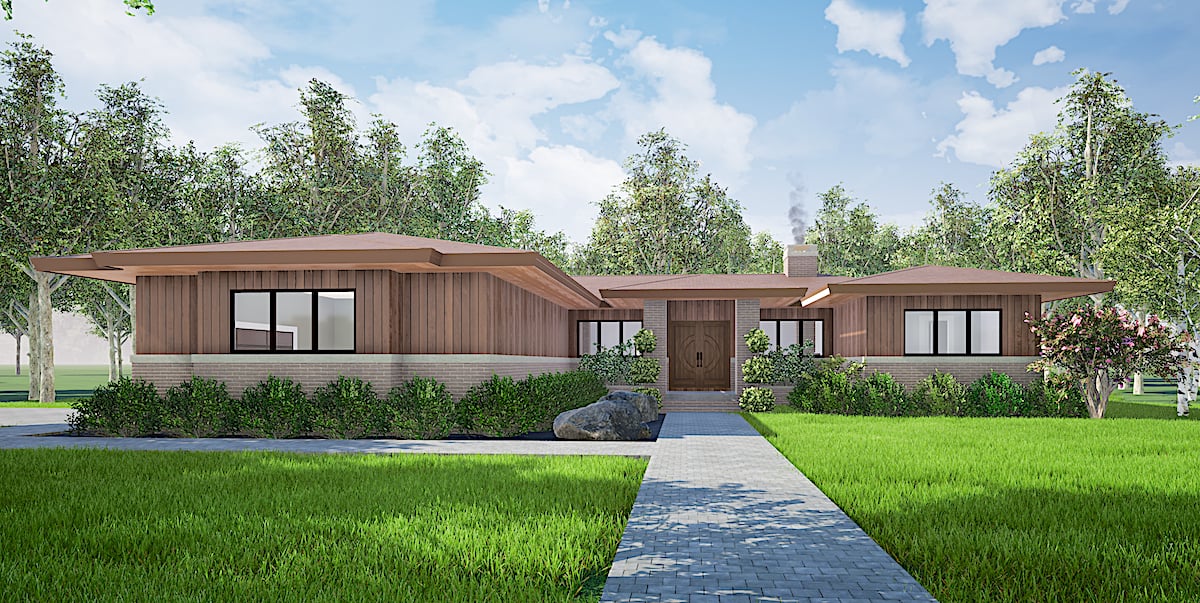
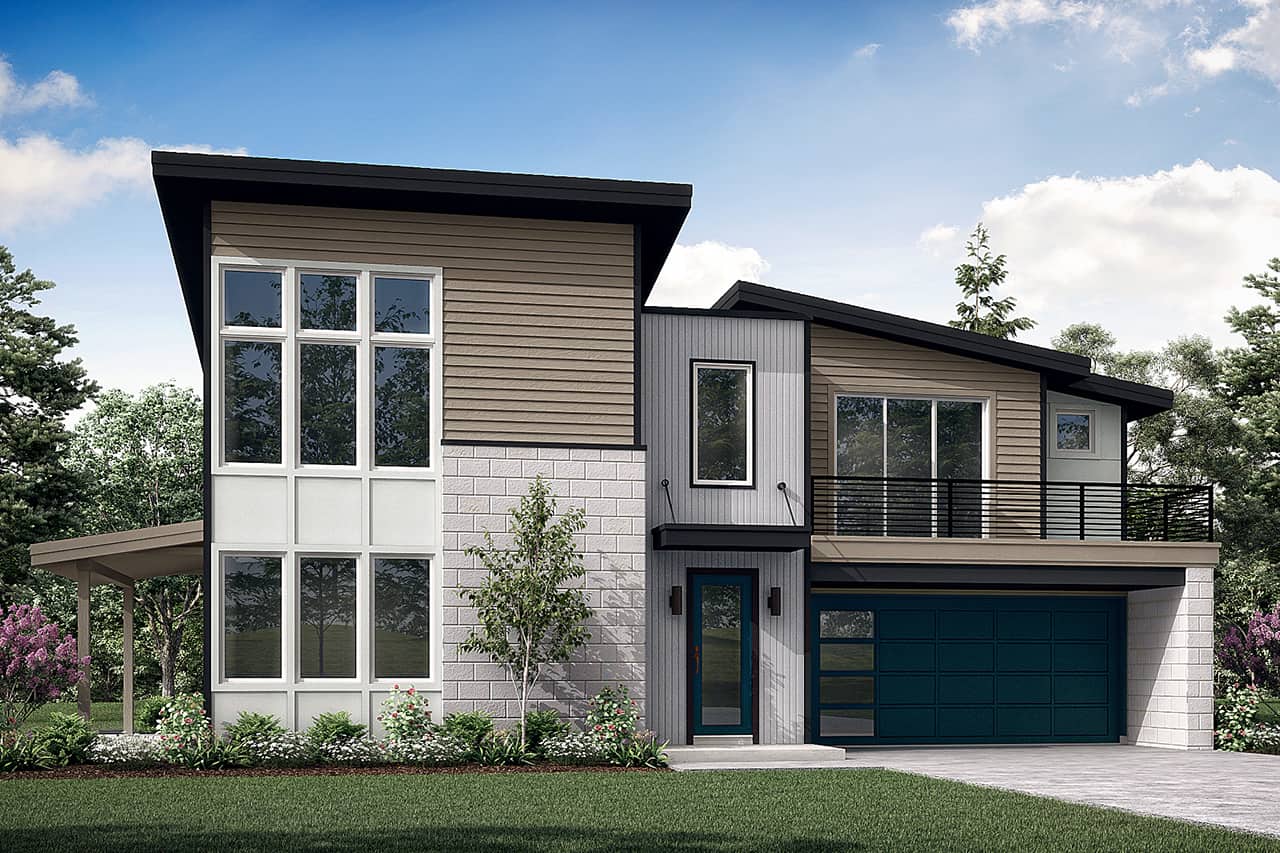
4-Bedroom, 2359 Sq Ft Modern Farmhouse House Plan - 206-1006 - Front Exterior
Plan Collection
4-Bedroom, 2359 Sq Ft Modern Farmhouse House Plan - 206-1006 - Front Exterior
Plan#206-1006
Starting at$1295
2359
Sq Ft
1
Story
4
Bed
2.5
Bath
2
Car
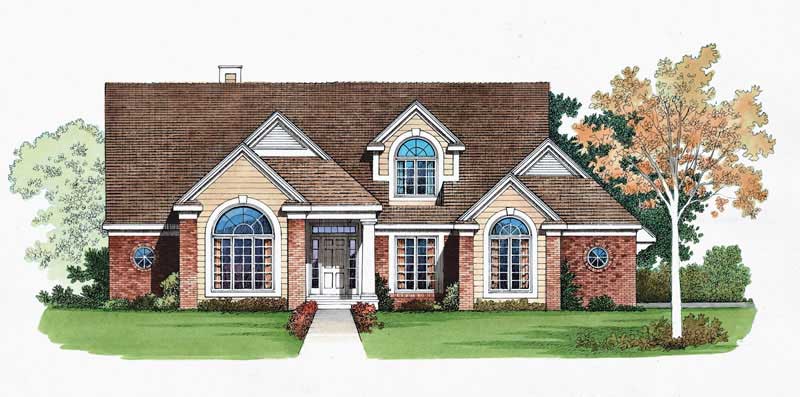
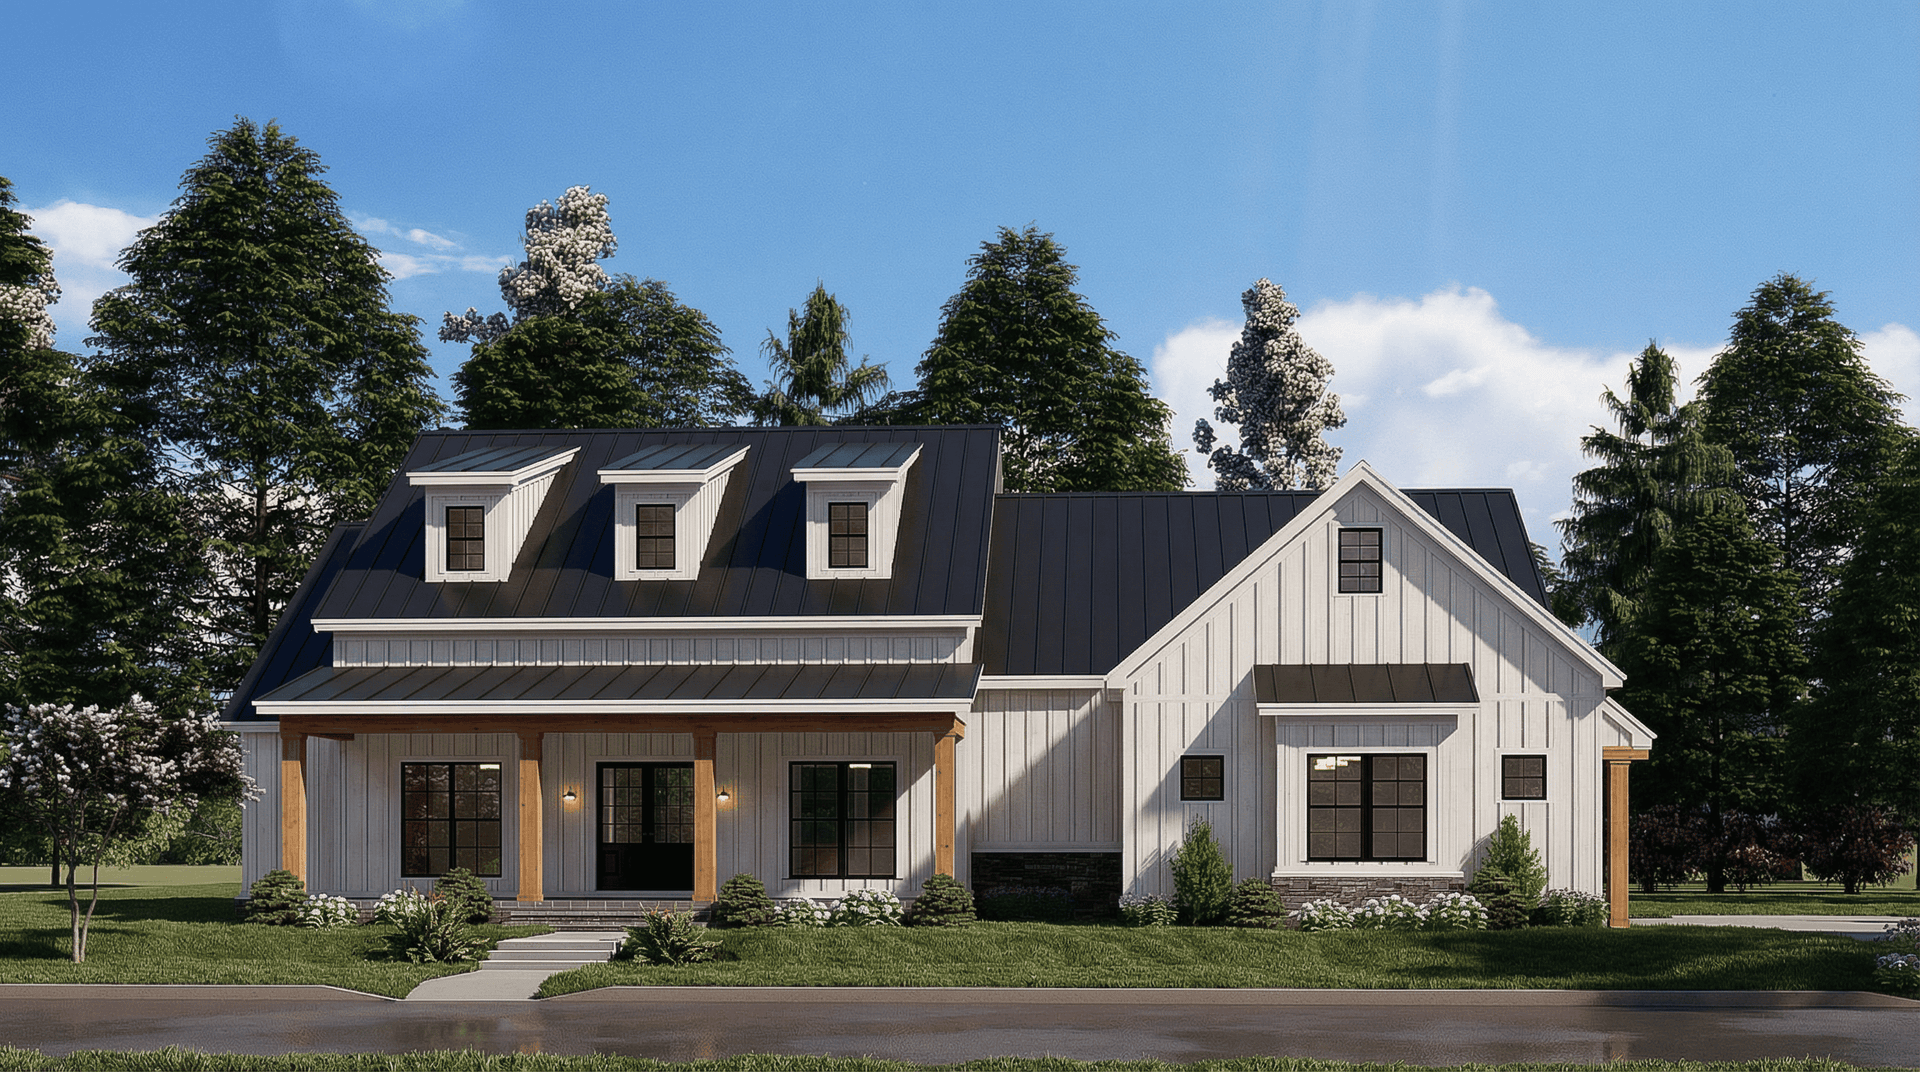
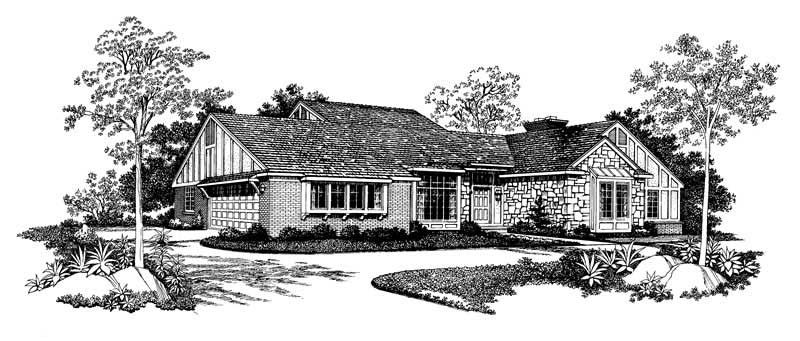
3-Bedroom, 2359 Sq Ft French House Plan - 120-2485 - Front Exterior
Plan Collection
3-Bedroom, 2359 Sq Ft French House Plan - 120-2485 - Front Exterior
Plan#120-2485
Starting at$1305
2359
Sq Ft
1
Story
3
Bed
2
Bath
2
Car
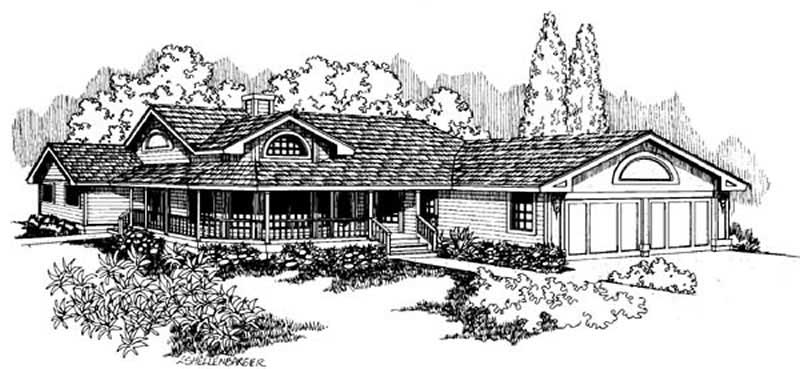
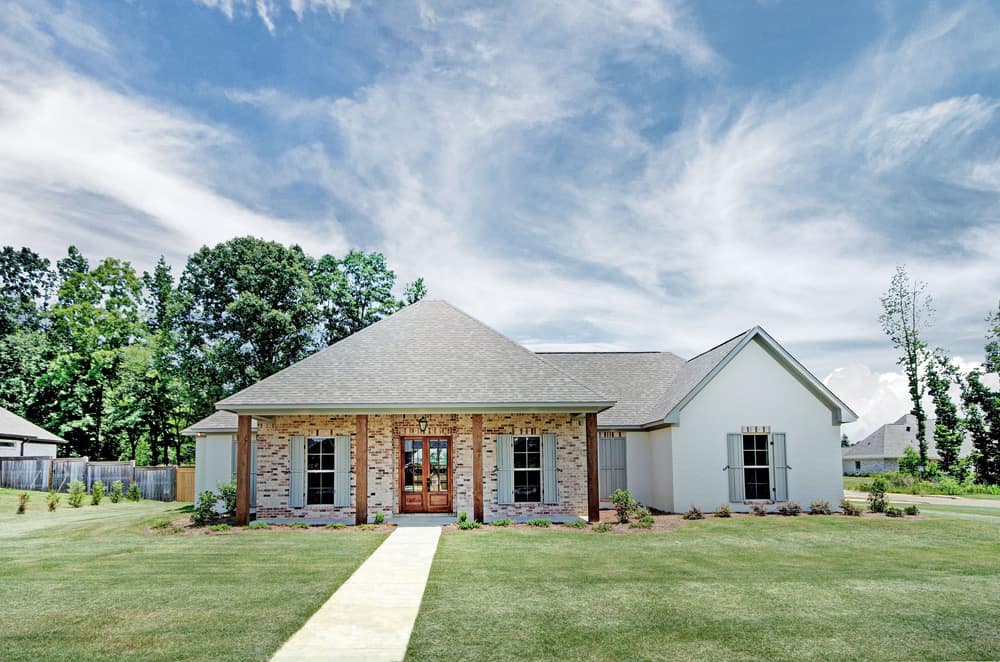
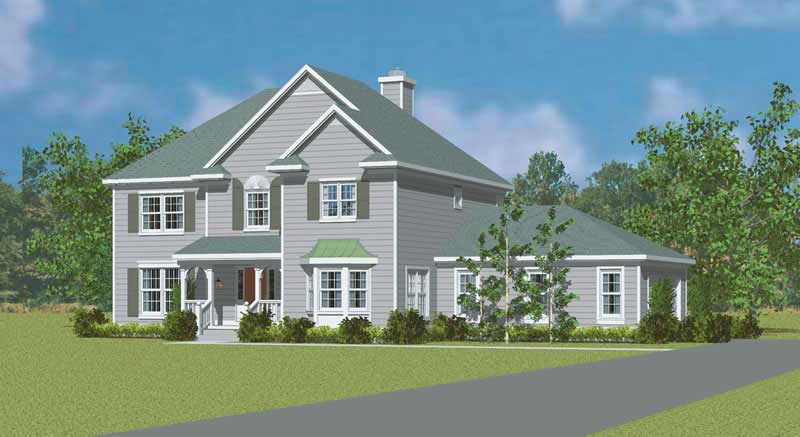
4-Bedroom, 2359 Sq Ft Country Home Plan - 137-1148 - Main Exterior
Plan Collection
4-Bedroom, 2359 Sq Ft Country Home Plan - 137-1148 - Main Exterior
Plan#137-1148
Starting at$865
2359
Sq Ft
2
Story
4
Bed
2.5
Bath
2
Car
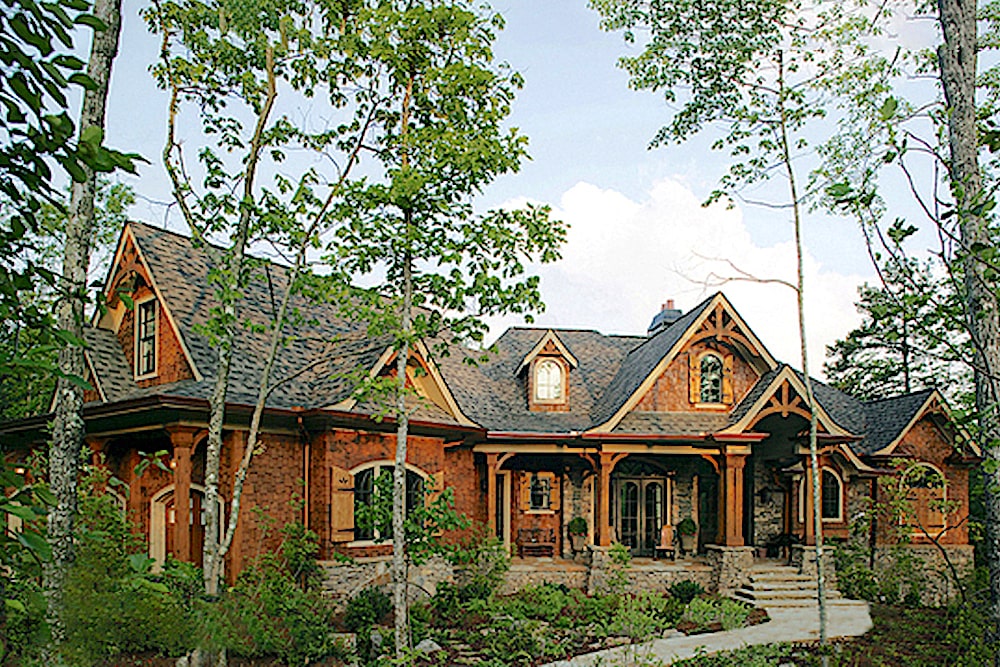
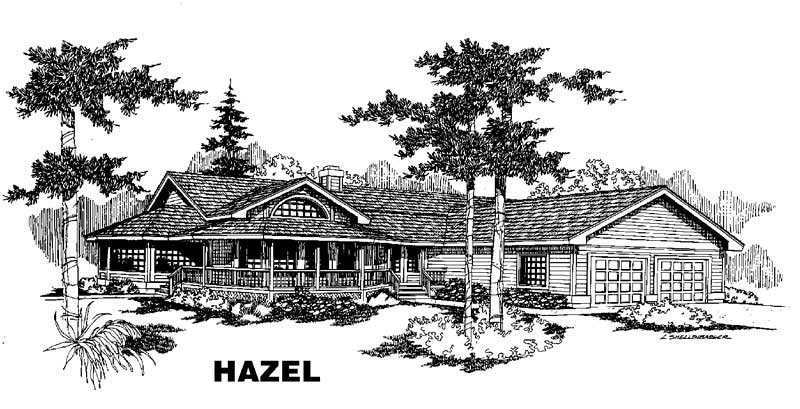
4-Bedroom, 2359 Sq Ft Country Home Plan - 137-1112 - Main Exterior
Plan Collection
4-Bedroom, 2359 Sq Ft Country Home Plan - 137-1112 - Main Exterior
Plan#137-1112
Starting at$865
2359
Sq Ft
2
Story
4
Bed
2.5
Bath
2
Car
4-Bedroom, 2359 Sq Ft Country Home Plan - 137-1120 - Main Exterior
Plan Collection
4-Bedroom, 2359 Sq Ft Country Home Plan - 137-1120 - Main Exterior
Plan#137-1120
Starting at$865
2359
Sq Ft
2
Story
4
Bed
2.5
Bath
2
Car
3-Bedroom, 2360 Sq Ft Rustic Home Plan - 202-1008 - Main Exterior
Plan Collection
3-Bedroom, 2360 Sq Ft Rustic Home Plan - 202-1008 - Main Exterior
Plan#202-1008
Starting at$1000
2360
Sq Ft
1.5
Story
3
Bed
3.5
Bath
2
Car
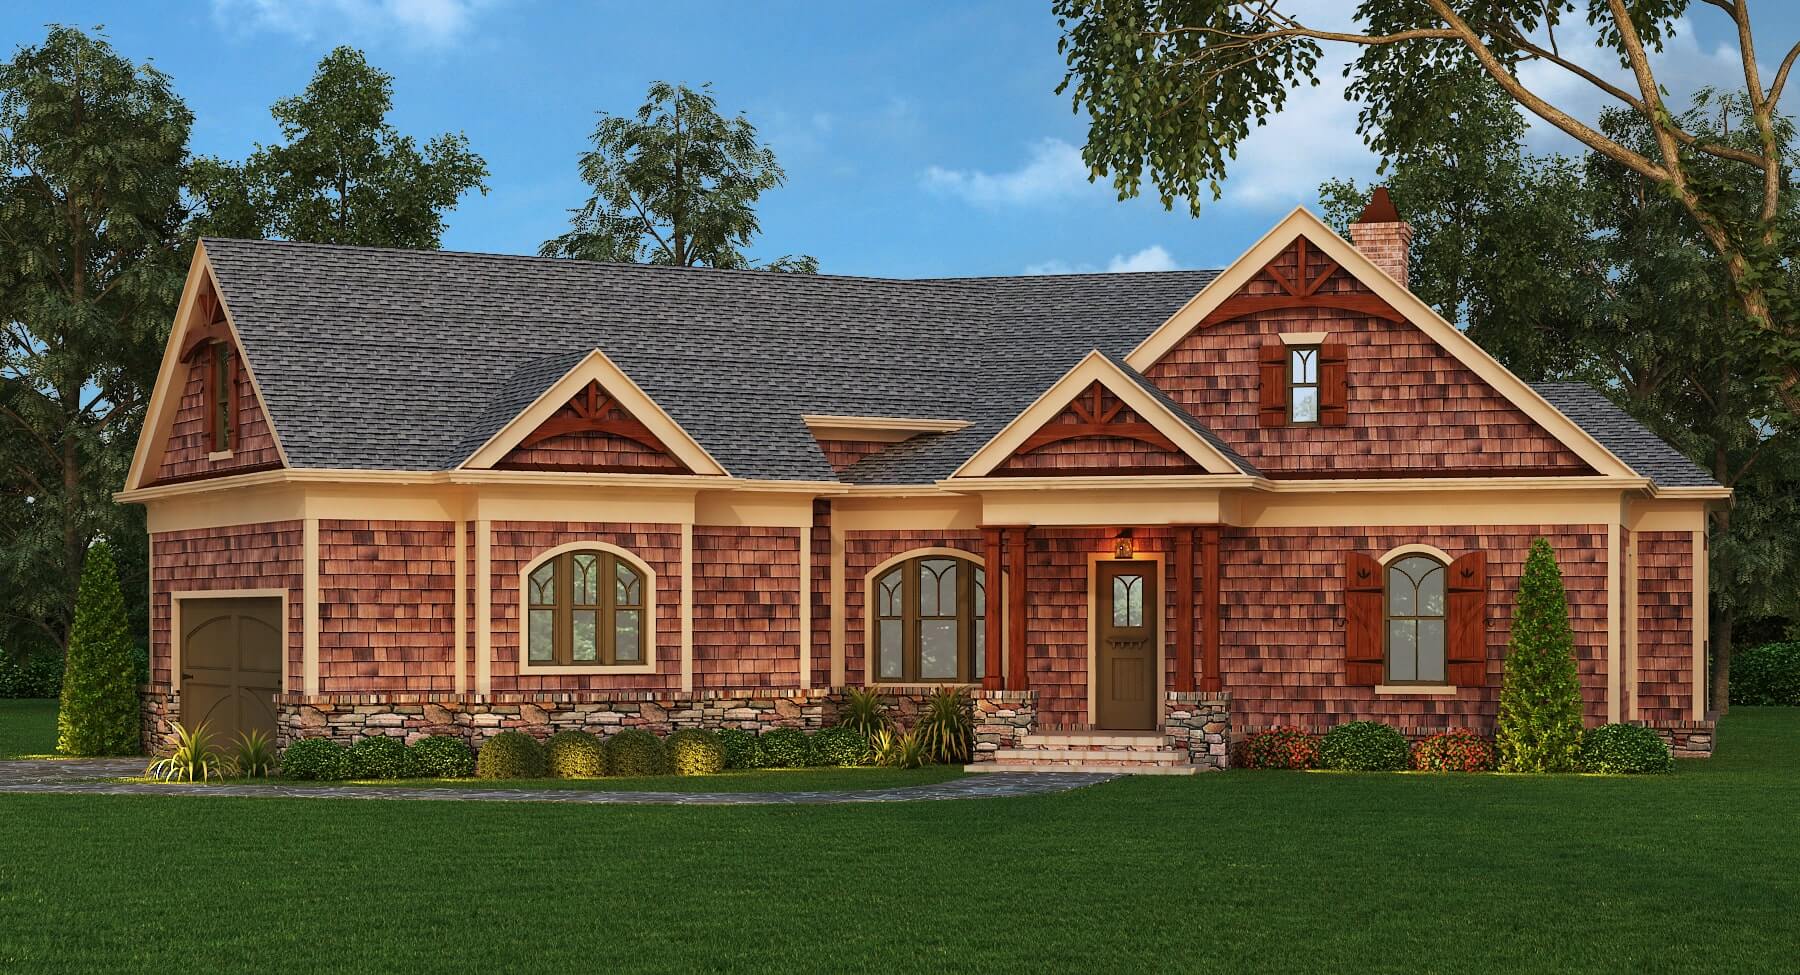
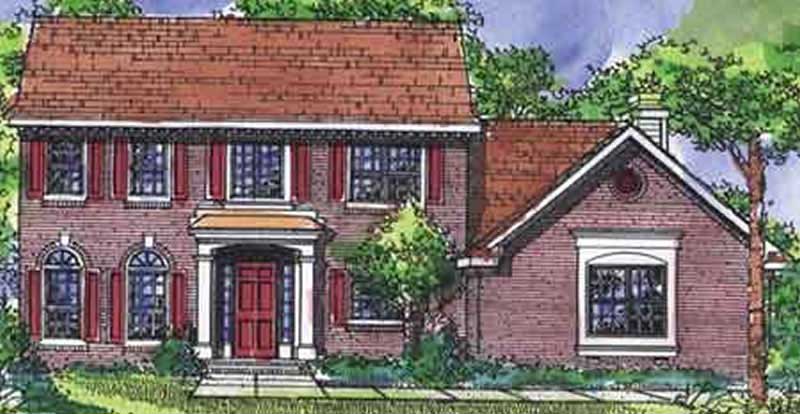
3-Bedroom, 2360 Sq Ft Cottage House Plan - 168-1135 - Front Exterior
Plan Collection
3-Bedroom, 2360 Sq Ft Cottage House Plan - 168-1135 - Front Exterior
Plan#168-1135
Starting at$2500
2360
Sq Ft
2
Story
3
Bed
2.5
Bath
2
Car
3-Bedroom, 2360 Sq Ft Arts and Crafts Home Plan - 138-1298 - Main Exterior
Plan Collection
3-Bedroom, 2360 Sq Ft Arts and Crafts Home Plan - 138-1298 - Main Exterior
Plan#138-1298
Starting at$1300
2360
Sq Ft
2
Story
3
Bed
2.5
Bath
2
Car
3-Bedroom, 2360 Sq Ft Traditional House Plan - 138-1285 - Front Exterior
Plan Collection
3-Bedroom, 2360 Sq Ft Traditional House Plan - 138-1285 - Front Exterior
Plan#138-1285
Starting at$1300
2360
Sq Ft
1
Story
3
Bed
2.5
Bath
2
Car
3-Bedroom, 2360 Sq Ft European House Plan - 148-1056 - Front Exterior
Plan Collection
3-Bedroom, 2360 Sq Ft European House Plan - 148-1056 - Front Exterior
Plan#148-1056
Starting at$750
2360
Sq Ft
1
Story
3
Bed
3
Bath
2
Car
3-Bedroom, 2360 Sq Ft European House Plan - 146-2155 - Front Exterior
Plan Collection
3-Bedroom, 2360 Sq Ft European House Plan - 146-2155 - Front Exterior
Plan#146-2155
Starting at$1015
2360
Sq Ft
1
Story
3
Bed
2.5
Bath
2
Car
3-Bedroom, 2360 Sq Ft Country House Plan - 146-1882 - Front Exterior
Plan Collection
3-Bedroom, 2360 Sq Ft Country House Plan - 146-1882 - Front Exterior
Plan#146-1882
Starting at$1015
2360
Sq Ft
1
Story
3
Bed
2
Bath
2
Car
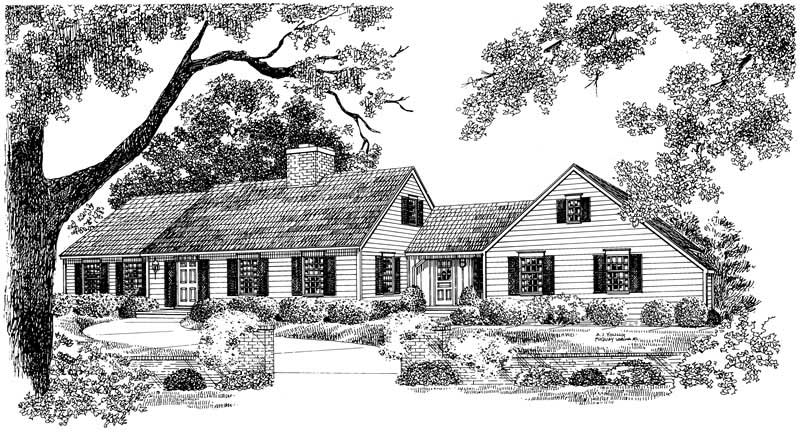
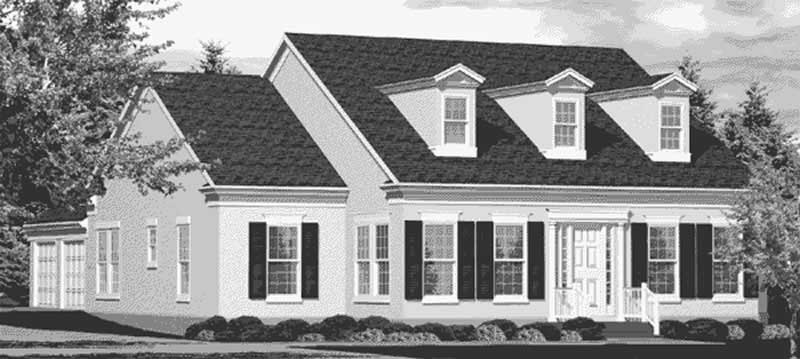
3-Bedroom, 2360 Sq Ft Cape Cod House Plan - 174-1012 - Front Exterior
Plan Collection
3-Bedroom, 2360 Sq Ft Cape Cod House Plan - 174-1012 - Front Exterior
Plan#174-1012
Starting at$760
2360
Sq Ft
2
Story
3
Bed
2
Bath
2
Car
3-Bedroom, 2360 Sq Ft French House Plan - 153-1329 - Front Exterior
Plan Collection
3-Bedroom, 2360 Sq Ft French House Plan - 153-1329 - Front Exterior
Plan#153-1329
Starting at$1350
2360
Sq Ft
2
Story
3
Bed
2.5
Bath
2
Car
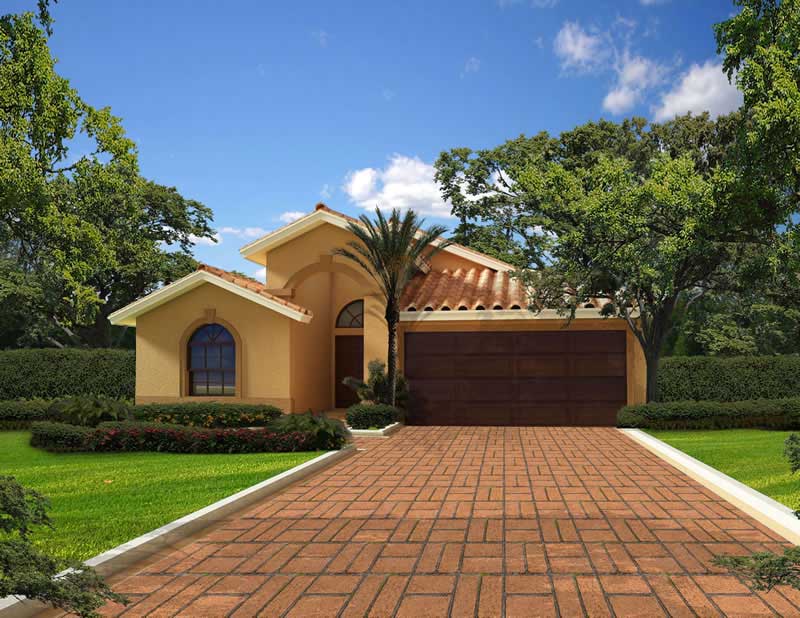
3-Bedroom, 2361 Sq Ft European Home Plan - 199-1003 - Main Exterior
Plan Collection
3-Bedroom, 2361 Sq Ft European Home Plan - 199-1003 - Main Exterior
Plan#199-1003
Starting at$826
2361
Sq Ft
1
Story
3
Bed
2.5
Bath
2
Car
3-Bedroom, 2361 Sq Ft Southern Home Plan - 140-1020 - Main Exterior
Plan Collection
3-Bedroom, 2361 Sq Ft Southern Home Plan - 140-1020 - Main Exterior
Plan#140-1020
Starting at$945
2361
Sq Ft
1
Story
3
Bed
2.5
Bath
2
Car
4-Bedroom, 2361 Sq Ft Country House Plan - 146-1398 - Front Exterior
Plan Collection
4-Bedroom, 2361 Sq Ft Country House Plan - 146-1398 - Front Exterior
Plan#146-1398
Starting at$1015
2361
Sq Ft
2
Story
4
Bed
2.5
Bath
2
Car
3-Bedroom, 2362 Sq Ft Prairie Home - Plan for #108-1961 - Main Exterior
Plan Collection
3-Bedroom, 2362 Sq Ft Prairie Home - Plan for #108-1961 - Main Exterior
Plan#108-1961
Starting at$1050
2362
Sq Ft
1
Story
3
Bed
2
Bath
2
Car
4-Bedroom, 2362 Sq Ft Farmhouse Home Plan - 116-1098 - Main Exterior
Plan Collection
4-Bedroom, 2362 Sq Ft Farmhouse Home Plan - 116-1098 - Main Exterior
Plan#116-1098
Starting at$2013
2362
Sq Ft
2
Story
4
Bed
3.5
Bath
2
Car
4-Bedroom, 2362 Sq Ft Country House Plan - 146-1191 - Front Exterior
Plan Collection
4-Bedroom, 2362 Sq Ft Country House Plan - 146-1191 - Front Exterior
Plan#146-1191
Starting at$1015
2362
Sq Ft
2
Story
4
Bed
3
Bath
2
Car
3-Bedroom, 2362 Sq Ft Multi-Unit House Plan - 156-1640 - Front Exterior
Plan Collection
3-Bedroom, 2362 Sq Ft Multi-Unit House Plan - 156-1640 - Front Exterior
Plan#156-1640
Starting at$900
2362
Sq Ft
3
Story
3
Bed
3.5
Bath
2
Car
3-Bedroom, 2362 Sq Ft Multi-Unit Home Plan - 156-1676 - Main Exterior
Plan Collection
3-Bedroom, 2362 Sq Ft Multi-Unit Home Plan - 156-1676 - Main Exterior
Plan#156-1676
Starting at$900
2362
Sq Ft
3
Story
3
Bed
3.5
Bath
2
Car
3-Bedroom, 2362 Sq Ft Multi-Unit Home Plan - 156-2441 - Main Exterior
Plan Collection
3-Bedroom, 2362 Sq Ft Multi-Unit Home Plan - 156-2441 - Main Exterior
Plan#156-2441
Starting at$900
2362
Sq Ft
3
Story
3
Bed
3.5
Bath
2
Car
3-Bedroom, 2362 Sq Ft Ranch Home Plan - 101-1296 - Main Exterior
Plan Collection
3-Bedroom, 2362 Sq Ft Ranch Home Plan - 101-1296 - Main Exterior
Plan#101-1296
Starting at$1130
2362
Sq Ft
1
Story
3
Bed
2
Bath
2
Car
4-Bedroom, 2359 Sq Ft Modern Farmhouse House Plan - 206-1006 - Front Exterior
Plan Collection
4-Bedroom, 2359 Sq Ft Modern Farmhouse House Plan - 206-1006 - Front Exterior
Plan#206-1006
Starting at$1295
2359
Sq Ft
1
Story
4
Bed
2.5
Bath
2
Car
3-Bedroom, 2359 Sq Ft French House Plan - 120-2485 - Front Exterior
Plan Collection
3-Bedroom, 2359 Sq Ft French House Plan - 120-2485 - Front Exterior
Plan#120-2485
Starting at$1305
2359
Sq Ft
1
Story
3
Bed
2
Bath
2
Car
4-Bedroom, 2359 Sq Ft Country Home Plan - 137-1148 - Main Exterior
Plan Collection
4-Bedroom, 2359 Sq Ft Country Home Plan - 137-1148 - Main Exterior
Plan#137-1148
Starting at$865
2359
Sq Ft
2
Story
4
Bed
2.5
Bath
2
Car
4-Bedroom, 2359 Sq Ft Country Home Plan - 137-1112 - Main Exterior
Plan Collection
4-Bedroom, 2359 Sq Ft Country Home Plan - 137-1112 - Main Exterior
Plan#137-1112
Starting at$865
2359
Sq Ft
2
Story
4
Bed
2.5
Bath
2
Car
4-Bedroom, 2359 Sq Ft Country Home Plan - 137-1120 - Main Exterior
Plan Collection
4-Bedroom, 2359 Sq Ft Country Home Plan - 137-1120 - Main Exterior
Plan#137-1120
Starting at$865
2359
Sq Ft
2
Story
4
Bed
2.5
Bath
2
Car
3-Bedroom, 2360 Sq Ft Rustic Home Plan - 202-1008 - Main Exterior
Plan Collection
3-Bedroom, 2360 Sq Ft Rustic Home Plan - 202-1008 - Main Exterior
Plan#202-1008
Starting at$1000
2360
Sq Ft
1.5
Story
3
Bed
3.5
Bath
2
Car
3-Bedroom, 2360 Sq Ft Cottage House Plan - 168-1135 - Front Exterior
Plan Collection
3-Bedroom, 2360 Sq Ft Cottage House Plan - 168-1135 - Front Exterior
Plan#168-1135
Starting at$2500
2360
Sq Ft
2
Story
3
Bed
2.5
Bath
2
Car
3-Bedroom, 2360 Sq Ft Arts and Crafts Home Plan - 138-1298 - Main Exterior
Plan Collection
3-Bedroom, 2360 Sq Ft Arts and Crafts Home Plan - 138-1298 - Main Exterior
Plan#138-1298
Starting at$1300
2360
Sq Ft
2
Story
3
Bed
2.5
Bath
2
Car
3-Bedroom, 2360 Sq Ft Traditional House Plan - 138-1285 - Front Exterior
Plan Collection
3-Bedroom, 2360 Sq Ft Traditional House Plan - 138-1285 - Front Exterior
Plan#138-1285
Starting at$1300
2360
Sq Ft
1
Story
3
Bed
2.5
Bath
2
Car
3-Bedroom, 2360 Sq Ft European House Plan - 148-1056 - Front Exterior
Plan Collection
3-Bedroom, 2360 Sq Ft European House Plan - 148-1056 - Front Exterior
Plan#148-1056
Starting at$750
2360
Sq Ft
1
Story
3
Bed
3
Bath
2
Car
3-Bedroom, 2360 Sq Ft European House Plan - 146-2155 - Front Exterior
Plan Collection
3-Bedroom, 2360 Sq Ft European House Plan - 146-2155 - Front Exterior
Plan#146-2155
Starting at$1015
2360
Sq Ft
1
Story
3
Bed
2.5
Bath
2
Car
3-Bedroom, 2360 Sq Ft Country House Plan - 146-1882 - Front Exterior
Plan Collection
3-Bedroom, 2360 Sq Ft Country House Plan - 146-1882 - Front Exterior
Plan#146-1882
Starting at$1015
2360
Sq Ft
1
Story
3
Bed
2
Bath
2
Car
3-Bedroom, 2360 Sq Ft Cape Cod House Plan - 174-1012 - Front Exterior
Plan Collection
3-Bedroom, 2360 Sq Ft Cape Cod House Plan - 174-1012 - Front Exterior
Plan#174-1012
Starting at$760
2360
Sq Ft
2
Story
3
Bed
2
Bath
2
Car
3-Bedroom, 2360 Sq Ft French House Plan - 153-1329 - Front Exterior
Plan Collection
3-Bedroom, 2360 Sq Ft French House Plan - 153-1329 - Front Exterior
Plan#153-1329
Starting at$1350
2360
Sq Ft
2
Story
3
Bed
2.5
Bath
2
Car
3-Bedroom, 2361 Sq Ft European Home Plan - 199-1003 - Main Exterior
Plan Collection
3-Bedroom, 2361 Sq Ft European Home Plan - 199-1003 - Main Exterior
Plan#199-1003
Starting at$826
2361
Sq Ft
1
Story
3
Bed
2.5
Bath
2
Car
3-Bedroom, 2361 Sq Ft Southern Home Plan - 140-1020 - Main Exterior
Plan Collection
3-Bedroom, 2361 Sq Ft Southern Home Plan - 140-1020 - Main Exterior
Plan#140-1020
Starting at$945
2361
Sq Ft
1
Story
3
Bed
2.5
Bath
2
Car
4-Bedroom, 2361 Sq Ft Country House Plan - 146-1398 - Front Exterior
Plan Collection
4-Bedroom, 2361 Sq Ft Country House Plan - 146-1398 - Front Exterior
Plan#146-1398
Starting at$1015
2361
Sq Ft
2
Story
4
Bed
2.5
Bath
2
Car
3-Bedroom, 2362 Sq Ft Prairie Home - Plan for #108-1961 - Main Exterior
Plan Collection
3-Bedroom, 2362 Sq Ft Prairie Home - Plan for #108-1961 - Main Exterior
Plan#108-1961
Starting at$1050
2362
Sq Ft
1
Story
3
Bed
2
Bath
2
Car
4-Bedroom, 2362 Sq Ft Farmhouse Home Plan - 116-1098 - Main Exterior
Plan Collection
4-Bedroom, 2362 Sq Ft Farmhouse Home Plan - 116-1098 - Main Exterior
Plan#116-1098
Starting at$2013
2362
Sq Ft
2
Story
4
Bed
3.5
Bath
2
Car
4-Bedroom, 2362 Sq Ft Country House Plan - 146-1191 - Front Exterior
Plan Collection
4-Bedroom, 2362 Sq Ft Country House Plan - 146-1191 - Front Exterior
Plan#146-1191
Starting at$1015
2362
Sq Ft
2
Story
4
Bed
3
Bath
2
Car
3-Bedroom, 2362 Sq Ft Multi-Unit House Plan - 156-1640 - Front Exterior
Plan Collection
3-Bedroom, 2362 Sq Ft Multi-Unit House Plan - 156-1640 - Front Exterior
Plan#156-1640
Starting at$900
2362
Sq Ft
3
Story
3
Bed
3.5
Bath
2
Car
3-Bedroom, 2362 Sq Ft Multi-Unit Home Plan - 156-1676 - Main Exterior
Plan Collection
3-Bedroom, 2362 Sq Ft Multi-Unit Home Plan - 156-1676 - Main Exterior
Plan#156-1676
Starting at$900
2362
Sq Ft
3
Story
3
Bed
3.5
Bath
2
Car
3-Bedroom, 2362 Sq Ft Multi-Unit Home Plan - 156-2441 - Main Exterior
Plan Collection
3-Bedroom, 2362 Sq Ft Multi-Unit Home Plan - 156-2441 - Main Exterior
Plan#156-2441
Starting at$900
2362
Sq Ft
3
Story
3
Bed
3.5
Bath
2
Car
3-Bedroom, 2362 Sq Ft Ranch Home Plan - 101-1296 - Main Exterior
Plan Collection
3-Bedroom, 2362 Sq Ft Ranch Home Plan - 101-1296 - Main Exterior
Plan#101-1296
Starting at$1130
2362
Sq Ft
1
Story
3
Bed
2
Bath
2
Car
1...300301302303304...480