2 Garage House Plans

11,506
Plan Results
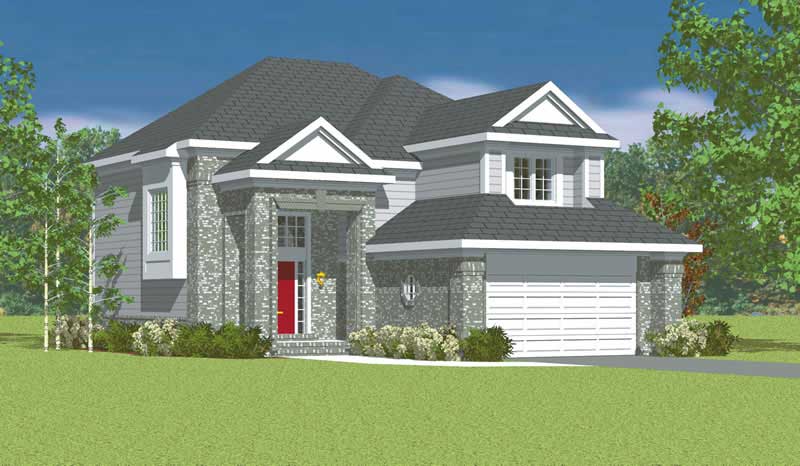
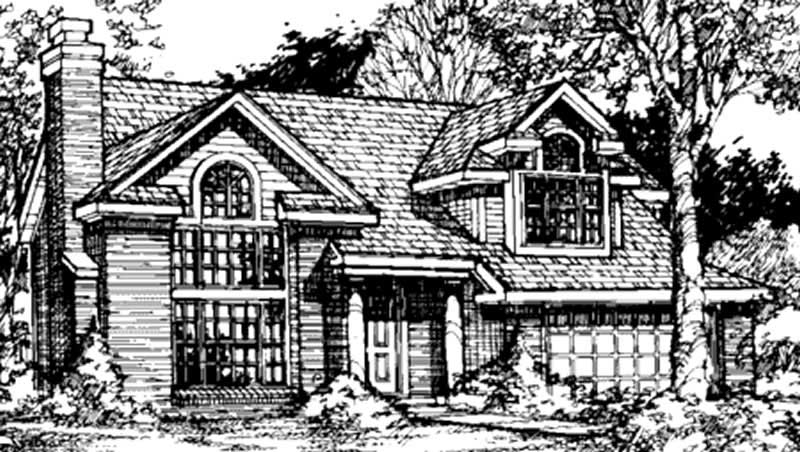
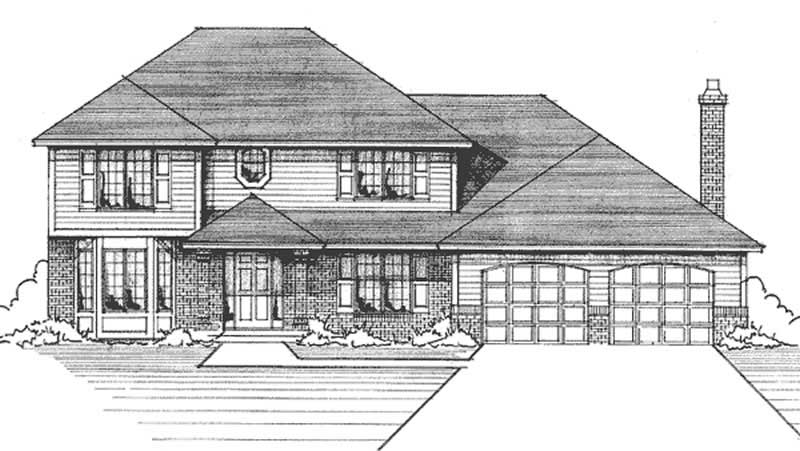
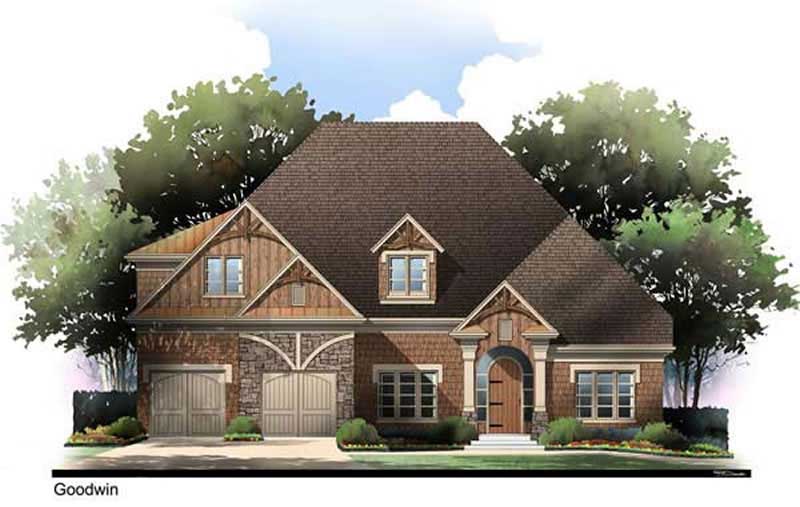
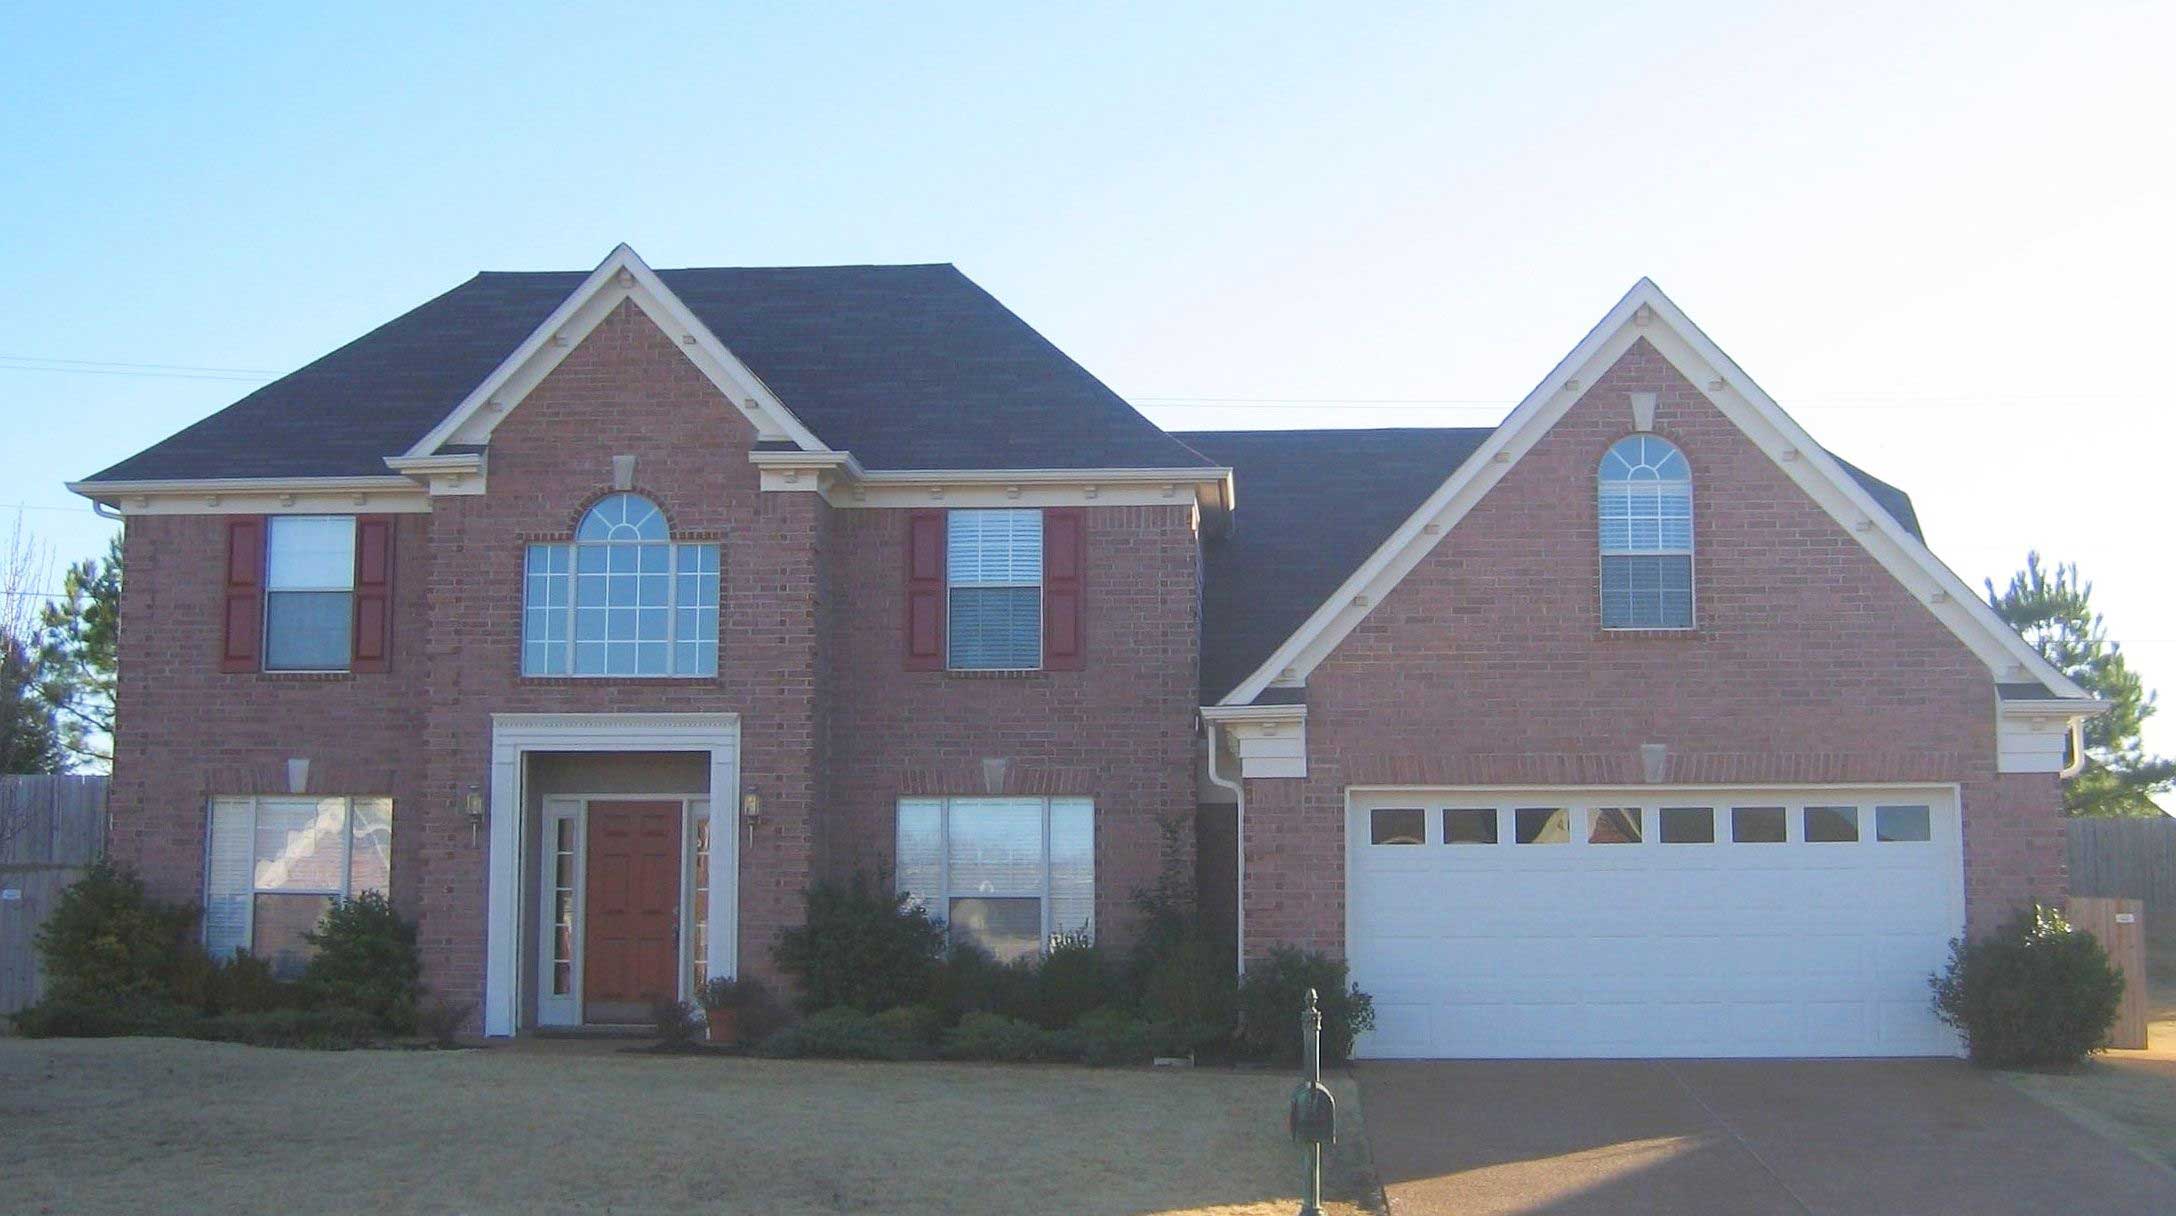
3-Bedroom, 2326 Sq Ft Country House Plan - 108-1389 - Front Exterior
Plan Collection
3-Bedroom, 2326 Sq Ft Country House Plan - 108-1389 - Front Exterior
Plan#108-1389
Starting at$1050
2326
Sq Ft
2
Story
3
Bed
2.5
Bath
2
Car
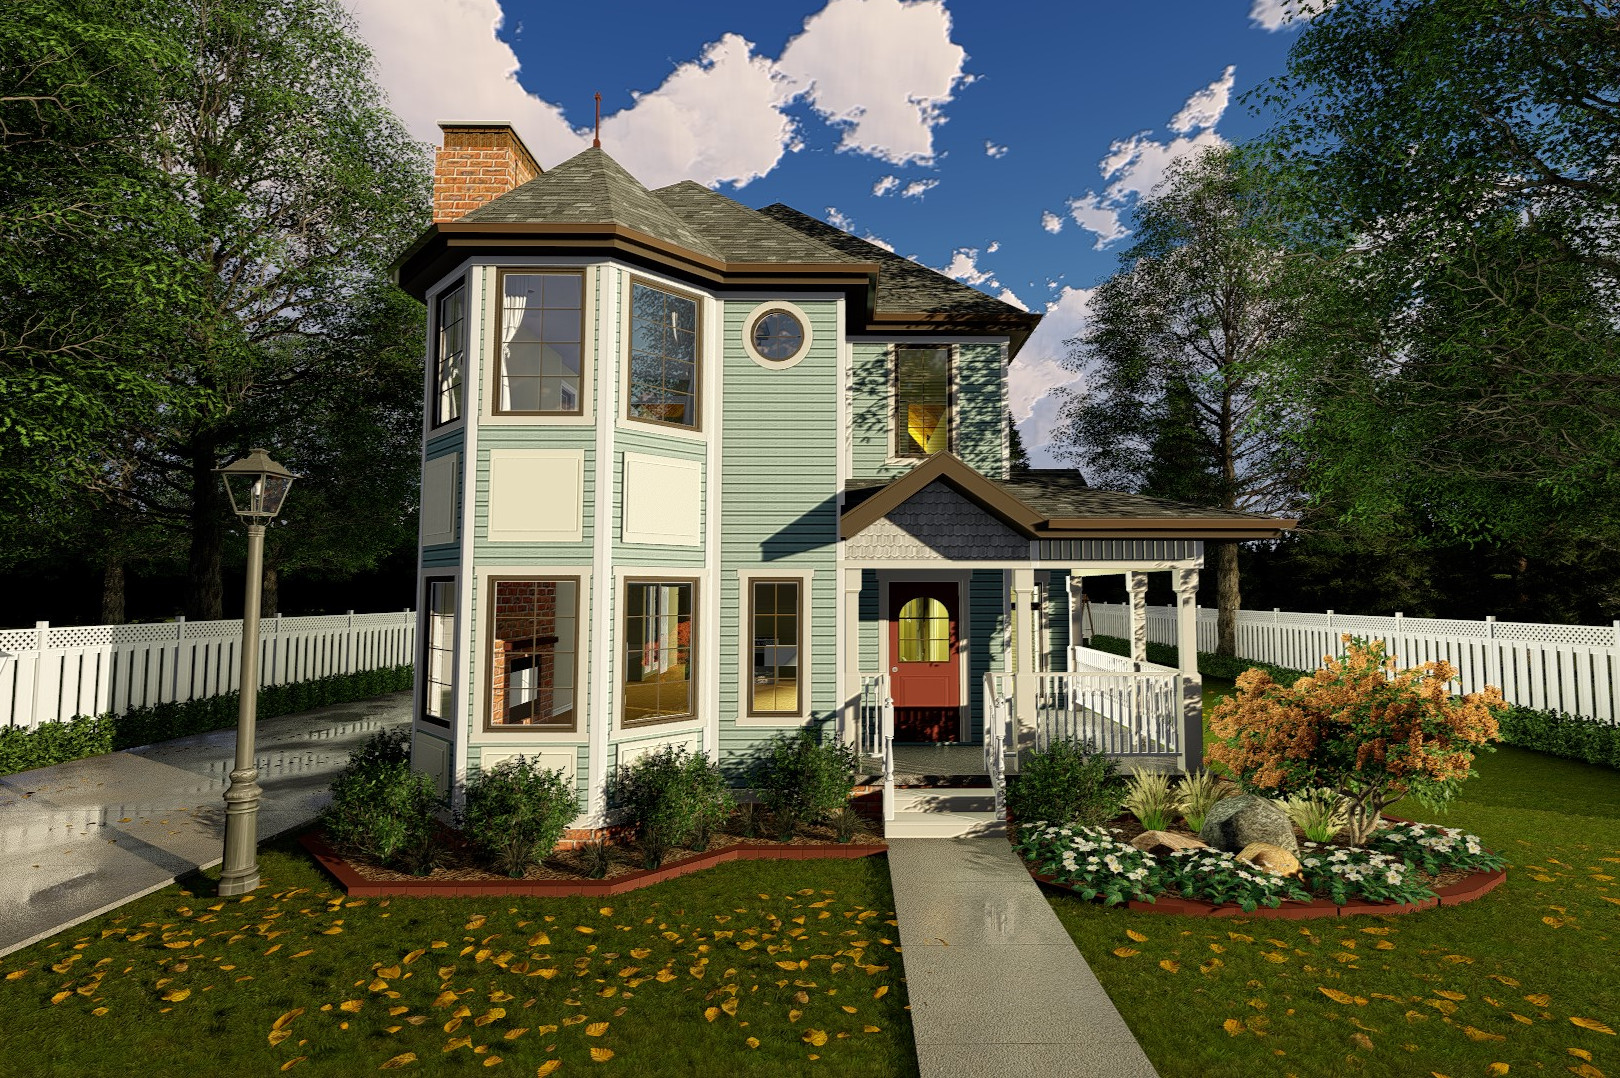
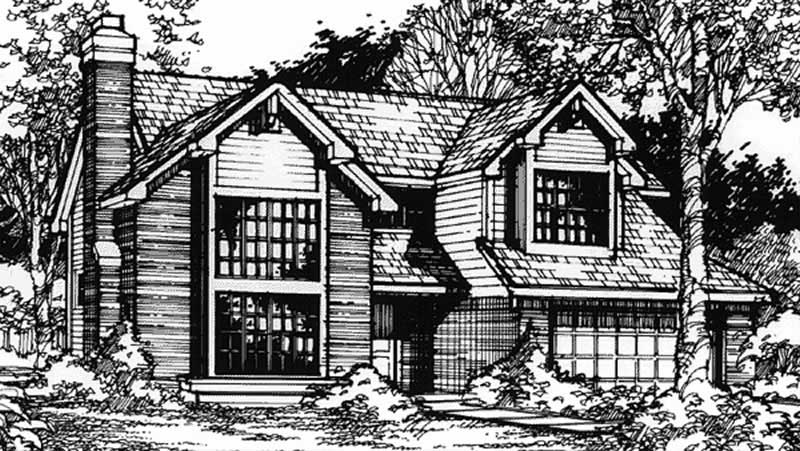
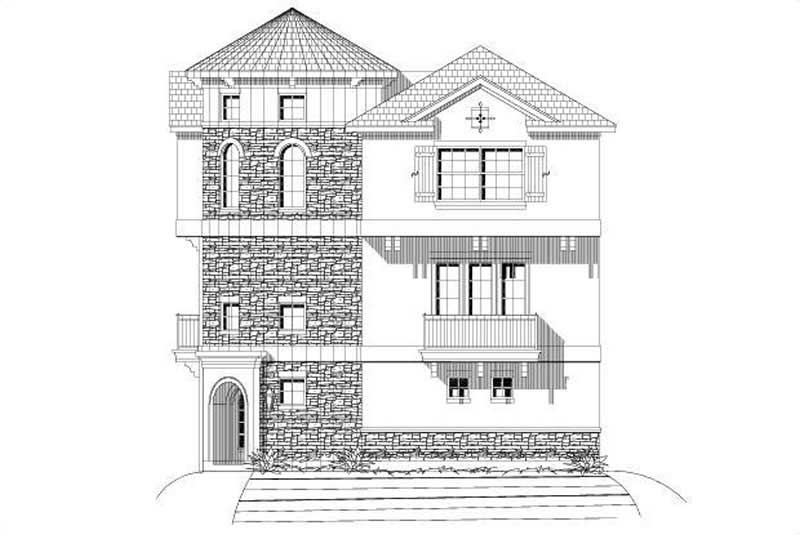
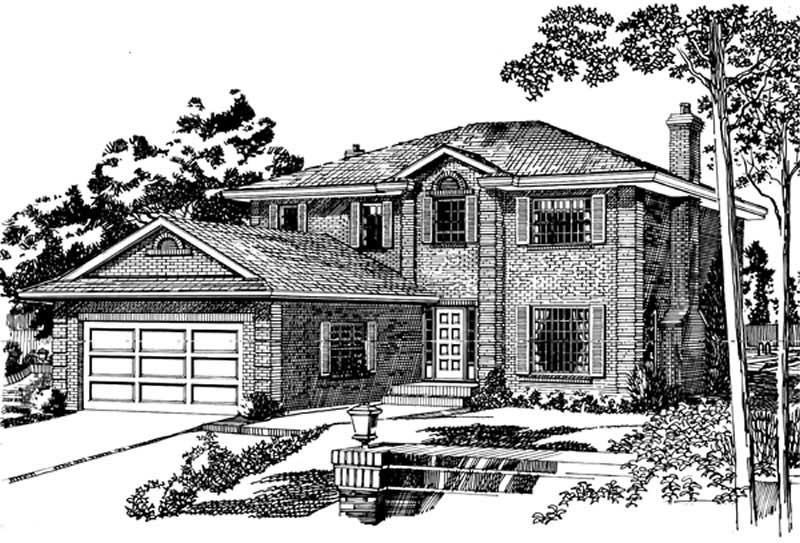
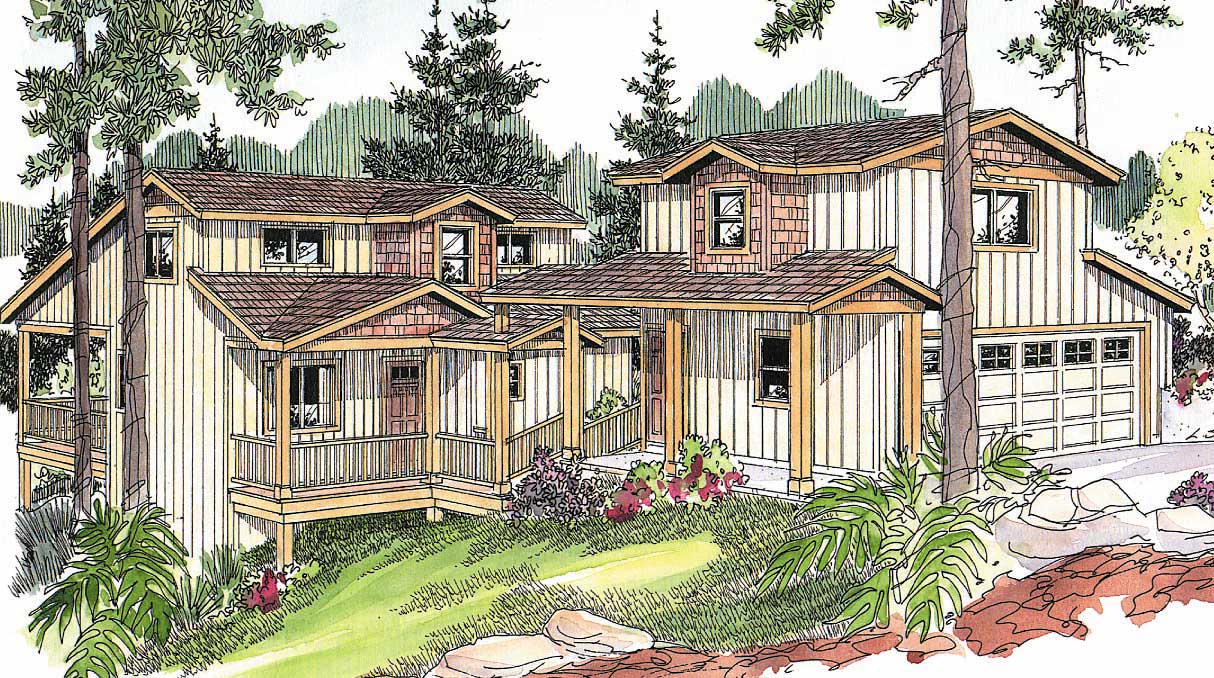
3-Bedroom, 2327 Sq Ft Traditional Home Plan - 124-1161 - Main Exterior
Plan Collection
3-Bedroom, 2327 Sq Ft Traditional Home Plan - 124-1161 - Main Exterior
Plan#124-1161
Starting at$745
2327
Sq Ft
2
Story
3
Bed
3.5
Bath
2
Car
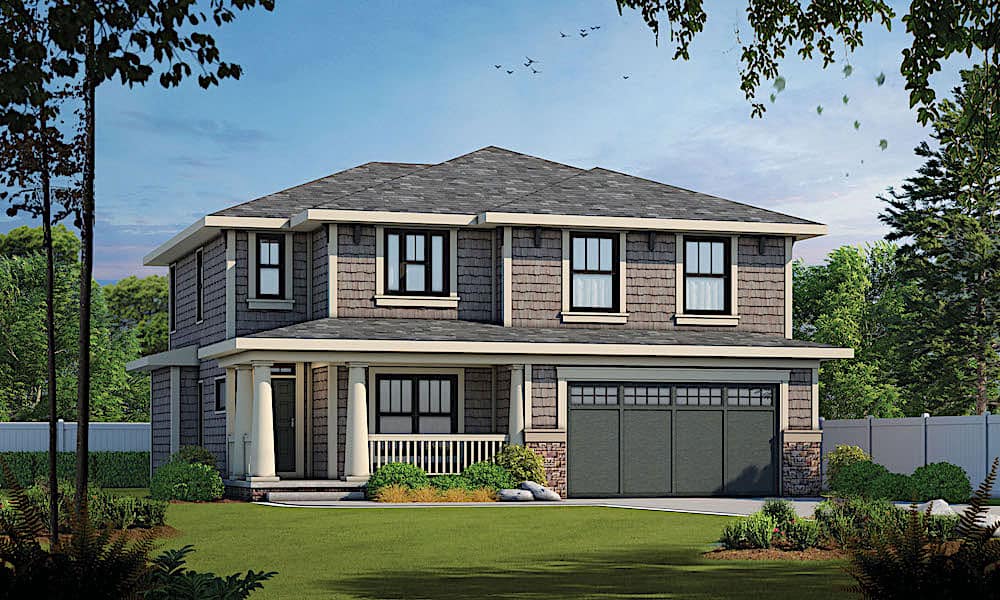
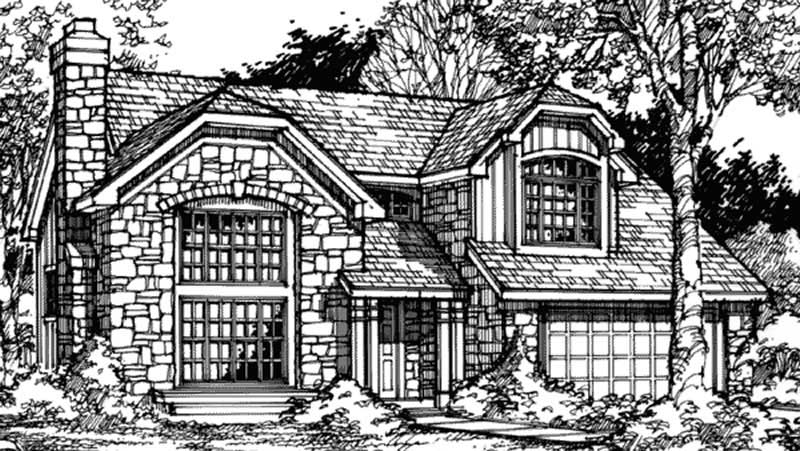
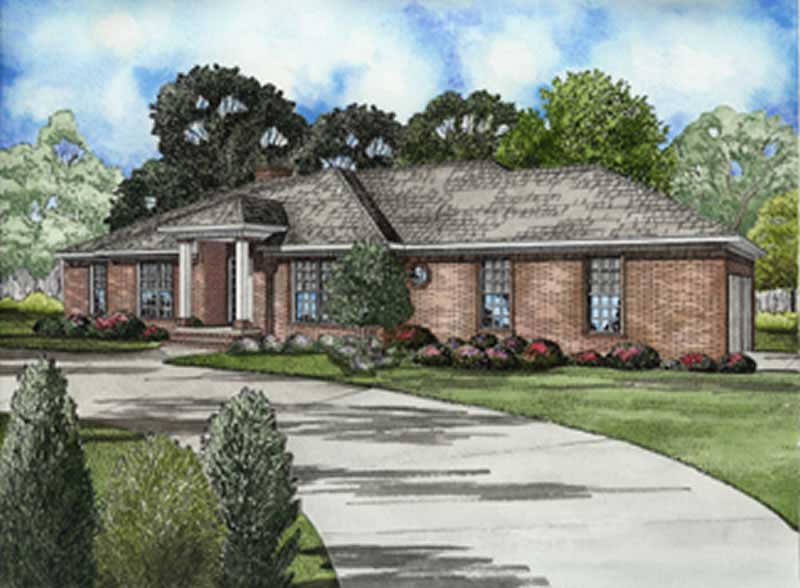
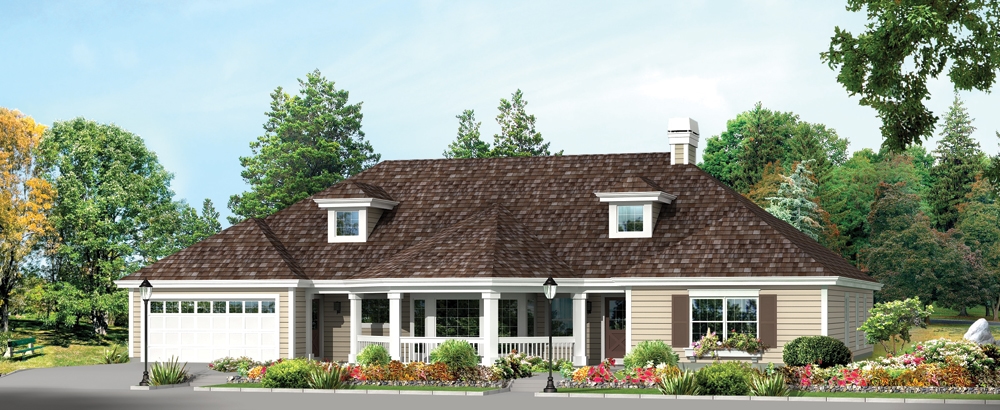
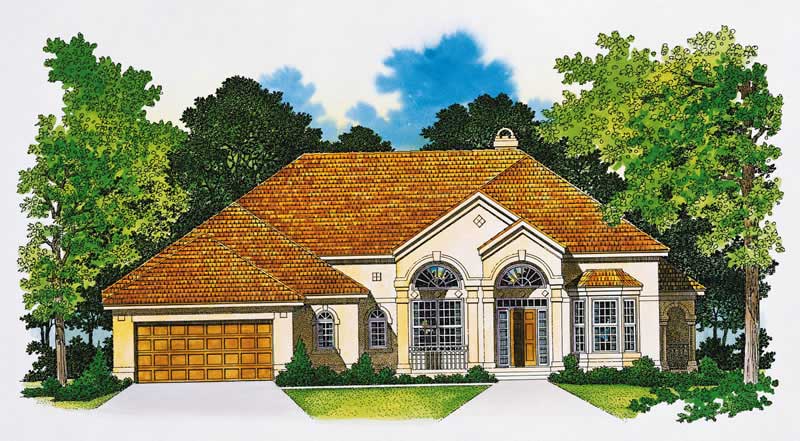
3-Bedroom, 2327 Sq Ft Ranch House - Plan #108-2014 - Front Exterior
Plan Collection
3-Bedroom, 2327 Sq Ft Ranch House - Plan #108-2014 - Front Exterior
Plan#108-2014
Starting at$1050
2327
Sq Ft
1
Story
3
Bed
2.5
Bath
2
Car
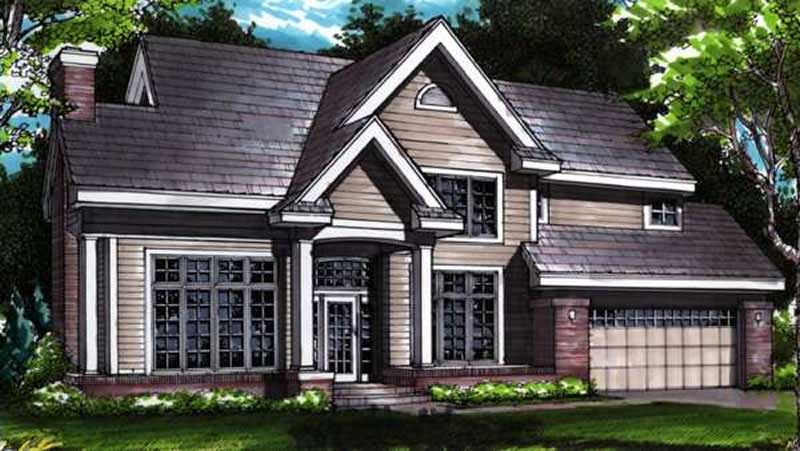
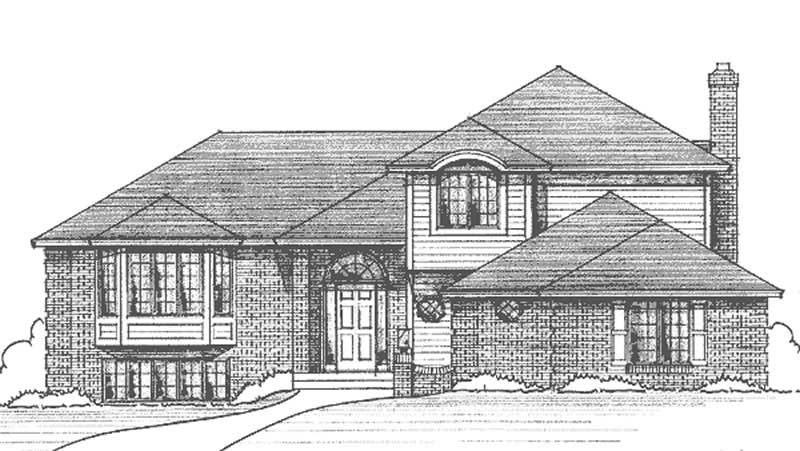
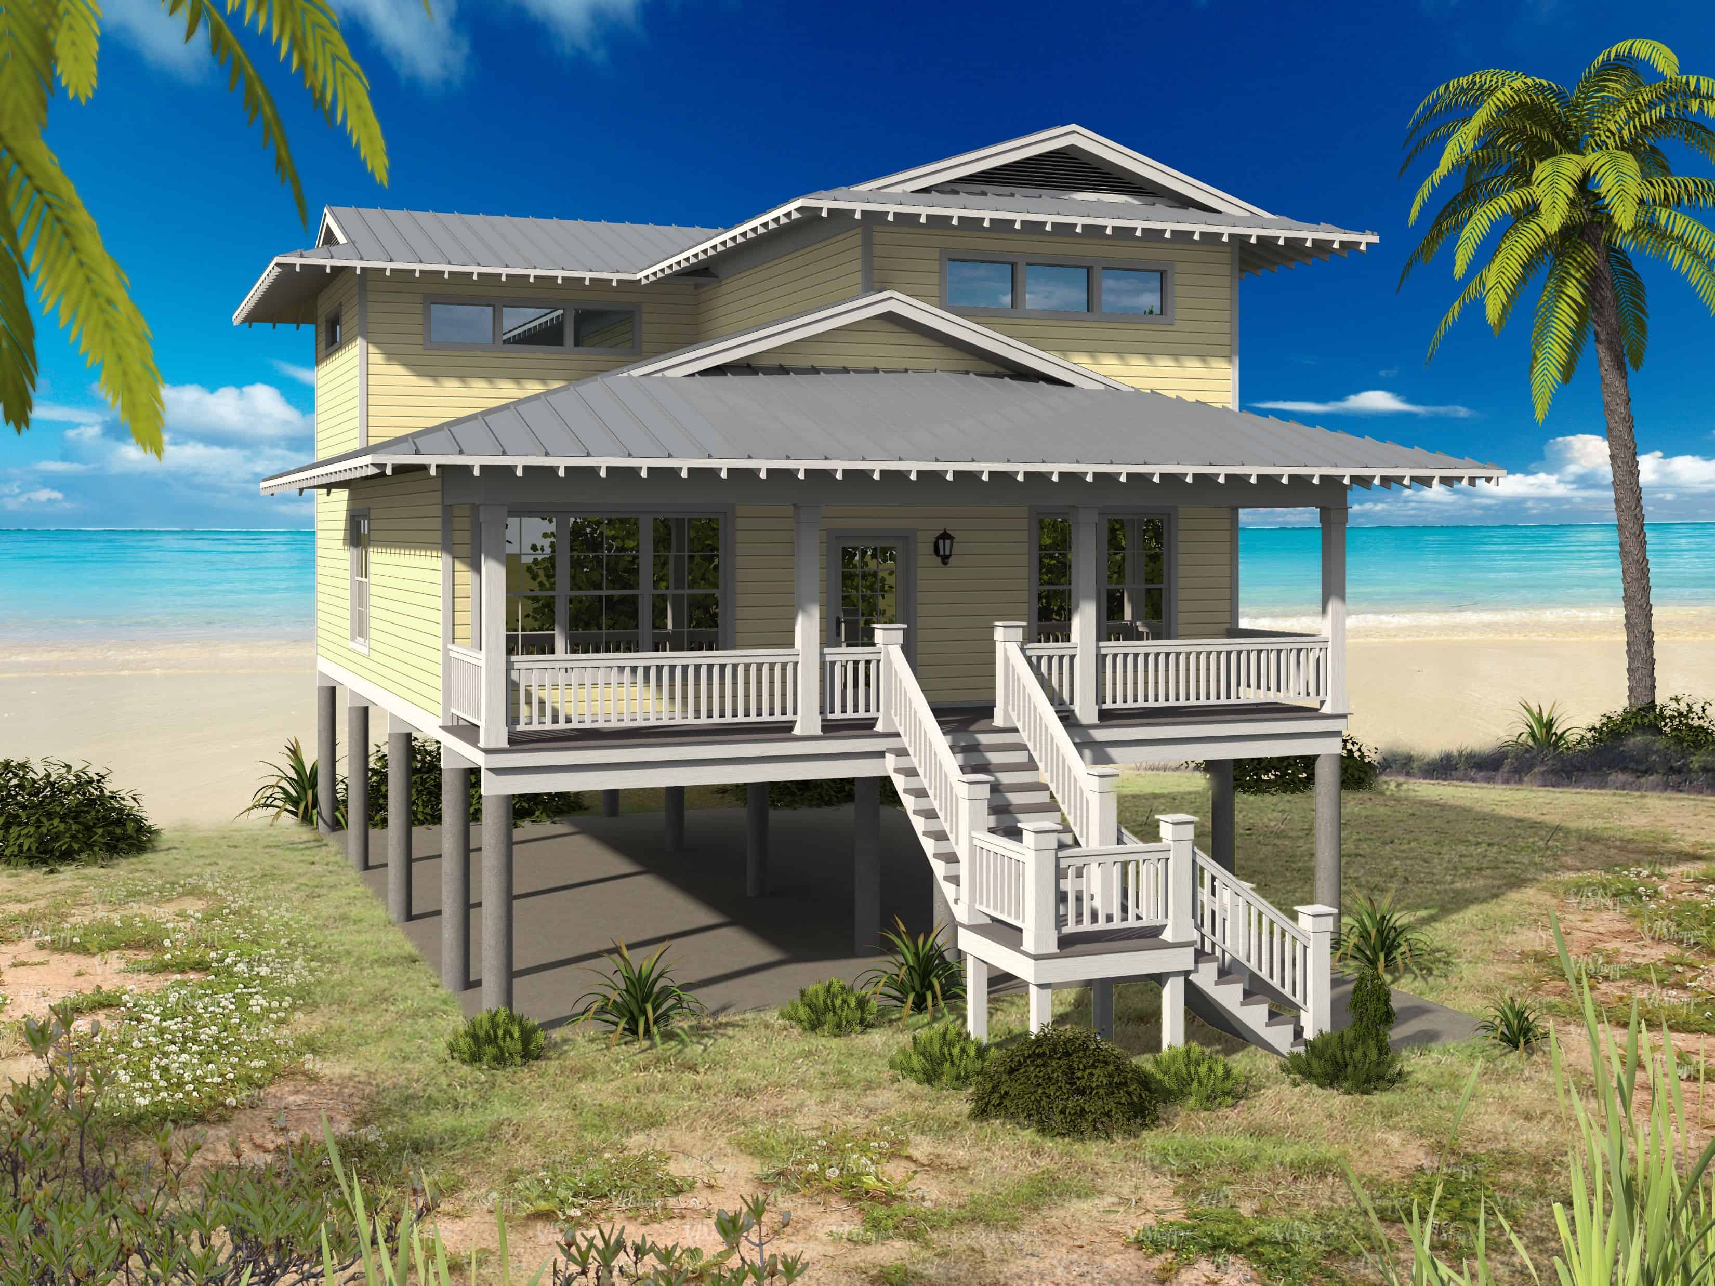
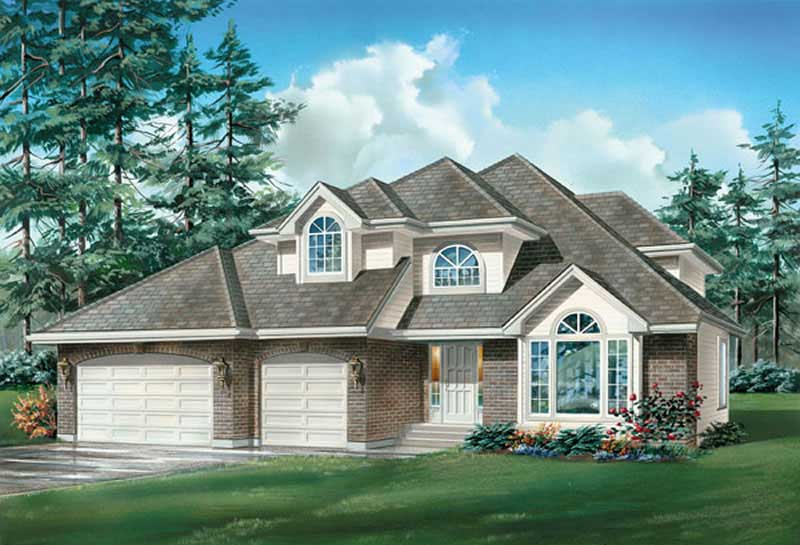
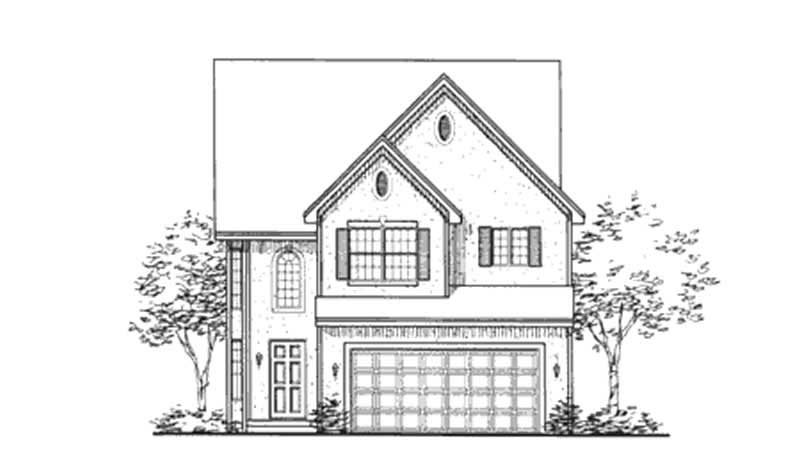
4-Bedroom, 2327 Sq Ft European Home Plan - 147-1143 - Main Exterior
Plan Collection
4-Bedroom, 2327 Sq Ft European Home Plan - 147-1143 - Main Exterior
Plan#147-1143
Starting at$1097
2327
Sq Ft
2
Story
4
Bed
2.5
Bath
2
Car
3-Bedroom, 2327 Sq Ft Traditional House Plan - 170-2034 - Front Exterior
Plan Collection
3-Bedroom, 2327 Sq Ft Traditional House Plan - 170-2034 - Front Exterior
Plan#170-2034
Starting at$1105
2327
Sq Ft
2
Story
3
Bed
2
Bath
2
Car
3-Bedroom, 2327 Sq Ft French House Plan - 170-2674 - Front Exterior
Plan Collection
3-Bedroom, 2327 Sq Ft French House Plan - 170-2674 - Front Exterior
Plan#170-2674
Starting at$970
2327
Sq Ft
1
Story
3
Bed
2
Bath
2
Car
4-Bedroom, 2327 Sq Ft European House Plan - 105-1114 - Front Exterior
Plan Collection
4-Bedroom, 2327 Sq Ft European House Plan - 105-1114 - Front Exterior
Plan#105-1114
Starting at$575
2327
Sq Ft
2
Story
4
Bed
3
Bath
2
Car
4-Bedroom, 2327 Sq Ft Country Home Plan - 173-1036 - Main Exterior
Plan Collection
4-Bedroom, 2327 Sq Ft Country Home Plan - 173-1036 - Main Exterior
Plan#173-1036
Starting at$1200
2327
Sq Ft
2
Story
4
Bed
2.5
Bath
2
Car
3-Bedroom, 2328 Sq Ft Contemporary House Plan - 146-1341 - Front Exterior
Plan Collection
3-Bedroom, 2328 Sq Ft Contemporary House Plan - 146-1341 - Front Exterior
Plan#146-1341
Starting at$1015
2328
Sq Ft
2
Story
3
Bed
3.5
Bath
2
Car
4-Bedroom, 2329 Sq Ft Traditional House Plan - 142-1174 - Front Exterior
Plan Collection
4-Bedroom, 2329 Sq Ft Traditional House Plan - 142-1174 - Front Exterior
Plan#142-1174
Starting at$1445
2329
Sq Ft
1
Story
4
Bed
2.5
Bath
2
Car
4-Bedroom, 2329 Sq Ft Craftsman Home Plan - 142-1173 - Main Exterior
Plan Collection
4-Bedroom, 2329 Sq Ft Craftsman Home Plan - 142-1173 - Main Exterior
Plan#142-1173
Starting at$1445
2329
Sq Ft
1
Story
4
Bed
2.5
Bath
2
Car
4-Bedroom, 2329 Sq Ft Traditional Home Plan - 102-1034 - Main Exterior
Plan Collection
4-Bedroom, 2329 Sq Ft Traditional Home Plan - 102-1034 - Main Exterior
Plan#102-1034
Starting at$1100
2329
Sq Ft
2
Story
4
Bed
3
Bath
2
Car
Modern Farmhouse House Plan - 4 Bedrms, 3 Baths - 2330 Sq Ft - #193-1356
Plan Collection
Modern Farmhouse House Plan - 4 Bedrms, 3 Baths - 2330 Sq Ft - #193-1356
Plan#193-1356
Starting at$1550
2330
Sq Ft
1
Story
4
Bed
3
Bath
2
Car
Modern Home Plan - 4 Bedrms, 3 Baths - 2330 Sq Ft - #223-1018
Plan Collection
Modern Home Plan - 4 Bedrms, 3 Baths - 2330 Sq Ft - #223-1018
Plan#223-1018
Starting at$1375
2330
Sq Ft
2
Story
4
Bed
3
Bath
2
Car
2-Bedroom, 2330 Sq Ft Cottage House Plan - 175-1204 - Front Exterior
Plan Collection
2-Bedroom, 2330 Sq Ft Cottage House Plan - 175-1204 - Front Exterior
Plan#175-1204
Starting at$1200
2330
Sq Ft
1
Story
2
Bed
3
Bath
2
Car
1-Bedroom, 2330 Sq Ft Duplex/Multi-Unit House Plan - 146-1491 - Front Exterior
Plan Collection
1-Bedroom, 2330 Sq Ft Duplex/Multi-Unit House Plan - 146-1491 - Front Exterior
Plan#146-1491
Starting at$1015
2330
Sq Ft
2
Story
1
Bed
2.5
Bath
2
Car
Mid-Century Modern ranch with stucco and stone exterior, gull wing roofline, and interior courtyard — Plan #202-1011
Plan Collection
Mid-Century Modern ranch with stucco and stone exterior, gull wing roofline, and interior courtyard — Plan #202-1011
Plan#202-1011
Starting at$1000
2331
Sq Ft
1
Story
2
Bed
2
Bath
2
Car
4-Bedroom, 2331 Sq Ft Tudor House Plan - 146-2025 - Front Exterior
Plan Collection
4-Bedroom, 2331 Sq Ft Tudor House Plan - 146-2025 - Front Exterior
Plan#146-2025
Starting at$1015
2331
Sq Ft
2
Story
4
Bed
2.5
Bath
2
Car
3-Bedroom, 2331 Sq Ft Tudor House Plan - 146-2937 - Front Exterior
Plan Collection
3-Bedroom, 2331 Sq Ft Tudor House Plan - 146-2937 - Front Exterior
Plan#146-2937
Starting at$1015
2331
Sq Ft
2
Story
3
Bed
2.5
Bath
2
Car
3-Bedroom, 2331 Sq Ft Country Home Plan - 137-1145 - Main Exterior
Plan Collection
3-Bedroom, 2331 Sq Ft Country Home Plan - 137-1145 - Main Exterior
Plan#137-1145
Starting at$865
2331
Sq Ft
2
Story
3
Bed
2.5
Bath
2
Car
3-Bedroom, 2331 Sq Ft Craftsman Home Plan - 119-1213 - Main Exterior
Plan Collection
3-Bedroom, 2331 Sq Ft Craftsman Home Plan - 119-1213 - Main Exterior
Plan#119-1213
Starting at$1095
2331
Sq Ft
1
Story
3
Bed
2
Bath
2
Car
3-Bedroom, 2331 Sq Ft European House Plan - 120-2014 - Front Exterior
Plan Collection
3-Bedroom, 2331 Sq Ft European House Plan - 120-2014 - Front Exterior
Plan#120-2014
Starting at$1305
2331
Sq Ft
1
Story
3
Bed
2.5
Bath
2
Car
4-Bedroom, 2331 Sq Ft Country Home Plan - 120-1323 - Main Exterior
Plan Collection
4-Bedroom, 2331 Sq Ft Country Home Plan - 120-1323 - Main Exterior
Plan#120-1323
Starting at$1305
2331
Sq Ft
2
Story
4
Bed
2.5
Bath
2
Car
4-Bedroom, 2331 Sq Ft Contemporary House Plan - 119-1073 - Front Exterior
Plan Collection
4-Bedroom, 2331 Sq Ft Contemporary House Plan - 119-1073 - Front Exterior
Plan#119-1073
Starting at$1095
2331
Sq Ft
1
Story
4
Bed
2.5
Bath
2
Car
3-Bedroom, 2326 Sq Ft Country House Plan - 108-1389 - Front Exterior
Plan Collection
3-Bedroom, 2326 Sq Ft Country House Plan - 108-1389 - Front Exterior
Plan#108-1389
Starting at$1050
2326
Sq Ft
2
Story
3
Bed
2.5
Bath
2
Car
3-Bedroom, 2327 Sq Ft Traditional Home Plan - 124-1161 - Main Exterior
Plan Collection
3-Bedroom, 2327 Sq Ft Traditional Home Plan - 124-1161 - Main Exterior
Plan#124-1161
Starting at$745
2327
Sq Ft
2
Story
3
Bed
3.5
Bath
2
Car
3-Bedroom, 2327 Sq Ft Ranch House - Plan #108-2014 - Front Exterior
Plan Collection
3-Bedroom, 2327 Sq Ft Ranch House - Plan #108-2014 - Front Exterior
Plan#108-2014
Starting at$1050
2327
Sq Ft
1
Story
3
Bed
2.5
Bath
2
Car
4-Bedroom, 2327 Sq Ft European Home Plan - 147-1143 - Main Exterior
Plan Collection
4-Bedroom, 2327 Sq Ft European Home Plan - 147-1143 - Main Exterior
Plan#147-1143
Starting at$1097
2327
Sq Ft
2
Story
4
Bed
2.5
Bath
2
Car
3-Bedroom, 2327 Sq Ft Traditional House Plan - 170-2034 - Front Exterior
Plan Collection
3-Bedroom, 2327 Sq Ft Traditional House Plan - 170-2034 - Front Exterior
Plan#170-2034
Starting at$1105
2327
Sq Ft
2
Story
3
Bed
2
Bath
2
Car
3-Bedroom, 2327 Sq Ft French House Plan - 170-2674 - Front Exterior
Plan Collection
3-Bedroom, 2327 Sq Ft French House Plan - 170-2674 - Front Exterior
Plan#170-2674
Starting at$970
2327
Sq Ft
1
Story
3
Bed
2
Bath
2
Car
4-Bedroom, 2327 Sq Ft European House Plan - 105-1114 - Front Exterior
Plan Collection
4-Bedroom, 2327 Sq Ft European House Plan - 105-1114 - Front Exterior
Plan#105-1114
Starting at$575
2327
Sq Ft
2
Story
4
Bed
3
Bath
2
Car
4-Bedroom, 2327 Sq Ft Country Home Plan - 173-1036 - Main Exterior
Plan Collection
4-Bedroom, 2327 Sq Ft Country Home Plan - 173-1036 - Main Exterior
Plan#173-1036
Starting at$1200
2327
Sq Ft
2
Story
4
Bed
2.5
Bath
2
Car
3-Bedroom, 2328 Sq Ft Contemporary House Plan - 146-1341 - Front Exterior
Plan Collection
3-Bedroom, 2328 Sq Ft Contemporary House Plan - 146-1341 - Front Exterior
Plan#146-1341
Starting at$1015
2328
Sq Ft
2
Story
3
Bed
3.5
Bath
2
Car
4-Bedroom, 2329 Sq Ft Traditional House Plan - 142-1174 - Front Exterior
Plan Collection
4-Bedroom, 2329 Sq Ft Traditional House Plan - 142-1174 - Front Exterior
Plan#142-1174
Starting at$1445
2329
Sq Ft
1
Story
4
Bed
2.5
Bath
2
Car
4-Bedroom, 2329 Sq Ft Craftsman Home Plan - 142-1173 - Main Exterior
Plan Collection
4-Bedroom, 2329 Sq Ft Craftsman Home Plan - 142-1173 - Main Exterior
Plan#142-1173
Starting at$1445
2329
Sq Ft
1
Story
4
Bed
2.5
Bath
2
Car
4-Bedroom, 2329 Sq Ft Traditional Home Plan - 102-1034 - Main Exterior
Plan Collection
4-Bedroom, 2329 Sq Ft Traditional Home Plan - 102-1034 - Main Exterior
Plan#102-1034
Starting at$1100
2329
Sq Ft
2
Story
4
Bed
3
Bath
2
Car
Modern Farmhouse House Plan - 4 Bedrms, 3 Baths - 2330 Sq Ft - #193-1356
Plan Collection
Modern Farmhouse House Plan - 4 Bedrms, 3 Baths - 2330 Sq Ft - #193-1356
Plan#193-1356
Starting at$1550
2330
Sq Ft
1
Story
4
Bed
3
Bath
2
Car
Modern Home Plan - 4 Bedrms, 3 Baths - 2330 Sq Ft - #223-1018
Plan Collection
Modern Home Plan - 4 Bedrms, 3 Baths - 2330 Sq Ft - #223-1018
Plan#223-1018
Starting at$1375
2330
Sq Ft
2
Story
4
Bed
3
Bath
2
Car
2-Bedroom, 2330 Sq Ft Cottage House Plan - 175-1204 - Front Exterior
Plan Collection
2-Bedroom, 2330 Sq Ft Cottage House Plan - 175-1204 - Front Exterior
Plan#175-1204
Starting at$1200
2330
Sq Ft
1
Story
2
Bed
3
Bath
2
Car
1-Bedroom, 2330 Sq Ft Duplex/Multi-Unit House Plan - 146-1491 - Front Exterior
Plan Collection
1-Bedroom, 2330 Sq Ft Duplex/Multi-Unit House Plan - 146-1491 - Front Exterior
Plan#146-1491
Starting at$1015
2330
Sq Ft
2
Story
1
Bed
2.5
Bath
2
Car
Mid-Century Modern ranch with stucco and stone exterior, gull wing roofline, and interior courtyard — Plan #202-1011
Plan Collection
Mid-Century Modern ranch with stucco and stone exterior, gull wing roofline, and interior courtyard — Plan #202-1011
Plan#202-1011
Starting at$1000
2331
Sq Ft
1
Story
2
Bed
2
Bath
2
Car
4-Bedroom, 2331 Sq Ft Tudor House Plan - 146-2025 - Front Exterior
Plan Collection
4-Bedroom, 2331 Sq Ft Tudor House Plan - 146-2025 - Front Exterior
Plan#146-2025
Starting at$1015
2331
Sq Ft
2
Story
4
Bed
2.5
Bath
2
Car
3-Bedroom, 2331 Sq Ft Tudor House Plan - 146-2937 - Front Exterior
Plan Collection
3-Bedroom, 2331 Sq Ft Tudor House Plan - 146-2937 - Front Exterior
Plan#146-2937
Starting at$1015
2331
Sq Ft
2
Story
3
Bed
2.5
Bath
2
Car
3-Bedroom, 2331 Sq Ft Country Home Plan - 137-1145 - Main Exterior
Plan Collection
3-Bedroom, 2331 Sq Ft Country Home Plan - 137-1145 - Main Exterior
Plan#137-1145
Starting at$865
2331
Sq Ft
2
Story
3
Bed
2.5
Bath
2
Car
3-Bedroom, 2331 Sq Ft Craftsman Home Plan - 119-1213 - Main Exterior
Plan Collection
3-Bedroom, 2331 Sq Ft Craftsman Home Plan - 119-1213 - Main Exterior
Plan#119-1213
Starting at$1095
2331
Sq Ft
1
Story
3
Bed
2
Bath
2
Car
3-Bedroom, 2331 Sq Ft European House Plan - 120-2014 - Front Exterior
Plan Collection
3-Bedroom, 2331 Sq Ft European House Plan - 120-2014 - Front Exterior
Plan#120-2014
Starting at$1305
2331
Sq Ft
1
Story
3
Bed
2.5
Bath
2
Car
4-Bedroom, 2331 Sq Ft Country Home Plan - 120-1323 - Main Exterior
Plan Collection
4-Bedroom, 2331 Sq Ft Country Home Plan - 120-1323 - Main Exterior
Plan#120-1323
Starting at$1305
2331
Sq Ft
2
Story
4
Bed
2.5
Bath
2
Car
4-Bedroom, 2331 Sq Ft Contemporary House Plan - 119-1073 - Front Exterior
Plan Collection
4-Bedroom, 2331 Sq Ft Contemporary House Plan - 119-1073 - Front Exterior
Plan#119-1073
Starting at$1095
2331
Sq Ft
1
Story
4
Bed
2.5
Bath
2
Car
1...293294295296297...480