2 Garage House Plans

11,506
Plan Results
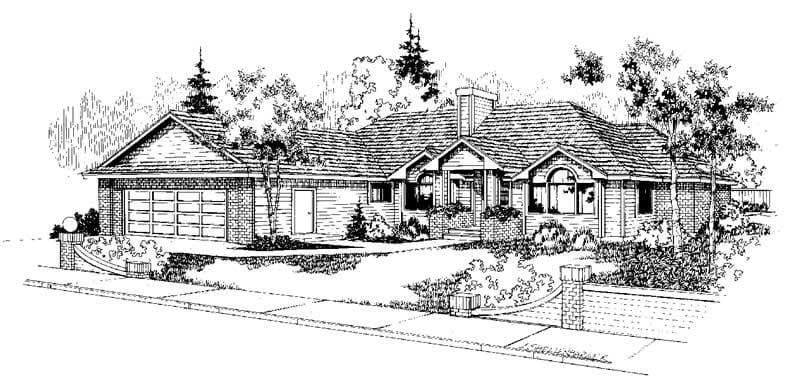
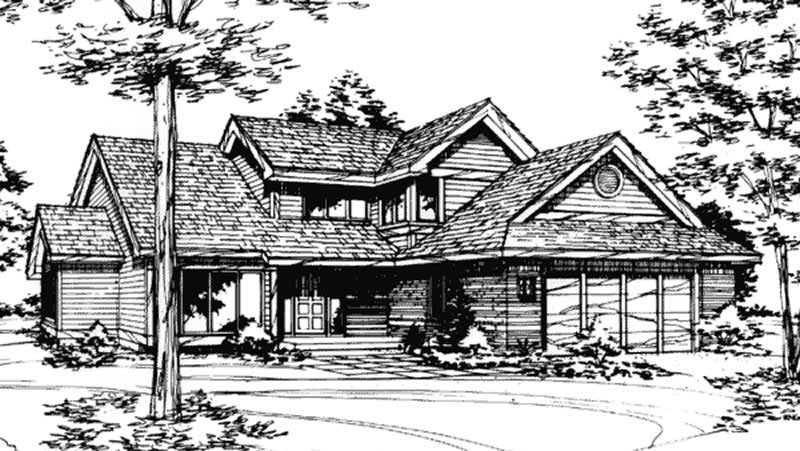
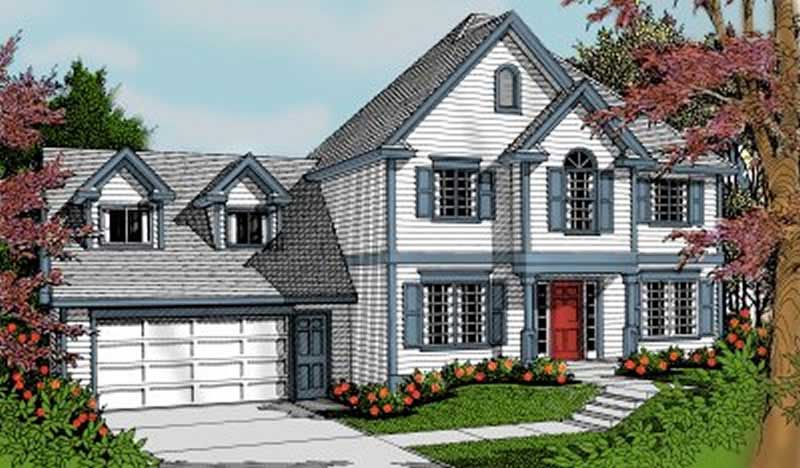
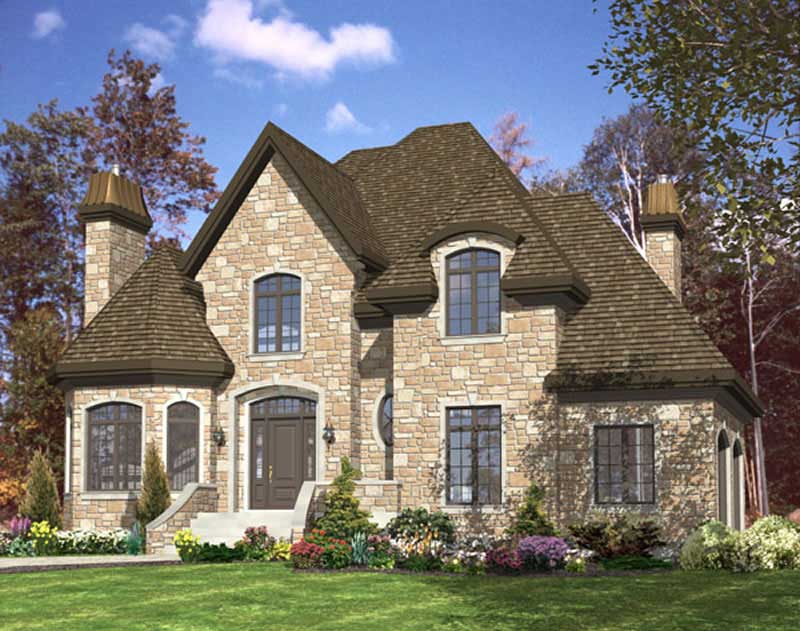
4-Bedroom, 2199 Sq Ft Country Home - Plan #141-1107 - Main Exterior
Plan Collection
4-Bedroom, 2199 Sq Ft Country Home - Plan #141-1107 - Main Exterior
Plan#141-1107
Starting at$1400
2199
Sq Ft
1
Story
4
Bed
2.5
Bath
2
Car
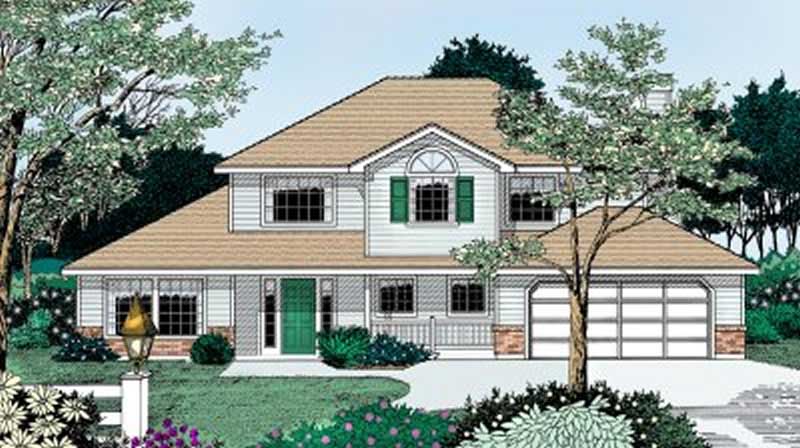
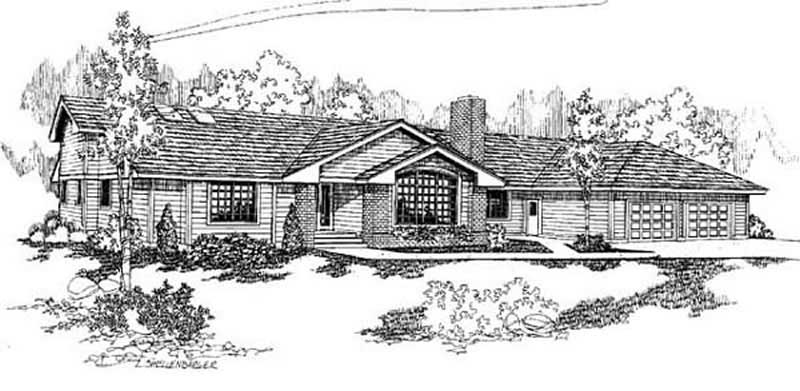
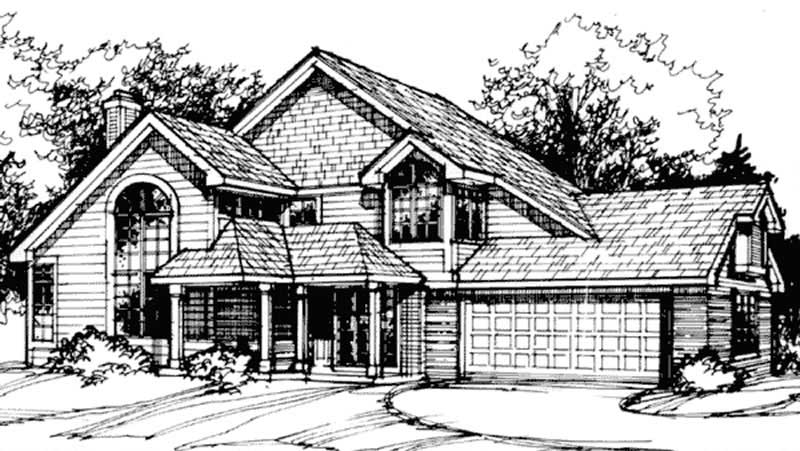
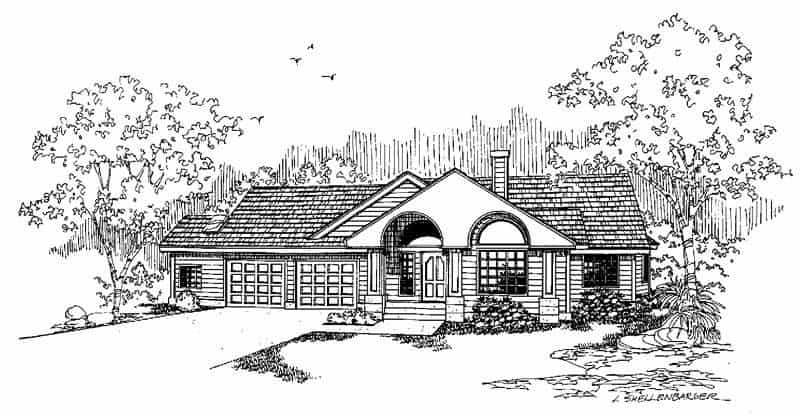
3-Bedroom, 2199 Sq Ft French House Plan - 170-1450 - Front Exterior
Plan Collection
3-Bedroom, 2199 Sq Ft French House Plan - 170-1450 - Front Exterior
Plan#170-1450
Starting at$1205
2199
Sq Ft
2
Story
3
Bed
2.5
Bath
2
Car
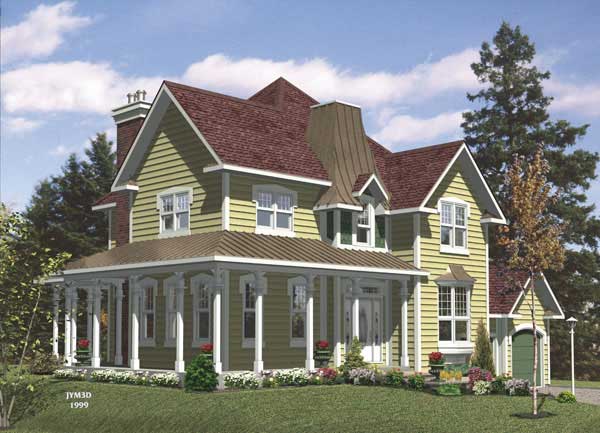
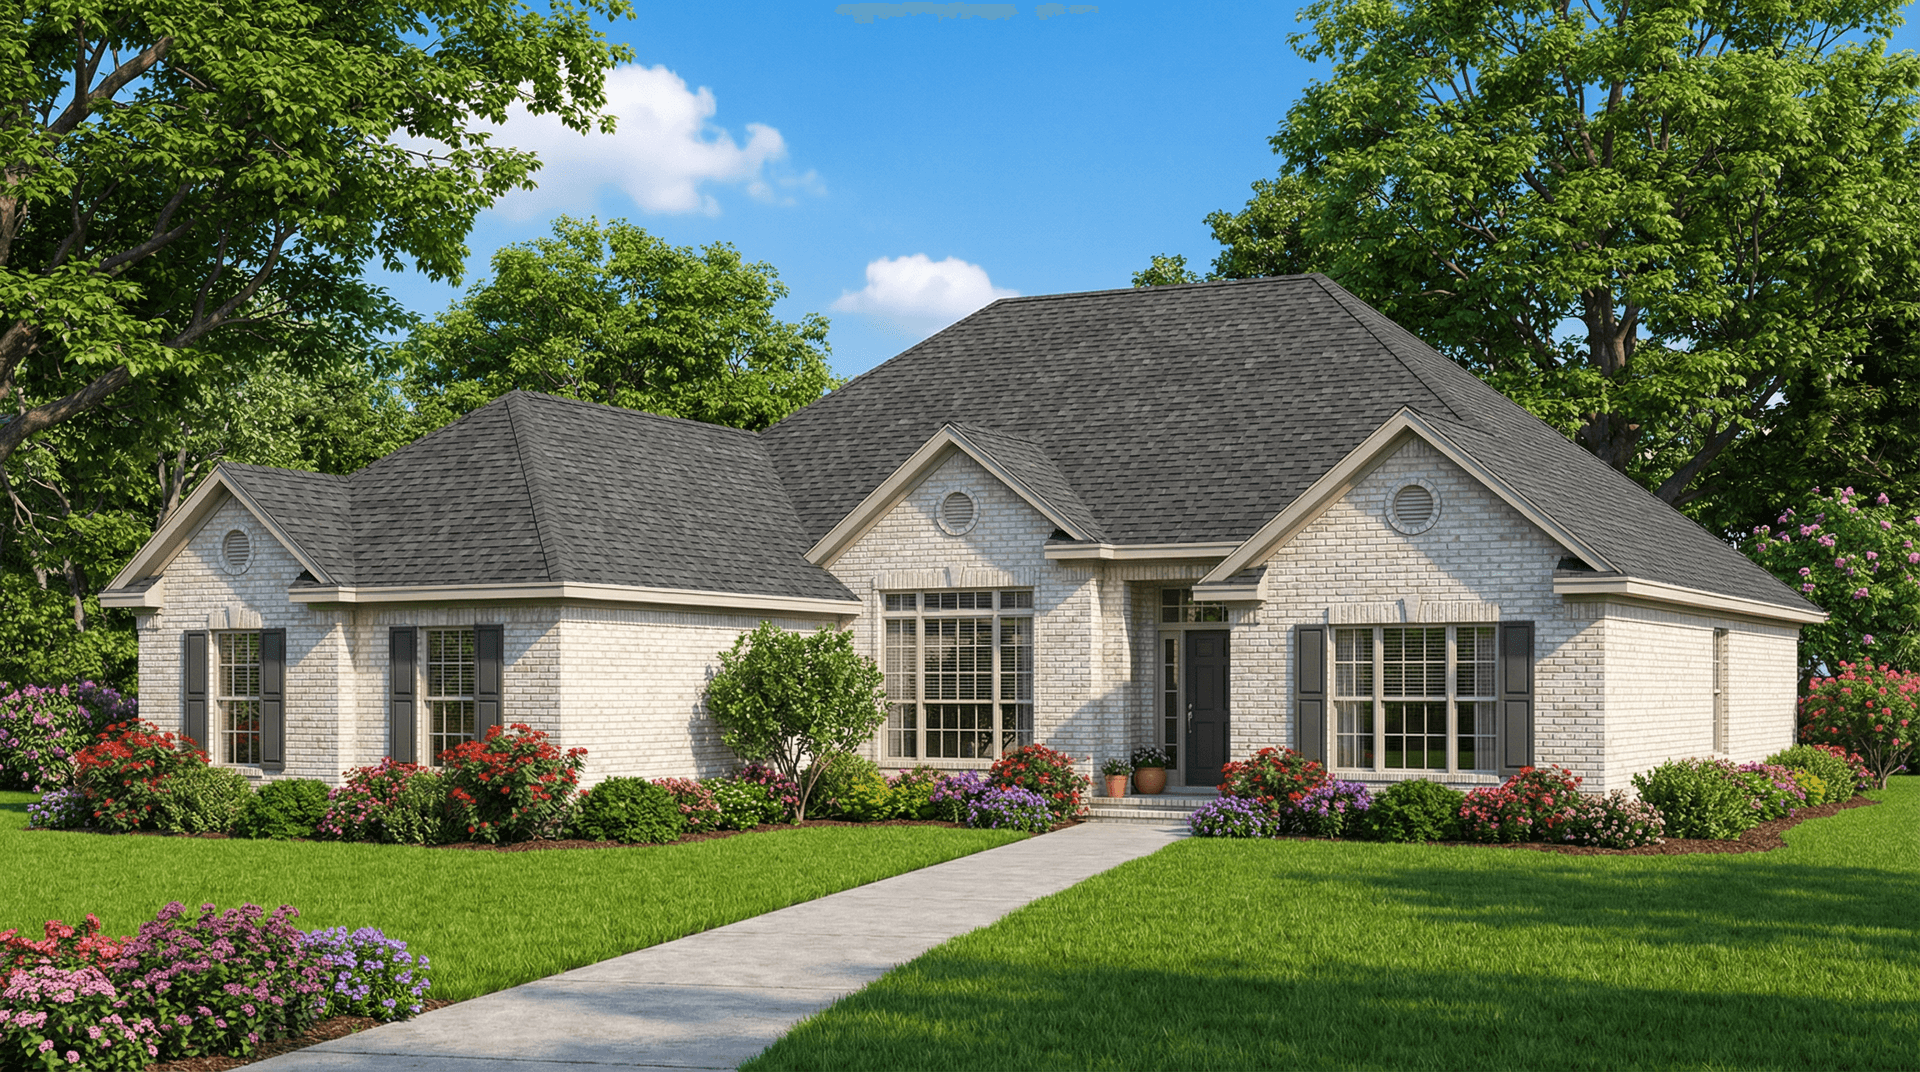
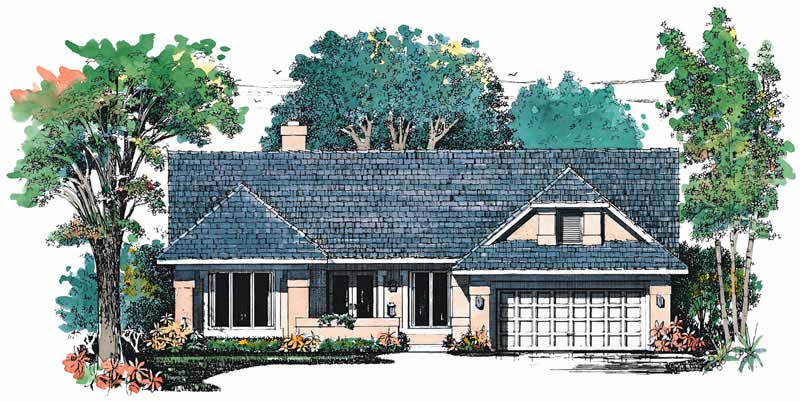
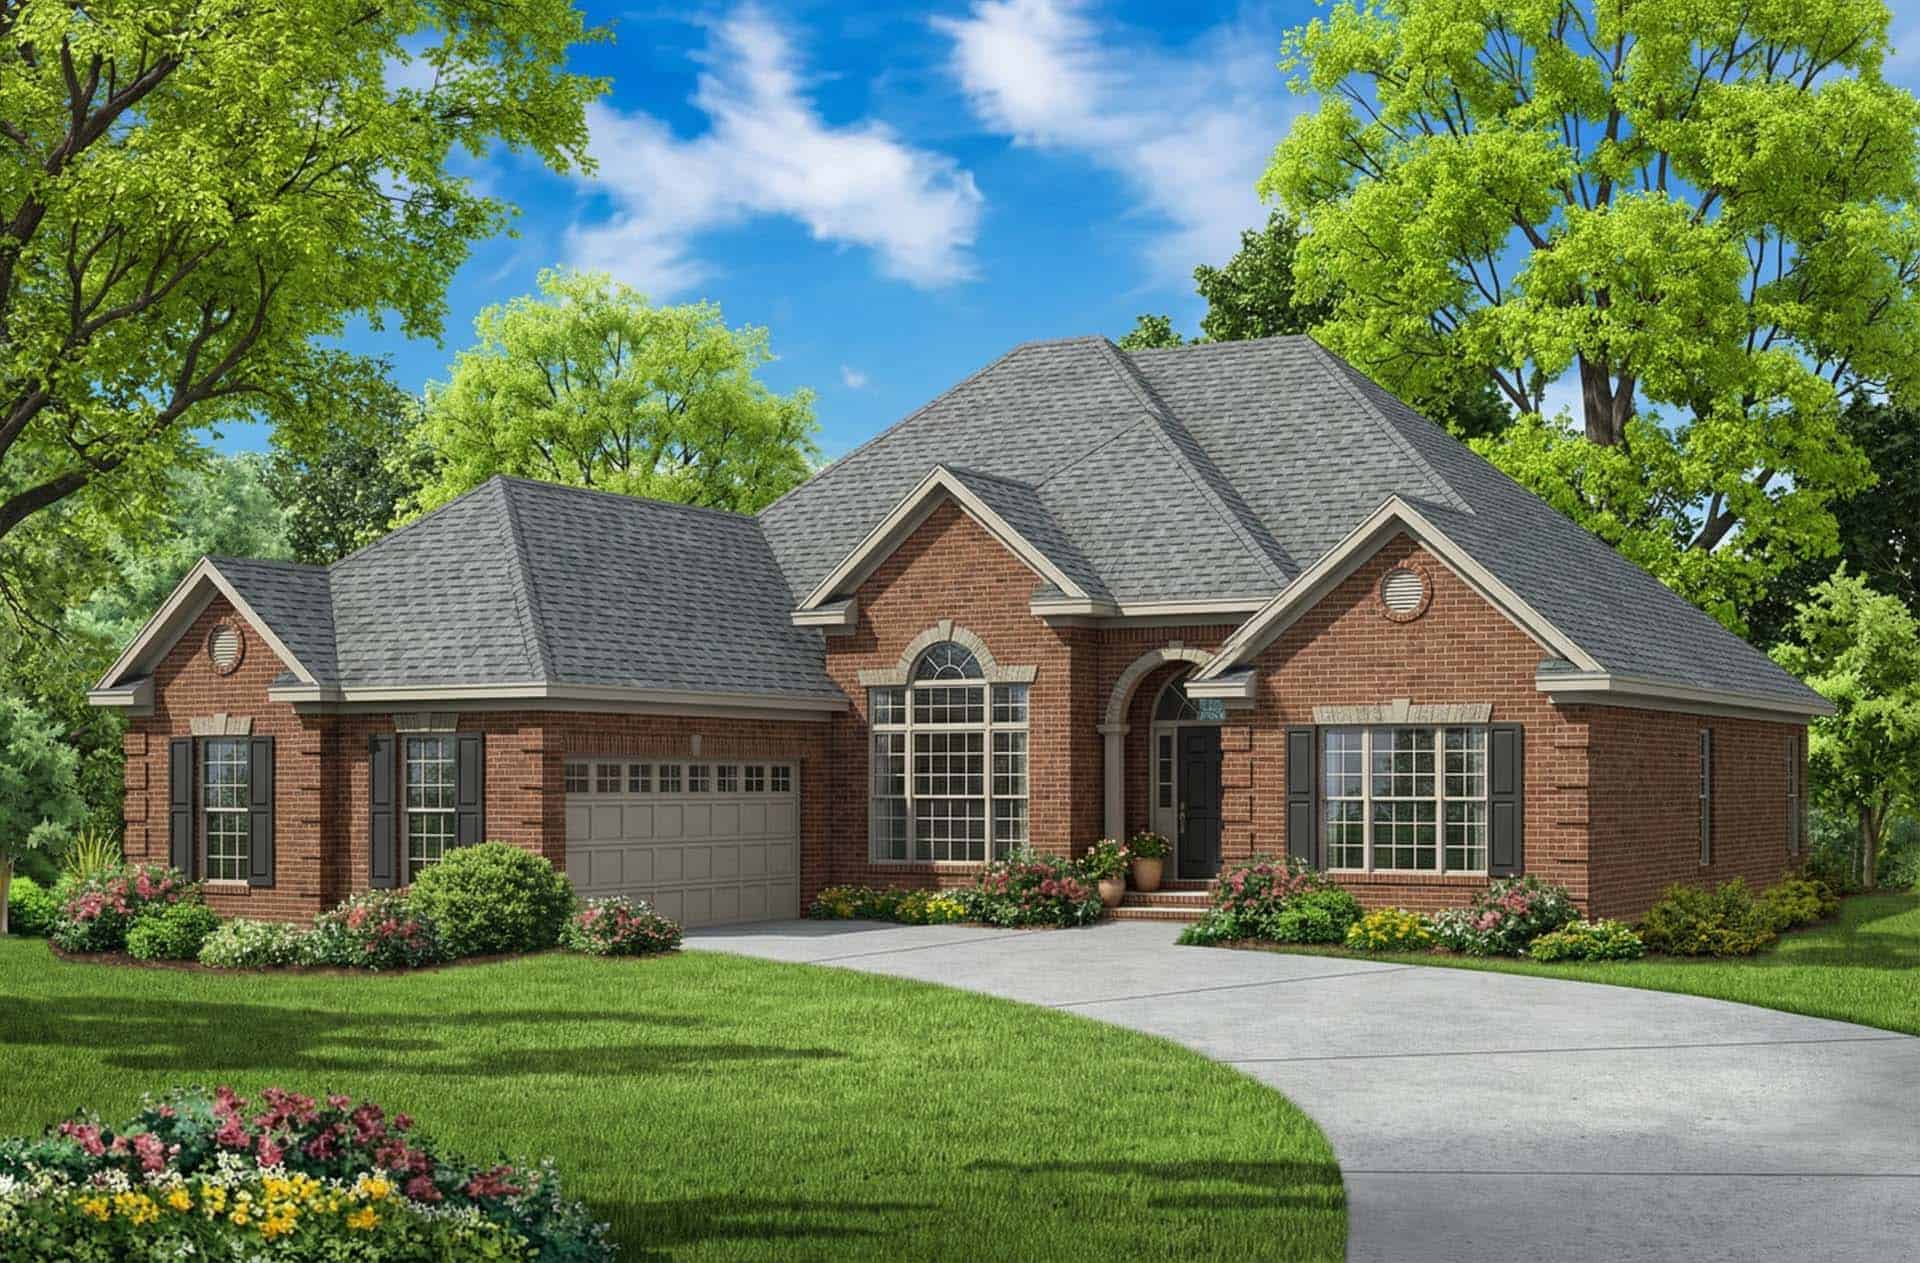
3-Bedroom, 2199 Sq Ft Country House Plan - 146-1740 - Front Exterior
Plan Collection
3-Bedroom, 2199 Sq Ft Country House Plan - 146-1740 - Front Exterior
Plan#146-1740
Starting at$1120
2199
Sq Ft
2
Story
3
Bed
2.5
Bath
2
Car
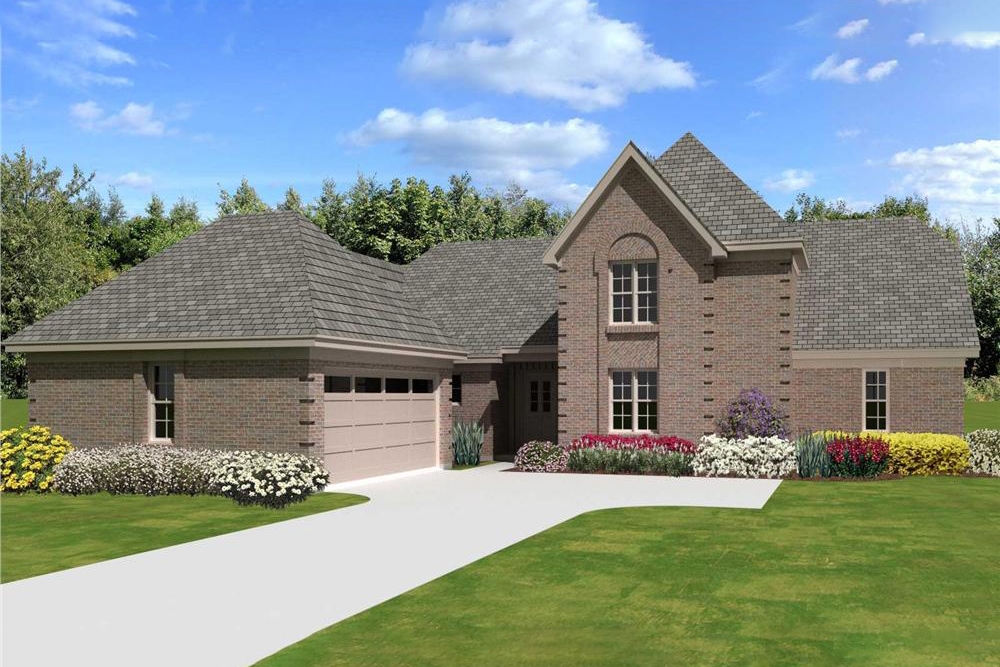
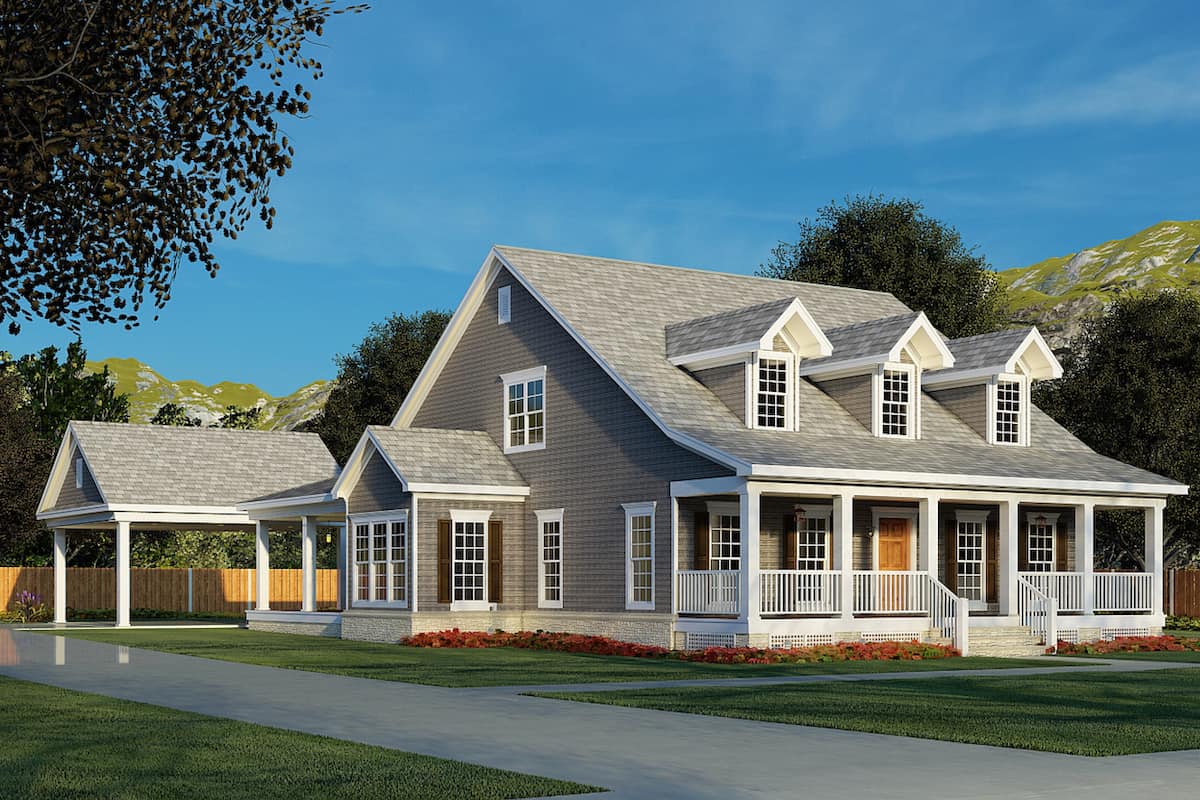
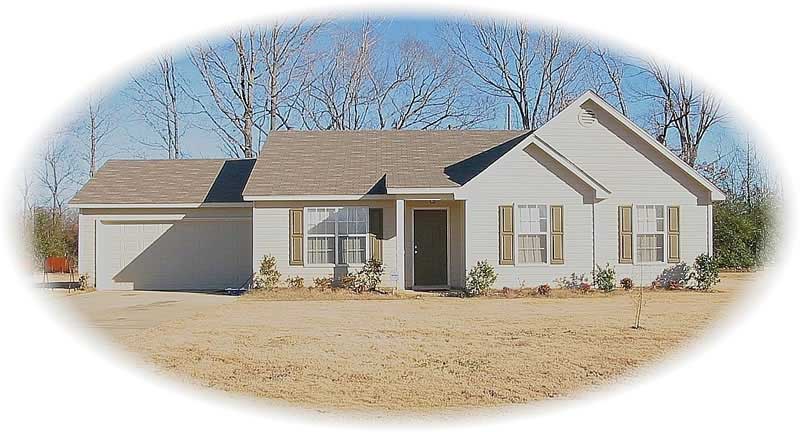
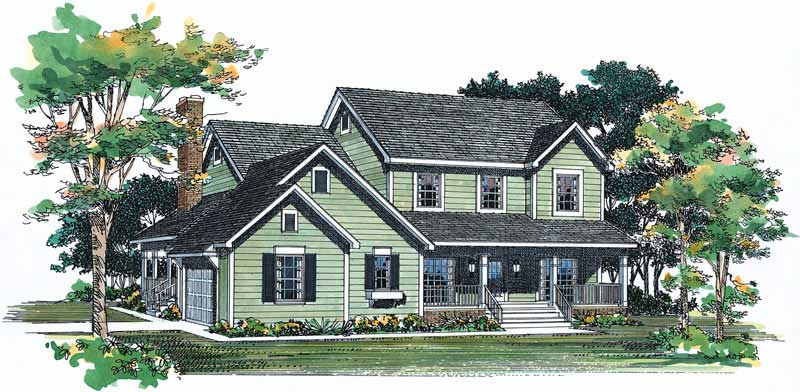
Two-story Farmhouse exterior with board-and-batten siding, covered front porch, gable roofline, and mixed metal roofing accents — Plan #142-1571.
Plan Collection
Two-story Farmhouse exterior with board-and-batten siding, covered front porch, gable roofline, and mixed metal roofing accents — Plan #142-1571.
Plan#142-1571
Starting at$1445
2200
Sq Ft
2
Story
4
Bed
2.5
Bath
2
Car
Southern House Plan - 3 Bedrms, 2.5 Baths - 2200 Sq Ft - #142-1533
Plan Collection
Southern House Plan - 3 Bedrms, 2.5 Baths - 2200 Sq Ft - #142-1533
Plan#142-1533
Starting at$1445
2200
Sq Ft
1.5
Story
3
Bed
2.5
Bath
2
Car
4-Bedroom, 2200 Sq Ft Modern Farmhouse Home Plan - 142-1506 - Main Exterior
Plan Collection
4-Bedroom, 2200 Sq Ft Modern Farmhouse Home Plan - 142-1506 - Main Exterior
Plan#142-1506
Starting at$1445
2200
Sq Ft
1
Story
4
Bed
2.5
Bath
2
Car
3-Bedroom, 2200 Sq Ft Contemporary Home Plan - 193-1323 - Main Exterior
Plan Collection
3-Bedroom, 2200 Sq Ft Contemporary Home Plan - 193-1323 - Main Exterior
Plan#193-1323
Starting at$1200
2200
Sq Ft
1
Story
3
Bed
2
Bath
2
Car
3-Bedroom, 2200 Sq Ft Farmhouse House Plan - 193-1321 - Front Exterior
Plan Collection
3-Bedroom, 2200 Sq Ft Farmhouse House Plan - 193-1321 - Front Exterior
Plan#193-1321
Starting at$1100
2200
Sq Ft
1
Story
3
Bed
2.5
Bath
2
Car
4-Bedroom, 2200 Sq Ft Modern Farmhouse House Plan - 142-1407 - Front Exterior
Plan Collection
4-Bedroom, 2200 Sq Ft Modern Farmhouse House Plan - 142-1407 - Front Exterior
Plan#142-1407
Starting at$1445
2200
Sq Ft
1.5
Story
4
Bed
3.5
Bath
2
Car
3-Bedroom, 2200 Sq Ft European Home - Plan #203-1036 - Main Exterior
Plan Collection
3-Bedroom, 2200 Sq Ft European Home - Plan #203-1036 - Main Exterior
Plan#203-1036
Starting at$1500
2200
Sq Ft
1.5
Story
3
Bed
2.5
Bath
2
Car
3-Bedroom, 2200 Sq Ft Farmhouse Style Home - Plan #196-1181 - Main Exterior
Plan Collection
3-Bedroom, 2200 Sq Ft Farmhouse Style Home - Plan #196-1181 - Main Exterior
Plan#196-1181
Starting at$1015
2200
Sq Ft
2
Story
3
Bed
2
Bath
2
Car
3-Bedroom, 2200 Sq Ft Country Home Plan - 196-1149 - Main Exterior
Plan Collection
3-Bedroom, 2200 Sq Ft Country Home Plan - 196-1149 - Main Exterior
Plan#196-1149
Starting at$1540
2200
Sq Ft
1.5
Story
3
Bed
2
Bath
2
Car
3-Bedroom, 2200 Sq Ft Acadian Home  - Plan #142-1097 - Main Exterior
Plan Collection
3-Bedroom, 2200 Sq Ft Acadian Home  - Plan #142-1097 - Main Exterior
Plan#142-1097
Starting at$1445
2200
Sq Ft
1
Story
3
Bed
2.5
Bath
2
Car
4-Bedroom, 2200 Sq Ft Acadian Home Plan - 141-1148 - Main Exterior
Plan Collection
4-Bedroom, 2200 Sq Ft Acadian Home Plan - 141-1148 - Main Exterior
Plan#141-1148
Starting at$1550
2200
Sq Ft
1
Story
4
Bed
2.5
Bath
2
Car
3-Bedroom, 2200 Sq Ft 1 1/2 Story House Plan - 146-1320 - Front Exterior
Plan Collection
3-Bedroom, 2200 Sq Ft 1 1/2 Story House Plan - 146-1320 - Front Exterior
Plan#146-1320
Starting at$1015
2200
Sq Ft
2
Story
3
Bed
3
Bath
2
Car
3-Bedroom, 2200 Sq Ft Country House Plan - 146-1423 - Front Exterior
Plan Collection
3-Bedroom, 2200 Sq Ft Country House Plan - 146-1423 - Front Exterior
Plan#146-1423
Starting at$1015
2200
Sq Ft
2
Story
3
Bed
3
Bath
2
Car
3-Bedroom, 2200 Sq Ft Contemporary House Plan - 146-2072 - Front Exterior
Plan Collection
3-Bedroom, 2200 Sq Ft Contemporary House Plan - 146-2072 - Front Exterior
Plan#146-2072
Starting at$1015
2200
Sq Ft
2
Story
3
Bed
2.5
Bath
2
Car
1-Bedroom, 2200 Sq Ft European House Plan - 146-2342 - Front Exterior
Plan Collection
1-Bedroom, 2200 Sq Ft European House Plan - 146-2342 - Front Exterior
Plan#146-2342
Starting at$1015
2200
Sq Ft
1
Story
1
Bed
2
Bath
2
Car
3-Bedroom, 2200 Sq Ft Southern House Plan - 170-1801 - Front Exterior
Plan Collection
3-Bedroom, 2200 Sq Ft Southern House Plan - 170-1801 - Front Exterior
Plan#170-1801
Starting at$970
2200
Sq Ft
2
Story
3
Bed
2
Bath
2
Car
3-Bedroom, 2200 Sq Ft Acadian Home Plan - 141-1003 - Main Exterior
Plan Collection
3-Bedroom, 2200 Sq Ft Acadian Home Plan - 141-1003 - Main Exterior
Plan#141-1003
Starting at$1300
2200
Sq Ft
1
Story
3
Bed
2.5
Bath
2
Car
3-Bedroom, 2200 Sq Ft Country Home Plan - 141-1218 - Main Exterior
Plan Collection
3-Bedroom, 2200 Sq Ft Country Home Plan - 141-1218 - Main Exterior
Plan#141-1218
Starting at$1400
2200
Sq Ft
1
Story
3
Bed
3
Bath
2
Car
3-Bedroom, 2200 Sq Ft Country House Plan - 116-1074 - Front Exterior
Plan Collection
3-Bedroom, 2200 Sq Ft Country House Plan - 116-1074 - Front Exterior
Plan#116-1074
Starting at$1907
2200
Sq Ft
2
Story
3
Bed
2.5
Bath
2
Car
4-Bedroom, 2200 Sq Ft Traditional House Plan - 120-1047 - Front Exterior
Plan Collection
4-Bedroom, 2200 Sq Ft Traditional House Plan - 120-1047 - Front Exterior
Plan#120-1047
Starting at$1305
2200
Sq Ft
2
Story
4
Bed
2.5
Bath
2
Car
3-Bedroom, 2200 Sq Ft Contemporary House Plan - 119-1069 - Front Exterior
Plan Collection
3-Bedroom, 2200 Sq Ft Contemporary House Plan - 119-1069 - Front Exterior
Plan#119-1069
Starting at$1095
2200
Sq Ft
1
Story
3
Bed
2
Bath
2
Car
4-Bedroom, 2199 Sq Ft Country Home - Plan #141-1107 - Main Exterior
Plan Collection
4-Bedroom, 2199 Sq Ft Country Home - Plan #141-1107 - Main Exterior
Plan#141-1107
Starting at$1400
2199
Sq Ft
1
Story
4
Bed
2.5
Bath
2
Car
3-Bedroom, 2199 Sq Ft French House Plan - 170-1450 - Front Exterior
Plan Collection
3-Bedroom, 2199 Sq Ft French House Plan - 170-1450 - Front Exterior
Plan#170-1450
Starting at$1205
2199
Sq Ft
2
Story
3
Bed
2.5
Bath
2
Car
3-Bedroom, 2199 Sq Ft Country House Plan - 146-1740 - Front Exterior
Plan Collection
3-Bedroom, 2199 Sq Ft Country House Plan - 146-1740 - Front Exterior
Plan#146-1740
Starting at$1120
2199
Sq Ft
2
Story
3
Bed
2.5
Bath
2
Car
Two-story Farmhouse exterior with board-and-batten siding, covered front porch, gable roofline, and mixed metal roofing accents — Plan #142-1571.
Plan Collection
Two-story Farmhouse exterior with board-and-batten siding, covered front porch, gable roofline, and mixed metal roofing accents — Plan #142-1571.
Plan#142-1571
Starting at$1445
2200
Sq Ft
2
Story
4
Bed
2.5
Bath
2
Car
Southern House Plan - 3 Bedrms, 2.5 Baths - 2200 Sq Ft - #142-1533
Plan Collection
Southern House Plan - 3 Bedrms, 2.5 Baths - 2200 Sq Ft - #142-1533
Plan#142-1533
Starting at$1445
2200
Sq Ft
1.5
Story
3
Bed
2.5
Bath
2
Car
4-Bedroom, 2200 Sq Ft Modern Farmhouse Home Plan - 142-1506 - Main Exterior
Plan Collection
4-Bedroom, 2200 Sq Ft Modern Farmhouse Home Plan - 142-1506 - Main Exterior
Plan#142-1506
Starting at$1445
2200
Sq Ft
1
Story
4
Bed
2.5
Bath
2
Car
3-Bedroom, 2200 Sq Ft Contemporary Home Plan - 193-1323 - Main Exterior
Plan Collection
3-Bedroom, 2200 Sq Ft Contemporary Home Plan - 193-1323 - Main Exterior
Plan#193-1323
Starting at$1200
2200
Sq Ft
1
Story
3
Bed
2
Bath
2
Car
3-Bedroom, 2200 Sq Ft Farmhouse House Plan - 193-1321 - Front Exterior
Plan Collection
3-Bedroom, 2200 Sq Ft Farmhouse House Plan - 193-1321 - Front Exterior
Plan#193-1321
Starting at$1100
2200
Sq Ft
1
Story
3
Bed
2.5
Bath
2
Car
4-Bedroom, 2200 Sq Ft Modern Farmhouse House Plan - 142-1407 - Front Exterior
Plan Collection
4-Bedroom, 2200 Sq Ft Modern Farmhouse House Plan - 142-1407 - Front Exterior
Plan#142-1407
Starting at$1445
2200
Sq Ft
1.5
Story
4
Bed
3.5
Bath
2
Car
3-Bedroom, 2200 Sq Ft European Home - Plan #203-1036 - Main Exterior
Plan Collection
3-Bedroom, 2200 Sq Ft European Home - Plan #203-1036 - Main Exterior
Plan#203-1036
Starting at$1500
2200
Sq Ft
1.5
Story
3
Bed
2.5
Bath
2
Car
3-Bedroom, 2200 Sq Ft Farmhouse Style Home - Plan #196-1181 - Main Exterior
Plan Collection
3-Bedroom, 2200 Sq Ft Farmhouse Style Home - Plan #196-1181 - Main Exterior
Plan#196-1181
Starting at$1015
2200
Sq Ft
2
Story
3
Bed
2
Bath
2
Car
3-Bedroom, 2200 Sq Ft Country Home Plan - 196-1149 - Main Exterior
Plan Collection
3-Bedroom, 2200 Sq Ft Country Home Plan - 196-1149 - Main Exterior
Plan#196-1149
Starting at$1540
2200
Sq Ft
1.5
Story
3
Bed
2
Bath
2
Car
3-Bedroom, 2200 Sq Ft Acadian Home  - Plan #142-1097 - Main Exterior
Plan Collection
3-Bedroom, 2200 Sq Ft Acadian Home  - Plan #142-1097 - Main Exterior
Plan#142-1097
Starting at$1445
2200
Sq Ft
1
Story
3
Bed
2.5
Bath
2
Car
4-Bedroom, 2200 Sq Ft Acadian Home Plan - 141-1148 - Main Exterior
Plan Collection
4-Bedroom, 2200 Sq Ft Acadian Home Plan - 141-1148 - Main Exterior
Plan#141-1148
Starting at$1550
2200
Sq Ft
1
Story
4
Bed
2.5
Bath
2
Car
3-Bedroom, 2200 Sq Ft 1 1/2 Story House Plan - 146-1320 - Front Exterior
Plan Collection
3-Bedroom, 2200 Sq Ft 1 1/2 Story House Plan - 146-1320 - Front Exterior
Plan#146-1320
Starting at$1015
2200
Sq Ft
2
Story
3
Bed
3
Bath
2
Car
3-Bedroom, 2200 Sq Ft Country House Plan - 146-1423 - Front Exterior
Plan Collection
3-Bedroom, 2200 Sq Ft Country House Plan - 146-1423 - Front Exterior
Plan#146-1423
Starting at$1015
2200
Sq Ft
2
Story
3
Bed
3
Bath
2
Car
3-Bedroom, 2200 Sq Ft Contemporary House Plan - 146-2072 - Front Exterior
Plan Collection
3-Bedroom, 2200 Sq Ft Contemporary House Plan - 146-2072 - Front Exterior
Plan#146-2072
Starting at$1015
2200
Sq Ft
2
Story
3
Bed
2.5
Bath
2
Car
1-Bedroom, 2200 Sq Ft European House Plan - 146-2342 - Front Exterior
Plan Collection
1-Bedroom, 2200 Sq Ft European House Plan - 146-2342 - Front Exterior
Plan#146-2342
Starting at$1015
2200
Sq Ft
1
Story
1
Bed
2
Bath
2
Car
3-Bedroom, 2200 Sq Ft Southern House Plan - 170-1801 - Front Exterior
Plan Collection
3-Bedroom, 2200 Sq Ft Southern House Plan - 170-1801 - Front Exterior
Plan#170-1801
Starting at$970
2200
Sq Ft
2
Story
3
Bed
2
Bath
2
Car
3-Bedroom, 2200 Sq Ft Acadian Home Plan - 141-1003 - Main Exterior
Plan Collection
3-Bedroom, 2200 Sq Ft Acadian Home Plan - 141-1003 - Main Exterior
Plan#141-1003
Starting at$1300
2200
Sq Ft
1
Story
3
Bed
2.5
Bath
2
Car
3-Bedroom, 2200 Sq Ft Country Home Plan - 141-1218 - Main Exterior
Plan Collection
3-Bedroom, 2200 Sq Ft Country Home Plan - 141-1218 - Main Exterior
Plan#141-1218
Starting at$1400
2200
Sq Ft
1
Story
3
Bed
3
Bath
2
Car
3-Bedroom, 2200 Sq Ft Country House Plan - 116-1074 - Front Exterior
Plan Collection
3-Bedroom, 2200 Sq Ft Country House Plan - 116-1074 - Front Exterior
Plan#116-1074
Starting at$1907
2200
Sq Ft
2
Story
3
Bed
2.5
Bath
2
Car
4-Bedroom, 2200 Sq Ft Traditional House Plan - 120-1047 - Front Exterior
Plan Collection
4-Bedroom, 2200 Sq Ft Traditional House Plan - 120-1047 - Front Exterior
Plan#120-1047
Starting at$1305
2200
Sq Ft
2
Story
4
Bed
2.5
Bath
2
Car
3-Bedroom, 2200 Sq Ft Contemporary House Plan - 119-1069 - Front Exterior
Plan Collection
3-Bedroom, 2200 Sq Ft Contemporary House Plan - 119-1069 - Front Exterior
Plan#119-1069
Starting at$1095
2200
Sq Ft
1
Story
3
Bed
2
Bath
2
Car
1...260261262263264...480