2 Garage House Plans

11,506
Plan Results
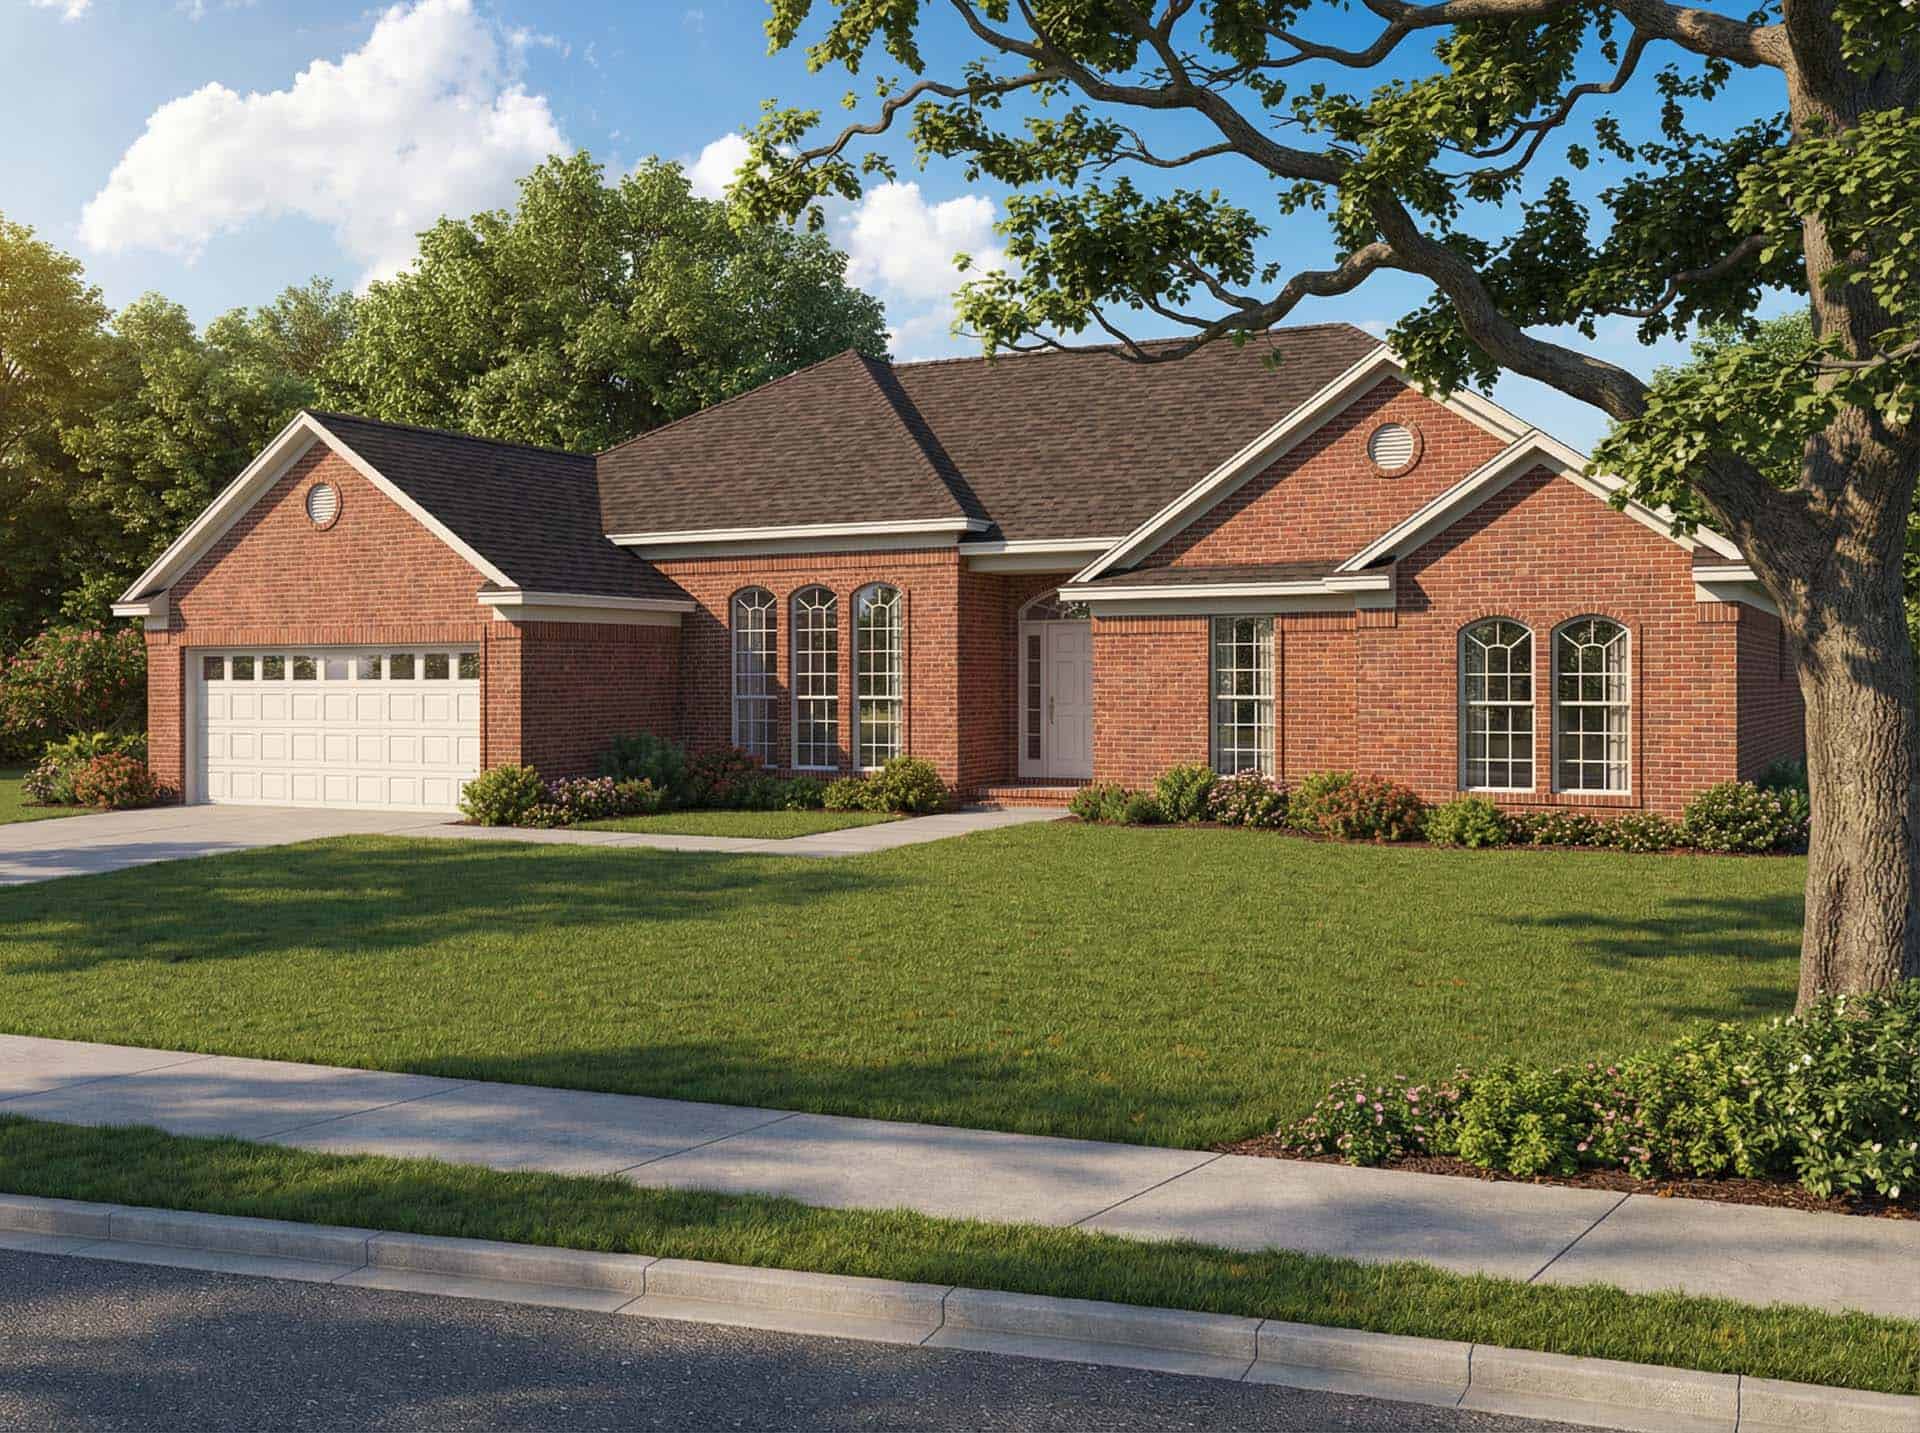
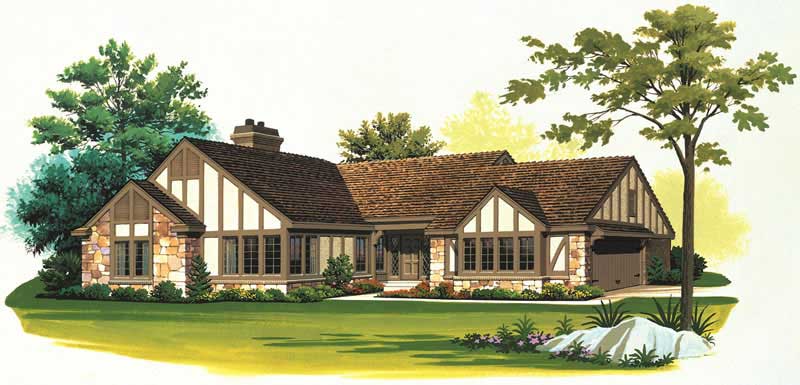
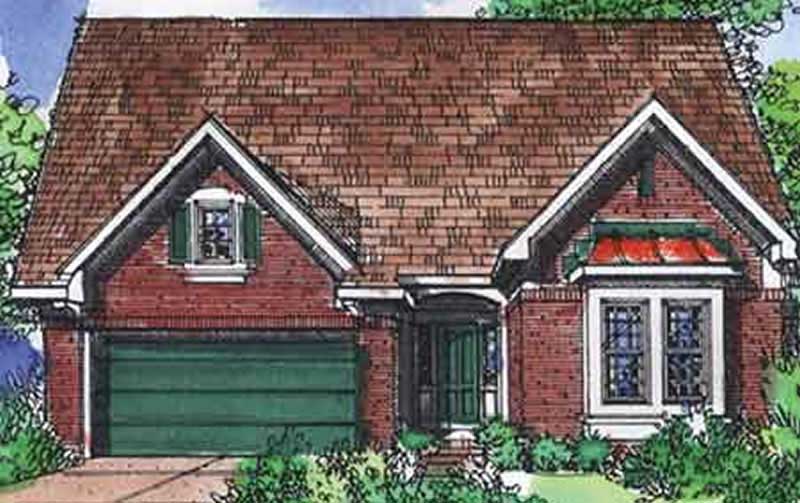
3-Bedroom, 2126 Sq Ft Country Home Plan - 178-1003 - Main Exterior
Plan Collection
3-Bedroom, 2126 Sq Ft Country Home Plan - 178-1003 - Main Exterior
Plan#178-1003
Starting at$1125
2126
Sq Ft
1
Story
3
Bed
2
Bath
2
Car
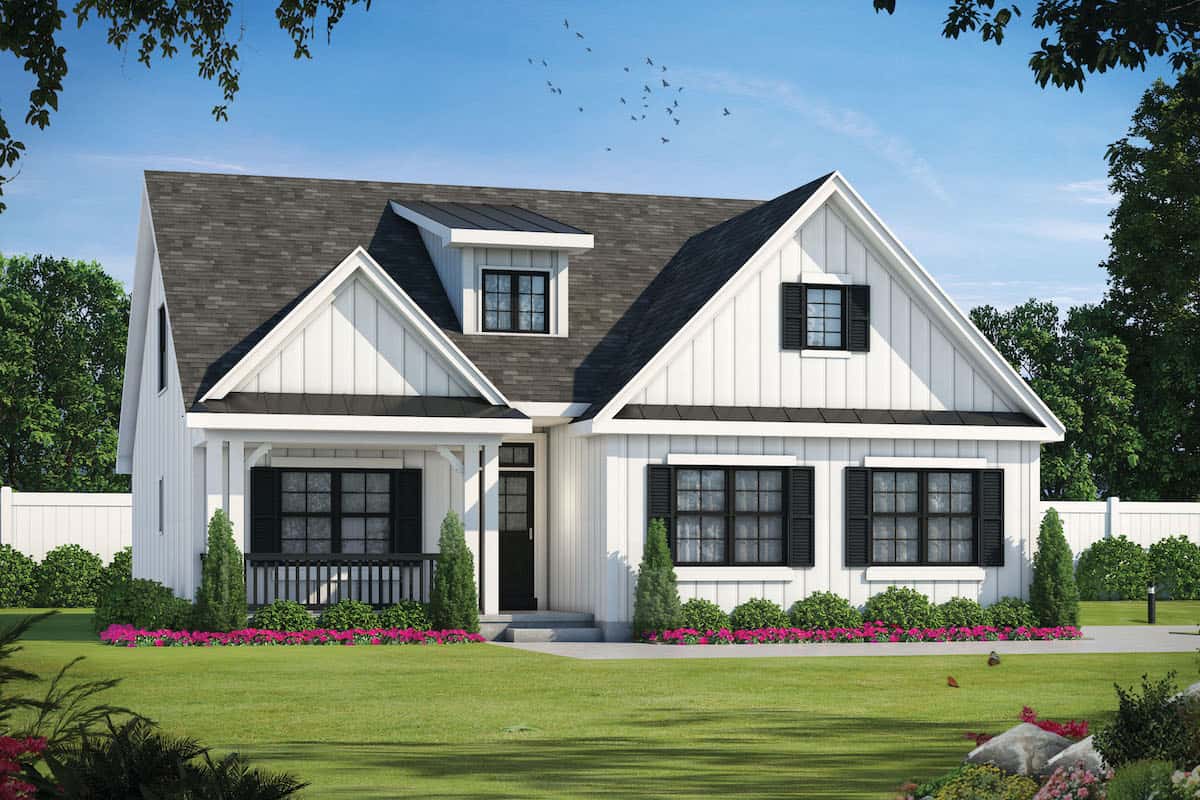
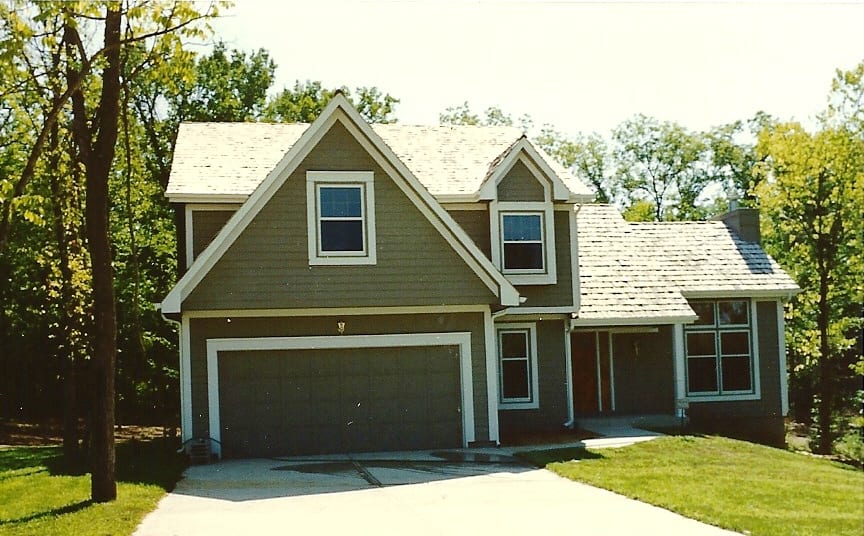
Craftsman House Plan - 3 Bedrms, 2.5 Baths - 2127 Sq Ft - #162-1106
Plan Collection
Craftsman House Plan - 3 Bedrms, 2.5 Baths - 2127 Sq Ft - #162-1106
Plan#162-1106
Starting at$1100
2127
Sq Ft
2
Story
3
Bed
2.5
Bath
2
Car
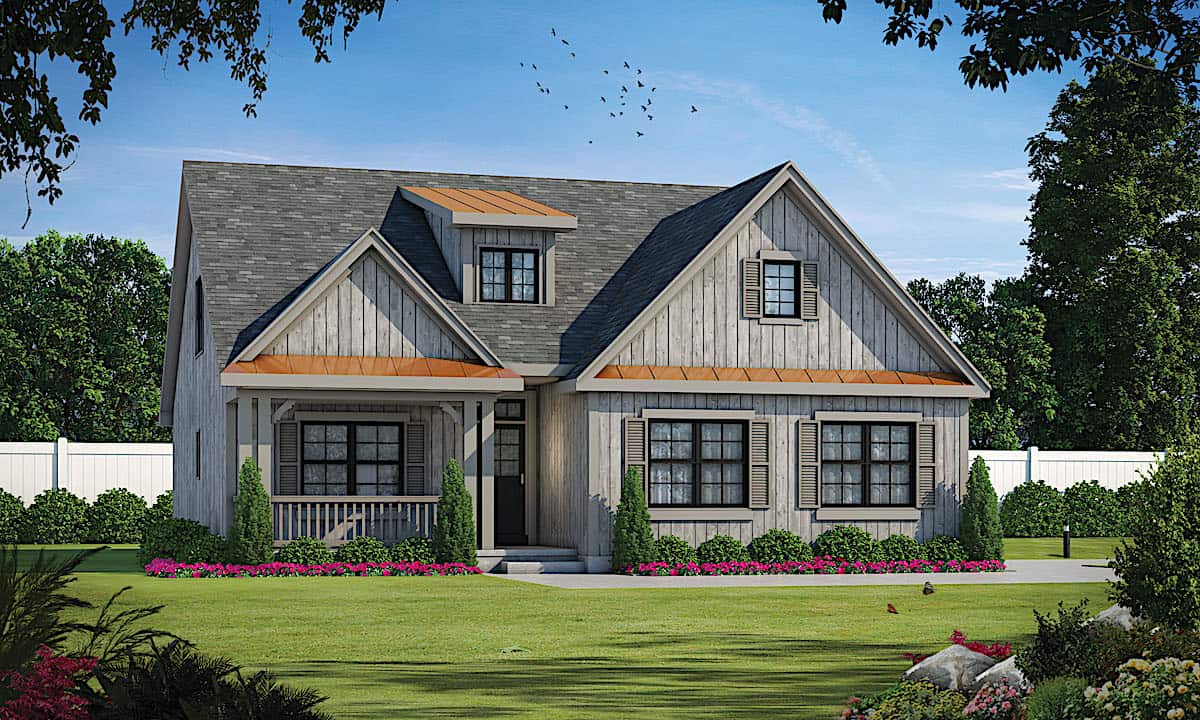
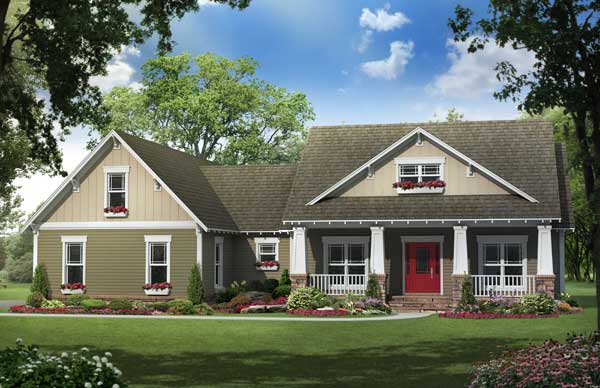
2-Bedroom, 2127 Sq Ft Craftsman House Plan - 108-1808 - Front Exterior
Plan Collection
2-Bedroom, 2127 Sq Ft Craftsman House Plan - 108-1808 - Front Exterior
Plan#108-1808
Starting at$945
2127
Sq Ft
1
Story
2
Bed
2
Bath
2
Car
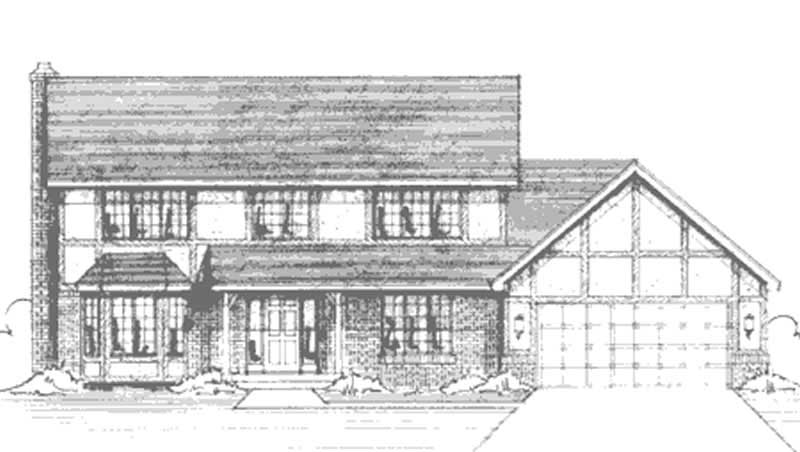
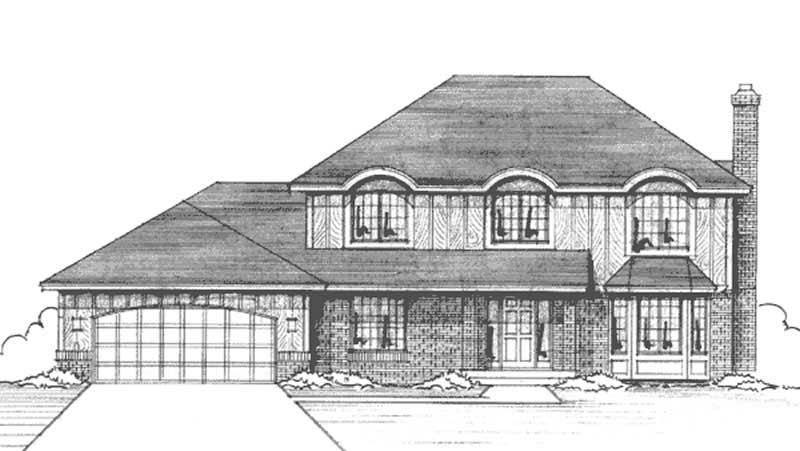
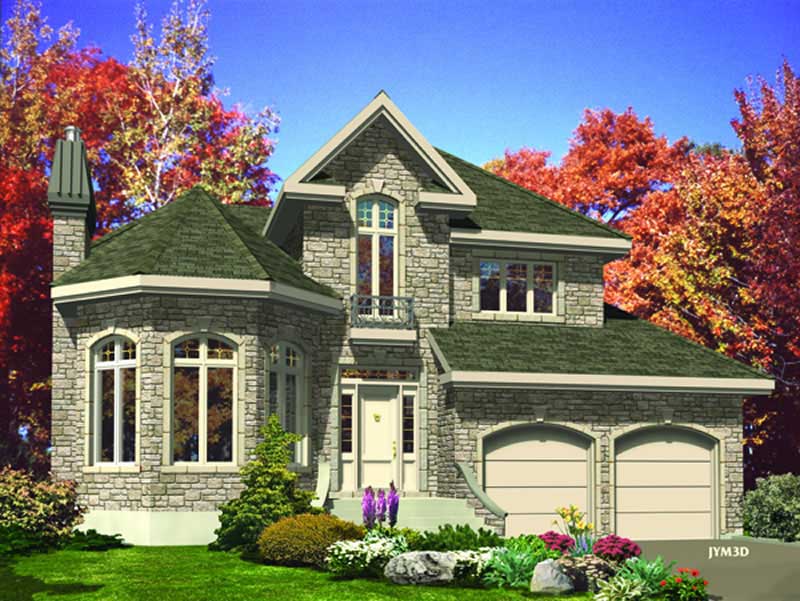
3-Bedroom, 2127 Sq Ft Traditional House Plan - 115-1148 - Front Exterior
Plan Collection
3-Bedroom, 2127 Sq Ft Traditional House Plan - 115-1148 - Front Exterior
Plan#115-1148
Starting at$1700
2127
Sq Ft
2
Story
3
Bed
2
Bath
2
Car
3-Bedroom, 2127 Sq Ft Country Home Plan - 156-1889 - Main Exterior
Plan Collection
3-Bedroom, 2127 Sq Ft Country Home Plan - 156-1889 - Main Exterior
Plan#156-1889
Starting at$900
2127
Sq Ft
1
Story
3
Bed
2
Bath
2
Car
3-Bedroom, 2127 Sq Ft French Home Plan - 156-2074 - Main Exterior
Plan Collection
3-Bedroom, 2127 Sq Ft French Home Plan - 156-2074 - Main Exterior
Plan#156-2074
Starting at$900
2127
Sq Ft
1
Story
3
Bed
2
Bath
2
Car
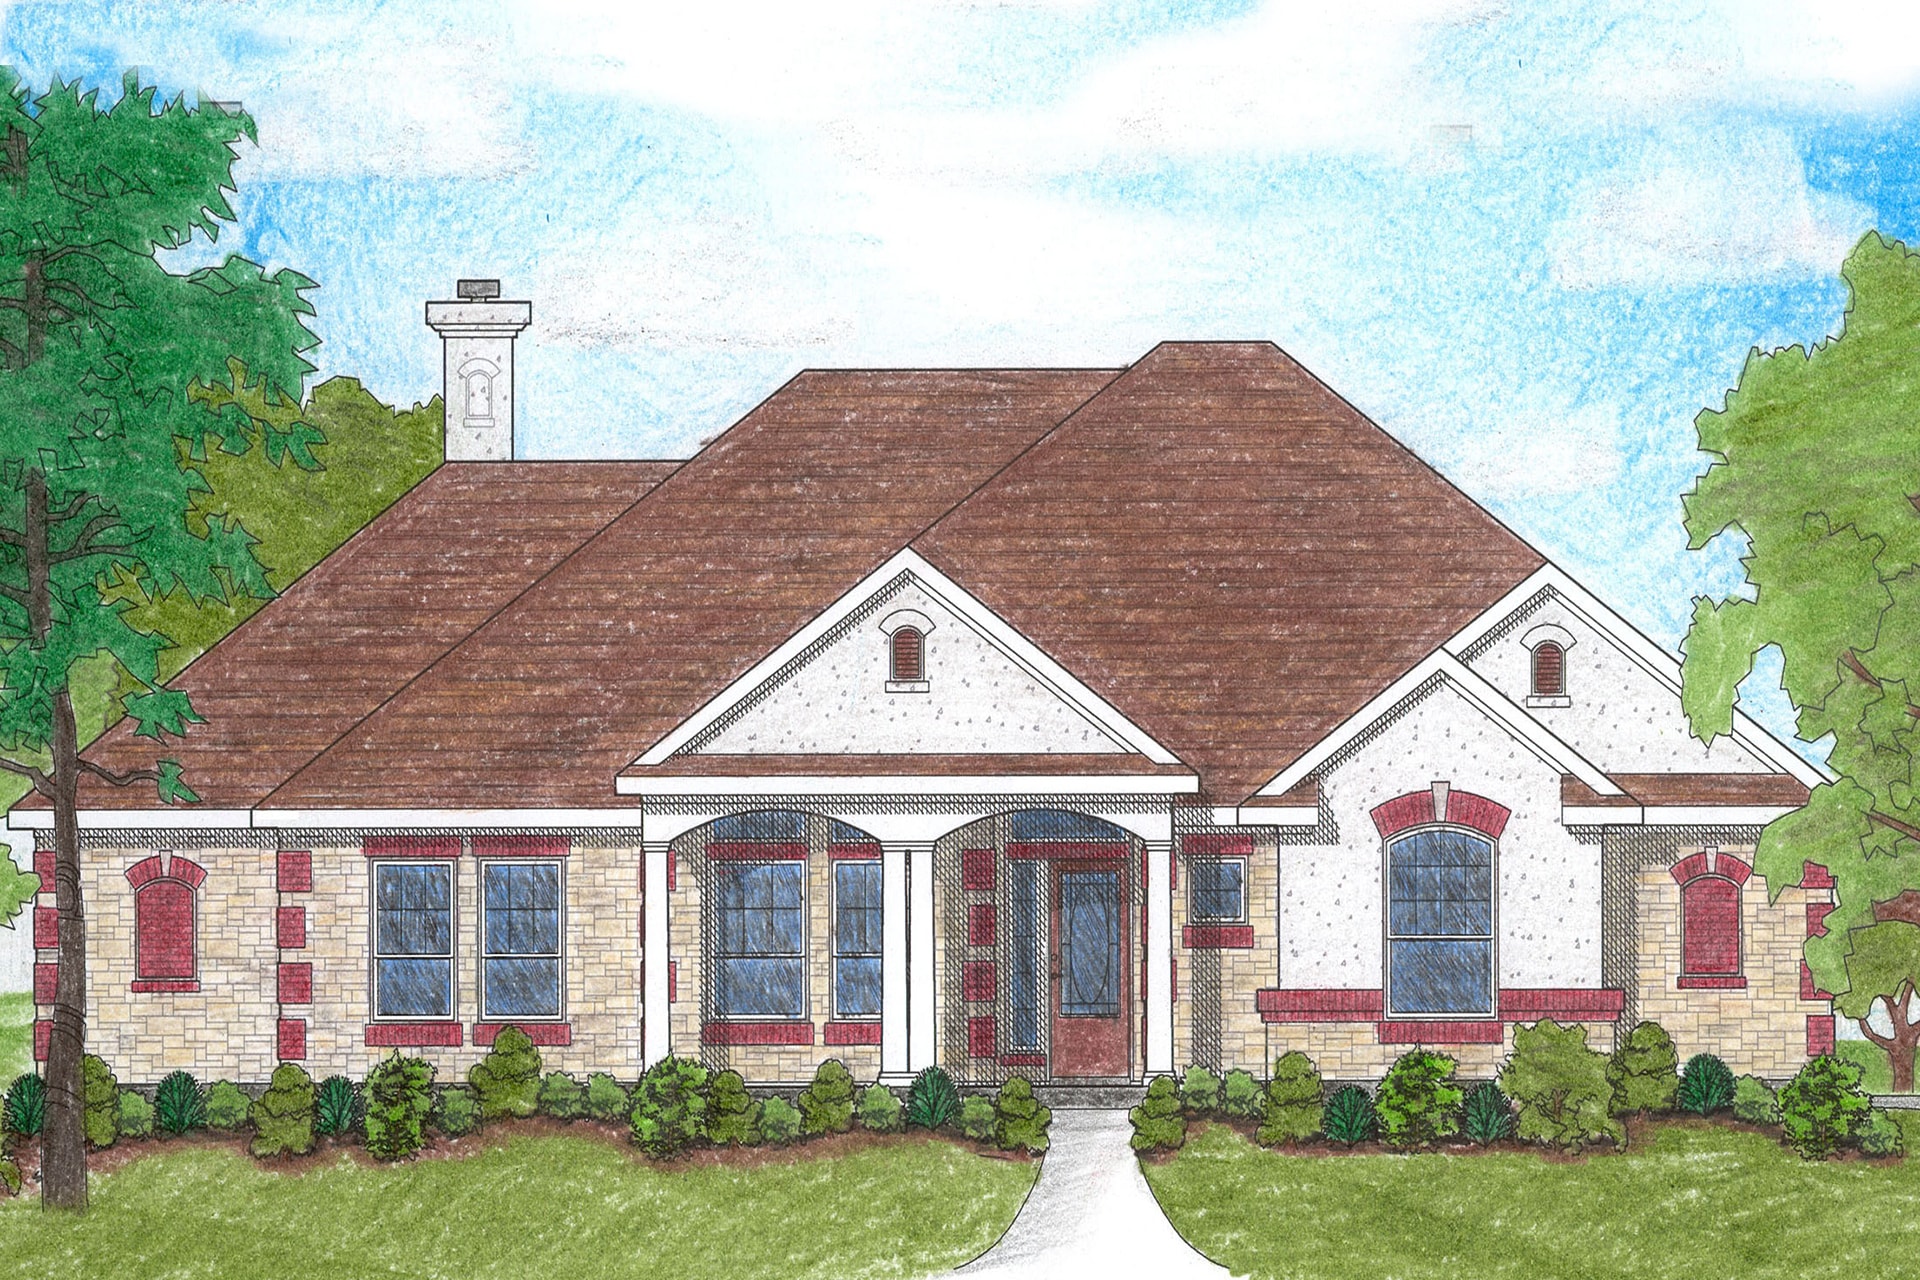
3-Bedroom, 2127 Sq Ft Spanish Home Plan - 156-1784 - Main Exterior
Plan Collection
3-Bedroom, 2127 Sq Ft Spanish Home Plan - 156-1784 - Main Exterior
Plan#156-1784
Starting at$900
2127
Sq Ft
1
Story
3
Bed
2
Bath
2
Car
3-Bedroom, 2127 Sq Ft Craftsman House Plan - 115-1280 - Front Exterior
Plan Collection
3-Bedroom, 2127 Sq Ft Craftsman House Plan - 115-1280 - Front Exterior
Plan#115-1280
Starting at$1700
2127
Sq Ft
2
Story
3
Bed
2
Bath
2
Car
4-Bedroom, 2128 Sq Ft Traditional Home Plan - 200-1035 - Main Exterior
Plan Collection
4-Bedroom, 2128 Sq Ft Traditional Home Plan - 200-1035 - Main Exterior
Plan#200-1035
Starting at$1425
2128
Sq Ft
2
Story
4
Bed
3
Bath
2
Car
4-Bedroom, 2128 Sq Ft Country House Plan - 146-1189 - Front Exterior
Plan Collection
4-Bedroom, 2128 Sq Ft Country House Plan - 146-1189 - Front Exterior
Plan#146-1189
Starting at$1015
2128
Sq Ft
2
Story
4
Bed
2.5
Bath
2
Car
3-Bedroom, 2128 Sq Ft Country Home Plan - 108-1004 - Main Exterior
Plan Collection
3-Bedroom, 2128 Sq Ft Country Home Plan - 108-1004 - Main Exterior
Plan#108-1004
Starting at$945
2128
Sq Ft
2
Story
3
Bed
2
Bath
2
Car
3-Bedroom, 2128 Sq Ft Colonial House Plan - 146-2881 - Front Exterior
Plan Collection
3-Bedroom, 2128 Sq Ft Colonial House Plan - 146-2881 - Front Exterior
Plan#146-2881
Starting at$1015
2128
Sq Ft
2
Story
3
Bed
2.5
Bath
2
Car
3-Bedroom, 2128 Sq Ft Country House Plan - 137-1547 - Front Exterior
Plan Collection
3-Bedroom, 2128 Sq Ft Country House Plan - 137-1547 - Front Exterior
Plan#137-1547
Starting at$800
2128
Sq Ft
2
Story
3
Bed
2.5
Bath
2
Car
3-Bedroom, 2128 Sq Ft Ranch Home Plan - 101-1807 - Main Exterior
Plan Collection
3-Bedroom, 2128 Sq Ft Ranch Home Plan - 101-1807 - Main Exterior
Plan#101-1807
Starting at$1090
2128
Sq Ft
2
Story
3
Bed
2
Bath
2
Car
4-Bedroom, 2128 Sq Ft Contemporary Home Plan - 173-1017 - Main Exterior
Plan Collection
4-Bedroom, 2128 Sq Ft Contemporary Home Plan - 173-1017 - Main Exterior
Plan#173-1017
Starting at$1200
2128
Sq Ft
1
Story
4
Bed
2
Bath
2
Car
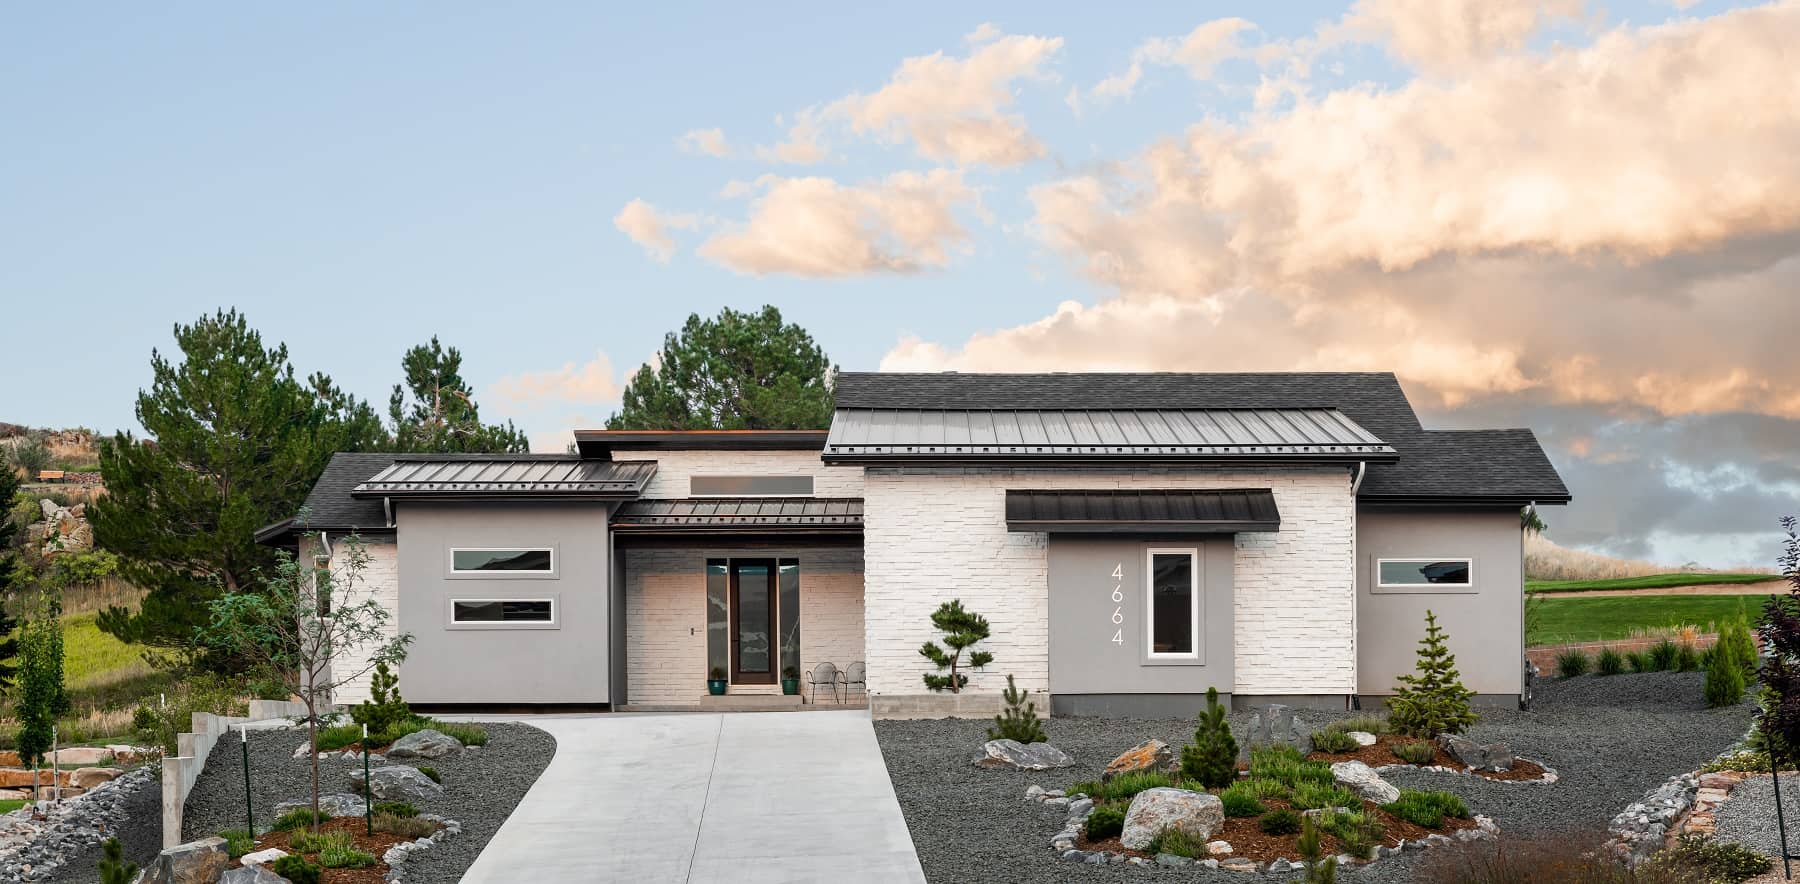
3-Bedroom, 2129 Sq Ft Contemporary House - Plan #209-1000 - Front Exterior
Plan Collection
3-Bedroom, 2129 Sq Ft Contemporary House - Plan #209-1000 - Front Exterior
Plan#209-1000
Starting at$2750
2129
Sq Ft
1
Story
3
Bed
2
Bath
2
Car
4-Bedroom, 2129 Sq Ft Traditional Home - Plan #147-1160 - Main Exterior
Plan Collection
4-Bedroom, 2129 Sq Ft Traditional Home - Plan #147-1160 - Main Exterior
Plan#147-1160
Starting at$1097
2129
Sq Ft
2
Story
4
Bed
2.5
Bath
2
Car
3-Bedroom, 2129 Sq Ft Coastal Home Plan - 108-1044 - Main Exterior
Plan Collection
3-Bedroom, 2129 Sq Ft Coastal Home Plan - 108-1044 - Main Exterior
Plan#108-1044
Starting at$945
2129
Sq Ft
2
Story
3
Bed
2
Bath
2
Car
3-Bedroom, 2129 Sq Ft Country Home Plan - 137-1538 - Main Exterior
Plan Collection
3-Bedroom, 2129 Sq Ft Country Home Plan - 137-1538 - Main Exterior
Plan#137-1538
Starting at$865
2129
Sq Ft
2
Story
3
Bed
2
Bath
2
Car
3-Bedroom, 2129 Sq Ft Country Home Plan - 137-1435 - Main Exterior
Plan Collection
3-Bedroom, 2129 Sq Ft Country Home Plan - 137-1435 - Main Exterior
Plan#137-1435
Starting at$800
2129
Sq Ft
1
Story
3
Bed
2.5
Bath
2
Car
4-Bedroom, 2129 Sq Ft Ranch House Plan - 101-1163 - Front Exterior
Plan Collection
4-Bedroom, 2129 Sq Ft Ranch House Plan - 101-1163 - Front Exterior
Plan#101-1163
Starting at$1090
2129
Sq Ft
1
Story
4
Bed
2
Bath
2
Car
3-Bedroom, 2129 Sq Ft Country Home Plan - 108-1587 - Main Exterior
Plan Collection
3-Bedroom, 2129 Sq Ft Country Home Plan - 108-1587 - Main Exterior
Plan#108-1587
Starting at$945
2129
Sq Ft
2
Story
3
Bed
2
Bath
2
Car
4-Bedroom, 2129 Sq Ft Country Home Plan - 153-1705 - Main Exterior
Plan Collection
4-Bedroom, 2129 Sq Ft Country Home Plan - 153-1705 - Main Exterior
Plan#153-1705
Starting at$1200
2129
Sq Ft
2
Story
4
Bed
3
Bath
2
Car
3-Bedroom, 2129 Sq Ft Country House Plan - 153-1464 - Front Exterior
Plan Collection
3-Bedroom, 2129 Sq Ft Country House Plan - 153-1464 - Front Exterior
Plan#153-1464
Starting at$1100
2129
Sq Ft
1
Story
3
Bed
2.5
Bath
2
Car
3-Bedroom, 2126 Sq Ft Country Home Plan - 178-1003 - Main Exterior
Plan Collection
3-Bedroom, 2126 Sq Ft Country Home Plan - 178-1003 - Main Exterior
Plan#178-1003
Starting at$1125
2126
Sq Ft
1
Story
3
Bed
2
Bath
2
Car
Craftsman House Plan - 3 Bedrms, 2.5 Baths - 2127 Sq Ft - #162-1106
Plan Collection
Craftsman House Plan - 3 Bedrms, 2.5 Baths - 2127 Sq Ft - #162-1106
Plan#162-1106
Starting at$1100
2127
Sq Ft
2
Story
3
Bed
2.5
Bath
2
Car
2-Bedroom, 2127 Sq Ft Craftsman House Plan - 108-1808 - Front Exterior
Plan Collection
2-Bedroom, 2127 Sq Ft Craftsman House Plan - 108-1808 - Front Exterior
Plan#108-1808
Starting at$945
2127
Sq Ft
1
Story
2
Bed
2
Bath
2
Car
3-Bedroom, 2127 Sq Ft Traditional House Plan - 115-1148 - Front Exterior
Plan Collection
3-Bedroom, 2127 Sq Ft Traditional House Plan - 115-1148 - Front Exterior
Plan#115-1148
Starting at$1700
2127
Sq Ft
2
Story
3
Bed
2
Bath
2
Car
3-Bedroom, 2127 Sq Ft Country Home Plan - 156-1889 - Main Exterior
Plan Collection
3-Bedroom, 2127 Sq Ft Country Home Plan - 156-1889 - Main Exterior
Plan#156-1889
Starting at$900
2127
Sq Ft
1
Story
3
Bed
2
Bath
2
Car
3-Bedroom, 2127 Sq Ft French Home Plan - 156-2074 - Main Exterior
Plan Collection
3-Bedroom, 2127 Sq Ft French Home Plan - 156-2074 - Main Exterior
Plan#156-2074
Starting at$900
2127
Sq Ft
1
Story
3
Bed
2
Bath
2
Car
3-Bedroom, 2127 Sq Ft Spanish Home Plan - 156-1784 - Main Exterior
Plan Collection
3-Bedroom, 2127 Sq Ft Spanish Home Plan - 156-1784 - Main Exterior
Plan#156-1784
Starting at$900
2127
Sq Ft
1
Story
3
Bed
2
Bath
2
Car
3-Bedroom, 2127 Sq Ft Craftsman House Plan - 115-1280 - Front Exterior
Plan Collection
3-Bedroom, 2127 Sq Ft Craftsman House Plan - 115-1280 - Front Exterior
Plan#115-1280
Starting at$1700
2127
Sq Ft
2
Story
3
Bed
2
Bath
2
Car
4-Bedroom, 2128 Sq Ft Traditional Home Plan - 200-1035 - Main Exterior
Plan Collection
4-Bedroom, 2128 Sq Ft Traditional Home Plan - 200-1035 - Main Exterior
Plan#200-1035
Starting at$1425
2128
Sq Ft
2
Story
4
Bed
3
Bath
2
Car
4-Bedroom, 2128 Sq Ft Country House Plan - 146-1189 - Front Exterior
Plan Collection
4-Bedroom, 2128 Sq Ft Country House Plan - 146-1189 - Front Exterior
Plan#146-1189
Starting at$1015
2128
Sq Ft
2
Story
4
Bed
2.5
Bath
2
Car
3-Bedroom, 2128 Sq Ft Country Home Plan - 108-1004 - Main Exterior
Plan Collection
3-Bedroom, 2128 Sq Ft Country Home Plan - 108-1004 - Main Exterior
Plan#108-1004
Starting at$945
2128
Sq Ft
2
Story
3
Bed
2
Bath
2
Car
3-Bedroom, 2128 Sq Ft Colonial House Plan - 146-2881 - Front Exterior
Plan Collection
3-Bedroom, 2128 Sq Ft Colonial House Plan - 146-2881 - Front Exterior
Plan#146-2881
Starting at$1015
2128
Sq Ft
2
Story
3
Bed
2.5
Bath
2
Car
3-Bedroom, 2128 Sq Ft Country House Plan - 137-1547 - Front Exterior
Plan Collection
3-Bedroom, 2128 Sq Ft Country House Plan - 137-1547 - Front Exterior
Plan#137-1547
Starting at$800
2128
Sq Ft
2
Story
3
Bed
2.5
Bath
2
Car
3-Bedroom, 2128 Sq Ft Ranch Home Plan - 101-1807 - Main Exterior
Plan Collection
3-Bedroom, 2128 Sq Ft Ranch Home Plan - 101-1807 - Main Exterior
Plan#101-1807
Starting at$1090
2128
Sq Ft
2
Story
3
Bed
2
Bath
2
Car
4-Bedroom, 2128 Sq Ft Contemporary Home Plan - 173-1017 - Main Exterior
Plan Collection
4-Bedroom, 2128 Sq Ft Contemporary Home Plan - 173-1017 - Main Exterior
Plan#173-1017
Starting at$1200
2128
Sq Ft
1
Story
4
Bed
2
Bath
2
Car
3-Bedroom, 2129 Sq Ft Contemporary House - Plan #209-1000 - Front Exterior
Plan Collection
3-Bedroom, 2129 Sq Ft Contemporary House - Plan #209-1000 - Front Exterior
Plan#209-1000
Starting at$2750
2129
Sq Ft
1
Story
3
Bed
2
Bath
2
Car
4-Bedroom, 2129 Sq Ft Traditional Home - Plan #147-1160 - Main Exterior
Plan Collection
4-Bedroom, 2129 Sq Ft Traditional Home - Plan #147-1160 - Main Exterior
Plan#147-1160
Starting at$1097
2129
Sq Ft
2
Story
4
Bed
2.5
Bath
2
Car
3-Bedroom, 2129 Sq Ft Coastal Home Plan - 108-1044 - Main Exterior
Plan Collection
3-Bedroom, 2129 Sq Ft Coastal Home Plan - 108-1044 - Main Exterior
Plan#108-1044
Starting at$945
2129
Sq Ft
2
Story
3
Bed
2
Bath
2
Car
3-Bedroom, 2129 Sq Ft Country Home Plan - 137-1538 - Main Exterior
Plan Collection
3-Bedroom, 2129 Sq Ft Country Home Plan - 137-1538 - Main Exterior
Plan#137-1538
Starting at$865
2129
Sq Ft
2
Story
3
Bed
2
Bath
2
Car
3-Bedroom, 2129 Sq Ft Country Home Plan - 137-1435 - Main Exterior
Plan Collection
3-Bedroom, 2129 Sq Ft Country Home Plan - 137-1435 - Main Exterior
Plan#137-1435
Starting at$800
2129
Sq Ft
1
Story
3
Bed
2.5
Bath
2
Car
4-Bedroom, 2129 Sq Ft Ranch House Plan - 101-1163 - Front Exterior
Plan Collection
4-Bedroom, 2129 Sq Ft Ranch House Plan - 101-1163 - Front Exterior
Plan#101-1163
Starting at$1090
2129
Sq Ft
1
Story
4
Bed
2
Bath
2
Car
3-Bedroom, 2129 Sq Ft Country Home Plan - 108-1587 - Main Exterior
Plan Collection
3-Bedroom, 2129 Sq Ft Country Home Plan - 108-1587 - Main Exterior
Plan#108-1587
Starting at$945
2129
Sq Ft
2
Story
3
Bed
2
Bath
2
Car
4-Bedroom, 2129 Sq Ft Country Home Plan - 153-1705 - Main Exterior
Plan Collection
4-Bedroom, 2129 Sq Ft Country Home Plan - 153-1705 - Main Exterior
Plan#153-1705
Starting at$1200
2129
Sq Ft
2
Story
4
Bed
3
Bath
2
Car
3-Bedroom, 2129 Sq Ft Country House Plan - 153-1464 - Front Exterior
Plan Collection
3-Bedroom, 2129 Sq Ft Country House Plan - 153-1464 - Front Exterior
Plan#153-1464
Starting at$1100
2129
Sq Ft
1
Story
3
Bed
2.5
Bath
2
Car
1...242243244245246...480