2 Garage House Plans

11,506
Plan Results

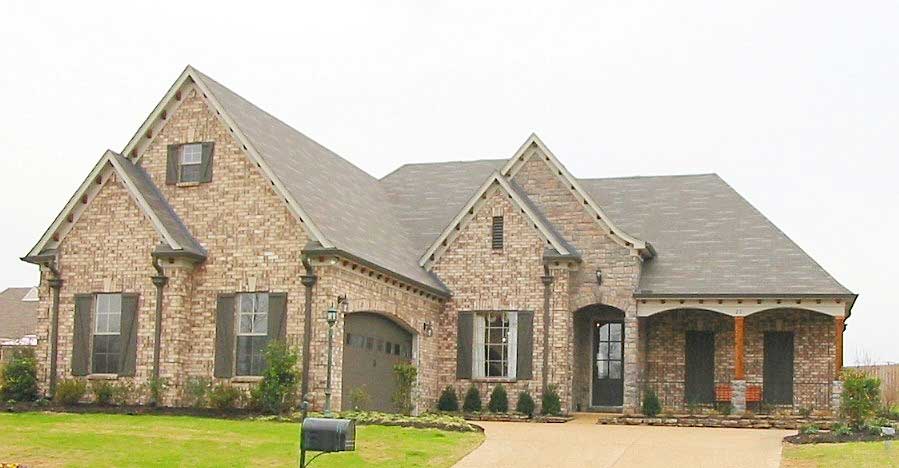
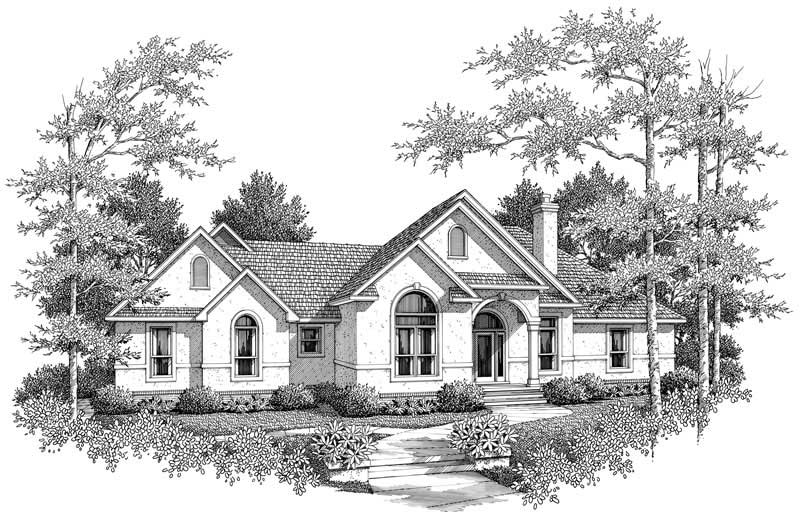
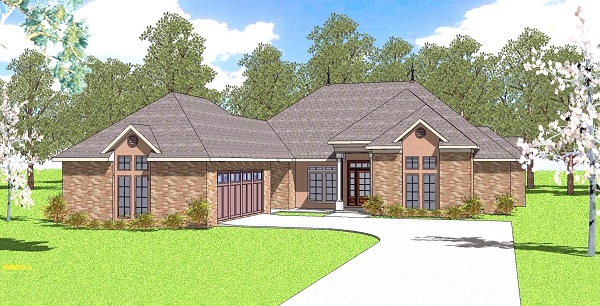
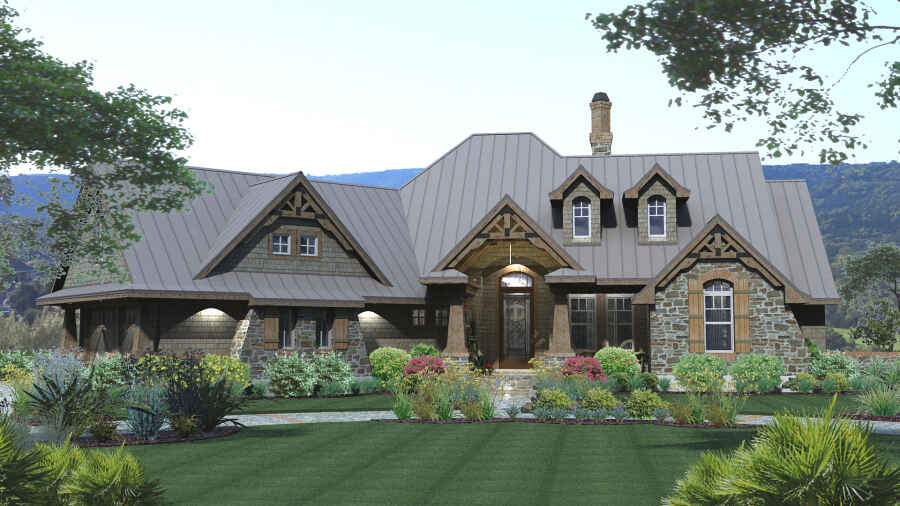
3-Bedroom, 2114 Sq Ft Ranch Home  - #200-1026 - Main Exterior
Plan Collection
3-Bedroom, 2114 Sq Ft Ranch Home  - #200-1026 - Main Exterior
Plan#200-1026
Starting at$1425
2114
Sq Ft
1
Story
3
Bed
2.5
Bath
2
Car
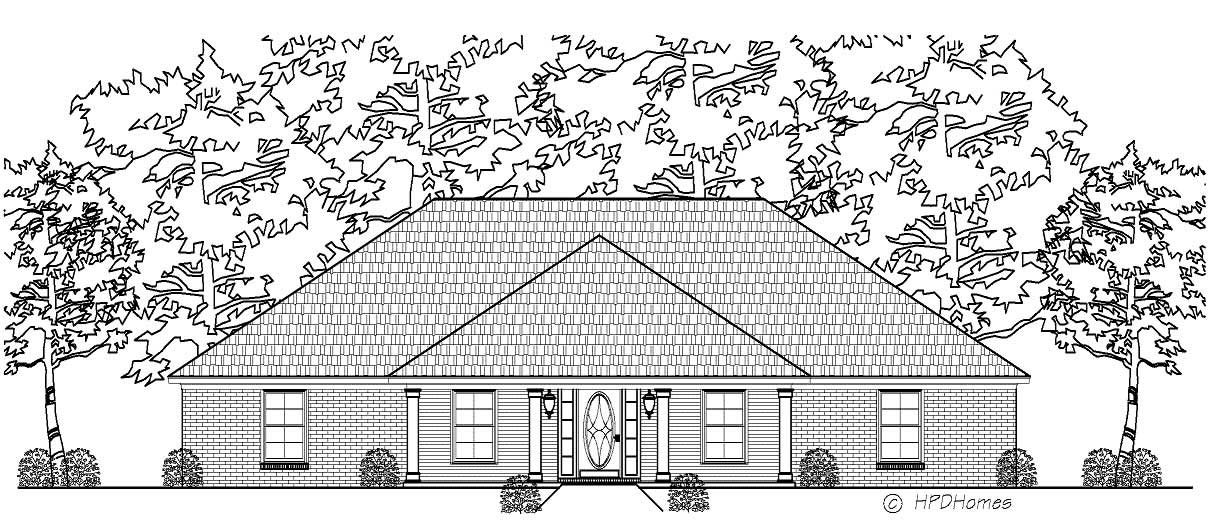
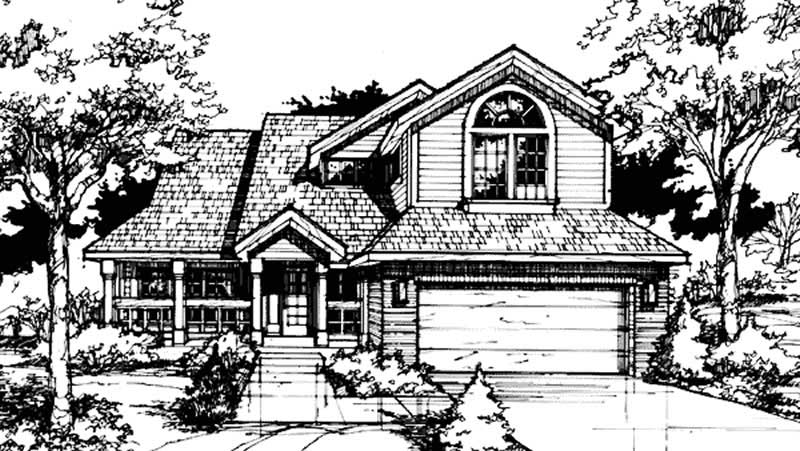

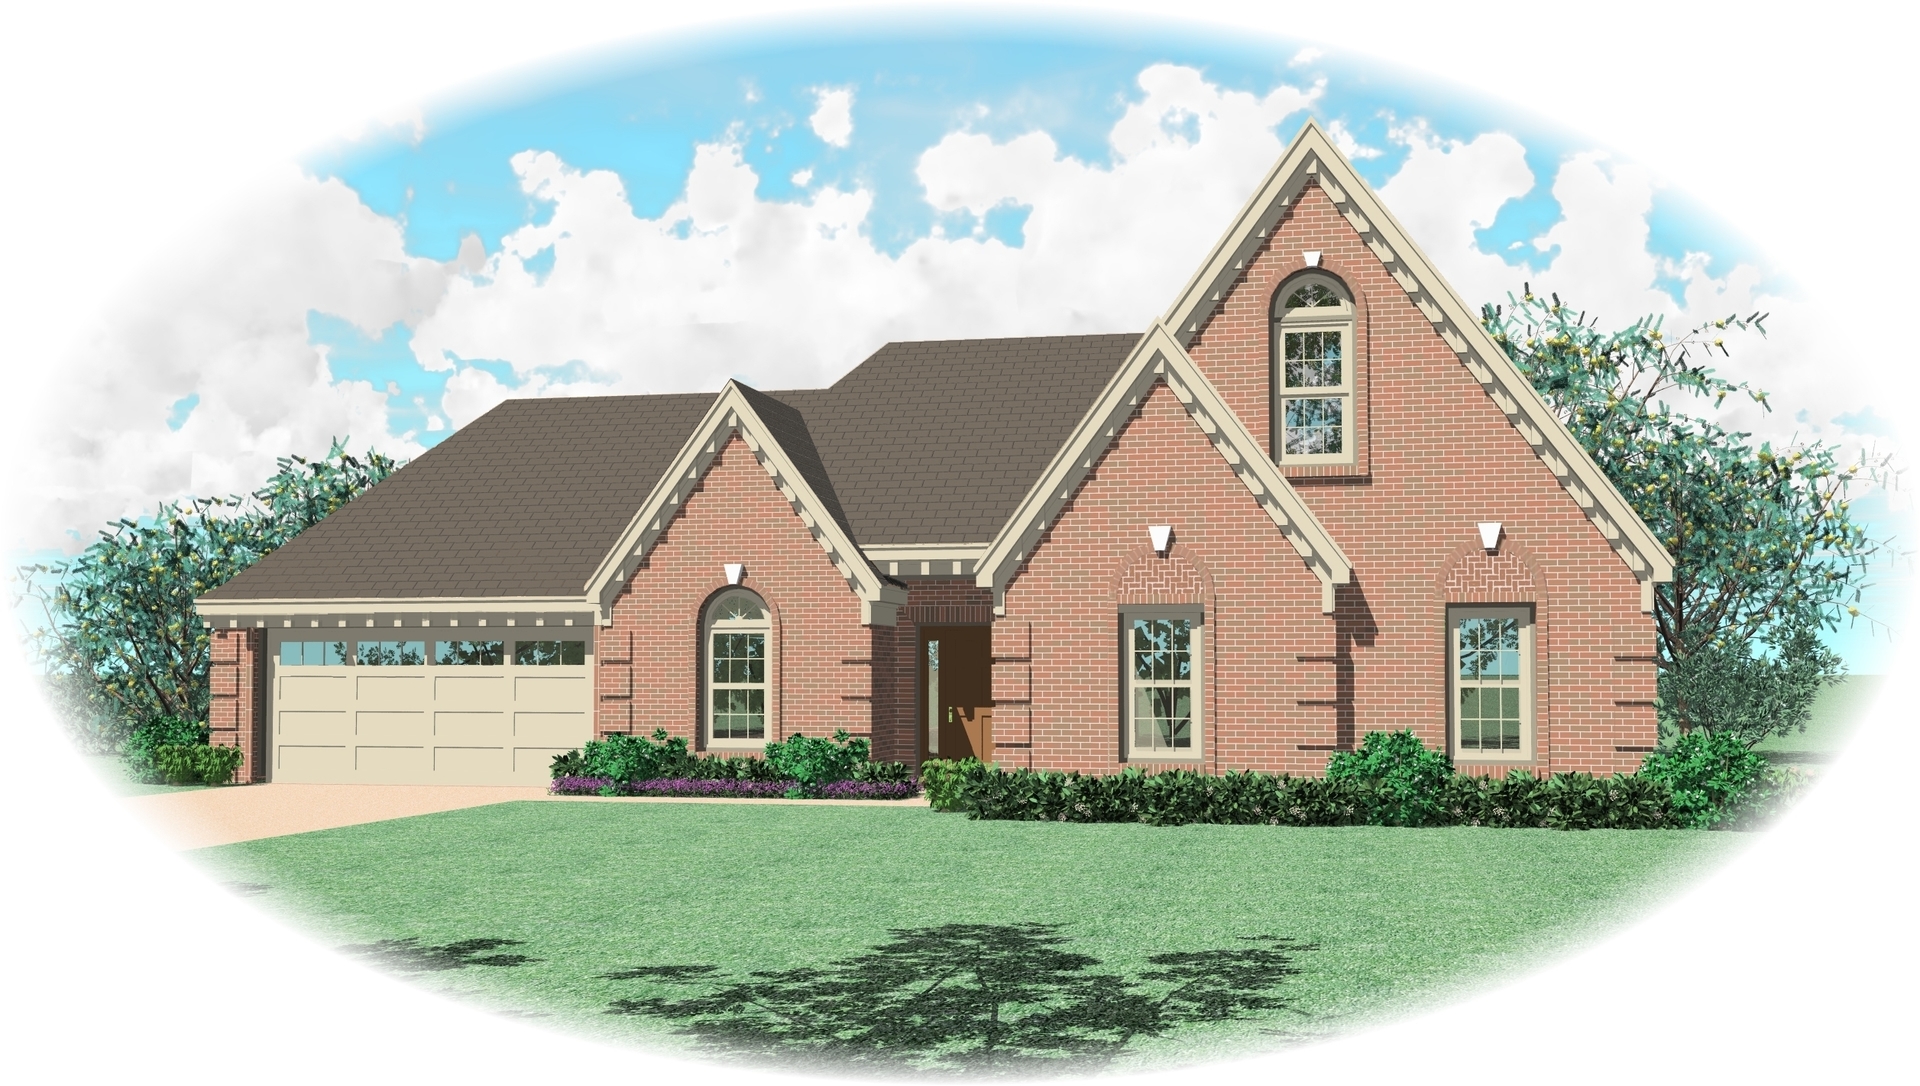
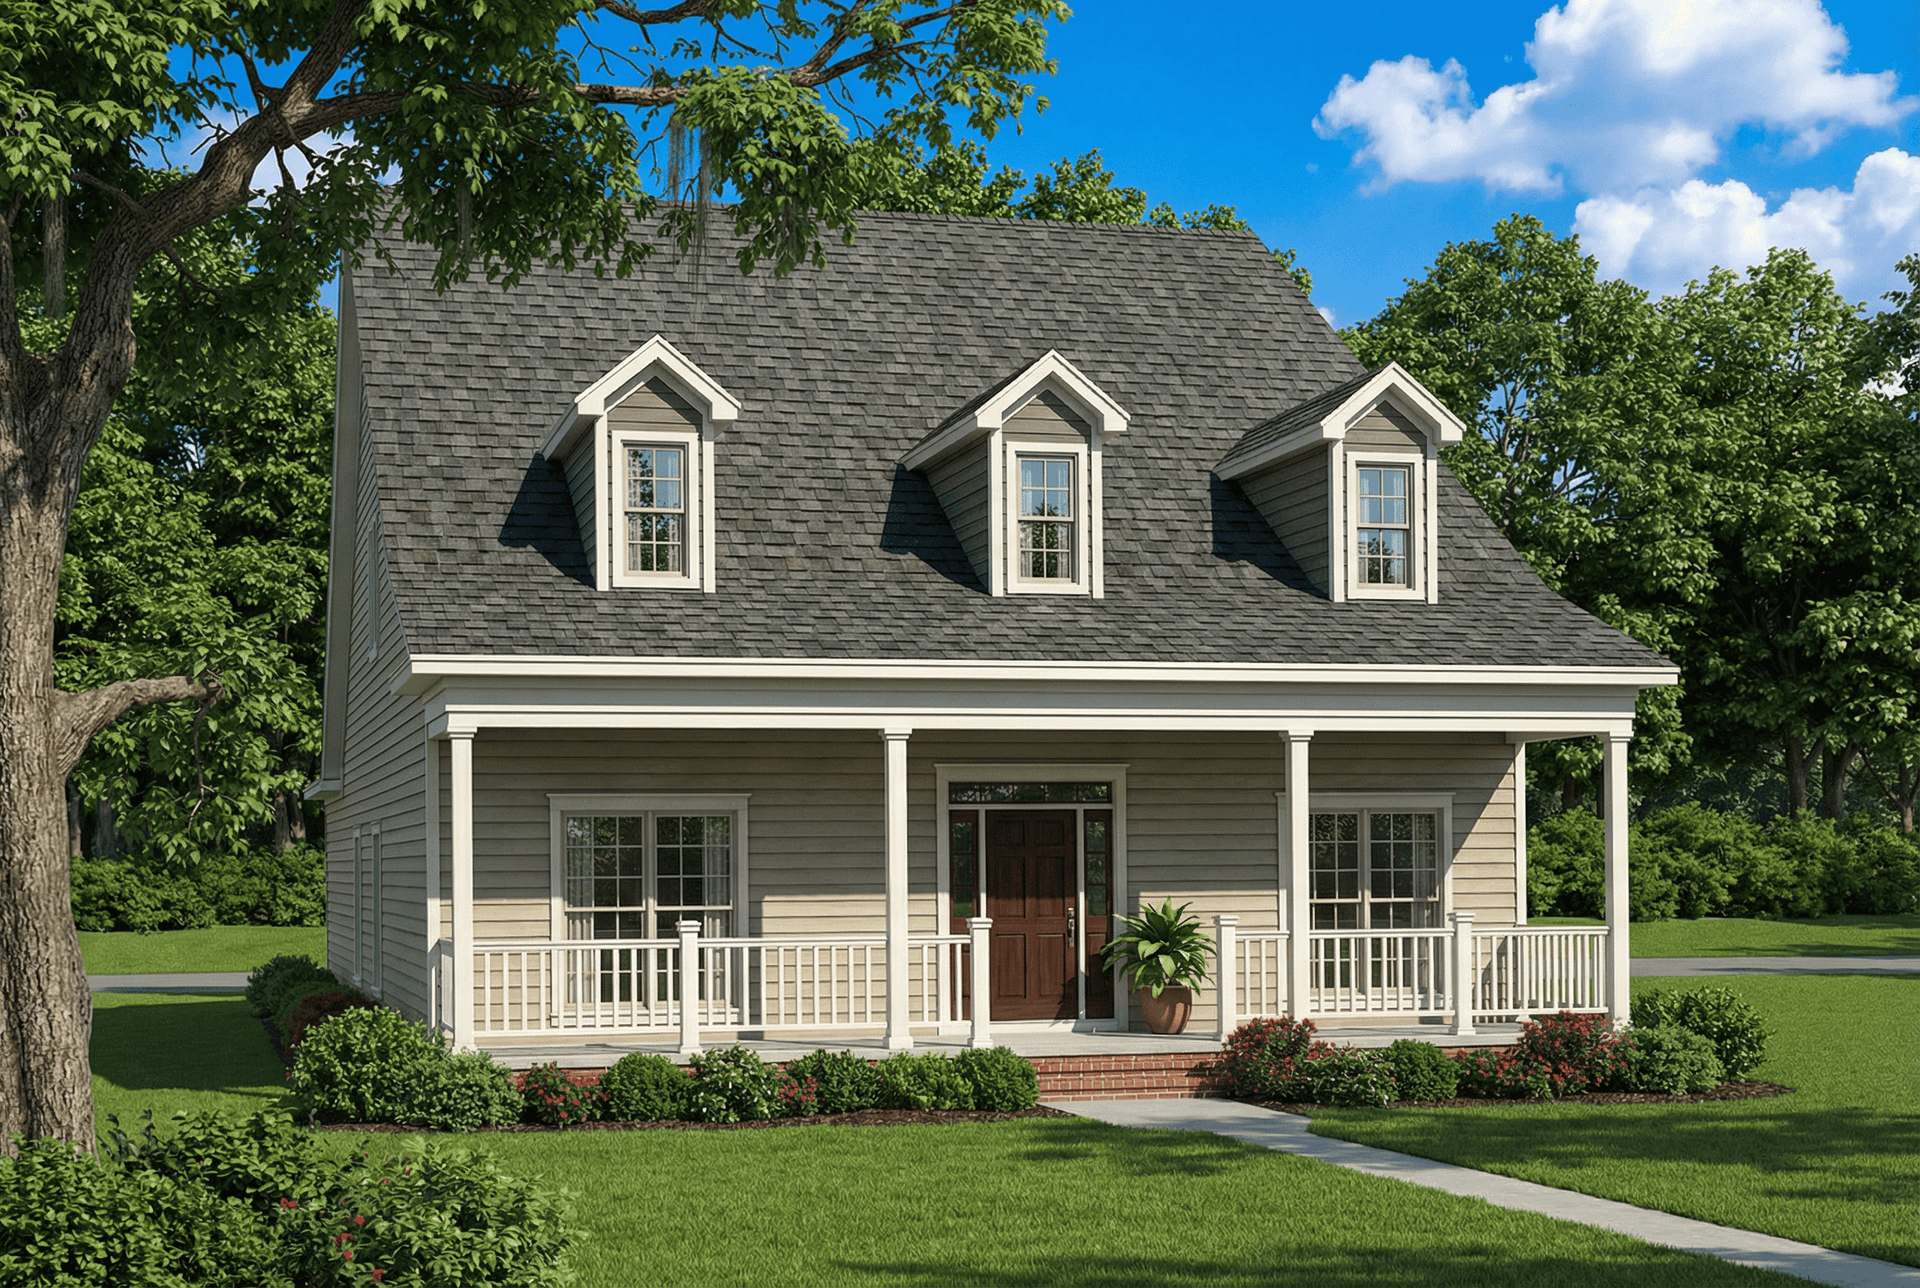
4-Bedroom, 2114 Sq Ft Country House Plan - 146-2232 - Front Exterior
Plan Collection
4-Bedroom, 2114 Sq Ft Country House Plan - 146-2232 - Front Exterior
Plan#146-2232
Starting at$1015
2114
Sq Ft
2
Story
4
Bed
2.5
Bath
2
Car
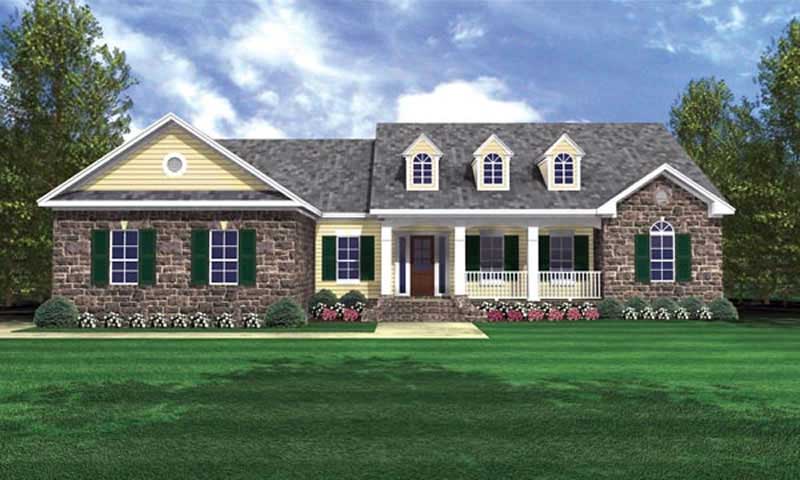
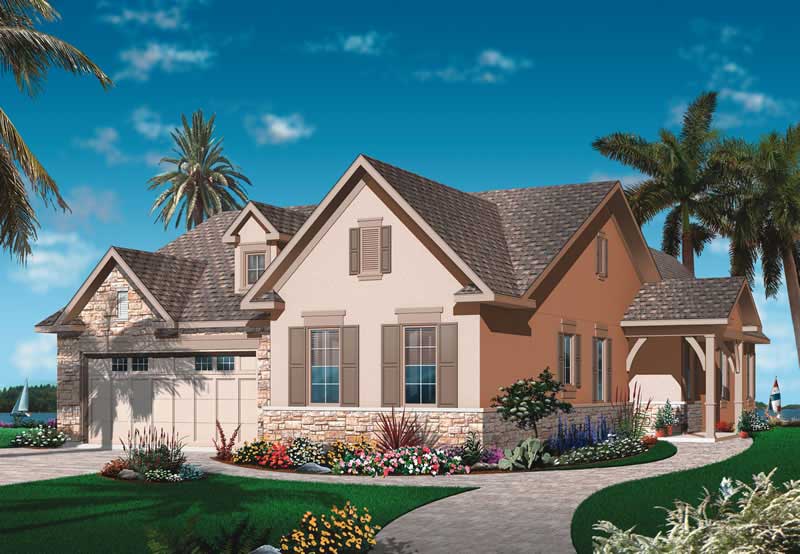
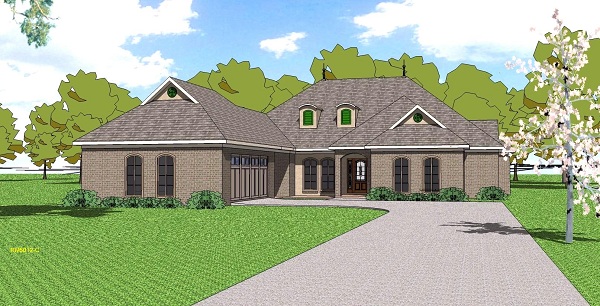
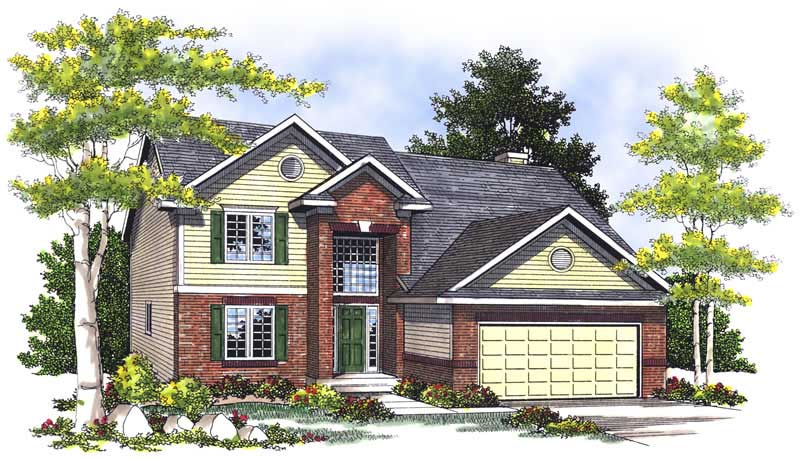
4-Bedroom, 2114 Sq Ft European House Plan - 146-2172 - Front Exterior
Plan Collection
4-Bedroom, 2114 Sq Ft European House Plan - 146-2172 - Front Exterior
Plan#146-2172
Starting at$1015
2114
Sq Ft
2
Story
4
Bed
2.5
Bath
2
Car
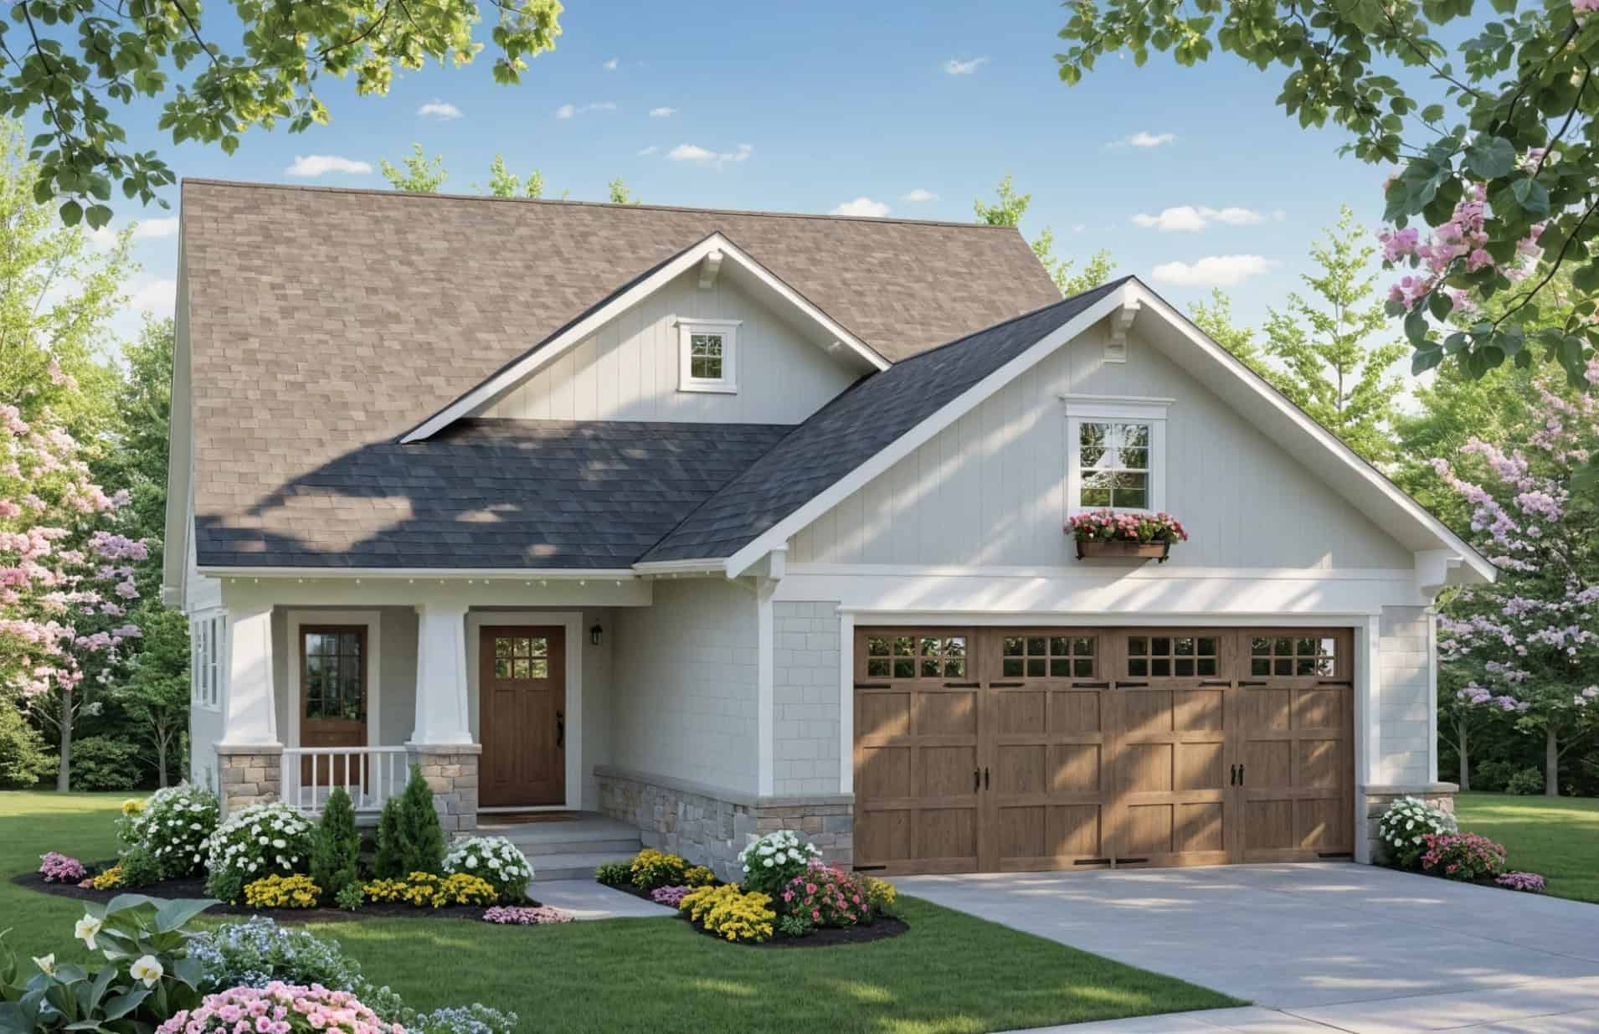
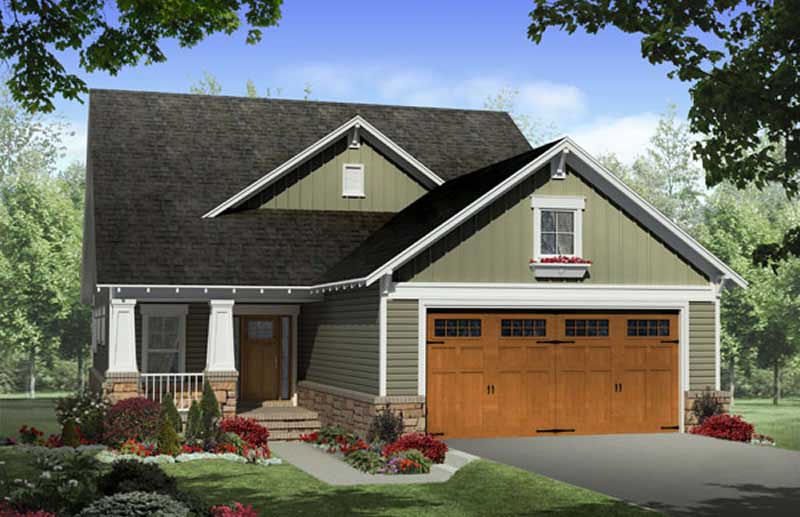
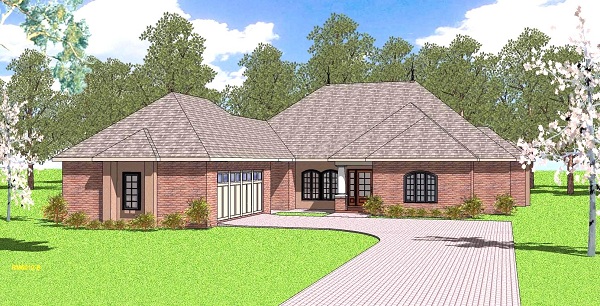
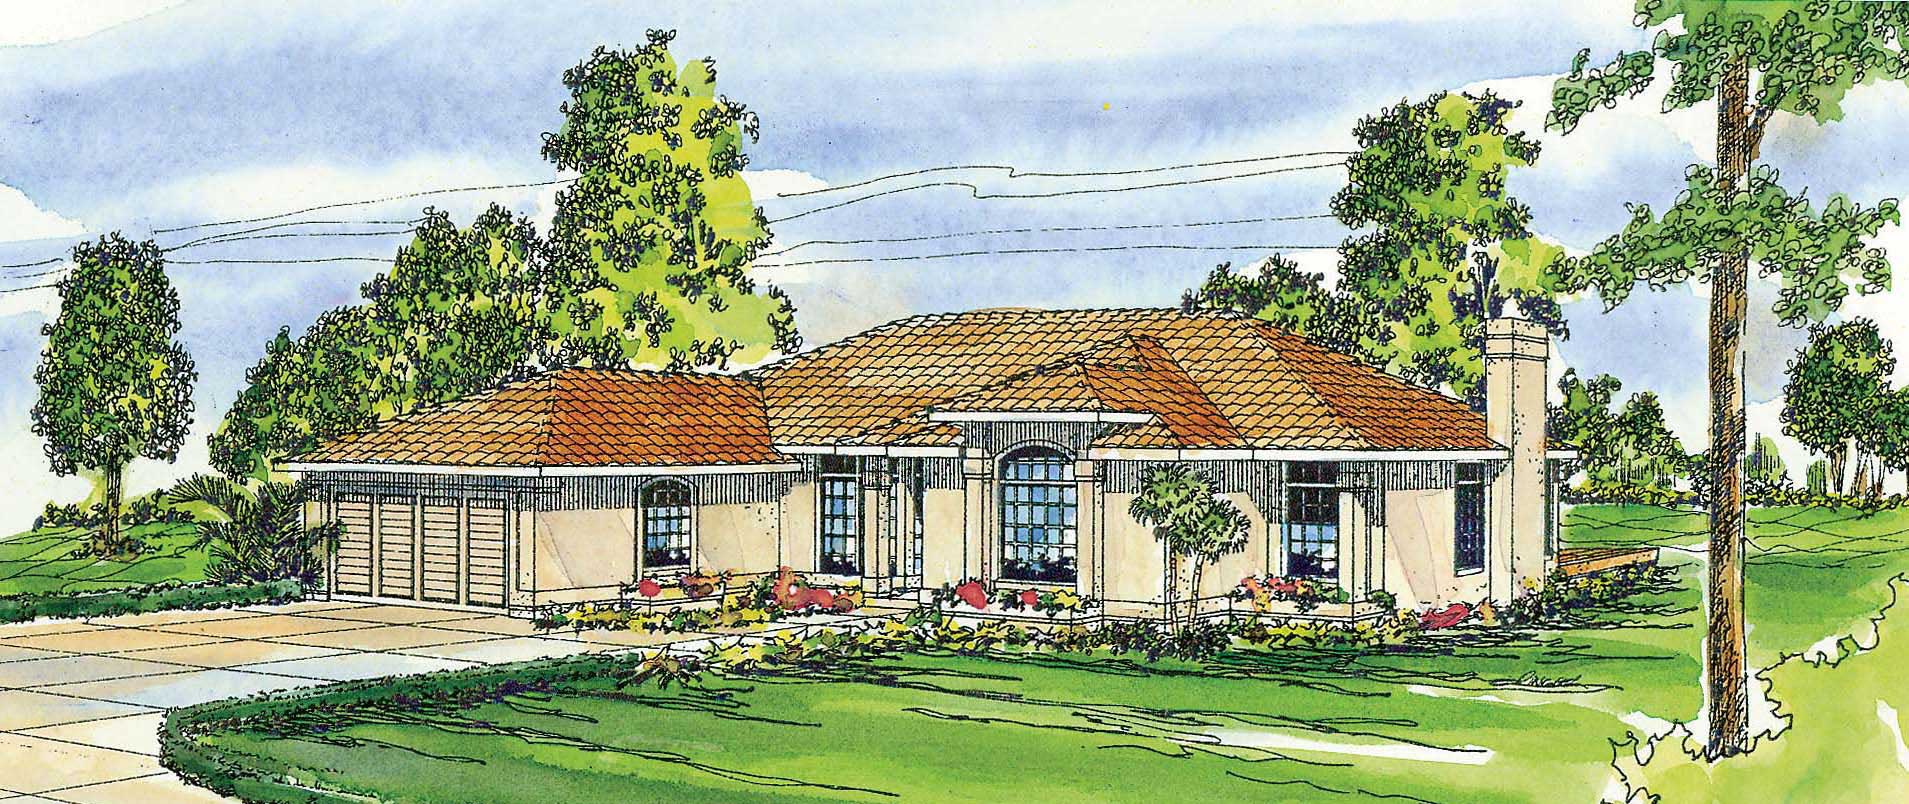
2-Bedroom, 2114 Sq Ft European Home Plan - 137-1540 - Main Exterior
Plan Collection
2-Bedroom, 2114 Sq Ft European Home Plan - 137-1540 - Main Exterior
Plan#137-1540
Starting at$865
2114
Sq Ft
1
Story
2
Bed
2.5
Bath
2
Car
4-Bedroom, 2114 Sq Ft Ranch Home Plan - 101-1700 - Main Exterior
Plan Collection
4-Bedroom, 2114 Sq Ft Ranch Home Plan - 101-1700 - Main Exterior
Plan#101-1700
Starting at$1090
2114
Sq Ft
2
Story
4
Bed
2
Bath
2
Car
4-Bedroom, 2115 Sq Ft French House Plan - 136-1015 - Front Exterior
Plan Collection
4-Bedroom, 2115 Sq Ft French House Plan - 136-1015 - Front Exterior
Plan#136-1015
Starting at$1650
2115
Sq Ft
1
Story
4
Bed
2
Bath
2
Car
Ranch Home Plan - 2 Bedrms, 2.5 Baths - 2116 Sq Ft - #161-1198
Plan Collection
Ranch Home Plan - 2 Bedrms, 2.5 Baths - 2116 Sq Ft - #161-1198
Plan#161-1198
Starting at$1550
2116
Sq Ft
1
Story
2
Bed
2.5
Bath
2
Car
4-Bedroom, 2116 Sq Ft Craftsman House Plan - 120-2511 - Front Exterior
Plan Collection
4-Bedroom, 2116 Sq Ft Craftsman House Plan - 120-2511 - Front Exterior
Plan#120-2511
Starting at$1305
2116
Sq Ft
1.5
Story
4
Bed
2.5
Bath
2
Car
3-Bedroom, 2116 Sq Ft European House Plan - 146-1925 - Front Exterior
Plan Collection
3-Bedroom, 2116 Sq Ft European House Plan - 146-1925 - Front Exterior
Plan#146-1925
Starting at$1015
2116
Sq Ft
1
Story
3
Bed
2.5
Bath
2
Car
3-Bedroom, 2116 Sq Ft Ranch House Plan - 178-1203 - Front Exterior
Plan Collection
3-Bedroom, 2116 Sq Ft Ranch House Plan - 178-1203 - Front Exterior
Plan#178-1203
Starting at$1125
2116
Sq Ft
1
Story
3
Bed
2
Bath
2
Car
3-Bedroom, 2116 Sq Ft Country House Plan - 178-1205 - Front Exterior
Plan Collection
3-Bedroom, 2116 Sq Ft Country House Plan - 178-1205 - Front Exterior
Plan#178-1205
Starting at$1125
2116
Sq Ft
1
Story
3
Bed
2
Bath
2
Car
3-Bedroom, 2116 Sq Ft Ranch House Plan - 178-1164 - Front Exterior
Plan Collection
3-Bedroom, 2116 Sq Ft Ranch House Plan - 178-1164 - Front Exterior
Plan#178-1164
Starting at$1125
2116
Sq Ft
1
Story
3
Bed
2
Bath
2
Car
4-Bedroom, 2116 Sq Ft Country House Plan - 167-1236 - Front Exterior
Plan Collection
4-Bedroom, 2116 Sq Ft Country House Plan - 167-1236 - Front Exterior
Plan#167-1236
Starting at$905
2116
Sq Ft
2
Story
4
Bed
2.5
Bath
2
Car
3-Bedroom, 2117 Sq Ft Acadian Home Plan - 141-1274 - Main Exterior
Plan Collection
3-Bedroom, 2117 Sq Ft Acadian Home Plan - 141-1274 - Main Exterior
Plan#141-1274
Starting at$1400
2117
Sq Ft
1
Story
3
Bed
2.5
Bath
2
Car
4-Bedroom, 2117 Sq Ft Traditional House - Plan #147-1058 - Front Exterior
Plan Collection
4-Bedroom, 2117 Sq Ft Traditional House - Plan #147-1058 - Front Exterior
Plan#147-1058
Starting at$1097
2117
Sq Ft
2
Story
4
Bed
2.5
Bath
2
Car
3-Bedroom, 2117 Sq Ft French Home Plan - 113-1041 - Main Exterior
Plan Collection
3-Bedroom, 2117 Sq Ft French Home Plan - 113-1041 - Main Exterior
Plan#113-1041
Starting at$350
2117
Sq Ft
2
Story
3
Bed
2
Bath
2
Car
4-Bedroom, 2118 Sq Ft Country House Plan - 141-1099 - Front Exterior
Plan Collection
4-Bedroom, 2118 Sq Ft Country House Plan - 141-1099 - Front Exterior
Plan#141-1099
Starting at$1400
2118
Sq Ft
1
Story
4
Bed
3
Bath
2
Car
4-Bedroom, 2118 Sq Ft Acadian House Plan - 141-1123 - Front Exterior
Plan Collection
4-Bedroom, 2118 Sq Ft Acadian House Plan - 141-1123 - Front Exterior
Plan#141-1123
Starting at$1400
2118
Sq Ft
1
Story
4
Bed
3
Bath
2
Car
3-Bedroom, 2118 Sq Ft European Home Plan - 158-1011 - Main Exterior
Plan Collection
3-Bedroom, 2118 Sq Ft European Home Plan - 158-1011 - Main Exterior
Plan#158-1011
Starting at$2040
2118
Sq Ft
2
Story
3
Bed
1.5
Bath
2
Car
4-Bedroom, 2118 Sq Ft Country House Plan - 146-2074 - Front Exterior
Plan Collection
4-Bedroom, 2118 Sq Ft Country House Plan - 146-2074 - Front Exterior
Plan#146-2074
Starting at$1015
2118
Sq Ft
2
Story
4
Bed
2.5
Bath
2
Car
4-Bedroom, 2118 Sq Ft Country House Plan - 101-1593 - Front Exterior
Plan Collection
4-Bedroom, 2118 Sq Ft Country House Plan - 101-1593 - Front Exterior
Plan#101-1593
Starting at$1090
2118
Sq Ft
2
Story
4
Bed
2
Bath
2
Car
3-Bedroom, 2118 Sq Ft French House Plan - 170-2671 - Front Exterior
Plan Collection
3-Bedroom, 2118 Sq Ft French House Plan - 170-2671 - Front Exterior
Plan#170-2671
Starting at$970
2118
Sq Ft
1
Story
3
Bed
2
Bath
2
Car
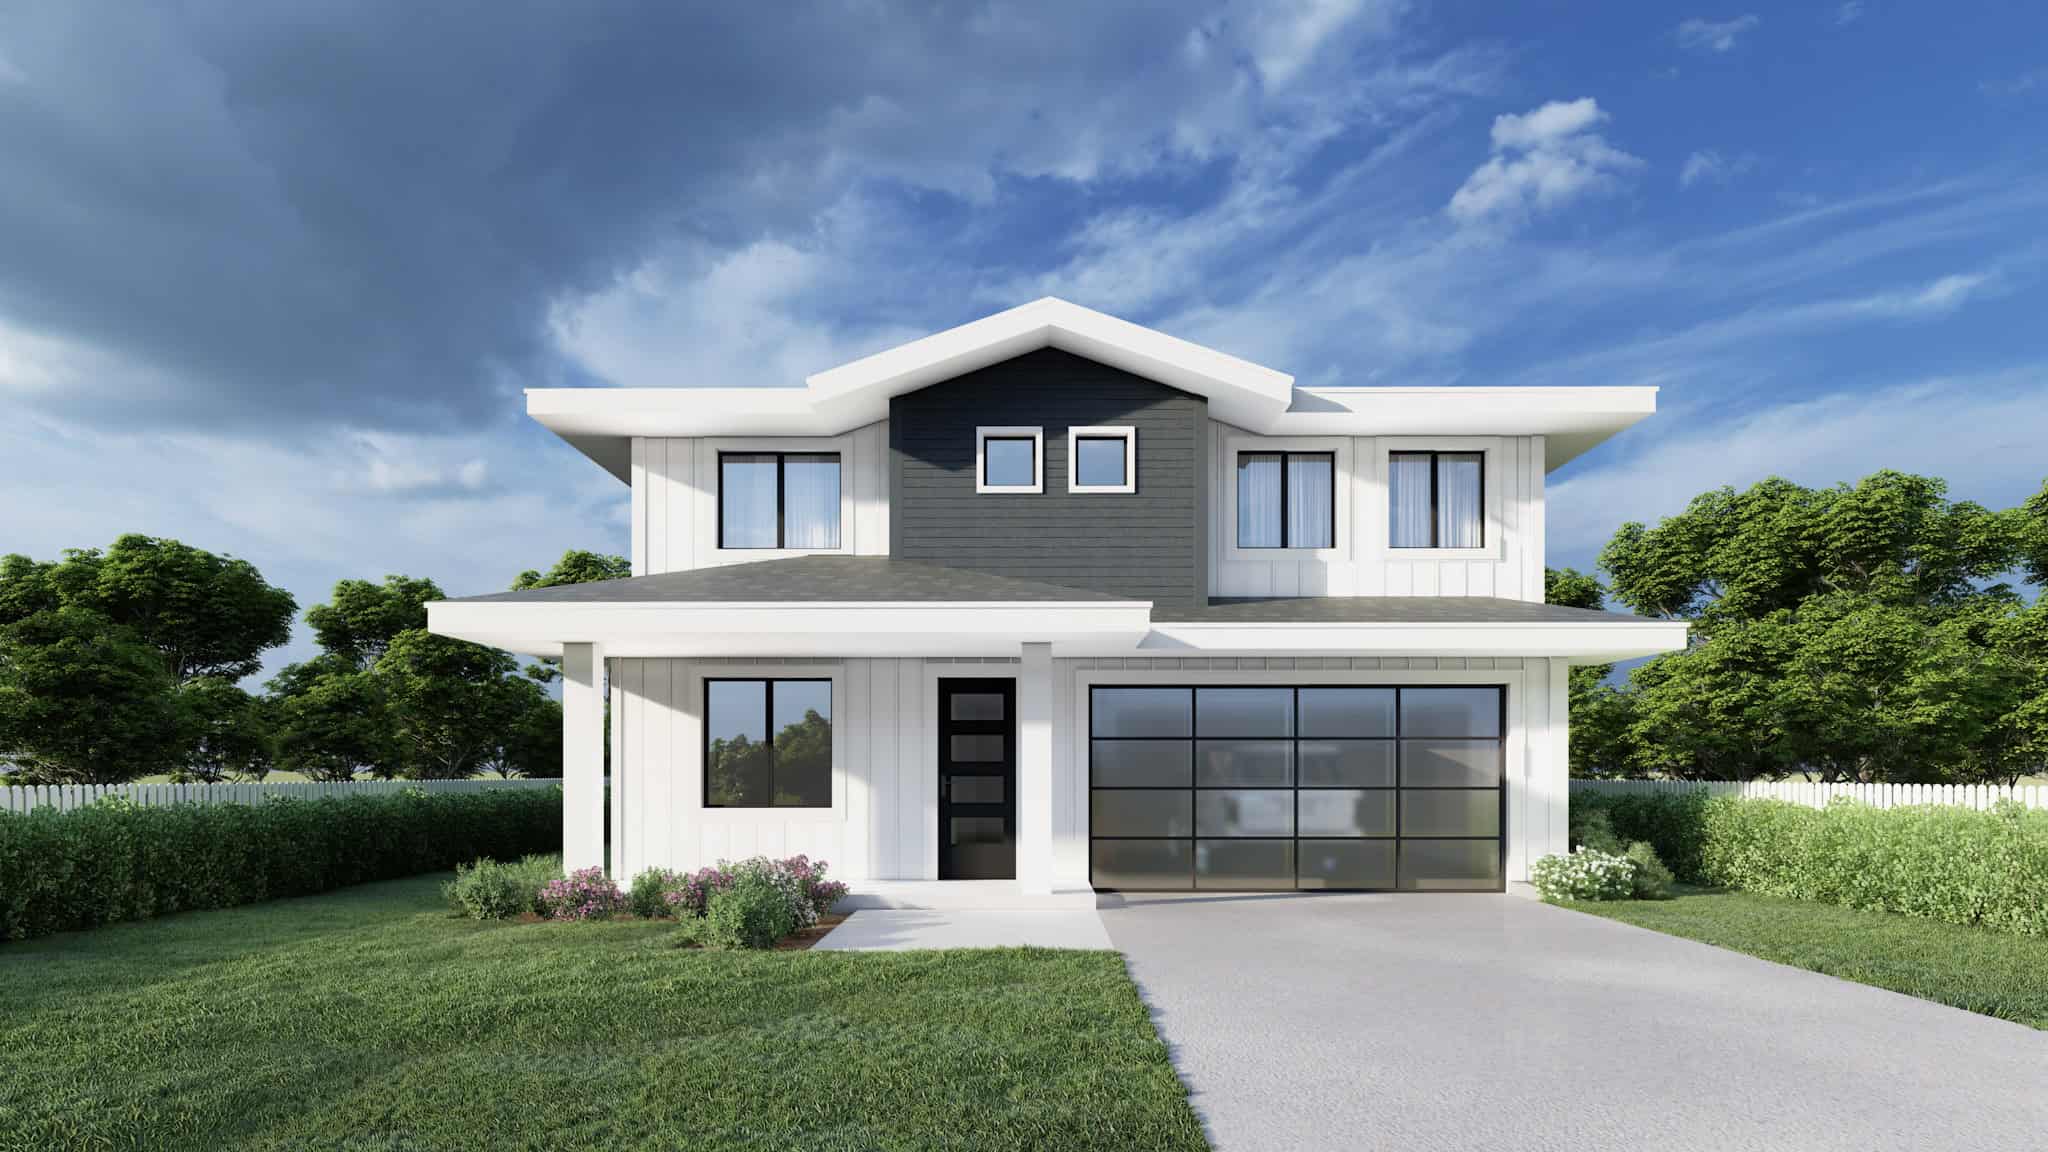
3-Bedroom, 2118 Sq Ft Contemporary Home Plan - 126-1456 - Main Exterior
Plan Collection
3-Bedroom, 2118 Sq Ft Contemporary Home Plan - 126-1456 - Main Exterior
Plan#126-1456
Starting at$1740
2118
Sq Ft
1
Story
3
Bed
2.5
Bath
2
Car
4-Bedroom, 2119 Sq Ft Craftsman House Plan - 193-1016 - Front Exterior
Plan Collection
4-Bedroom, 2119 Sq Ft Craftsman House Plan - 193-1016 - Front Exterior
Plan#193-1016
Starting at$1350
2119
Sq Ft
1
Story
4
Bed
2.5
Bath
2
Car
3-Bedroom, 2114 Sq Ft Ranch Home  - #200-1026 - Main Exterior
Plan Collection
3-Bedroom, 2114 Sq Ft Ranch Home  - #200-1026 - Main Exterior
Plan#200-1026
Starting at$1425
2114
Sq Ft
1
Story
3
Bed
2.5
Bath
2
Car
4-Bedroom, 2114 Sq Ft Country House Plan - 146-2232 - Front Exterior
Plan Collection
4-Bedroom, 2114 Sq Ft Country House Plan - 146-2232 - Front Exterior
Plan#146-2232
Starting at$1015
2114
Sq Ft
2
Story
4
Bed
2.5
Bath
2
Car
4-Bedroom, 2114 Sq Ft European House Plan - 146-2172 - Front Exterior
Plan Collection
4-Bedroom, 2114 Sq Ft European House Plan - 146-2172 - Front Exterior
Plan#146-2172
Starting at$1015
2114
Sq Ft
2
Story
4
Bed
2.5
Bath
2
Car
2-Bedroom, 2114 Sq Ft European Home Plan - 137-1540 - Main Exterior
Plan Collection
2-Bedroom, 2114 Sq Ft European Home Plan - 137-1540 - Main Exterior
Plan#137-1540
Starting at$865
2114
Sq Ft
1
Story
2
Bed
2.5
Bath
2
Car
4-Bedroom, 2114 Sq Ft Ranch Home Plan - 101-1700 - Main Exterior
Plan Collection
4-Bedroom, 2114 Sq Ft Ranch Home Plan - 101-1700 - Main Exterior
Plan#101-1700
Starting at$1090
2114
Sq Ft
2
Story
4
Bed
2
Bath
2
Car
4-Bedroom, 2115 Sq Ft French House Plan - 136-1015 - Front Exterior
Plan Collection
4-Bedroom, 2115 Sq Ft French House Plan - 136-1015 - Front Exterior
Plan#136-1015
Starting at$1650
2115
Sq Ft
1
Story
4
Bed
2
Bath
2
Car
Ranch Home Plan - 2 Bedrms, 2.5 Baths - 2116 Sq Ft - #161-1198
Plan Collection
Ranch Home Plan - 2 Bedrms, 2.5 Baths - 2116 Sq Ft - #161-1198
Plan#161-1198
Starting at$1550
2116
Sq Ft
1
Story
2
Bed
2.5
Bath
2
Car
4-Bedroom, 2116 Sq Ft Craftsman House Plan - 120-2511 - Front Exterior
Plan Collection
4-Bedroom, 2116 Sq Ft Craftsman House Plan - 120-2511 - Front Exterior
Plan#120-2511
Starting at$1305
2116
Sq Ft
1.5
Story
4
Bed
2.5
Bath
2
Car
3-Bedroom, 2116 Sq Ft European House Plan - 146-1925 - Front Exterior
Plan Collection
3-Bedroom, 2116 Sq Ft European House Plan - 146-1925 - Front Exterior
Plan#146-1925
Starting at$1015
2116
Sq Ft
1
Story
3
Bed
2.5
Bath
2
Car
3-Bedroom, 2116 Sq Ft Ranch House Plan - 178-1203 - Front Exterior
Plan Collection
3-Bedroom, 2116 Sq Ft Ranch House Plan - 178-1203 - Front Exterior
Plan#178-1203
Starting at$1125
2116
Sq Ft
1
Story
3
Bed
2
Bath
2
Car
3-Bedroom, 2116 Sq Ft Country House Plan - 178-1205 - Front Exterior
Plan Collection
3-Bedroom, 2116 Sq Ft Country House Plan - 178-1205 - Front Exterior
Plan#178-1205
Starting at$1125
2116
Sq Ft
1
Story
3
Bed
2
Bath
2
Car
3-Bedroom, 2116 Sq Ft Ranch House Plan - 178-1164 - Front Exterior
Plan Collection
3-Bedroom, 2116 Sq Ft Ranch House Plan - 178-1164 - Front Exterior
Plan#178-1164
Starting at$1125
2116
Sq Ft
1
Story
3
Bed
2
Bath
2
Car
4-Bedroom, 2116 Sq Ft Country House Plan - 167-1236 - Front Exterior
Plan Collection
4-Bedroom, 2116 Sq Ft Country House Plan - 167-1236 - Front Exterior
Plan#167-1236
Starting at$905
2116
Sq Ft
2
Story
4
Bed
2.5
Bath
2
Car
3-Bedroom, 2117 Sq Ft Acadian Home Plan - 141-1274 - Main Exterior
Plan Collection
3-Bedroom, 2117 Sq Ft Acadian Home Plan - 141-1274 - Main Exterior
Plan#141-1274
Starting at$1400
2117
Sq Ft
1
Story
3
Bed
2.5
Bath
2
Car
4-Bedroom, 2117 Sq Ft Traditional House - Plan #147-1058 - Front Exterior
Plan Collection
4-Bedroom, 2117 Sq Ft Traditional House - Plan #147-1058 - Front Exterior
Plan#147-1058
Starting at$1097
2117
Sq Ft
2
Story
4
Bed
2.5
Bath
2
Car
3-Bedroom, 2117 Sq Ft French Home Plan - 113-1041 - Main Exterior
Plan Collection
3-Bedroom, 2117 Sq Ft French Home Plan - 113-1041 - Main Exterior
Plan#113-1041
Starting at$350
2117
Sq Ft
2
Story
3
Bed
2
Bath
2
Car
4-Bedroom, 2118 Sq Ft Country House Plan - 141-1099 - Front Exterior
Plan Collection
4-Bedroom, 2118 Sq Ft Country House Plan - 141-1099 - Front Exterior
Plan#141-1099
Starting at$1400
2118
Sq Ft
1
Story
4
Bed
3
Bath
2
Car
4-Bedroom, 2118 Sq Ft Acadian House Plan - 141-1123 - Front Exterior
Plan Collection
4-Bedroom, 2118 Sq Ft Acadian House Plan - 141-1123 - Front Exterior
Plan#141-1123
Starting at$1400
2118
Sq Ft
1
Story
4
Bed
3
Bath
2
Car
3-Bedroom, 2118 Sq Ft European Home Plan - 158-1011 - Main Exterior
Plan Collection
3-Bedroom, 2118 Sq Ft European Home Plan - 158-1011 - Main Exterior
Plan#158-1011
Starting at$2040
2118
Sq Ft
2
Story
3
Bed
1.5
Bath
2
Car
4-Bedroom, 2118 Sq Ft Country House Plan - 146-2074 - Front Exterior
Plan Collection
4-Bedroom, 2118 Sq Ft Country House Plan - 146-2074 - Front Exterior
Plan#146-2074
Starting at$1015
2118
Sq Ft
2
Story
4
Bed
2.5
Bath
2
Car
4-Bedroom, 2118 Sq Ft Country House Plan - 101-1593 - Front Exterior
Plan Collection
4-Bedroom, 2118 Sq Ft Country House Plan - 101-1593 - Front Exterior
Plan#101-1593
Starting at$1090
2118
Sq Ft
2
Story
4
Bed
2
Bath
2
Car
3-Bedroom, 2118 Sq Ft French House Plan - 170-2671 - Front Exterior
Plan Collection
3-Bedroom, 2118 Sq Ft French House Plan - 170-2671 - Front Exterior
Plan#170-2671
Starting at$970
2118
Sq Ft
1
Story
3
Bed
2
Bath
2
Car
3-Bedroom, 2118 Sq Ft Contemporary Home Plan - 126-1456 - Main Exterior
Plan Collection
3-Bedroom, 2118 Sq Ft Contemporary Home Plan - 126-1456 - Main Exterior
Plan#126-1456
Starting at$1740
2118
Sq Ft
1
Story
3
Bed
2.5
Bath
2
Car
4-Bedroom, 2119 Sq Ft Craftsman House Plan - 193-1016 - Front Exterior
Plan Collection
4-Bedroom, 2119 Sq Ft Craftsman House Plan - 193-1016 - Front Exterior
Plan#193-1016
Starting at$1350
2119
Sq Ft
1
Story
4
Bed
2.5
Bath
2
Car
1...239240241242243...480