2 Garage House Plans

11,506
Plan Results
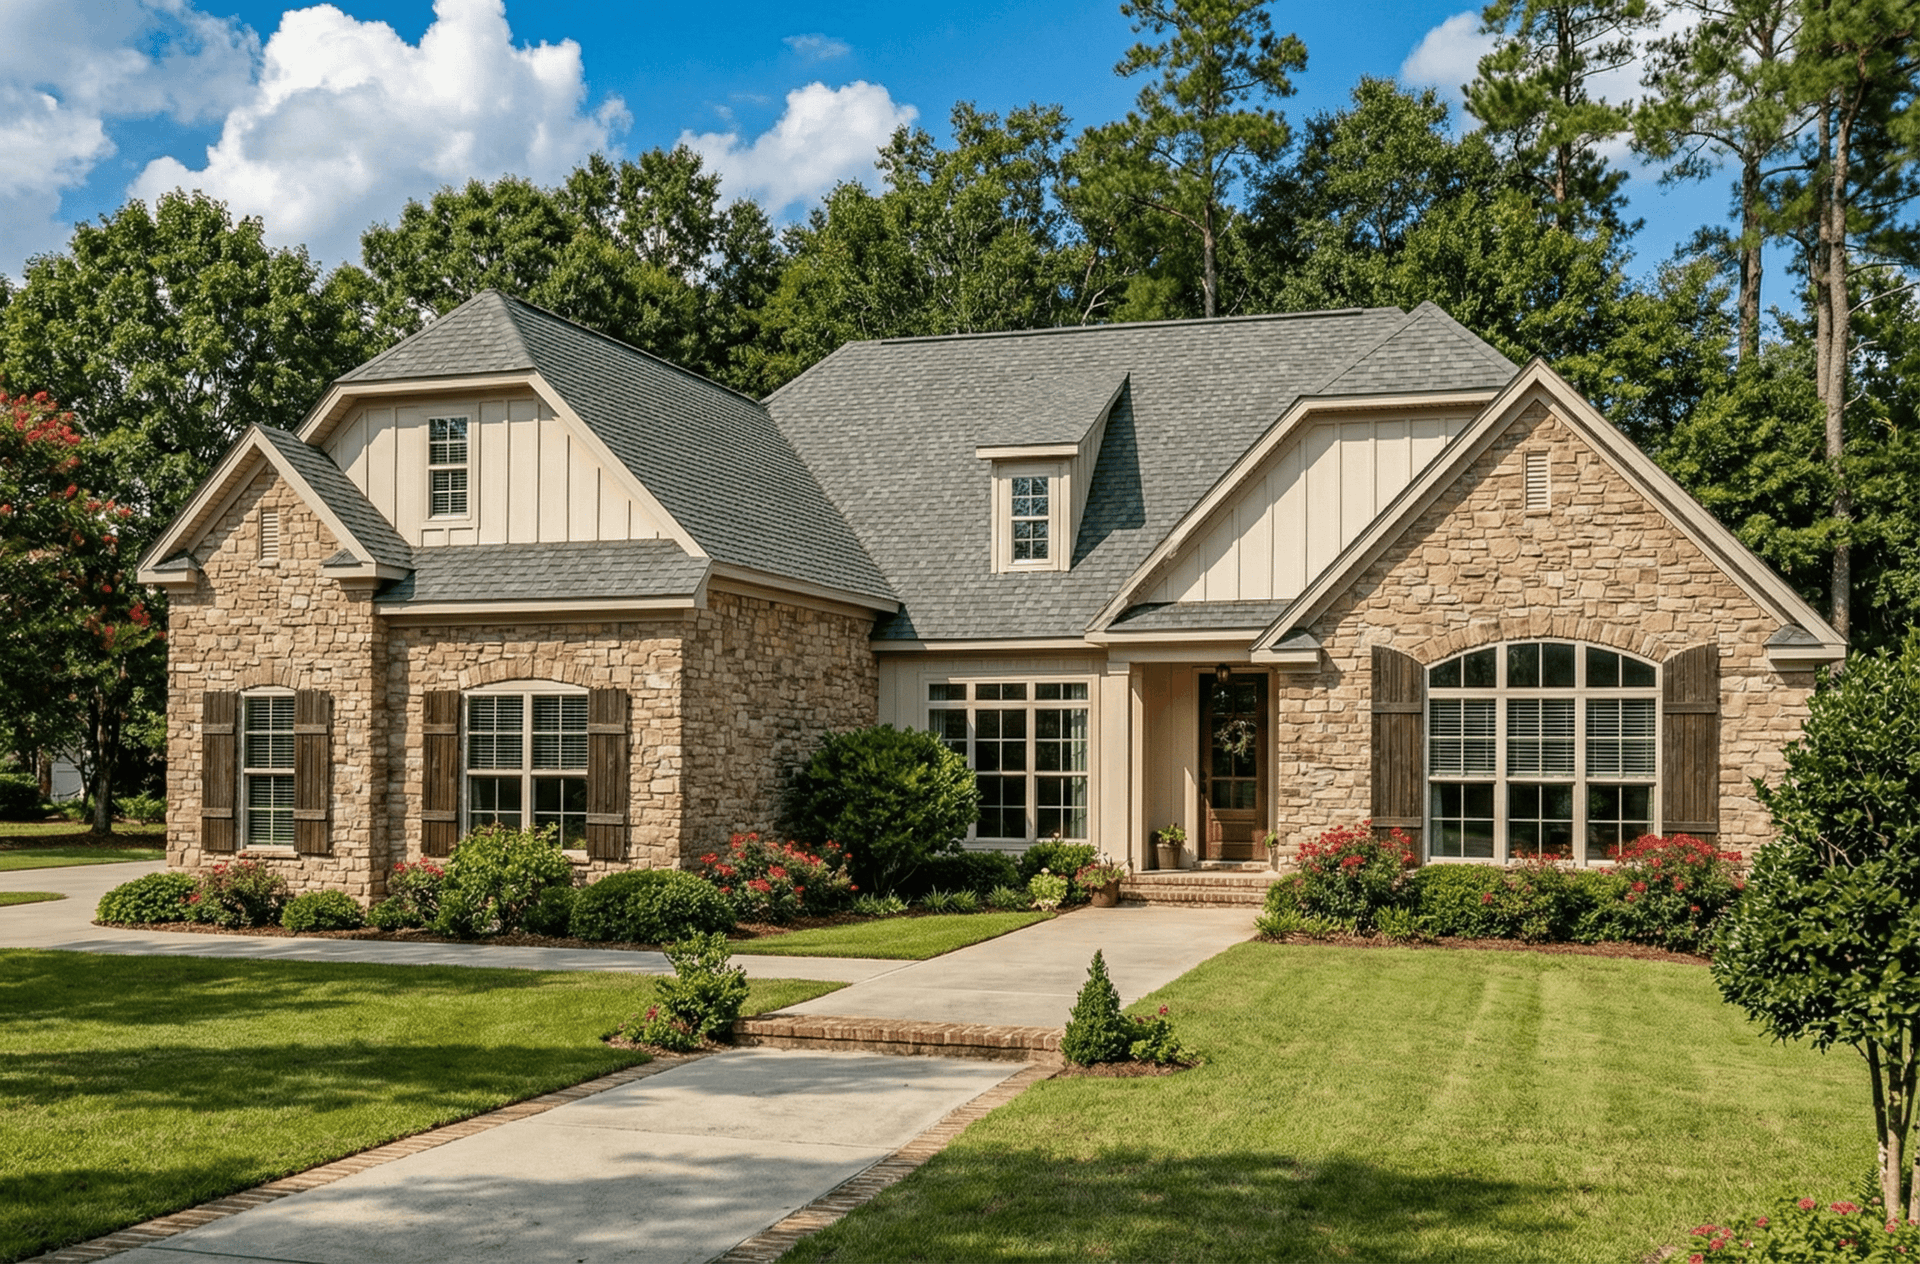
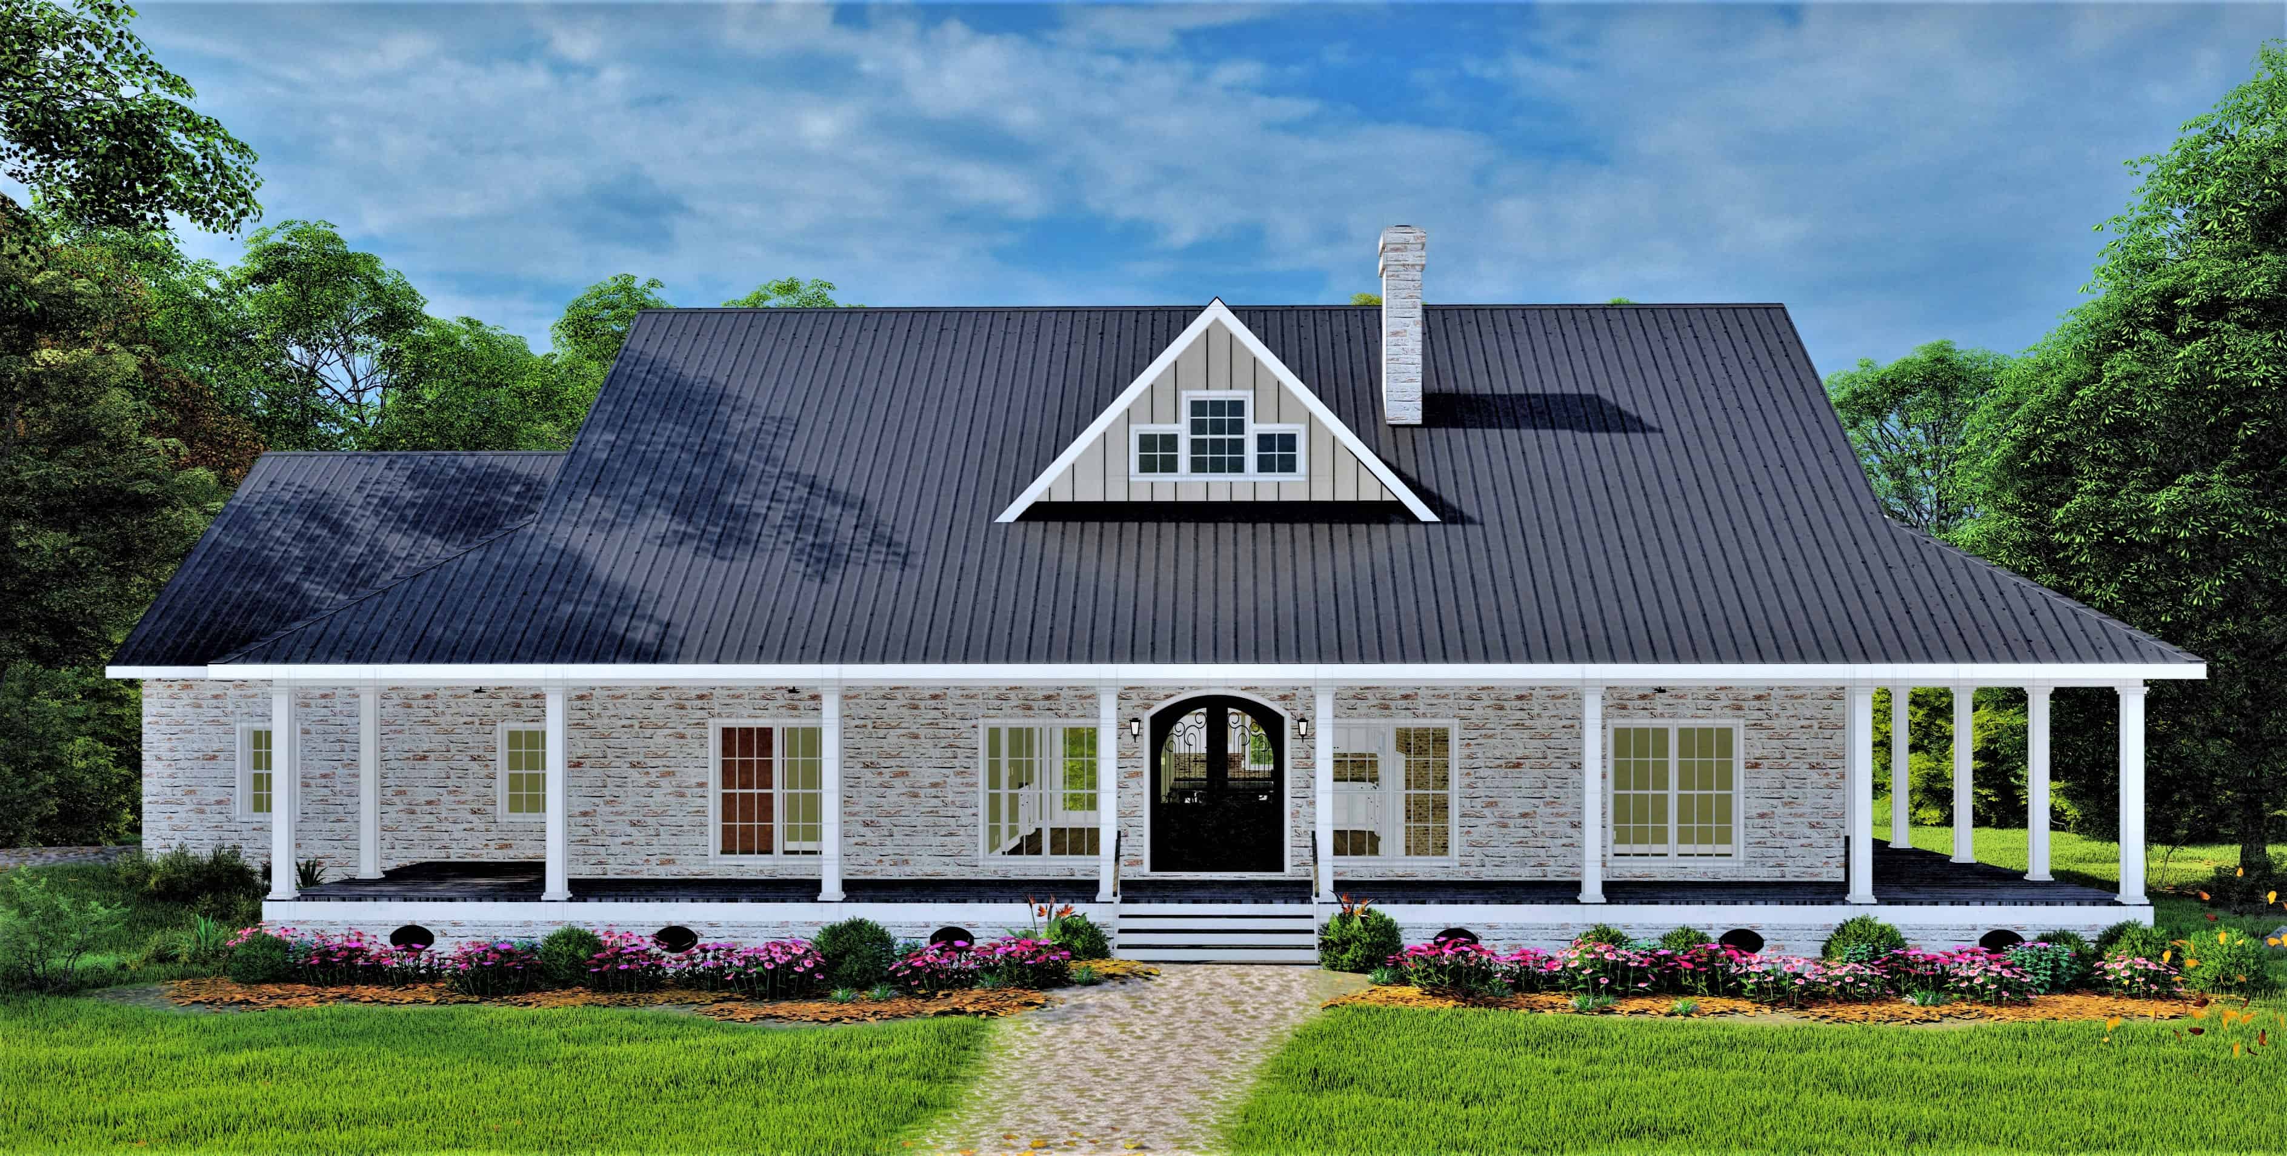
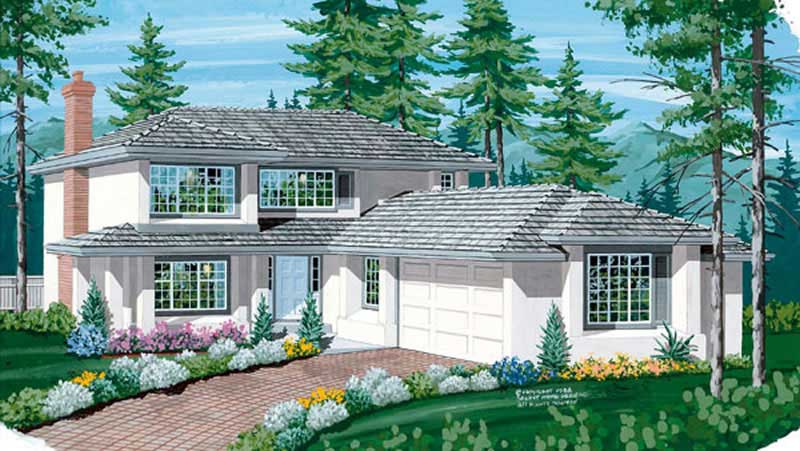
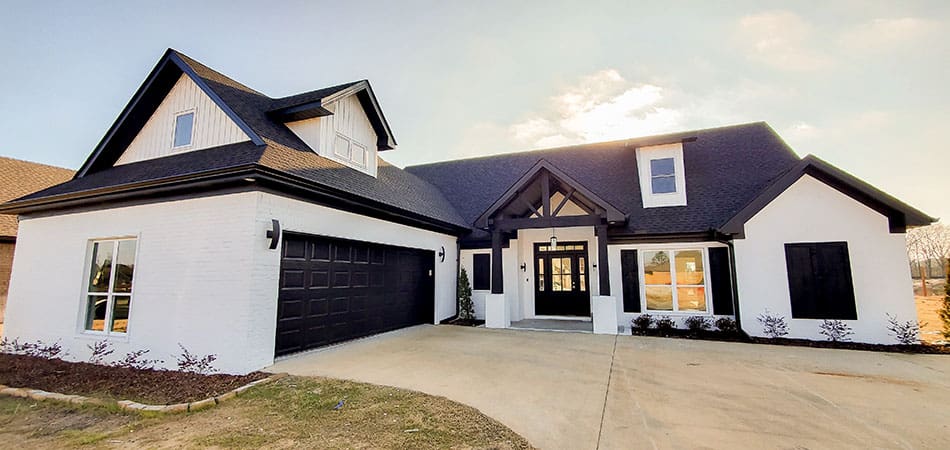
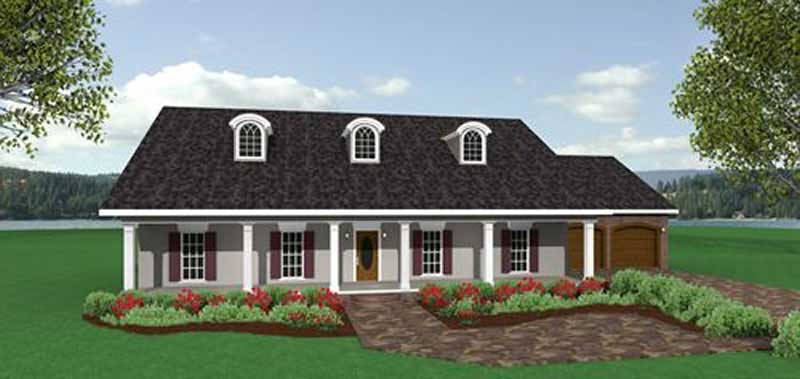
5-Bedroom, 2099 Sq Ft Country Home Plan - 105-1113 - Main Exterior
Plan Collection
5-Bedroom, 2099 Sq Ft Country Home Plan - 105-1113 - Main Exterior
Plan#105-1113
Starting at$575
2099
Sq Ft
2
Story
5
Bed
2
Bath
2
Car
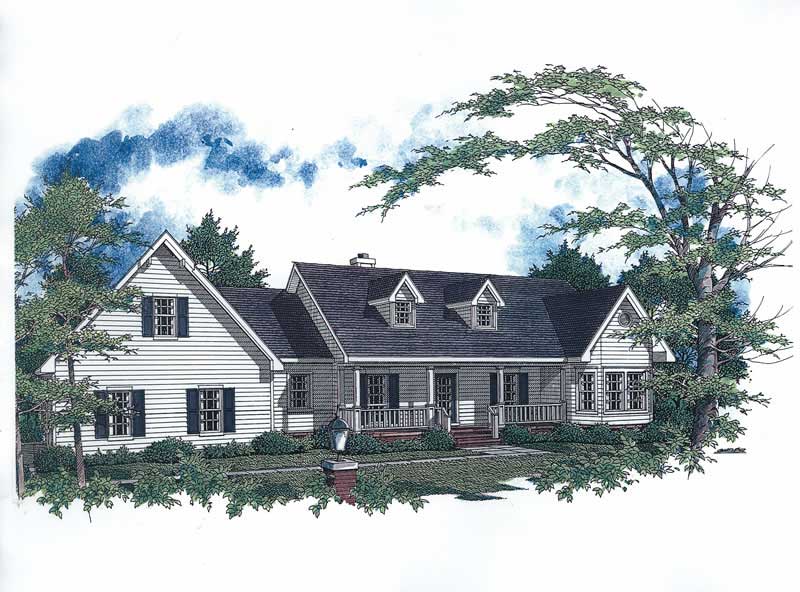
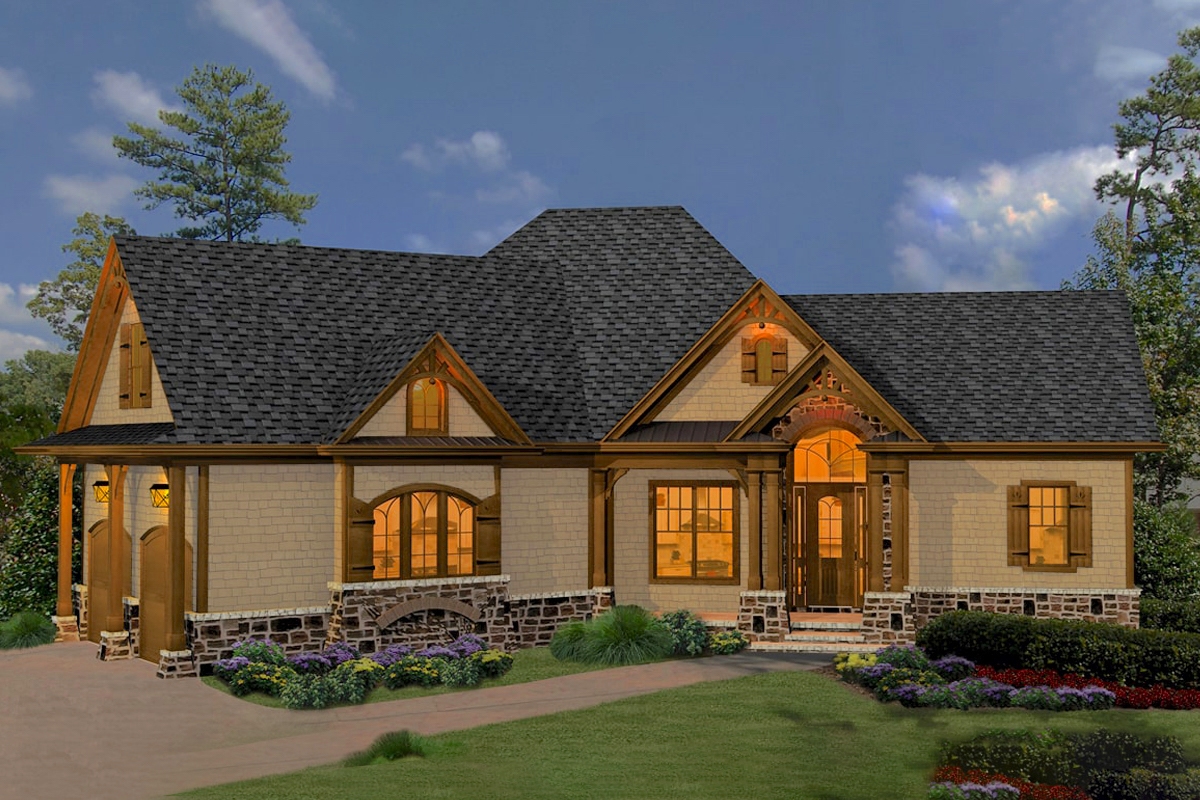
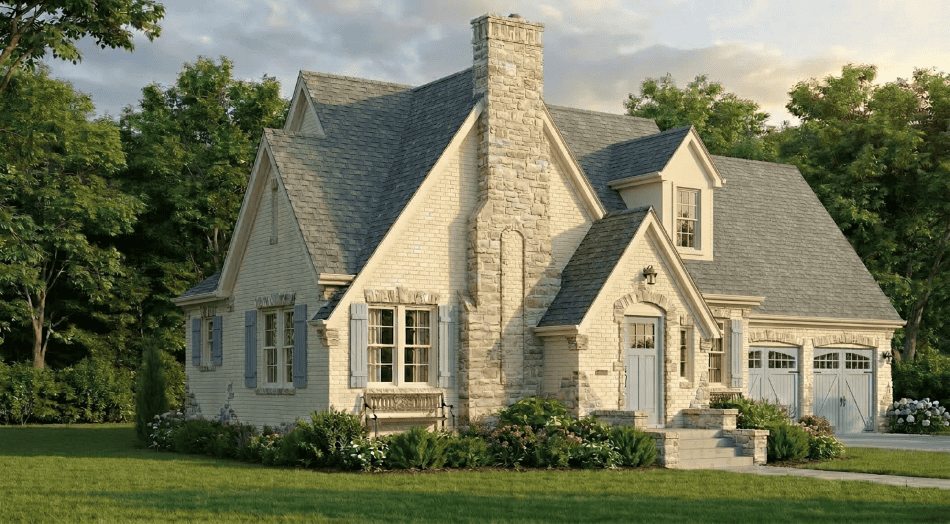
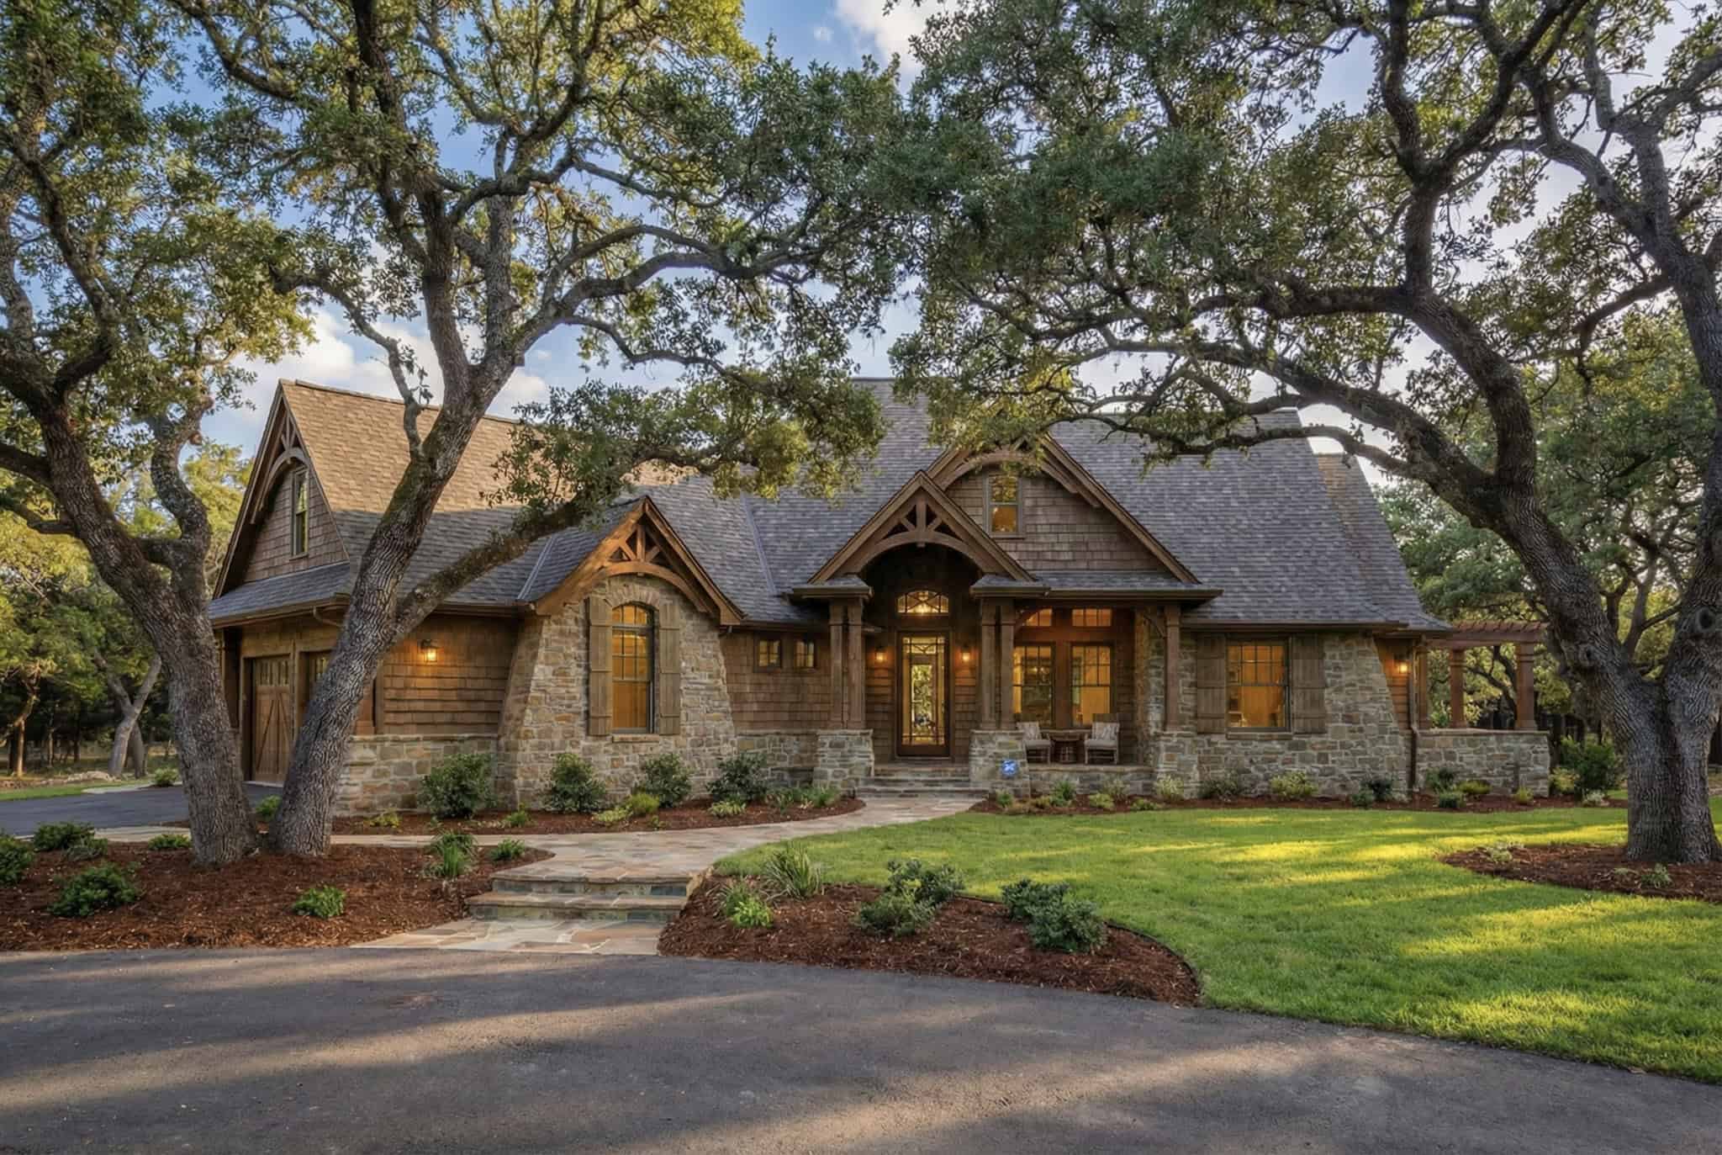
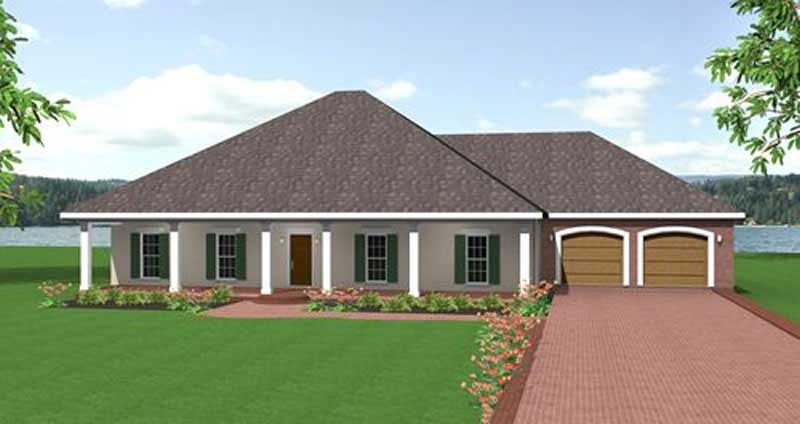
3-Bedroom, 2100 Sq Ft Country Home Plan - 138-1363 - Main Exterior
Plan Collection
3-Bedroom, 2100 Sq Ft Country Home Plan - 138-1363 - Main Exterior
Plan#138-1363
Starting at$1300
2100
Sq Ft
1
Story
3
Bed
2
Bath
2
Car
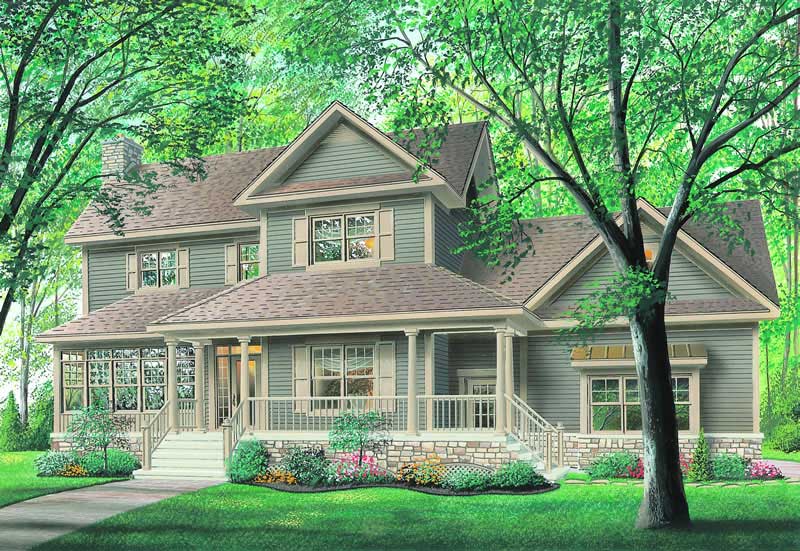
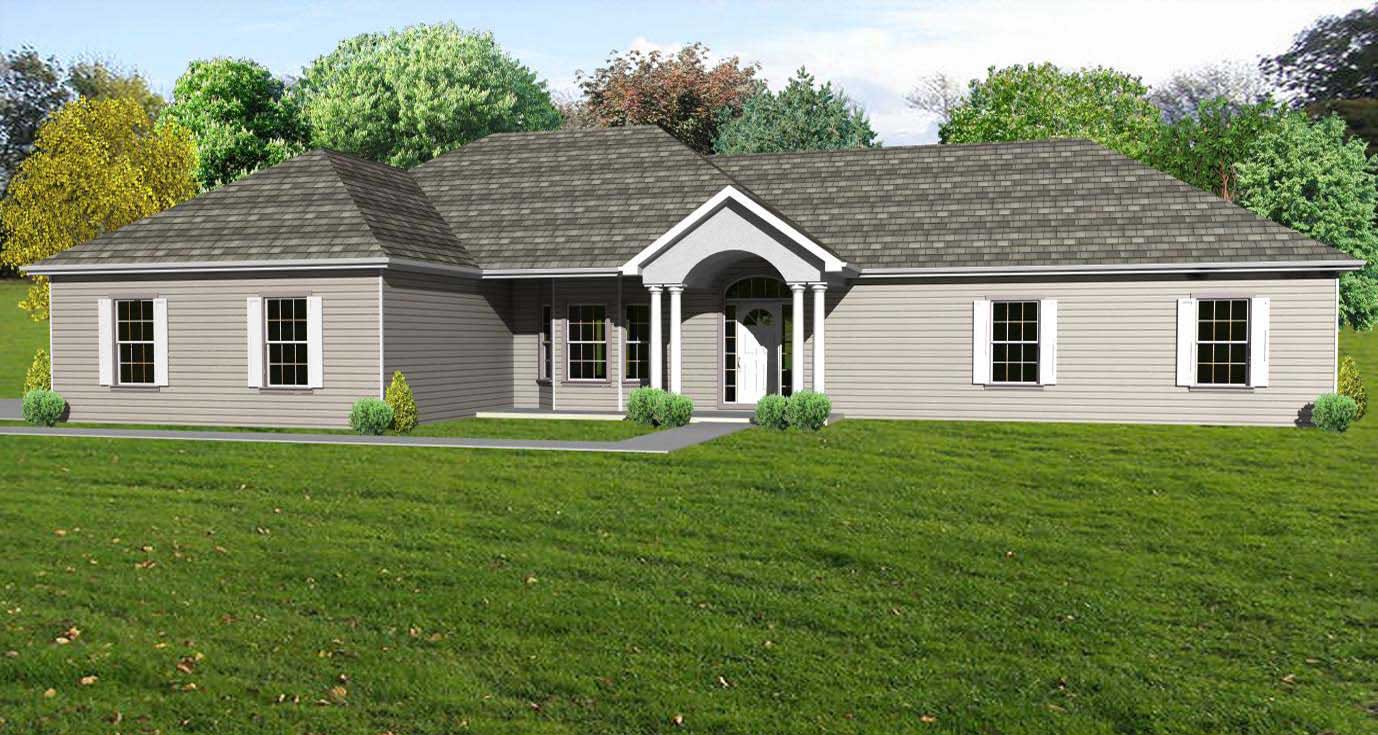
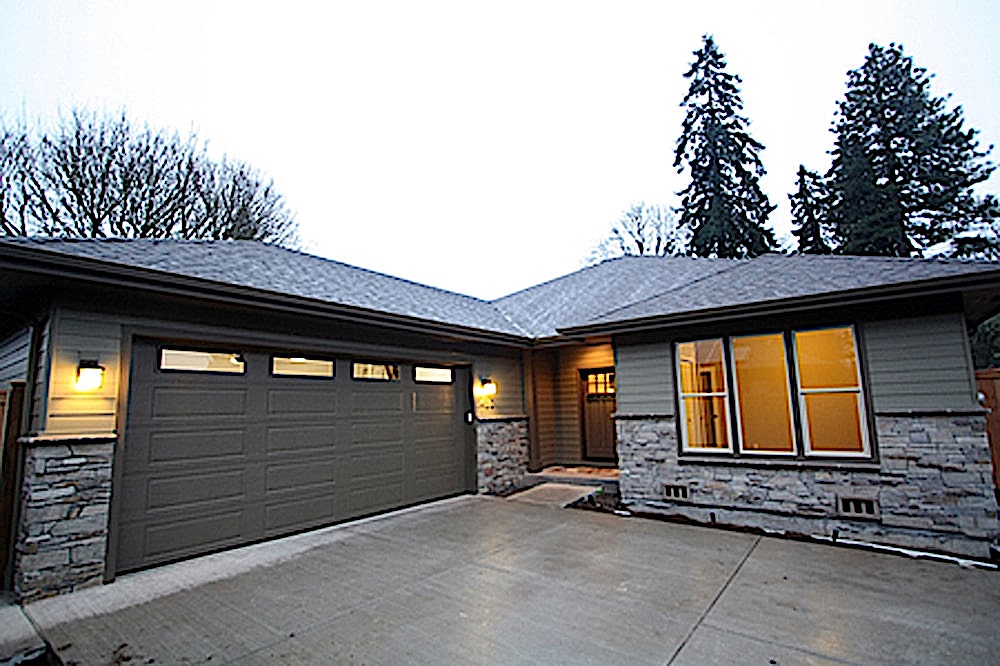
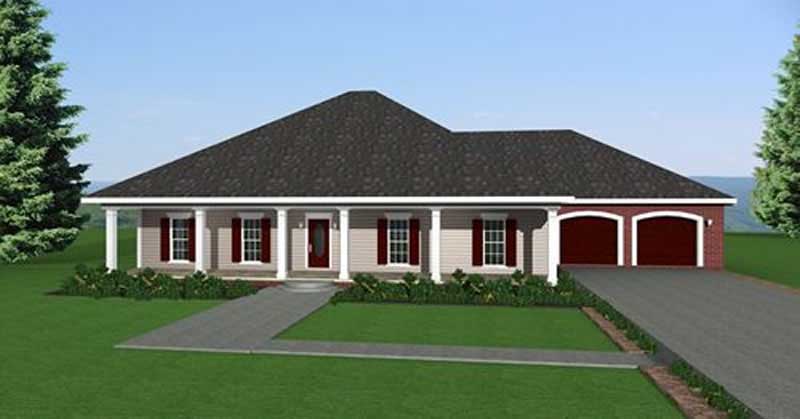
3-Bedroom, 2100 Sq Ft Ranch Home Plan - 138-1297 - Main Exterior
Plan Collection
3-Bedroom, 2100 Sq Ft Ranch Home Plan - 138-1297 - Main Exterior
Plan#138-1297
Starting at$1300
2100
Sq Ft
1
Story
3
Bed
2
Bath
2
Car
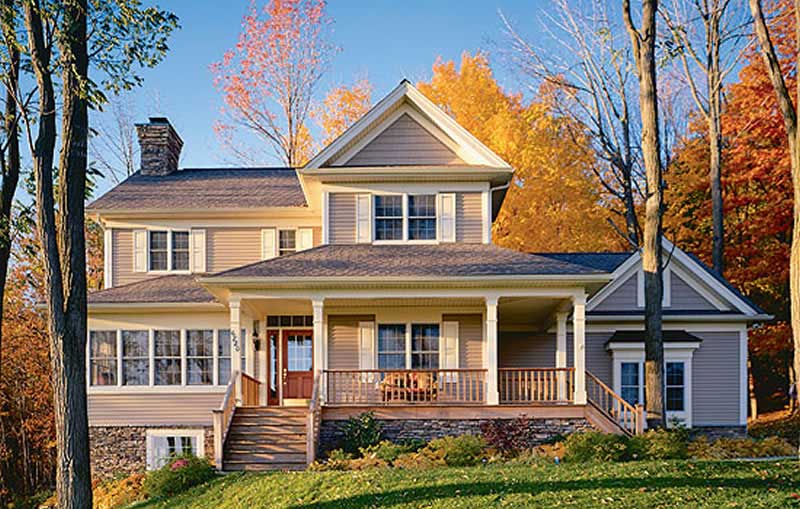
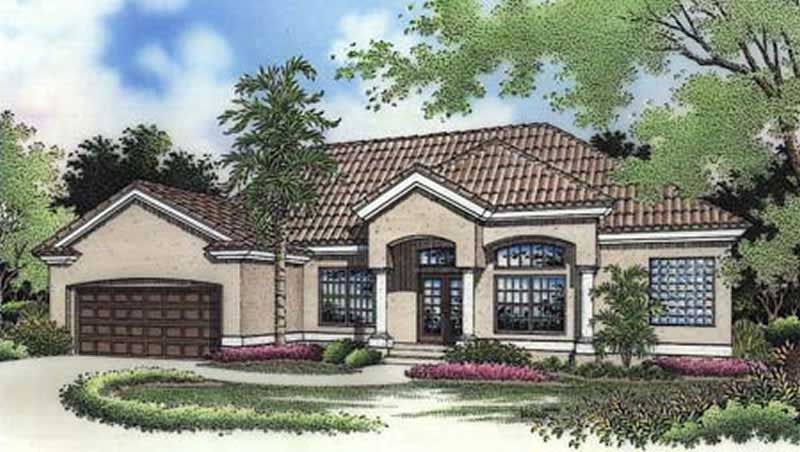
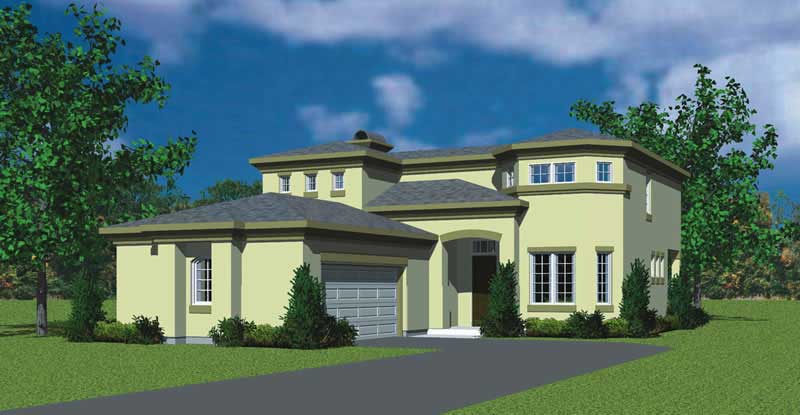
3-Bedroom, 2100 Sq Ft Country Home Plan - 142-1042 - Main Exterior
Plan Collection
3-Bedroom, 2100 Sq Ft Country Home Plan - 142-1042 - Main Exterior
Plan#142-1042
Starting at$1445
2100
Sq Ft
1.5
Story
3
Bed
2.5
Bath
2
Car
4-Bedroom, 2100 Sq Ft Country House Plan - 159-1102 - Front Exterior
Plan Collection
4-Bedroom, 2100 Sq Ft Country House Plan - 159-1102 - Front Exterior
Plan#159-1102
Starting at$1250
2100
Sq Ft
2
Story
4
Bed
2.5
Bath
2
Car
4-Bedroom, 2100 Sq Ft Country House Plan - 141-1110 - Front Exterior
Plan Collection
4-Bedroom, 2100 Sq Ft Country House Plan - 141-1110 - Front Exterior
Plan#141-1110
Starting at$1400
2100
Sq Ft
1
Story
4
Bed
3
Bath
2
Car
3-Bedroom, 2100 Sq Ft Cape Cod House Plan - 146-1334 - Front Exterior
Plan Collection
3-Bedroom, 2100 Sq Ft Cape Cod House Plan - 146-1334 - Front Exterior
Plan#146-1334
Starting at$1015
2100
Sq Ft
2
Story
3
Bed
2.5
Bath
2
Car
4-Bedroom, 2100 Sq Ft Acadian House Plan - 141-1071 - Front Exterior
Plan Collection
4-Bedroom, 2100 Sq Ft Acadian House Plan - 141-1071 - Front Exterior
Plan#141-1071
Starting at$1400
2100
Sq Ft
1
Story
4
Bed
2.5
Bath
2
Car
3-Bedroom, 2100 Sq Ft Acadian Home Plan - 141-1042 - Main Exterior
Plan Collection
3-Bedroom, 2100 Sq Ft Acadian Home Plan - 141-1042 - Main Exterior
Plan#141-1042
Starting at$1400
2100
Sq Ft
1
Story
3
Bed
2
Bath
2
Car
3-Bedroom, 2100 Sq Ft Ranch Home Plan - 161-1029 - Main Exterior
Plan Collection
3-Bedroom, 2100 Sq Ft Ranch Home Plan - 161-1029 - Main Exterior
Plan#161-1029
Starting at$1450
2100
Sq Ft
1
Story
3
Bed
1
Bath
2
Car
3-Bedroom, 2100 Sq Ft Contemporary House Plan - 126-1369 - Front Exterior
Plan Collection
3-Bedroom, 2100 Sq Ft Contemporary House Plan - 126-1369 - Front Exterior
Plan#126-1369
Starting at$1740
2100
Sq Ft
2
Story
3
Bed
2.5
Bath
2
Car
3-Bedroom, 2100 Sq Ft Country Home Plan - 141-1203 - Main Exterior
Plan Collection
3-Bedroom, 2100 Sq Ft Country Home Plan - 141-1203 - Main Exterior
Plan#141-1203
Starting at$1400
2100
Sq Ft
1
Story
3
Bed
3
Bath
2
Car
5 Bedrooms, 2100 Total Sq Ft Duplex Plan - 145-1059 - Front Exterior
Plan Collection
5 Bedrooms, 2100 Total Sq Ft Duplex Plan - 145-1059 - Front Exterior
Plan#145-1059
Starting at$850
2100
Sq Ft
2
Story
5
Bed
2
Bath
2
Car
3-Bedroom, 2100 Sq Ft Southern House Plan - 153-1323 - Front Exterior
Plan Collection
3-Bedroom, 2100 Sq Ft Southern House Plan - 153-1323 - Front Exterior
Plan#153-1323
Starting at$1000
2100
Sq Ft
1
Story
3
Bed
2
Bath
2
Car
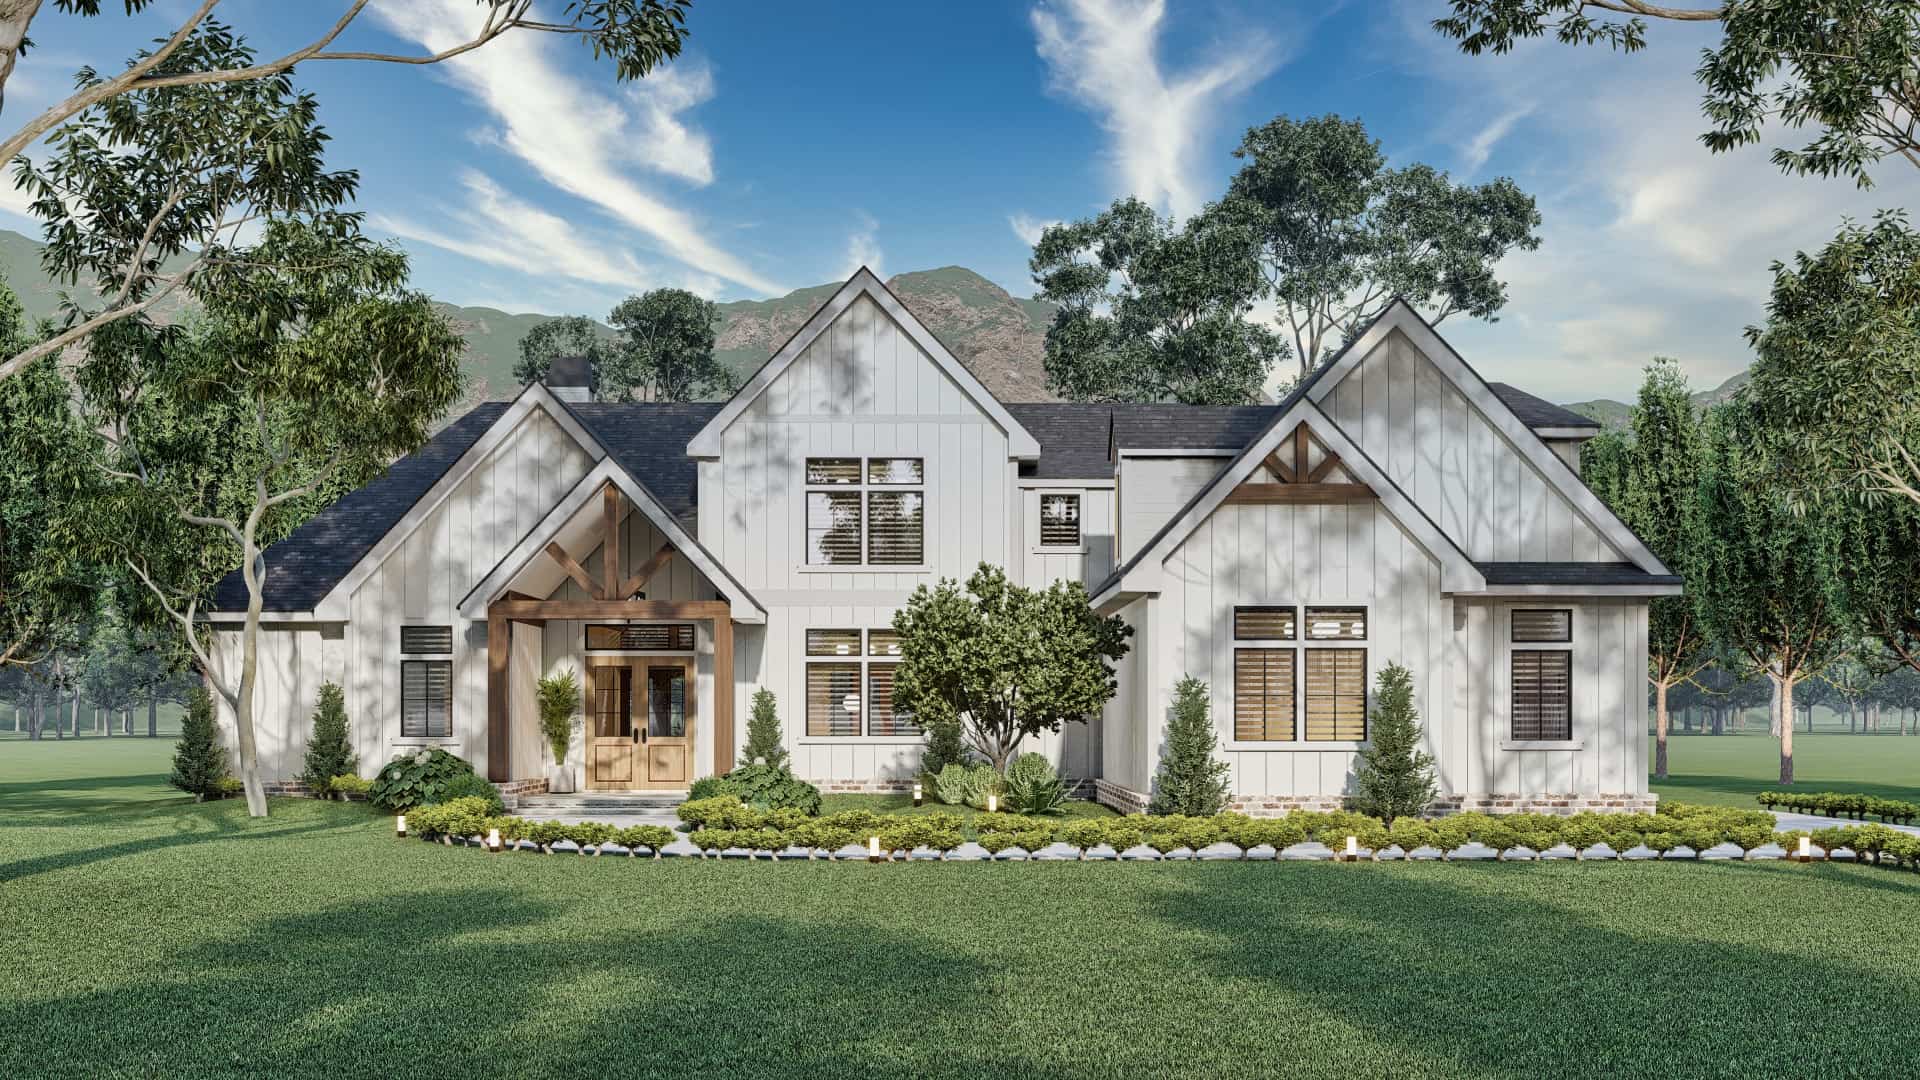
Modern Farmhouse Plan - 3 Bedrms, 2.5 Baths - 2101 Sq Ft #206-1095
Plan Collection
Modern Farmhouse Plan - 3 Bedrms, 2.5 Baths - 2101 Sq Ft #206-1095
Plan#206-1095
Starting at$1295
2101
Sq Ft
1
Story
3
Bed
2.5
Bath
2
Car
4-Bedroom, 2101 Sq Ft Country Home Plan - 177-1016 - Main Exterior
Plan Collection
4-Bedroom, 2101 Sq Ft Country Home Plan - 177-1016 - Main Exterior
Plan#177-1016
Starting at$1595
2101
Sq Ft
2
Story
4
Bed
2
Bath
2
Car
3-Bedroom, 2101 Sq Ft Ranch Home Plan - 102-1013 - Main Exterior
Plan Collection
3-Bedroom, 2101 Sq Ft Ranch Home Plan - 102-1013 - Main Exterior
Plan#102-1013
Starting at$1100
2101
Sq Ft
2
Story
3
Bed
2.5
Bath
2
Car
3-Bedroom, 2102 Sq Ft Traditional Home Plan - 108-1839 - Main Exterior
Plan Collection
3-Bedroom, 2102 Sq Ft Traditional Home Plan - 108-1839 - Main Exterior
Plan#108-1839
Starting at$945
2102
Sq Ft
1
Story
3
Bed
2
Bath
2
Car
3-Bedroom, 2102 Sq Ft Cape Cod House Plan - 165-1022 - Front Exterior
Plan Collection
3-Bedroom, 2102 Sq Ft Cape Cod House Plan - 165-1022 - Front Exterior
Plan#165-1022
Starting at$2050
2102
Sq Ft
2
Story
3
Bed
3
Bath
2
Car
3-Bedroom, 2102 Sq Ft Ranch House Plan - 146-1989 - Front Exterior
Plan Collection
3-Bedroom, 2102 Sq Ft Ranch House Plan - 146-1989 - Front Exterior
Plan#146-1989
Starting at$1015
2102
Sq Ft
2
Story
3
Bed
2.5
Bath
2
Car
3-Bedroom, 2102 Sq Ft Colonial House Plan - 170-2808 - Front Exterior
Plan Collection
3-Bedroom, 2102 Sq Ft Colonial House Plan - 170-2808 - Front Exterior
Plan#170-2808
Starting at$970
2102
Sq Ft
1
Story
3
Bed
2
Bath
2
Car
3-Bedroom, 2102 Sq Ft Cape Cod House Plan - 170-2881 - Front Exterior
Plan Collection
3-Bedroom, 2102 Sq Ft Cape Cod House Plan - 170-2881 - Front Exterior
Plan#170-2881
Starting at$970
2102
Sq Ft
2
Story
3
Bed
2
Bath
2
Car
3-Bedroom, 2102 Sq Ft Country House Plan - 124-1008 - Front Exterior
Plan Collection
3-Bedroom, 2102 Sq Ft Country House Plan - 124-1008 - Front Exterior
Plan#124-1008
Starting at$745
2102
Sq Ft
1
Story
3
Bed
2
Bath
2
Car
3-Bedroom, 2102 Sq Ft Traditional House Plan - 108-1374 - Front Exterior
Plan Collection
3-Bedroom, 2102 Sq Ft Traditional House Plan - 108-1374 - Front Exterior
Plan#108-1374
Starting at$945
2102
Sq Ft
2
Story
3
Bed
2.5
Bath
2
Car
5-Bedroom, 2099 Sq Ft Country Home Plan - 105-1113 - Main Exterior
Plan Collection
5-Bedroom, 2099 Sq Ft Country Home Plan - 105-1113 - Main Exterior
Plan#105-1113
Starting at$575
2099
Sq Ft
2
Story
5
Bed
2
Bath
2
Car
3-Bedroom, 2100 Sq Ft Country Home Plan - 138-1363 - Main Exterior
Plan Collection
3-Bedroom, 2100 Sq Ft Country Home Plan - 138-1363 - Main Exterior
Plan#138-1363
Starting at$1300
2100
Sq Ft
1
Story
3
Bed
2
Bath
2
Car
3-Bedroom, 2100 Sq Ft Ranch Home Plan - 138-1297 - Main Exterior
Plan Collection
3-Bedroom, 2100 Sq Ft Ranch Home Plan - 138-1297 - Main Exterior
Plan#138-1297
Starting at$1300
2100
Sq Ft
1
Story
3
Bed
2
Bath
2
Car
3-Bedroom, 2100 Sq Ft Country Home Plan - 142-1042 - Main Exterior
Plan Collection
3-Bedroom, 2100 Sq Ft Country Home Plan - 142-1042 - Main Exterior
Plan#142-1042
Starting at$1445
2100
Sq Ft
1.5
Story
3
Bed
2.5
Bath
2
Car
4-Bedroom, 2100 Sq Ft Country House Plan - 159-1102 - Front Exterior
Plan Collection
4-Bedroom, 2100 Sq Ft Country House Plan - 159-1102 - Front Exterior
Plan#159-1102
Starting at$1250
2100
Sq Ft
2
Story
4
Bed
2.5
Bath
2
Car
4-Bedroom, 2100 Sq Ft Country House Plan - 141-1110 - Front Exterior
Plan Collection
4-Bedroom, 2100 Sq Ft Country House Plan - 141-1110 - Front Exterior
Plan#141-1110
Starting at$1400
2100
Sq Ft
1
Story
4
Bed
3
Bath
2
Car
3-Bedroom, 2100 Sq Ft Cape Cod House Plan - 146-1334 - Front Exterior
Plan Collection
3-Bedroom, 2100 Sq Ft Cape Cod House Plan - 146-1334 - Front Exterior
Plan#146-1334
Starting at$1015
2100
Sq Ft
2
Story
3
Bed
2.5
Bath
2
Car
4-Bedroom, 2100 Sq Ft Acadian House Plan - 141-1071 - Front Exterior
Plan Collection
4-Bedroom, 2100 Sq Ft Acadian House Plan - 141-1071 - Front Exterior
Plan#141-1071
Starting at$1400
2100
Sq Ft
1
Story
4
Bed
2.5
Bath
2
Car
3-Bedroom, 2100 Sq Ft Acadian Home Plan - 141-1042 - Main Exterior
Plan Collection
3-Bedroom, 2100 Sq Ft Acadian Home Plan - 141-1042 - Main Exterior
Plan#141-1042
Starting at$1400
2100
Sq Ft
1
Story
3
Bed
2
Bath
2
Car
3-Bedroom, 2100 Sq Ft Ranch Home Plan - 161-1029 - Main Exterior
Plan Collection
3-Bedroom, 2100 Sq Ft Ranch Home Plan - 161-1029 - Main Exterior
Plan#161-1029
Starting at$1450
2100
Sq Ft
1
Story
3
Bed
1
Bath
2
Car
3-Bedroom, 2100 Sq Ft Contemporary House Plan - 126-1369 - Front Exterior
Plan Collection
3-Bedroom, 2100 Sq Ft Contemporary House Plan - 126-1369 - Front Exterior
Plan#126-1369
Starting at$1740
2100
Sq Ft
2
Story
3
Bed
2.5
Bath
2
Car
3-Bedroom, 2100 Sq Ft Country Home Plan - 141-1203 - Main Exterior
Plan Collection
3-Bedroom, 2100 Sq Ft Country Home Plan - 141-1203 - Main Exterior
Plan#141-1203
Starting at$1400
2100
Sq Ft
1
Story
3
Bed
3
Bath
2
Car
5 Bedrooms, 2100 Total Sq Ft Duplex Plan - 145-1059 - Front Exterior
Plan Collection
5 Bedrooms, 2100 Total Sq Ft Duplex Plan - 145-1059 - Front Exterior
Plan#145-1059
Starting at$850
2100
Sq Ft
2
Story
5
Bed
2
Bath
2
Car
3-Bedroom, 2100 Sq Ft Southern House Plan - 153-1323 - Front Exterior
Plan Collection
3-Bedroom, 2100 Sq Ft Southern House Plan - 153-1323 - Front Exterior
Plan#153-1323
Starting at$1000
2100
Sq Ft
1
Story
3
Bed
2
Bath
2
Car
Modern Farmhouse Plan - 3 Bedrms, 2.5 Baths - 2101 Sq Ft #206-1095
Plan Collection
Modern Farmhouse Plan - 3 Bedrms, 2.5 Baths - 2101 Sq Ft #206-1095
Plan#206-1095
Starting at$1295
2101
Sq Ft
1
Story
3
Bed
2.5
Bath
2
Car
4-Bedroom, 2101 Sq Ft Country Home Plan - 177-1016 - Main Exterior
Plan Collection
4-Bedroom, 2101 Sq Ft Country Home Plan - 177-1016 - Main Exterior
Plan#177-1016
Starting at$1595
2101
Sq Ft
2
Story
4
Bed
2
Bath
2
Car
3-Bedroom, 2101 Sq Ft Ranch Home Plan - 102-1013 - Main Exterior
Plan Collection
3-Bedroom, 2101 Sq Ft Ranch Home Plan - 102-1013 - Main Exterior
Plan#102-1013
Starting at$1100
2101
Sq Ft
2
Story
3
Bed
2.5
Bath
2
Car
3-Bedroom, 2102 Sq Ft Traditional Home Plan - 108-1839 - Main Exterior
Plan Collection
3-Bedroom, 2102 Sq Ft Traditional Home Plan - 108-1839 - Main Exterior
Plan#108-1839
Starting at$945
2102
Sq Ft
1
Story
3
Bed
2
Bath
2
Car
3-Bedroom, 2102 Sq Ft Cape Cod House Plan - 165-1022 - Front Exterior
Plan Collection
3-Bedroom, 2102 Sq Ft Cape Cod House Plan - 165-1022 - Front Exterior
Plan#165-1022
Starting at$2050
2102
Sq Ft
2
Story
3
Bed
3
Bath
2
Car
3-Bedroom, 2102 Sq Ft Ranch House Plan - 146-1989 - Front Exterior
Plan Collection
3-Bedroom, 2102 Sq Ft Ranch House Plan - 146-1989 - Front Exterior
Plan#146-1989
Starting at$1015
2102
Sq Ft
2
Story
3
Bed
2.5
Bath
2
Car
3-Bedroom, 2102 Sq Ft Colonial House Plan - 170-2808 - Front Exterior
Plan Collection
3-Bedroom, 2102 Sq Ft Colonial House Plan - 170-2808 - Front Exterior
Plan#170-2808
Starting at$970
2102
Sq Ft
1
Story
3
Bed
2
Bath
2
Car
3-Bedroom, 2102 Sq Ft Cape Cod House Plan - 170-2881 - Front Exterior
Plan Collection
3-Bedroom, 2102 Sq Ft Cape Cod House Plan - 170-2881 - Front Exterior
Plan#170-2881
Starting at$970
2102
Sq Ft
2
Story
3
Bed
2
Bath
2
Car
3-Bedroom, 2102 Sq Ft Country House Plan - 124-1008 - Front Exterior
Plan Collection
3-Bedroom, 2102 Sq Ft Country House Plan - 124-1008 - Front Exterior
Plan#124-1008
Starting at$745
2102
Sq Ft
1
Story
3
Bed
2
Bath
2
Car
3-Bedroom, 2102 Sq Ft Traditional House Plan - 108-1374 - Front Exterior
Plan Collection
3-Bedroom, 2102 Sq Ft Traditional House Plan - 108-1374 - Front Exterior
Plan#108-1374
Starting at$945
2102
Sq Ft
2
Story
3
Bed
2.5
Bath
2
Car
1...235236237238239...480