2 Garage House Plans

11,506
Plan Results
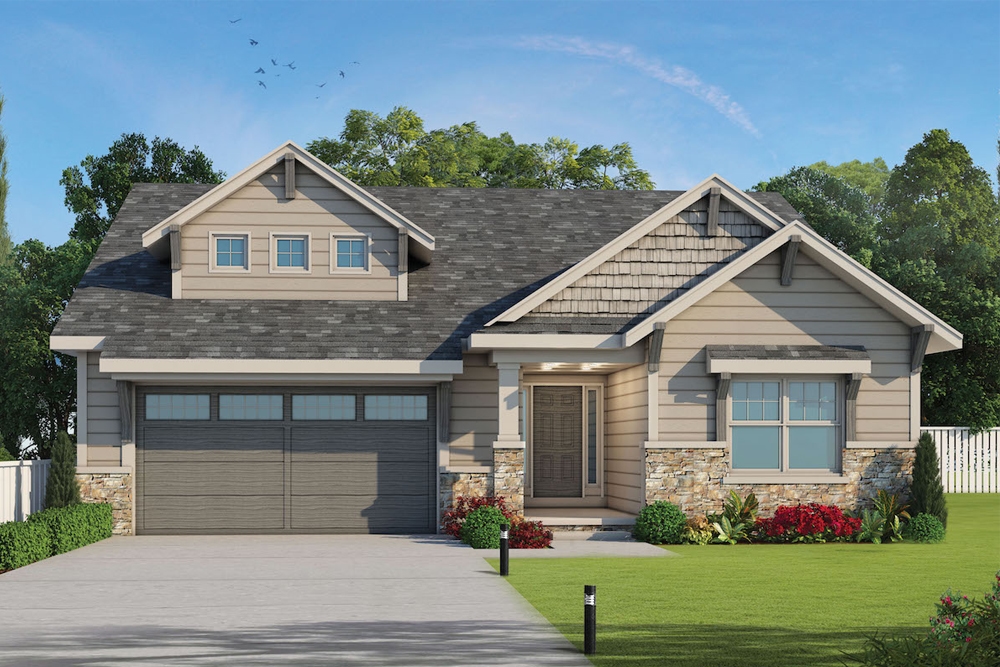
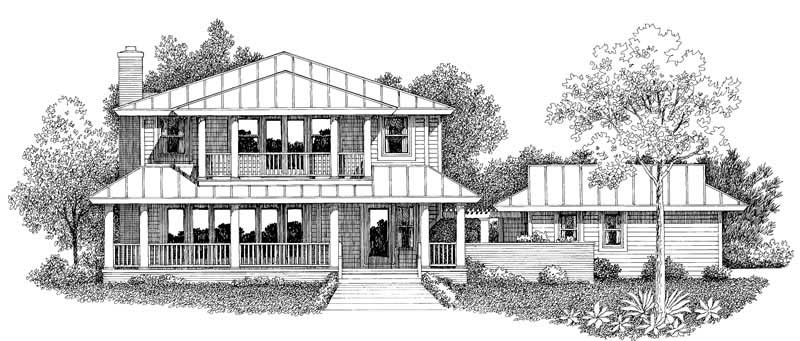
3-Bedroom, 2080 Sq Ft Arts and Crafts House Plan - 116-1087 - Front Exterior
Plan Collection
3-Bedroom, 2080 Sq Ft Arts and Crafts House Plan - 116-1087 - Front Exterior
Plan#116-1087
Starting at$1697
2080
Sq Ft
2
Story
3
Bed
2.5
Bath
2
Car
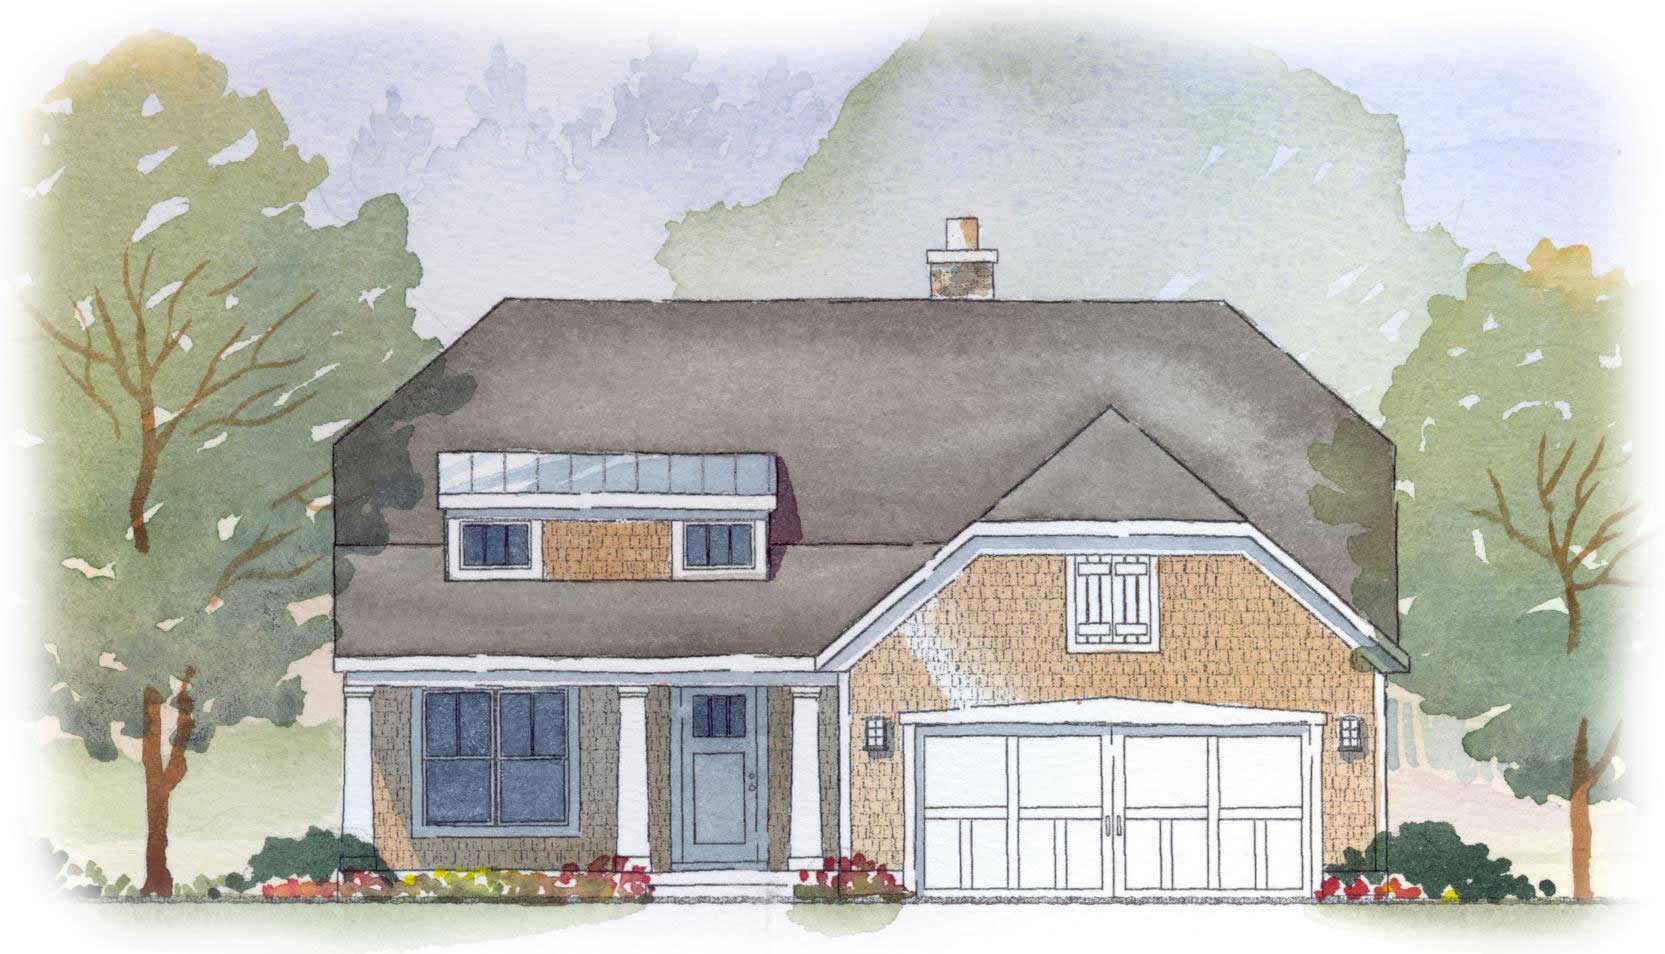
3-Bedroom, 2080 Sq Ft Bungalow Home Plan - 116-1004 - Main Exterior
Plan Collection
3-Bedroom, 2080 Sq Ft Bungalow Home Plan - 116-1004 - Main Exterior
Plan#116-1004
Starting at$1688
2080
Sq Ft
1
Story
3
Bed
2.5
Bath
2
Car
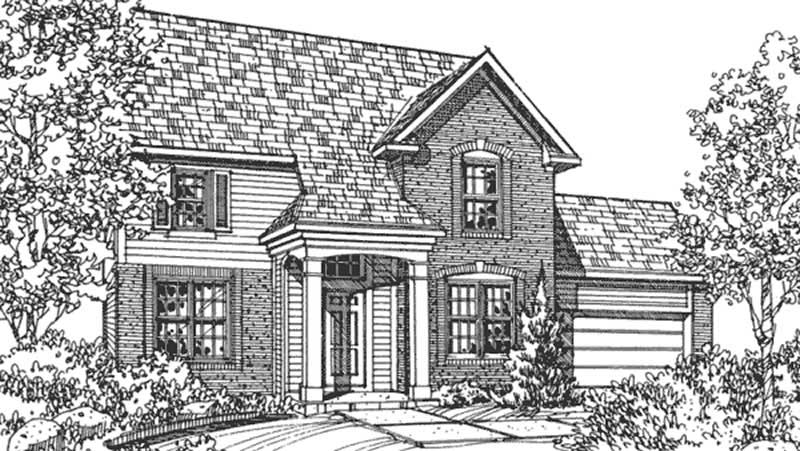
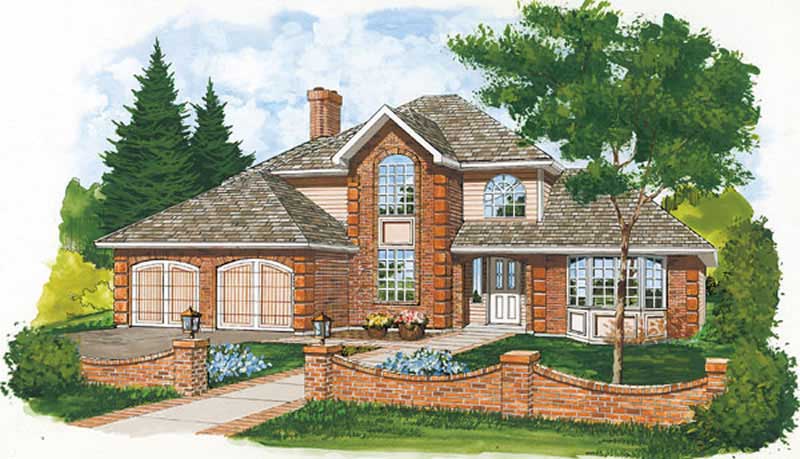
3-Bedroom, 2080 Sq Ft Colonial House Plan - 146-1730 - Front Exterior
Plan Collection
3-Bedroom, 2080 Sq Ft Colonial House Plan - 146-1730 - Front Exterior
Plan#146-1730
Starting at$1015
2080
Sq Ft
2
Story
3
Bed
2.5
Bath
2
Car
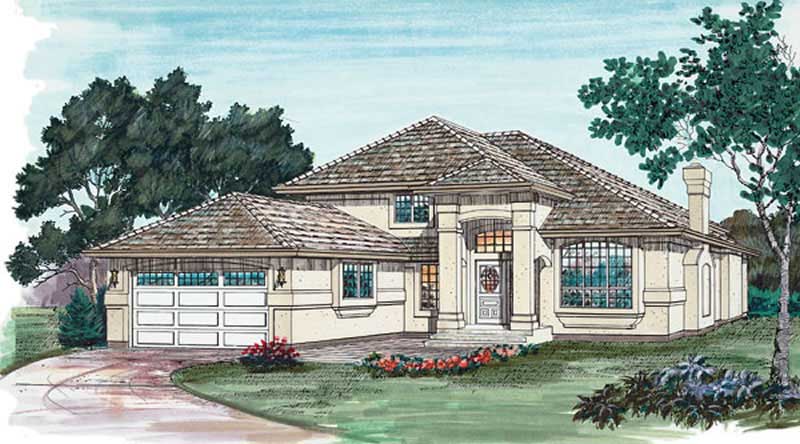
4-Bedroom, 2080 Sq Ft Colonial Home Plan - 137-1198 - Main Exterior
Plan Collection
4-Bedroom, 2080 Sq Ft Colonial Home Plan - 137-1198 - Main Exterior
Plan#137-1198
Starting at$800
2080
Sq Ft
2
Story
4
Bed
2.5
Bath
2
Car
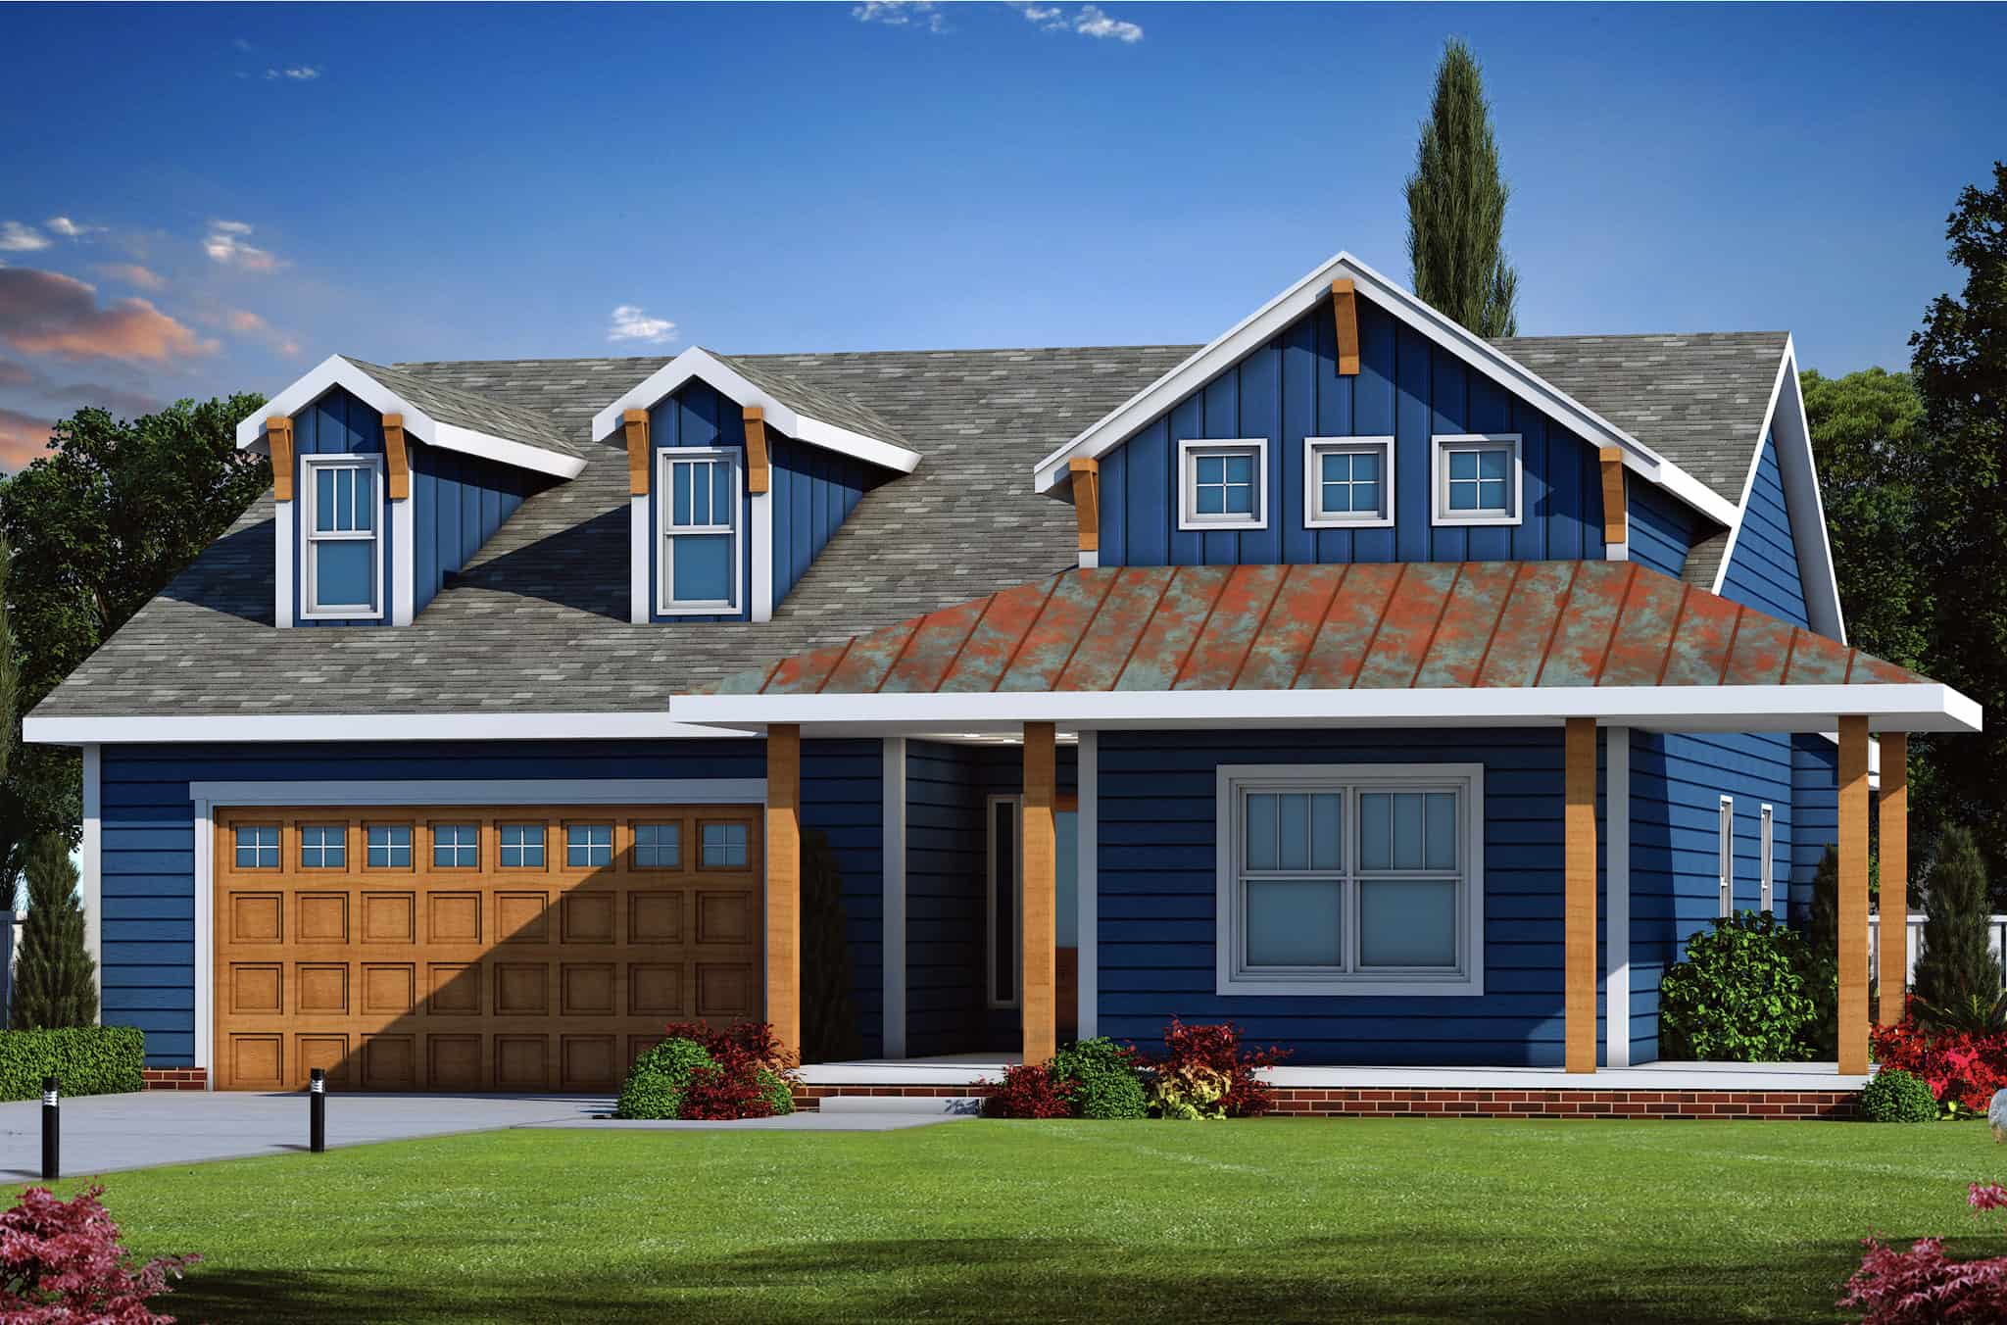
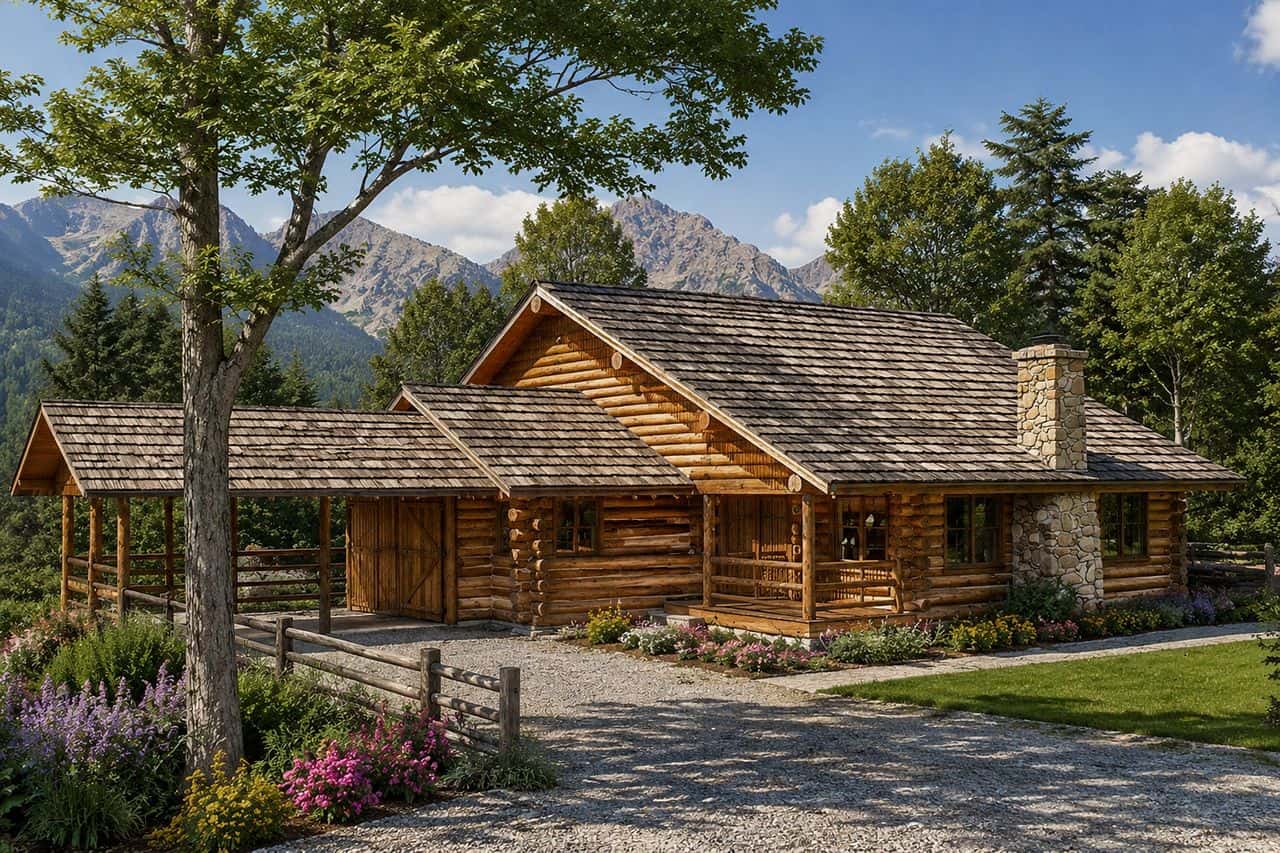
Two-story Craftsman lake house plan with metal gable roof, stone and board-and-batten exterior, wraparound porch, and drive-under garage — #196-1942
Plan Collection
Two-story Craftsman lake house plan with metal gable roof, stone and board-and-batten exterior, wraparound porch, and drive-under garage — #196-1942
Plan#196-1942
Starting at$1165
2081
Sq Ft
2
Story
3
Bed
2.5
Bath
2
Car
3-Bedroom, 2081 Sq Ft Contemporary House Plan - 145-1918 - Front Exterior
Plan Collection
3-Bedroom, 2081 Sq Ft Contemporary House Plan - 145-1918 - Front Exterior
Plan#145-1918
Starting at$950
2081
Sq Ft
2
Story
3
Bed
2
Bath
2
Car
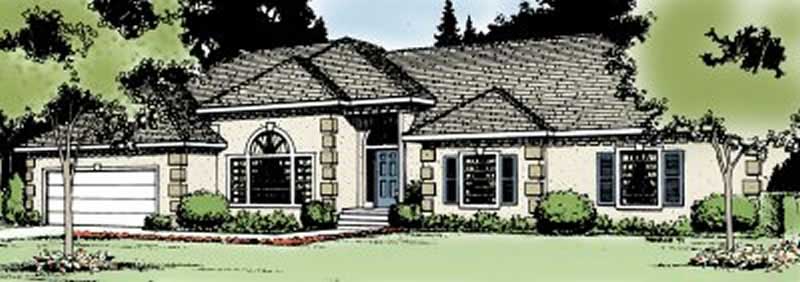
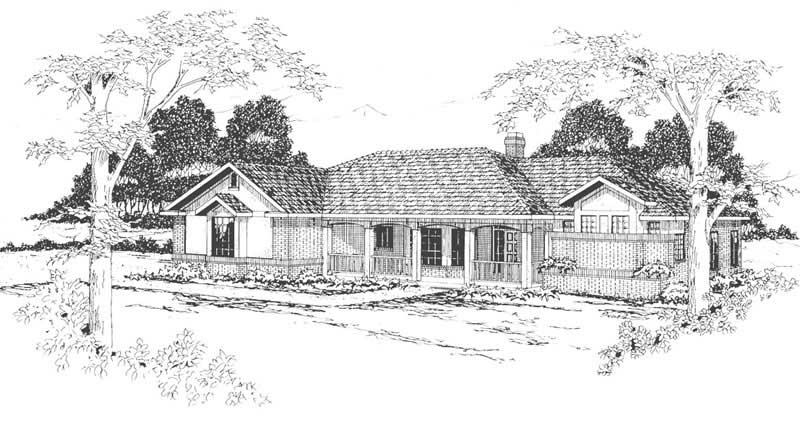
3-Bedroom, 2082 Sq Ft Ranch Home - Plan #108-1970 - Main Exterior
Plan Collection
3-Bedroom, 2082 Sq Ft Ranch Home - Plan #108-1970 - Main Exterior
Plan#108-1970
Starting at$945
2082
Sq Ft
1
Story
3
Bed
2
Bath
2
Car
4-Bedroom, 2082 Sq Ft European House Plan - 159-1045 - Front Exterior
Plan Collection
4-Bedroom, 2082 Sq Ft European House Plan - 159-1045 - Front Exterior
Plan#159-1045
Starting at$1250
2082
Sq Ft
1
Story
4
Bed
2
Bath
2
Car
3-Bedroom, 2082 Sq Ft Country House Plan - 148-1046 - Front Exterior
Plan Collection
3-Bedroom, 2082 Sq Ft Country House Plan - 148-1046 - Front Exterior
Plan#148-1046
Starting at$750
2082
Sq Ft
1
Story
3
Bed
2
Bath
2
Car
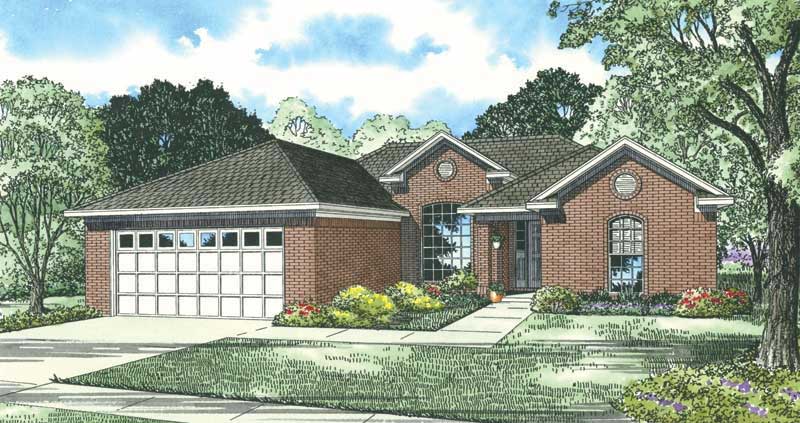
3-Bedroom, 2082 Sq Ft Coastal House - Plan #116-1073 - Front Exterior
Plan Collection
3-Bedroom, 2082 Sq Ft Coastal House - Plan #116-1073 - Front Exterior
Plan#116-1073
Starting at$2060
2082
Sq Ft
2
Story
3
Bed
2.5
Bath
2
Car
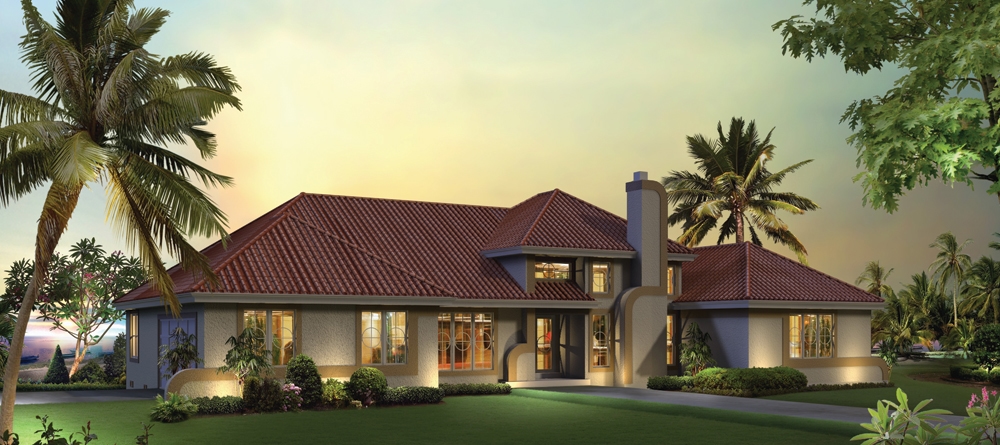
Contemporary House Plan - 2-4 Bedrms, 2.5-3.5 Baths - 2083-3771 Sq Ft - #161-1187
Plan Collection
Contemporary House Plan - 2-4 Bedrms, 2.5-3.5 Baths - 2083-3771 Sq Ft - #161-1187
Plan#161-1187
Starting at$1550
2083
Sq Ft
1
Story
2
Bed
2.5
Bath
2
Car
4-Bedroom, 2083 Sq Ft European House Plan - 153-1116 - Front Exterior
Plan Collection
4-Bedroom, 2083 Sq Ft European House Plan - 153-1116 - Front Exterior
Plan#153-1116
Starting at$1100
2083
Sq Ft
2
Story
4
Bed
2
Bath
2
Car
4-Bedroom, 2083 Sq Ft Southern House Plan - 153-1142 - Front Exterior
Plan Collection
4-Bedroom, 2083 Sq Ft Southern House Plan - 153-1142 - Front Exterior
Plan#153-1142
Starting at$1100
2083
Sq Ft
1
Story
4
Bed
2
Bath
2
Car
3-Bedroom, 2083 Sq Ft Country House Plan - 170-2564 - Front Exterior
Plan Collection
3-Bedroom, 2083 Sq Ft Country House Plan - 170-2564 - Front Exterior
Plan#170-2564
Starting at$970
2083
Sq Ft
2
Story
3
Bed
2
Bath
2
Car
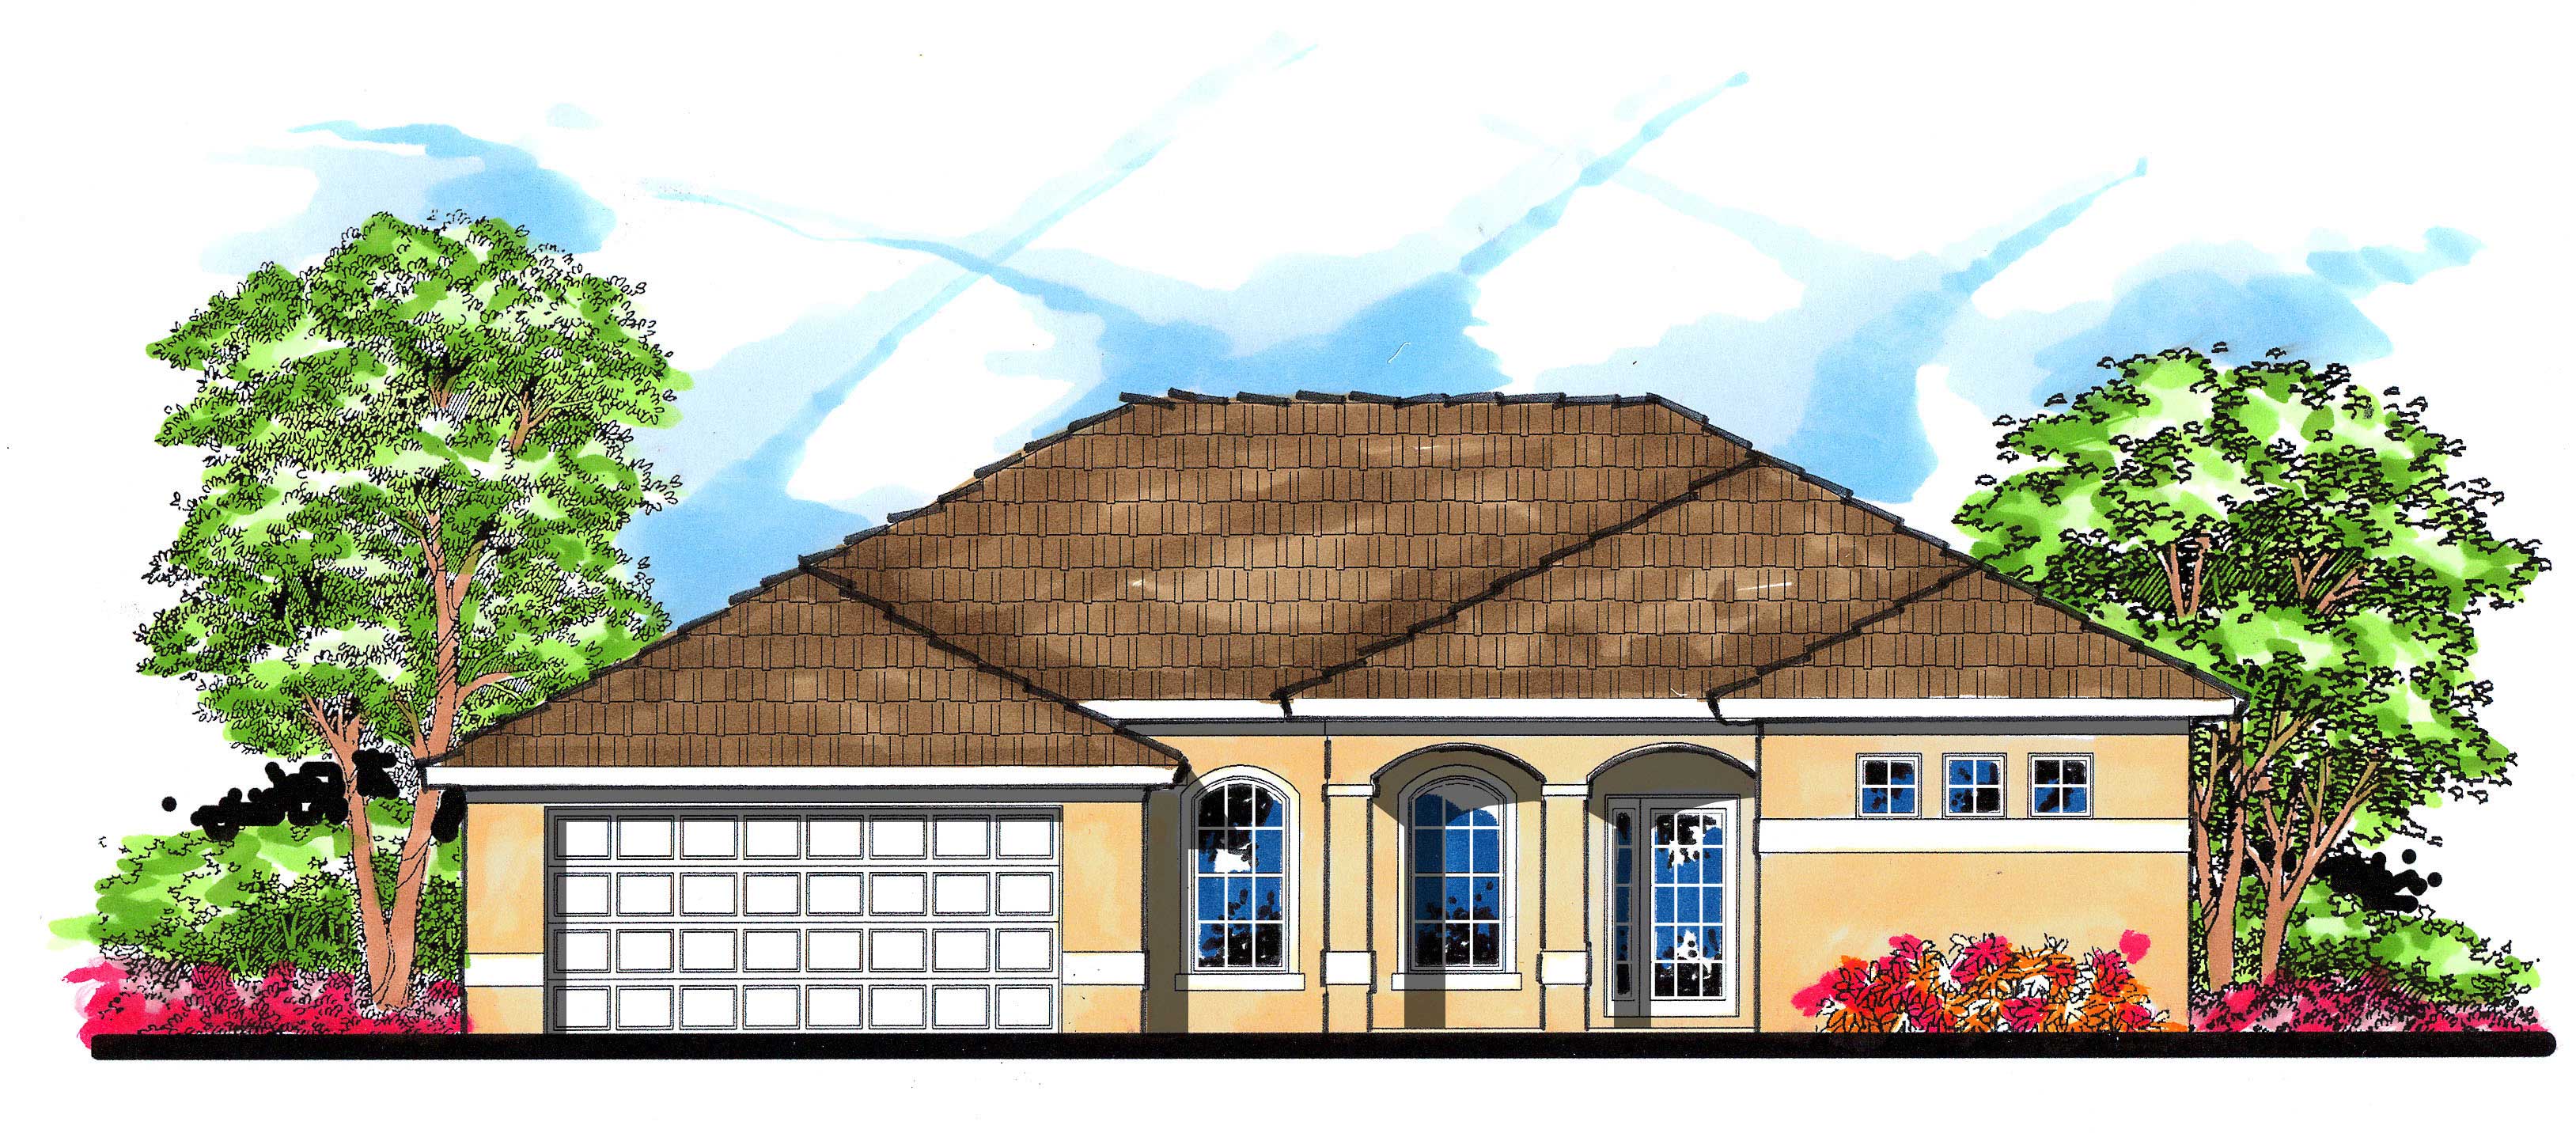
3-Bedroom, 2083 Sq Ft Ranch House - Plan #108-1250 - Front Exterior
Plan Collection
3-Bedroom, 2083 Sq Ft Ranch House - Plan #108-1250 - Front Exterior
Plan#108-1250
Starting at$945
2083
Sq Ft
1
Story
3
Bed
2
Bath
2
Car
Ranch House Plan - 3-6 Bedrms, 2-4 Baths - 2084-4130 Sq Ft
Plan Collection
Ranch House Plan - 3-6 Bedrms, 2-4 Baths - 2084-4130 Sq Ft
Plan#187-1185
Starting at$1250
2084
Sq Ft
1
Story
3
Bed
2
Bath
2
Car
3-Bedroom, 2084 Sq Ft Colonial House Plan - 110-1062 - Front Exterior
Plan Collection
3-Bedroom, 2084 Sq Ft Colonial House Plan - 110-1062 - Front Exterior
Plan#110-1062
Starting at$725
2084
Sq Ft
2
Story
3
Bed
2.5
Bath
2
Car
3-Bedroom, 2084 Sq Ft Cape Cod House Plan - 170-1773 - Front Exterior
Plan Collection
3-Bedroom, 2084 Sq Ft Cape Cod House Plan - 170-1773 - Front Exterior
Plan#170-1773
Starting at$1145
2084
Sq Ft
2
Story
3
Bed
2
Bath
2
Car
2-Bedroom, 2084 Sq Ft Ranch Home Plan - 132-1502 - Main Exterior
Plan Collection
2-Bedroom, 2084 Sq Ft Ranch Home Plan - 132-1502 - Main Exterior
Plan#132-1502
Starting at$1370
2084
Sq Ft
1
Story
2
Bed
2
Bath
2
Car
3-Bedroom, 2084 Sq Ft European Home Plan - 135-1289 - Main Exterior
Plan Collection
3-Bedroom, 2084 Sq Ft European Home Plan - 135-1289 - Main Exterior
Plan#135-1289
Starting at$1610
2084
Sq Ft
1
Story
3
Bed
3
Bath
2
Car
3-Bedroom, 2084 Sq Ft European Home Plan - 135-1278 - Main Exterior
Plan Collection
3-Bedroom, 2084 Sq Ft European Home Plan - 135-1278 - Main Exterior
Plan#135-1278
Starting at$1610
2084
Sq Ft
1
Story
3
Bed
3
Bath
2
Car
3-Bedroom, 2084 Sq Ft Country Home Plan - 120-1127 - Main Exterior
Plan Collection
3-Bedroom, 2084 Sq Ft Country Home Plan - 120-1127 - Main Exterior
Plan#120-1127
Starting at$1305
2084
Sq Ft
2
Story
3
Bed
2.5
Bath
2
Car
4-Bedroom, 2084 Sq Ft Country House Plan - 164-1065 - Front Exterior
Plan Collection
4-Bedroom, 2084 Sq Ft Country House Plan - 164-1065 - Front Exterior
Plan#164-1065
Starting at$1313
2084
Sq Ft
2
Story
4
Bed
2.5
Bath
2
Car
3-Bedroom, 2085 Sq Ft French Home - Plan -#193-1202 - Main Exterior
Plan Collection
3-Bedroom, 2085 Sq Ft French Home - Plan -#193-1202 - Main Exterior
Plan#193-1202
Starting at$1100
2085
Sq Ft
1
Story
3
Bed
2
Bath
2
Car
3-Bedroom, 2080 Sq Ft Arts and Crafts House Plan - 116-1087 - Front Exterior
Plan Collection
3-Bedroom, 2080 Sq Ft Arts and Crafts House Plan - 116-1087 - Front Exterior
Plan#116-1087
Starting at$1697
2080
Sq Ft
2
Story
3
Bed
2.5
Bath
2
Car
3-Bedroom, 2080 Sq Ft Bungalow Home Plan - 116-1004 - Main Exterior
Plan Collection
3-Bedroom, 2080 Sq Ft Bungalow Home Plan - 116-1004 - Main Exterior
Plan#116-1004
Starting at$1688
2080
Sq Ft
1
Story
3
Bed
2.5
Bath
2
Car
3-Bedroom, 2080 Sq Ft Colonial House Plan - 146-1730 - Front Exterior
Plan Collection
3-Bedroom, 2080 Sq Ft Colonial House Plan - 146-1730 - Front Exterior
Plan#146-1730
Starting at$1015
2080
Sq Ft
2
Story
3
Bed
2.5
Bath
2
Car
4-Bedroom, 2080 Sq Ft Colonial Home Plan - 137-1198 - Main Exterior
Plan Collection
4-Bedroom, 2080 Sq Ft Colonial Home Plan - 137-1198 - Main Exterior
Plan#137-1198
Starting at$800
2080
Sq Ft
2
Story
4
Bed
2.5
Bath
2
Car
Two-story Craftsman lake house plan with metal gable roof, stone and board-and-batten exterior, wraparound porch, and drive-under garage — #196-1942
Plan Collection
Two-story Craftsman lake house plan with metal gable roof, stone and board-and-batten exterior, wraparound porch, and drive-under garage — #196-1942
Plan#196-1942
Starting at$1165
2081
Sq Ft
2
Story
3
Bed
2.5
Bath
2
Car
3-Bedroom, 2081 Sq Ft Contemporary House Plan - 145-1918 - Front Exterior
Plan Collection
3-Bedroom, 2081 Sq Ft Contemporary House Plan - 145-1918 - Front Exterior
Plan#145-1918
Starting at$950
2081
Sq Ft
2
Story
3
Bed
2
Bath
2
Car
3-Bedroom, 2082 Sq Ft Ranch Home - Plan #108-1970 - Main Exterior
Plan Collection
3-Bedroom, 2082 Sq Ft Ranch Home - Plan #108-1970 - Main Exterior
Plan#108-1970
Starting at$945
2082
Sq Ft
1
Story
3
Bed
2
Bath
2
Car
4-Bedroom, 2082 Sq Ft European House Plan - 159-1045 - Front Exterior
Plan Collection
4-Bedroom, 2082 Sq Ft European House Plan - 159-1045 - Front Exterior
Plan#159-1045
Starting at$1250
2082
Sq Ft
1
Story
4
Bed
2
Bath
2
Car
3-Bedroom, 2082 Sq Ft Country House Plan - 148-1046 - Front Exterior
Plan Collection
3-Bedroom, 2082 Sq Ft Country House Plan - 148-1046 - Front Exterior
Plan#148-1046
Starting at$750
2082
Sq Ft
1
Story
3
Bed
2
Bath
2
Car
3-Bedroom, 2082 Sq Ft Coastal House - Plan #116-1073 - Front Exterior
Plan Collection
3-Bedroom, 2082 Sq Ft Coastal House - Plan #116-1073 - Front Exterior
Plan#116-1073
Starting at$2060
2082
Sq Ft
2
Story
3
Bed
2.5
Bath
2
Car
Contemporary House Plan - 2-4 Bedrms, 2.5-3.5 Baths - 2083-3771 Sq Ft - #161-1187
Plan Collection
Contemporary House Plan - 2-4 Bedrms, 2.5-3.5 Baths - 2083-3771 Sq Ft - #161-1187
Plan#161-1187
Starting at$1550
2083
Sq Ft
1
Story
2
Bed
2.5
Bath
2
Car
4-Bedroom, 2083 Sq Ft European House Plan - 153-1116 - Front Exterior
Plan Collection
4-Bedroom, 2083 Sq Ft European House Plan - 153-1116 - Front Exterior
Plan#153-1116
Starting at$1100
2083
Sq Ft
2
Story
4
Bed
2
Bath
2
Car
4-Bedroom, 2083 Sq Ft Southern House Plan - 153-1142 - Front Exterior
Plan Collection
4-Bedroom, 2083 Sq Ft Southern House Plan - 153-1142 - Front Exterior
Plan#153-1142
Starting at$1100
2083
Sq Ft
1
Story
4
Bed
2
Bath
2
Car
3-Bedroom, 2083 Sq Ft Country House Plan - 170-2564 - Front Exterior
Plan Collection
3-Bedroom, 2083 Sq Ft Country House Plan - 170-2564 - Front Exterior
Plan#170-2564
Starting at$970
2083
Sq Ft
2
Story
3
Bed
2
Bath
2
Car
3-Bedroom, 2083 Sq Ft Ranch House - Plan #108-1250 - Front Exterior
Plan Collection
3-Bedroom, 2083 Sq Ft Ranch House - Plan #108-1250 - Front Exterior
Plan#108-1250
Starting at$945
2083
Sq Ft
1
Story
3
Bed
2
Bath
2
Car
Ranch House Plan - 3-6 Bedrms, 2-4 Baths - 2084-4130 Sq Ft
Plan Collection
Ranch House Plan - 3-6 Bedrms, 2-4 Baths - 2084-4130 Sq Ft
Plan#187-1185
Starting at$1250
2084
Sq Ft
1
Story
3
Bed
2
Bath
2
Car
3-Bedroom, 2084 Sq Ft Colonial House Plan - 110-1062 - Front Exterior
Plan Collection
3-Bedroom, 2084 Sq Ft Colonial House Plan - 110-1062 - Front Exterior
Plan#110-1062
Starting at$725
2084
Sq Ft
2
Story
3
Bed
2.5
Bath
2
Car
3-Bedroom, 2084 Sq Ft Cape Cod House Plan - 170-1773 - Front Exterior
Plan Collection
3-Bedroom, 2084 Sq Ft Cape Cod House Plan - 170-1773 - Front Exterior
Plan#170-1773
Starting at$1145
2084
Sq Ft
2
Story
3
Bed
2
Bath
2
Car
2-Bedroom, 2084 Sq Ft Ranch Home Plan - 132-1502 - Main Exterior
Plan Collection
2-Bedroom, 2084 Sq Ft Ranch Home Plan - 132-1502 - Main Exterior
Plan#132-1502
Starting at$1370
2084
Sq Ft
1
Story
2
Bed
2
Bath
2
Car
3-Bedroom, 2084 Sq Ft European Home Plan - 135-1289 - Main Exterior
Plan Collection
3-Bedroom, 2084 Sq Ft European Home Plan - 135-1289 - Main Exterior
Plan#135-1289
Starting at$1610
2084
Sq Ft
1
Story
3
Bed
3
Bath
2
Car
3-Bedroom, 2084 Sq Ft European Home Plan - 135-1278 - Main Exterior
Plan Collection
3-Bedroom, 2084 Sq Ft European Home Plan - 135-1278 - Main Exterior
Plan#135-1278
Starting at$1610
2084
Sq Ft
1
Story
3
Bed
3
Bath
2
Car
3-Bedroom, 2084 Sq Ft Country Home Plan - 120-1127 - Main Exterior
Plan Collection
3-Bedroom, 2084 Sq Ft Country Home Plan - 120-1127 - Main Exterior
Plan#120-1127
Starting at$1305
2084
Sq Ft
2
Story
3
Bed
2.5
Bath
2
Car
4-Bedroom, 2084 Sq Ft Country House Plan - 164-1065 - Front Exterior
Plan Collection
4-Bedroom, 2084 Sq Ft Country House Plan - 164-1065 - Front Exterior
Plan#164-1065
Starting at$1313
2084
Sq Ft
2
Story
4
Bed
2.5
Bath
2
Car
3-Bedroom, 2085 Sq Ft French Home - Plan -#193-1202 - Main Exterior
Plan Collection
3-Bedroom, 2085 Sq Ft French Home - Plan -#193-1202 - Main Exterior
Plan#193-1202
Starting at$1100
2085
Sq Ft
1
Story
3
Bed
2
Bath
2
Car
1...230231232233234...480