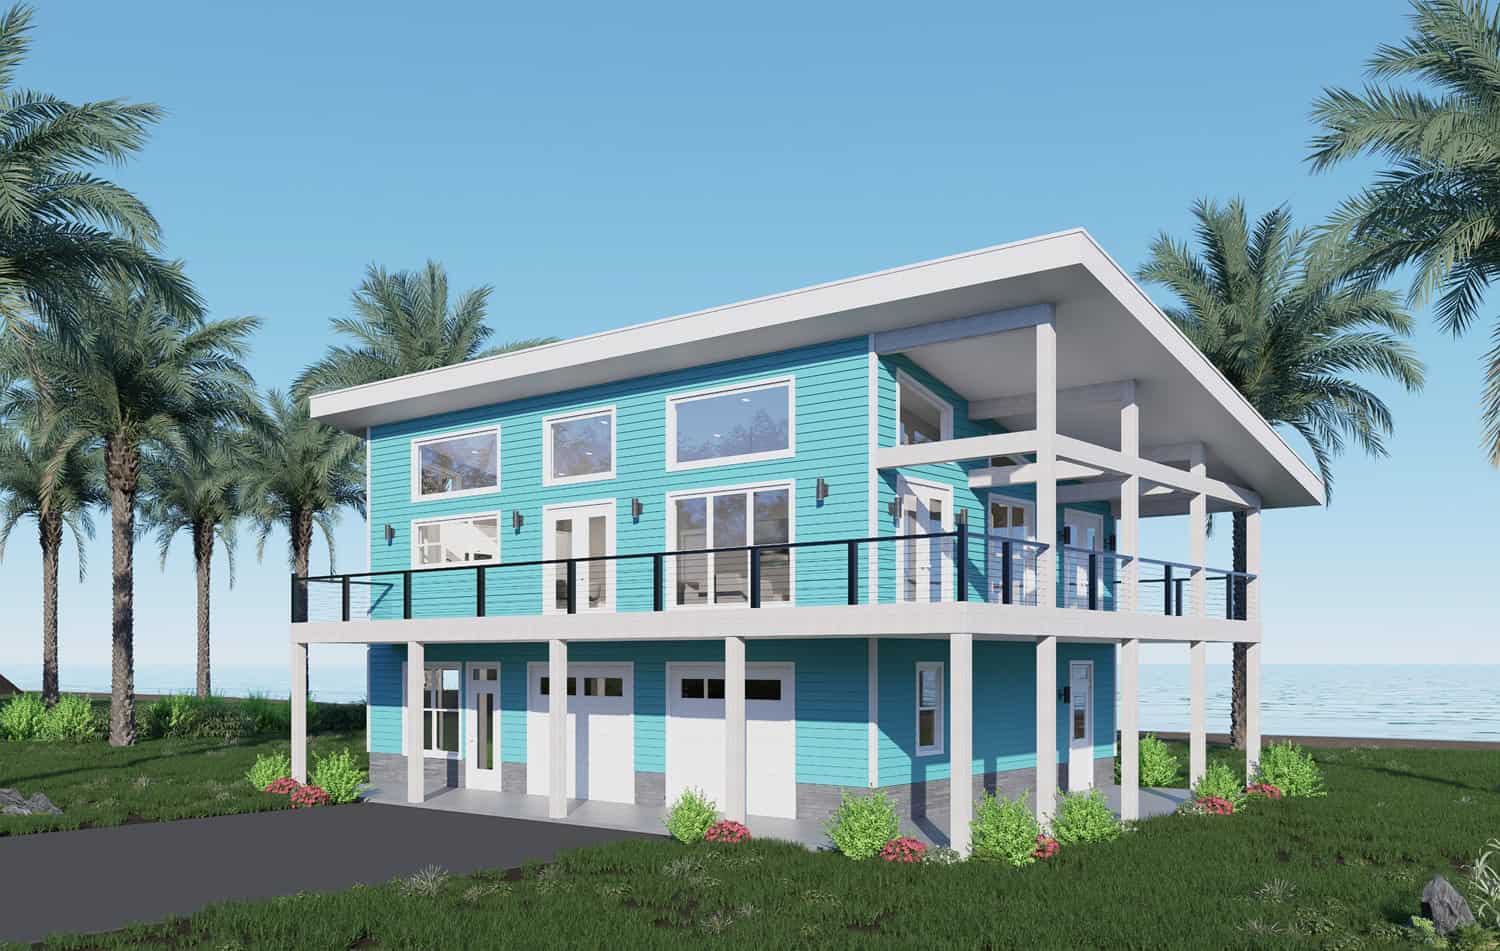
2 Garage House Plans

11,506
Plan Results
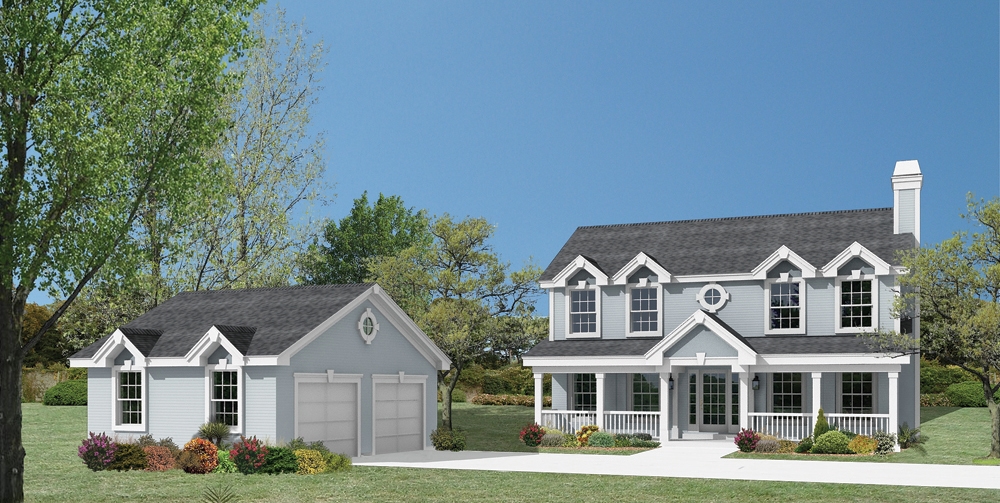
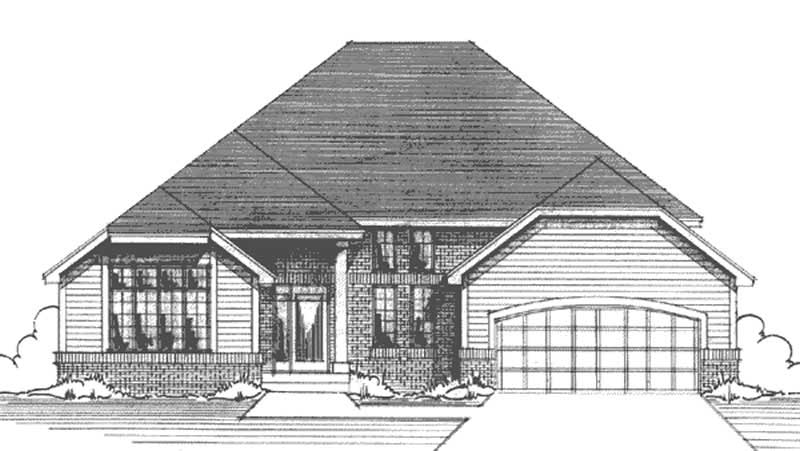
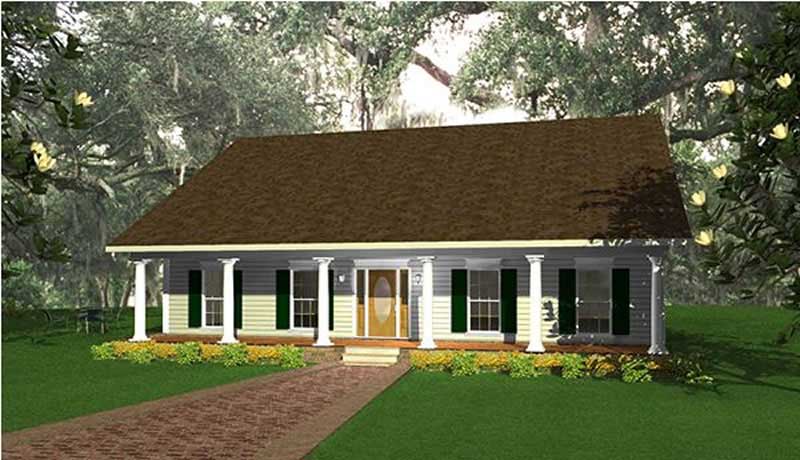
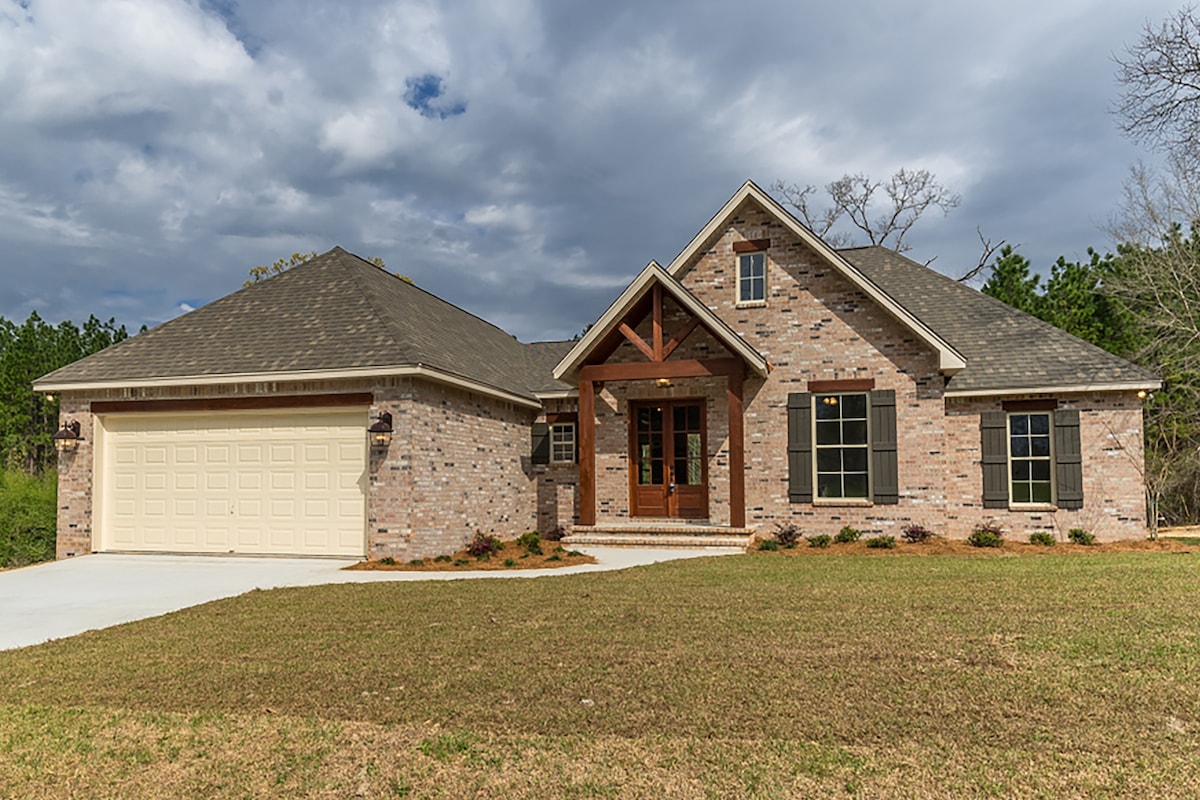
3-Bedroom, 2064 Sq Ft Traditional Home Plan - 120-2594 - Main Exterior
Plan Collection
3-Bedroom, 2064 Sq Ft Traditional Home Plan - 120-2594 - Main Exterior
Plan#120-2594
Starting at$2280
2064
Sq Ft
2
Story
3
Bed
2.5
Bath
2
Car
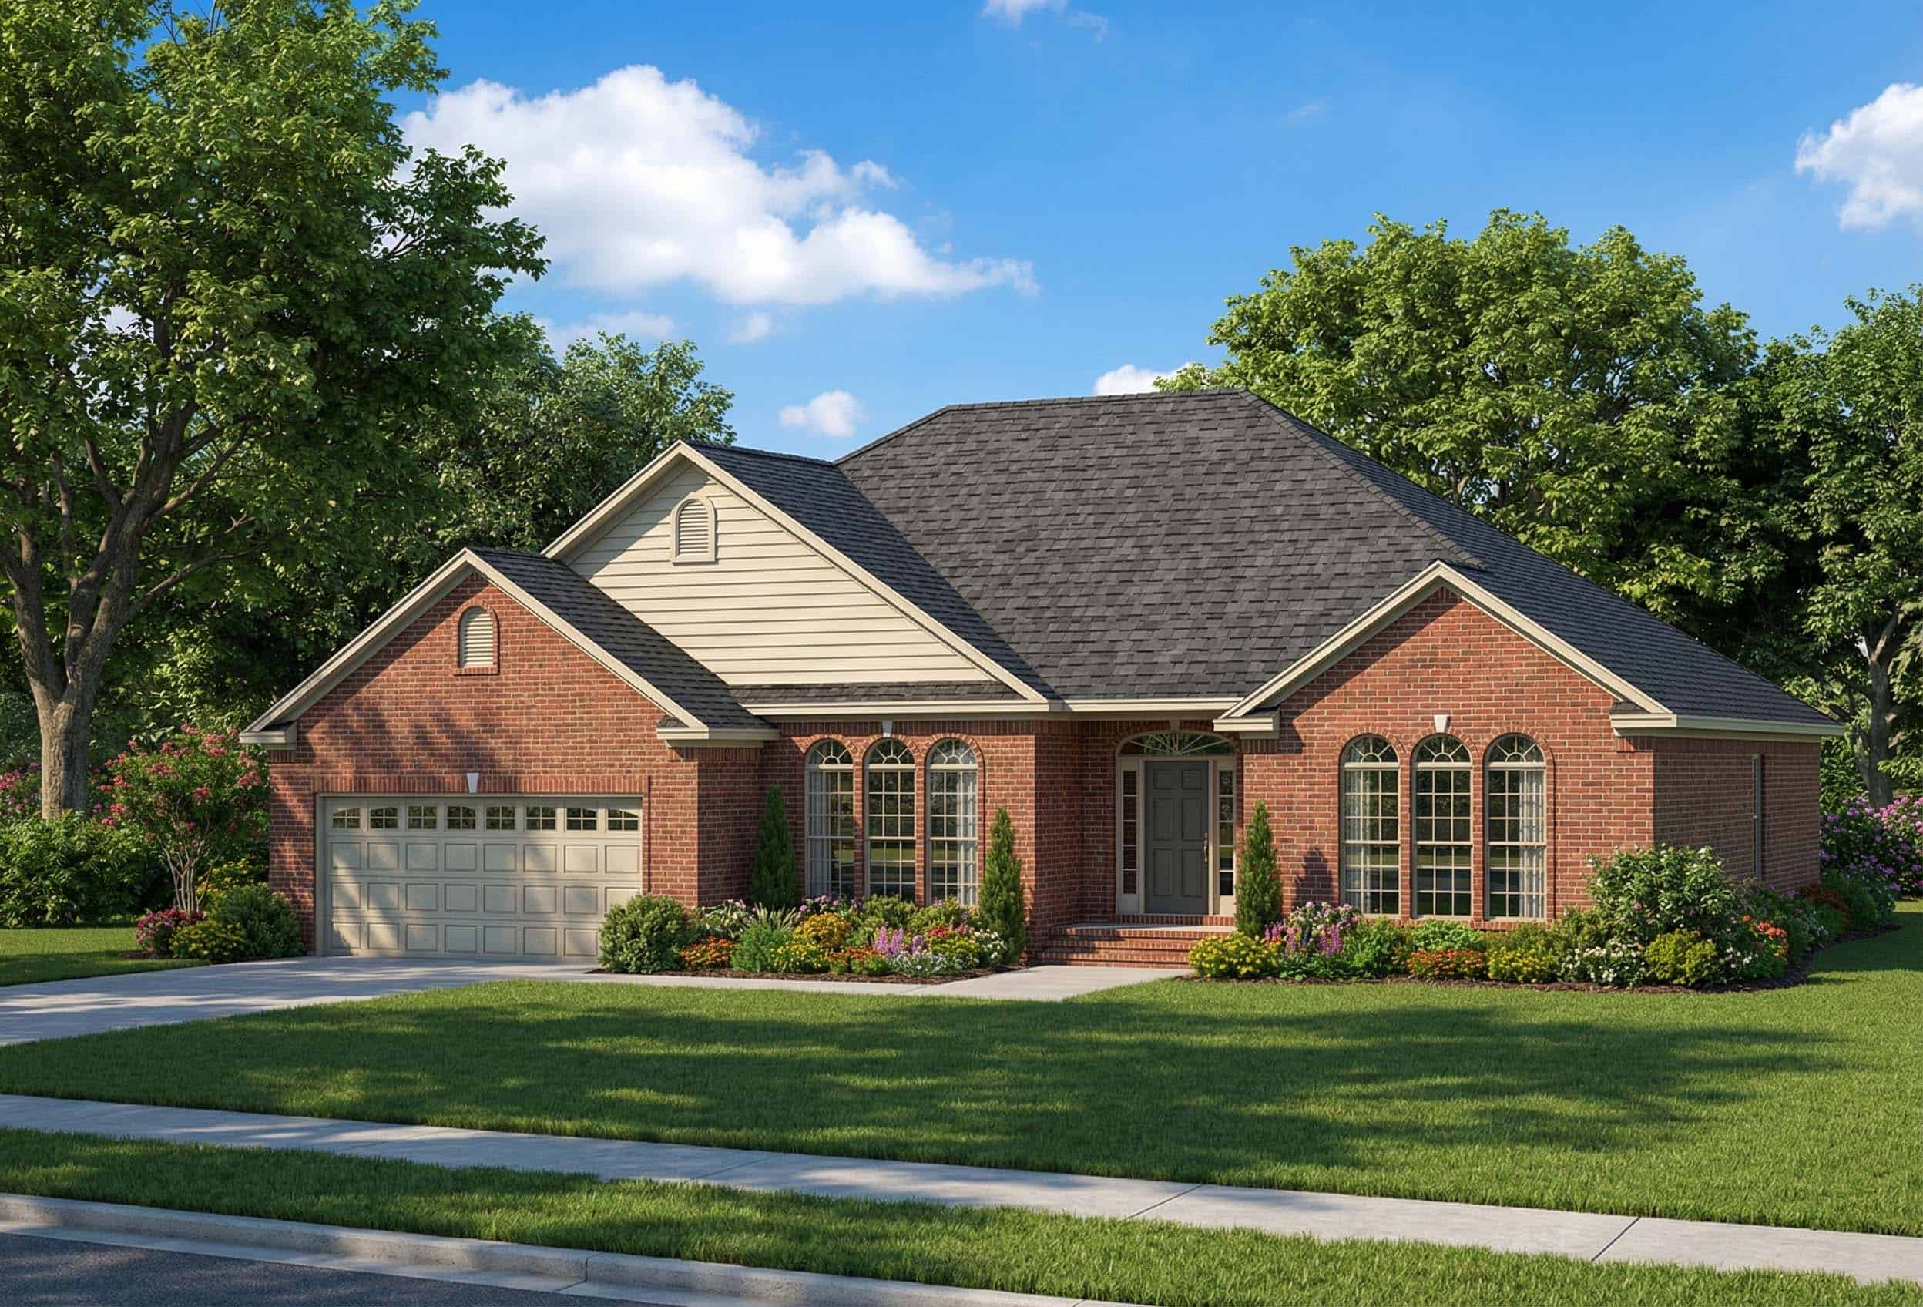
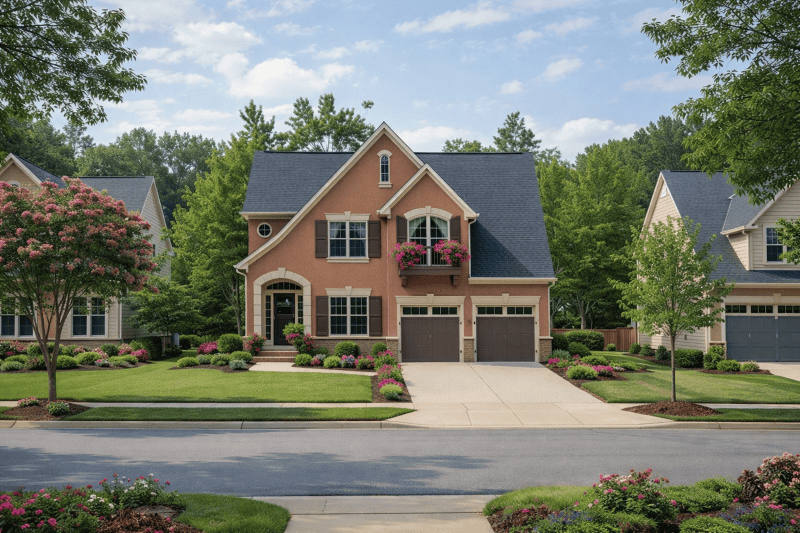
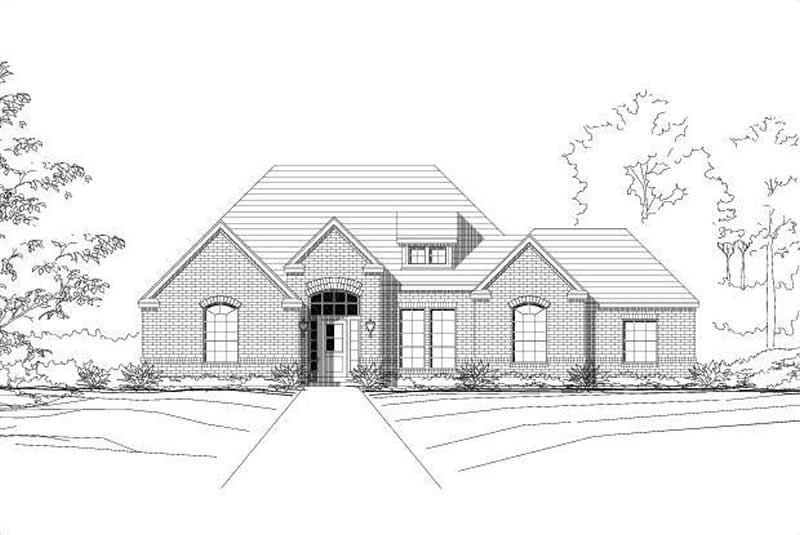
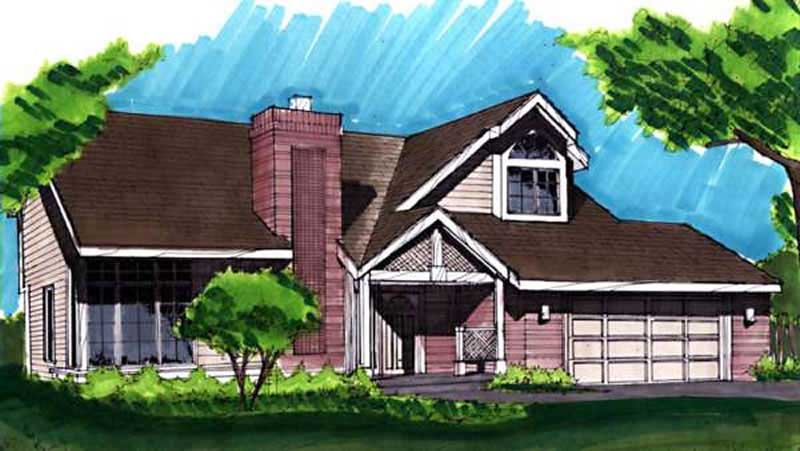
3-Bedroom, 2064 Sq Ft Traditional House Plan - 169-1135 - Front Exterior
Plan Collection
3-Bedroom, 2064 Sq Ft Traditional House Plan - 169-1135 - Front Exterior
Plan#169-1135
Starting at$870
2064
Sq Ft
1
Story
3
Bed
2.5
Bath
2
Car
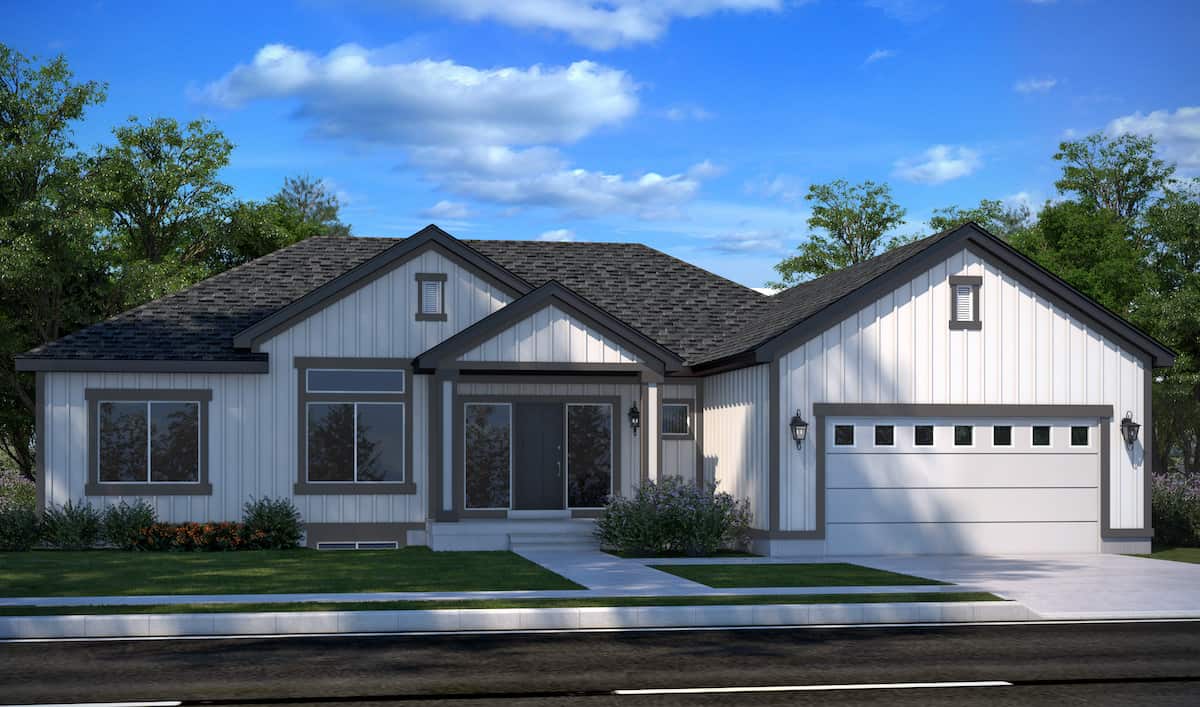
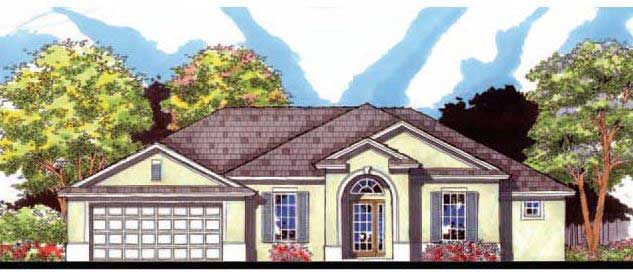
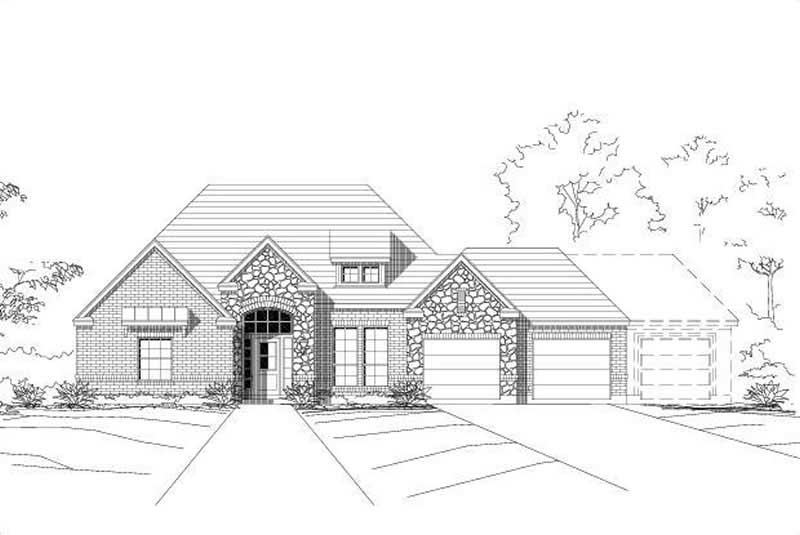
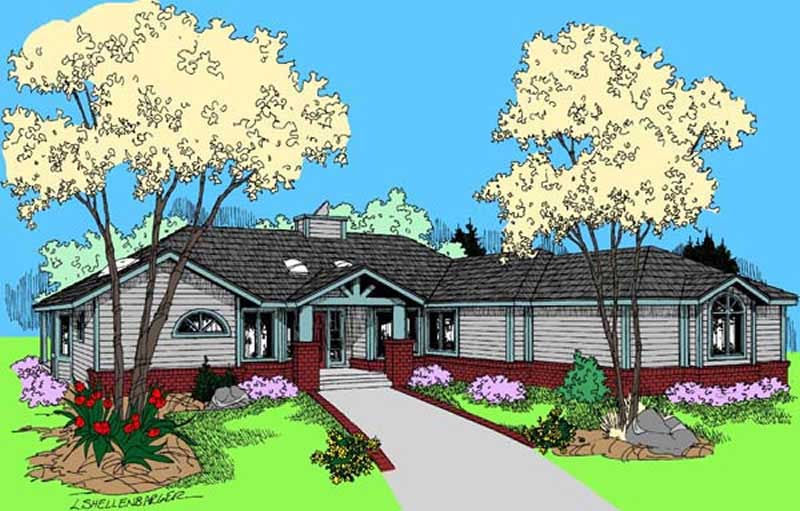
3-Bedroom, 2065 Sq Ft Farmhouse Home Plan - 178-1425 - Main Exterior
Plan Collection
3-Bedroom, 2065 Sq Ft Farmhouse Home Plan - 178-1425 - Main Exterior
Plan#178-1425
Starting at$1125
2065
Sq Ft
2
Story
3
Bed
2.5
Bath
2
Car
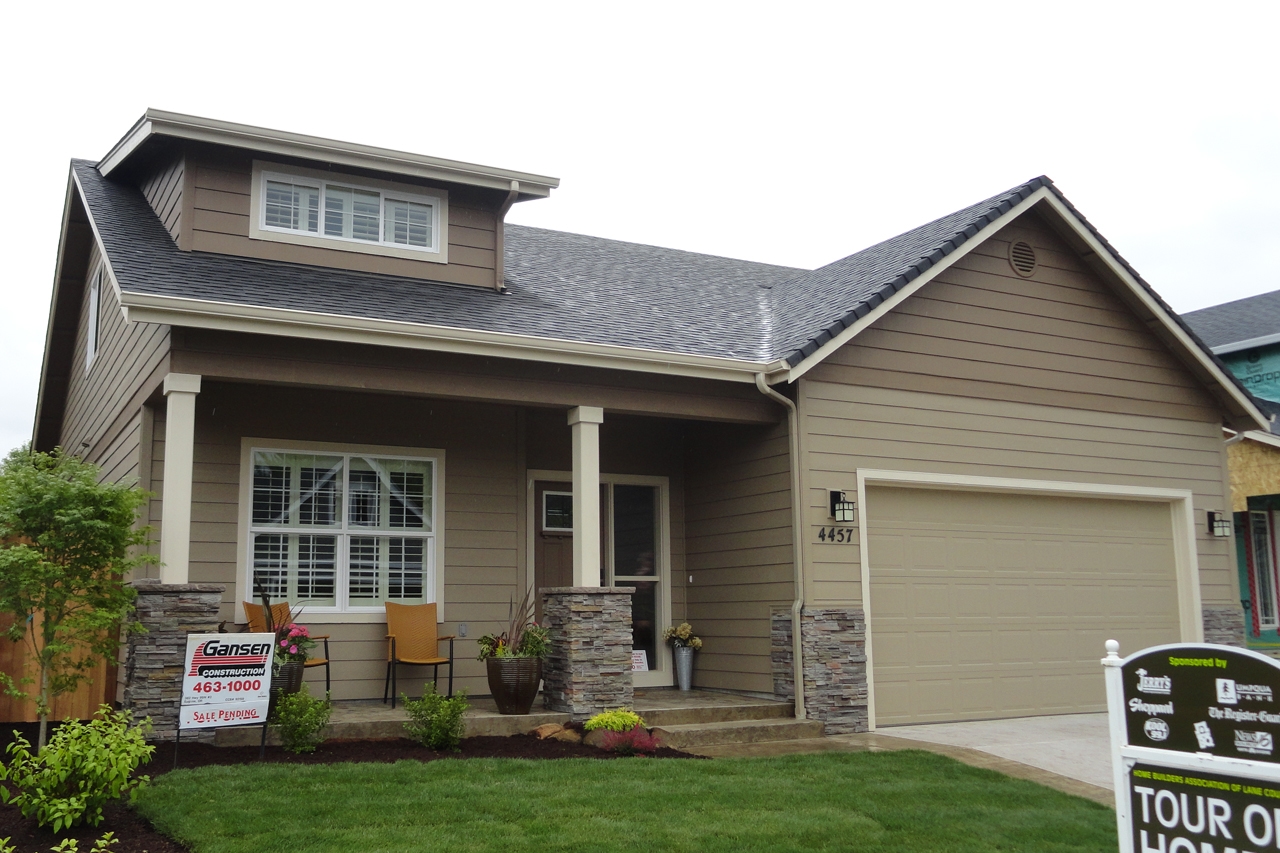
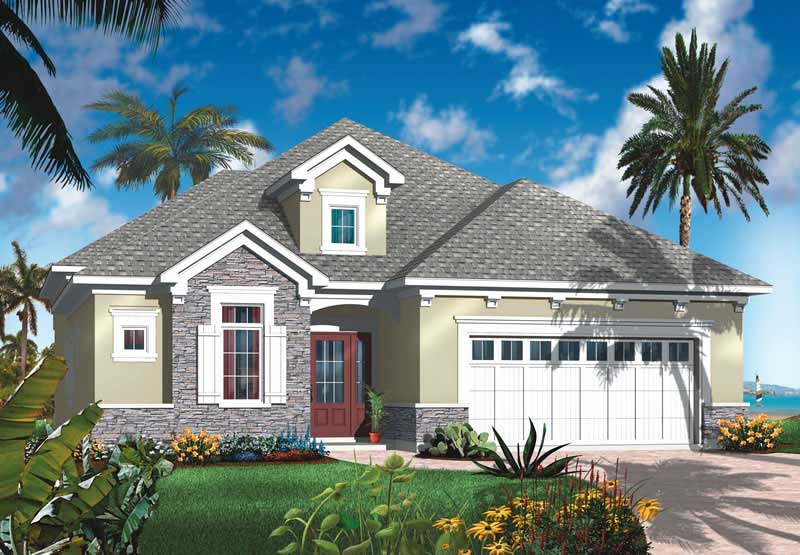
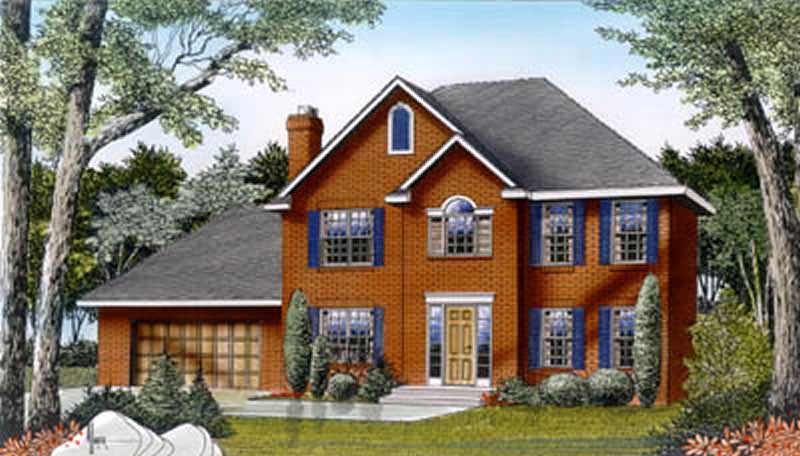
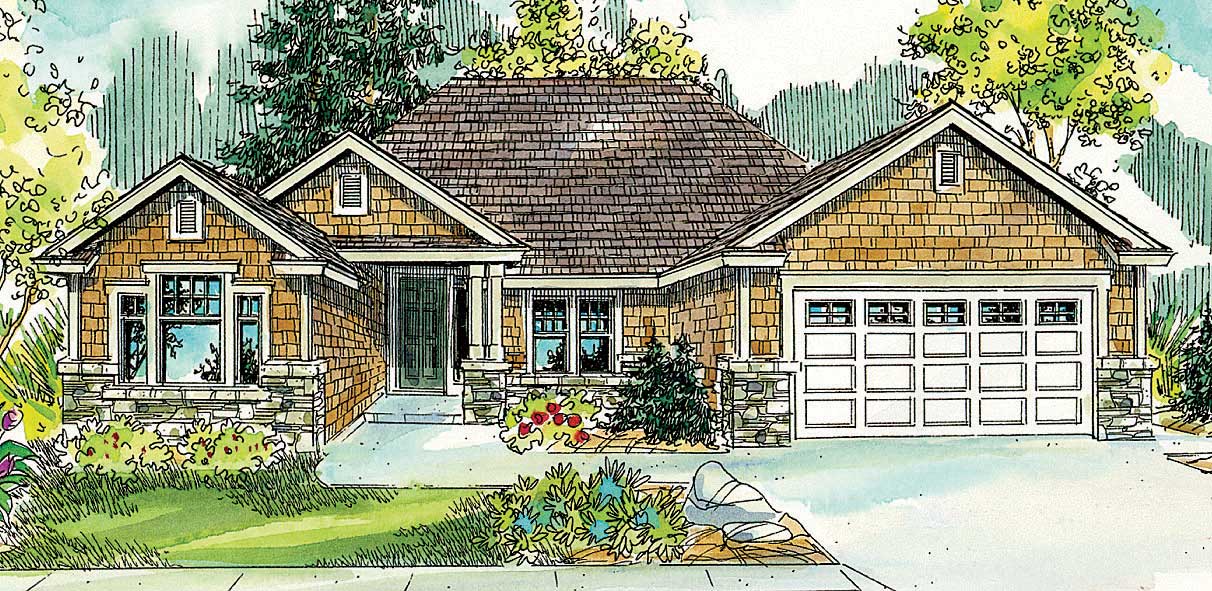
3-Bedroom, 2065 Sq Ft Farmhouse Home Plan - 142-1483 - Main Exterior
Plan Collection
3-Bedroom, 2065 Sq Ft Farmhouse Home Plan - 142-1483 - Main Exterior
Plan#142-1483
Starting at$1445
2065
Sq Ft
1
Story
3
Bed
2.5
Bath
2
Car
3-Bedroom, 2065 Sq Ft Farmhouse Home Plan - 120-2603 - Main Exterior
Plan Collection
3-Bedroom, 2065 Sq Ft Farmhouse Home Plan - 120-2603 - Main Exterior
Plan#120-2603
Starting at$2480
2065
Sq Ft
2
Story
3
Bed
2.5
Bath
2
Car
3-Bedroom, 2065 Sq Ft Traditional House Plan - 120-2595 - Front Exterior
Plan Collection
3-Bedroom, 2065 Sq Ft Traditional House Plan - 120-2595 - Front Exterior
Plan#120-2595
Starting at$3180
2065
Sq Ft
2
Story
3
Bed
2.5
Bath
2
Car
Craftsman House Plan - 4 Bedrms, 2.5 Baths - 2066 Sq Ft
Plan Collection
Craftsman House Plan - 4 Bedrms, 2.5 Baths - 2066 Sq Ft
Plan#213-1023
Starting at$1895
2066
Sq Ft
2
Story
4
Bed
2.5
Bath
2
Car
3-Bedroom, 2066 Sq Ft Ranch House - Plan #141-1322 - Front Exterior
Plan Collection
3-Bedroom, 2066 Sq Ft Ranch House - Plan #141-1322 - Front Exterior
Plan#141-1322
Starting at$1400
2066
Sq Ft
1
Story
3
Bed
3
Bath
2
Car
3-Bedroom, 2066 Sq Ft Craftsman House Plan - 178-1241 - Front Exterior
Plan Collection
3-Bedroom, 2066 Sq Ft Craftsman House Plan - 178-1241 - Front Exterior
Plan#178-1241
Starting at$1125
2066
Sq Ft
1.5
Story
3
Bed
2.5
Bath
2
Car
3-Bedroom, 2066 Sq Ft Ranch Home Plan - 108-1718 - Main Exterior
Plan Collection
3-Bedroom, 2066 Sq Ft Ranch Home Plan - 108-1718 - Main Exterior
Plan#108-1718
Starting at$945
2066
Sq Ft
1
Story
3
Bed
3
Bath
2
Car
3-Bedroom, 2066 Sq Ft Country Home Plan - 101-1540 - Main Exterior
Plan Collection
3-Bedroom, 2066 Sq Ft Country Home Plan - 101-1540 - Main Exterior
Plan#101-1540
Starting at$1090
2066
Sq Ft
2
Story
3
Bed
2
Bath
2
Car
3-Bedroom, 2066 Sq Ft Ranch House Plan - 113-1101 - Front Exterior
Plan Collection
3-Bedroom, 2066 Sq Ft Ranch House Plan - 113-1101 - Front Exterior
Plan#113-1101
Starting at$350
2066
Sq Ft
1
Story
3
Bed
2
Bath
2
Car
3-Bedroom, 2066 Sq Ft Contemporary House Plan - 108-1618 - Front Exterior
Plan Collection
3-Bedroom, 2066 Sq Ft Contemporary House Plan - 108-1618 - Front Exterior
Plan#108-1618
Starting at$945
2066
Sq Ft
1
Story
3
Bed
2
Bath
2
Car
4-Bedroom, 2066 Sq Ft Country House Plan - 167-1355 - Front Exterior
Plan Collection
4-Bedroom, 2066 Sq Ft Country House Plan - 167-1355 - Front Exterior
Plan#167-1355
Starting at$905
2066
Sq Ft
2
Story
4
Bed
2.5
Bath
2
Car
4-Bedroom, 2066 Sq Ft European House Plan - 172-1019 - Front Exterior
Plan Collection
4-Bedroom, 2066 Sq Ft European House Plan - 172-1019 - Front Exterior
Plan#172-1019
Starting at$525
2066
Sq Ft
1
Story
4
Bed
3.5
Bath
2
Car
3-Bedroom, 2067 Sq Ft Craftsman House Plan - 141-1075 - Front Exterior
Plan Collection
3-Bedroom, 2067 Sq Ft Craftsman House Plan - 141-1075 - Front Exterior
Plan#141-1075
Starting at$1400
2067
Sq Ft
1
Story
3
Bed
2.5
Bath
2
Car
3-Bedroom, 2067 Sq Ft European Home Plan - 102-1052 - Main Exterior
Plan Collection
3-Bedroom, 2067 Sq Ft European Home Plan - 102-1052 - Main Exterior
Plan#102-1052
Starting at$1100
2067
Sq Ft
1
Story
3
Bed
2.5
Bath
2
Car
Southern Home Plan - 2 Bedrms, 3.5 Baths - 2068 Sq Ft - #193-1330
Plan Collection
Southern Home Plan - 2 Bedrms, 3.5 Baths - 2068 Sq Ft - #193-1330
Plan#193-1330
Starting at$1350
2068
Sq Ft
1.5
Story
2
Bed
3.5
Bath
2
Car
3-Bedroom, 2068 Sq Ft Country House Plan - 146-1815 - Front Exterior
Plan Collection
3-Bedroom, 2068 Sq Ft Country House Plan - 146-1815 - Front Exterior
Plan#146-1815
Starting at$1015
2068
Sq Ft
1
Story
3
Bed
2.5
Bath
2
Car
3-Bedroom, 2069 Sq Ft Cape Cod House Plan - 174-1056 - Front Exterior
Plan Collection
3-Bedroom, 2069 Sq Ft Cape Cod House Plan - 174-1056 - Front Exterior
Plan#174-1056
Starting at$710
2069
Sq Ft
1
Story
3
Bed
2
Bath
2
Car
Craftsman House Plan - 3 Bedrms, 2 Baths - 2070 Sq Ft
Plan Collection
Craftsman House Plan - 3 Bedrms, 2 Baths - 2070 Sq Ft
Plan#213-1014
Starting at$1895
2070
Sq Ft
1
Story
3
Bed
2
Bath
2
Car
3-Bedroom, 2070 Sq Ft European House Plan - 153-1949 - Front Exterior
Plan Collection
3-Bedroom, 2070 Sq Ft European House Plan - 153-1949 - Front Exterior
Plan#153-1949
Starting at$1350
2070
Sq Ft
1.5
Story
3
Bed
2.5
Bath
2
Car
4-Bedroom, 2070 Sq Ft European Home Plan - 158-1075 - Main Exterior
Plan Collection
4-Bedroom, 2070 Sq Ft European Home Plan - 158-1075 - Main Exterior
Plan#158-1075
Starting at$2040
2070
Sq Ft
2
Story
4
Bed
2.5
Bath
2
Car
4-Bedroom, 2070 Sq Ft Traditional House Plan - 146-2068 - Front Exterior
Plan Collection
4-Bedroom, 2070 Sq Ft Traditional House Plan - 146-2068 - Front Exterior
Plan#146-2068
Starting at$1015
2070
Sq Ft
2
Story
4
Bed
2.5
Bath
2
Car
3-Bedroom, 2064 Sq Ft Traditional Home Plan - 120-2594 - Main Exterior
Plan Collection
3-Bedroom, 2064 Sq Ft Traditional Home Plan - 120-2594 - Main Exterior
Plan#120-2594
Starting at$2280
2064
Sq Ft
2
Story
3
Bed
2.5
Bath
2
Car
3-Bedroom, 2064 Sq Ft Traditional House Plan - 169-1135 - Front Exterior
Plan Collection
3-Bedroom, 2064 Sq Ft Traditional House Plan - 169-1135 - Front Exterior
Plan#169-1135
Starting at$870
2064
Sq Ft
1
Story
3
Bed
2.5
Bath
2
Car
3-Bedroom, 2065 Sq Ft Farmhouse Home Plan - 178-1425 - Main Exterior
Plan Collection
3-Bedroom, 2065 Sq Ft Farmhouse Home Plan - 178-1425 - Main Exterior
Plan#178-1425
Starting at$1125
2065
Sq Ft
2
Story
3
Bed
2.5
Bath
2
Car
3-Bedroom, 2065 Sq Ft Farmhouse Home Plan - 142-1483 - Main Exterior
Plan Collection
3-Bedroom, 2065 Sq Ft Farmhouse Home Plan - 142-1483 - Main Exterior
Plan#142-1483
Starting at$1445
2065
Sq Ft
1
Story
3
Bed
2.5
Bath
2
Car
3-Bedroom, 2065 Sq Ft Farmhouse Home Plan - 120-2603 - Main Exterior
Plan Collection
3-Bedroom, 2065 Sq Ft Farmhouse Home Plan - 120-2603 - Main Exterior
Plan#120-2603
Starting at$2480
2065
Sq Ft
2
Story
3
Bed
2.5
Bath
2
Car
3-Bedroom, 2065 Sq Ft Traditional House Plan - 120-2595 - Front Exterior
Plan Collection
3-Bedroom, 2065 Sq Ft Traditional House Plan - 120-2595 - Front Exterior
Plan#120-2595
Starting at$3180
2065
Sq Ft
2
Story
3
Bed
2.5
Bath
2
Car
Craftsman House Plan - 4 Bedrms, 2.5 Baths - 2066 Sq Ft
Plan Collection
Craftsman House Plan - 4 Bedrms, 2.5 Baths - 2066 Sq Ft
Plan#213-1023
Starting at$1895
2066
Sq Ft
2
Story
4
Bed
2.5
Bath
2
Car
3-Bedroom, 2066 Sq Ft Ranch House - Plan #141-1322 - Front Exterior
Plan Collection
3-Bedroom, 2066 Sq Ft Ranch House - Plan #141-1322 - Front Exterior
Plan#141-1322
Starting at$1400
2066
Sq Ft
1
Story
3
Bed
3
Bath
2
Car
3-Bedroom, 2066 Sq Ft Craftsman House Plan - 178-1241 - Front Exterior
Plan Collection
3-Bedroom, 2066 Sq Ft Craftsman House Plan - 178-1241 - Front Exterior
Plan#178-1241
Starting at$1125
2066
Sq Ft
1.5
Story
3
Bed
2.5
Bath
2
Car
3-Bedroom, 2066 Sq Ft Ranch Home Plan - 108-1718 - Main Exterior
Plan Collection
3-Bedroom, 2066 Sq Ft Ranch Home Plan - 108-1718 - Main Exterior
Plan#108-1718
Starting at$945
2066
Sq Ft
1
Story
3
Bed
3
Bath
2
Car
3-Bedroom, 2066 Sq Ft Country Home Plan - 101-1540 - Main Exterior
Plan Collection
3-Bedroom, 2066 Sq Ft Country Home Plan - 101-1540 - Main Exterior
Plan#101-1540
Starting at$1090
2066
Sq Ft
2
Story
3
Bed
2
Bath
2
Car
3-Bedroom, 2066 Sq Ft Ranch House Plan - 113-1101 - Front Exterior
Plan Collection
3-Bedroom, 2066 Sq Ft Ranch House Plan - 113-1101 - Front Exterior
Plan#113-1101
Starting at$350
2066
Sq Ft
1
Story
3
Bed
2
Bath
2
Car
3-Bedroom, 2066 Sq Ft Contemporary House Plan - 108-1618 - Front Exterior
Plan Collection
3-Bedroom, 2066 Sq Ft Contemporary House Plan - 108-1618 - Front Exterior
Plan#108-1618
Starting at$945
2066
Sq Ft
1
Story
3
Bed
2
Bath
2
Car
4-Bedroom, 2066 Sq Ft Country House Plan - 167-1355 - Front Exterior
Plan Collection
4-Bedroom, 2066 Sq Ft Country House Plan - 167-1355 - Front Exterior
Plan#167-1355
Starting at$905
2066
Sq Ft
2
Story
4
Bed
2.5
Bath
2
Car
4-Bedroom, 2066 Sq Ft European House Plan - 172-1019 - Front Exterior
Plan Collection
4-Bedroom, 2066 Sq Ft European House Plan - 172-1019 - Front Exterior
Plan#172-1019
Starting at$525
2066
Sq Ft
1
Story
4
Bed
3.5
Bath
2
Car
3-Bedroom, 2067 Sq Ft Craftsman House Plan - 141-1075 - Front Exterior
Plan Collection
3-Bedroom, 2067 Sq Ft Craftsman House Plan - 141-1075 - Front Exterior
Plan#141-1075
Starting at$1400
2067
Sq Ft
1
Story
3
Bed
2.5
Bath
2
Car
3-Bedroom, 2067 Sq Ft European Home Plan - 102-1052 - Main Exterior
Plan Collection
3-Bedroom, 2067 Sq Ft European Home Plan - 102-1052 - Main Exterior
Plan#102-1052
Starting at$1100
2067
Sq Ft
1
Story
3
Bed
2.5
Bath
2
Car
Southern Home Plan - 2 Bedrms, 3.5 Baths - 2068 Sq Ft - #193-1330
Plan Collection
Southern Home Plan - 2 Bedrms, 3.5 Baths - 2068 Sq Ft - #193-1330
Plan#193-1330
Starting at$1350
2068
Sq Ft
1.5
Story
2
Bed
3.5
Bath
2
Car
3-Bedroom, 2068 Sq Ft Country House Plan - 146-1815 - Front Exterior
Plan Collection
3-Bedroom, 2068 Sq Ft Country House Plan - 146-1815 - Front Exterior
Plan#146-1815
Starting at$1015
2068
Sq Ft
1
Story
3
Bed
2.5
Bath
2
Car
3-Bedroom, 2069 Sq Ft Cape Cod House Plan - 174-1056 - Front Exterior
Plan Collection
3-Bedroom, 2069 Sq Ft Cape Cod House Plan - 174-1056 - Front Exterior
Plan#174-1056
Starting at$710
2069
Sq Ft
1
Story
3
Bed
2
Bath
2
Car
Craftsman House Plan - 3 Bedrms, 2 Baths - 2070 Sq Ft
Plan Collection
Craftsman House Plan - 3 Bedrms, 2 Baths - 2070 Sq Ft
Plan#213-1014
Starting at$1895
2070
Sq Ft
1
Story
3
Bed
2
Bath
2
Car
3-Bedroom, 2070 Sq Ft European House Plan - 153-1949 - Front Exterior
Plan Collection
3-Bedroom, 2070 Sq Ft European House Plan - 153-1949 - Front Exterior
Plan#153-1949
Starting at$1350
2070
Sq Ft
1.5
Story
3
Bed
2.5
Bath
2
Car
4-Bedroom, 2070 Sq Ft European Home Plan - 158-1075 - Main Exterior
Plan Collection
4-Bedroom, 2070 Sq Ft European Home Plan - 158-1075 - Main Exterior
Plan#158-1075
Starting at$2040
2070
Sq Ft
2
Story
4
Bed
2.5
Bath
2
Car
4-Bedroom, 2070 Sq Ft Traditional House Plan - 146-2068 - Front Exterior
Plan Collection
4-Bedroom, 2070 Sq Ft Traditional House Plan - 146-2068 - Front Exterior
Plan#146-2068
Starting at$1015
2070
Sq Ft
2
Story
4
Bed
2.5
Bath
2
Car
1...226227228229230...480