2 Garage House Plans

11,506
Plan Results
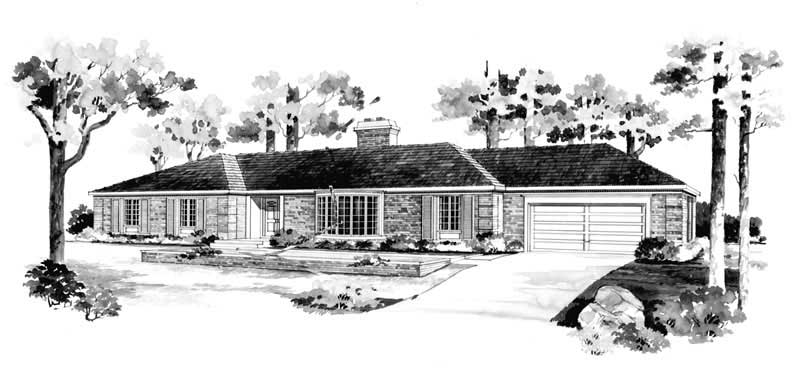
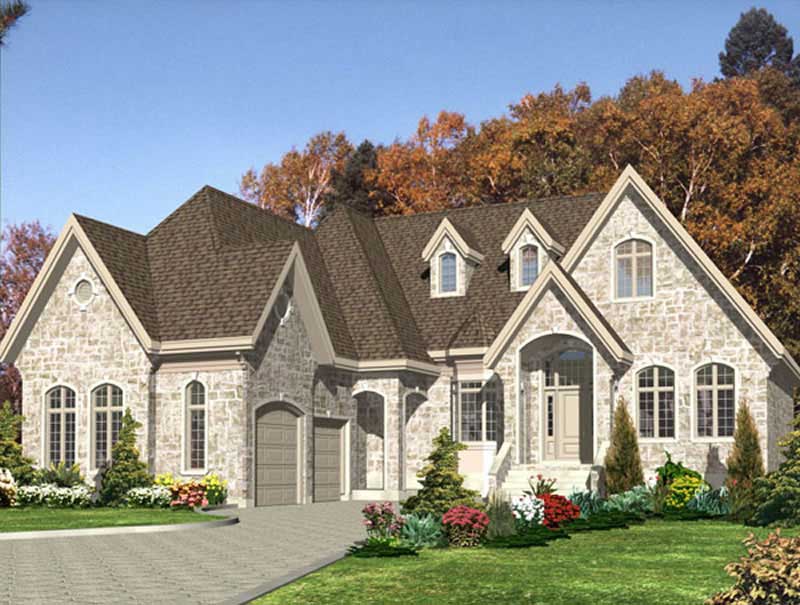
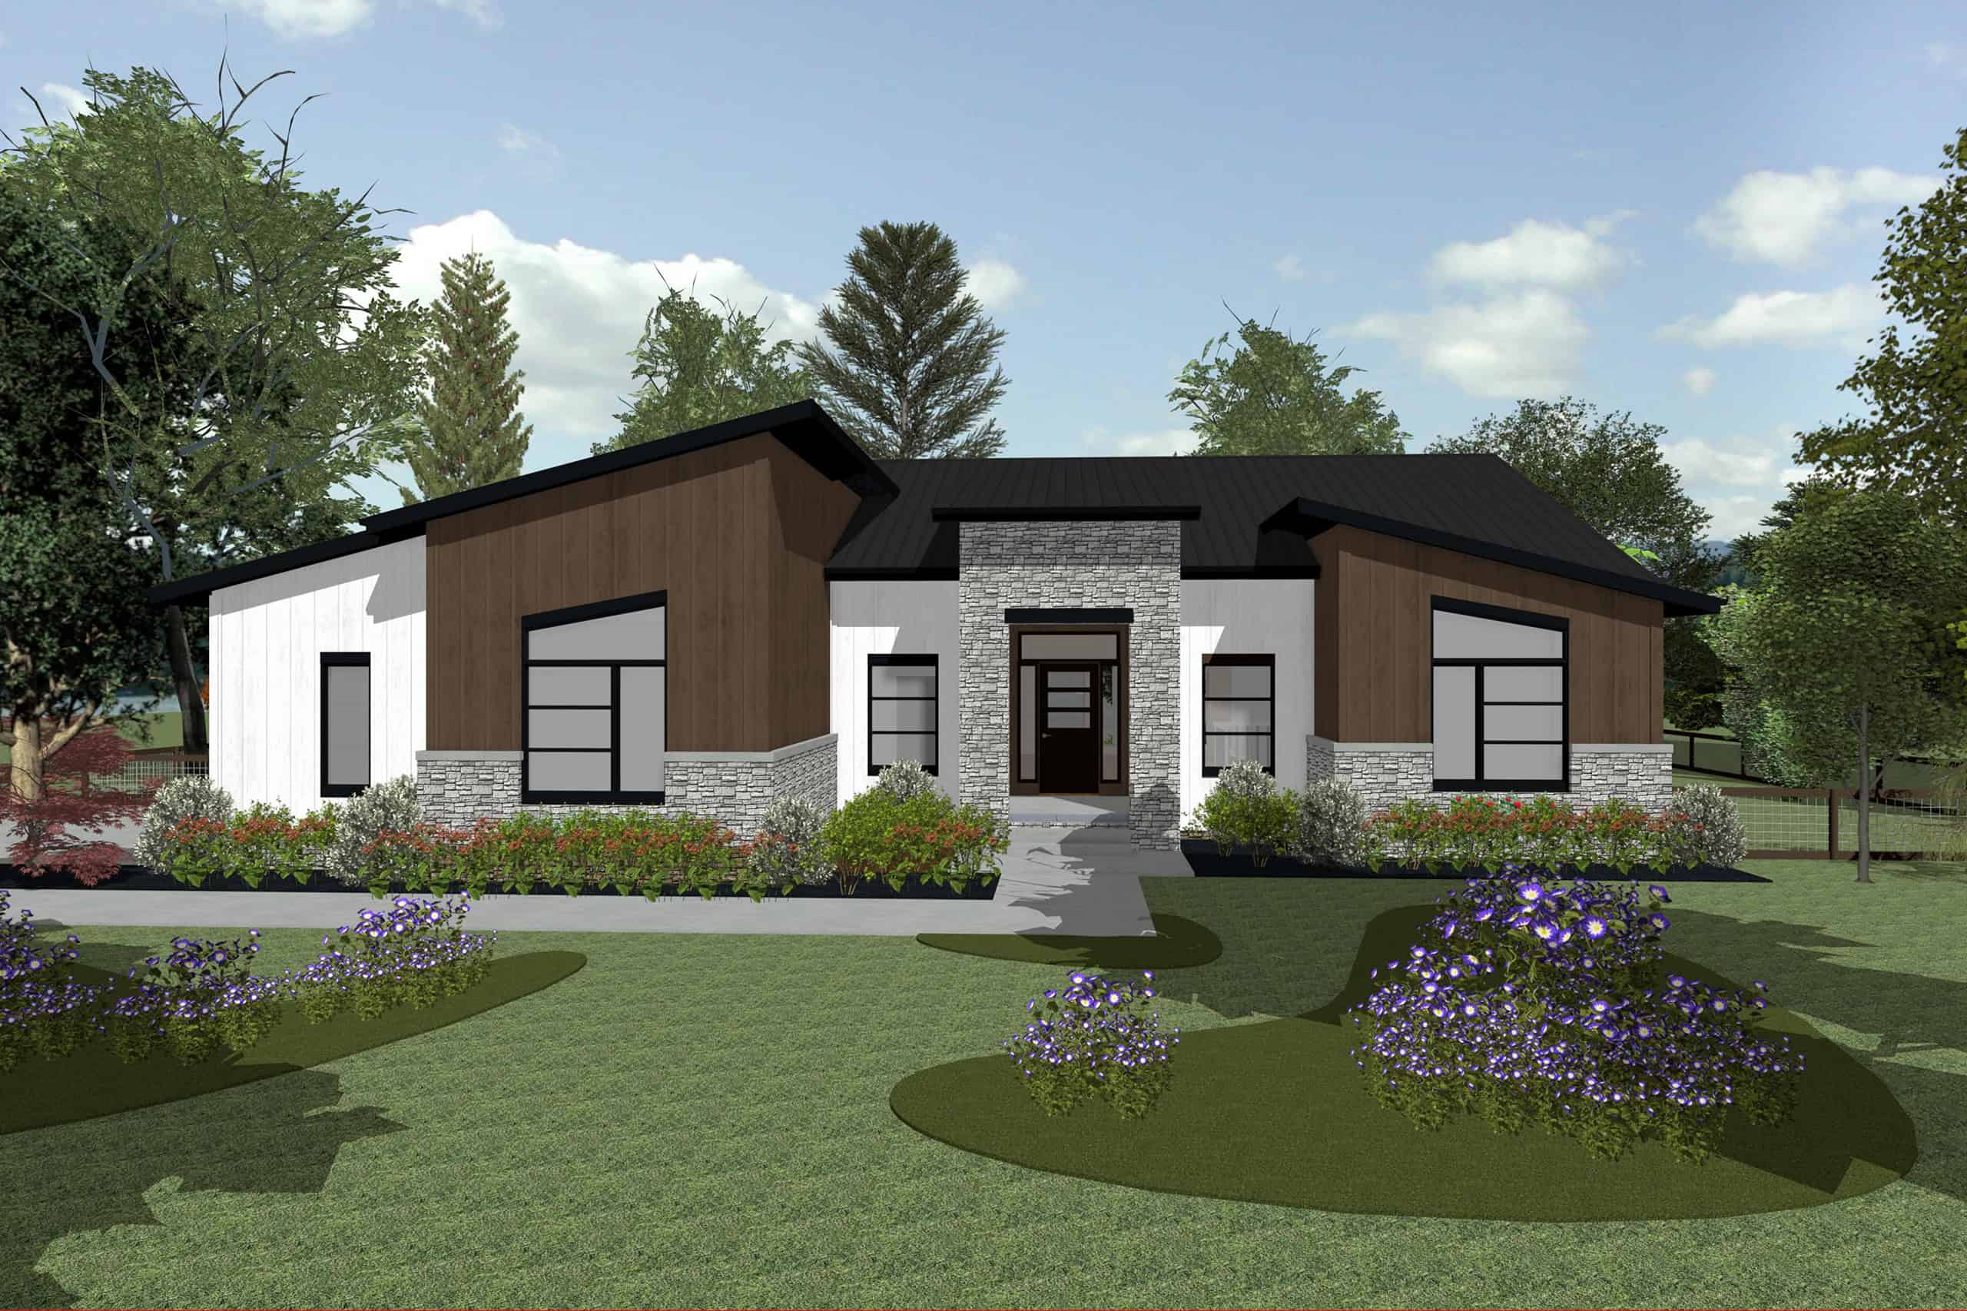
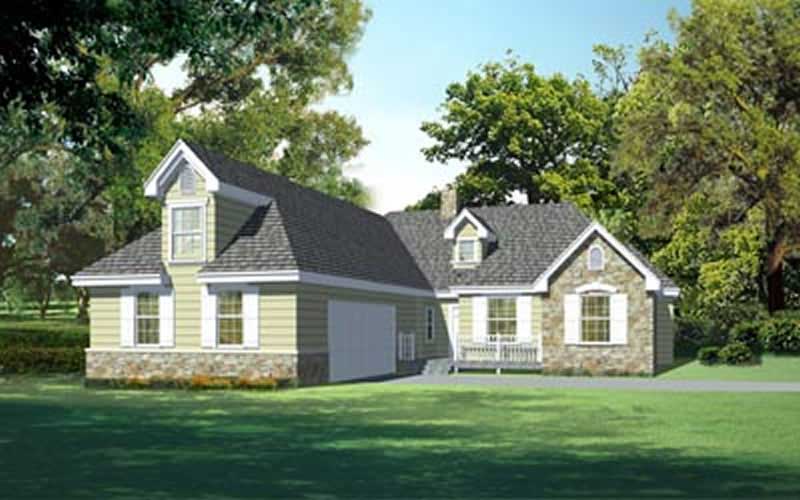
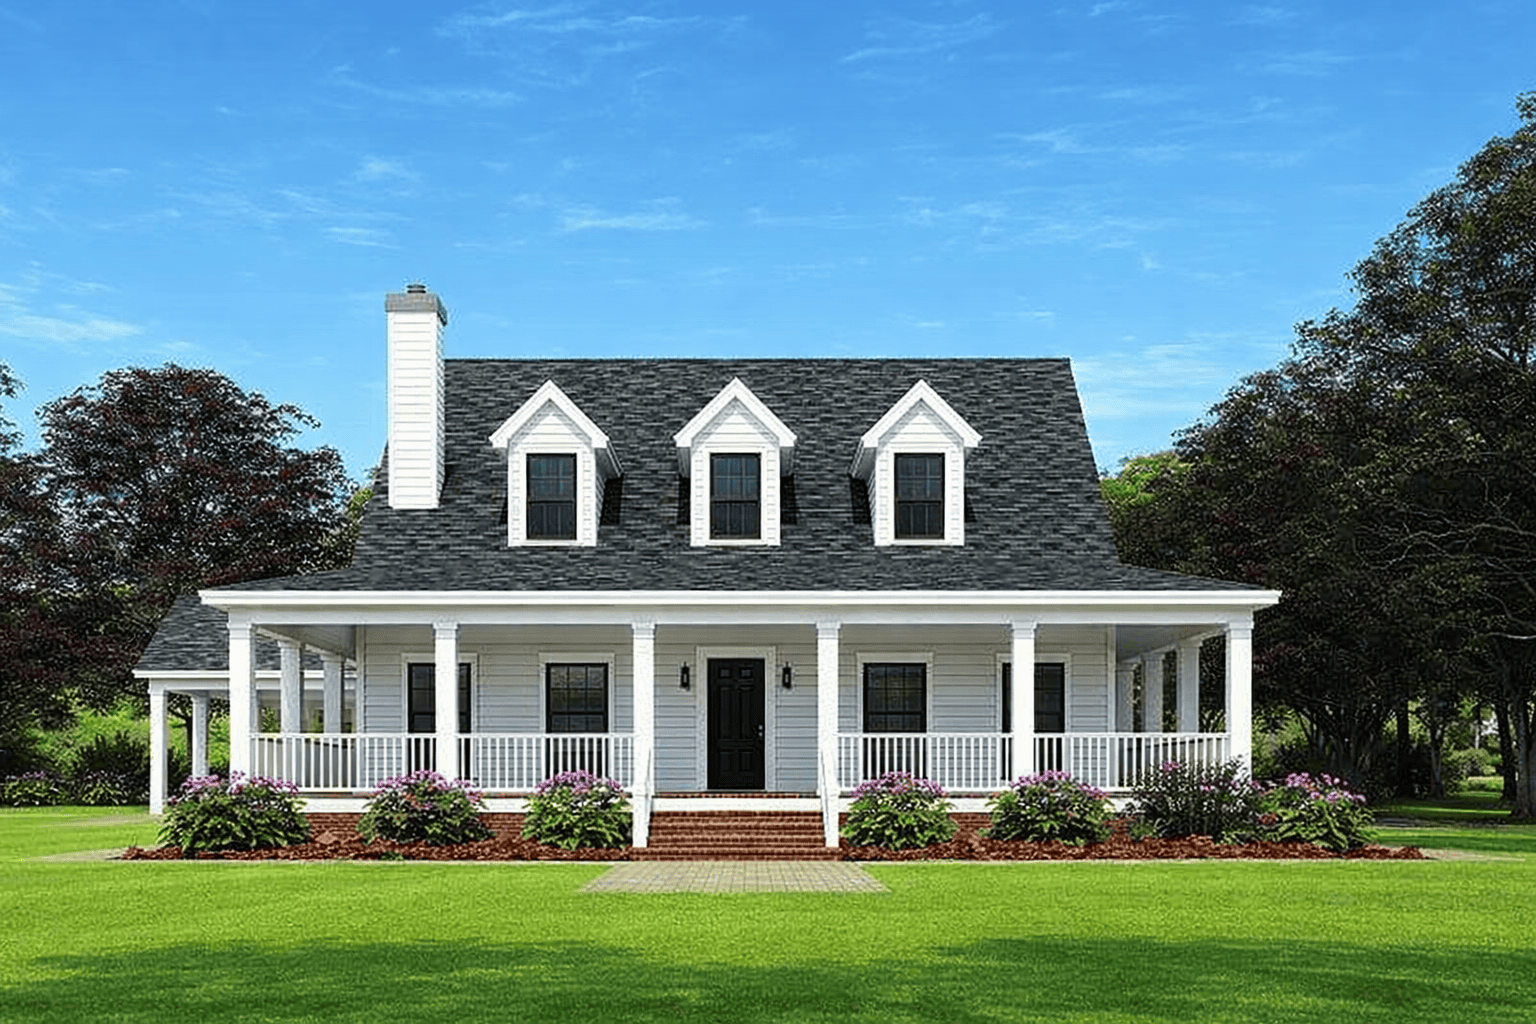
3-Bedroom, 2046 Sq Ft Ranch Home Plan - 158-1240 - Main Exterior
Plan Collection
3-Bedroom, 2046 Sq Ft Ranch Home Plan - 158-1240 - Main Exterior
Plan#158-1240
Starting at$2040
2046
Sq Ft
1
Story
3
Bed
2
Bath
2
Car
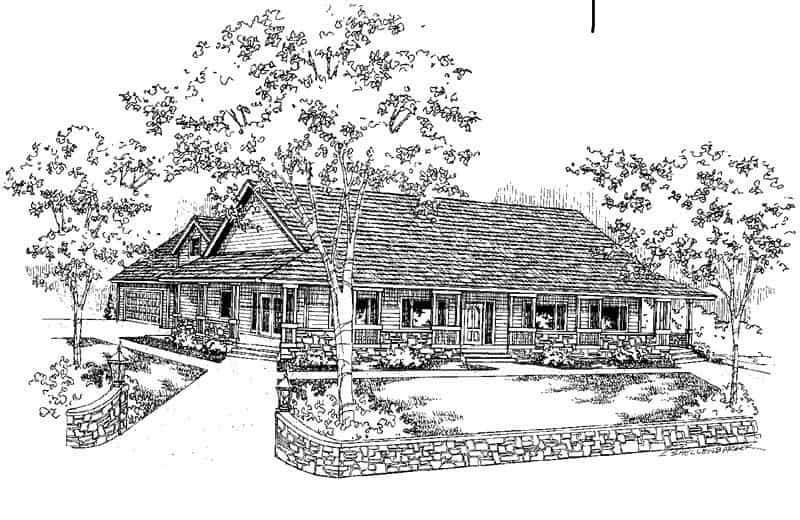
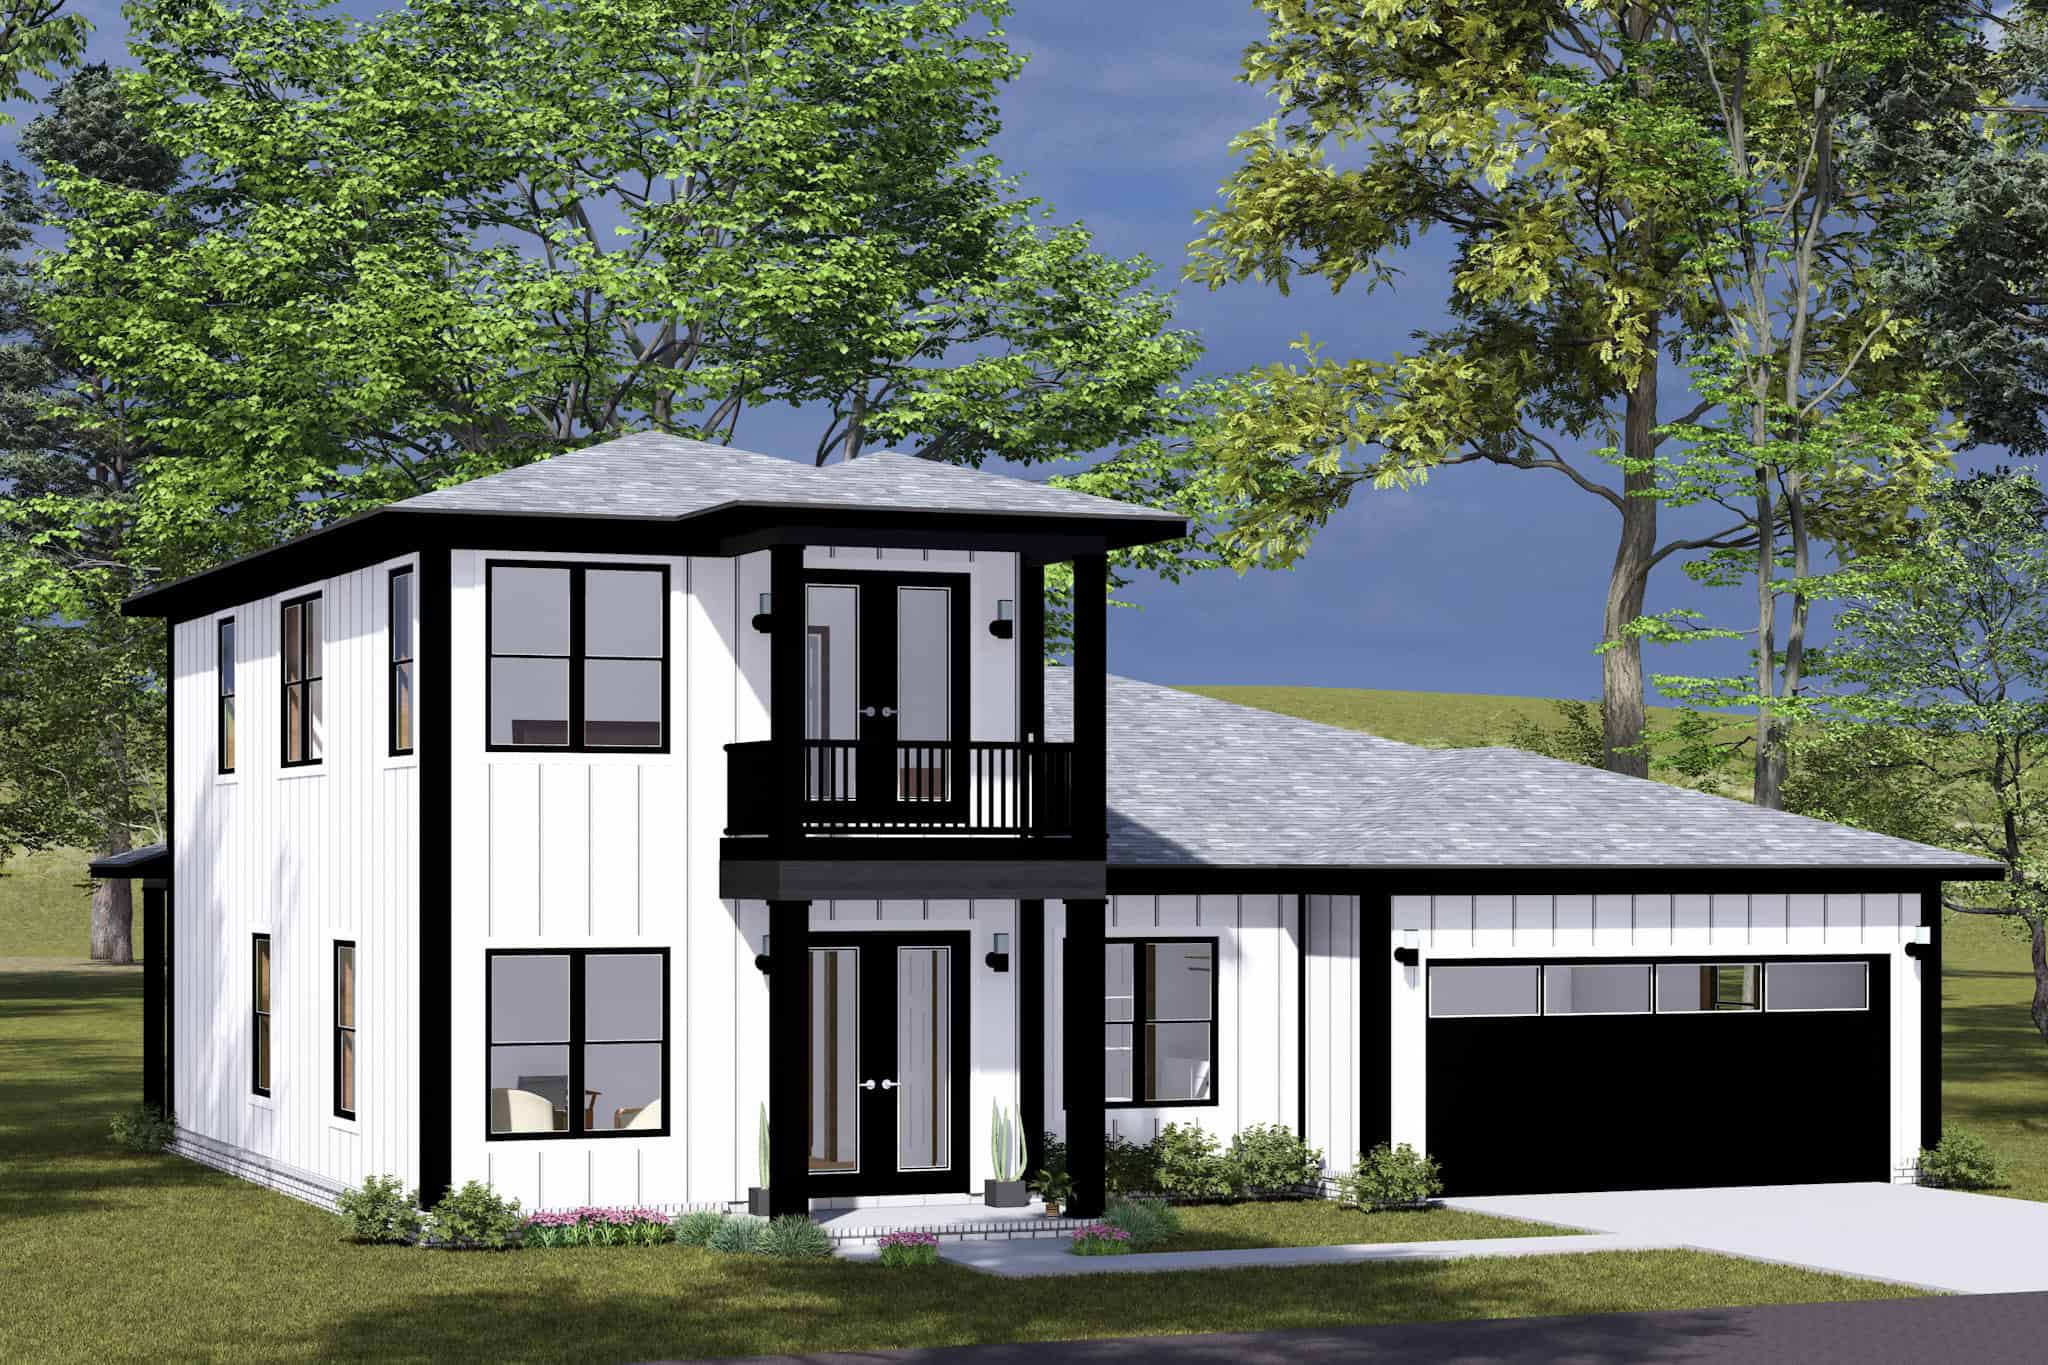
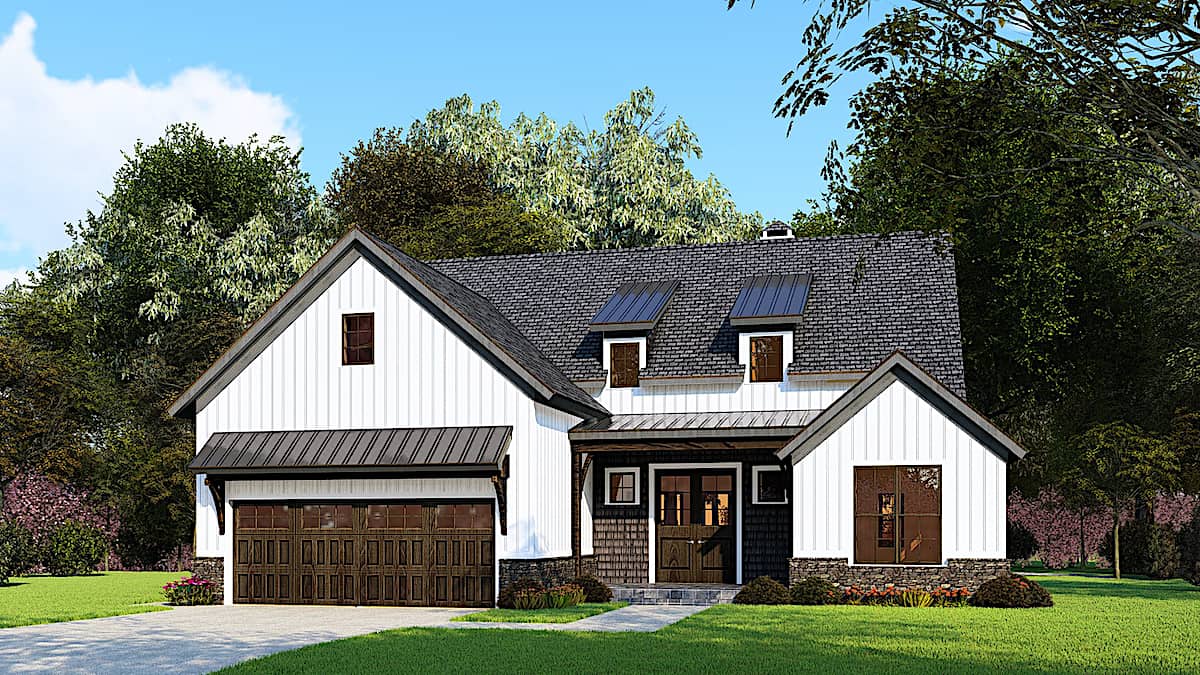
3-Bedroom, 2046 Sq Ft Southern Home Plan - 123-1023 - Main Exterior
Plan Collection
3-Bedroom, 2046 Sq Ft Southern Home Plan - 123-1023 - Main Exterior
Plan#123-1023
Starting at$1190
2046
Sq Ft
1
Story
3
Bed
2.5
Bath
2
Car
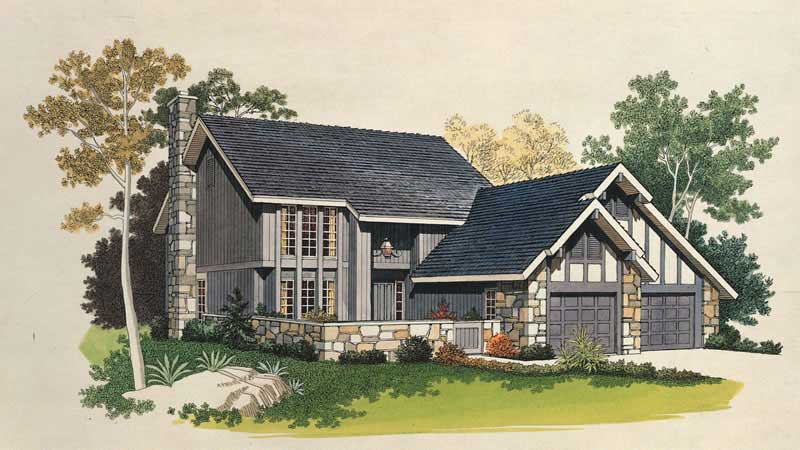
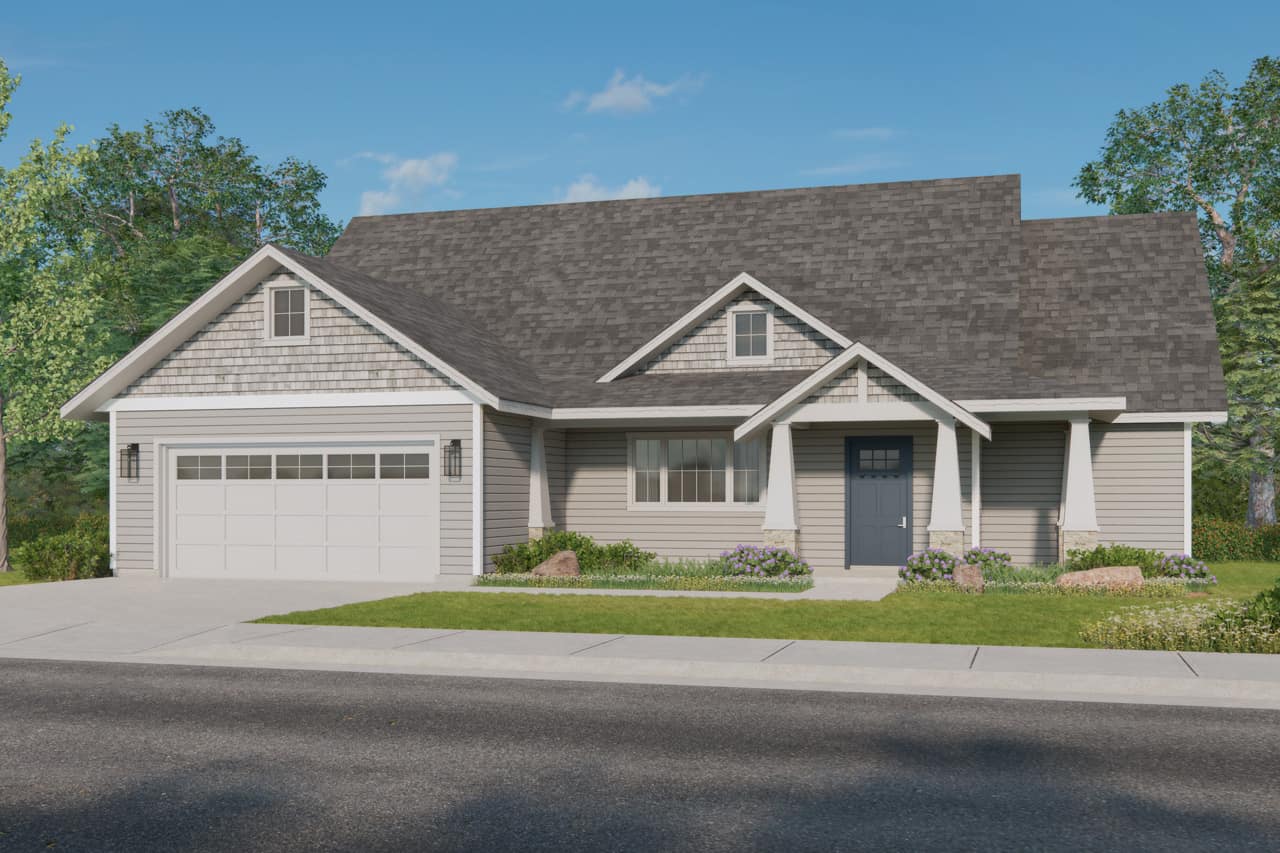
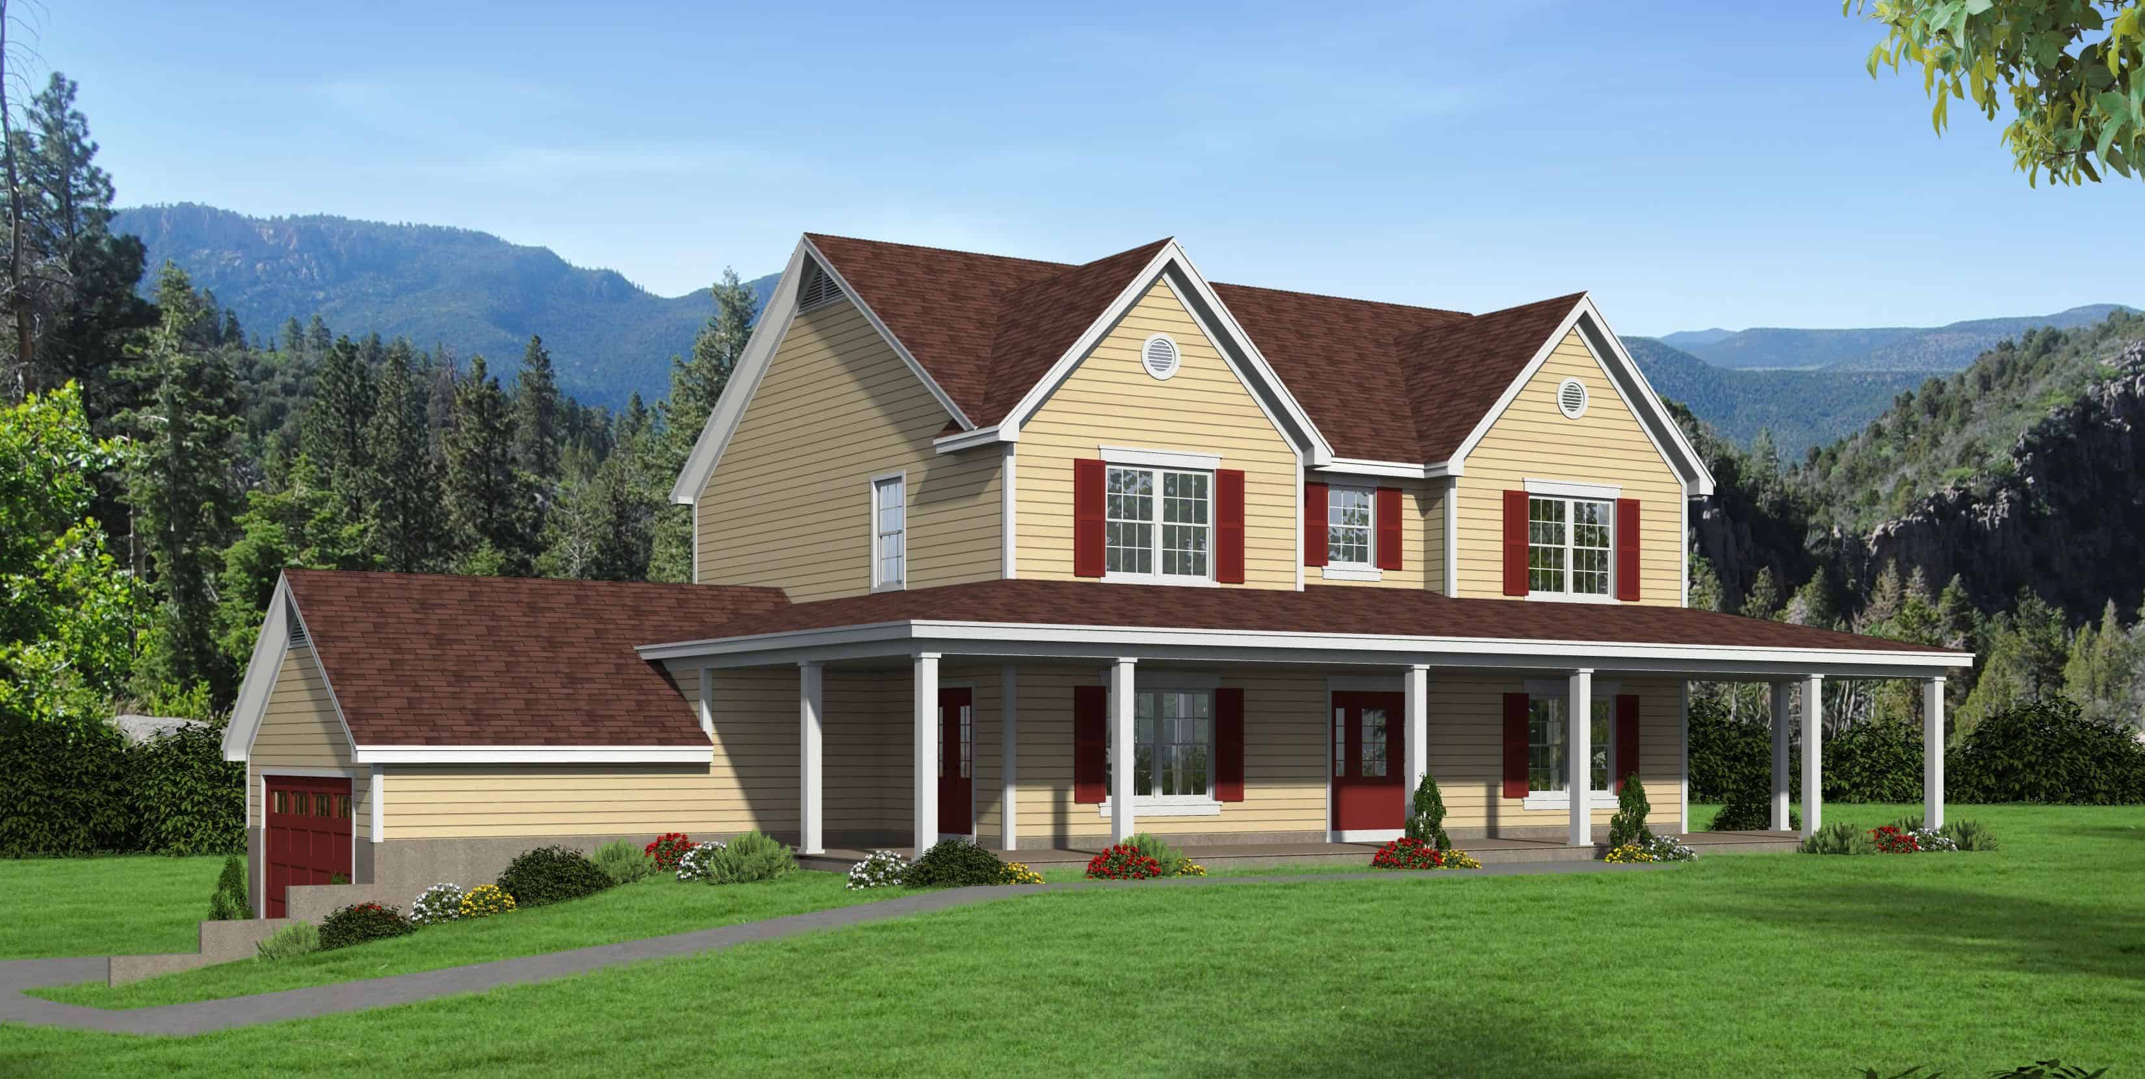
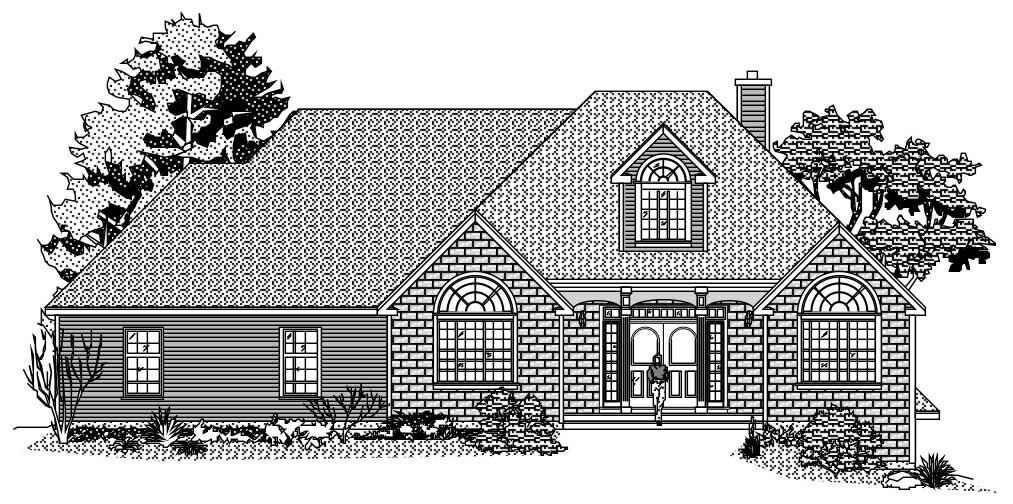
4-Bedroom, 2046 Sq Ft Country House Plan - 153-1342 - Front Exterior
Plan Collection
4-Bedroom, 2046 Sq Ft Country House Plan - 153-1342 - Front Exterior
Plan#153-1342
Starting at$1000
2046
Sq Ft
2
Story
4
Bed
2.5
Bath
2
Car
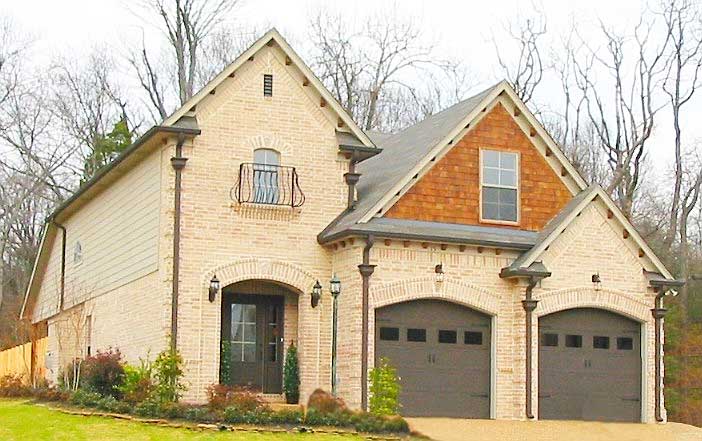
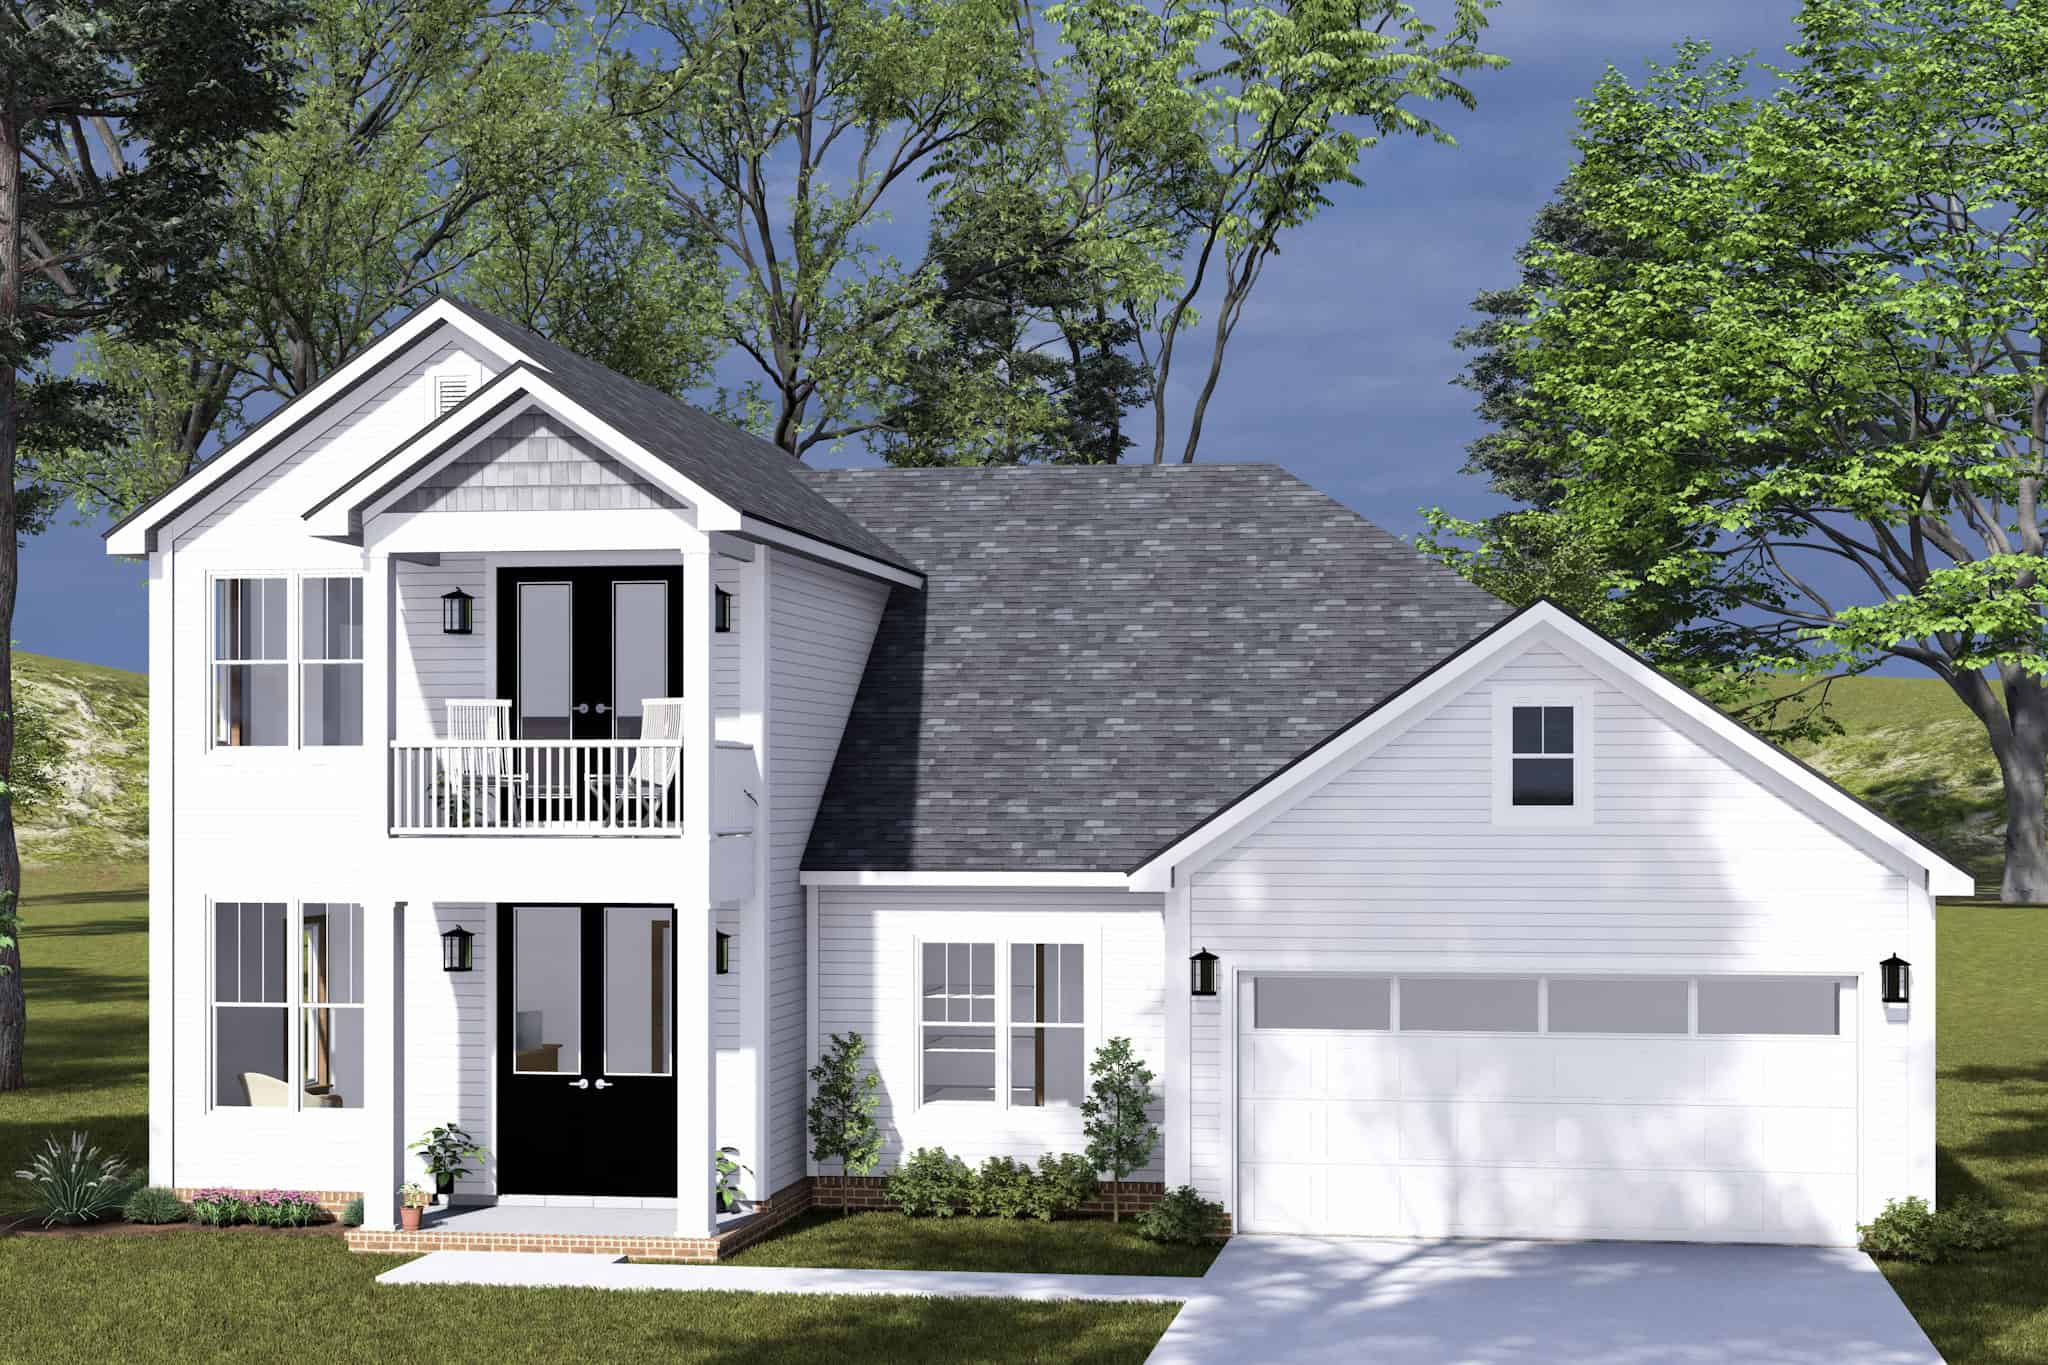
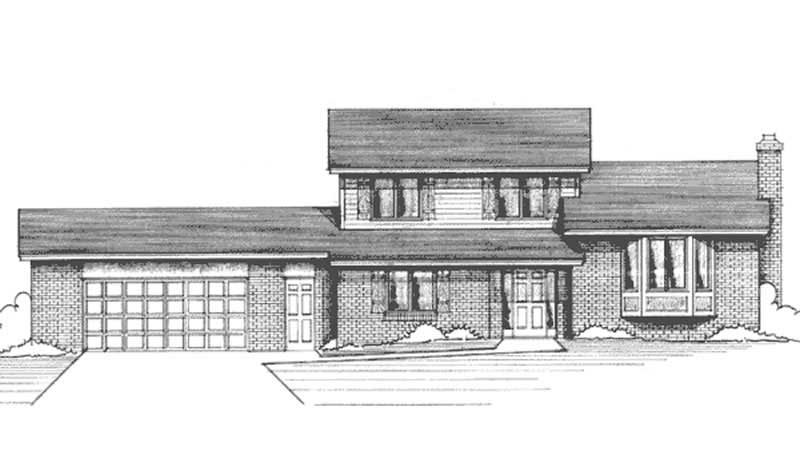
3-Bedroom, 2046 Sq Ft Traditional House Plan - 167-1112 - Front Exterior
Plan Collection
3-Bedroom, 2046 Sq Ft Traditional House Plan - 167-1112 - Front Exterior
Plan#167-1112
Starting at$905
2046
Sq Ft
2
Story
3
Bed
2.5
Bath
2
Car
3-Bedroom, 2047 Sq Ft Southern House - Plan #153-2068 - Front Exterior
Plan Collection
3-Bedroom, 2047 Sq Ft Southern House - Plan #153-2068 - Front Exterior
Plan#153-2068
Starting at$1100
2047
Sq Ft
1
Story
3
Bed
2
Bath
2
Car
3-Bedroom, 2047 Sq Ft Country House Plan - 146-1070 - Front Exterior
Plan Collection
3-Bedroom, 2047 Sq Ft Country House Plan - 146-1070 - Front Exterior
Plan#146-1070
Starting at$1015
2047
Sq Ft
2
Story
3
Bed
2.5
Bath
2
Car
Cottage House Plan - 4 Bedrms, 3.5 Baths - 2048 Sq Ft - #178-1507
Plan Collection
Cottage House Plan - 4 Bedrms, 3.5 Baths - 2048 Sq Ft - #178-1507
Plan#178-1507
Starting at$1125
2048
Sq Ft
2
Story
4
Bed
3.5
Bath
2
Car
3-Bedroom, 2048 Sq Ft Country Home Plan - 123-1005 - Main Exterior
Plan Collection
3-Bedroom, 2048 Sq Ft Country Home Plan - 123-1005 - Main Exterior
Plan#123-1005
Starting at$1190
2048
Sq Ft
1
Story
3
Bed
2.5
Bath
2
Car
3-Bedroom, 2048 Sq Ft French House Plan - 170-1368 - Front Exterior
Plan Collection
3-Bedroom, 2048 Sq Ft French House Plan - 170-1368 - Front Exterior
Plan#170-1368
Starting at$1105
2048
Sq Ft
2
Story
3
Bed
2.5
Bath
2
Car
3-Bedroom, 2048 Sq Ft Ranch Home Plan - 178-1165 - Main Exterior
Plan Collection
3-Bedroom, 2048 Sq Ft Ranch Home Plan - 178-1165 - Main Exterior
Plan#178-1165
Starting at$1125
2048
Sq Ft
1
Story
3
Bed
2
Bath
2
Car
3-Bedroom, 2048 Sq Ft Mediterranean Home Plan - 113-1052 - Main Exterior
Plan Collection
3-Bedroom, 2048 Sq Ft Mediterranean Home Plan - 113-1052 - Main Exterior
Plan#113-1052
Starting at$350
2048
Sq Ft
1
Story
3
Bed
2
Bath
2
Car
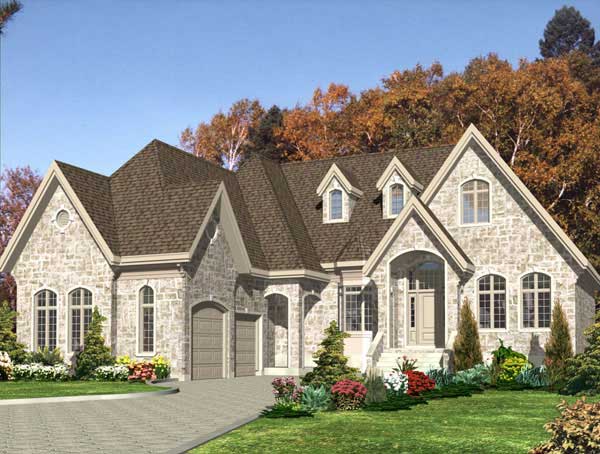
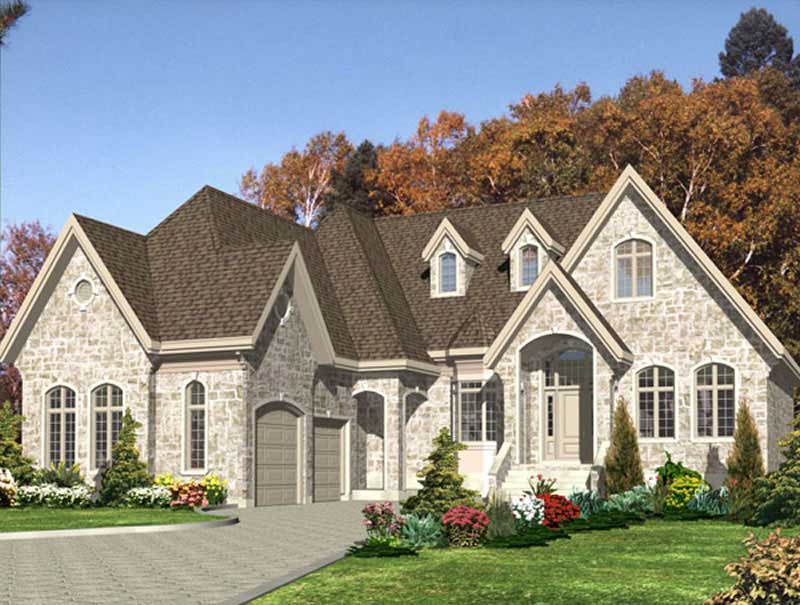
Ranch home with stucco and stone accents, covered front porch, hip roof, 3 bedrooms, 2,049 sq ft, Plan #161-1323.
Plan Collection
Ranch home with stucco and stone accents, covered front porch, hip roof, 3 bedrooms, 2,049 sq ft, Plan #161-1323.
Plan#161-1323
Starting at$1550
2049
Sq Ft
1
Story
3
Bed
2
Bath
2
Car
1-Bedroom, 2049 Sq Ft Lakefront Vacation Home - Plan #108-1990 - Main Exterior
Plan Collection
1-Bedroom, 2049 Sq Ft Lakefront Vacation Home - Plan #108-1990 - Main Exterior
Plan#108-1990
Starting at$945
2049
Sq Ft
1
Story
1
Bed
2
Bath
2
Car
5-Bedroom, 2049 Sq Ft Traditional House Plan - 187-1122 - Front Exterior
Plan Collection
5-Bedroom, 2049 Sq Ft Traditional House Plan - 187-1122 - Front Exterior
Plan#187-1122
Starting at$1250
2049
Sq Ft
1
Story
5
Bed
3
Bath
2
Car
3-Bedroom, 2049 Sq Ft Cape Cod House Plan - 110-1016 - Front Exterior
Plan Collection
3-Bedroom, 2049 Sq Ft Cape Cod House Plan - 110-1016 - Front Exterior
Plan#110-1016
Starting at$775
2049
Sq Ft
2
Story
3
Bed
2.5
Bath
2
Car
3-Bedroom, 2049 Sq Ft Country House Plan - 108-1039 - Front Exterior
Plan Collection
3-Bedroom, 2049 Sq Ft Country House Plan - 108-1039 - Front Exterior
Plan#108-1039
Starting at$945
2049
Sq Ft
2
Story
3
Bed
2
Bath
2
Car
3-Bedroom, 2049 Sq Ft Bungalow Home Plan - 101-1495 - Main Exterior
Plan Collection
3-Bedroom, 2049 Sq Ft Bungalow Home Plan - 101-1495 - Main Exterior
Plan#101-1495
Starting at$1090
2049
Sq Ft
1
Story
3
Bed
2
Bath
2
Car
3-Bedroom, 2049 Sq Ft Contemporary House Plan - 167-1100 - Front Exterior
Plan Collection
3-Bedroom, 2049 Sq Ft Contemporary House Plan - 167-1100 - Front Exterior
Plan#167-1100
Starting at$905
2049
Sq Ft
2
Story
3
Bed
2.5
Bath
2
Car
Victorian Floor Plan - 3 Bedrms, 2.5 Baths - 2050 Sq Ft - #138-1450
Plan Collection
Victorian Floor Plan - 3 Bedrms, 2.5 Baths - 2050 Sq Ft - #138-1450
Plan#138-1450
Starting at$1400
2050
Sq Ft
2
Story
3
Bed
2.5
Bath
2
Car
3-Bedroom, 2050 Sq Ft Ranch Home - Plan #193-1172 - Main Exterior
Plan Collection
3-Bedroom, 2050 Sq Ft Ranch Home - Plan #193-1172 - Main Exterior
Plan#193-1172
Starting at$1550
2050
Sq Ft
1
Story
3
Bed
3.5
Bath
2
Car
3-Bedroom, 2050 Sq Ft Colonial House Plan - 120-2487 - Front Exterior
Plan Collection
3-Bedroom, 2050 Sq Ft Colonial House Plan - 120-2487 - Front Exterior
Plan#120-2487
Starting at$1305
2050
Sq Ft
2
Story
3
Bed
2.5
Bath
2
Car
4-Bedroom, 2050 Sq Ft Craftsman House Plan - 126-1880 - Front Exterior
Plan Collection
4-Bedroom, 2050 Sq Ft Craftsman House Plan - 126-1880 - Front Exterior
Plan#126-1880
Starting at$1970
2050
Sq Ft
2
Story
4
Bed
2.5
Bath
2
Car
3-Bedroom, 2050 Sq Ft Craftsman Home Plan - 120-2463 - Main Exterior
Plan Collection
3-Bedroom, 2050 Sq Ft Craftsman Home Plan - 120-2463 - Main Exterior
Plan#120-2463
Starting at$1305
2050
Sq Ft
2
Story
3
Bed
2.5
Bath
2
Car
3-Bedroom, 2050 Sq Ft Craftsman Home Plan - 120-2462 - Main Exterior
Plan Collection
3-Bedroom, 2050 Sq Ft Craftsman Home Plan - 120-2462 - Main Exterior
Plan#120-2462
Starting at$1305
2050
Sq Ft
2
Story
3
Bed
2.5
Bath
2
Car
3-Bedroom, 2046 Sq Ft Ranch Home Plan - 158-1240 - Main Exterior
Plan Collection
3-Bedroom, 2046 Sq Ft Ranch Home Plan - 158-1240 - Main Exterior
Plan#158-1240
Starting at$2040
2046
Sq Ft
1
Story
3
Bed
2
Bath
2
Car
3-Bedroom, 2046 Sq Ft Southern Home Plan - 123-1023 - Main Exterior
Plan Collection
3-Bedroom, 2046 Sq Ft Southern Home Plan - 123-1023 - Main Exterior
Plan#123-1023
Starting at$1190
2046
Sq Ft
1
Story
3
Bed
2.5
Bath
2
Car
4-Bedroom, 2046 Sq Ft Country House Plan - 153-1342 - Front Exterior
Plan Collection
4-Bedroom, 2046 Sq Ft Country House Plan - 153-1342 - Front Exterior
Plan#153-1342
Starting at$1000
2046
Sq Ft
2
Story
4
Bed
2.5
Bath
2
Car
3-Bedroom, 2046 Sq Ft Traditional House Plan - 167-1112 - Front Exterior
Plan Collection
3-Bedroom, 2046 Sq Ft Traditional House Plan - 167-1112 - Front Exterior
Plan#167-1112
Starting at$905
2046
Sq Ft
2
Story
3
Bed
2.5
Bath
2
Car
3-Bedroom, 2047 Sq Ft Southern House - Plan #153-2068 - Front Exterior
Plan Collection
3-Bedroom, 2047 Sq Ft Southern House - Plan #153-2068 - Front Exterior
Plan#153-2068
Starting at$1100
2047
Sq Ft
1
Story
3
Bed
2
Bath
2
Car
3-Bedroom, 2047 Sq Ft Country House Plan - 146-1070 - Front Exterior
Plan Collection
3-Bedroom, 2047 Sq Ft Country House Plan - 146-1070 - Front Exterior
Plan#146-1070
Starting at$1015
2047
Sq Ft
2
Story
3
Bed
2.5
Bath
2
Car
Cottage House Plan - 4 Bedrms, 3.5 Baths - 2048 Sq Ft - #178-1507
Plan Collection
Cottage House Plan - 4 Bedrms, 3.5 Baths - 2048 Sq Ft - #178-1507
Plan#178-1507
Starting at$1125
2048
Sq Ft
2
Story
4
Bed
3.5
Bath
2
Car
3-Bedroom, 2048 Sq Ft Country Home Plan - 123-1005 - Main Exterior
Plan Collection
3-Bedroom, 2048 Sq Ft Country Home Plan - 123-1005 - Main Exterior
Plan#123-1005
Starting at$1190
2048
Sq Ft
1
Story
3
Bed
2.5
Bath
2
Car
3-Bedroom, 2048 Sq Ft French House Plan - 170-1368 - Front Exterior
Plan Collection
3-Bedroom, 2048 Sq Ft French House Plan - 170-1368 - Front Exterior
Plan#170-1368
Starting at$1105
2048
Sq Ft
2
Story
3
Bed
2.5
Bath
2
Car
3-Bedroom, 2048 Sq Ft Ranch Home Plan - 178-1165 - Main Exterior
Plan Collection
3-Bedroom, 2048 Sq Ft Ranch Home Plan - 178-1165 - Main Exterior
Plan#178-1165
Starting at$1125
2048
Sq Ft
1
Story
3
Bed
2
Bath
2
Car
3-Bedroom, 2048 Sq Ft Mediterranean Home Plan - 113-1052 - Main Exterior
Plan Collection
3-Bedroom, 2048 Sq Ft Mediterranean Home Plan - 113-1052 - Main Exterior
Plan#113-1052
Starting at$350
2048
Sq Ft
1
Story
3
Bed
2
Bath
2
Car
Ranch home with stucco and stone accents, covered front porch, hip roof, 3 bedrooms, 2,049 sq ft, Plan #161-1323.
Plan Collection
Ranch home with stucco and stone accents, covered front porch, hip roof, 3 bedrooms, 2,049 sq ft, Plan #161-1323.
Plan#161-1323
Starting at$1550
2049
Sq Ft
1
Story
3
Bed
2
Bath
2
Car
1-Bedroom, 2049 Sq Ft Lakefront Vacation Home - Plan #108-1990 - Main Exterior
Plan Collection
1-Bedroom, 2049 Sq Ft Lakefront Vacation Home - Plan #108-1990 - Main Exterior
Plan#108-1990
Starting at$945
2049
Sq Ft
1
Story
1
Bed
2
Bath
2
Car
5-Bedroom, 2049 Sq Ft Traditional House Plan - 187-1122 - Front Exterior
Plan Collection
5-Bedroom, 2049 Sq Ft Traditional House Plan - 187-1122 - Front Exterior
Plan#187-1122
Starting at$1250
2049
Sq Ft
1
Story
5
Bed
3
Bath
2
Car
3-Bedroom, 2049 Sq Ft Cape Cod House Plan - 110-1016 - Front Exterior
Plan Collection
3-Bedroom, 2049 Sq Ft Cape Cod House Plan - 110-1016 - Front Exterior
Plan#110-1016
Starting at$775
2049
Sq Ft
2
Story
3
Bed
2.5
Bath
2
Car
3-Bedroom, 2049 Sq Ft Country House Plan - 108-1039 - Front Exterior
Plan Collection
3-Bedroom, 2049 Sq Ft Country House Plan - 108-1039 - Front Exterior
Plan#108-1039
Starting at$945
2049
Sq Ft
2
Story
3
Bed
2
Bath
2
Car
3-Bedroom, 2049 Sq Ft Bungalow Home Plan - 101-1495 - Main Exterior
Plan Collection
3-Bedroom, 2049 Sq Ft Bungalow Home Plan - 101-1495 - Main Exterior
Plan#101-1495
Starting at$1090
2049
Sq Ft
1
Story
3
Bed
2
Bath
2
Car
3-Bedroom, 2049 Sq Ft Contemporary House Plan - 167-1100 - Front Exterior
Plan Collection
3-Bedroom, 2049 Sq Ft Contemporary House Plan - 167-1100 - Front Exterior
Plan#167-1100
Starting at$905
2049
Sq Ft
2
Story
3
Bed
2.5
Bath
2
Car
Victorian Floor Plan - 3 Bedrms, 2.5 Baths - 2050 Sq Ft - #138-1450
Plan Collection
Victorian Floor Plan - 3 Bedrms, 2.5 Baths - 2050 Sq Ft - #138-1450
Plan#138-1450
Starting at$1400
2050
Sq Ft
2
Story
3
Bed
2.5
Bath
2
Car
3-Bedroom, 2050 Sq Ft Ranch Home - Plan #193-1172 - Main Exterior
Plan Collection
3-Bedroom, 2050 Sq Ft Ranch Home - Plan #193-1172 - Main Exterior
Plan#193-1172
Starting at$1550
2050
Sq Ft
1
Story
3
Bed
3.5
Bath
2
Car
3-Bedroom, 2050 Sq Ft Colonial House Plan - 120-2487 - Front Exterior
Plan Collection
3-Bedroom, 2050 Sq Ft Colonial House Plan - 120-2487 - Front Exterior
Plan#120-2487
Starting at$1305
2050
Sq Ft
2
Story
3
Bed
2.5
Bath
2
Car
4-Bedroom, 2050 Sq Ft Craftsman House Plan - 126-1880 - Front Exterior
Plan Collection
4-Bedroom, 2050 Sq Ft Craftsman House Plan - 126-1880 - Front Exterior
Plan#126-1880
Starting at$1970
2050
Sq Ft
2
Story
4
Bed
2.5
Bath
2
Car
3-Bedroom, 2050 Sq Ft Craftsman Home Plan - 120-2463 - Main Exterior
Plan Collection
3-Bedroom, 2050 Sq Ft Craftsman Home Plan - 120-2463 - Main Exterior
Plan#120-2463
Starting at$1305
2050
Sq Ft
2
Story
3
Bed
2.5
Bath
2
Car
3-Bedroom, 2050 Sq Ft Craftsman Home Plan - 120-2462 - Main Exterior
Plan Collection
3-Bedroom, 2050 Sq Ft Craftsman Home Plan - 120-2462 - Main Exterior
Plan#120-2462
Starting at$1305
2050
Sq Ft
2
Story
3
Bed
2.5
Bath
2
Car
1...222223224225226...480