2 Garage House Plans

11,667
Plan Results
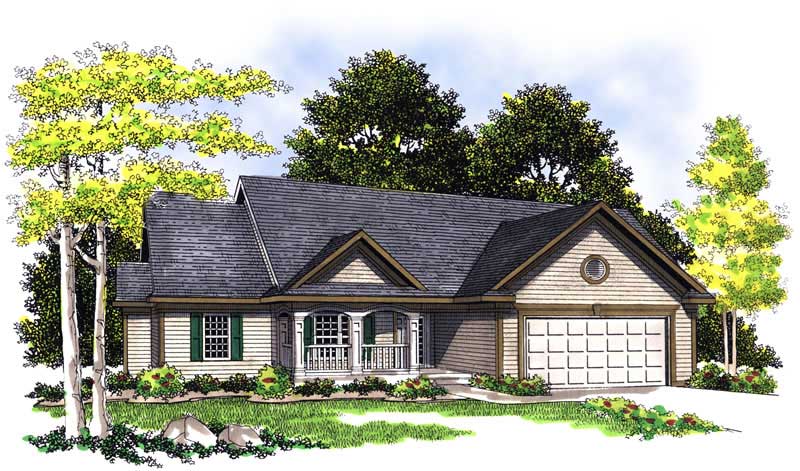
3-Bedroom, 1806 Sq Ft Ranch House Plan - 101-1275 - Front Exterior
Plan#101-1275
Starting at$1055
1806
Sq Ft
1
Story
3
Bed
2
Bath
2
Car
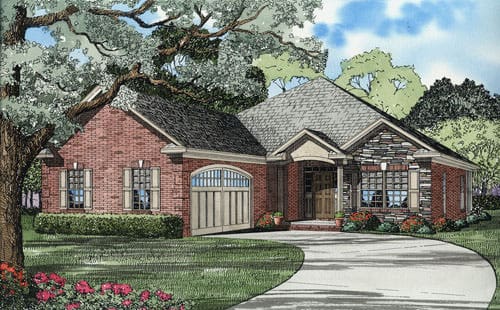
3-Bedroom, 1806 Sq Ft French Country Ranch Plan - 153-1536 - Front Exterior
Plan#153-1536
Starting at$1100
1806
Sq Ft
1
Story
3
Bed
2
Bath
2
Car
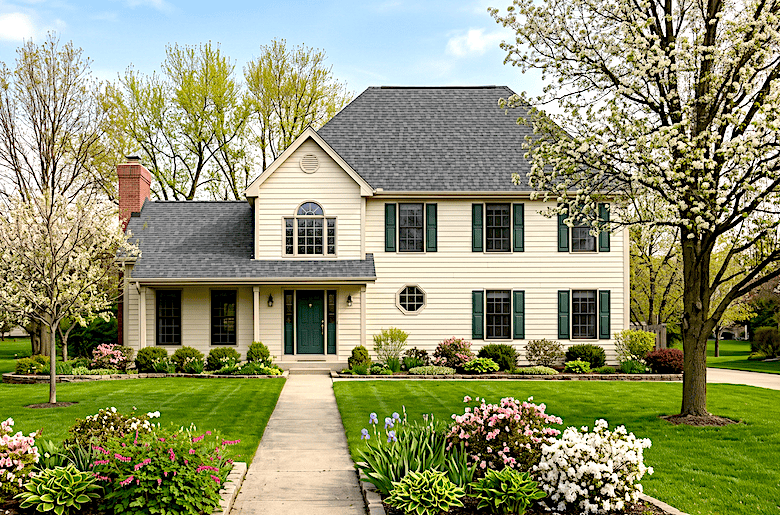
3-Bedroom, 1806 Sq Ft Colonial Home Plan - 124-1045 - Main Exterior
Plan#124-1045
Starting at$725
1806
Sq Ft
2
Story
3
Bed
2
Bath
2
Car
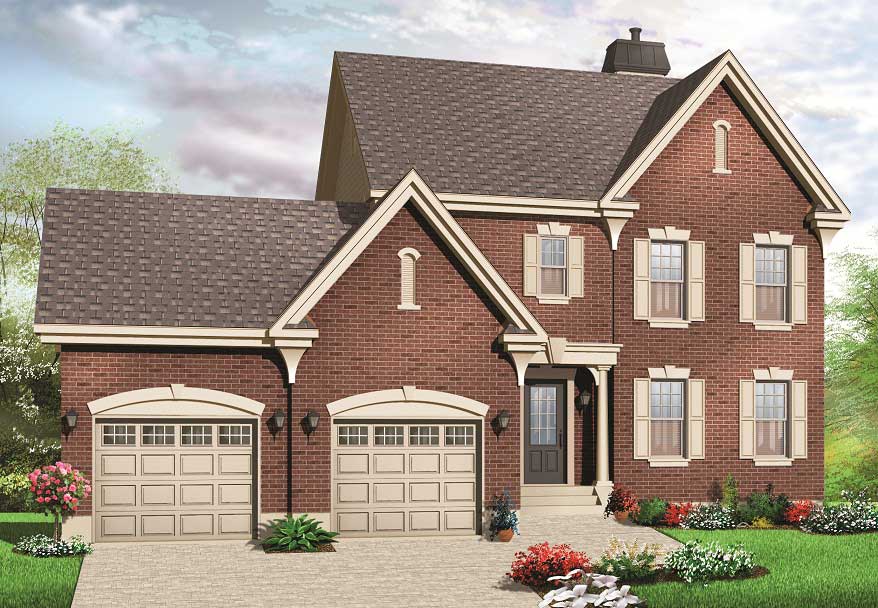
3-Bedroom, 1807 Sq Ft Traditional Home Plan - 126-1103 - Main Exterior
Plan#126-1103
Starting at$1855
1807
Sq Ft
2
Story
3
Bed
2.5
Bath
2
Car
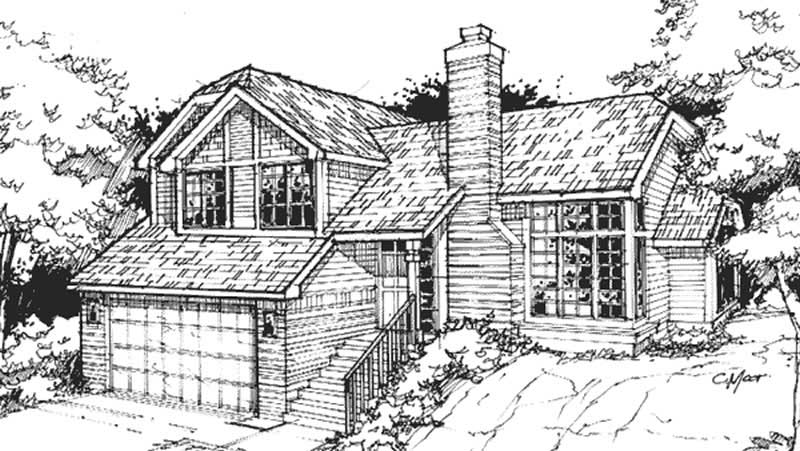
3-Bedroom, 1807 Sq Ft Country House Plan - 146-1069 - Front Exterior
Plan#146-1069
Starting at$980
1807
Sq Ft
1.5
Story
3
Bed
2.5
Bath
2
Car
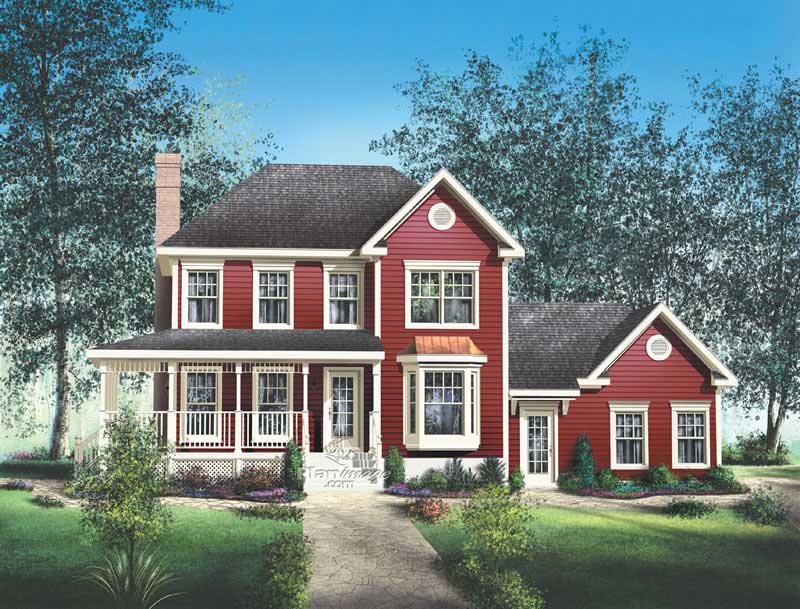
3-Bedroom, 1807 Sq Ft Multi-Level House Plan - 157-1437 - Front Exterior
Plan#157-1437
Starting at$1350
1807
Sq Ft
2
Story
3
Bed
3
Bath
2
Car
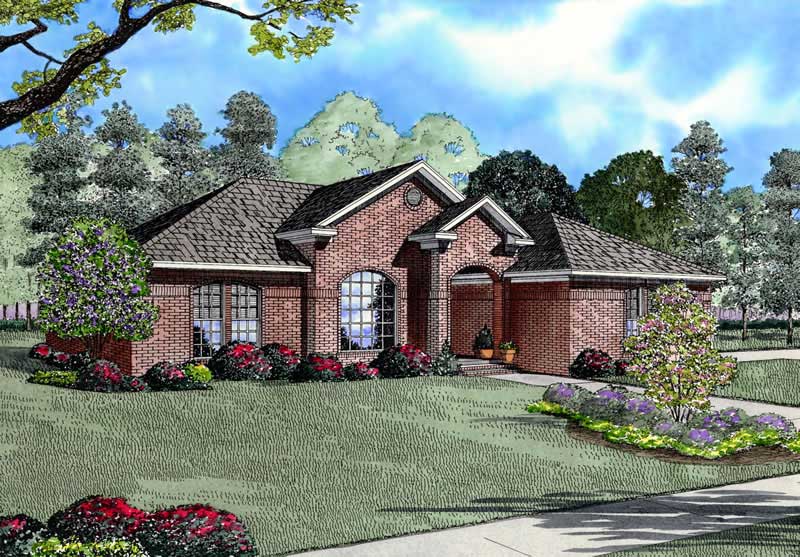
3-Bedroom, 1807 Sq Ft Contemporary Home Plan - 153-1731 - Main Exterior
Plan#153-1731
Starting at$800
1807
Sq Ft
1
Story
3
Bed
2
Bath
2
Car
3-Bedroom, 1807 Sq Ft Country Home Plan - 108-1329 - Main Exterior
Plan#108-1329
Starting at$845
1807
Sq Ft
2
Story
3
Bed
2.5
Bath
2
Car
Craftsman house plan with decorative gable brackets, blue-gray lap siding, and a two-car garage under steep gables - 178-1588
Plan#178-1588
Starting at$1105
1808
Sq Ft
2
Story
4
Bed
3
Bath
2
Car
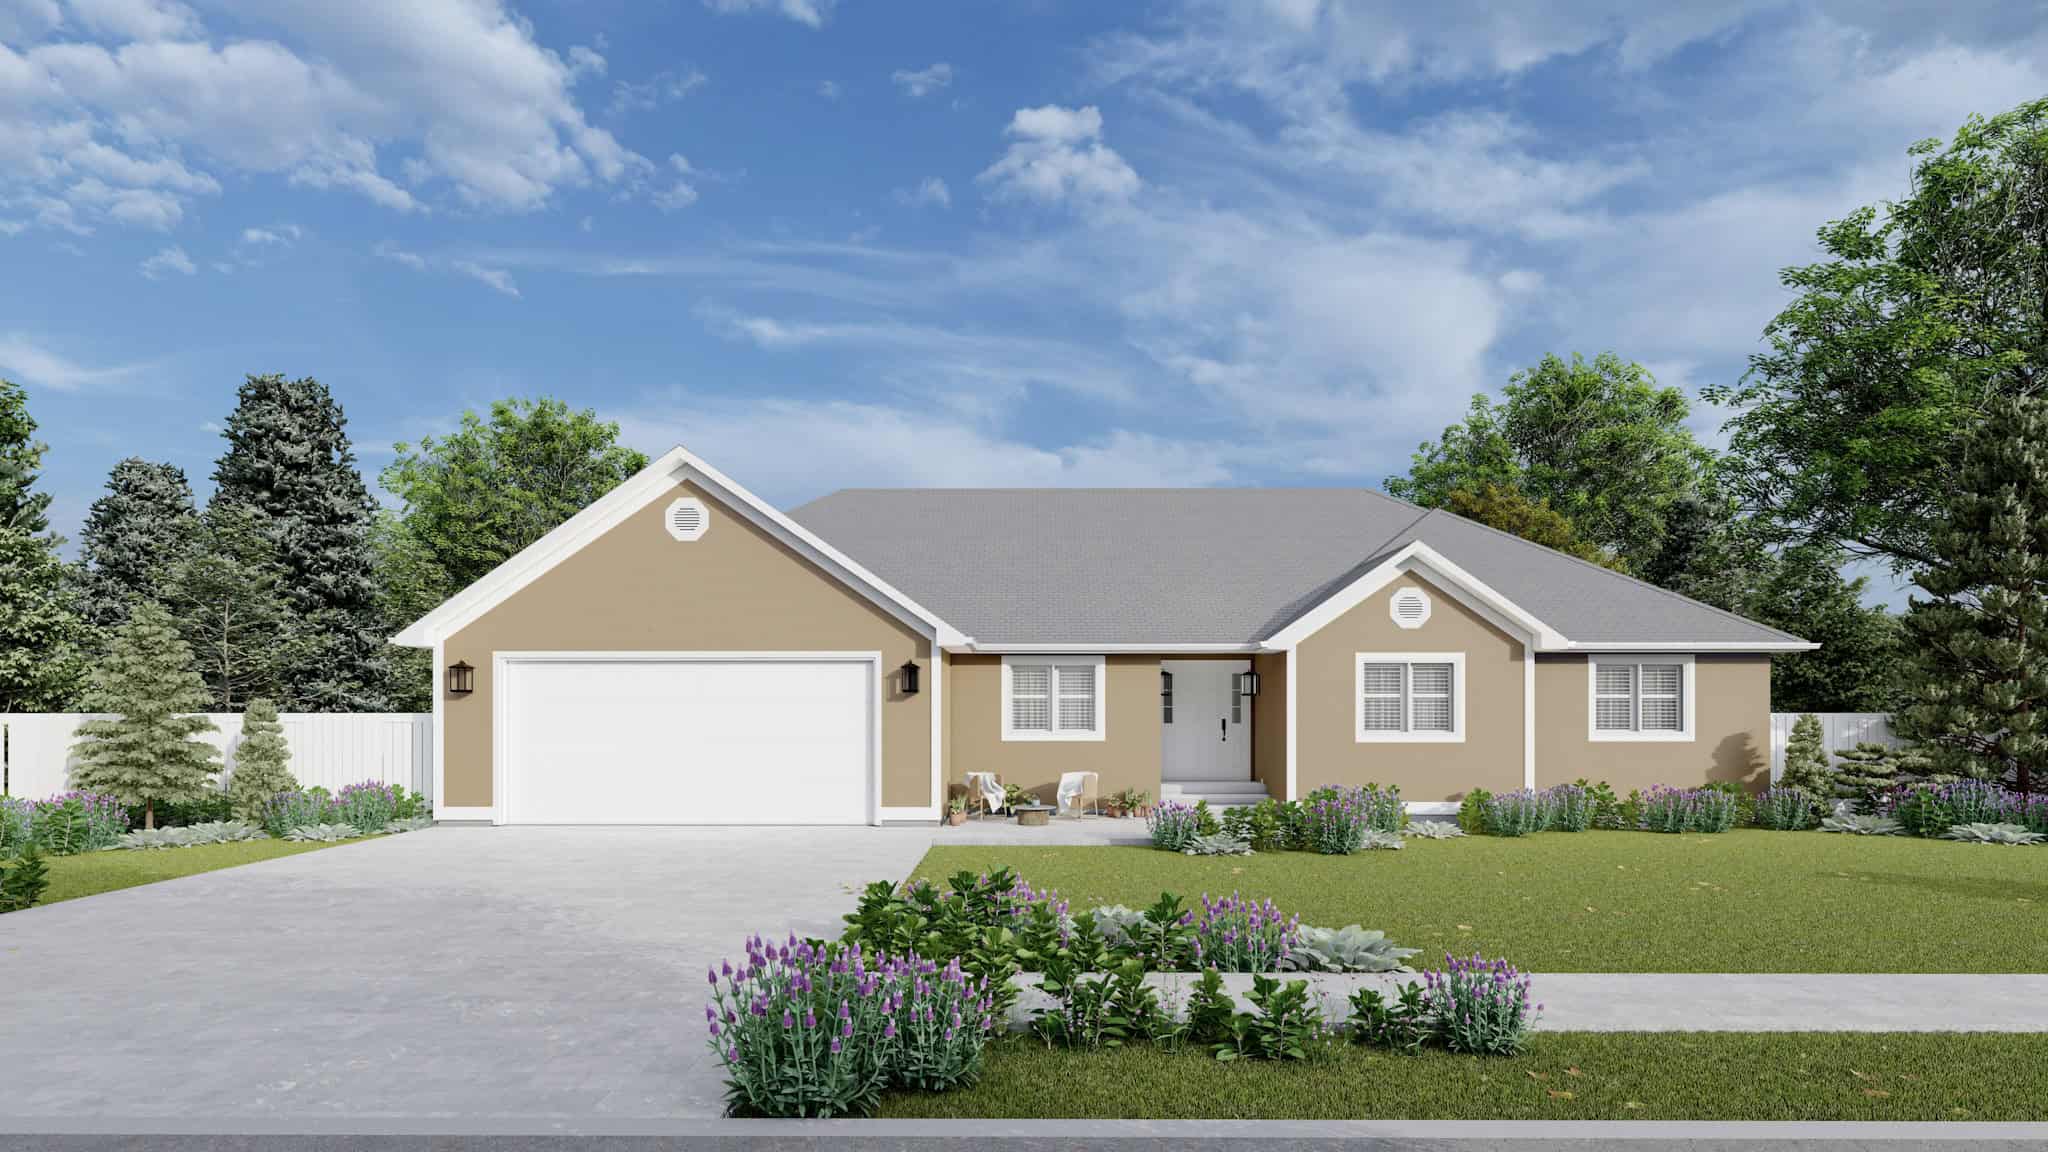
Traditional House Plan, 3-5 Bedrms, 2-3 Baths, 1808-3565 Sq Ft - #187-1235
Plan#187-1235
Starting at$1150
1808
Sq Ft
1
Story
3
Bed
2
Bath
2
Car
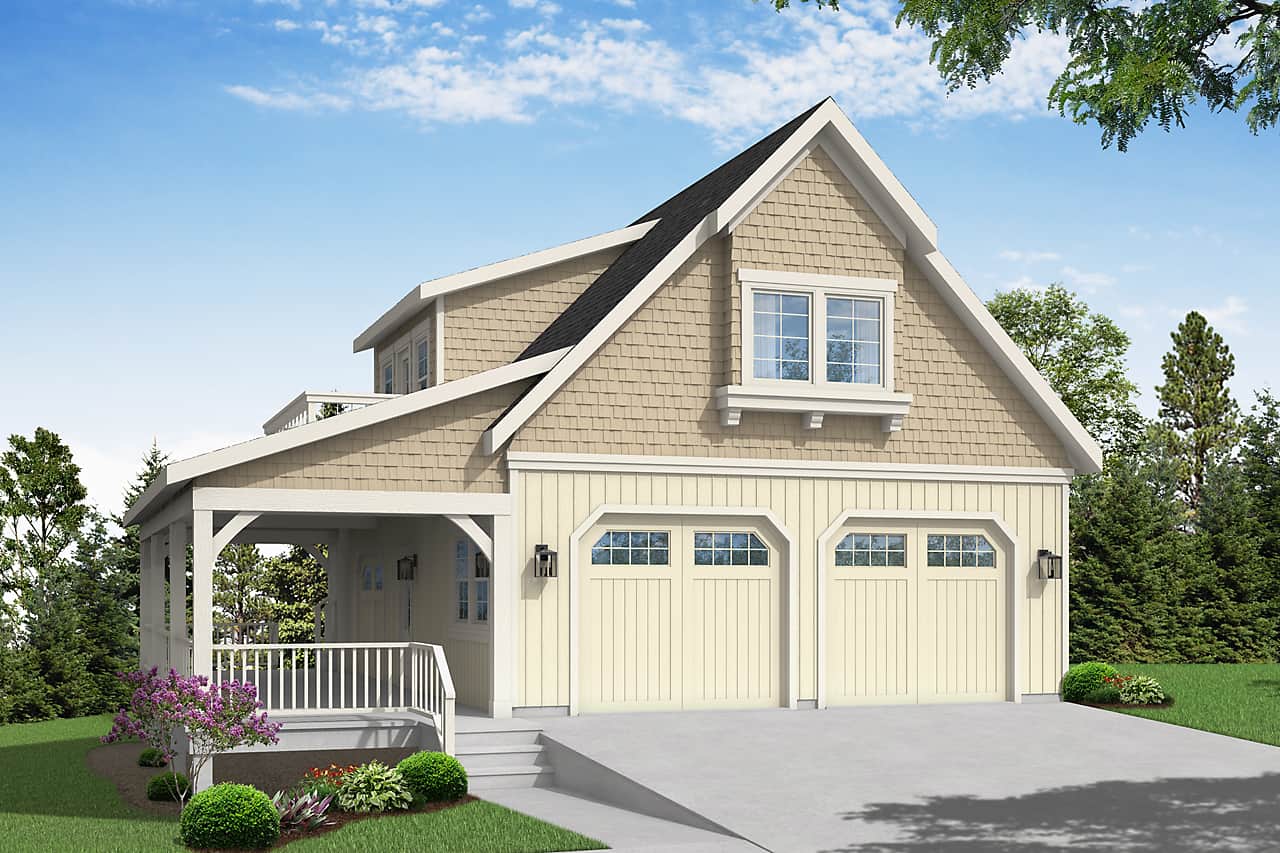
2-Bedroom, 1808 Sq Ft Garage w/Apartments Home Plan - 108-2031 - Main Exterior
Plan#108-2031
Starting at$485
1808
Sq Ft
2
Story
2
Bed
1
Bath
2
Car
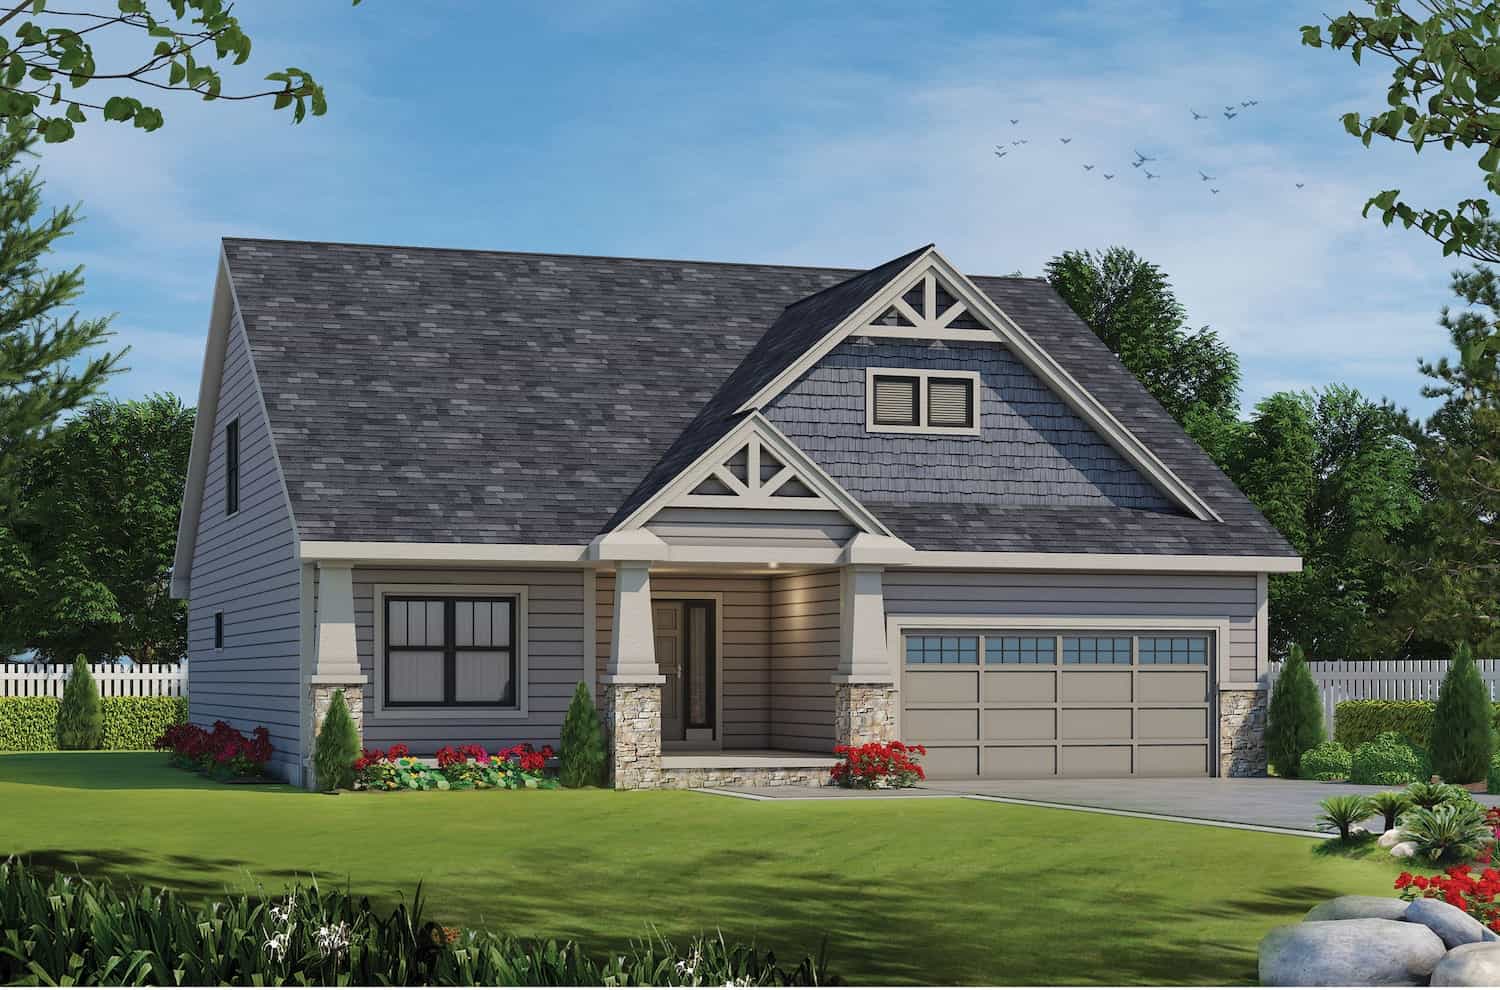
2-Bedroom, 1808 Sq Ft Country House - Plan #120-2694 - Front Exterior
Plan#120-2694
Starting at$1255
1808
Sq Ft
1
Story
2
Bed
2
Bath
2
Car
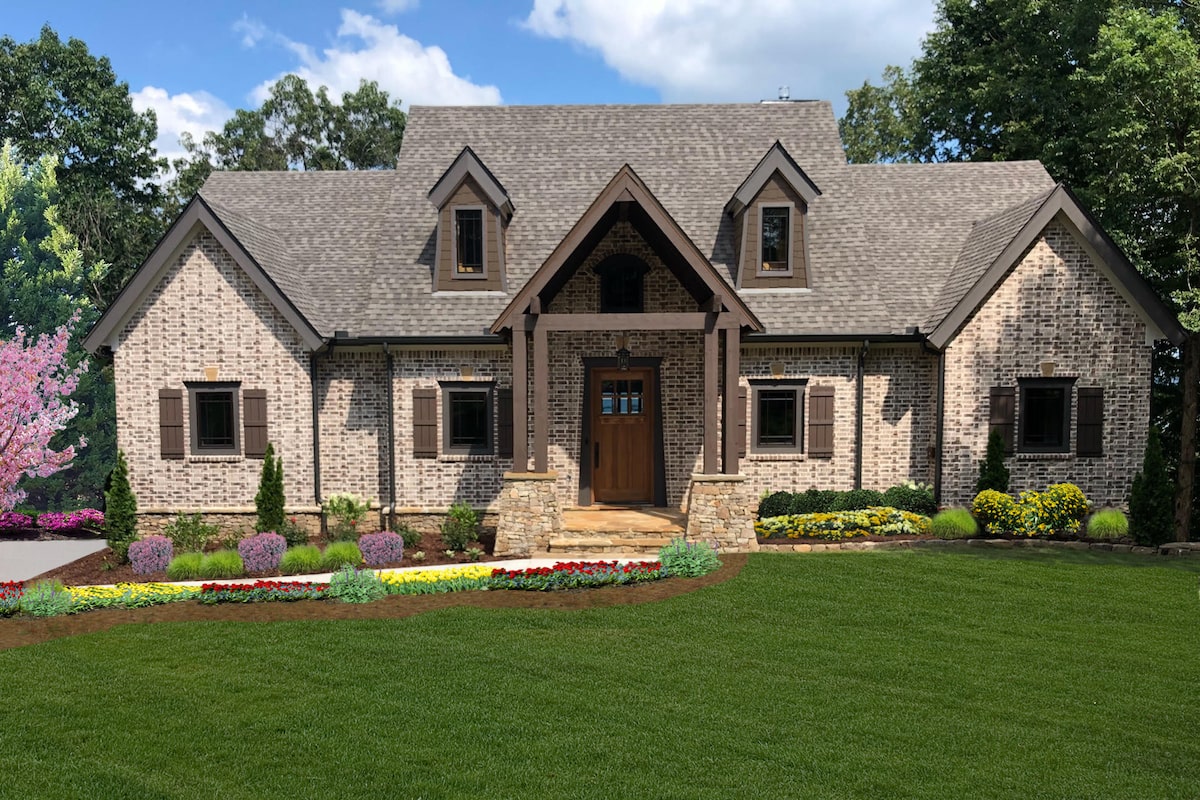
2-Bedroom, 1808 Sq Ft Cottage House Plan - 198-1037 - Front Exterior
Plan#198-1037
Starting at$1795
1808
Sq Ft
1
Story
2
Bed
2.5
Bath
2
Car
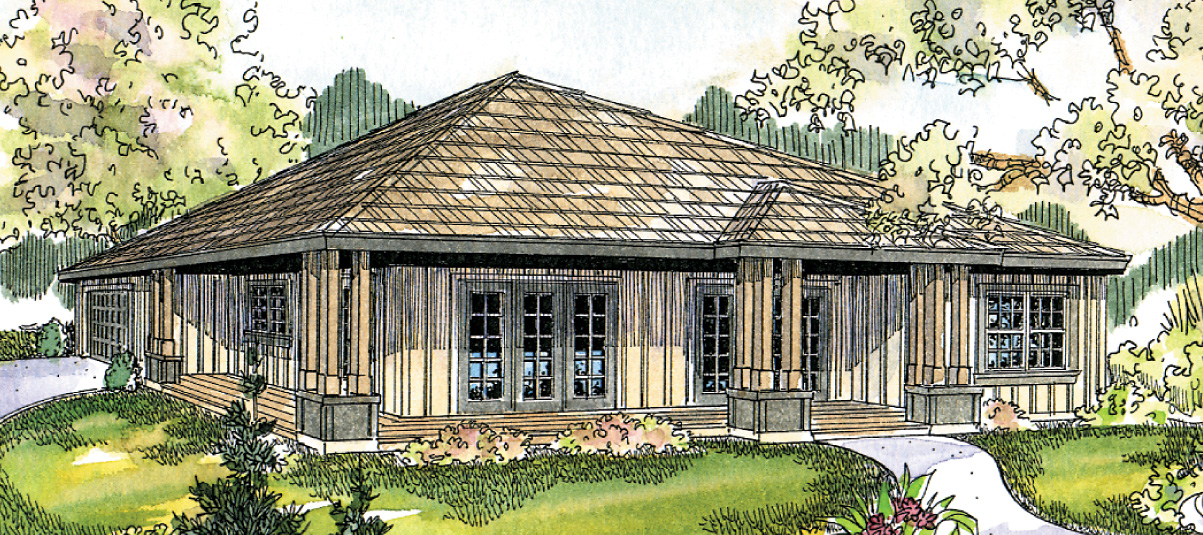
3-Bedroom, 1808 Sq Ft Country Home Plan - 108-1694 - Main Exterior
Plan#108-1694
Starting at$845
1808
Sq Ft
1
Story
3
Bed
2
Bath
2
Car
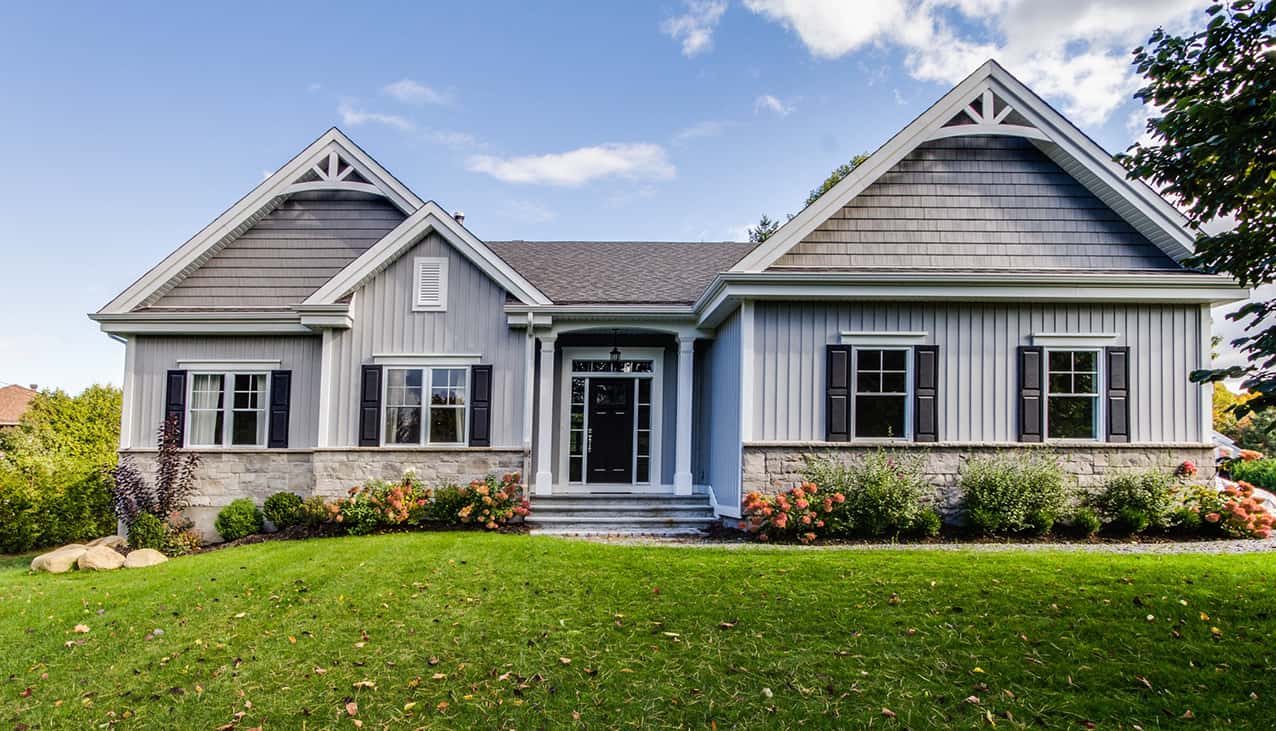
3-Bedroom, 1808 Sq Ft Ranch House - Plan #126-1824 - Front Exterior
Plan#126-1824
Starting at$1740
1808
Sq Ft
1
Story
3
Bed
2
Bath
2
Car
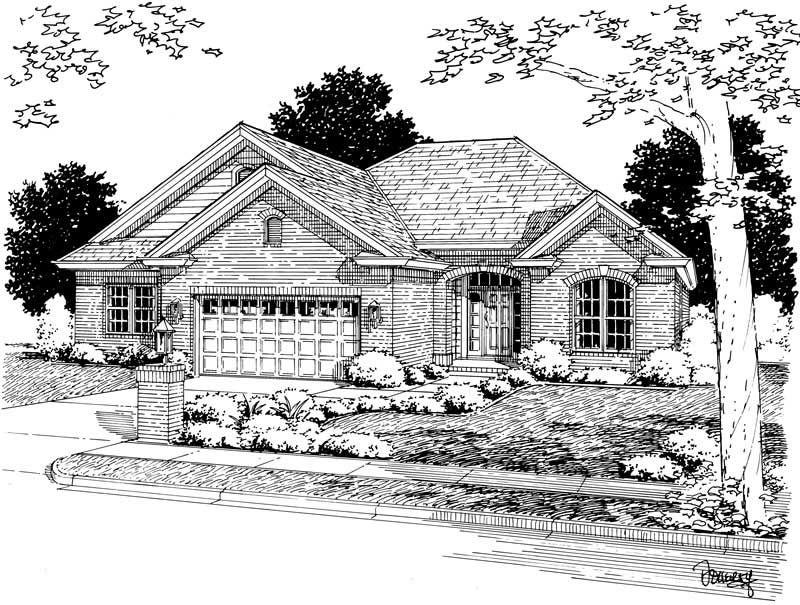
3-Bedroom, 1808 Sq Ft Ranch Home Plan - 178-1127 - Main Exterior
Plan#178-1127
Starting at$1105
1808
Sq Ft
1
Story
3
Bed
2
Bath
2
Car
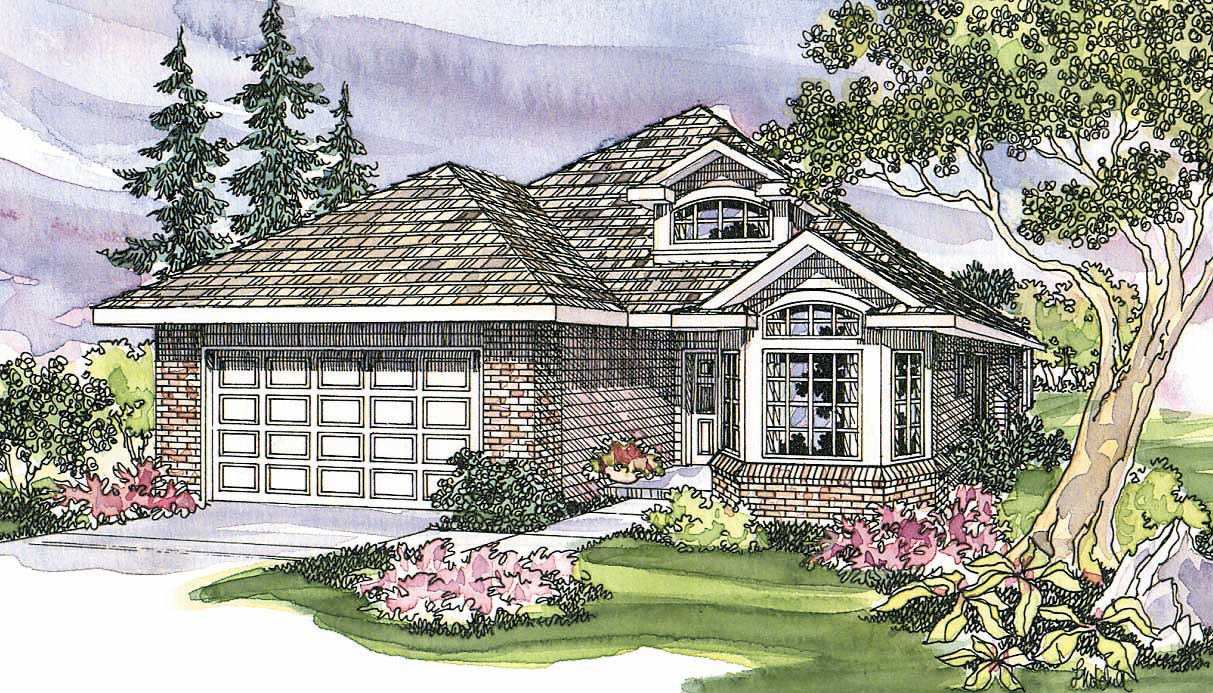
3-Bedroom, 1808 Sq Ft Ranch Home Plan - 108-1325 - Main Exterior
Plan#108-1325
Starting at$845
1808
Sq Ft
1
Story
3
Bed
2
Bath
2
Car
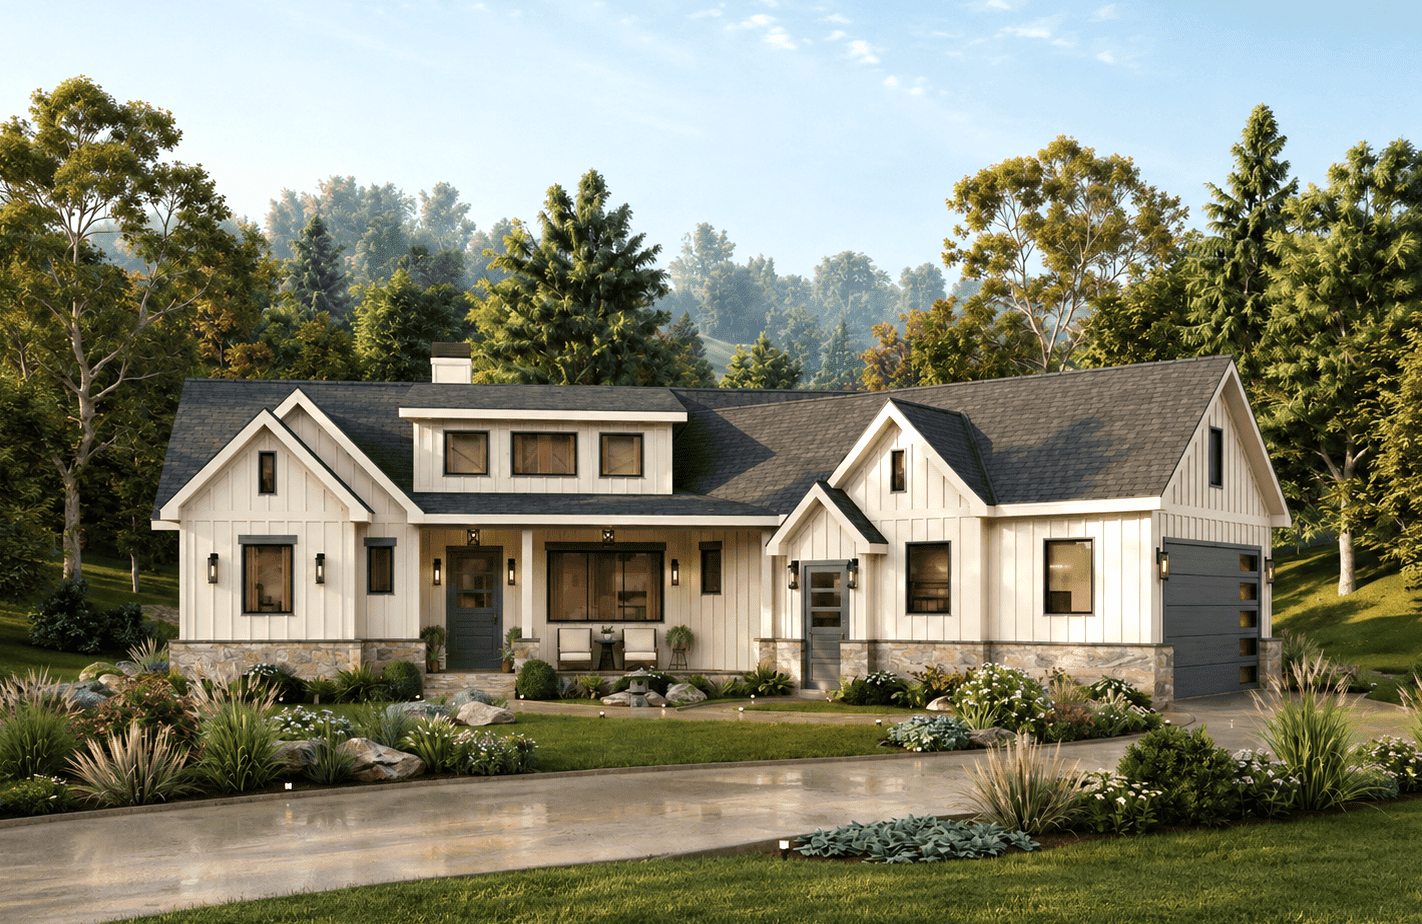
Contemporary Craftsman exterior with board-and-batten siding, steeply pitched gable roof, and front porch entry - Plan #198-1289
Plan#198-1289
Starting at$1295
1809
Sq Ft
1
Story
3
Bed
2
Bath
2
Car
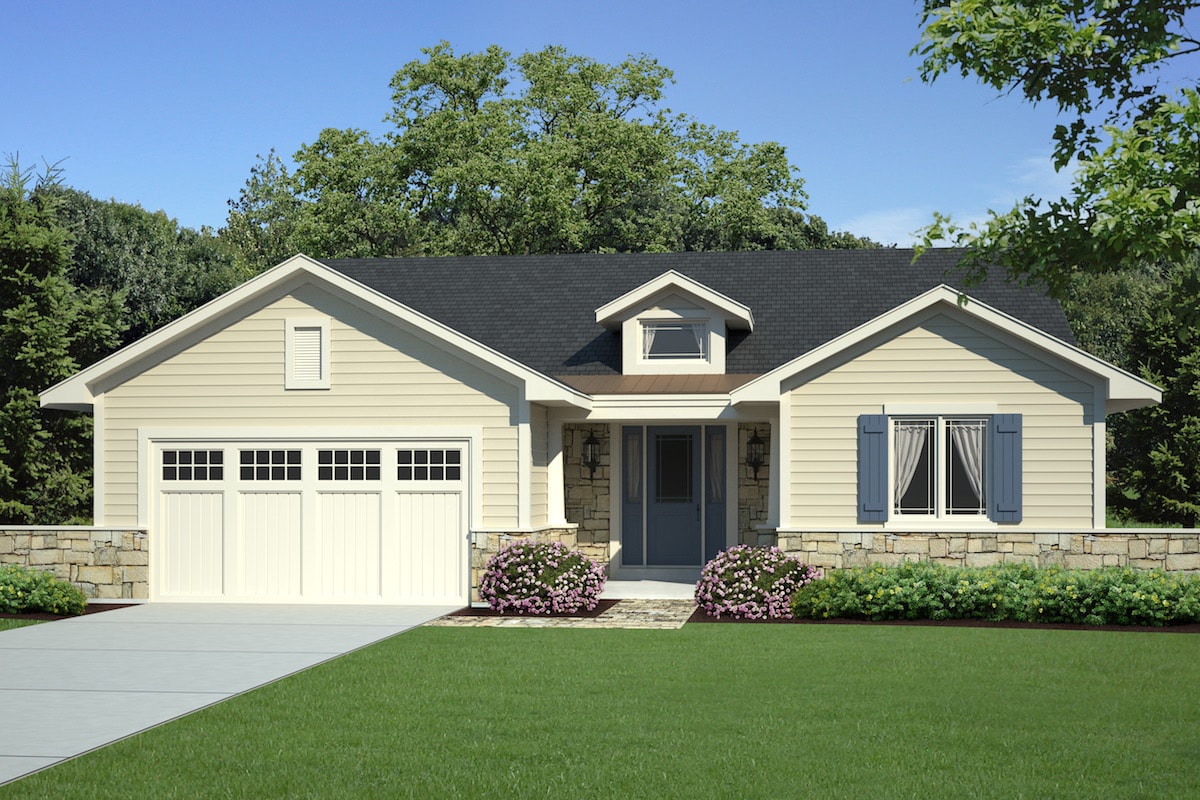
3-Bedroom, 1809 Sq Ft Contemporary Home Plan - 169-1159 - Main Exterior
Plan#169-1159
Starting at$770
1809
Sq Ft
2
Story
3
Bed
2
Bath
2
Car
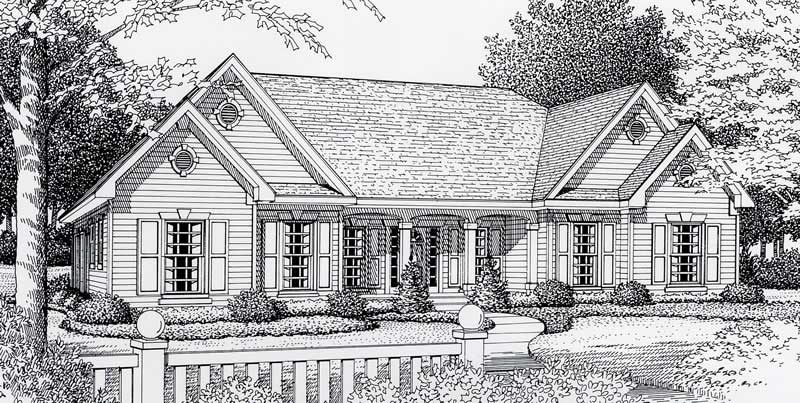
3-Bedroom, 1809 Sq Ft Country House Plan - 162-1000 - Front Exterior
Plan#162-1000
Starting at$1000
1809
Sq Ft
1
Story
3
Bed
2
Bath
2
Car
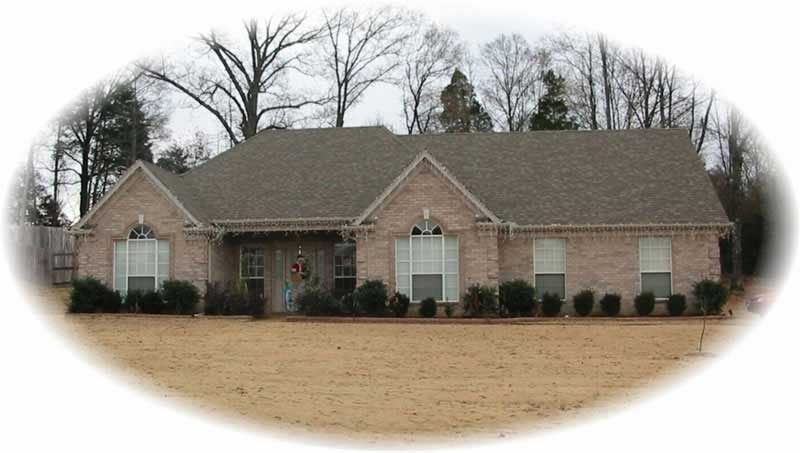
3-Bedroom, 1809 Sq Ft French House Plan - 170-1937 - Front Exterior
Plan#170-1937
Starting at$910
1809
Sq Ft
1
Story
3
Bed
2
Bath
2
Car
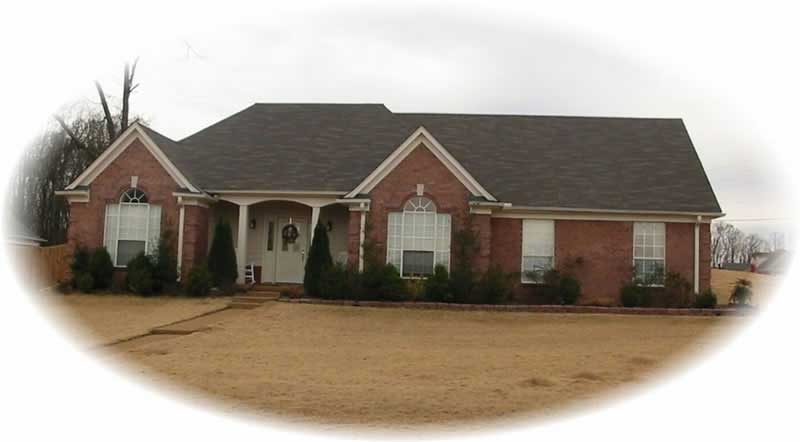
3-Bedroom, 1809 Sq Ft French House Plan - 170-1901 - Front Exterior
Plan#170-1901
Starting at$910
1809
Sq Ft
1
Story
3
Bed
2
Bath
2
Car
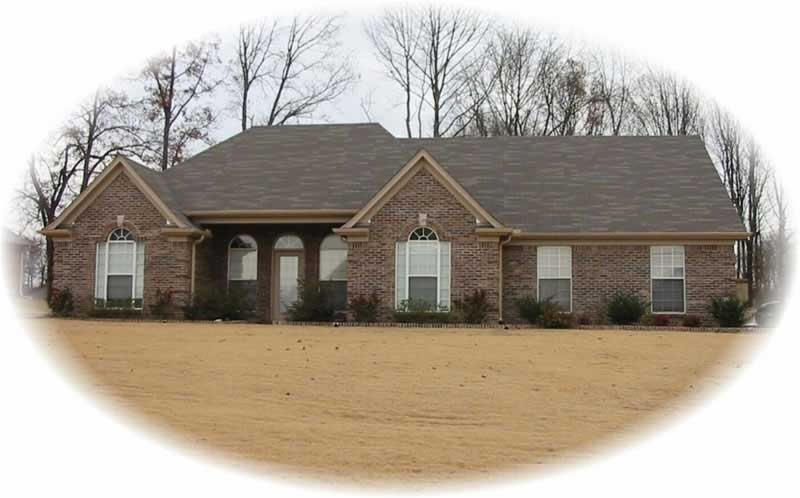
3-Bedroom, 1809 Sq Ft French House Plan - 170-1924 - Front Exterior
Plan#170-1924
Starting at$910
1809
Sq Ft
1
Story
3
Bed
2
Bath
2
Car
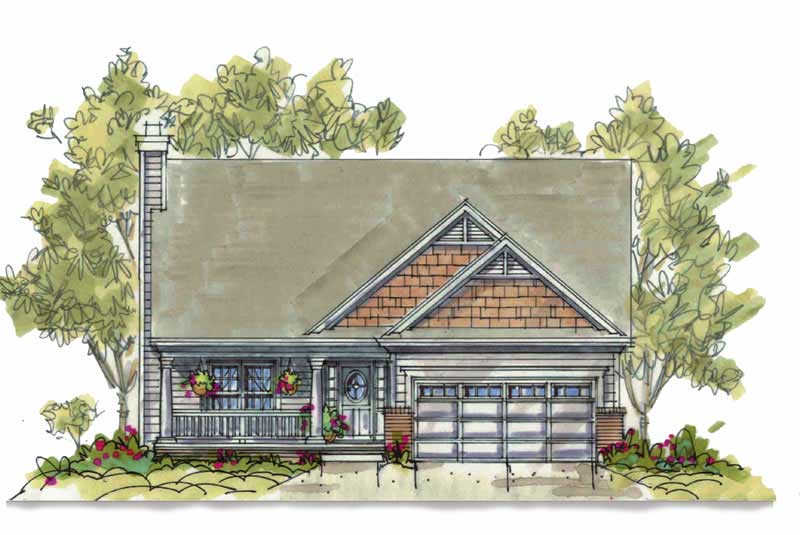
4-Bedroom, 1809 Sq Ft Country Home Plan - 120-1393 - Main Exterior
Plan#120-1393
Starting at$1255
1809
Sq Ft
2
Story
4
Bed
2.5
Bath
2
Car
3-Bedroom, 1806 Sq Ft Ranch House Plan - 101-1275 - Front Exterior
Plan#101-1275
Starting at$1055
1806
Sq Ft
1
Story
3
Bed
2
Bath
2
Car
3-Bedroom, 1806 Sq Ft French Country Ranch Plan - 153-1536 - Front Exterior
Plan#153-1536
Starting at$1100
1806
Sq Ft
1
Story
3
Bed
2
Bath
2
Car
3-Bedroom, 1806 Sq Ft Colonial Home Plan - 124-1045 - Main Exterior
Plan#124-1045
Starting at$725
1806
Sq Ft
2
Story
3
Bed
2
Bath
2
Car
3-Bedroom, 1807 Sq Ft Traditional Home Plan - 126-1103 - Main Exterior
Plan#126-1103
Starting at$1855
1807
Sq Ft
2
Story
3
Bed
2.5
Bath
2
Car
3-Bedroom, 1807 Sq Ft Country House Plan - 146-1069 - Front Exterior
Plan#146-1069
Starting at$980
1807
Sq Ft
1.5
Story
3
Bed
2.5
Bath
2
Car
3-Bedroom, 1807 Sq Ft Multi-Level House Plan - 157-1437 - Front Exterior
Plan#157-1437
Starting at$1350
1807
Sq Ft
2
Story
3
Bed
3
Bath
2
Car
3-Bedroom, 1807 Sq Ft Contemporary Home Plan - 153-1731 - Main Exterior
Plan#153-1731
Starting at$800
1807
Sq Ft
1
Story
3
Bed
2
Bath
2
Car
3-Bedroom, 1807 Sq Ft Country Home Plan - 108-1329 - Main Exterior
Plan#108-1329
Starting at$845
1807
Sq Ft
2
Story
3
Bed
2.5
Bath
2
Car
Craftsman house plan with decorative gable brackets, blue-gray lap siding, and a two-car garage under steep gables - 178-1588
Plan#178-1588
Starting at$1105
1808
Sq Ft
2
Story
4
Bed
3
Bath
2
Car
Traditional House Plan, 3-5 Bedrms, 2-3 Baths, 1808-3565 Sq Ft - #187-1235
Plan#187-1235
Starting at$1150
1808
Sq Ft
1
Story
3
Bed
2
Bath
2
Car
2-Bedroom, 1808 Sq Ft Garage w/Apartments Home Plan - 108-2031 - Main Exterior
Plan#108-2031
Starting at$485
1808
Sq Ft
2
Story
2
Bed
1
Bath
2
Car
2-Bedroom, 1808 Sq Ft Country House - Plan #120-2694 - Front Exterior
Plan#120-2694
Starting at$1255
1808
Sq Ft
1
Story
2
Bed
2
Bath
2
Car
2-Bedroom, 1808 Sq Ft Cottage House Plan - 198-1037 - Front Exterior
Plan#198-1037
Starting at$1795
1808
Sq Ft
1
Story
2
Bed
2.5
Bath
2
Car
3-Bedroom, 1808 Sq Ft Country Home Plan - 108-1694 - Main Exterior
Plan#108-1694
Starting at$845
1808
Sq Ft
1
Story
3
Bed
2
Bath
2
Car
3-Bedroom, 1808 Sq Ft Ranch House - Plan #126-1824 - Front Exterior
Plan#126-1824
Starting at$1740
1808
Sq Ft
1
Story
3
Bed
2
Bath
2
Car
3-Bedroom, 1808 Sq Ft Ranch Home Plan - 178-1127 - Main Exterior
Plan#178-1127
Starting at$1105
1808
Sq Ft
1
Story
3
Bed
2
Bath
2
Car
3-Bedroom, 1808 Sq Ft Ranch Home Plan - 108-1325 - Main Exterior
Plan#108-1325
Starting at$845
1808
Sq Ft
1
Story
3
Bed
2
Bath
2
Car
Contemporary Craftsman exterior with board-and-batten siding, steeply pitched gable roof, and front porch entry - Plan #198-1289
Plan#198-1289
Starting at$1295
1809
Sq Ft
1
Story
3
Bed
2
Bath
2
Car
3-Bedroom, 1809 Sq Ft Contemporary Home Plan - 169-1159 - Main Exterior
Plan#169-1159
Starting at$770
1809
Sq Ft
2
Story
3
Bed
2
Bath
2
Car
3-Bedroom, 1809 Sq Ft Country House Plan - 162-1000 - Front Exterior
Plan#162-1000
Starting at$1000
1809
Sq Ft
1
Story
3
Bed
2
Bath
2
Car
3-Bedroom, 1809 Sq Ft French House Plan - 170-1937 - Front Exterior
Plan#170-1937
Starting at$910
1809
Sq Ft
1
Story
3
Bed
2
Bath
2
Car
3-Bedroom, 1809 Sq Ft French House Plan - 170-1901 - Front Exterior
Plan#170-1901
Starting at$910
1809
Sq Ft
1
Story
3
Bed
2
Bath
2
Car
3-Bedroom, 1809 Sq Ft French House Plan - 170-1924 - Front Exterior
Plan#170-1924
Starting at$910
1809
Sq Ft
1
Story
3
Bed
2
Bath
2
Car
4-Bedroom, 1809 Sq Ft Country Home Plan - 120-1393 - Main Exterior
Plan#120-1393
Starting at$1255
1809
Sq Ft
2
Story
4
Bed
2.5
Bath
2
Car
1...156157158159160...487