Single+story, 2 Garage House Plans

5,487
Plan Results
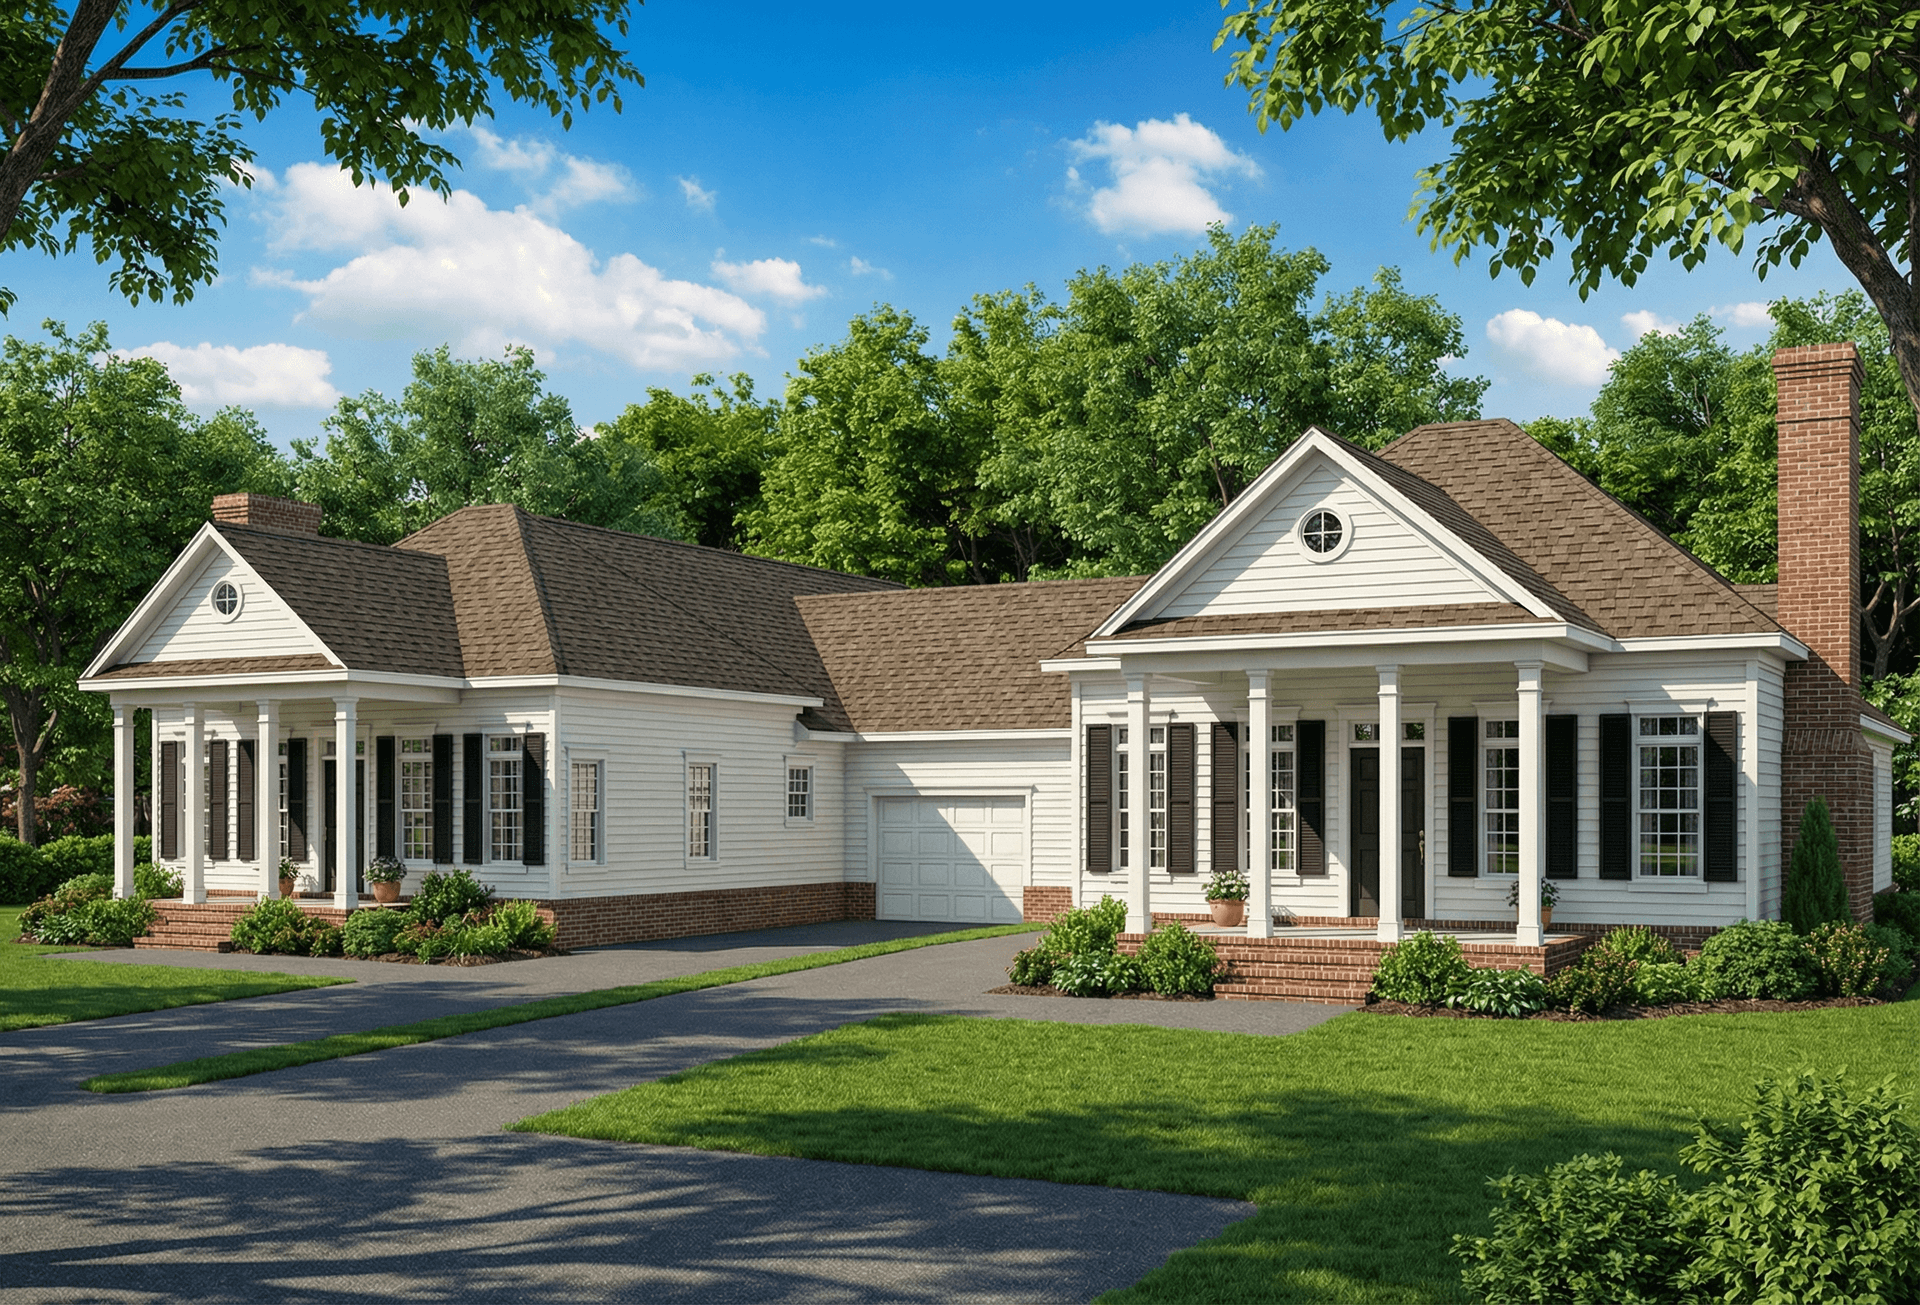
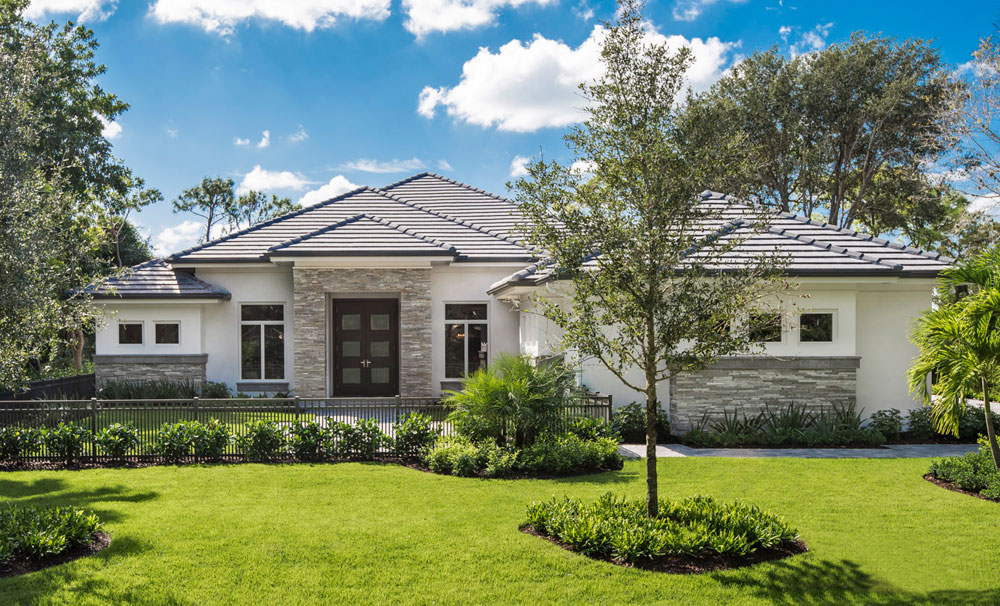
5-Bedroom, 3046 Sq Ft Multi-Unit House Plan - 153-1925 - Front Exterior
Plan Collection
5-Bedroom, 3046 Sq Ft Multi-Unit House Plan - 153-1925 - Front Exterior
Plan#153-1925
Starting at$4000
3046
Sq Ft
1
Story
5
Bed
3.5
Bath
2
Car
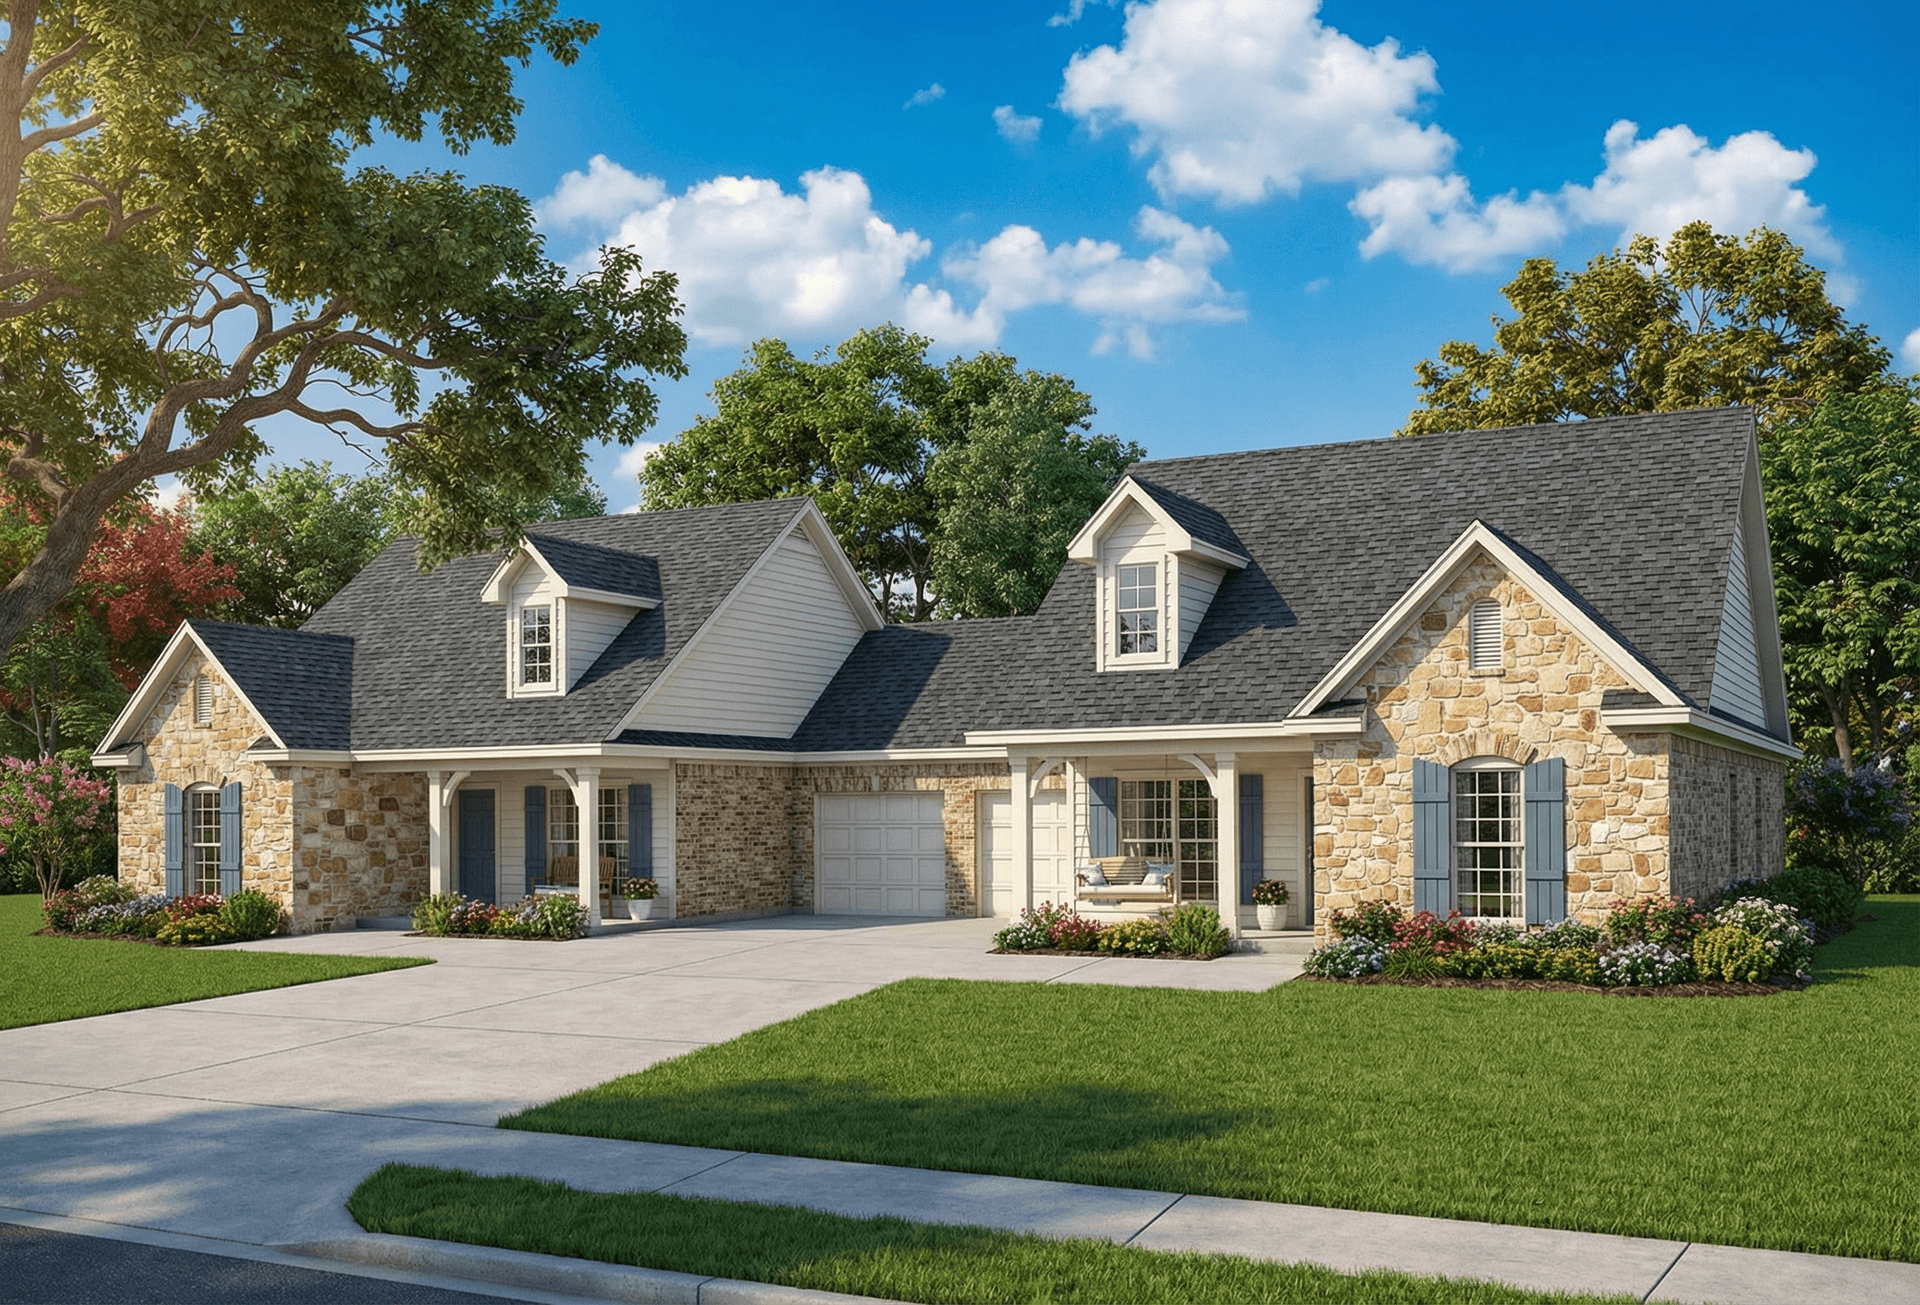
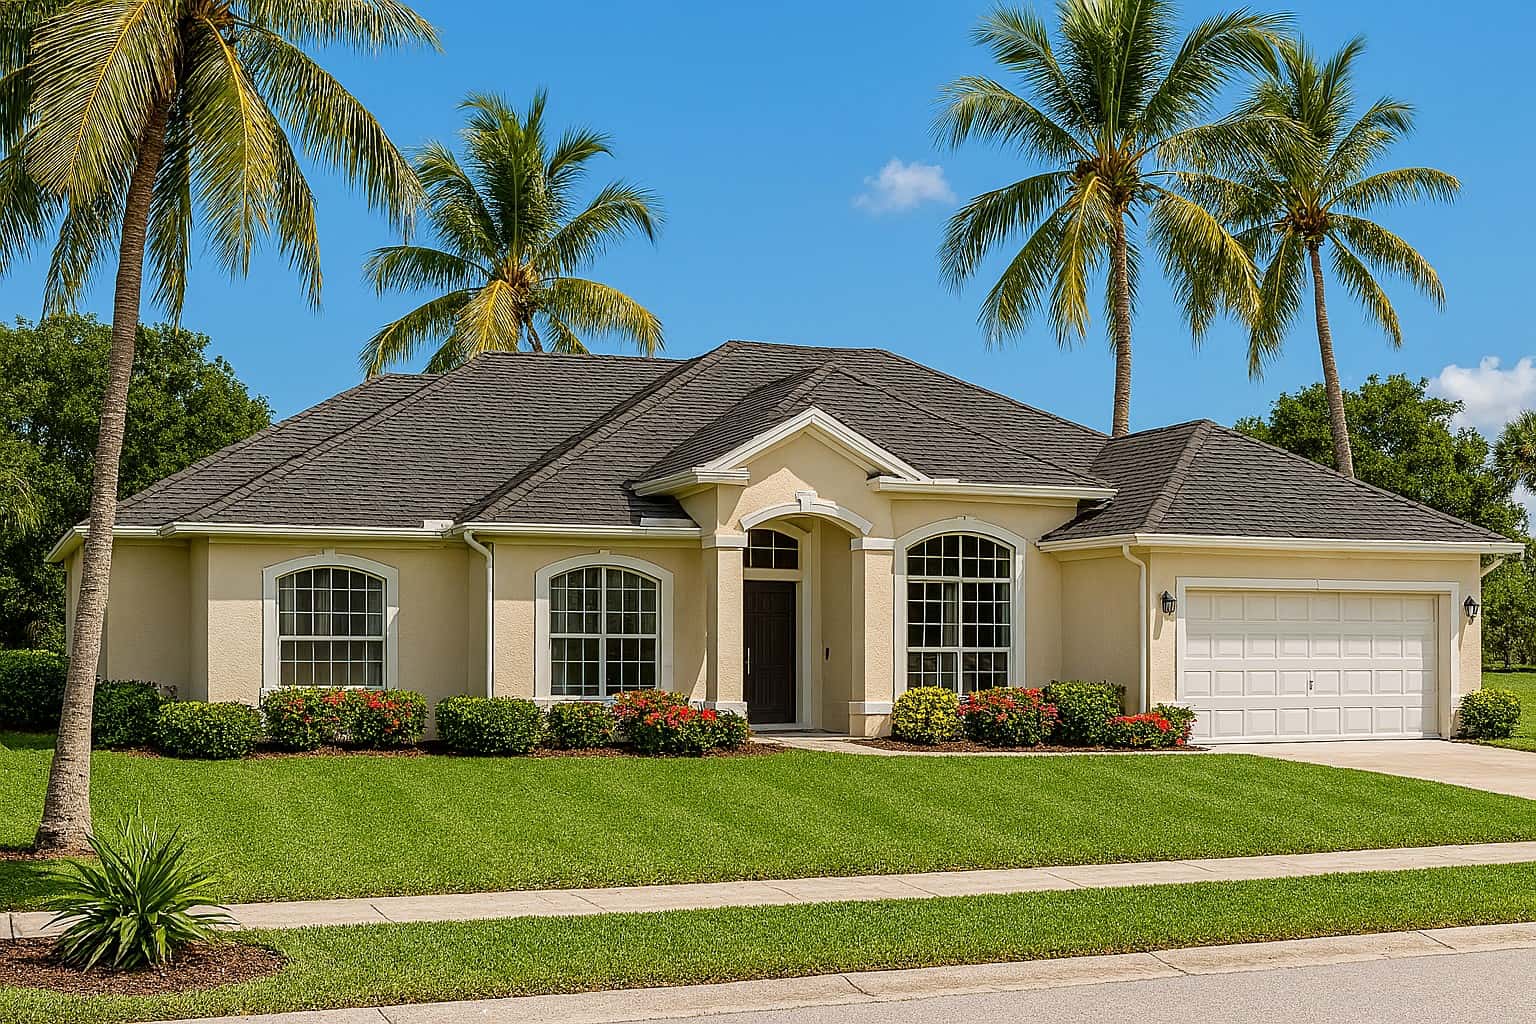
4-Bedroom, 2530 Sq Ft Craftsman Home - Plan #193-1062 - Main Exterior
Plan Collection
4-Bedroom, 2530 Sq Ft Craftsman Home - Plan #193-1062 - Main Exterior
Plan#193-1062
Starting at$1550
2530
Sq Ft
1
Story
4
Bed
3
Bath
2
Car
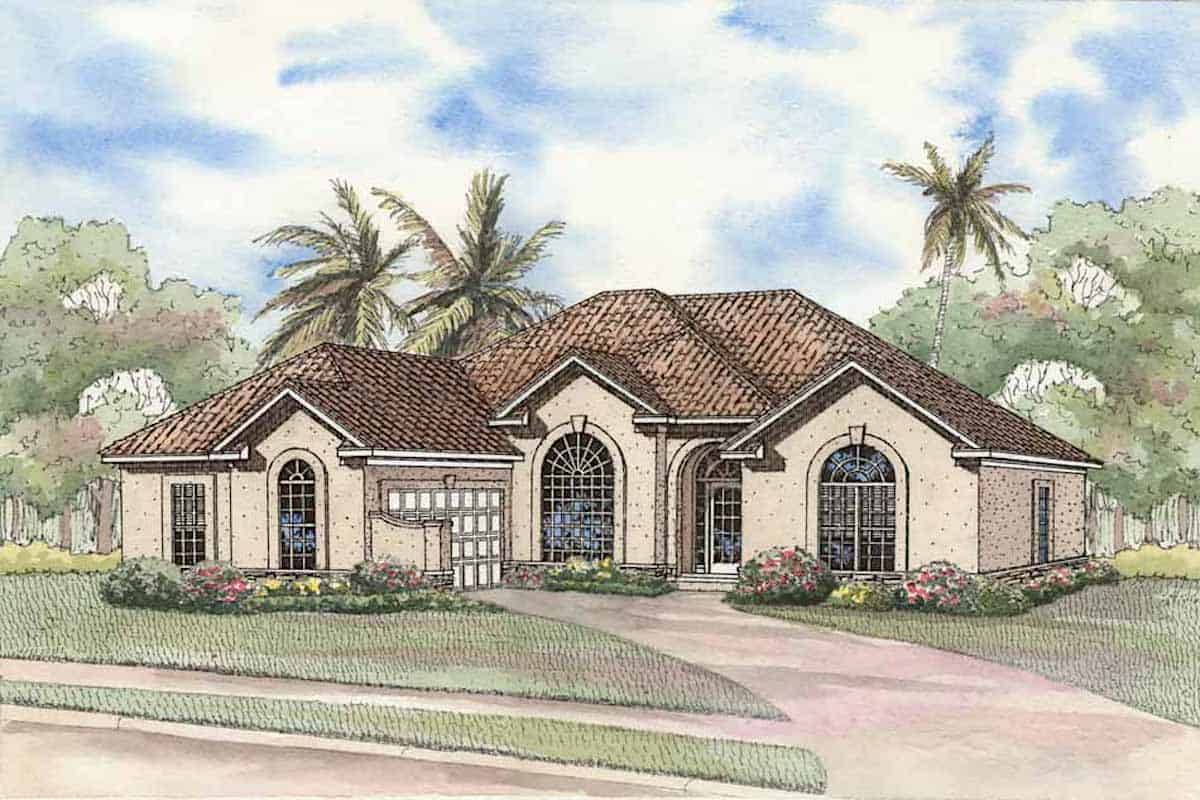
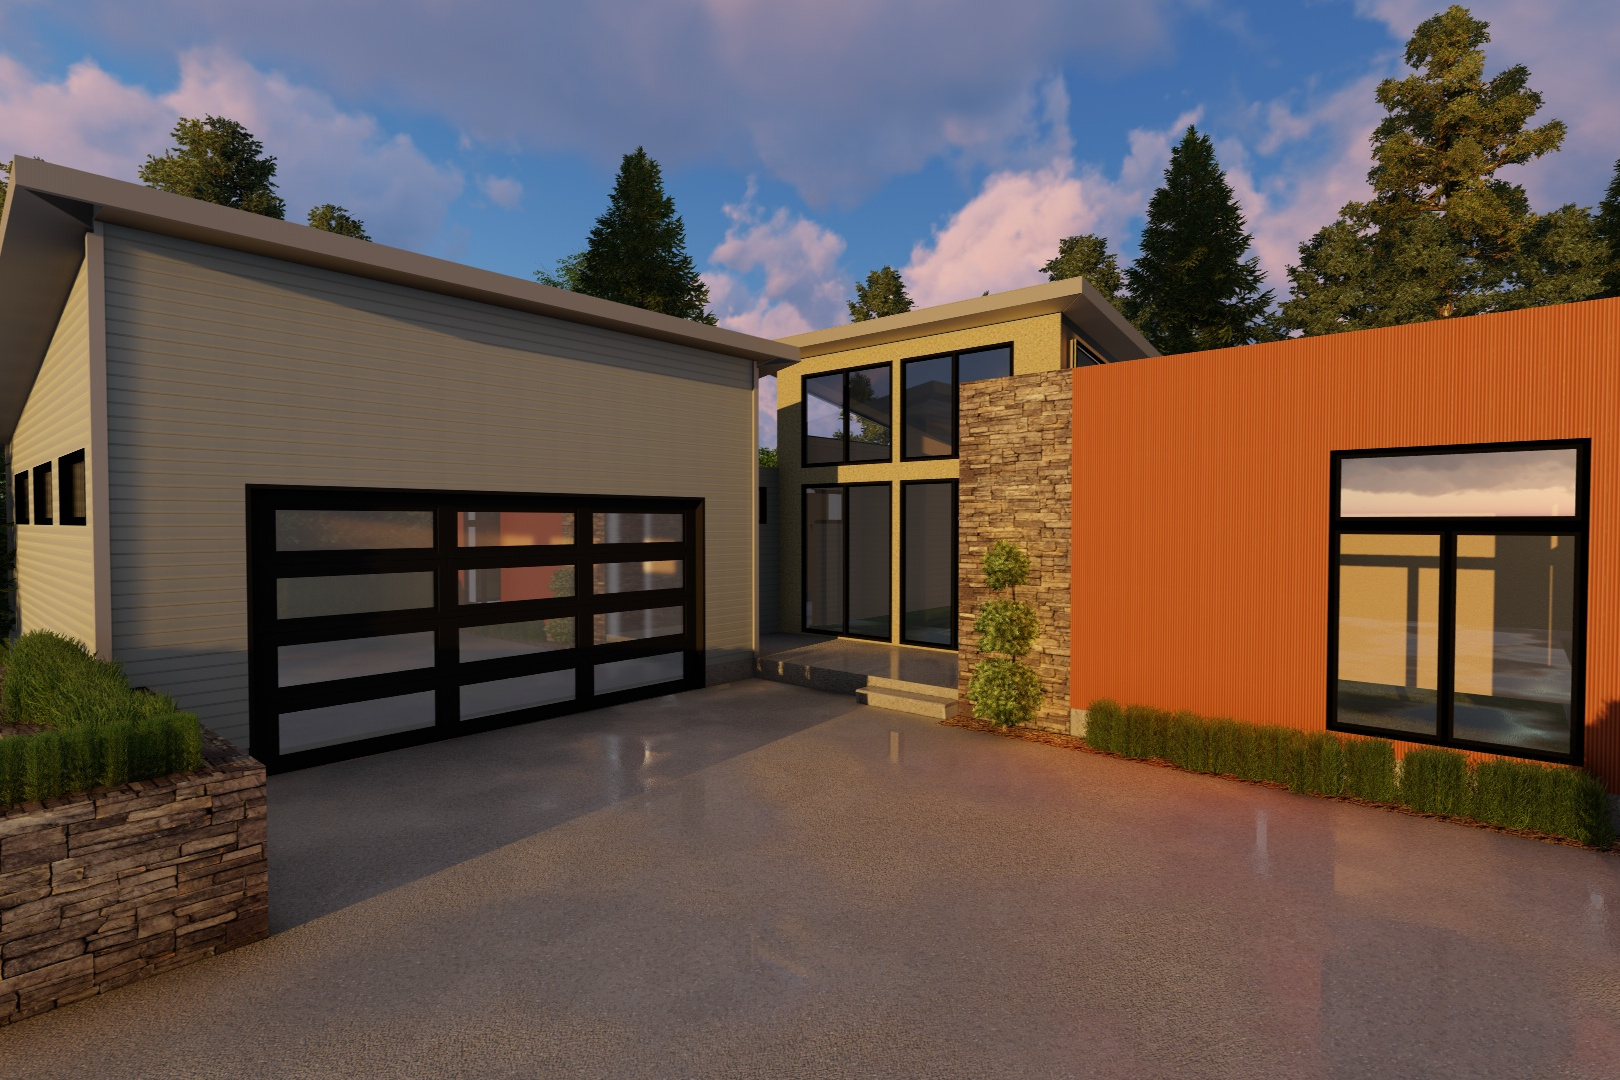
4-Bedroom, 2071 Sq Ft European Home - Plan #193-1044 - Main Exterior
Plan Collection
4-Bedroom, 2071 Sq Ft European Home - Plan #193-1044 - Main Exterior
Plan#193-1044
Starting at$1350
2071
Sq Ft
1
Story
4
Bed
3
Bath
2
Car
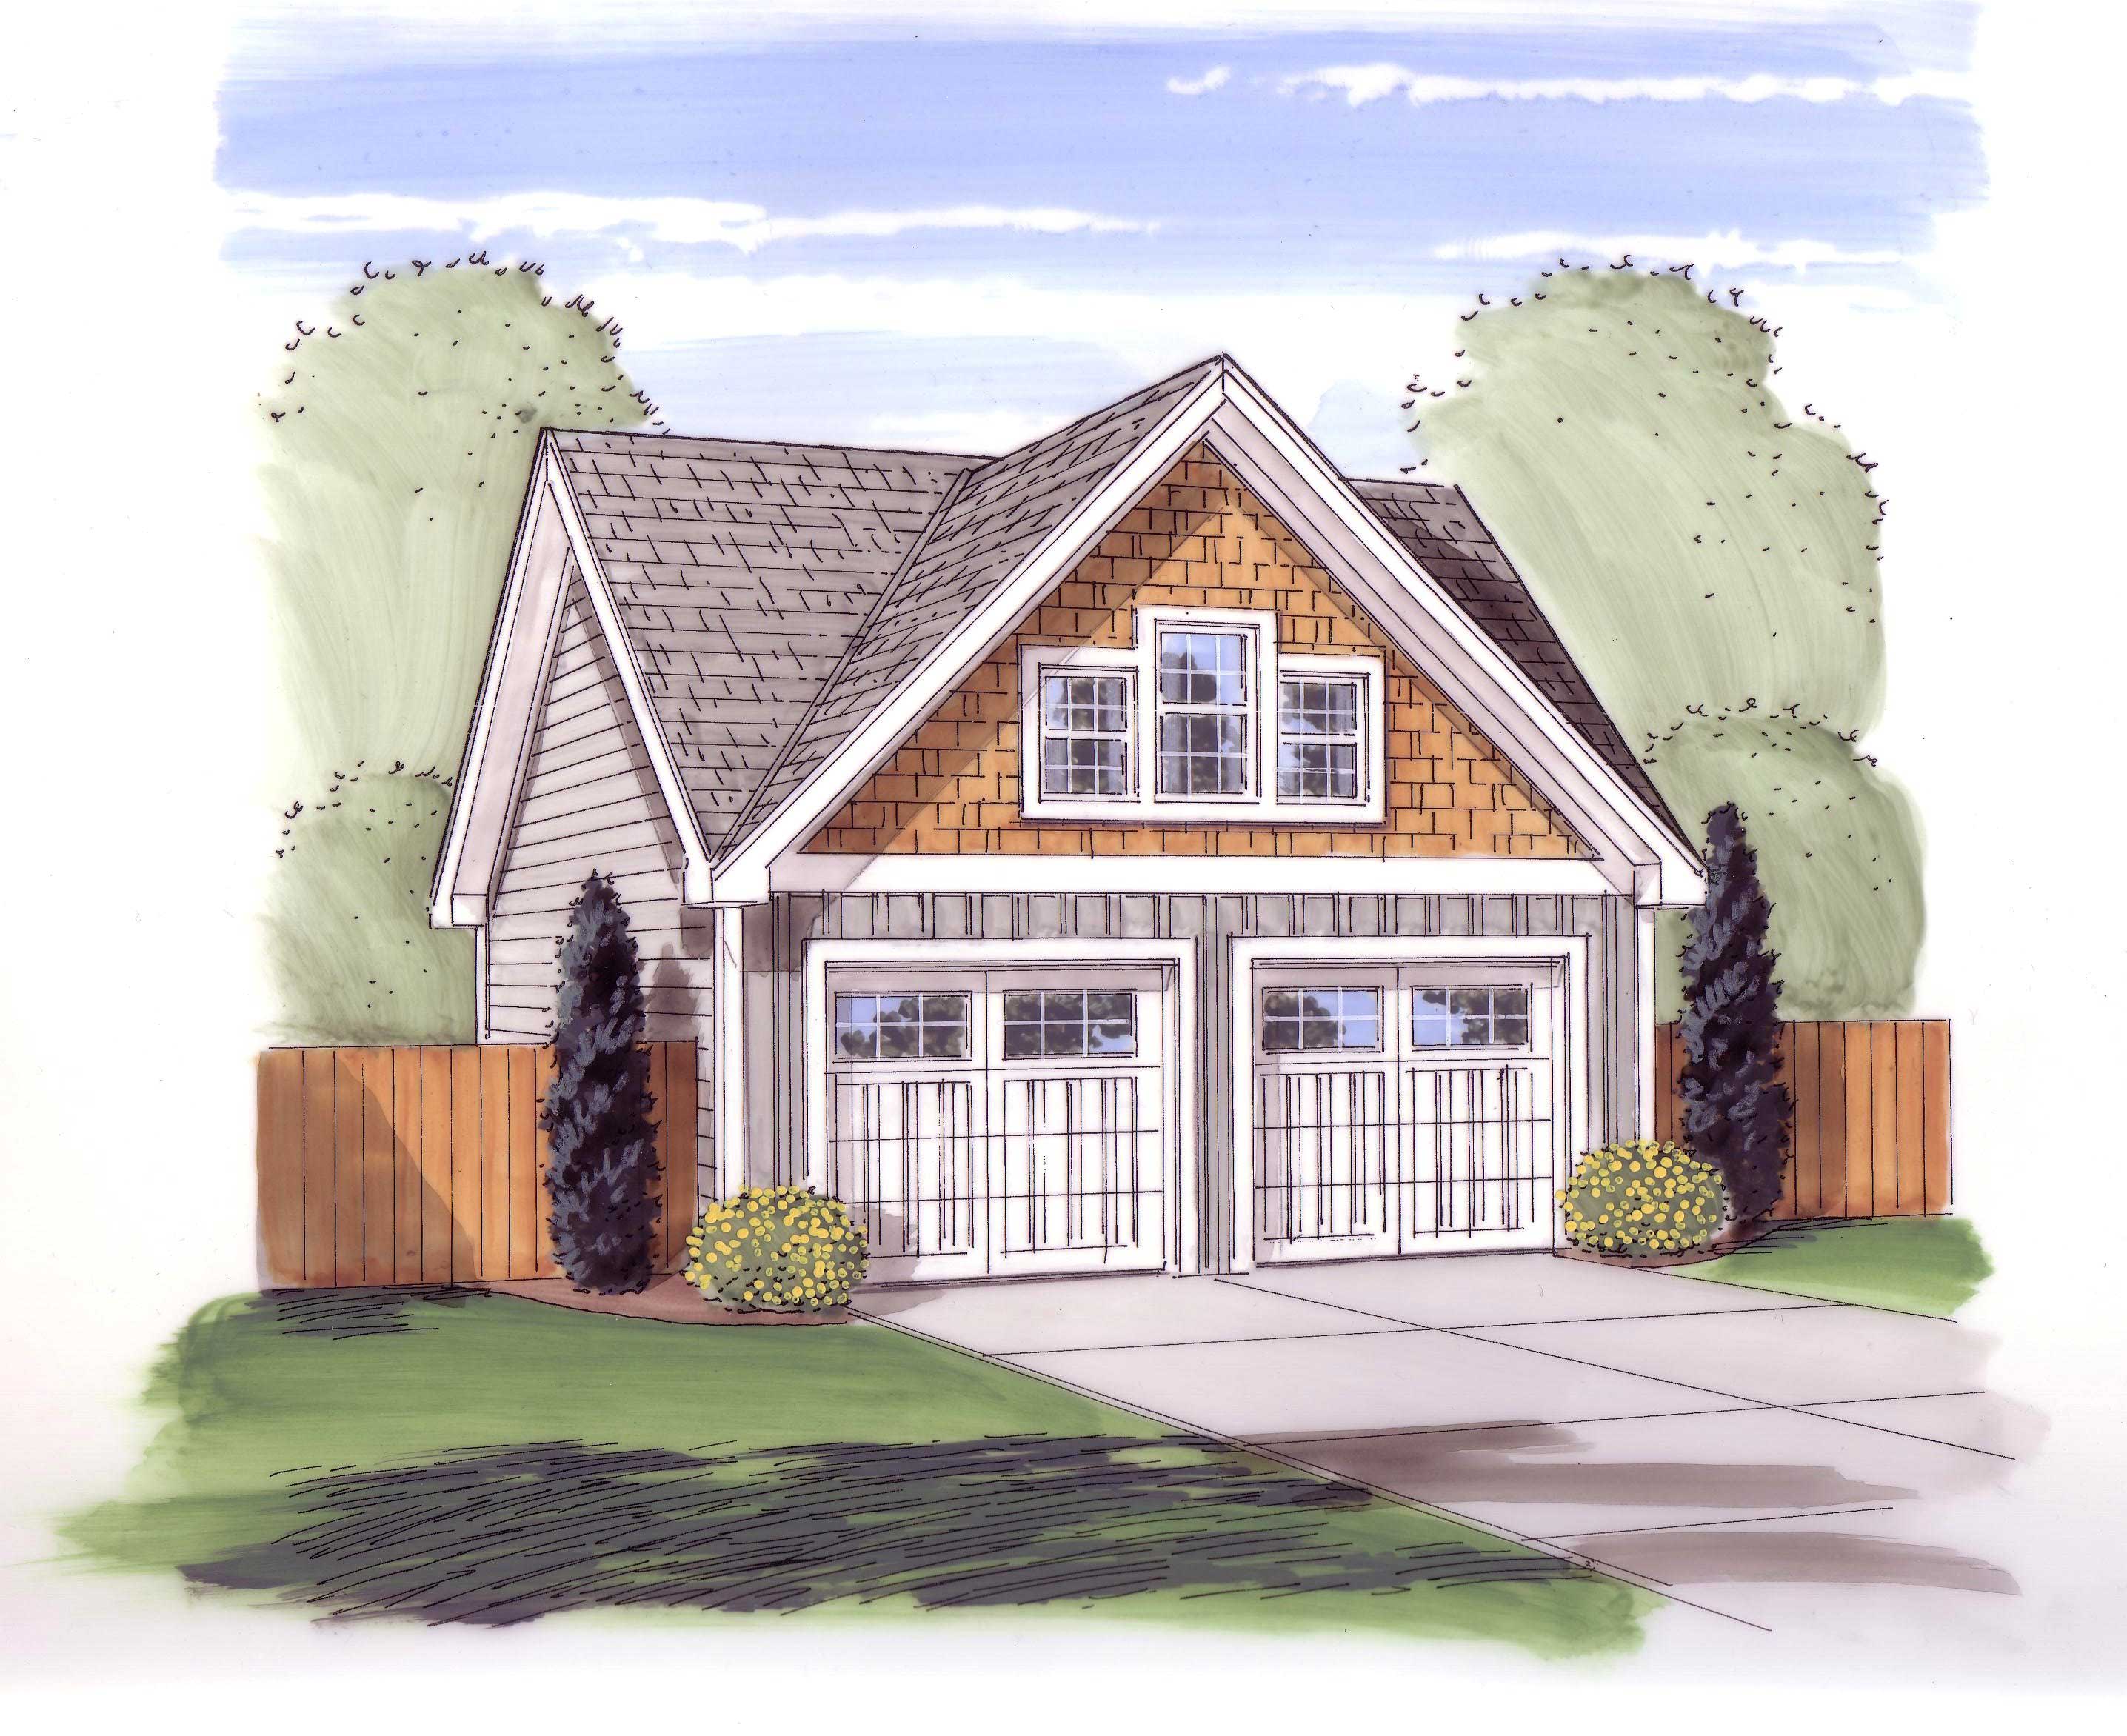

2-Bedroom, 1676 Sq Ft Craftsman House Plan - 120-2478 - Front Exterior
Plan Collection
2-Bedroom, 1676 Sq Ft Craftsman House Plan - 120-2478 - Front Exterior
Plan#120-2478
Starting at$1255
1676
Sq Ft
1
Story
2
Bed
2.5
Bath
2
Car
3-Bedroom, 5338 Sq Ft Multi-Unit Home Plan - 101-1744 - Main Exterior
Plan Collection
3-Bedroom, 5338 Sq Ft Multi-Unit Home Plan - 101-1744 - Main Exterior
Plan#101-1744
Starting at$10890
5338
Sq Ft
1
Story
3
Bed
3
Bath
2
Car
2-Bedroom, 1387 Sq Ft Multi-Unit Home Plan - 153-1000 - Main Exterior
Plan Collection
2-Bedroom, 1387 Sq Ft Multi-Unit Home Plan - 153-1000 - Main Exterior
Plan#153-1000
Starting at$1850
1387
Sq Ft
1
Story
2
Bed
2
Bath
2
Car
4-Bedroom, 1617 Sq Ft Traditional Home Plan - 178-1287 - Main Exterior
Plan Collection
4-Bedroom, 1617 Sq Ft Traditional Home Plan - 178-1287 - Main Exterior
Plan#178-1287
Starting at$1085
1617
Sq Ft
1
Story
4
Bed
2.5
Bath
2
Car
2-Bedroom, 1786 Sq Ft Mediterranean Home Plan - 175-1198 - Main Exterior
Plan Collection
2-Bedroom, 1786 Sq Ft Mediterranean Home Plan - 175-1198 - Main Exterior
Plan#175-1198
Starting at$900
1786
Sq Ft
1
Story
3
Bed
2.5
Bath
2
Car
3-Bedroom, 1889 Sq Ft Traditional House Plan - 100-1301 - Front Exterior
Plan Collection
3-Bedroom, 1889 Sq Ft Traditional House Plan - 100-1301 - Front Exterior
Plan#100-1301
Starting at$1500
1889
Sq Ft
1
Story
3
Bed
2
Bath
2
Car
3-Bedroom, 1660 Sq Ft Southern House - Plan #193-1033 - Front Exterior
Plan Collection
3-Bedroom, 1660 Sq Ft Southern House - Plan #193-1033 - Front Exterior
Plan#193-1033
Starting at$1200
1660
Sq Ft
1
Story
3
Bed
2
Bath
2
Car
2-Bedroom, 3122 Sq Ft Multi-Unit House Plan - 101-1837 - Front Exterior
Plan Collection
2-Bedroom, 3122 Sq Ft Multi-Unit House Plan - 101-1837 - Front Exterior
Plan#101-1837
Starting at$6369
3122
Sq Ft
1
Story
2
Bed
2
Bath
2
Car
2-Bedroom, 1260 Sq Ft Country House Plan - 100-1194 - Front Exterior
Plan Collection
2-Bedroom, 1260 Sq Ft Country House Plan - 100-1194 - Front Exterior
Plan#100-1194
Starting at$1300
1260
Sq Ft
1
Story
2
Bed
1.5
Bath
2
Car
3-Bedroom, 3211 Sq Ft Transitional House Plan - 175-1121 - Front Exterior
Plan Collection
3-Bedroom, 3211 Sq Ft Transitional House Plan - 175-1121 - Front Exterior
Plan#175-1121
Starting at$2000
3211
Sq Ft
1
Story
3
Bed
3.5
Bath
2
Car
2-Bedroom, 1409 Sq Ft Small House Plans - 101-1385 - Front Exterior
Plan Collection
2-Bedroom, 1409 Sq Ft Small House Plans - 101-1385 - Front Exterior
Plan#101-1385
Starting at$985
1409
Sq Ft
1
Story
2
Bed
2
Bath
2
Car
4-Bedroom, 2676 Sq Ft Country Home Plan - 193-1024 - Main Exterior
Plan Collection
4-Bedroom, 2676 Sq Ft Country Home Plan - 193-1024 - Main Exterior
Plan#193-1024
Starting at$1550
2676
Sq Ft
1
Story
4
Bed
3
Bath
2
Car
4-Bedroom, 2354 Sq Ft Modern Farmhouse Home - Plan #153-1357 - Main Exterior
Plan Collection
4-Bedroom, 2354 Sq Ft Modern Farmhouse Home - Plan #153-1357 - Main Exterior
Plan#153-1357
Starting at$1200
2354
Sq Ft
1
Story
4
Bed
2.5
Bath
2
Car
3-Bedroom, 1403 Sq Ft Craftsman House Plan - 177-1044 - Front Exterior
Plan Collection
3-Bedroom, 1403 Sq Ft Craftsman House Plan - 177-1044 - Front Exterior
Plan#177-1044
Starting at$1295
1403
Sq Ft
1
Story
3
Bed
2
Bath
2
Car
2-Bedroom, 1125 Sq Ft Bungalow Home Plan - 101-1360 - Main Exterior
Plan Collection
2-Bedroom, 1125 Sq Ft Bungalow Home Plan - 101-1360 - Main Exterior
Plan#101-1360
Starting at$950
1125
Sq Ft
1
Story
2
Bed
0.5
Bath
2
Car
6-Bedroom, 1404 Sq Ft Duplex/Multi-Unit House Plan - 153-1223 - Front Exterior
Plan Collection
6-Bedroom, 1404 Sq Ft Duplex/Multi-Unit House Plan - 153-1223 - Front Exterior
Plan#153-1223
Starting at$1850
1404
Sq Ft
1
Story
6
Bed
4
Bath
2
Car
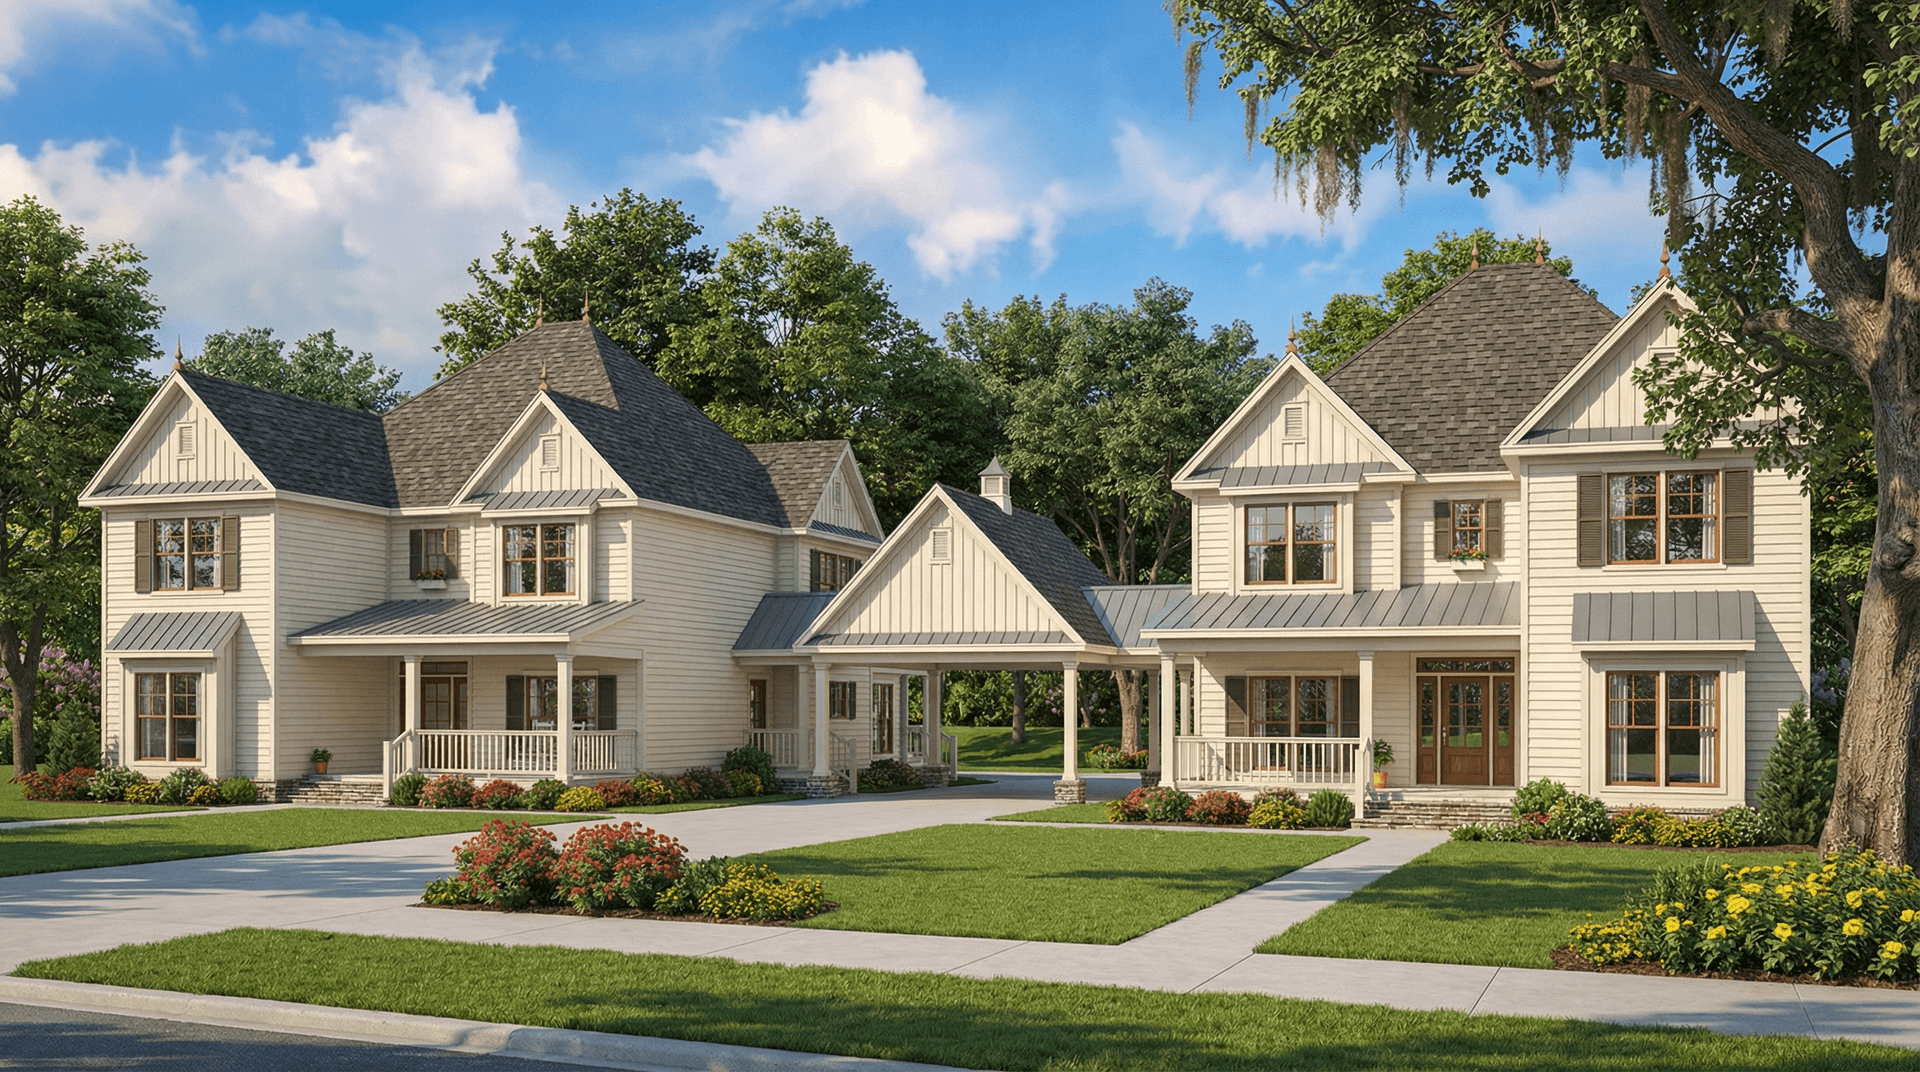
4-Bedroom, 1976 Sq Ft Mediterranean Home Plan - 153-1201 - Main Exterior
Plan Collection
4-Bedroom, 1976 Sq Ft Mediterranean Home Plan - 153-1201 - Main Exterior
Plan#153-1201
Starting at$1200
1976
Sq Ft
1
Story
4
Bed
2
Bath
2
Car
2-Bedroom, 1352 Sq Ft Country Home Plan - 132-1047 - Main Exterior
Plan Collection
2-Bedroom, 1352 Sq Ft Country Home Plan - 132-1047 - Main Exterior
Plan#132-1047
Starting at$1315
1352
Sq Ft
1
Story
2
Bed
2
Bath
2
Car
3-Bedroom, 1688 Sq Ft Ranch Home - Plan #100-1125 - Main Exterior
Plan Collection
3-Bedroom, 1688 Sq Ft Ranch Home - Plan #100-1125 - Main Exterior
Plan#100-1125
Starting at$1400
1688
Sq Ft
1
Story
3
Bed
2
Bath
2
Car
3-Bedroom, 1746 Sq Ft Luxury House Plan - 145-1200 - Front Exterior
Plan Collection
3-Bedroom, 1746 Sq Ft Luxury House Plan - 145-1200 - Front Exterior
Plan#145-1200
Starting at$900
1746
Sq Ft
1
Story
3
Bed
2
Bath
2
Car
6-Bedroom, 2338 Sq Ft Duplex Plan- 145-1488 - Front Exterior
Plan Collection
6-Bedroom, 2338 Sq Ft Duplex Plan- 145-1488 - Front Exterior
Plan#145-1488
Starting at$950
2338
Sq Ft
1
Story
6
Bed
4
Bath
2
Car
5-Bedroom, 3046 Sq Ft Multi-Unit House Plan - 153-1925 - Front Exterior
Plan Collection
5-Bedroom, 3046 Sq Ft Multi-Unit House Plan - 153-1925 - Front Exterior
Plan#153-1925
Starting at$4000
3046
Sq Ft
1
Story
5
Bed
3.5
Bath
2
Car

4-Bedroom, 2530 Sq Ft Craftsman Home - Plan #193-1062 - Main Exterior
Plan Collection
4-Bedroom, 2530 Sq Ft Craftsman Home - Plan #193-1062 - Main Exterior
Plan#193-1062
Starting at$1550
2530
Sq Ft
1
Story
4
Bed
3
Bath
2
Car
4-Bedroom, 2071 Sq Ft European Home - Plan #193-1044 - Main Exterior
Plan Collection
4-Bedroom, 2071 Sq Ft European Home - Plan #193-1044 - Main Exterior
Plan#193-1044
Starting at$1350
2071
Sq Ft
1
Story
4
Bed
3
Bath
2
Car
2-Bedroom, 1676 Sq Ft Craftsman House Plan - 120-2478 - Front Exterior
Plan Collection
2-Bedroom, 1676 Sq Ft Craftsman House Plan - 120-2478 - Front Exterior
Plan#120-2478
Starting at$1255
1676
Sq Ft
1
Story
2
Bed
2.5
Bath
2
Car
3-Bedroom, 5338 Sq Ft Multi-Unit Home Plan - 101-1744 - Main Exterior
Plan Collection
3-Bedroom, 5338 Sq Ft Multi-Unit Home Plan - 101-1744 - Main Exterior
Plan#101-1744
Starting at$10890
5338
Sq Ft
1
Story
3
Bed
3
Bath
2
Car
2-Bedroom, 1387 Sq Ft Multi-Unit Home Plan - 153-1000 - Main Exterior
Plan Collection
2-Bedroom, 1387 Sq Ft Multi-Unit Home Plan - 153-1000 - Main Exterior
Plan#153-1000
Starting at$1850
1387
Sq Ft
1
Story
2
Bed
2
Bath
2
Car
4-Bedroom, 1617 Sq Ft Traditional Home Plan - 178-1287 - Main Exterior
Plan Collection
4-Bedroom, 1617 Sq Ft Traditional Home Plan - 178-1287 - Main Exterior
Plan#178-1287
Starting at$1085
1617
Sq Ft
1
Story
4
Bed
2.5
Bath
2
Car
2-Bedroom, 1786 Sq Ft Mediterranean Home Plan - 175-1198 - Main Exterior
Plan Collection
2-Bedroom, 1786 Sq Ft Mediterranean Home Plan - 175-1198 - Main Exterior
Plan#175-1198
Starting at$900
1786
Sq Ft
1
Story
3
Bed
2.5
Bath
2
Car
3-Bedroom, 1889 Sq Ft Traditional House Plan - 100-1301 - Front Exterior
Plan Collection
3-Bedroom, 1889 Sq Ft Traditional House Plan - 100-1301 - Front Exterior
Plan#100-1301
Starting at$1500
1889
Sq Ft
1
Story
3
Bed
2
Bath
2
Car
3-Bedroom, 1660 Sq Ft Southern House - Plan #193-1033 - Front Exterior
Plan Collection
3-Bedroom, 1660 Sq Ft Southern House - Plan #193-1033 - Front Exterior
Plan#193-1033
Starting at$1200
1660
Sq Ft
1
Story
3
Bed
2
Bath
2
Car
2-Bedroom, 3122 Sq Ft Multi-Unit House Plan - 101-1837 - Front Exterior
Plan Collection
2-Bedroom, 3122 Sq Ft Multi-Unit House Plan - 101-1837 - Front Exterior
Plan#101-1837
Starting at$6369
3122
Sq Ft
1
Story
2
Bed
2
Bath
2
Car
2-Bedroom, 1260 Sq Ft Country House Plan - 100-1194 - Front Exterior
Plan Collection
2-Bedroom, 1260 Sq Ft Country House Plan - 100-1194 - Front Exterior
Plan#100-1194
Starting at$1300
1260
Sq Ft
1
Story
2
Bed
1.5
Bath
2
Car
3-Bedroom, 3211 Sq Ft Transitional House Plan - 175-1121 - Front Exterior
Plan Collection
3-Bedroom, 3211 Sq Ft Transitional House Plan - 175-1121 - Front Exterior
Plan#175-1121
Starting at$2000
3211
Sq Ft
1
Story
3
Bed
3.5
Bath
2
Car
2-Bedroom, 1409 Sq Ft Small House Plans - 101-1385 - Front Exterior
Plan Collection
2-Bedroom, 1409 Sq Ft Small House Plans - 101-1385 - Front Exterior
Plan#101-1385
Starting at$985
1409
Sq Ft
1
Story
2
Bed
2
Bath
2
Car
4-Bedroom, 2676 Sq Ft Country Home Plan - 193-1024 - Main Exterior
Plan Collection
4-Bedroom, 2676 Sq Ft Country Home Plan - 193-1024 - Main Exterior
Plan#193-1024
Starting at$1550
2676
Sq Ft
1
Story
4
Bed
3
Bath
2
Car
4-Bedroom, 2354 Sq Ft Modern Farmhouse Home - Plan #153-1357 - Main Exterior
Plan Collection
4-Bedroom, 2354 Sq Ft Modern Farmhouse Home - Plan #153-1357 - Main Exterior
Plan#153-1357
Starting at$1200
2354
Sq Ft
1
Story
4
Bed
2.5
Bath
2
Car
3-Bedroom, 1403 Sq Ft Craftsman House Plan - 177-1044 - Front Exterior
Plan Collection
3-Bedroom, 1403 Sq Ft Craftsman House Plan - 177-1044 - Front Exterior
Plan#177-1044
Starting at$1295
1403
Sq Ft
1
Story
3
Bed
2
Bath
2
Car
2-Bedroom, 1125 Sq Ft Bungalow Home Plan - 101-1360 - Main Exterior
Plan Collection
2-Bedroom, 1125 Sq Ft Bungalow Home Plan - 101-1360 - Main Exterior
Plan#101-1360
Starting at$950
1125
Sq Ft
1
Story
2
Bed
0.5
Bath
2
Car
6-Bedroom, 1404 Sq Ft Duplex/Multi-Unit House Plan - 153-1223 - Front Exterior
Plan Collection
6-Bedroom, 1404 Sq Ft Duplex/Multi-Unit House Plan - 153-1223 - Front Exterior
Plan#153-1223
Starting at$1850
1404
Sq Ft
1
Story
6
Bed
4
Bath
2
Car
4-Bedroom, 1976 Sq Ft Mediterranean Home Plan - 153-1201 - Main Exterior
Plan Collection
4-Bedroom, 1976 Sq Ft Mediterranean Home Plan - 153-1201 - Main Exterior
Plan#153-1201
Starting at$1200
1976
Sq Ft
1
Story
4
Bed
2
Bath
2
Car
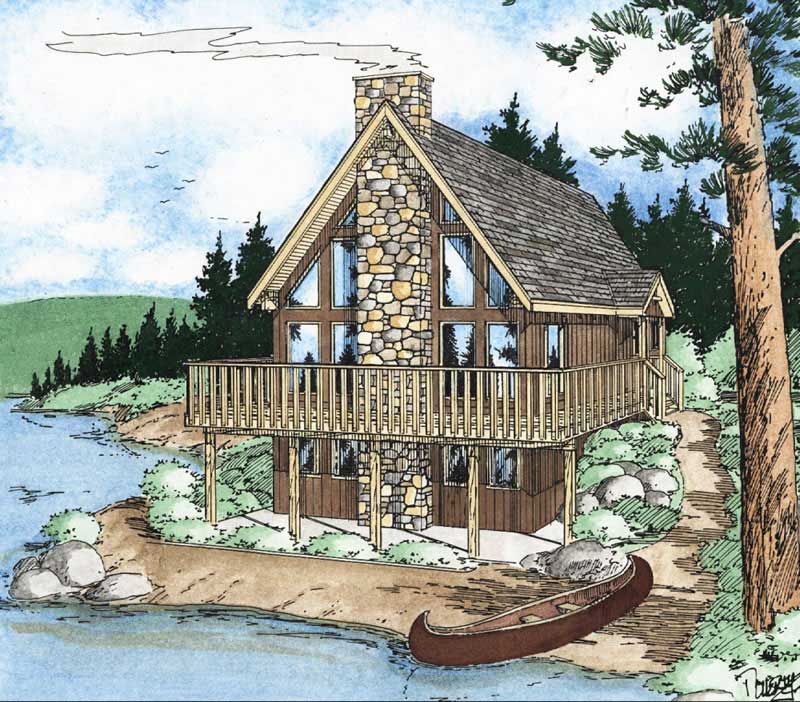
2-Bedroom, 1352 Sq Ft Country Home Plan - 132-1047 - Main Exterior
Plan Collection
2-Bedroom, 1352 Sq Ft Country Home Plan - 132-1047 - Main Exterior
Plan#132-1047
Starting at$1315
1352
Sq Ft
1
Story
2
Bed
2
Bath
2
Car
3-Bedroom, 1688 Sq Ft Ranch Home - Plan #100-1125 - Main Exterior
Plan Collection
3-Bedroom, 1688 Sq Ft Ranch Home - Plan #100-1125 - Main Exterior
Plan#100-1125
Starting at$1400
1688
Sq Ft
1
Story
3
Bed
2
Bath
2
Car
3-Bedroom, 1746 Sq Ft Luxury House Plan - 145-1200 - Front Exterior
Plan Collection
3-Bedroom, 1746 Sq Ft Luxury House Plan - 145-1200 - Front Exterior
Plan#145-1200
Starting at$900
1746
Sq Ft
1
Story
3
Bed
2
Bath
2
Car
6-Bedroom, 2338 Sq Ft Duplex Plan- 145-1488 - Front Exterior
Plan Collection
6-Bedroom, 2338 Sq Ft Duplex Plan- 145-1488 - Front Exterior
Plan#145-1488
Starting at$950
2338
Sq Ft
1
Story
6
Bed
4
Bath
2
Car
1...6566676869...229