Single+story, 2 Garage House Plans

5,539
Plan Results
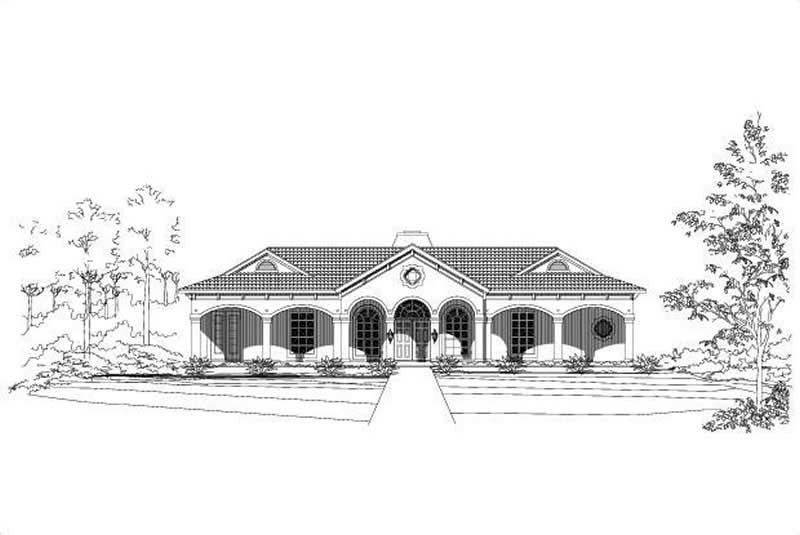
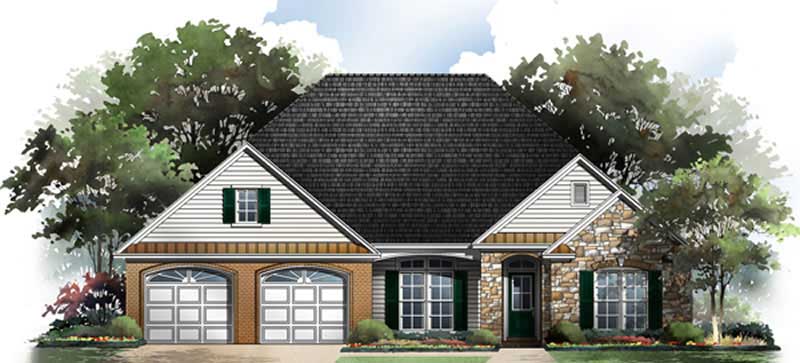
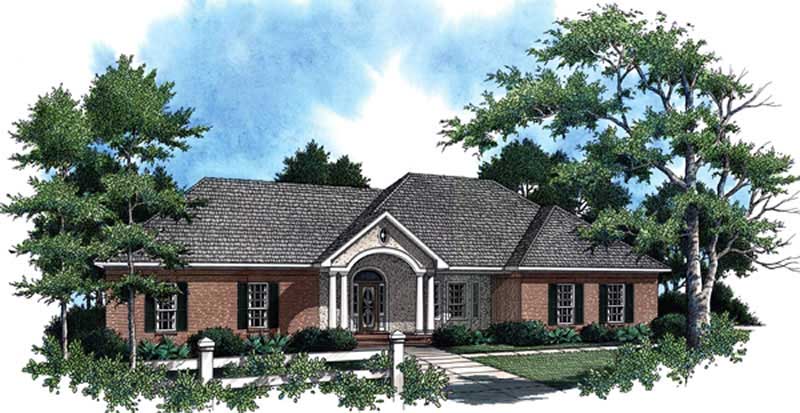
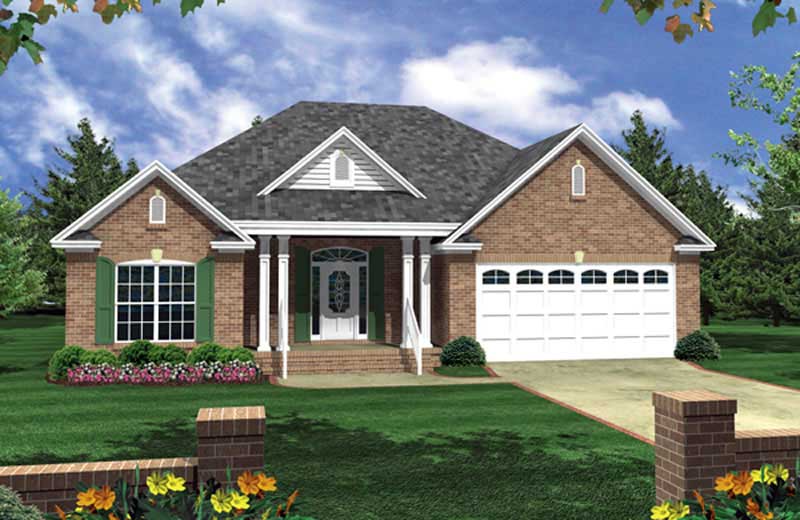

3-Bedroom, 1402 Sq Ft French House Plan - 170-1867 - Front Exterior
Plan Collection
3-Bedroom, 1402 Sq Ft French House Plan - 170-1867 - Front Exterior
Plan#170-1867
Starting at$830
1402
Sq Ft
1
Story
3
Bed
2
Bath
2
Car
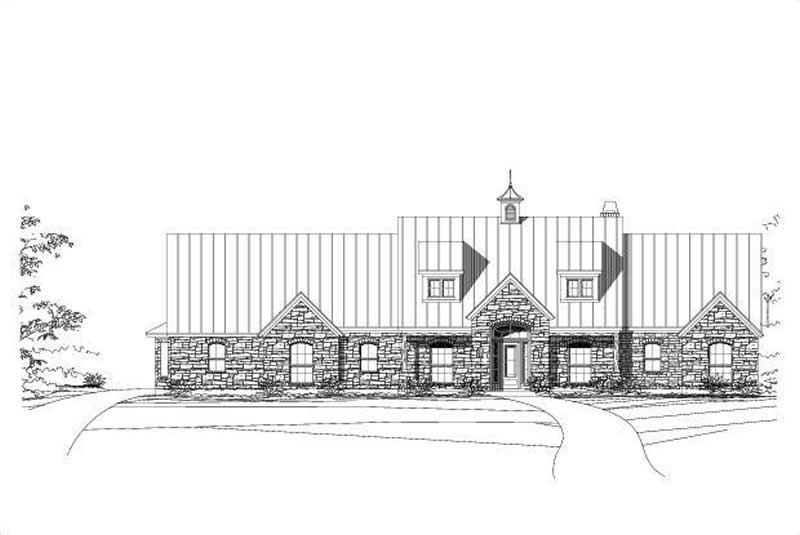
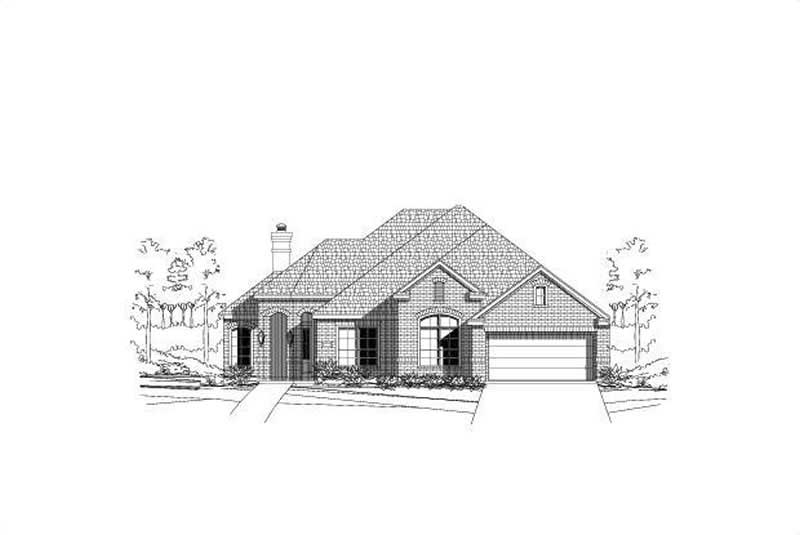
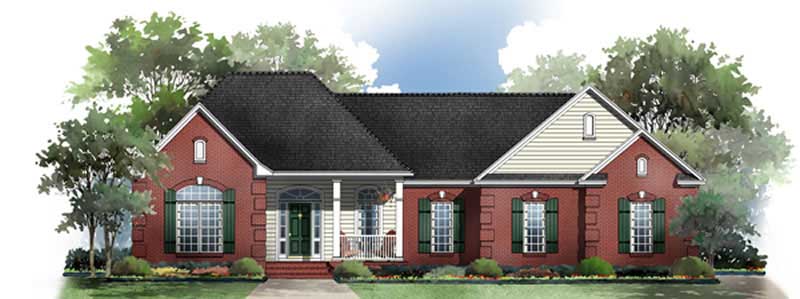
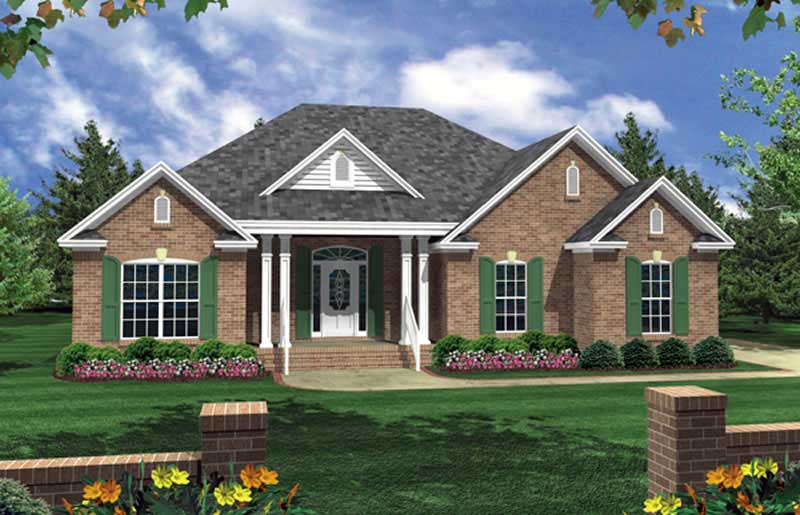
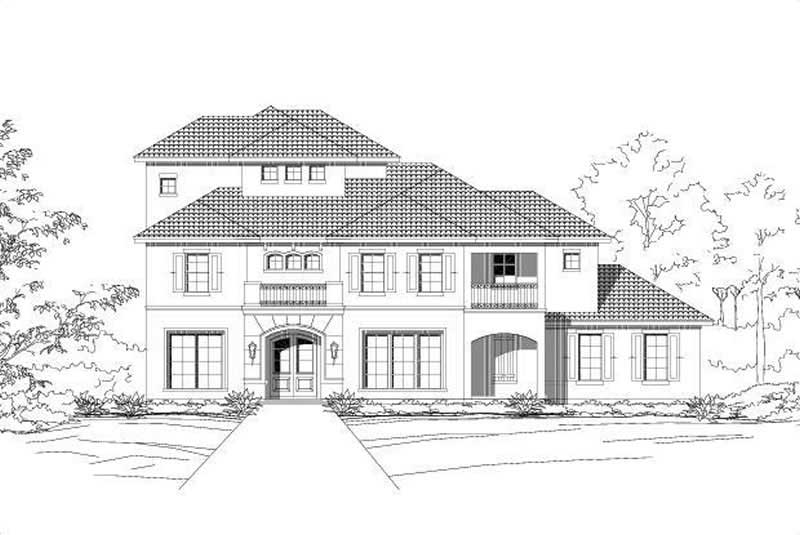
3-Bedroom, 1430 Sq Ft French House Plan - 170-2335 - Front Exterior
Plan Collection
3-Bedroom, 1430 Sq Ft French House Plan - 170-2335 - Front Exterior
Plan#170-2335
Starting at$830
1430
Sq Ft
1
Story
3
Bed
2
Bath
2
Car
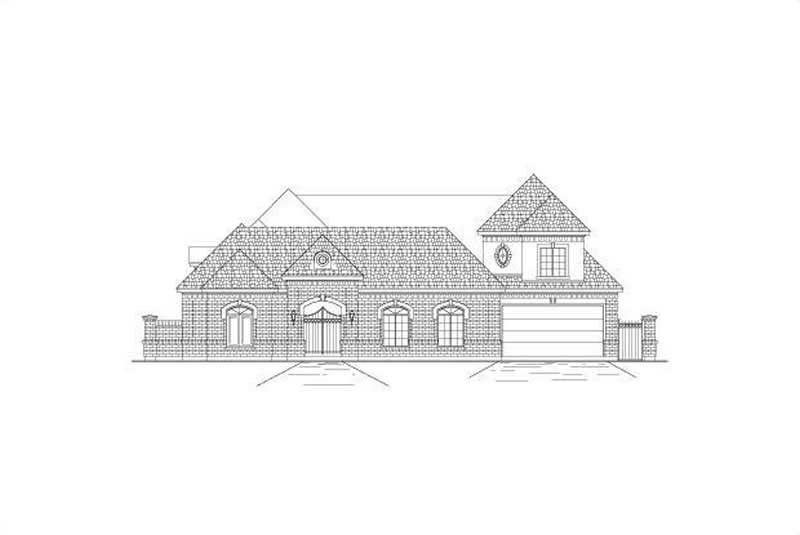
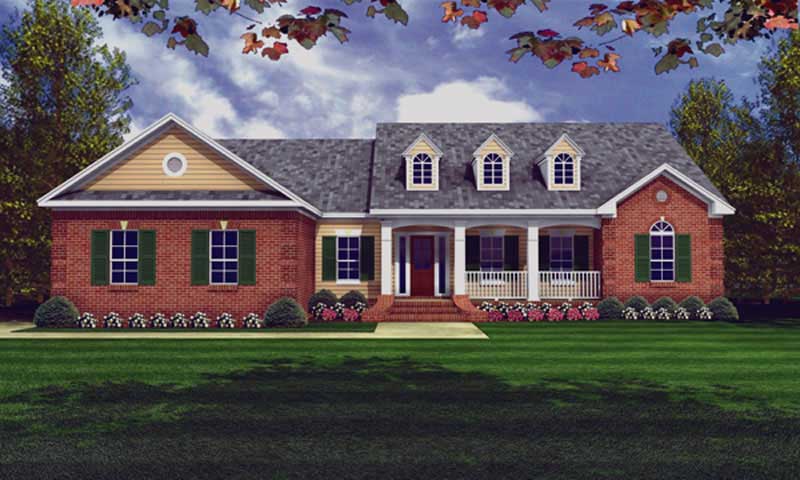
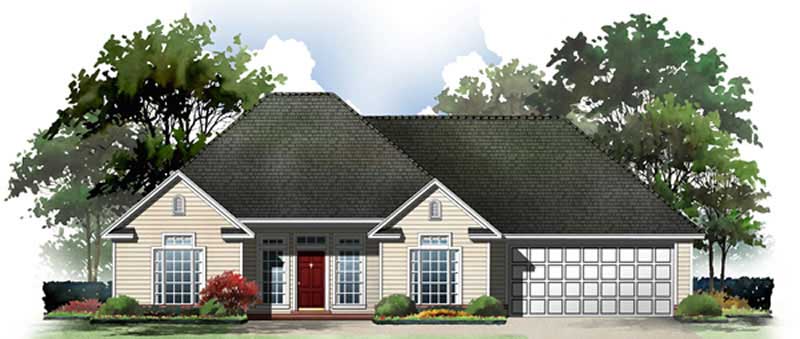
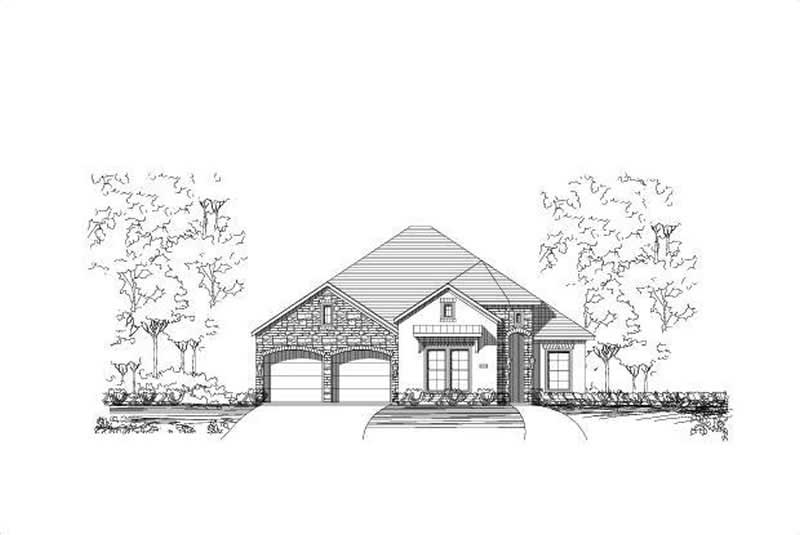
3-Bedroom, 1334 Sq Ft Small House Plans House Plan - 170-2280 - Front Exterior
Plan Collection
3-Bedroom, 1334 Sq Ft Small House Plans House Plan - 170-2280 - Front Exterior
Plan#170-2280
Starting at$830
1334
Sq Ft
1
Story
3
Bed
2
Bath
2
Car
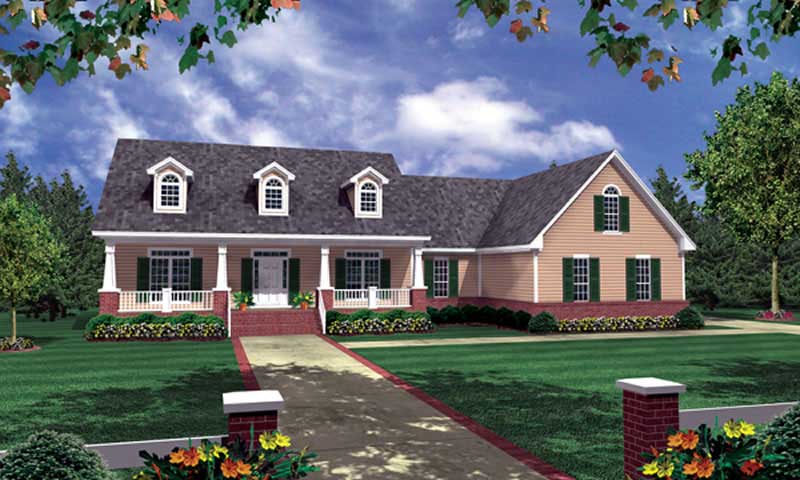
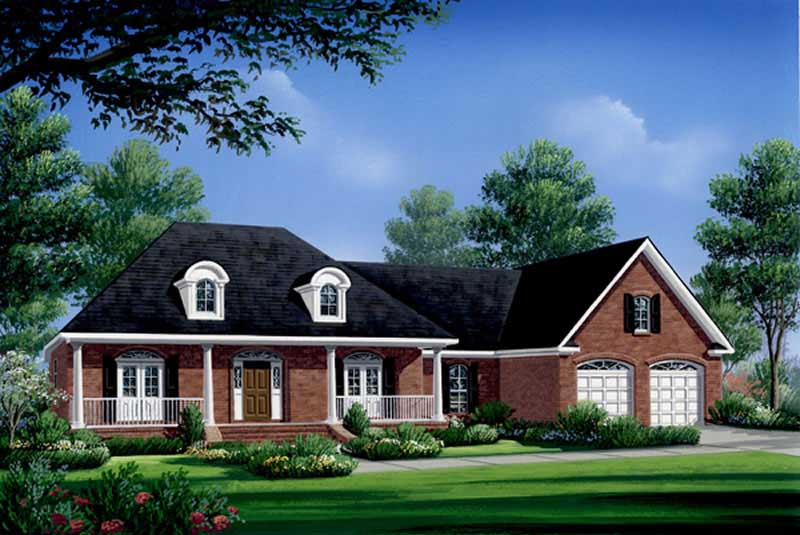
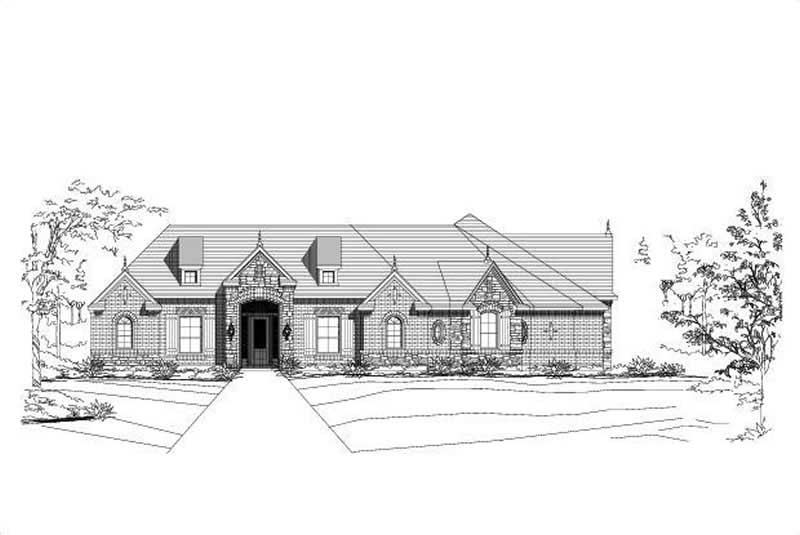
4-Bedroom, 3014 Sq Ft Ranch Home Plan - 101-1227 - Main Exterior
Plan Collection
4-Bedroom, 3014 Sq Ft Ranch Home Plan - 101-1227 - Main Exterior
Plan#101-1227
Starting at$1240
3014
Sq Ft
1
Story
4
Bed
3
Bath
2
Car
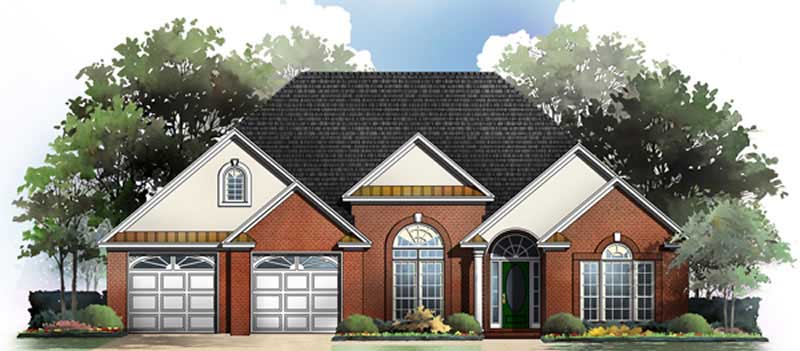
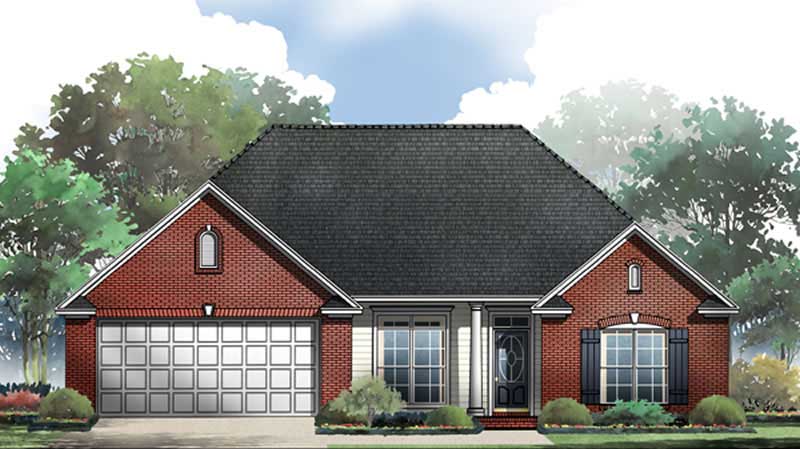
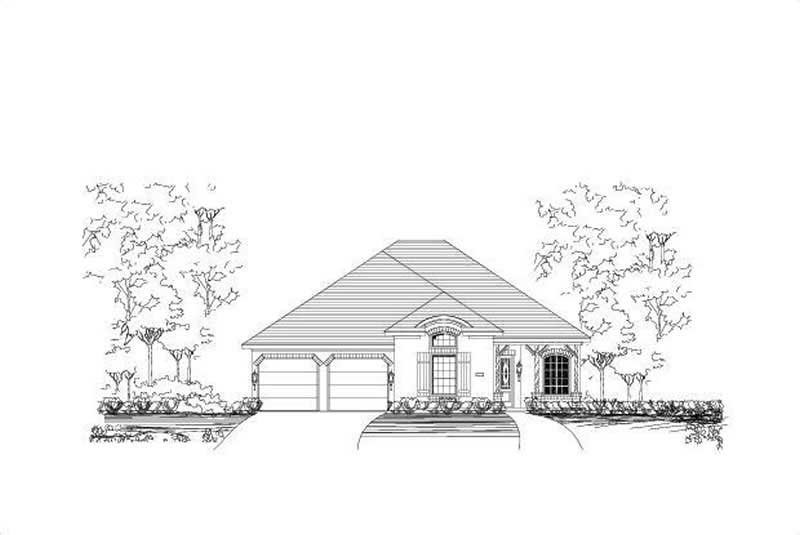
3-Bedroom, 1212 Sq Ft Small House Plans House Plan - 170-2412 - Front Exterior
Plan Collection
3-Bedroom, 1212 Sq Ft Small House Plans House Plan - 170-2412 - Front Exterior
Plan#170-2412
Starting at$770
1212
Sq Ft
1
Story
3
Bed
2
Bath
2
Car
3-Bedroom, 1247 Sq Ft Contemporary House Plan - 170-1875 - Front Exterior
Plan Collection
3-Bedroom, 1247 Sq Ft Contemporary House Plan - 170-1875 - Front Exterior
Plan#170-1875
Starting at$770
1247
Sq Ft
1
Story
3
Bed
2
Bath
2
Car
3-Bedroom, 1134 Sq Ft Small House Plans House Plan - 170-2285 - Front Exterior
Plan Collection
3-Bedroom, 1134 Sq Ft Small House Plans House Plan - 170-2285 - Front Exterior
Plan#170-2285
Starting at$770
1134
Sq Ft
1
Story
3
Bed
2
Bath
2
Car
3-Bedroom, 1632 Sq Ft Ranch House Plan - 101-1254 - Front Exterior
Plan Collection
3-Bedroom, 1632 Sq Ft Ranch House Plan - 101-1254 - Front Exterior
Plan#101-1254
Starting at$985
1632
Sq Ft
1
Story
3
Bed
2
Bath
2
Car
4-Bedroom, 2457 Sq Ft Florida Style House Plan - 175-1074 - Front Exterior
Plan Collection
4-Bedroom, 2457 Sq Ft Florida Style House Plan - 175-1074 - Front Exterior
Plan#175-1074
Starting at$1100
2457
Sq Ft
1
Story
4
Bed
3
Bath
2
Car
2-Bedroom, 2033 Sq Ft Florida Style House Plan - 175-1082 - Front Exterior
Plan Collection
2-Bedroom, 2033 Sq Ft Florida Style House Plan - 175-1082 - Front Exterior
Plan#175-1082
Starting at$1050
2033
Sq Ft
1
Story
2
Bed
2
Bath
2
Car
3-Bedroom, 1368 Sq Ft Craftsman Home Plan - 177-1028 - Main Exterior
Plan Collection
3-Bedroom, 1368 Sq Ft Craftsman Home Plan - 177-1028 - Main Exterior
Plan#177-1028
Starting at$1295
1368
Sq Ft
1
Story
3
Bed
2
Bath
2
Car
3-Bedroom, 1493 Sq Ft Georgian Home Plan - 177-1001 - Main Exterior
Plan Collection
3-Bedroom, 1493 Sq Ft Georgian Home Plan - 177-1001 - Main Exterior
Plan#177-1001
Starting at$1295
1493
Sq Ft
1
Story
3
Bed
2
Bath
2
Car
3-Bedroom, 1833 Sq Ft Mediterranean Home Plan - 177-1025 - Main Exterior
Plan Collection
3-Bedroom, 1833 Sq Ft Mediterranean Home Plan - 177-1025 - Main Exterior
Plan#177-1025
Starting at$1495
1833
Sq Ft
1
Story
3
Bed
2
Bath
2
Car
3-Bedroom, 1423 Sq Ft Craftsman House Plan - 177-1036 - Front Exterior
Plan Collection
3-Bedroom, 1423 Sq Ft Craftsman House Plan - 177-1036 - Front Exterior
Plan#177-1036
Starting at$1295
1423
Sq Ft
1
Story
3
Bed
1
Bath
2
Car
3-Bedroom, 1565 Sq Ft Ranch House Plan - 177-1034 - Front Exterior
Plan Collection
3-Bedroom, 1565 Sq Ft Ranch House Plan - 177-1034 - Front Exterior
Plan#177-1034
Starting at$1395
1565
Sq Ft
1
Story
3
Bed
1
Bath
2
Car
3-Bedroom, 1396 Sq Ft Ranch Home Plan - 177-1019 - Main Exterior
Plan Collection
3-Bedroom, 1396 Sq Ft Ranch Home Plan - 177-1019 - Main Exterior
Plan#177-1019
Starting at$1295
1396
Sq Ft
1
Story
3
Bed
1
Bath
2
Car
3-Bedroom, 1314 Sq Ft Colonial Home Plan - 177-1003 - Main Exterior
Plan Collection
3-Bedroom, 1314 Sq Ft Colonial Home Plan - 177-1003 - Main Exterior
Plan#177-1003
Starting at$1295
1314
Sq Ft
1
Story
3
Bed
1
Bath
2
Car
4-Bedroom, 2391 Sq Ft Country House Plan - 177-1009 - Front Exterior
Plan Collection
4-Bedroom, 2391 Sq Ft Country House Plan - 177-1009 - Front Exterior
Plan#177-1009
Starting at$1695
2391
Sq Ft
1
Story
4
Bed
3
Bath
2
Car
2-Bedroom, 1003 Sq Ft Craftsman House Plan - 157-1065 - Front Exterior
Plan Collection
2-Bedroom, 1003 Sq Ft Craftsman House Plan - 157-1065 - Front Exterior
Plan#157-1065
Starting at$855
1003
Sq Ft
1
Story
2
Bed
1
Bath
2
Car
2-Bedroom, 1428 Sq Ft Traditional House Plan - 157-1274 - Front Exterior
Plan Collection
2-Bedroom, 1428 Sq Ft Traditional House Plan - 157-1274 - Front Exterior
Plan#157-1274
Starting at$1255
1428
Sq Ft
1
Story
2
Bed
2
Bath
2
Car
3-Bedroom, 3775 Sq Ft Ranch House Plan - 157-1390 - Front Exterior
Plan Collection
3-Bedroom, 3775 Sq Ft Ranch House Plan - 157-1390 - Front Exterior
Plan#157-1390
Starting at$1795
3775
Sq Ft
1
Story
3
Bed
3
Bath
2
Car
3-Bedroom, 2116 Sq Ft Ranch House Plan - 178-1203 - Front Exterior
Plan Collection
3-Bedroom, 2116 Sq Ft Ranch House Plan - 178-1203 - Front Exterior
Plan#178-1203
Starting at$1125
2116
Sq Ft
1
Story
3
Bed
2
Bath
2
Car
4-Bedroom, 2218 Sq Ft Cape Cod House Plan - 178-1201 - Front Exterior
Plan Collection
4-Bedroom, 2218 Sq Ft Cape Cod House Plan - 178-1201 - Front Exterior
Plan#178-1201
Starting at$1155
2218
Sq Ft
1
Story
4
Bed
3
Bath
2
Car
3-Bedroom, 1692 Sq Ft Ranch House Plan - 178-1200 - Front Exterior
Plan Collection
3-Bedroom, 1692 Sq Ft Ranch House Plan - 178-1200 - Front Exterior
Plan#178-1200
Starting at$1085
1692
Sq Ft
1
Story
3
Bed
2
Bath
2
Car
3-Bedroom, 1402 Sq Ft French House Plan - 170-1867 - Front Exterior
Plan Collection
3-Bedroom, 1402 Sq Ft French House Plan - 170-1867 - Front Exterior
Plan#170-1867
Starting at$830
1402
Sq Ft
1
Story
3
Bed
2
Bath
2
Car
3-Bedroom, 1430 Sq Ft French House Plan - 170-2335 - Front Exterior
Plan Collection
3-Bedroom, 1430 Sq Ft French House Plan - 170-2335 - Front Exterior
Plan#170-2335
Starting at$830
1430
Sq Ft
1
Story
3
Bed
2
Bath
2
Car
3-Bedroom, 1334 Sq Ft Small House Plans House Plan - 170-2280 - Front Exterior
Plan Collection
3-Bedroom, 1334 Sq Ft Small House Plans House Plan - 170-2280 - Front Exterior
Plan#170-2280
Starting at$830
1334
Sq Ft
1
Story
3
Bed
2
Bath
2
Car
4-Bedroom, 3014 Sq Ft Ranch Home Plan - 101-1227 - Main Exterior
Plan Collection
4-Bedroom, 3014 Sq Ft Ranch Home Plan - 101-1227 - Main Exterior
Plan#101-1227
Starting at$1240
3014
Sq Ft
1
Story
4
Bed
3
Bath
2
Car
3-Bedroom, 1212 Sq Ft Small House Plans House Plan - 170-2412 - Front Exterior
Plan Collection
3-Bedroom, 1212 Sq Ft Small House Plans House Plan - 170-2412 - Front Exterior
Plan#170-2412
Starting at$770
1212
Sq Ft
1
Story
3
Bed
2
Bath
2
Car
3-Bedroom, 1247 Sq Ft Contemporary House Plan - 170-1875 - Front Exterior
Plan Collection
3-Bedroom, 1247 Sq Ft Contemporary House Plan - 170-1875 - Front Exterior
Plan#170-1875
Starting at$770
1247
Sq Ft
1
Story
3
Bed
2
Bath
2
Car
3-Bedroom, 1134 Sq Ft Small House Plans House Plan - 170-2285 - Front Exterior
Plan Collection
3-Bedroom, 1134 Sq Ft Small House Plans House Plan - 170-2285 - Front Exterior
Plan#170-2285
Starting at$770
1134
Sq Ft
1
Story
3
Bed
2
Bath
2
Car
3-Bedroom, 1632 Sq Ft Ranch House Plan - 101-1254 - Front Exterior
Plan Collection
3-Bedroom, 1632 Sq Ft Ranch House Plan - 101-1254 - Front Exterior
Plan#101-1254
Starting at$985
1632
Sq Ft
1
Story
3
Bed
2
Bath
2
Car
4-Bedroom, 2457 Sq Ft Florida Style House Plan - 175-1074 - Front Exterior
Plan Collection
4-Bedroom, 2457 Sq Ft Florida Style House Plan - 175-1074 - Front Exterior
Plan#175-1074
Starting at$1100
2457
Sq Ft
1
Story
4
Bed
3
Bath
2
Car
2-Bedroom, 2033 Sq Ft Florida Style House Plan - 175-1082 - Front Exterior
Plan Collection
2-Bedroom, 2033 Sq Ft Florida Style House Plan - 175-1082 - Front Exterior
Plan#175-1082
Starting at$1050
2033
Sq Ft
1
Story
2
Bed
2
Bath
2
Car
3-Bedroom, 1368 Sq Ft Craftsman Home Plan - 177-1028 - Main Exterior
Plan Collection
3-Bedroom, 1368 Sq Ft Craftsman Home Plan - 177-1028 - Main Exterior
Plan#177-1028
Starting at$1295
1368
Sq Ft
1
Story
3
Bed
2
Bath
2
Car
3-Bedroom, 1493 Sq Ft Georgian Home Plan - 177-1001 - Main Exterior
Plan Collection
3-Bedroom, 1493 Sq Ft Georgian Home Plan - 177-1001 - Main Exterior
Plan#177-1001
Starting at$1295
1493
Sq Ft
1
Story
3
Bed
2
Bath
2
Car
3-Bedroom, 1833 Sq Ft Mediterranean Home Plan - 177-1025 - Main Exterior
Plan Collection
3-Bedroom, 1833 Sq Ft Mediterranean Home Plan - 177-1025 - Main Exterior
Plan#177-1025
Starting at$1495
1833
Sq Ft
1
Story
3
Bed
2
Bath
2
Car
3-Bedroom, 1423 Sq Ft Craftsman House Plan - 177-1036 - Front Exterior
Plan Collection
3-Bedroom, 1423 Sq Ft Craftsman House Plan - 177-1036 - Front Exterior
Plan#177-1036
Starting at$1295
1423
Sq Ft
1
Story
3
Bed
1
Bath
2
Car
3-Bedroom, 1565 Sq Ft Ranch House Plan - 177-1034 - Front Exterior
Plan Collection
3-Bedroom, 1565 Sq Ft Ranch House Plan - 177-1034 - Front Exterior
Plan#177-1034
Starting at$1395
1565
Sq Ft
1
Story
3
Bed
1
Bath
2
Car
3-Bedroom, 1396 Sq Ft Ranch Home Plan - 177-1019 - Main Exterior
Plan Collection
3-Bedroom, 1396 Sq Ft Ranch Home Plan - 177-1019 - Main Exterior
Plan#177-1019
Starting at$1295
1396
Sq Ft
1
Story
3
Bed
1
Bath
2
Car
3-Bedroom, 1314 Sq Ft Colonial Home Plan - 177-1003 - Main Exterior
Plan Collection
3-Bedroom, 1314 Sq Ft Colonial Home Plan - 177-1003 - Main Exterior
Plan#177-1003
Starting at$1295
1314
Sq Ft
1
Story
3
Bed
1
Bath
2
Car
4-Bedroom, 2391 Sq Ft Country House Plan - 177-1009 - Front Exterior
Plan Collection
4-Bedroom, 2391 Sq Ft Country House Plan - 177-1009 - Front Exterior
Plan#177-1009
Starting at$1695
2391
Sq Ft
1
Story
4
Bed
3
Bath
2
Car
2-Bedroom, 1003 Sq Ft Craftsman House Plan - 157-1065 - Front Exterior
Plan Collection
2-Bedroom, 1003 Sq Ft Craftsman House Plan - 157-1065 - Front Exterior
Plan#157-1065
Starting at$855
1003
Sq Ft
1
Story
2
Bed
1
Bath
2
Car
2-Bedroom, 1428 Sq Ft Traditional House Plan - 157-1274 - Front Exterior
Plan Collection
2-Bedroom, 1428 Sq Ft Traditional House Plan - 157-1274 - Front Exterior
Plan#157-1274
Starting at$1255
1428
Sq Ft
1
Story
2
Bed
2
Bath
2
Car
3-Bedroom, 3775 Sq Ft Ranch House Plan - 157-1390 - Front Exterior
Plan Collection
3-Bedroom, 3775 Sq Ft Ranch House Plan - 157-1390 - Front Exterior
Plan#157-1390
Starting at$1795
3775
Sq Ft
1
Story
3
Bed
3
Bath
2
Car
3-Bedroom, 2116 Sq Ft Ranch House Plan - 178-1203 - Front Exterior
Plan Collection
3-Bedroom, 2116 Sq Ft Ranch House Plan - 178-1203 - Front Exterior
Plan#178-1203
Starting at$1125
2116
Sq Ft
1
Story
3
Bed
2
Bath
2
Car
4-Bedroom, 2218 Sq Ft Cape Cod House Plan - 178-1201 - Front Exterior
Plan Collection
4-Bedroom, 2218 Sq Ft Cape Cod House Plan - 178-1201 - Front Exterior
Plan#178-1201
Starting at$1155
2218
Sq Ft
1
Story
4
Bed
3
Bath
2
Car
3-Bedroom, 1692 Sq Ft Ranch House Plan - 178-1200 - Front Exterior
Plan Collection
3-Bedroom, 1692 Sq Ft Ranch House Plan - 178-1200 - Front Exterior
Plan#178-1200
Starting at$1085
1692
Sq Ft
1
Story
3
Bed
2
Bath
2
Car
1...195196197198199...231