Single+story, 2 Garage House Plans

5,538
Plan Results
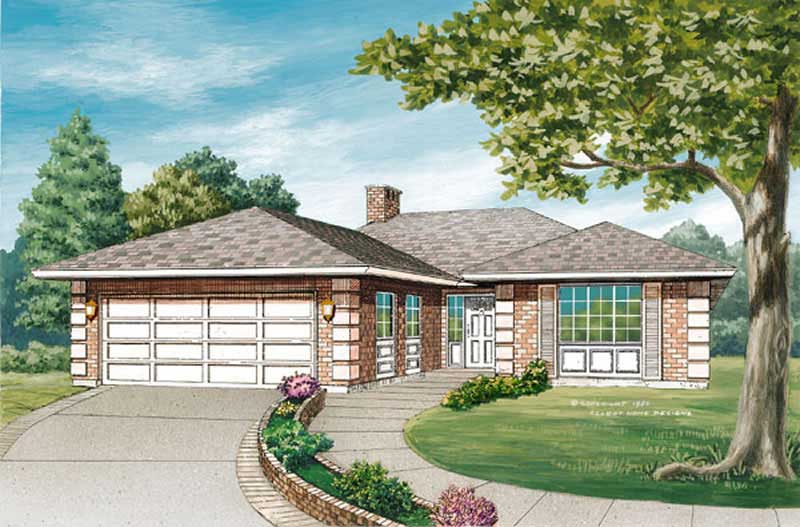
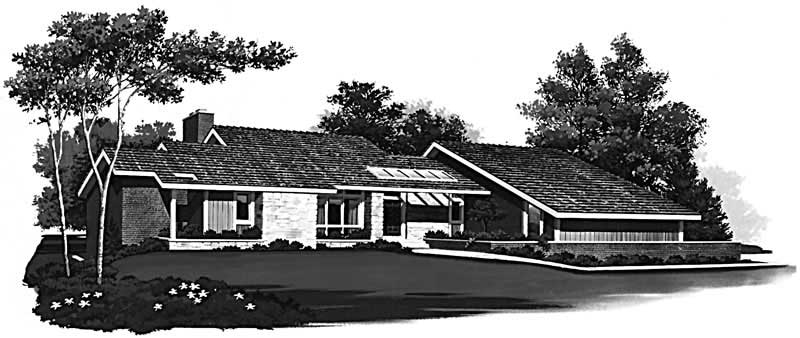
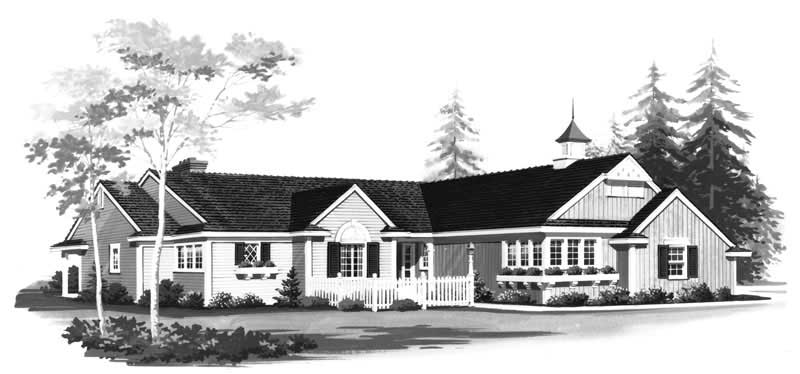
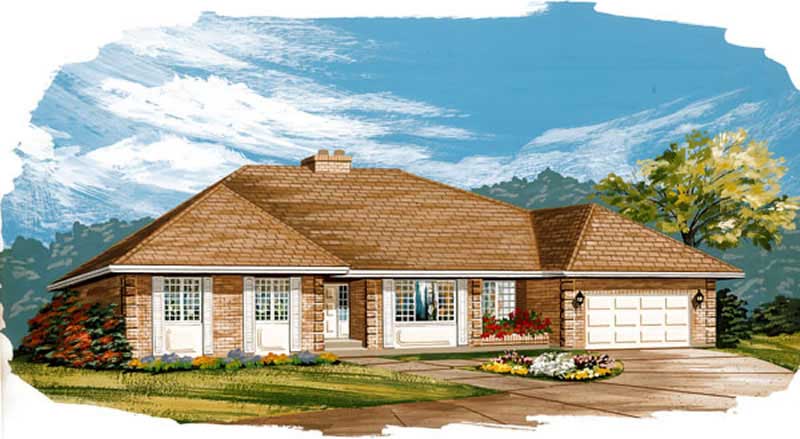
4-Bedroom, 2455 Sq Ft Ranch House Plan - 167-1535 - Front Exterior
Plan Collection
4-Bedroom, 2455 Sq Ft Ranch House Plan - 167-1535 - Front Exterior
Plan#167-1535
Starting at$905
2455
Sq Ft
1
Story
4
Bed
2
Bath
2
Car
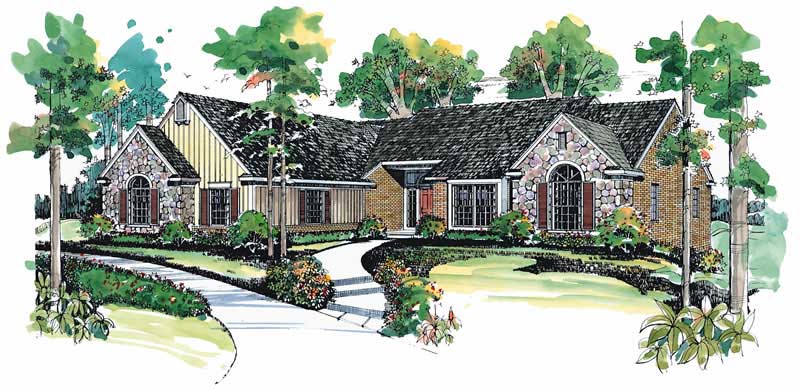
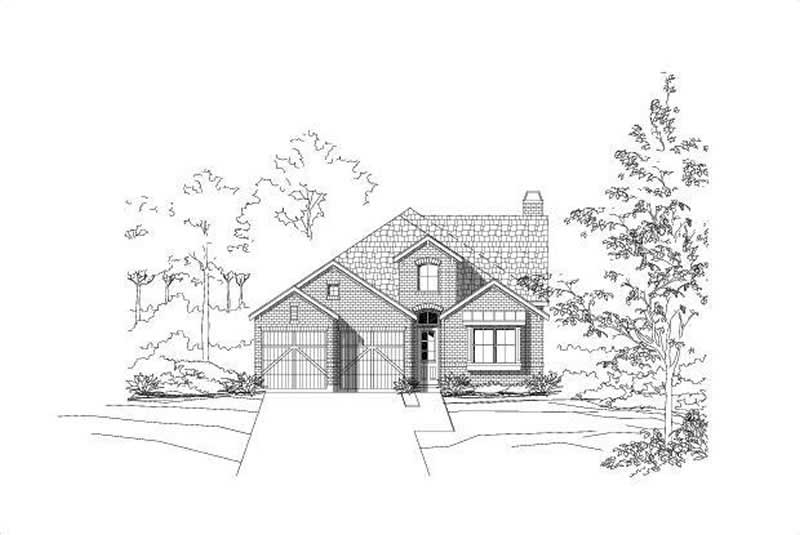
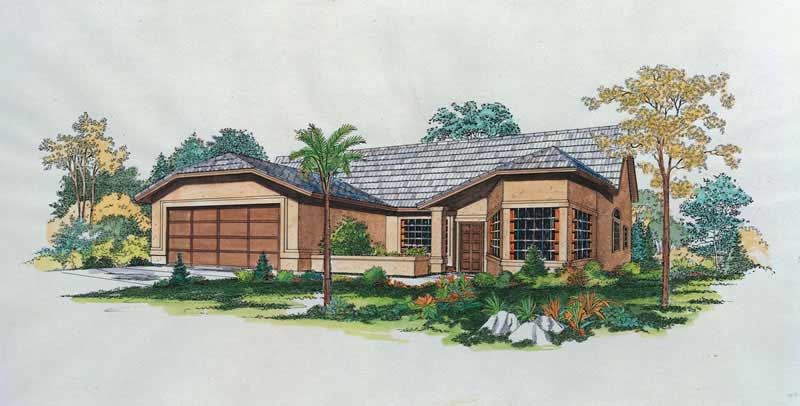
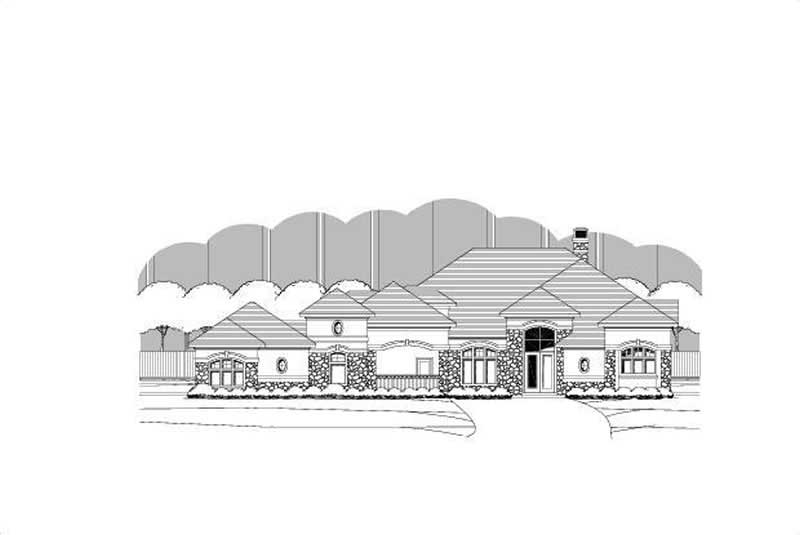
3-Bedroom, 1556 Sq Ft Small House Plans - 167-1118 - Main Exterior
Plan Collection
3-Bedroom, 1556 Sq Ft Small House Plans - 167-1118 - Main Exterior
Plan#167-1118
Starting at$840
1556
Sq Ft
1
Story
3
Bed
2
Bath
2
Car
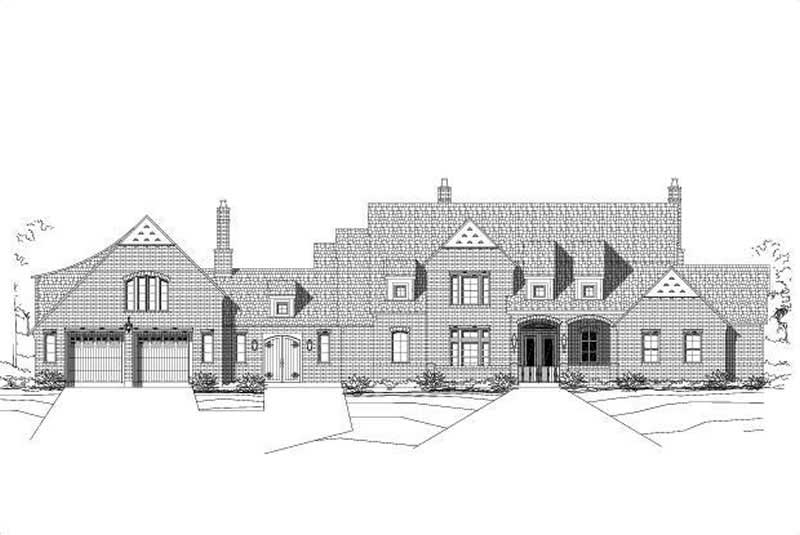
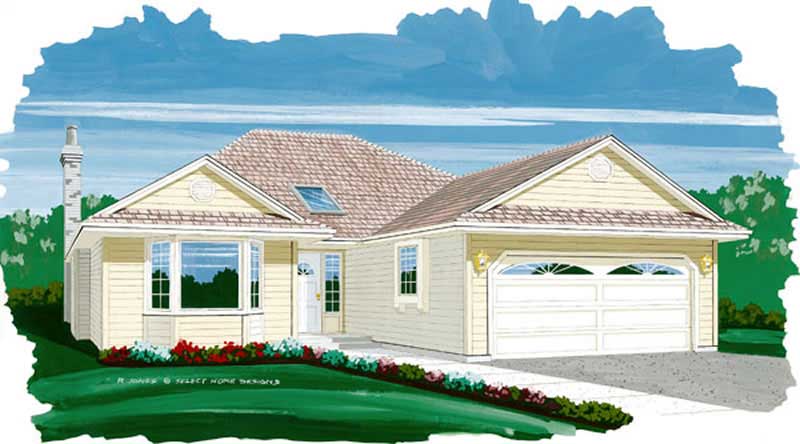
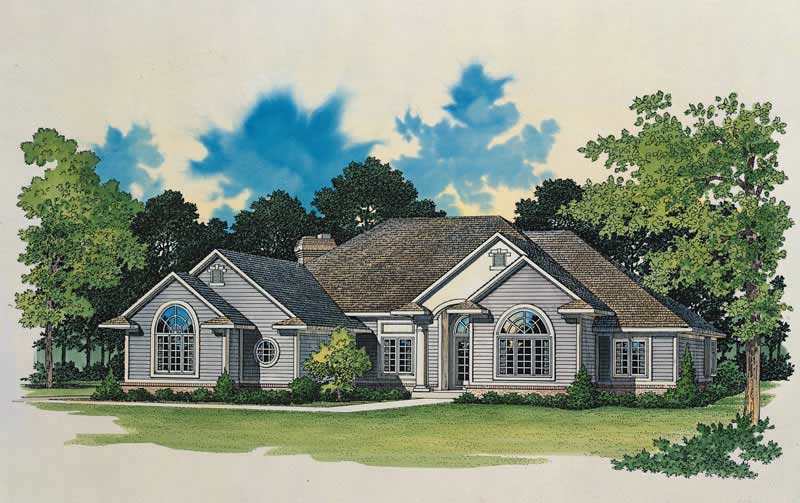
3-Bedroom, 1824 Sq Ft Contemporary Home Plan - 137-1281 - Main Exterior
Plan Collection
3-Bedroom, 1824 Sq Ft Contemporary Home Plan - 137-1281 - Main Exterior
Plan#137-1281
Starting at$800
1824
Sq Ft
1
Story
3
Bed
2.5
Bath
2
Car
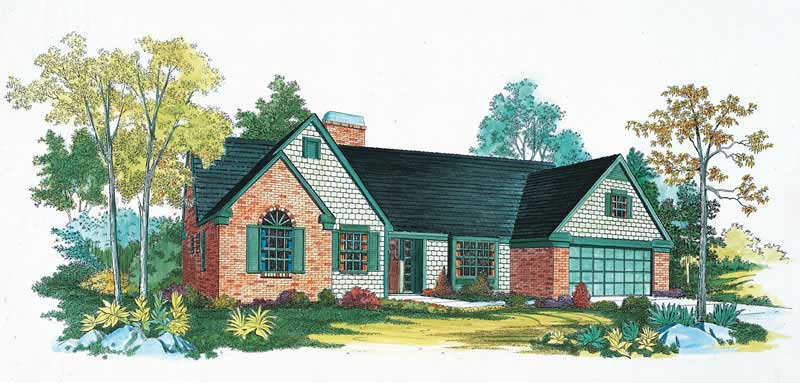
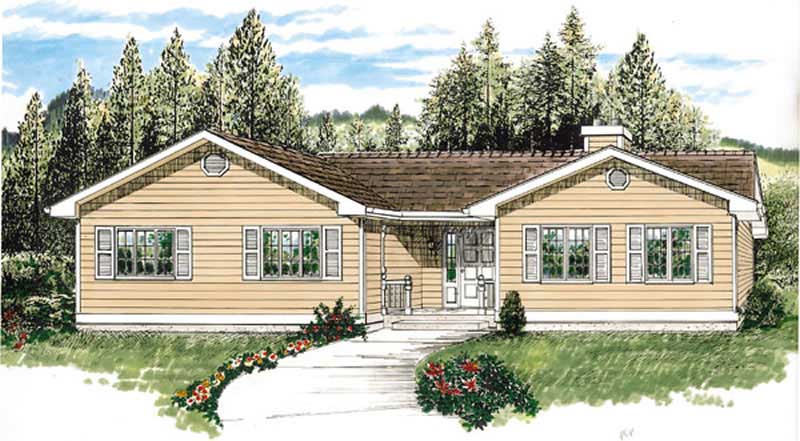
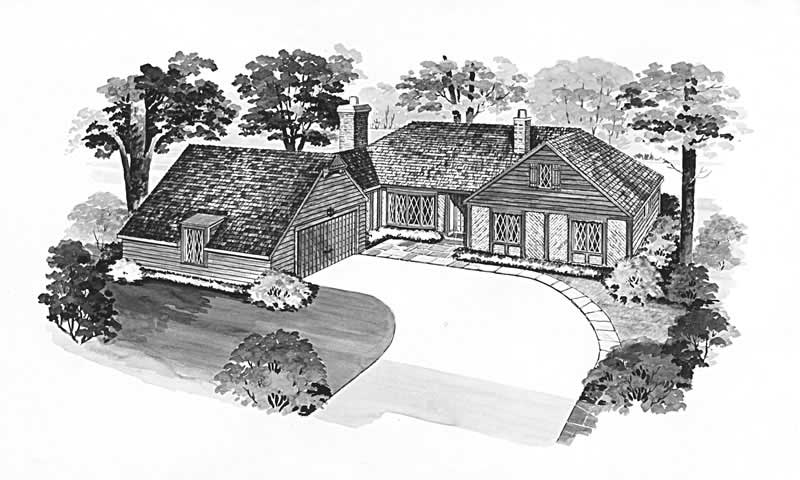
3-Bedroom, 1136 Sq Ft Small House Plans - 167-1467 - Front Exterior
Plan Collection
3-Bedroom, 1136 Sq Ft Small House Plans - 167-1467 - Front Exterior
Plan#167-1467
Starting at$700
1136
Sq Ft
1
Story
3
Bed
1
Bath
2
Car
3-Bedroom, 2203 Sq Ft Ranch Home Plan - 137-1472 - Main Exterior
Plan Collection
3-Bedroom, 2203 Sq Ft Ranch Home Plan - 137-1472 - Main Exterior
Plan#137-1472
Starting at$865
2203
Sq Ft
1
Story
3
Bed
2.5
Bath
2
Car
3-Bedroom, 1652 Sq Ft Farmhouse Home Plan - 167-1505 - Main Exterior
Plan Collection
3-Bedroom, 1652 Sq Ft Farmhouse Home Plan - 167-1505 - Main Exterior
Plan#167-1505
Starting at$840
1652
Sq Ft
1
Story
3
Bed
2
Bath
2
Car
2-Bedroom, 2032 Sq Ft Country House Plan - 137-1341 - Front Exterior
Plan Collection
2-Bedroom, 2032 Sq Ft Country House Plan - 137-1341 - Front Exterior
Plan#137-1341
Starting at$800
2032
Sq Ft
1
Story
2
Bed
2
Bath
2
Car
3-Bedroom, 1689 Sq Ft Country Home Plan - 137-1611 - Main Exterior
Plan Collection
3-Bedroom, 1689 Sq Ft Country Home Plan - 137-1611 - Main Exterior
Plan#137-1611
Starting at$800
1689
Sq Ft
1
Story
3
Bed
2
Bath
2
Car
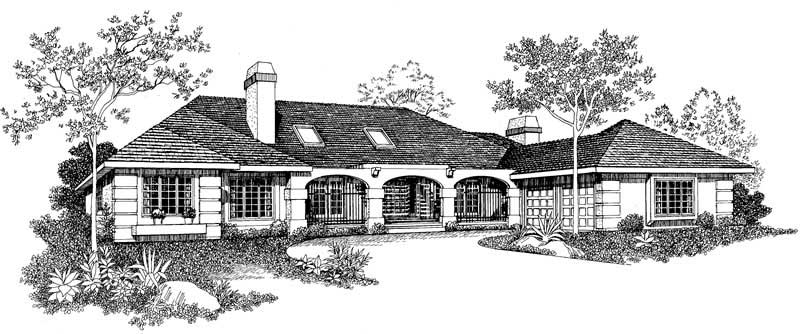
4-Bedroom, 4810 Sq Ft Tuscan Home Plan - 156-1991 - Main Exterior
Plan Collection
4-Bedroom, 4810 Sq Ft Tuscan Home Plan - 156-1991 - Main Exterior
Plan#156-1991
Starting at$1200
4810
Sq Ft
1
Story
4
Bed
4.5
Bath
2
Car
876 Sq Ft Workshp Plus 2-Car Garage Plan - 137-1091 - Front Exterior
Plan Collection
876 Sq Ft Workshp Plus 2-Car Garage Plan - 137-1091 - Front Exterior
Plan#137-1091
Starting at$550
876
Sq Ft
1
Story
0
Bed
0
Bath
2
Car
0-Bedroom, 50 Sq Ft Garage Home Plan - 137-1518 - Main Exterior
Plan Collection
0-Bedroom, 50 Sq Ft Garage Home Plan - 137-1518 - Main Exterior
Plan#137-1518
Starting at$550
50
Sq Ft
1
Story
0
Bed
0
Bath
2
Car
0-Bedroom, 50 Sq Ft Colonial Home Plan - 137-1517 - Main Exterior
Plan Collection
0-Bedroom, 50 Sq Ft Colonial Home Plan - 137-1517 - Main Exterior
Plan#137-1517
Starting at$550
50
Sq Ft
1
Story
0
Bed
0
Bath
2
Car
3-Bedroom, 1385 Sq Ft Contemporary House Plan - 167-1327 - Front Exterior
Plan Collection
3-Bedroom, 1385 Sq Ft Contemporary House Plan - 167-1327 - Front Exterior
Plan#167-1327
Starting at$700
1385
Sq Ft
1
Story
3
Bed
1
Bath
2
Car
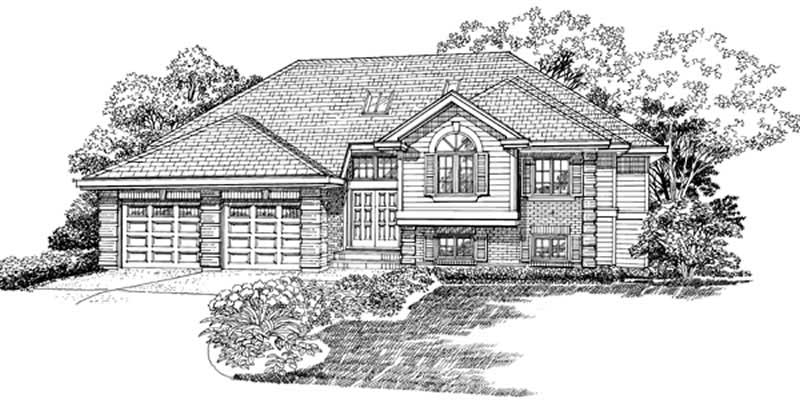
3-Bedroom, 2063 Sq Ft Ranch Home Plan - 167-1191 - Main Exterior
Plan Collection
3-Bedroom, 2063 Sq Ft Ranch Home Plan - 167-1191 - Main Exterior
Plan#167-1191
Starting at$905
2063
Sq Ft
1
Story
3
Bed
2
Bath
2
Car
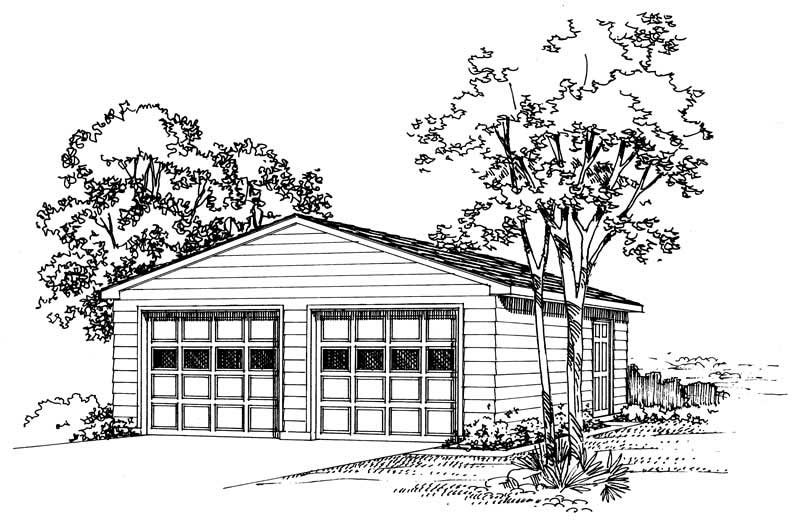
3-Bedroom, 2022 Sq Ft Country Home Plan - 137-1460 - Main Exterior
Plan Collection
3-Bedroom, 2022 Sq Ft Country Home Plan - 137-1460 - Main Exterior
Plan#137-1460
Starting at$800
2022
Sq Ft
1
Story
3
Bed
2.5
Bath
2
Car
4-Bedroom, 2388 Sq Ft Country Home Plan - 137-1534 - Main Exterior
Plan Collection
4-Bedroom, 2388 Sq Ft Country Home Plan - 137-1534 - Main Exterior
Plan#137-1534
Starting at$800
2388
Sq Ft
1
Story
4
Bed
3.5
Bath
2
Car
3-Bedroom, 2129 Sq Ft Country Home Plan - 137-1435 - Main Exterior
Plan Collection
3-Bedroom, 2129 Sq Ft Country Home Plan - 137-1435 - Main Exterior
Plan#137-1435
Starting at$800
2129
Sq Ft
1
Story
3
Bed
2.5
Bath
2
Car
3-Bedroom, 1726 Sq Ft Small House Plans - 167-1468 - Front Exterior
Plan Collection
3-Bedroom, 1726 Sq Ft Small House Plans - 167-1468 - Front Exterior
Plan#167-1468
Starting at$840
1726
Sq Ft
1
Story
3
Bed
2
Bath
2
Car
 861 Living Sq Ft Garage Plan with Home Office - 137-1066 - Front Exterior
Plan Collection
 861 Living Sq Ft Garage Plan with Home Office - 137-1066 - Front Exterior
Plan#137-1066
Starting at$550
861
Sq Ft
1
Story
0
Bed
1
Bath
2
Car
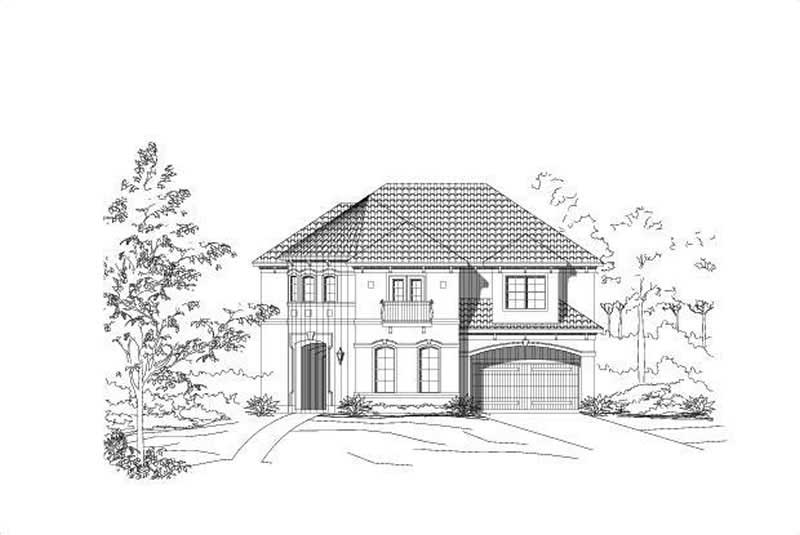
3-Bedroom, 2471 Sq Ft Mediterranean Home Plan - 167-1336 - Main Exterior
Plan Collection
3-Bedroom, 2471 Sq Ft Mediterranean Home Plan - 167-1336 - Main Exterior
Plan#167-1336
Starting at$905
2471
Sq Ft
1
Story
3
Bed
2
Bath
2
Car
2-Bedroom, 1835 Sq Ft Contemporary House Plan - 137-1537 - Front Exterior
Plan Collection
2-Bedroom, 1835 Sq Ft Contemporary House Plan - 137-1537 - Front Exterior
Plan#137-1537
Starting at$800
1835
Sq Ft
1
Story
2
Bed
2
Bath
2
Car
3-Bedroom, 1646 Sq Ft European House Plan - 137-1772 - Front Exterior
Plan Collection
3-Bedroom, 1646 Sq Ft European House Plan - 137-1772 - Front Exterior
Plan#137-1772
Starting at$735
1646
Sq Ft
1
Story
3
Bed
2.5
Bath
2
Car
3-Bedroom, 3804 Sq Ft Tuscan House Plan - 156-1727 - Front Exterior
Plan Collection
3-Bedroom, 3804 Sq Ft Tuscan House Plan - 156-1727 - Front Exterior
Plan#156-1727
Starting at$1100
3804
Sq Ft
1
Story
3
Bed
2.5
Bath
2
Car
3-Bedroom, 1802 Sq Ft Craftsman House Plan - 146-1632 - Front Exterior
Plan Collection
3-Bedroom, 1802 Sq Ft Craftsman House Plan - 146-1632 - Front Exterior
Plan#146-1632
Starting at$980
1802
Sq Ft
1
Story
3
Bed
2
Bath
2
Car
4-Bedroom, 2455 Sq Ft Ranch House Plan - 167-1535 - Front Exterior
Plan Collection
4-Bedroom, 2455 Sq Ft Ranch House Plan - 167-1535 - Front Exterior
Plan#167-1535
Starting at$905
2455
Sq Ft
1
Story
4
Bed
2
Bath
2
Car
3-Bedroom, 1556 Sq Ft Small House Plans - 167-1118 - Main Exterior
Plan Collection
3-Bedroom, 1556 Sq Ft Small House Plans - 167-1118 - Main Exterior
Plan#167-1118
Starting at$840
1556
Sq Ft
1
Story
3
Bed
2
Bath
2
Car
3-Bedroom, 1824 Sq Ft Contemporary Home Plan - 137-1281 - Main Exterior
Plan Collection
3-Bedroom, 1824 Sq Ft Contemporary Home Plan - 137-1281 - Main Exterior
Plan#137-1281
Starting at$800
1824
Sq Ft
1
Story
3
Bed
2.5
Bath
2
Car
3-Bedroom, 1136 Sq Ft Small House Plans - 167-1467 - Front Exterior
Plan Collection
3-Bedroom, 1136 Sq Ft Small House Plans - 167-1467 - Front Exterior
Plan#167-1467
Starting at$700
1136
Sq Ft
1
Story
3
Bed
1
Bath
2
Car
3-Bedroom, 2203 Sq Ft Ranch Home Plan - 137-1472 - Main Exterior
Plan Collection
3-Bedroom, 2203 Sq Ft Ranch Home Plan - 137-1472 - Main Exterior
Plan#137-1472
Starting at$865
2203
Sq Ft
1
Story
3
Bed
2.5
Bath
2
Car
3-Bedroom, 1652 Sq Ft Farmhouse Home Plan - 167-1505 - Main Exterior
Plan Collection
3-Bedroom, 1652 Sq Ft Farmhouse Home Plan - 167-1505 - Main Exterior
Plan#167-1505
Starting at$840
1652
Sq Ft
1
Story
3
Bed
2
Bath
2
Car
2-Bedroom, 2032 Sq Ft Country House Plan - 137-1341 - Front Exterior
Plan Collection
2-Bedroom, 2032 Sq Ft Country House Plan - 137-1341 - Front Exterior
Plan#137-1341
Starting at$800
2032
Sq Ft
1
Story
2
Bed
2
Bath
2
Car
3-Bedroom, 1689 Sq Ft Country Home Plan - 137-1611 - Main Exterior
Plan Collection
3-Bedroom, 1689 Sq Ft Country Home Plan - 137-1611 - Main Exterior
Plan#137-1611
Starting at$800
1689
Sq Ft
1
Story
3
Bed
2
Bath
2
Car
4-Bedroom, 4810 Sq Ft Tuscan Home Plan - 156-1991 - Main Exterior
Plan Collection
4-Bedroom, 4810 Sq Ft Tuscan Home Plan - 156-1991 - Main Exterior
Plan#156-1991
Starting at$1200
4810
Sq Ft
1
Story
4
Bed
4.5
Bath
2
Car
876 Sq Ft Workshp Plus 2-Car Garage Plan - 137-1091 - Front Exterior
Plan Collection
876 Sq Ft Workshp Plus 2-Car Garage Plan - 137-1091 - Front Exterior
Plan#137-1091
Starting at$550
876
Sq Ft
1
Story
0
Bed
0
Bath
2
Car
0-Bedroom, 50 Sq Ft Garage Home Plan - 137-1518 - Main Exterior
Plan Collection
0-Bedroom, 50 Sq Ft Garage Home Plan - 137-1518 - Main Exterior
Plan#137-1518
Starting at$550
50
Sq Ft
1
Story
0
Bed
0
Bath
2
Car
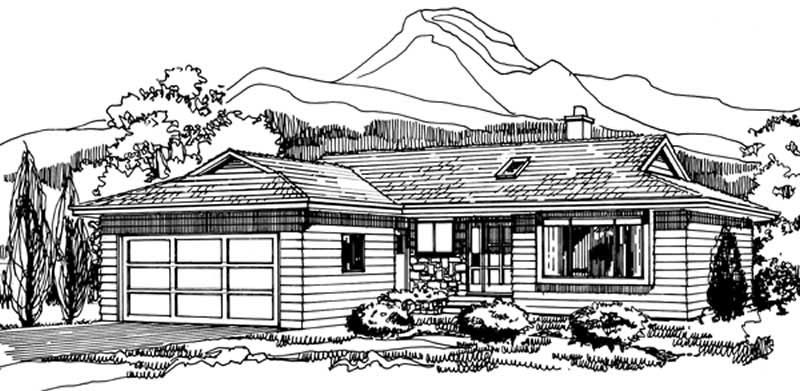
0-Bedroom, 50 Sq Ft Colonial Home Plan - 137-1517 - Main Exterior
Plan Collection
0-Bedroom, 50 Sq Ft Colonial Home Plan - 137-1517 - Main Exterior
Plan#137-1517
Starting at$550
50
Sq Ft
1
Story
0
Bed
0
Bath
2
Car
3-Bedroom, 1385 Sq Ft Contemporary House Plan - 167-1327 - Front Exterior
Plan Collection
3-Bedroom, 1385 Sq Ft Contemporary House Plan - 167-1327 - Front Exterior
Plan#167-1327
Starting at$700
1385
Sq Ft
1
Story
3
Bed
1
Bath
2
Car
3-Bedroom, 2063 Sq Ft Ranch Home Plan - 167-1191 - Main Exterior
Plan Collection
3-Bedroom, 2063 Sq Ft Ranch Home Plan - 167-1191 - Main Exterior
Plan#167-1191
Starting at$905
2063
Sq Ft
1
Story
3
Bed
2
Bath
2
Car
3-Bedroom, 2022 Sq Ft Country Home Plan - 137-1460 - Main Exterior
Plan Collection
3-Bedroom, 2022 Sq Ft Country Home Plan - 137-1460 - Main Exterior
Plan#137-1460
Starting at$800
2022
Sq Ft
1
Story
3
Bed
2.5
Bath
2
Car
4-Bedroom, 2388 Sq Ft Country Home Plan - 137-1534 - Main Exterior
Plan Collection
4-Bedroom, 2388 Sq Ft Country Home Plan - 137-1534 - Main Exterior
Plan#137-1534
Starting at$800
2388
Sq Ft
1
Story
4
Bed
3.5
Bath
2
Car
3-Bedroom, 2129 Sq Ft Country Home Plan - 137-1435 - Main Exterior
Plan Collection
3-Bedroom, 2129 Sq Ft Country Home Plan - 137-1435 - Main Exterior
Plan#137-1435
Starting at$800
2129
Sq Ft
1
Story
3
Bed
2.5
Bath
2
Car
3-Bedroom, 1726 Sq Ft Small House Plans - 167-1468 - Front Exterior
Plan Collection
3-Bedroom, 1726 Sq Ft Small House Plans - 167-1468 - Front Exterior
Plan#167-1468
Starting at$840
1726
Sq Ft
1
Story
3
Bed
2
Bath
2
Car
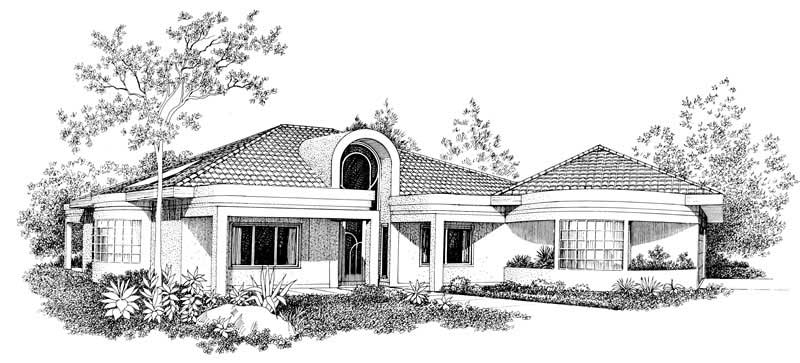
 861 Living Sq Ft Garage Plan with Home Office - 137-1066 - Front Exterior
Plan Collection
 861 Living Sq Ft Garage Plan with Home Office - 137-1066 - Front Exterior
Plan#137-1066
Starting at$550
861
Sq Ft
1
Story
0
Bed
1
Bath
2
Car
3-Bedroom, 2471 Sq Ft Mediterranean Home Plan - 167-1336 - Main Exterior
Plan Collection
3-Bedroom, 2471 Sq Ft Mediterranean Home Plan - 167-1336 - Main Exterior
Plan#167-1336
Starting at$905
2471
Sq Ft
1
Story
3
Bed
2
Bath
2
Car
2-Bedroom, 1835 Sq Ft Contemporary House Plan - 137-1537 - Front Exterior
Plan Collection
2-Bedroom, 1835 Sq Ft Contemporary House Plan - 137-1537 - Front Exterior
Plan#137-1537
Starting at$800
1835
Sq Ft
1
Story
2
Bed
2
Bath
2
Car
3-Bedroom, 1646 Sq Ft European House Plan - 137-1772 - Front Exterior
Plan Collection
3-Bedroom, 1646 Sq Ft European House Plan - 137-1772 - Front Exterior
Plan#137-1772
Starting at$735
1646
Sq Ft
1
Story
3
Bed
2.5
Bath
2
Car
3-Bedroom, 3804 Sq Ft Tuscan House Plan - 156-1727 - Front Exterior
Plan Collection
3-Bedroom, 3804 Sq Ft Tuscan House Plan - 156-1727 - Front Exterior
Plan#156-1727
Starting at$1100
3804
Sq Ft
1
Story
3
Bed
2.5
Bath
2
Car
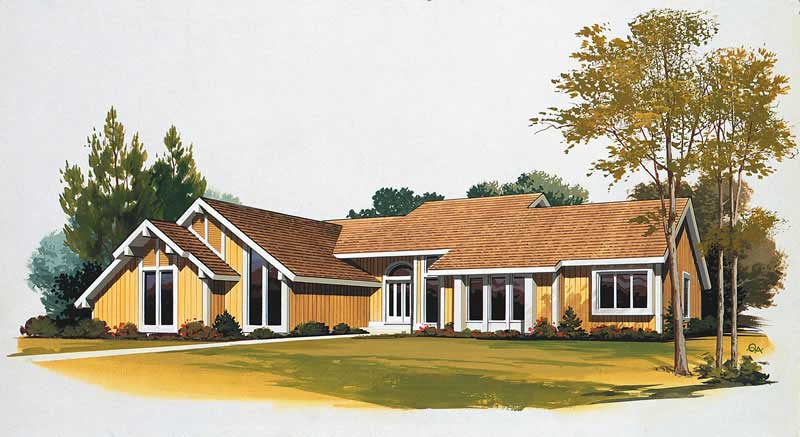
3-Bedroom, 1802 Sq Ft Craftsman House Plan - 146-1632 - Front Exterior
Plan Collection
3-Bedroom, 1802 Sq Ft Craftsman House Plan - 146-1632 - Front Exterior
Plan#146-1632
Starting at$980
1802
Sq Ft
1
Story
3
Bed
2
Bath
2
Car
1...139140141142143...231