Single+story, 2 Garage House Plans

5,538
Plan Results
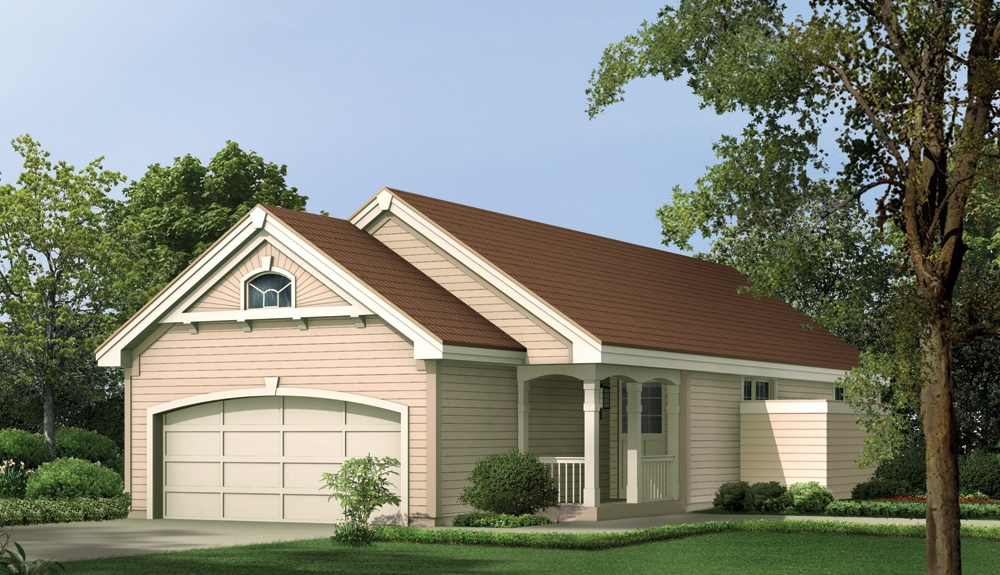
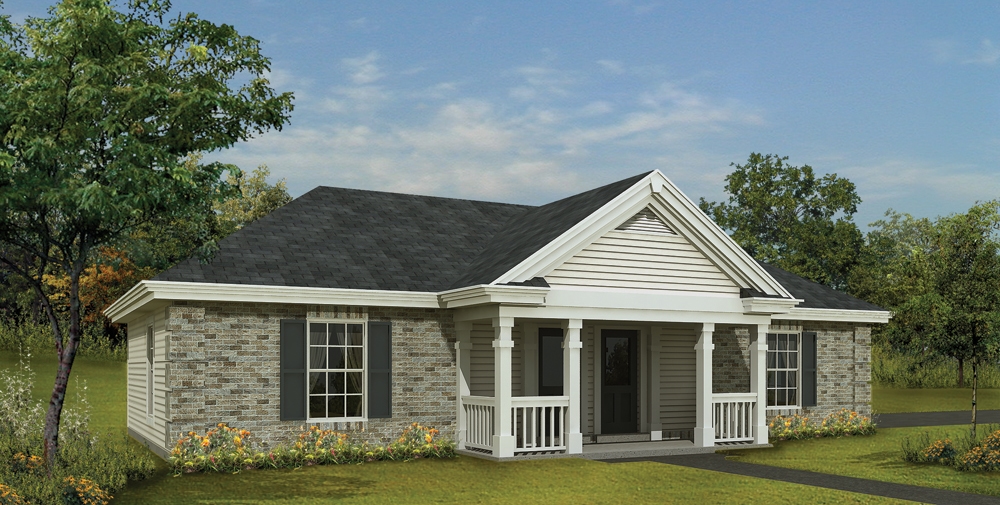
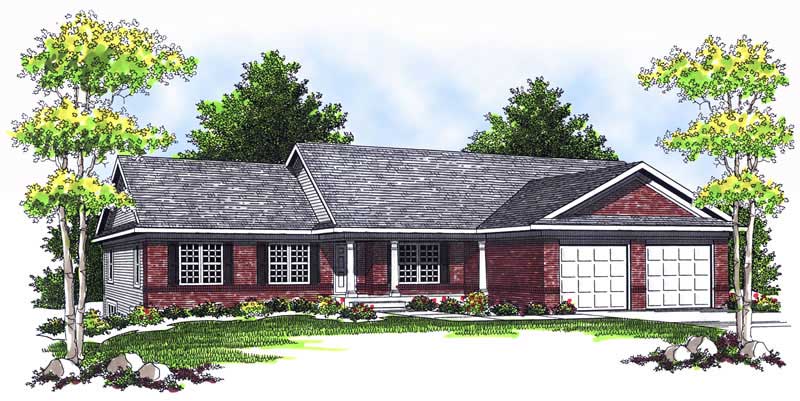
3-Bedroom, 1039 Sq Ft Ranch Home - Plan #103-1118 - Main Exterior
Plan Collection
3-Bedroom, 1039 Sq Ft Ranch Home - Plan #103-1118 - Main Exterior
Plan#103-1118
Starting at$870
1039
Sq Ft
1
Story
3
Bed
2
Bath
2
Car
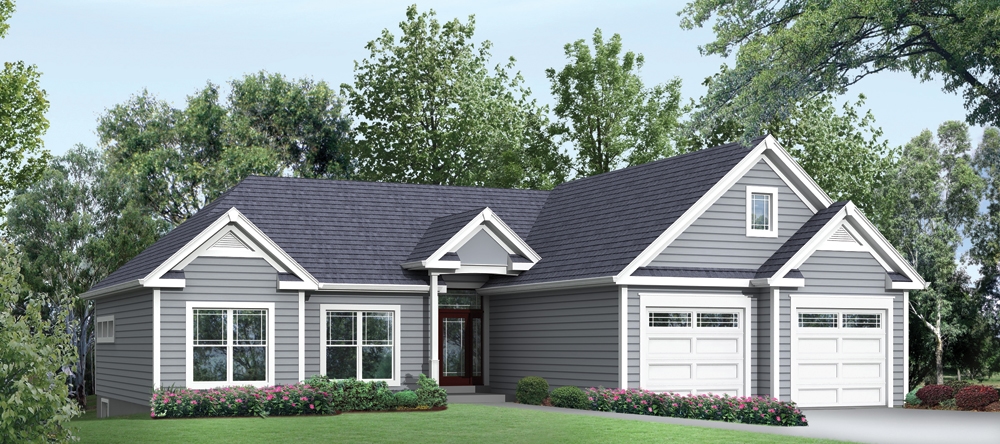
4-Bedroom, 2154 Sq Ft Traditional House Plan - 138-1220 - Front Exterior
Plan Collection
4-Bedroom, 2154 Sq Ft Traditional House Plan - 138-1220 - Front Exterior
Plan#138-1220
Starting at$1400
2154
Sq Ft
1
Story
4
Bed
2.5
Bath
2
Car
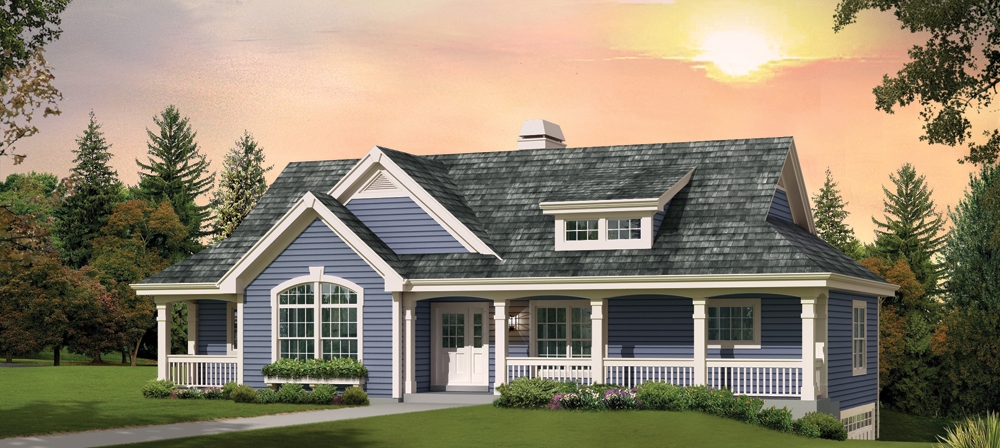
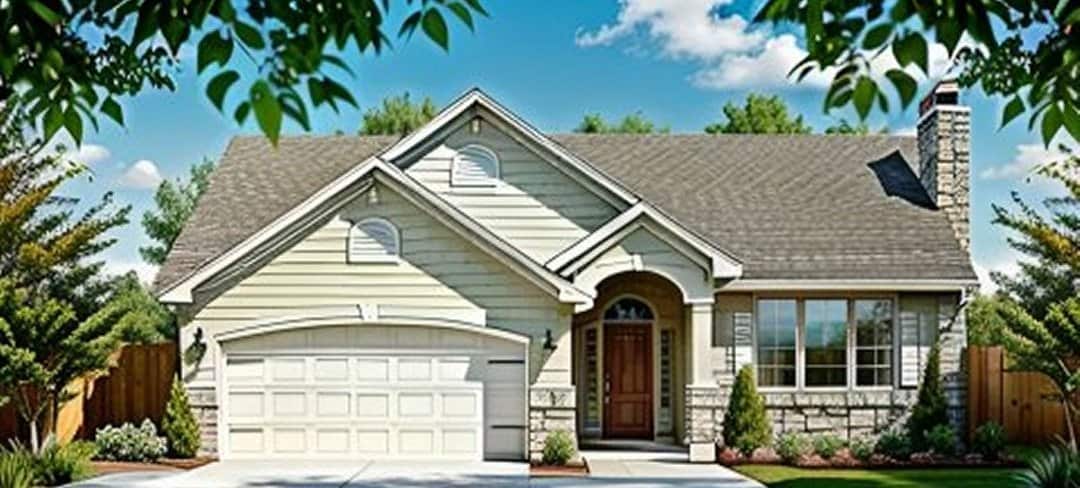
3-Bedroom, 1676 Sq Ft Country Home Plan - 138-1268 - Main Exterior
Plan Collection
3-Bedroom, 1676 Sq Ft Country Home Plan - 138-1268 - Main Exterior
Plan#138-1268
Starting at$1300
1676
Sq Ft
1
Story
3
Bed
2
Bath
2
Car
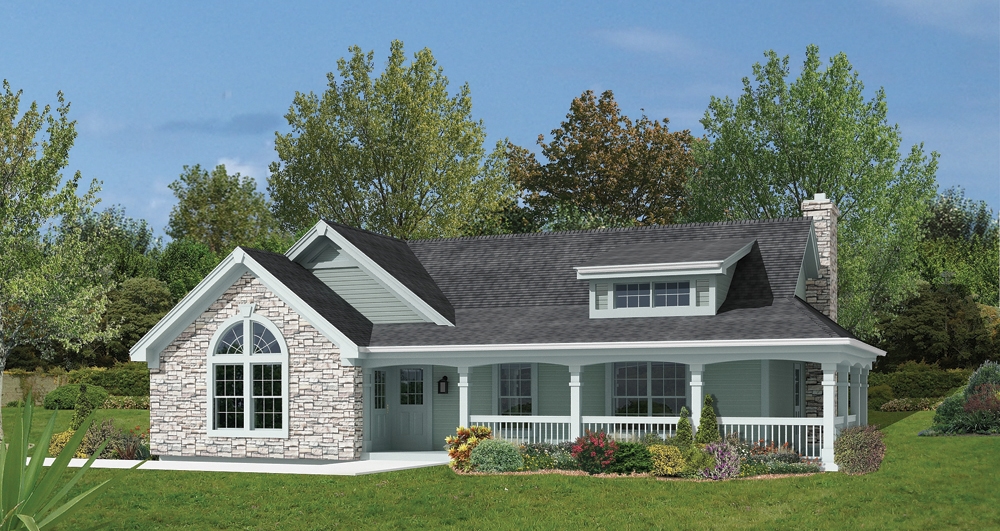
3-Bedroom, 1942 Sq Ft Traditional Home Plan - 138-1242 - Main Exterior
Plan Collection
3-Bedroom, 1942 Sq Ft Traditional Home Plan - 138-1242 - Main Exterior
Plan#138-1242
Starting at$1300
1942
Sq Ft
1
Story
3
Bed
2.5
Bath
2
Car
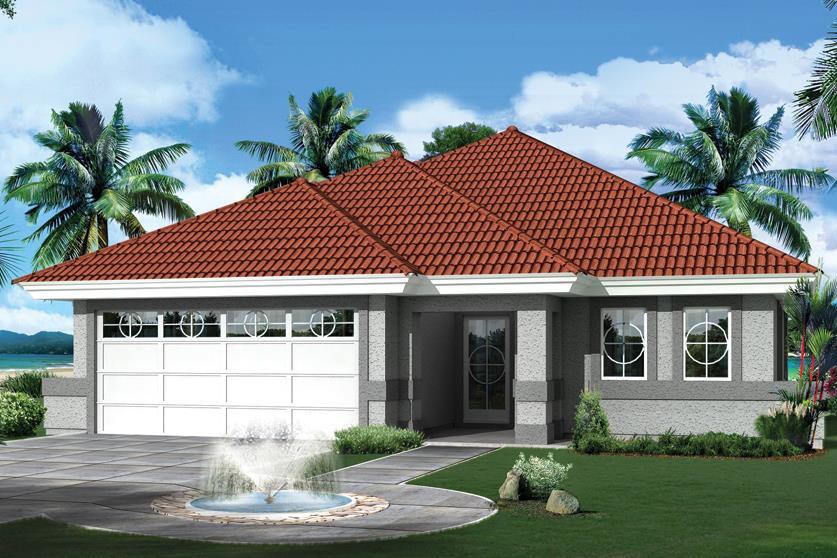
3-Bedroom, 2948 Sq Ft Mediterranean House Plan - 133-1026 - Front Exterior
Plan Collection
3-Bedroom, 2948 Sq Ft Mediterranean House Plan - 133-1026 - Front Exterior
Plan#133-1026
Starting at$2653
2948
Sq Ft
1
Story
3
Bed
3
Bath
2
Car
2-Bedroom, 900 Sq Ft Multi-Level Home Plan - 103-1064 - Main Exterior
Plan Collection
2-Bedroom, 900 Sq Ft Multi-Level Home Plan - 103-1064 - Main Exterior
Plan#103-1064
Starting at$870
900
Sq Ft
1
Story
2
Bed
1
Bath
2
Car
2-Bedroom, 980 Sq Ft Transitional Home - Plan #103-1116 - Main Exterior
Plan Collection
2-Bedroom, 980 Sq Ft Transitional Home - Plan #103-1116 - Main Exterior
Plan#103-1116
Starting at$870
980
Sq Ft
1
Story
2
Bed
2
Bath
2
Car
2-Bedroom, 1248 Sq Ft Ranch Home Plan - 138-1127 - Main Exterior
Plan Collection
2-Bedroom, 1248 Sq Ft Ranch Home Plan - 138-1127 - Main Exterior
Plan#138-1127
Starting at$1200
1248
Sq Ft
1
Story
2
Bed
1.5
Bath
2
Car
3-Bedroom, 1108 Sq Ft Traditional House - Plan #103-1119 - Front Exterior
Plan Collection
3-Bedroom, 1108 Sq Ft Traditional House - Plan #103-1119 - Front Exterior
Plan#103-1119
Starting at$870
1108
Sq Ft
1
Story
3
Bed
2
Bath
2
Car
1-Bedroom, 876 Sq Ft Garage House Plan - 137-1072 - Front Exterior
Plan Collection
1-Bedroom, 876 Sq Ft Garage House Plan - 137-1072 - Front Exterior
Plan#137-1072
Starting at$550
876
Sq Ft
1
Story
1
Bed
1
Bath
2
Car
4-Bedroom, 1599 Sq Ft Traditional Home Plan - 138-1188 - Main Exterior
Plan Collection
4-Bedroom, 1599 Sq Ft Traditional Home Plan - 138-1188 - Main Exterior
Plan#138-1188
Starting at$1200
1599
Sq Ft
1
Story
4
Bed
2.5
Bath
2
Car
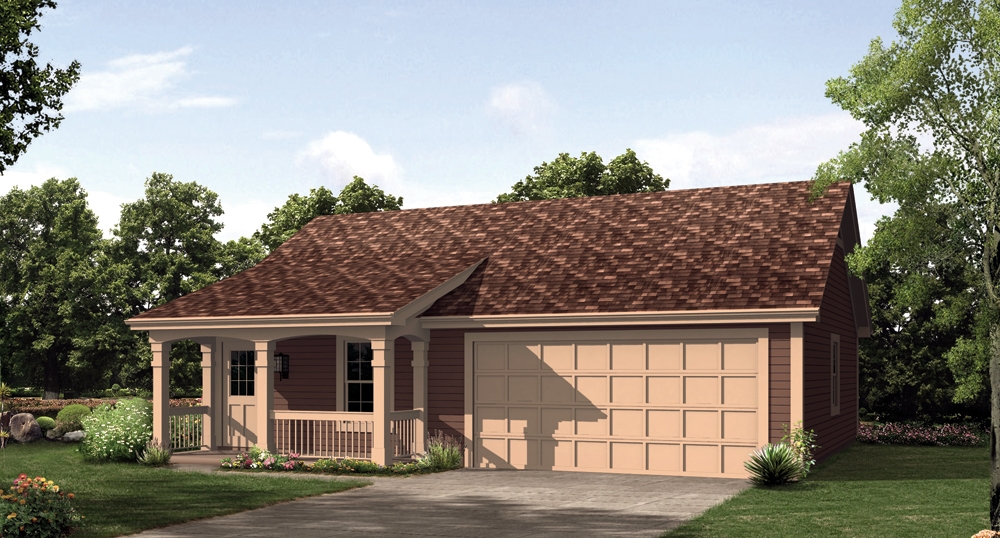
1-Bedroom, 496 Sq Ft Cottage Home Plan - 138-1212 - Main Exterior
Plan Collection
1-Bedroom, 496 Sq Ft Cottage Home Plan - 138-1212 - Main Exterior
Plan#138-1212
Starting at$500
496
Sq Ft
1
Story
1
Bed
1
Bath
2
Car
2-Bedroom, 880 Sq Ft Cottage House - Plan #103-1114 - Front Exterior
Plan Collection
2-Bedroom, 880 Sq Ft Cottage House - Plan #103-1114 - Front Exterior
Plan#103-1114
Starting at$870
880
Sq Ft
1
Story
2
Bed
1
Bath
2
Car
3-Bedroom, 1240 Sq Ft Ranch Home Plan - 103-1086 - Main Exterior
Plan Collection
3-Bedroom, 1240 Sq Ft Ranch Home Plan - 103-1086 - Main Exterior
Plan#103-1086
Starting at$895
1240
Sq Ft
1
Story
3
Bed
2
Bath
2
Car
1-Bedroom, 588 Sq Ft Small House Plans - 138-1143 - Main Exterior
Plan Collection
1-Bedroom, 588 Sq Ft Small House Plans - 138-1143 - Main Exterior
Plan#138-1143
Starting at$700
588
Sq Ft
1
Story
1
Bed
1
Bath
2
Car

3-Bedroom, 1591 Sq Ft Country House Plan - 138-1171 - Front Exterior
Plan Collection
3-Bedroom, 1591 Sq Ft Country House Plan - 138-1171 - Front Exterior
Plan#138-1171
Starting at$1200
1591
Sq Ft
1
Story
3
Bed
2
Bath
2
Car
3-Bedroom, 1024 Sq Ft Ranch House Plan - 103-1092 - Front Exterior
Plan Collection
3-Bedroom, 1024 Sq Ft Ranch House Plan - 103-1092 - Front Exterior
Plan#103-1092
Starting at$870
1024
Sq Ft
1
Story
3
Bed
2
Bath
2
Car
2-Bedroom, 1360 Sq Ft Craftsman Home - Plan #103-1132 - Main Exterior
Plan Collection
2-Bedroom, 1360 Sq Ft Craftsman Home - Plan #103-1132 - Main Exterior
Plan#103-1132
Starting at$895
1360
Sq Ft
1
Story
2
Bed
2
Bath
2
Car
5-Bedroom, 3312 Sq Ft Ranch Home Plan - 101-1213 - Main Exterior
Plan Collection
5-Bedroom, 3312 Sq Ft Ranch Home Plan - 101-1213 - Main Exterior
Plan#101-1213
Starting at$1280
3312
Sq Ft
1
Story
5
Bed
3
Bath
2
Car
3-Bedroom, 1929 Sq Ft Craftsman Home Plan - 120-2506 - Main Exterior
Plan Collection
3-Bedroom, 1929 Sq Ft Craftsman Home Plan - 120-2506 - Main Exterior
Plan#120-2506
Starting at$1255
1929
Sq Ft
1
Story
3
Bed
2
Bath
2
Car
2-Bedroom, 1150 Sq Ft Ranch Home-  Plan #103-1020 - Main Exterior
Plan Collection
2-Bedroom, 1150 Sq Ft Ranch Home-  Plan #103-1020 - Main Exterior
Plan#103-1020
Starting at$870
1150
Sq Ft
1
Story
2
Bed
2
Bath
2
Car
2-Bedroom, 801 Sq Ft Ranch Home Plan - 138-1166 - Main Exterior
Plan Collection
2-Bedroom, 801 Sq Ft Ranch Home Plan - 138-1166 - Main Exterior
Plan#138-1166
Starting at$1000
801
Sq Ft
1
Story
2
Bed
1
Bath
2
Car
3-Bedroom, 2100 Sq Ft Ranch Home Plan - 138-1297 - Main Exterior
Plan Collection
3-Bedroom, 2100 Sq Ft Ranch Home Plan - 138-1297 - Main Exterior
Plan#138-1297
Starting at$1300
2100
Sq Ft
1
Story
3
Bed
2
Bath
2
Car
1000 Sq Ft Garage Home Plan - 100-1081 - Main Exterior
Plan Collection
1000 Sq Ft Garage Home Plan - 100-1081 - Main Exterior
Plan#100-1081
Starting at$600
1000
Sq Ft
1
Story
0
Bed
0
Bath
2
Car
3-Bedroom, 1039 Sq Ft Ranch Home - Plan #103-1118 - Main Exterior
Plan Collection
3-Bedroom, 1039 Sq Ft Ranch Home - Plan #103-1118 - Main Exterior
Plan#103-1118
Starting at$870
1039
Sq Ft
1
Story
3
Bed
2
Bath
2
Car
4-Bedroom, 2154 Sq Ft Traditional House Plan - 138-1220 - Front Exterior
Plan Collection
4-Bedroom, 2154 Sq Ft Traditional House Plan - 138-1220 - Front Exterior
Plan#138-1220
Starting at$1400
2154
Sq Ft
1
Story
4
Bed
2.5
Bath
2
Car
3-Bedroom, 1676 Sq Ft Country Home Plan - 138-1268 - Main Exterior
Plan Collection
3-Bedroom, 1676 Sq Ft Country Home Plan - 138-1268 - Main Exterior
Plan#138-1268
Starting at$1300
1676
Sq Ft
1
Story
3
Bed
2
Bath
2
Car
3-Bedroom, 1942 Sq Ft Traditional Home Plan - 138-1242 - Main Exterior
Plan Collection
3-Bedroom, 1942 Sq Ft Traditional Home Plan - 138-1242 - Main Exterior
Plan#138-1242
Starting at$1300
1942
Sq Ft
1
Story
3
Bed
2.5
Bath
2
Car
3-Bedroom, 2948 Sq Ft Mediterranean House Plan - 133-1026 - Front Exterior
Plan Collection
3-Bedroom, 2948 Sq Ft Mediterranean House Plan - 133-1026 - Front Exterior
Plan#133-1026
Starting at$2653
2948
Sq Ft
1
Story
3
Bed
3
Bath
2
Car
2-Bedroom, 900 Sq Ft Multi-Level Home Plan - 103-1064 - Main Exterior
Plan Collection
2-Bedroom, 900 Sq Ft Multi-Level Home Plan - 103-1064 - Main Exterior
Plan#103-1064
Starting at$870
900
Sq Ft
1
Story
2
Bed
1
Bath
2
Car
2-Bedroom, 980 Sq Ft Transitional Home - Plan #103-1116 - Main Exterior
Plan Collection
2-Bedroom, 980 Sq Ft Transitional Home - Plan #103-1116 - Main Exterior
Plan#103-1116
Starting at$870
980
Sq Ft
1
Story
2
Bed
2
Bath
2
Car
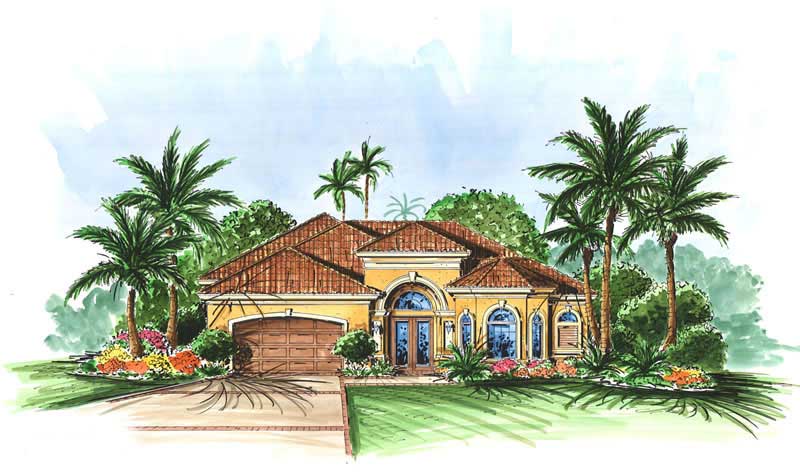
2-Bedroom, 1248 Sq Ft Ranch Home Plan - 138-1127 - Main Exterior
Plan Collection
2-Bedroom, 1248 Sq Ft Ranch Home Plan - 138-1127 - Main Exterior
Plan#138-1127
Starting at$1200
1248
Sq Ft
1
Story
2
Bed
1.5
Bath
2
Car
3-Bedroom, 1108 Sq Ft Traditional House - Plan #103-1119 - Front Exterior
Plan Collection
3-Bedroom, 1108 Sq Ft Traditional House - Plan #103-1119 - Front Exterior
Plan#103-1119
Starting at$870
1108
Sq Ft
1
Story
3
Bed
2
Bath
2
Car
1-Bedroom, 876 Sq Ft Garage House Plan - 137-1072 - Front Exterior
Plan Collection
1-Bedroom, 876 Sq Ft Garage House Plan - 137-1072 - Front Exterior
Plan#137-1072
Starting at$550
876
Sq Ft
1
Story
1
Bed
1
Bath
2
Car
4-Bedroom, 1599 Sq Ft Traditional Home Plan - 138-1188 - Main Exterior
Plan Collection
4-Bedroom, 1599 Sq Ft Traditional Home Plan - 138-1188 - Main Exterior
Plan#138-1188
Starting at$1200
1599
Sq Ft
1
Story
4
Bed
2.5
Bath
2
Car
1-Bedroom, 496 Sq Ft Cottage Home Plan - 138-1212 - Main Exterior
Plan Collection
1-Bedroom, 496 Sq Ft Cottage Home Plan - 138-1212 - Main Exterior
Plan#138-1212
Starting at$500
496
Sq Ft
1
Story
1
Bed
1
Bath
2
Car
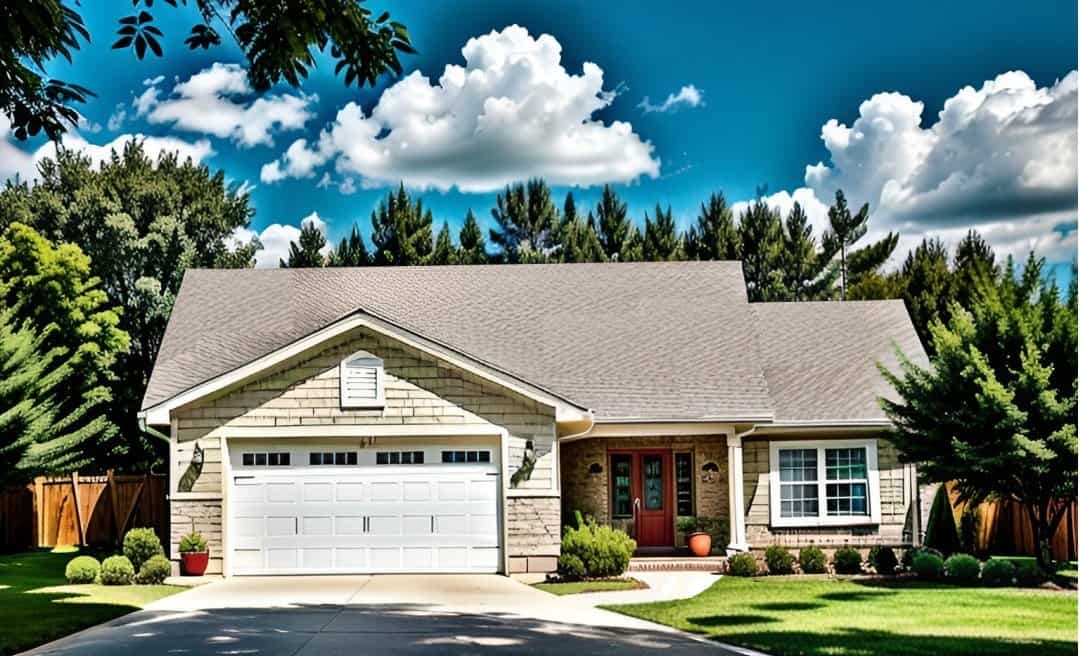
2-Bedroom, 880 Sq Ft Cottage House - Plan #103-1114 - Front Exterior
Plan Collection
2-Bedroom, 880 Sq Ft Cottage House - Plan #103-1114 - Front Exterior
Plan#103-1114
Starting at$870
880
Sq Ft
1
Story
2
Bed
1
Bath
2
Car
3-Bedroom, 1240 Sq Ft Ranch Home Plan - 103-1086 - Main Exterior
Plan Collection
3-Bedroom, 1240 Sq Ft Ranch Home Plan - 103-1086 - Main Exterior
Plan#103-1086
Starting at$895
1240
Sq Ft
1
Story
3
Bed
2
Bath
2
Car
1-Bedroom, 588 Sq Ft Small House Plans - 138-1143 - Main Exterior
Plan Collection
1-Bedroom, 588 Sq Ft Small House Plans - 138-1143 - Main Exterior
Plan#138-1143
Starting at$700
588
Sq Ft
1
Story
1
Bed
1
Bath
2
Car
3-Bedroom, 1591 Sq Ft Country House Plan - 138-1171 - Front Exterior
Plan Collection
3-Bedroom, 1591 Sq Ft Country House Plan - 138-1171 - Front Exterior
Plan#138-1171
Starting at$1200
1591
Sq Ft
1
Story
3
Bed
2
Bath
2
Car
3-Bedroom, 1024 Sq Ft Ranch House Plan - 103-1092 - Front Exterior
Plan Collection
3-Bedroom, 1024 Sq Ft Ranch House Plan - 103-1092 - Front Exterior
Plan#103-1092
Starting at$870
1024
Sq Ft
1
Story
3
Bed
2
Bath
2
Car
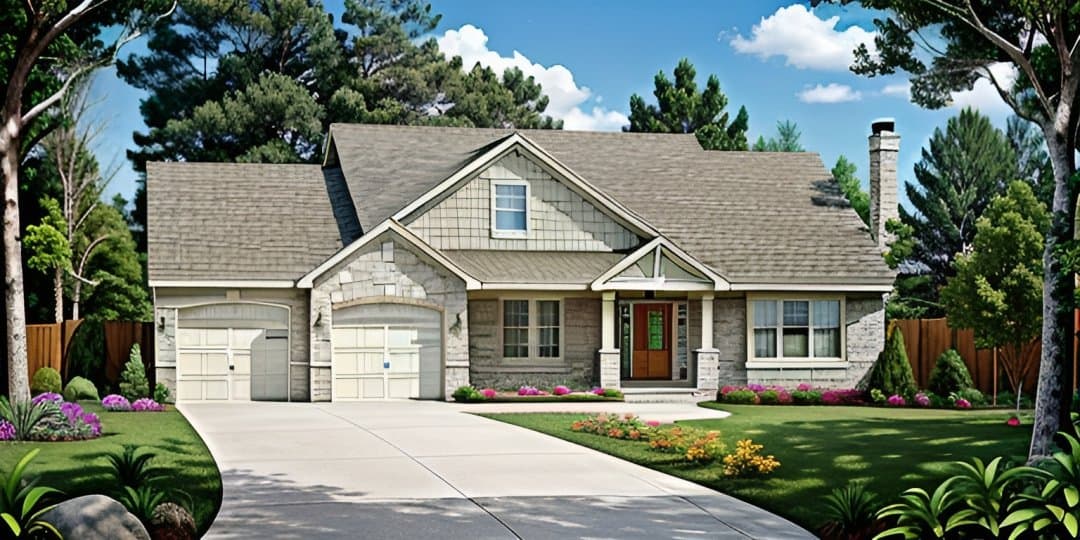
2-Bedroom, 1360 Sq Ft Craftsman Home - Plan #103-1132 - Main Exterior
Plan Collection
2-Bedroom, 1360 Sq Ft Craftsman Home - Plan #103-1132 - Main Exterior
Plan#103-1132
Starting at$895
1360
Sq Ft
1
Story
2
Bed
2
Bath
2
Car
5-Bedroom, 3312 Sq Ft Ranch Home Plan - 101-1213 - Main Exterior
Plan Collection
5-Bedroom, 3312 Sq Ft Ranch Home Plan - 101-1213 - Main Exterior
Plan#101-1213
Starting at$1280
3312
Sq Ft
1
Story
5
Bed
3
Bath
2
Car
3-Bedroom, 1929 Sq Ft Craftsman Home Plan - 120-2506 - Main Exterior
Plan Collection
3-Bedroom, 1929 Sq Ft Craftsman Home Plan - 120-2506 - Main Exterior
Plan#120-2506
Starting at$1255
1929
Sq Ft
1
Story
3
Bed
2
Bath
2
Car
2-Bedroom, 1150 Sq Ft Ranch Home-  Plan #103-1020 - Main Exterior
Plan Collection
2-Bedroom, 1150 Sq Ft Ranch Home-  Plan #103-1020 - Main Exterior
Plan#103-1020
Starting at$870
1150
Sq Ft
1
Story
2
Bed
2
Bath
2
Car
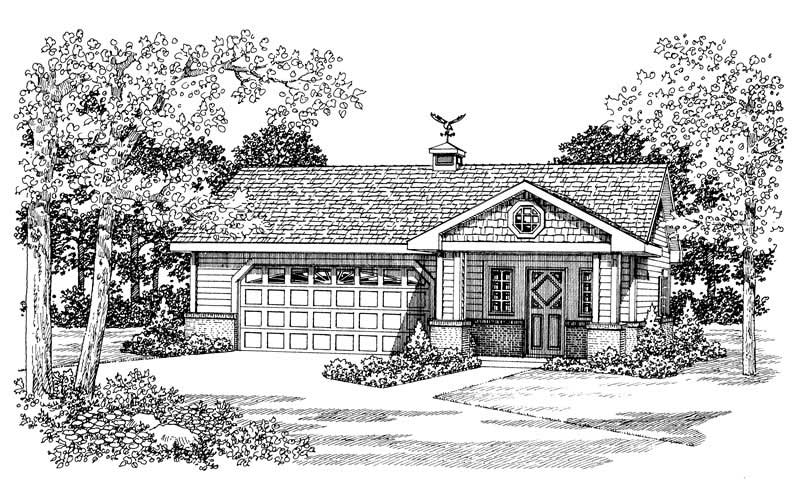
2-Bedroom, 801 Sq Ft Ranch Home Plan - 138-1166 - Main Exterior
Plan Collection
2-Bedroom, 801 Sq Ft Ranch Home Plan - 138-1166 - Main Exterior
Plan#138-1166
Starting at$1000
801
Sq Ft
1
Story
2
Bed
1
Bath
2
Car
3-Bedroom, 2100 Sq Ft Ranch Home Plan - 138-1297 - Main Exterior
Plan Collection
3-Bedroom, 2100 Sq Ft Ranch Home Plan - 138-1297 - Main Exterior
Plan#138-1297
Starting at$1300
2100
Sq Ft
1
Story
3
Bed
2
Bath
2
Car
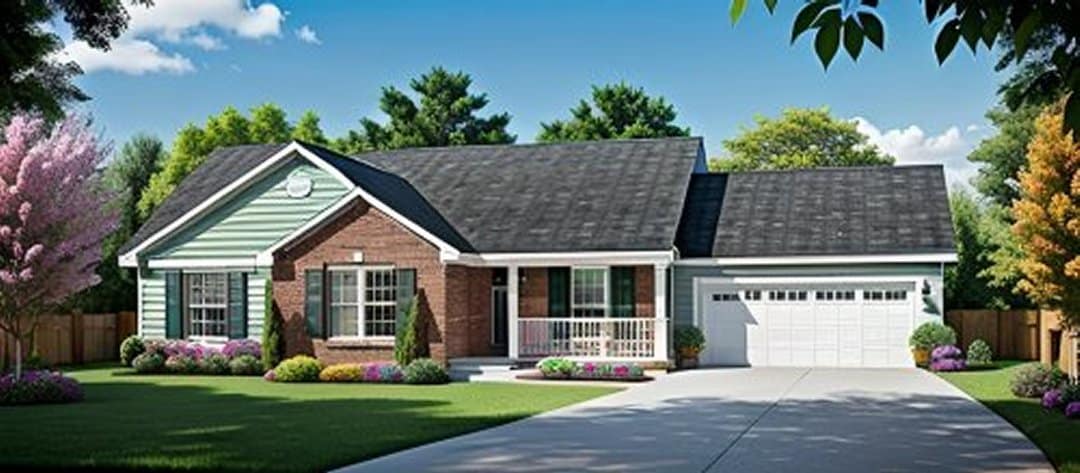
1000 Sq Ft Garage Home Plan - 100-1081 - Main Exterior
Plan Collection
1000 Sq Ft Garage Home Plan - 100-1081 - Main Exterior
Plan#100-1081
Starting at$600
1000
Sq Ft
1
Story
0
Bed
0
Bath
2
Car
1...108109110111112...231