2 Garage House Plans

11,506
Plan Results
4-Bedroom, 3274 Sq Ft Mediterranean House Plan - 175-1005 - Front Exterior
Plan Collection
4-Bedroom, 3274 Sq Ft Mediterranean House Plan - 175-1005 - Front Exterior
Plan#175-1005
Starting at$1300
3274
Sq Ft
1
Story
4
Bed
4
Bath
2
Car
3-Bedroom, 2368 Sq Ft European House Plan - 170-1209 - Front Exterior
Plan Collection
3-Bedroom, 2368 Sq Ft European House Plan - 170-1209 - Front Exterior
Plan#170-1209
Starting at$1105
2368
Sq Ft
2
Story
3
Bed
2.5
Bath
2
Car
3-Bedroom, 2368 Sq Ft European House Plan - 170-1133 - Front Exterior
Plan Collection
3-Bedroom, 2368 Sq Ft European House Plan - 170-1133 - Front Exterior
Plan#170-1133
Starting at$1105
2368
Sq Ft
2
Story
3
Bed
2.5
Bath
2
Car
3-Bedroom, 1858 Sq Ft European House Plan - 170-1734 - Front Exterior
Plan Collection
3-Bedroom, 1858 Sq Ft European House Plan - 170-1734 - Front Exterior
Plan#170-1734
Starting at$910
1858
Sq Ft
2
Story
3
Bed
2.5
Bath
2
Car
3-Bedroom, 2175 Sq Ft European House Plan - 170-1722 - Front Exterior
Plan Collection
3-Bedroom, 2175 Sq Ft European House Plan - 170-1722 - Front Exterior
Plan#170-1722
Starting at$970
2175
Sq Ft
2
Story
3
Bed
2.5
Bath
2
Car
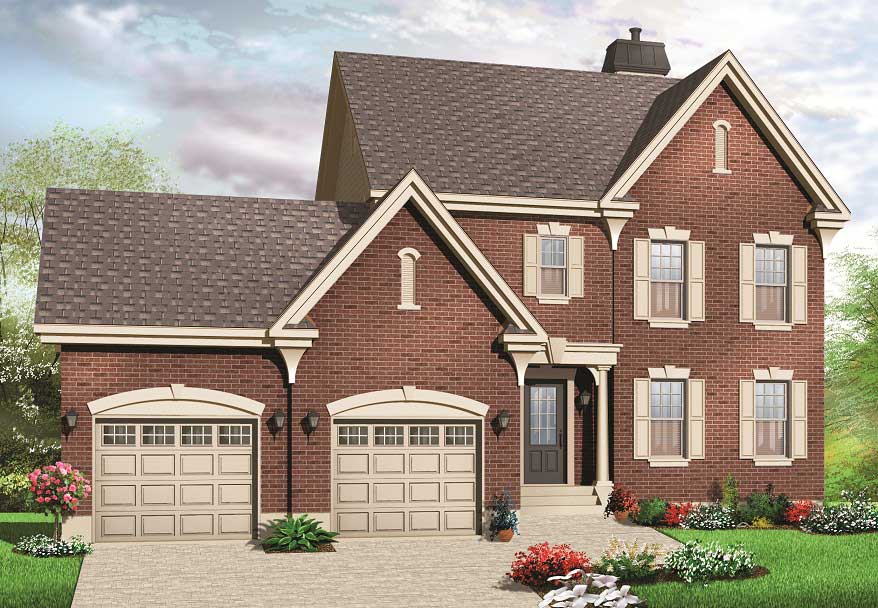
3-Bedroom, 1997 Sq Ft Colonial House Plan - 170-1715 - Front Exterior
Plan Collection
3-Bedroom, 1997 Sq Ft Colonial House Plan - 170-1715 - Front Exterior
Plan#170-1715
Starting at$910
1997
Sq Ft
2
Story
3
Bed
2.5
Bath
2
Car
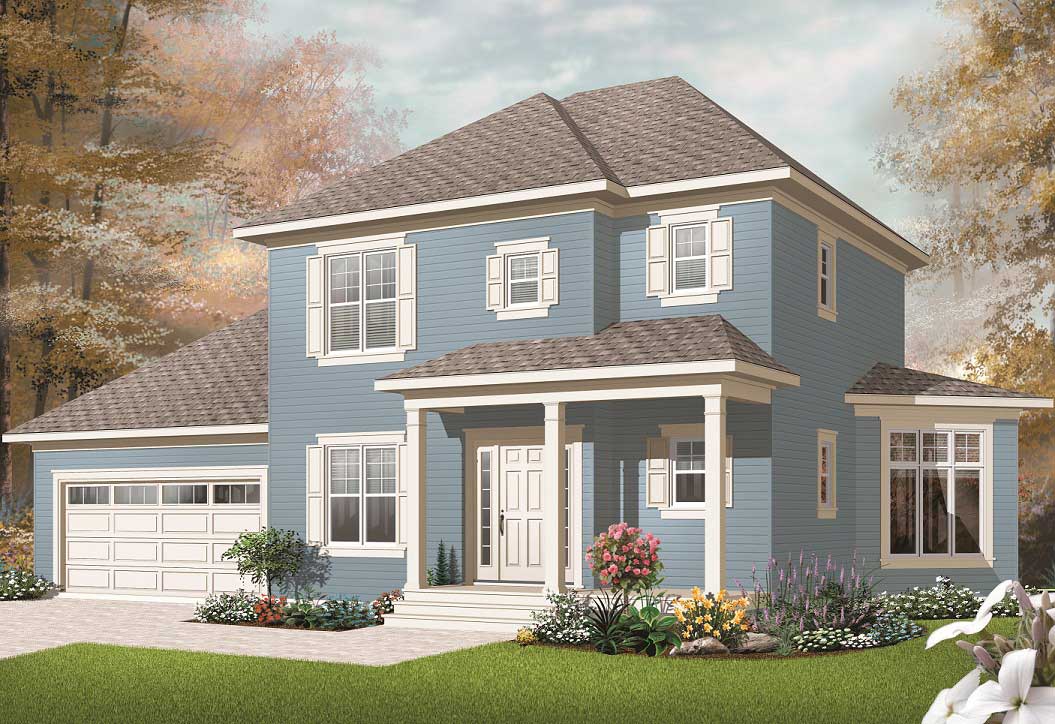
4-Bedroom, 1854 Sq Ft Traditional House Plan - 170-1724 - Front Exterior
Plan Collection
4-Bedroom, 1854 Sq Ft Traditional House Plan - 170-1724 - Front Exterior
Plan#170-1724
Starting at$910
1854
Sq Ft
2
Story
4
Bed
2.5
Bath
2
Car
4-Bedroom, 4356 Sq Ft Cape Cod House Plan - 170-1852 - Front Exterior
Plan Collection
4-Bedroom, 4356 Sq Ft Cape Cod House Plan - 170-1852 - Front Exterior
Plan#170-1852
Starting at$1690
4356
Sq Ft
2
Story
4
Bed
3.5
Bath
2
Car
5-Bedroom, 4356 Sq Ft Colonial House Plan - 170-1851 - Front Exterior
Plan Collection
5-Bedroom, 4356 Sq Ft Colonial House Plan - 170-1851 - Front Exterior
Plan#170-1851
Starting at$1690
4356
Sq Ft
2
Story
5
Bed
3.5
Bath
2
Car
4-Bedroom, 2818 Sq Ft Modern Home Plan - 116-1034 - Main Exterior
Plan Collection
4-Bedroom, 2818 Sq Ft Modern Home Plan - 116-1034 - Main Exterior
Plan#116-1034
Starting at$2038
2818
Sq Ft
1
Story
4
Bed
2
Bath
2
Car
3-Bedroom, 4009 Sq Ft French House Plan - 170-1743 - Front Exterior
Plan Collection
3-Bedroom, 4009 Sq Ft French House Plan - 170-1743 - Front Exterior
Plan#170-1743
Starting at$1690
4009
Sq Ft
2
Story
3
Bed
3.5
Bath
2
Car
3-Bedroom, 4009 Sq Ft French House Plan - 170-1741 - Front Exterior
Plan Collection
3-Bedroom, 4009 Sq Ft French House Plan - 170-1741 - Front Exterior
Plan#170-1741
Starting at$1690
4009
Sq Ft
2
Story
3
Bed
3.5
Bath
2
Car
3-Bedroom, 3179 Sq Ft French House Plan - 170-1688 - Front Exterior
Plan Collection
3-Bedroom, 3179 Sq Ft French House Plan - 170-1688 - Front Exterior
Plan#170-1688
Starting at$1390
3179
Sq Ft
2
Story
3
Bed
2
Bath
2
Car
3-Bedroom, 3415 Sq Ft French House Plan - 170-1680 - Front Exterior
Plan Collection
3-Bedroom, 3415 Sq Ft French House Plan - 170-1680 - Front Exterior
Plan#170-1680
Starting at$1390
3415
Sq Ft
2
Story
3
Bed
3
Bath
2
Car
3-Bedroom, 3179 Sq Ft French House Plan - 170-1686 - Front Exterior
Plan Collection
3-Bedroom, 3179 Sq Ft French House Plan - 170-1686 - Front Exterior
Plan#170-1686
Starting at$1390
3179
Sq Ft
2
Story
3
Bed
3
Bath
2
Car
3-Bedroom, 3415 Sq Ft French House Plan - 170-1678 - Front Exterior
Plan Collection
3-Bedroom, 3415 Sq Ft French House Plan - 170-1678 - Front Exterior
Plan#170-1678
Starting at$1390
3415
Sq Ft
2
Story
3
Bed
3
Bath
2
Car
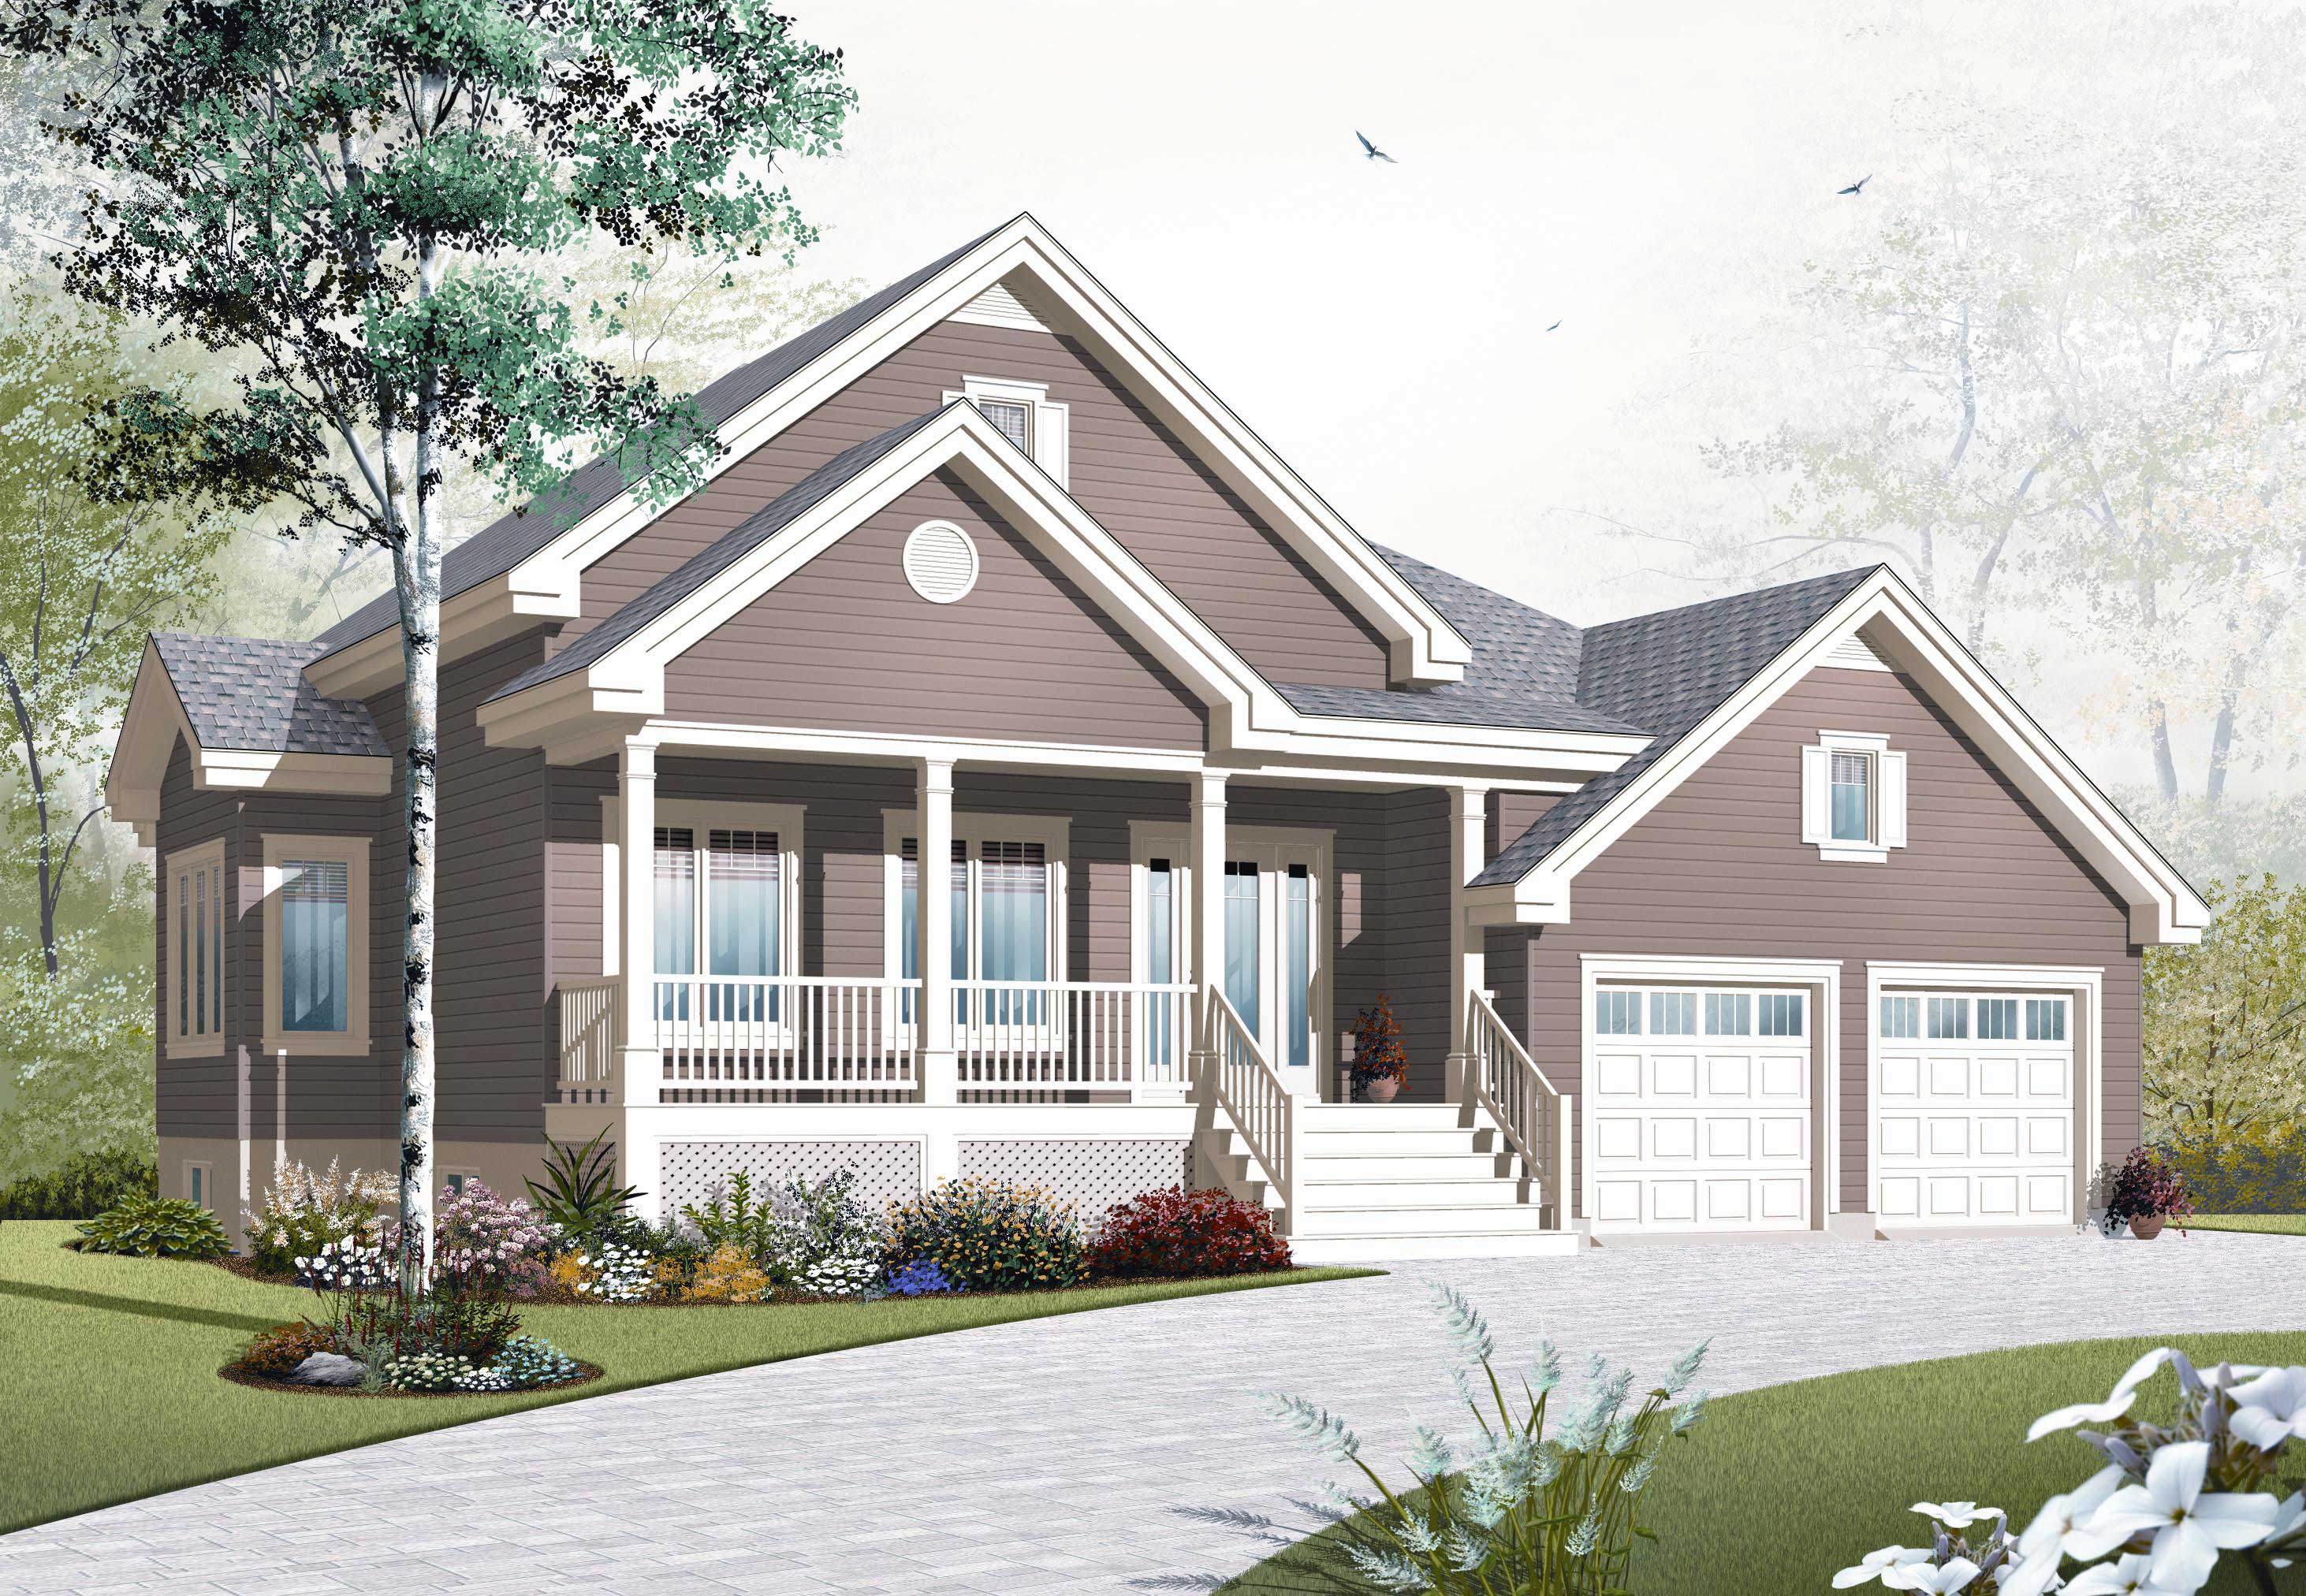
3-Bedroom, 2098 Sq Ft Ranch House Plan - 109-1058 - Front Exterior
Plan Collection
3-Bedroom, 2098 Sq Ft Ranch House Plan - 109-1058 - Front Exterior
Plan#109-1058
Starting at$1395
2098
Sq Ft
1
Story
3
Bed
2.5
Bath
2
Car
4-Bedroom, 3862 Sq Ft French House Plan - 170-1703 - Front Exterior
Plan Collection
4-Bedroom, 3862 Sq Ft French House Plan - 170-1703 - Front Exterior
Plan#170-1703
Starting at$1465
3862
Sq Ft
2
Story
4
Bed
3.5
Bath
2
Car
4-Bedroom, 2475 Sq Ft Craftsman Home Plan - 135-1039 - Main Exterior
Plan Collection
4-Bedroom, 2475 Sq Ft Craftsman Home Plan - 135-1039 - Main Exterior
Plan#135-1039
Starting at$1610
2475
Sq Ft
2
Story
4
Bed
4.5
Bath
2
Car
5-Bedroom, 2648 Sq Ft Country House Plan - 135-1056 - Front Exterior
Plan Collection
5-Bedroom, 2648 Sq Ft Country House Plan - 135-1056 - Front Exterior
Plan#135-1056
Starting at$1725
2648
Sq Ft
1
Story
5
Bed
6
Bath
2
Car
5-Bedroom, 2475 Sq Ft Country Home Plan - 135-1048 - Main Exterior
Plan Collection
5-Bedroom, 2475 Sq Ft Country Home Plan - 135-1048 - Main Exterior
Plan#135-1048
Starting at$1610
2475
Sq Ft
1
Story
5
Bed
4.5
Bath
2
Car
4-Bedroom, 2282 Sq Ft Country Home Plan - 135-1137 - Main Exterior
Plan Collection
4-Bedroom, 2282 Sq Ft Country Home Plan - 135-1137 - Main Exterior
Plan#135-1137
Starting at$1610
2282
Sq Ft
1
Story
4
Bed
5.5
Bath
2
Car
5-Bedroom, 2194 Sq Ft Ranch Home Plan - 135-1153 - Main Exterior
Plan Collection
5-Bedroom, 2194 Sq Ft Ranch Home Plan - 135-1153 - Main Exterior
Plan#135-1153
Starting at$1610
2194
Sq Ft
1
Story
5
Bed
4
Bath
2
Car
6-Bedroom, 2147 Sq Ft Ranch Home Plan - 135-1157 - Main Exterior
Plan Collection
6-Bedroom, 2147 Sq Ft Ranch Home Plan - 135-1157 - Main Exterior
Plan#135-1157
Starting at$1610
2147
Sq Ft
1
Story
6
Bed
3.5
Bath
2
Car
4-Bedroom, 3274 Sq Ft Mediterranean House Plan - 175-1005 - Front Exterior
Plan Collection
4-Bedroom, 3274 Sq Ft Mediterranean House Plan - 175-1005 - Front Exterior
Plan#175-1005
Starting at$1300
3274
Sq Ft
1
Story
4
Bed
4
Bath
2
Car
3-Bedroom, 2368 Sq Ft European House Plan - 170-1209 - Front Exterior
Plan Collection
3-Bedroom, 2368 Sq Ft European House Plan - 170-1209 - Front Exterior
Plan#170-1209
Starting at$1105
2368
Sq Ft
2
Story
3
Bed
2.5
Bath
2
Car
3-Bedroom, 2368 Sq Ft European House Plan - 170-1133 - Front Exterior
Plan Collection
3-Bedroom, 2368 Sq Ft European House Plan - 170-1133 - Front Exterior
Plan#170-1133
Starting at$1105
2368
Sq Ft
2
Story
3
Bed
2.5
Bath
2
Car
3-Bedroom, 1858 Sq Ft European House Plan - 170-1734 - Front Exterior
Plan Collection
3-Bedroom, 1858 Sq Ft European House Plan - 170-1734 - Front Exterior
Plan#170-1734
Starting at$910
1858
Sq Ft
2
Story
3
Bed
2.5
Bath
2
Car
3-Bedroom, 2175 Sq Ft European House Plan - 170-1722 - Front Exterior
Plan Collection
3-Bedroom, 2175 Sq Ft European House Plan - 170-1722 - Front Exterior
Plan#170-1722
Starting at$970
2175
Sq Ft
2
Story
3
Bed
2.5
Bath
2
Car
3-Bedroom, 1997 Sq Ft Colonial House Plan - 170-1715 - Front Exterior
Plan Collection
3-Bedroom, 1997 Sq Ft Colonial House Plan - 170-1715 - Front Exterior
Plan#170-1715
Starting at$910
1997
Sq Ft
2
Story
3
Bed
2.5
Bath
2
Car
4-Bedroom, 1854 Sq Ft Traditional House Plan - 170-1724 - Front Exterior
Plan Collection
4-Bedroom, 1854 Sq Ft Traditional House Plan - 170-1724 - Front Exterior
Plan#170-1724
Starting at$910
1854
Sq Ft
2
Story
4
Bed
2.5
Bath
2
Car
4-Bedroom, 4356 Sq Ft Cape Cod House Plan - 170-1852 - Front Exterior
Plan Collection
4-Bedroom, 4356 Sq Ft Cape Cod House Plan - 170-1852 - Front Exterior
Plan#170-1852
Starting at$1690
4356
Sq Ft
2
Story
4
Bed
3.5
Bath
2
Car
5-Bedroom, 4356 Sq Ft Colonial House Plan - 170-1851 - Front Exterior
Plan Collection
5-Bedroom, 4356 Sq Ft Colonial House Plan - 170-1851 - Front Exterior
Plan#170-1851
Starting at$1690
4356
Sq Ft
2
Story
5
Bed
3.5
Bath
2
Car
4-Bedroom, 2818 Sq Ft Modern Home Plan - 116-1034 - Main Exterior
Plan Collection
4-Bedroom, 2818 Sq Ft Modern Home Plan - 116-1034 - Main Exterior
Plan#116-1034
Starting at$2038
2818
Sq Ft
1
Story
4
Bed
2
Bath
2
Car
3-Bedroom, 4009 Sq Ft French House Plan - 170-1743 - Front Exterior
Plan Collection
3-Bedroom, 4009 Sq Ft French House Plan - 170-1743 - Front Exterior
Plan#170-1743
Starting at$1690
4009
Sq Ft
2
Story
3
Bed
3.5
Bath
2
Car
3-Bedroom, 4009 Sq Ft French House Plan - 170-1741 - Front Exterior
Plan Collection
3-Bedroom, 4009 Sq Ft French House Plan - 170-1741 - Front Exterior
Plan#170-1741
Starting at$1690
4009
Sq Ft
2
Story
3
Bed
3.5
Bath
2
Car
3-Bedroom, 3179 Sq Ft French House Plan - 170-1688 - Front Exterior
Plan Collection
3-Bedroom, 3179 Sq Ft French House Plan - 170-1688 - Front Exterior
Plan#170-1688
Starting at$1390
3179
Sq Ft
2
Story
3
Bed
2
Bath
2
Car
3-Bedroom, 3415 Sq Ft French House Plan - 170-1680 - Front Exterior
Plan Collection
3-Bedroom, 3415 Sq Ft French House Plan - 170-1680 - Front Exterior
Plan#170-1680
Starting at$1390
3415
Sq Ft
2
Story
3
Bed
3
Bath
2
Car
3-Bedroom, 3179 Sq Ft French House Plan - 170-1686 - Front Exterior
Plan Collection
3-Bedroom, 3179 Sq Ft French House Plan - 170-1686 - Front Exterior
Plan#170-1686
Starting at$1390
3179
Sq Ft
2
Story
3
Bed
3
Bath
2
Car
3-Bedroom, 3415 Sq Ft French House Plan - 170-1678 - Front Exterior
Plan Collection
3-Bedroom, 3415 Sq Ft French House Plan - 170-1678 - Front Exterior
Plan#170-1678
Starting at$1390
3415
Sq Ft
2
Story
3
Bed
3
Bath
2
Car
3-Bedroom, 2098 Sq Ft Ranch House Plan - 109-1058 - Front Exterior
Plan Collection
3-Bedroom, 2098 Sq Ft Ranch House Plan - 109-1058 - Front Exterior
Plan#109-1058
Starting at$1395
2098
Sq Ft
1
Story
3
Bed
2.5
Bath
2
Car
4-Bedroom, 3862 Sq Ft French House Plan - 170-1703 - Front Exterior
Plan Collection
4-Bedroom, 3862 Sq Ft French House Plan - 170-1703 - Front Exterior
Plan#170-1703
Starting at$1465
3862
Sq Ft
2
Story
4
Bed
3.5
Bath
2
Car
4-Bedroom, 2475 Sq Ft Craftsman Home Plan - 135-1039 - Main Exterior
Plan Collection
4-Bedroom, 2475 Sq Ft Craftsman Home Plan - 135-1039 - Main Exterior
Plan#135-1039
Starting at$1610
2475
Sq Ft
2
Story
4
Bed
4.5
Bath
2
Car
5-Bedroom, 2648 Sq Ft Country House Plan - 135-1056 - Front Exterior
Plan Collection
5-Bedroom, 2648 Sq Ft Country House Plan - 135-1056 - Front Exterior
Plan#135-1056
Starting at$1725
2648
Sq Ft
1
Story
5
Bed
6
Bath
2
Car
5-Bedroom, 2475 Sq Ft Country Home Plan - 135-1048 - Main Exterior
Plan Collection
5-Bedroom, 2475 Sq Ft Country Home Plan - 135-1048 - Main Exterior
Plan#135-1048
Starting at$1610
2475
Sq Ft
1
Story
5
Bed
4.5
Bath
2
Car
4-Bedroom, 2282 Sq Ft Country Home Plan - 135-1137 - Main Exterior
Plan Collection
4-Bedroom, 2282 Sq Ft Country Home Plan - 135-1137 - Main Exterior
Plan#135-1137
Starting at$1610
2282
Sq Ft
1
Story
4
Bed
5.5
Bath
2
Car
5-Bedroom, 2194 Sq Ft Ranch Home Plan - 135-1153 - Main Exterior
Plan Collection
5-Bedroom, 2194 Sq Ft Ranch Home Plan - 135-1153 - Main Exterior
Plan#135-1153
Starting at$1610
2194
Sq Ft
1
Story
5
Bed
4
Bath
2
Car
6-Bedroom, 2147 Sq Ft Ranch Home Plan - 135-1157 - Main Exterior
Plan Collection
6-Bedroom, 2147 Sq Ft Ranch Home Plan - 135-1157 - Main Exterior
Plan#135-1157
Starting at$1610
2147
Sq Ft
1
Story
6
Bed
3.5
Bath
2
Car
1...310311312313314...480