2 Garage House Plans

11,491
Plan Results
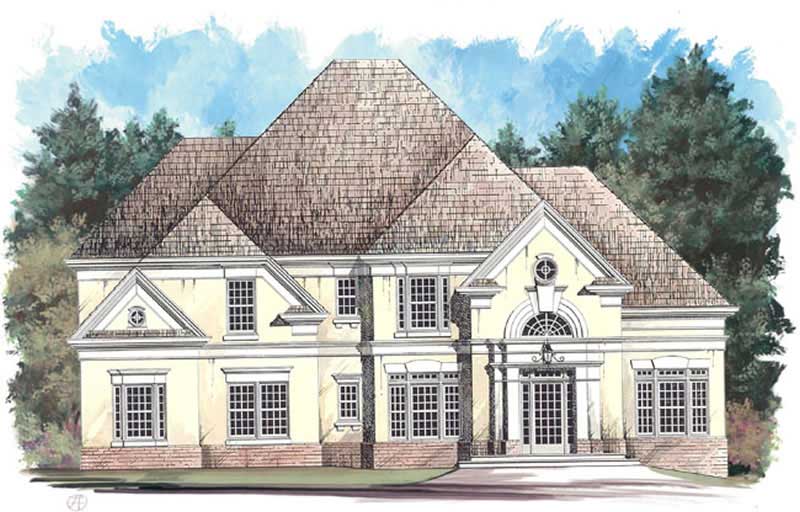
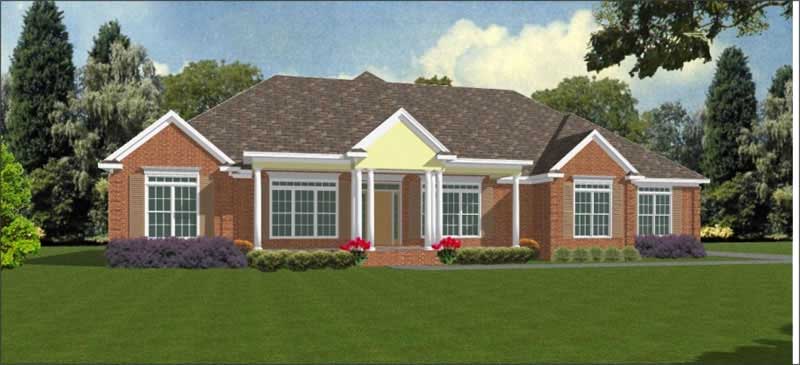
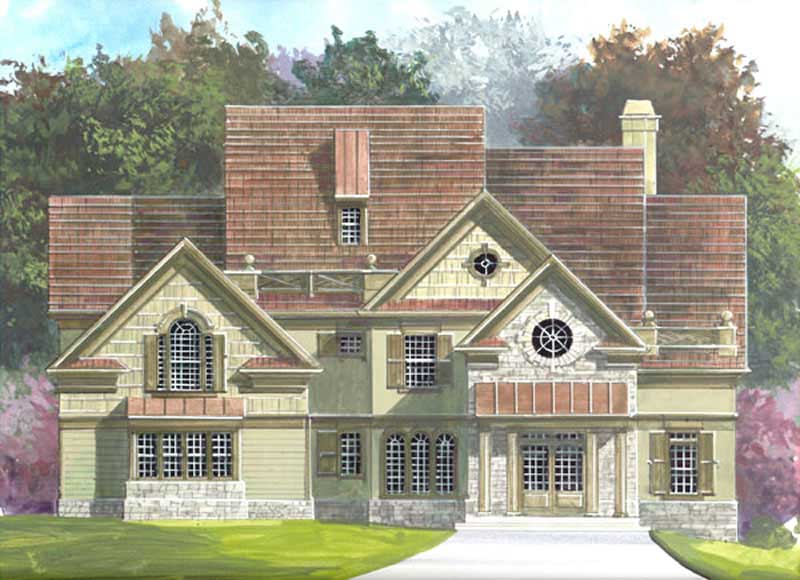
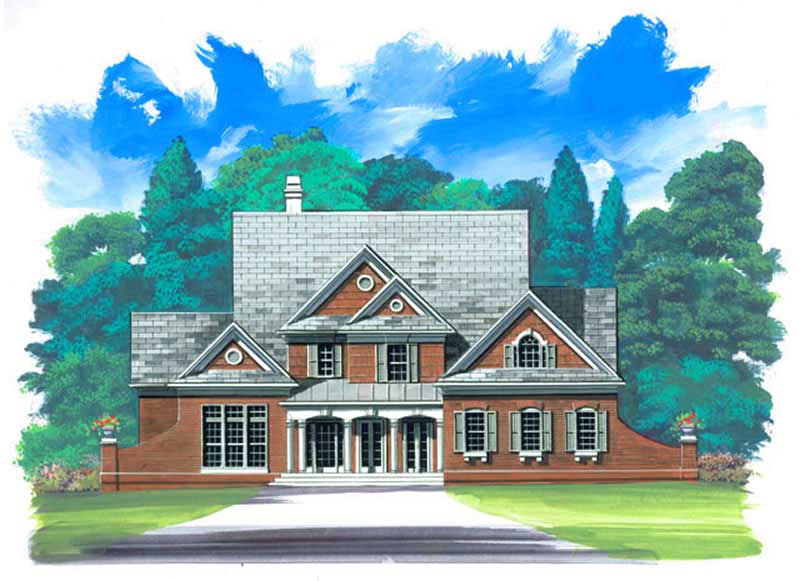
5-Bedroom, 3348 Sq Ft European Home Plan - 157-1182 - Main Exterior
Plan Collection
5-Bedroom, 3348 Sq Ft European Home Plan - 157-1182 - Main Exterior
Plan#157-1182
Starting at$1795
3348
Sq Ft
2
Story
5
Bed
2.5
Bath
2
Car
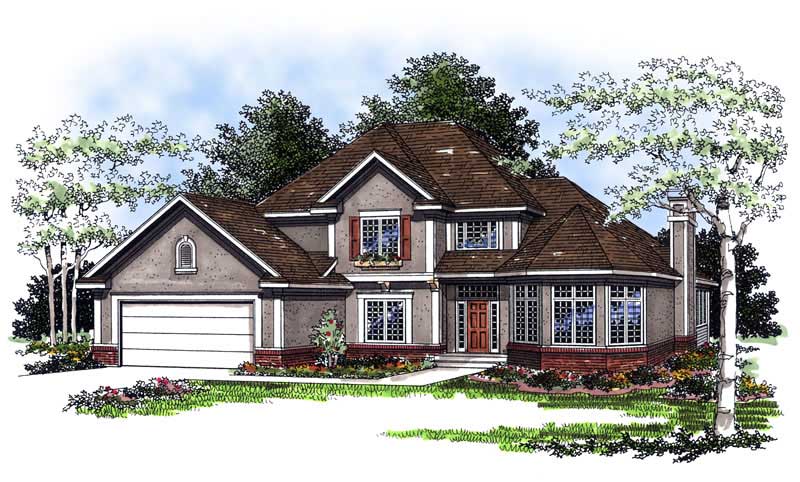
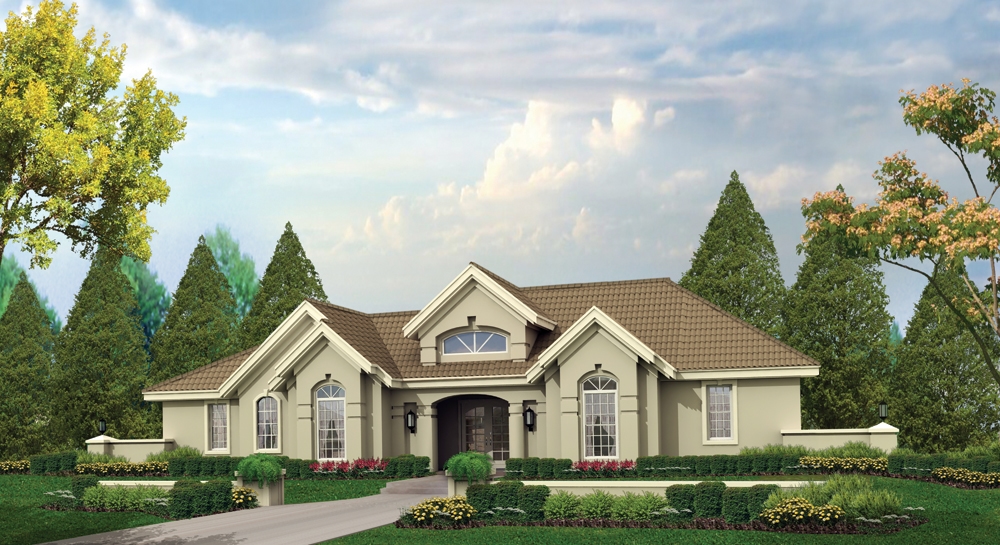
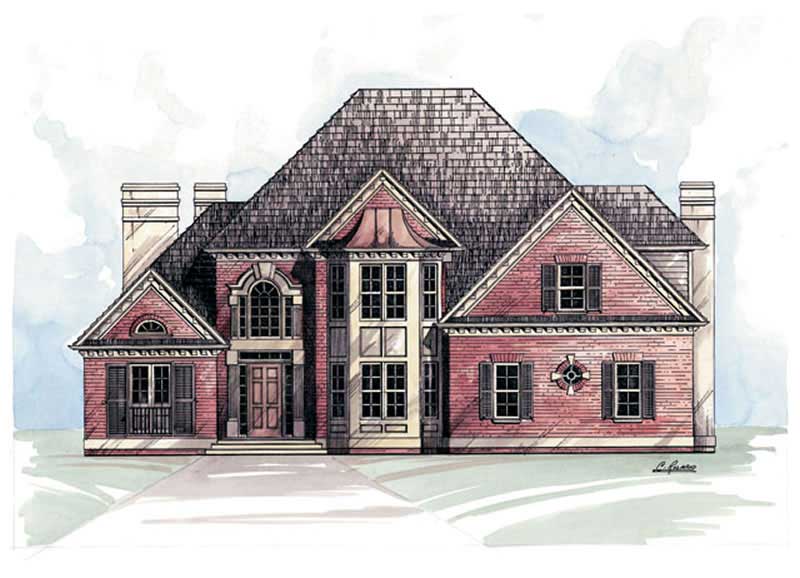
4-Bedroom, 2624 Sq Ft Traditional House Plan - 138-1037 - Front Exterior
Plan Collection
4-Bedroom, 2624 Sq Ft Traditional House Plan - 138-1037 - Front Exterior
Plan#138-1037
Starting at$1500
2624
Sq Ft
2
Story
4
Bed
2.5
Bath
2
Car
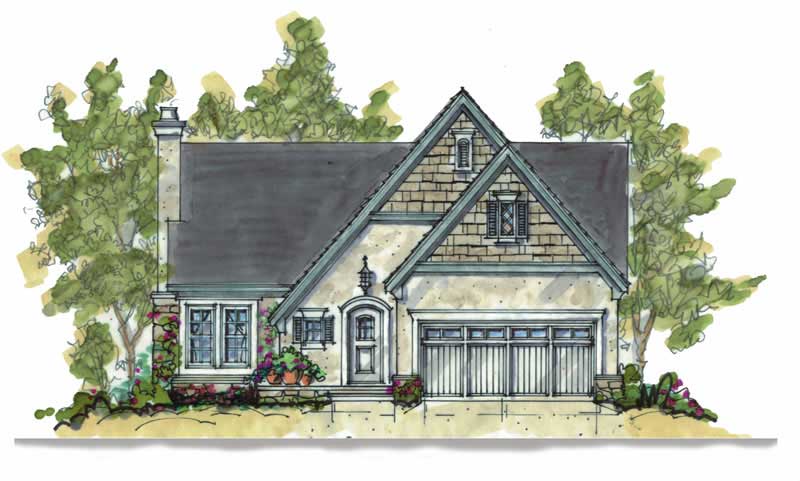
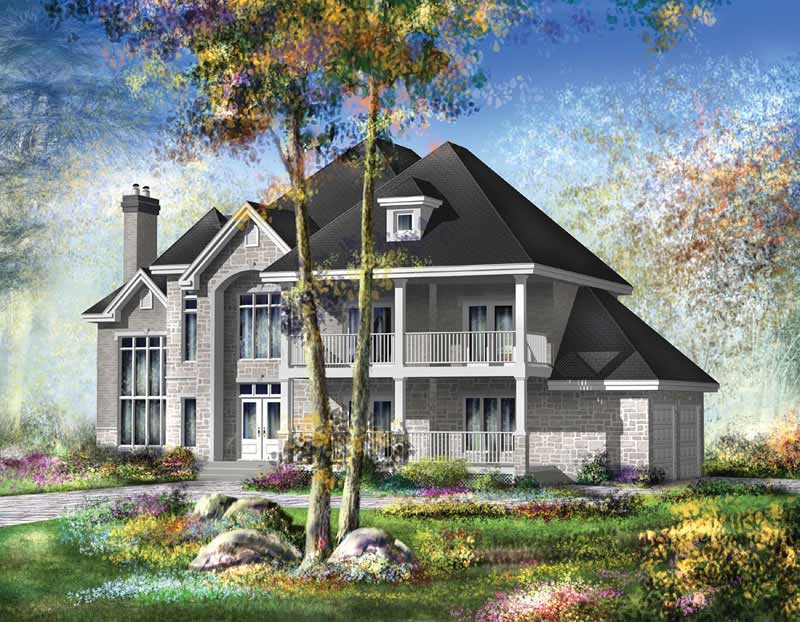
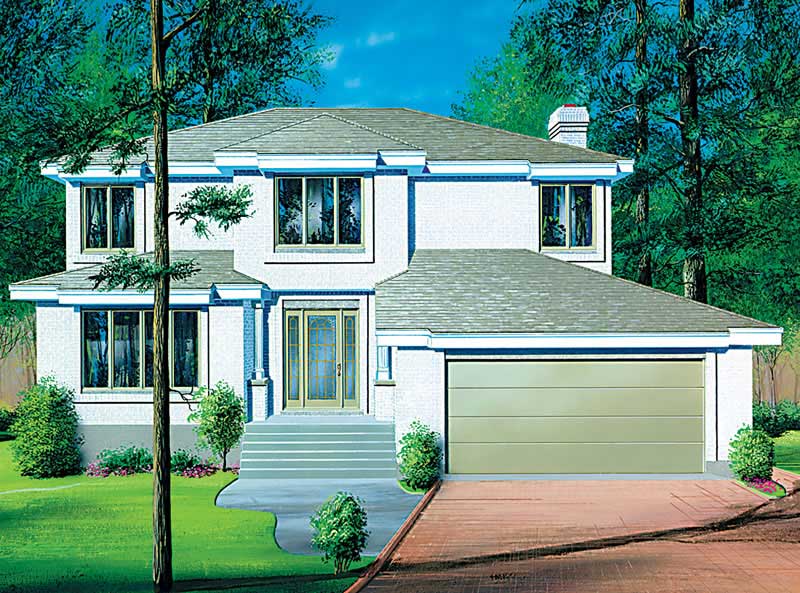
3-Bedroom, 2576 Sq Ft European House Plan - 157-1440 - Front Exterior
Plan Collection
3-Bedroom, 2576 Sq Ft European House Plan - 157-1440 - Front Exterior
Plan#157-1440
Starting at$1605
2576
Sq Ft
1
Story
3
Bed
3
Bath
2
Car
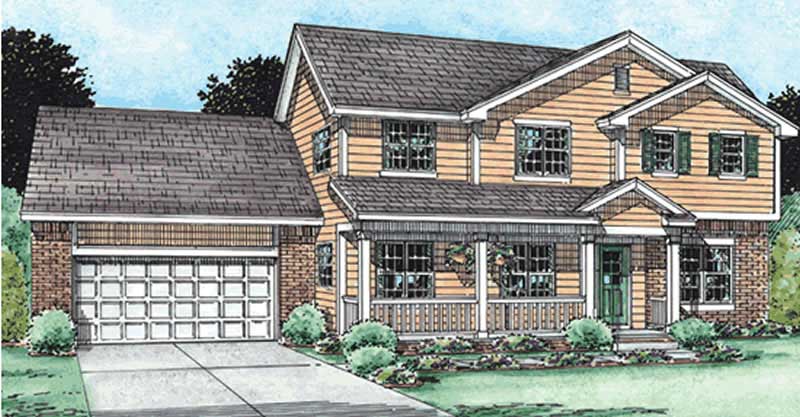
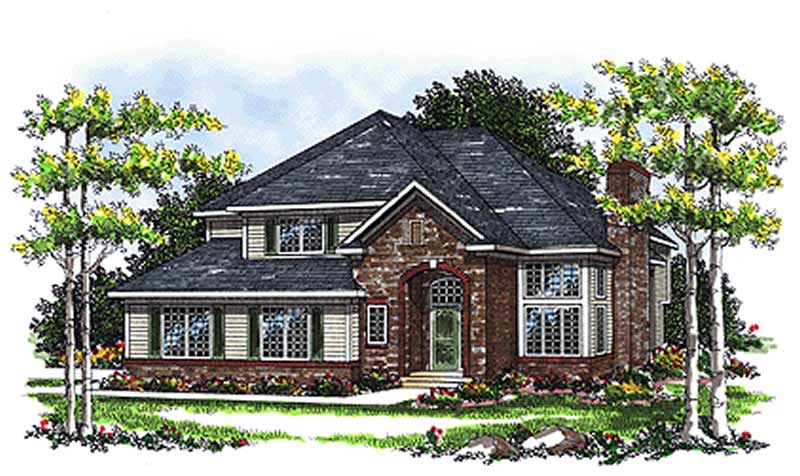
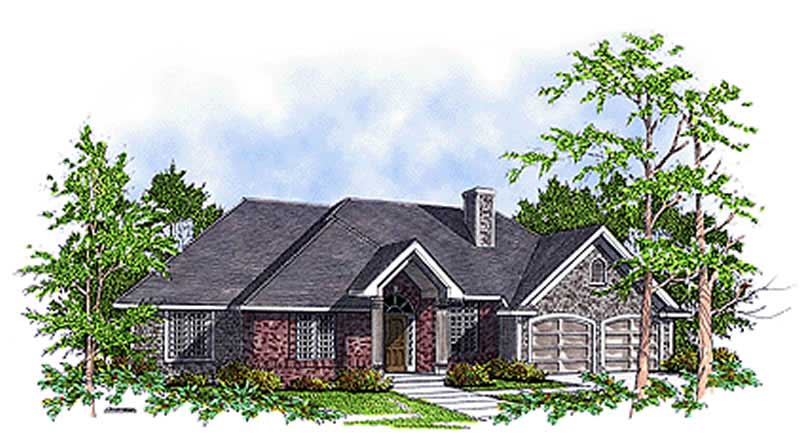
4-Bedroom, 3606 Sq Ft European Home Plan - 120-2291 - Main Exterior
Plan Collection
4-Bedroom, 3606 Sq Ft European Home Plan - 120-2291 - Main Exterior
Plan#120-2291
Starting at$1625
3606
Sq Ft
2
Story
4
Bed
2.5
Bath
2
Car
3-Bedroom, 2378 Sq Ft Ranch Home Plan - 101-1372 - Main Exterior
Plan Collection
3-Bedroom, 2378 Sq Ft Ranch Home Plan - 101-1372 - Main Exterior
Plan#101-1372
Starting at$1130
2378
Sq Ft
1
Story
3
Bed
2
Bath
2
Car
4-Bedroom, 2911 Sq Ft Multi-Level Home Plan - 157-1340 - Main Exterior
Plan Collection
4-Bedroom, 2911 Sq Ft Multi-Level Home Plan - 157-1340 - Main Exterior
Plan#157-1340
Starting at$1605
2911
Sq Ft
2
Story
4
Bed
3
Bath
2
Car
2-Bedroom, 1381 Sq Ft Ranch House Plan - 101-1142 - Front Exterior
Plan Collection
2-Bedroom, 1381 Sq Ft Ranch House Plan - 101-1142 - Front Exterior
Plan#101-1142
Starting at$1240
1381
Sq Ft
1
Story
2
Bed
2
Bath
2
Car
2-Car, 544 Sq Ft Traditional Garage Plan - 100-1185 - Main Exterior
Plan Collection
2-Car, 544 Sq Ft Traditional Garage Plan - 100-1185 - Main Exterior
Plan#100-1185
Starting at$600
544
Sq Ft
1
Story
0
Bed
0
Bath
2
Car
3-Bedroom, 1474 Sq Ft Small House Plans - 101-1011 - Main Exterior
Plan Collection
3-Bedroom, 1474 Sq Ft Small House Plans - 101-1011 - Main Exterior
Plan#101-1011
Starting at$985
1474
Sq Ft
2
Story
3
Bed
2.5
Bath
2
Car
3-Bedroom, 1746 Sq Ft European Home Plan - 106-1140 - Main Exterior
Plan Collection
3-Bedroom, 1746 Sq Ft European Home Plan - 106-1140 - Main Exterior
Plan#106-1140
Starting at$1295
1746
Sq Ft
2
Story
3
Bed
2.5
Bath
2
Car
4-Bedroom, 2477 Sq Ft European Home Plan - 101-1806 - Main Exterior
Plan Collection
4-Bedroom, 2477 Sq Ft European Home Plan - 101-1806 - Main Exterior
Plan#101-1806
Starting at$1130
2477
Sq Ft
2
Story
4
Bed
2
Bath
2
Car

4-Bedroom, 2525 Sq Ft Prairie House Plan - 101-1846 - Front Exterior
Plan Collection
4-Bedroom, 2525 Sq Ft Prairie House Plan - 101-1846 - Front Exterior
Plan#101-1846
Starting at$1130
2525
Sq Ft
2
Story
4
Bed
2
Bath
2
Car
4-Bedroom, 2493 Sq Ft European House Plan - 101-1755 - Front Exterior
Plan Collection
4-Bedroom, 2493 Sq Ft European House Plan - 101-1755 - Front Exterior
Plan#101-1755
Starting at$1130
2493
Sq Ft
2
Story
4
Bed
2
Bath
2
Car
2-Bedroom, 1601 Sq Ft House Plan - 157-1554 - Front Exterior
Plan Collection
2-Bedroom, 1601 Sq Ft House Plan - 157-1554 - Front Exterior
Plan#157-1554
Starting at$1350
1601
Sq Ft
1
Story
2
Bed
2
Bath
2
Car
3-Bedroom, 1923 Sq Ft Ranch Home Plan - 120-1281 - Main Exterior
Plan Collection
3-Bedroom, 1923 Sq Ft Ranch Home Plan - 120-1281 - Main Exterior
Plan#120-1281
Starting at$1255
1923
Sq Ft
2
Story
3
Bed
2.5
Bath
2
Car

4-Bedroom, 1937 Sq Ft Country Home Plan - 101-1600 - Main Exterior
Plan Collection
4-Bedroom, 1937 Sq Ft Country Home Plan - 101-1600 - Main Exterior
Plan#101-1600
Starting at$1240
1937
Sq Ft
2
Story
4
Bed
2
Bath
2
Car
3-Bedroom, 1974 Sq Ft Bungalow House Plan - 157-1392 - Front Exterior
Plan Collection
3-Bedroom, 1974 Sq Ft Bungalow House Plan - 157-1392 - Front Exterior
Plan#157-1392
Starting at$1350
1974
Sq Ft
1
Story
3
Bed
2
Bath
2
Car
4-Bedroom, 2080 Sq Ft Traditional Home Plan - 138-1160 - Main Exterior
Plan Collection
4-Bedroom, 2080 Sq Ft Traditional Home Plan - 138-1160 - Main Exterior
Plan#138-1160
Starting at$1400
2080
Sq Ft
1
Story
4
Bed
3
Bath
2
Car
3-Bedroom, 1619 Sq Ft Country Home Plan - 138-1066 - Main Exterior
Plan Collection
3-Bedroom, 1619 Sq Ft Country Home Plan - 138-1066 - Main Exterior
Plan#138-1066
Starting at$1300
1619
Sq Ft
2
Story
3
Bed
2.5
Bath
2
Car
3-Bedroom, 1740 Sq Ft Country Home Plan - 138-1282 - Main Exterior
Plan Collection
3-Bedroom, 1740 Sq Ft Country Home Plan - 138-1282 - Main Exterior
Plan#138-1282
Starting at$1300
1740
Sq Ft
1
Story
3
Bed
2
Bath
2
Car
3-Bedroom, 1828 Sq Ft Tudor House - Plan #138-1250 - Front Exterior
Plan Collection
3-Bedroom, 1828 Sq Ft Tudor House - Plan #138-1250 - Front Exterior
Plan#138-1250
Starting at$1300
1828
Sq Ft
2
Story
3
Bed
2.5
Bath
2
Car
3-Bedroom, 1242 Sq Ft Ranch House Plan - 103-1076 - Front Exterior
Plan Collection
3-Bedroom, 1242 Sq Ft Ranch House Plan - 103-1076 - Front Exterior
Plan#103-1076
Starting at$895
1242
Sq Ft
1
Story
3
Bed
2
Bath
2
Car
4-Bedroom, 2326 Sq Ft European House Plan - 157-1239 - Front Exterior
Plan Collection
4-Bedroom, 2326 Sq Ft European House Plan - 157-1239 - Front Exterior
Plan#157-1239
Starting at$1455
2326
Sq Ft
2
Story
4
Bed
3
Bath
2
Car
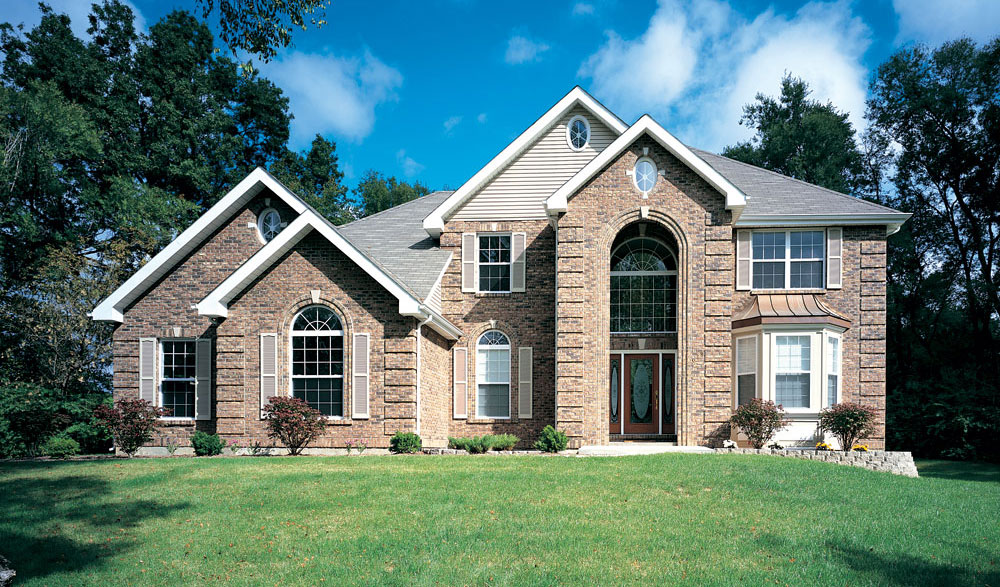
3-Bedroom, 2492 Sq Ft Multi-Level Home Plan - 157-1489 - Main Exterior
Plan Collection
3-Bedroom, 2492 Sq Ft Multi-Level Home Plan - 157-1489 - Main Exterior
Plan#157-1489
Starting at$1455
2492
Sq Ft
3
Story
3
Bed
3
Bath
2
Car
5-Bedroom, 3348 Sq Ft European Home Plan - 157-1182 - Main Exterior
Plan Collection
5-Bedroom, 3348 Sq Ft European Home Plan - 157-1182 - Main Exterior
Plan#157-1182
Starting at$1795
3348
Sq Ft
2
Story
5
Bed
2.5
Bath
2
Car
4-Bedroom, 2624 Sq Ft Traditional House Plan - 138-1037 - Front Exterior
Plan Collection
4-Bedroom, 2624 Sq Ft Traditional House Plan - 138-1037 - Front Exterior
Plan#138-1037
Starting at$1500
2624
Sq Ft
2
Story
4
Bed
2.5
Bath
2
Car

3-Bedroom, 2576 Sq Ft European House Plan - 157-1440 - Front Exterior
Plan Collection
3-Bedroom, 2576 Sq Ft European House Plan - 157-1440 - Front Exterior
Plan#157-1440
Starting at$1605
2576
Sq Ft
1
Story
3
Bed
3
Bath
2
Car
4-Bedroom, 3606 Sq Ft European Home Plan - 120-2291 - Main Exterior
Plan Collection
4-Bedroom, 3606 Sq Ft European Home Plan - 120-2291 - Main Exterior
Plan#120-2291
Starting at$1625
3606
Sq Ft
2
Story
4
Bed
2.5
Bath
2
Car
3-Bedroom, 2378 Sq Ft Ranch Home Plan - 101-1372 - Main Exterior
Plan Collection
3-Bedroom, 2378 Sq Ft Ranch Home Plan - 101-1372 - Main Exterior
Plan#101-1372
Starting at$1130
2378
Sq Ft
1
Story
3
Bed
2
Bath
2
Car
4-Bedroom, 2911 Sq Ft Multi-Level Home Plan - 157-1340 - Main Exterior
Plan Collection
4-Bedroom, 2911 Sq Ft Multi-Level Home Plan - 157-1340 - Main Exterior
Plan#157-1340
Starting at$1605
2911
Sq Ft
2
Story
4
Bed
3
Bath
2
Car
2-Bedroom, 1381 Sq Ft Ranch House Plan - 101-1142 - Front Exterior
Plan Collection
2-Bedroom, 1381 Sq Ft Ranch House Plan - 101-1142 - Front Exterior
Plan#101-1142
Starting at$1240
1381
Sq Ft
1
Story
2
Bed
2
Bath
2
Car
2-Car, 544 Sq Ft Traditional Garage Plan - 100-1185 - Main Exterior
Plan Collection
2-Car, 544 Sq Ft Traditional Garage Plan - 100-1185 - Main Exterior
Plan#100-1185
Starting at$600
544
Sq Ft
1
Story
0
Bed
0
Bath
2
Car
3-Bedroom, 1474 Sq Ft Small House Plans - 101-1011 - Main Exterior
Plan Collection
3-Bedroom, 1474 Sq Ft Small House Plans - 101-1011 - Main Exterior
Plan#101-1011
Starting at$985
1474
Sq Ft
2
Story
3
Bed
2.5
Bath
2
Car
3-Bedroom, 1746 Sq Ft European Home Plan - 106-1140 - Main Exterior
Plan Collection
3-Bedroom, 1746 Sq Ft European Home Plan - 106-1140 - Main Exterior
Plan#106-1140
Starting at$1295
1746
Sq Ft
2
Story
3
Bed
2.5
Bath
2
Car
4-Bedroom, 2477 Sq Ft European Home Plan - 101-1806 - Main Exterior
Plan Collection
4-Bedroom, 2477 Sq Ft European Home Plan - 101-1806 - Main Exterior
Plan#101-1806
Starting at$1130
2477
Sq Ft
2
Story
4
Bed
2
Bath
2
Car
4-Bedroom, 2525 Sq Ft Prairie House Plan - 101-1846 - Front Exterior
Plan Collection
4-Bedroom, 2525 Sq Ft Prairie House Plan - 101-1846 - Front Exterior
Plan#101-1846
Starting at$1130
2525
Sq Ft
2
Story
4
Bed
2
Bath
2
Car
4-Bedroom, 2493 Sq Ft European House Plan - 101-1755 - Front Exterior
Plan Collection
4-Bedroom, 2493 Sq Ft European House Plan - 101-1755 - Front Exterior
Plan#101-1755
Starting at$1130
2493
Sq Ft
2
Story
4
Bed
2
Bath
2
Car
2-Bedroom, 1601 Sq Ft House Plan - 157-1554 - Front Exterior
Plan Collection
2-Bedroom, 1601 Sq Ft House Plan - 157-1554 - Front Exterior
Plan#157-1554
Starting at$1350
1601
Sq Ft
1
Story
2
Bed
2
Bath
2
Car
3-Bedroom, 1923 Sq Ft Ranch Home Plan - 120-1281 - Main Exterior
Plan Collection
3-Bedroom, 1923 Sq Ft Ranch Home Plan - 120-1281 - Main Exterior
Plan#120-1281
Starting at$1255
1923
Sq Ft
2
Story
3
Bed
2.5
Bath
2
Car
4-Bedroom, 1937 Sq Ft Country Home Plan - 101-1600 - Main Exterior
Plan Collection
4-Bedroom, 1937 Sq Ft Country Home Plan - 101-1600 - Main Exterior
Plan#101-1600
Starting at$1240
1937
Sq Ft
2
Story
4
Bed
2
Bath
2
Car
3-Bedroom, 1974 Sq Ft Bungalow House Plan - 157-1392 - Front Exterior
Plan Collection
3-Bedroom, 1974 Sq Ft Bungalow House Plan - 157-1392 - Front Exterior
Plan#157-1392
Starting at$1350
1974
Sq Ft
1
Story
3
Bed
2
Bath
2
Car
4-Bedroom, 2080 Sq Ft Traditional Home Plan - 138-1160 - Main Exterior
Plan Collection
4-Bedroom, 2080 Sq Ft Traditional Home Plan - 138-1160 - Main Exterior
Plan#138-1160
Starting at$1400
2080
Sq Ft
1
Story
4
Bed
3
Bath
2
Car
3-Bedroom, 1619 Sq Ft Country Home Plan - 138-1066 - Main Exterior
Plan Collection
3-Bedroom, 1619 Sq Ft Country Home Plan - 138-1066 - Main Exterior
Plan#138-1066
Starting at$1300
1619
Sq Ft
2
Story
3
Bed
2.5
Bath
2
Car
3-Bedroom, 1740 Sq Ft Country Home Plan - 138-1282 - Main Exterior
Plan Collection
3-Bedroom, 1740 Sq Ft Country Home Plan - 138-1282 - Main Exterior
Plan#138-1282
Starting at$1300
1740
Sq Ft
1
Story
3
Bed
2
Bath
2
Car
3-Bedroom, 1828 Sq Ft Tudor House - Plan #138-1250 - Front Exterior
Plan Collection
3-Bedroom, 1828 Sq Ft Tudor House - Plan #138-1250 - Front Exterior
Plan#138-1250
Starting at$1300
1828
Sq Ft
2
Story
3
Bed
2.5
Bath
2
Car
3-Bedroom, 1242 Sq Ft Ranch House Plan - 103-1076 - Front Exterior
Plan Collection
3-Bedroom, 1242 Sq Ft Ranch House Plan - 103-1076 - Front Exterior
Plan#103-1076
Starting at$895
1242
Sq Ft
1
Story
3
Bed
2
Bath
2
Car
4-Bedroom, 2326 Sq Ft European House Plan - 157-1239 - Front Exterior
Plan Collection
4-Bedroom, 2326 Sq Ft European House Plan - 157-1239 - Front Exterior
Plan#157-1239
Starting at$1455
2326
Sq Ft
2
Story
4
Bed
3
Bath
2
Car
3-Bedroom, 2492 Sq Ft Multi-Level Home Plan - 157-1489 - Main Exterior
Plan Collection
3-Bedroom, 2492 Sq Ft Multi-Level Home Plan - 157-1489 - Main Exterior
Plan#157-1489
Starting at$1455
2492
Sq Ft
3
Story
3
Bed
3
Bath
2
Car
1...205206207208209...479