2 Garage House Plans

11,491
Plan Results
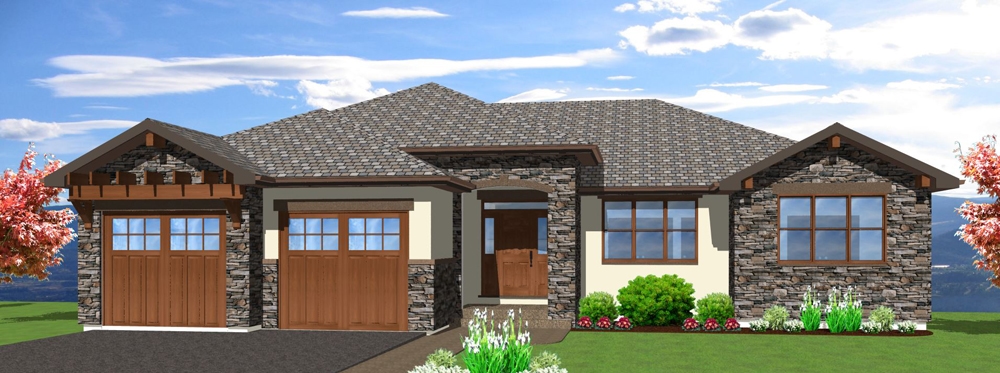
3-Bedroom, 1814 Sq Ft Colonial Home Plan - 101-1549 - Main Exterior
Plan Collection
3-Bedroom, 1814 Sq Ft Colonial Home Plan - 101-1549 - Main Exterior
Plan#101-1549
Starting at$1055
1814
Sq Ft
1
Story
3
Bed
2
Bath
2
Car
3-Bedroom, 1537 Sq Ft Country Home Plan - 101-1628 - Main Exterior
Plan Collection
3-Bedroom, 1537 Sq Ft Country Home Plan - 101-1628 - Main Exterior
Plan#101-1628
Starting at$1025
1537
Sq Ft
1
Story
3
Bed
2
Bath
2
Car
3-Bedroom, 1198 Sq Ft Small House Plans - 103-1068 - Main Exterior
Plan Collection
3-Bedroom, 1198 Sq Ft Small House Plans - 103-1068 - Main Exterior
Plan#103-1068
Starting at$870
1198
Sq Ft
1
Story
3
Bed
2
Bath
2
Car
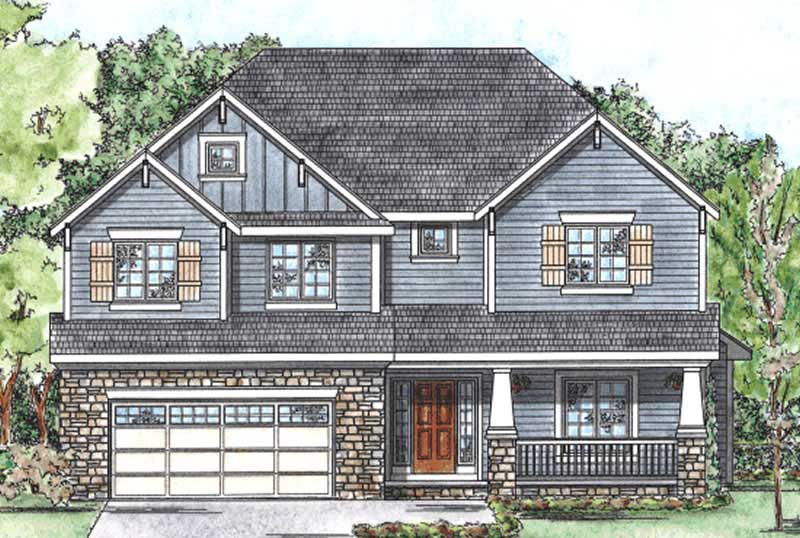
4-Bedroom, 2336 Sq Ft Traditional House Plan - 138-1036 - Front Exterior
Plan Collection
4-Bedroom, 2336 Sq Ft Traditional House Plan - 138-1036 - Front Exterior
Plan#138-1036
Starting at$1400
2336
Sq Ft
2
Story
4
Bed
2.5
Bath
2
Car
3-Bedroom, 1462 Sq Ft Ranch House Plan - 101-1259 - Front Exterior
Plan Collection
3-Bedroom, 1462 Sq Ft Ranch House Plan - 101-1259 - Front Exterior
Plan#101-1259
Starting at$985
1462
Sq Ft
1
Story
3
Bed
2
Bath
2
Car
3-Bedroom, 1946 Sq Ft Ranch House Plan - 101-1828 - Front Exterior
Plan Collection
3-Bedroom, 1946 Sq Ft Ranch House Plan - 101-1828 - Front Exterior
Plan#101-1828
Starting at$1055
1946
Sq Ft
1
Story
3
Bed
3
Bath
2
Car
3-Bedroom, 1759 Sq Ft Craftsman Home Plan - 138-1349 - Main Exterior
Plan Collection
3-Bedroom, 1759 Sq Ft Craftsman Home Plan - 138-1349 - Main Exterior
Plan#138-1349
Starting at$1200
1759
Sq Ft
1
Story
3
Bed
2
Bath
2
Car
3-Bedroom, 1646 Sq Ft Ranch House Plan - 103-1060 - Front Exterior
Plan Collection
3-Bedroom, 1646 Sq Ft Ranch House Plan - 103-1060 - Front Exterior
Plan#103-1060
Starting at$920
1646
Sq Ft
1
Story
3
Bed
2
Bath
2
Car
3-Bedroom, 1923 Sq Ft Ranch Home Plan - 138-1262 - Main Exterior
Plan Collection
3-Bedroom, 1923 Sq Ft Ranch Home Plan - 138-1262 - Main Exterior
Plan#138-1262
Starting at$1300
1923
Sq Ft
1
Story
3
Bed
2
Bath
2
Car
3-Bedroom, 1310 Sq Ft Ranch House Plan - 138-1165 - Front Exterior
Plan Collection
3-Bedroom, 1310 Sq Ft Ranch House Plan - 138-1165 - Front Exterior
Plan#138-1165
Starting at$1200
1310
Sq Ft
1
Story
3
Bed
2
Bath
2
Car
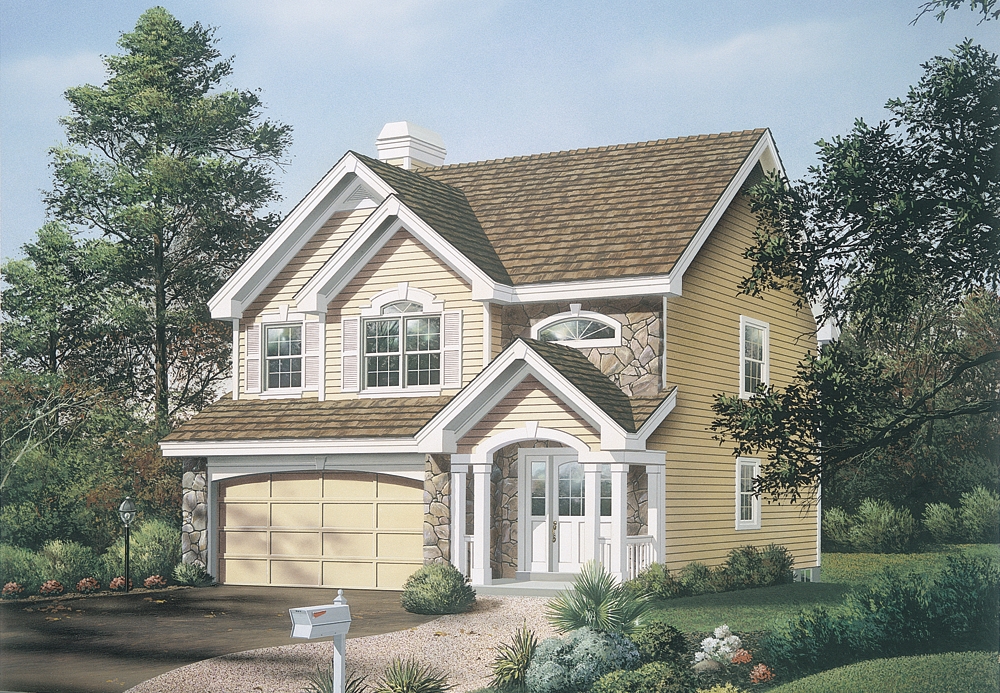
3-Bedroom, 1479 Sq Ft Small House Plans - 103-1051 - Front Exterior
Plan Collection
3-Bedroom, 1479 Sq Ft Small House Plans - 103-1051 - Front Exterior
Plan#103-1051
Starting at$895
1479
Sq Ft
2
Story
3
Bed
2
Bath
2
Car
3-Bedroom, 1931 Sq Ft European House Plan - 106-1213 - Front Exterior
Plan Collection
3-Bedroom, 1931 Sq Ft European House Plan - 106-1213 - Front Exterior
Plan#106-1213
Starting at$1295
1931
Sq Ft
1
Story
3
Bed
2
Bath
2
Car
3-Bedroom, 2360 Sq Ft Traditional House Plan - 138-1285 - Front Exterior
Plan Collection
3-Bedroom, 2360 Sq Ft Traditional House Plan - 138-1285 - Front Exterior
Plan#138-1285
Starting at$1300
2360
Sq Ft
1
Story
3
Bed
2.5
Bath
2
Car
3-Bedroom, 2033 Sq Ft Country House Plan - 138-1357 - Front Exterior
Plan Collection
3-Bedroom, 2033 Sq Ft Country House Plan - 138-1357 - Front Exterior
Plan#138-1357
Starting at$1300
2033
Sq Ft
1
Story
3
Bed
2.5
Bath
2
Car
4-Bedroom, 2996 Sq Ft European Home Plan - 106-1099 - Main Exterior
Plan Collection
4-Bedroom, 2996 Sq Ft European Home Plan - 106-1099 - Main Exterior
Plan#106-1099
Starting at$1295
2996
Sq Ft
2
Story
4
Bed
3.5
Bath
2
Car
3-Bedroom, 1182 Sq Ft Ranch Home Plan - 103-1093 - Main Exterior
Plan Collection
3-Bedroom, 1182 Sq Ft Ranch Home Plan - 103-1093 - Main Exterior
Plan#103-1093
Starting at$870
1182
Sq Ft
1
Story
3
Bed
2
Bath
2
Car
4-Bedroom, 1999 Sq Ft Country House Plan - 101-1085 - Front Exterior
Plan Collection
4-Bedroom, 1999 Sq Ft Country House Plan - 101-1085 - Front Exterior
Plan#101-1085
Starting at$1055
1999
Sq Ft
2
Story
4
Bed
2
Bath
2
Car
3-Bedroom, 2625 Sq Ft European House Plan - 106-1122 - Front Exterior
Plan Collection
3-Bedroom, 2625 Sq Ft European House Plan - 106-1122 - Front Exterior
Plan#106-1122
Starting at$1295
2625
Sq Ft
2
Story
3
Bed
3
Bath
2
Car
3-Bedroom, 2432 Sq Ft Ranch Home Plan - 138-1083 - Main Exterior
Plan Collection
3-Bedroom, 2432 Sq Ft Ranch Home Plan - 138-1083 - Main Exterior
Plan#138-1083
Starting at$1400
2432
Sq Ft
1
Story
3
Bed
2
Bath
2
Car
3-Bedroom, 2409 Sq Ft Multi-Level House Plan - 157-1319 - Front Exterior
Plan Collection
3-Bedroom, 2409 Sq Ft Multi-Level House Plan - 157-1319 - Front Exterior
Plan#157-1319
Starting at$1455
2409
Sq Ft
2
Story
3
Bed
3
Bath
2
Car
3-Bedroom, 1581 Sq Ft Craftsman House Plan - 101-1747 - Front Exterior
Plan Collection
3-Bedroom, 1581 Sq Ft Craftsman House Plan - 101-1747 - Front Exterior
Plan#101-1747
Starting at$1025
1581
Sq Ft
1
Story
3
Bed
2
Bath
2
Car
3-Bedroom, 2913 Sq Ft Ranch House Plan - 138-1099 - Front Exterior
Plan Collection
3-Bedroom, 2913 Sq Ft Ranch House Plan - 138-1099 - Front Exterior
Plan#138-1099
Starting at$1500
2913
Sq Ft
1
Story
3
Bed
2
Bath
2
Car
4-Bedroom, 2879 Sq Ft European House Plan - 120-2303 - Front Exterior
Plan Collection
4-Bedroom, 2879 Sq Ft European House Plan - 120-2303 - Front Exterior
Plan#120-2303
Starting at$1255
2879
Sq Ft
2
Story
4
Bed
3.5
Bath
2
Car
3-Bedroom, 1370 Sq Ft Contemporary Home Plan - 101-1042 - Main Exterior
Plan Collection
3-Bedroom, 1370 Sq Ft Contemporary Home Plan - 101-1042 - Main Exterior
Plan#101-1042
Starting at$985
1370
Sq Ft
1
Story
3
Bed
2
Bath
2
Car

3-Bedroom, 1814 Sq Ft Colonial Home Plan - 101-1549 - Main Exterior
Plan Collection
3-Bedroom, 1814 Sq Ft Colonial Home Plan - 101-1549 - Main Exterior
Plan#101-1549
Starting at$1055
1814
Sq Ft
1
Story
3
Bed
2
Bath
2
Car
3-Bedroom, 1537 Sq Ft Country Home Plan - 101-1628 - Main Exterior
Plan Collection
3-Bedroom, 1537 Sq Ft Country Home Plan - 101-1628 - Main Exterior
Plan#101-1628
Starting at$1025
1537
Sq Ft
1
Story
3
Bed
2
Bath
2
Car
3-Bedroom, 1198 Sq Ft Small House Plans - 103-1068 - Main Exterior
Plan Collection
3-Bedroom, 1198 Sq Ft Small House Plans - 103-1068 - Main Exterior
Plan#103-1068
Starting at$870
1198
Sq Ft
1
Story
3
Bed
2
Bath
2
Car
4-Bedroom, 2336 Sq Ft Traditional House Plan - 138-1036 - Front Exterior
Plan Collection
4-Bedroom, 2336 Sq Ft Traditional House Plan - 138-1036 - Front Exterior
Plan#138-1036
Starting at$1400
2336
Sq Ft
2
Story
4
Bed
2.5
Bath
2
Car
3-Bedroom, 1462 Sq Ft Ranch House Plan - 101-1259 - Front Exterior
Plan Collection
3-Bedroom, 1462 Sq Ft Ranch House Plan - 101-1259 - Front Exterior
Plan#101-1259
Starting at$985
1462
Sq Ft
1
Story
3
Bed
2
Bath
2
Car
3-Bedroom, 1946 Sq Ft Ranch House Plan - 101-1828 - Front Exterior
Plan Collection
3-Bedroom, 1946 Sq Ft Ranch House Plan - 101-1828 - Front Exterior
Plan#101-1828
Starting at$1055
1946
Sq Ft
1
Story
3
Bed
3
Bath
2
Car
3-Bedroom, 1759 Sq Ft Craftsman Home Plan - 138-1349 - Main Exterior
Plan Collection
3-Bedroom, 1759 Sq Ft Craftsman Home Plan - 138-1349 - Main Exterior
Plan#138-1349
Starting at$1200
1759
Sq Ft
1
Story
3
Bed
2
Bath
2
Car
3-Bedroom, 1646 Sq Ft Ranch House Plan - 103-1060 - Front Exterior
Plan Collection
3-Bedroom, 1646 Sq Ft Ranch House Plan - 103-1060 - Front Exterior
Plan#103-1060
Starting at$920
1646
Sq Ft
1
Story
3
Bed
2
Bath
2
Car
3-Bedroom, 1923 Sq Ft Ranch Home Plan - 138-1262 - Main Exterior
Plan Collection
3-Bedroom, 1923 Sq Ft Ranch Home Plan - 138-1262 - Main Exterior
Plan#138-1262
Starting at$1300
1923
Sq Ft
1
Story
3
Bed
2
Bath
2
Car
3-Bedroom, 1310 Sq Ft Ranch House Plan - 138-1165 - Front Exterior
Plan Collection
3-Bedroom, 1310 Sq Ft Ranch House Plan - 138-1165 - Front Exterior
Plan#138-1165
Starting at$1200
1310
Sq Ft
1
Story
3
Bed
2
Bath
2
Car
3-Bedroom, 1479 Sq Ft Small House Plans - 103-1051 - Front Exterior
Plan Collection
3-Bedroom, 1479 Sq Ft Small House Plans - 103-1051 - Front Exterior
Plan#103-1051
Starting at$895
1479
Sq Ft
2
Story
3
Bed
2
Bath
2
Car
3-Bedroom, 1931 Sq Ft European House Plan - 106-1213 - Front Exterior
Plan Collection
3-Bedroom, 1931 Sq Ft European House Plan - 106-1213 - Front Exterior
Plan#106-1213
Starting at$1295
1931
Sq Ft
1
Story
3
Bed
2
Bath
2
Car
3-Bedroom, 2360 Sq Ft Traditional House Plan - 138-1285 - Front Exterior
Plan Collection
3-Bedroom, 2360 Sq Ft Traditional House Plan - 138-1285 - Front Exterior
Plan#138-1285
Starting at$1300
2360
Sq Ft
1
Story
3
Bed
2.5
Bath
2
Car
3-Bedroom, 2033 Sq Ft Country House Plan - 138-1357 - Front Exterior
Plan Collection
3-Bedroom, 2033 Sq Ft Country House Plan - 138-1357 - Front Exterior
Plan#138-1357
Starting at$1300
2033
Sq Ft
1
Story
3
Bed
2.5
Bath
2
Car
4-Bedroom, 2996 Sq Ft European Home Plan - 106-1099 - Main Exterior
Plan Collection
4-Bedroom, 2996 Sq Ft European Home Plan - 106-1099 - Main Exterior
Plan#106-1099
Starting at$1295
2996
Sq Ft
2
Story
4
Bed
3.5
Bath
2
Car
3-Bedroom, 1182 Sq Ft Ranch Home Plan - 103-1093 - Main Exterior
Plan Collection
3-Bedroom, 1182 Sq Ft Ranch Home Plan - 103-1093 - Main Exterior
Plan#103-1093
Starting at$870
1182
Sq Ft
1
Story
3
Bed
2
Bath
2
Car
4-Bedroom, 1999 Sq Ft Country House Plan - 101-1085 - Front Exterior
Plan Collection
4-Bedroom, 1999 Sq Ft Country House Plan - 101-1085 - Front Exterior
Plan#101-1085
Starting at$1055
1999
Sq Ft
2
Story
4
Bed
2
Bath
2
Car
3-Bedroom, 2625 Sq Ft European House Plan - 106-1122 - Front Exterior
Plan Collection
3-Bedroom, 2625 Sq Ft European House Plan - 106-1122 - Front Exterior
Plan#106-1122
Starting at$1295
2625
Sq Ft
2
Story
3
Bed
3
Bath
2
Car
3-Bedroom, 2432 Sq Ft Ranch Home Plan - 138-1083 - Main Exterior
Plan Collection
3-Bedroom, 2432 Sq Ft Ranch Home Plan - 138-1083 - Main Exterior
Plan#138-1083
Starting at$1400
2432
Sq Ft
1
Story
3
Bed
2
Bath
2
Car
3-Bedroom, 2409 Sq Ft Multi-Level House Plan - 157-1319 - Front Exterior
Plan Collection
3-Bedroom, 2409 Sq Ft Multi-Level House Plan - 157-1319 - Front Exterior
Plan#157-1319
Starting at$1455
2409
Sq Ft
2
Story
3
Bed
3
Bath
2
Car
3-Bedroom, 1581 Sq Ft Craftsman House Plan - 101-1747 - Front Exterior
Plan Collection
3-Bedroom, 1581 Sq Ft Craftsman House Plan - 101-1747 - Front Exterior
Plan#101-1747
Starting at$1025
1581
Sq Ft
1
Story
3
Bed
2
Bath
2
Car
3-Bedroom, 2913 Sq Ft Ranch House Plan - 138-1099 - Front Exterior
Plan Collection
3-Bedroom, 2913 Sq Ft Ranch House Plan - 138-1099 - Front Exterior
Plan#138-1099
Starting at$1500
2913
Sq Ft
1
Story
3
Bed
2
Bath
2
Car
4-Bedroom, 2879 Sq Ft European House Plan - 120-2303 - Front Exterior
Plan Collection
4-Bedroom, 2879 Sq Ft European House Plan - 120-2303 - Front Exterior
Plan#120-2303
Starting at$1255
2879
Sq Ft
2
Story
4
Bed
3.5
Bath
2
Car
3-Bedroom, 1370 Sq Ft Contemporary Home Plan - 101-1042 - Main Exterior
Plan Collection
3-Bedroom, 1370 Sq Ft Contemporary Home Plan - 101-1042 - Main Exterior
Plan#101-1042
Starting at$985
1370
Sq Ft
1
Story
3
Bed
2
Bath
2
Car
1...203204205206207...479