2 Garage House Plans

11,491
Plan Results
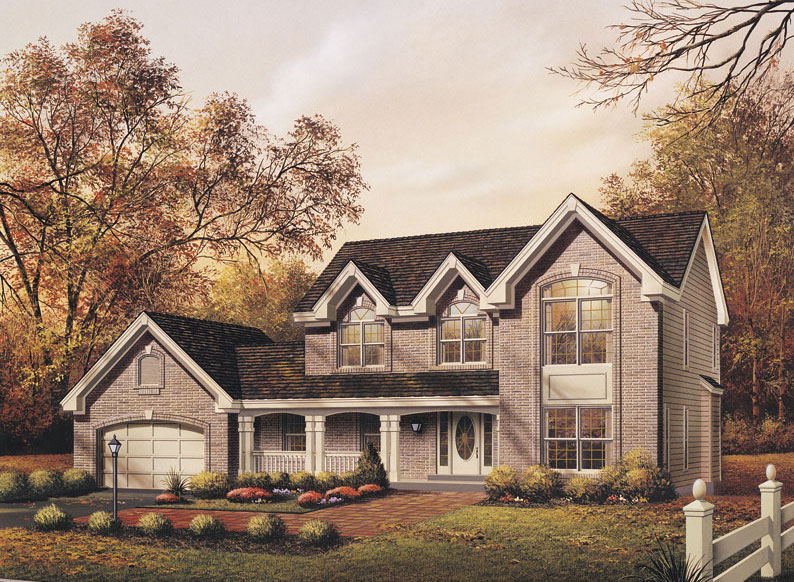
4-Bedroom, 2520 Sq Ft European Home Plan - 106-1238 - Main Exterior
Plan Collection
4-Bedroom, 2520 Sq Ft European Home Plan - 106-1238 - Main Exterior
Plan#106-1238
Starting at$1295
2520
Sq Ft
2
Story
4
Bed
3
Bath
2
Car
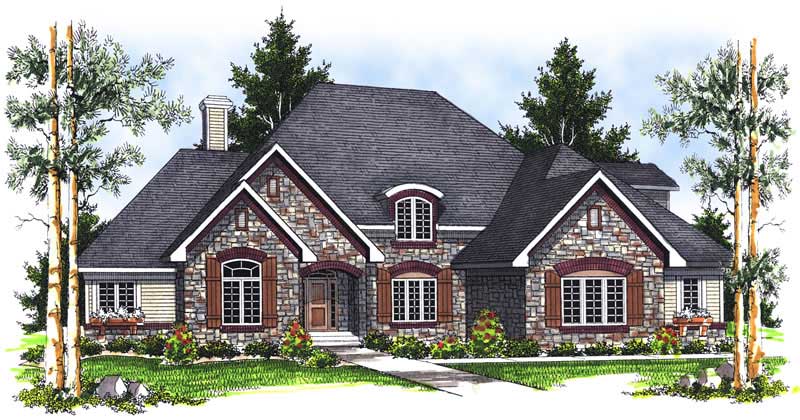
3-Bedroom, 2461 Sq Ft Multi-Level Home Plan - 157-1433 - Main Exterior
Plan Collection
3-Bedroom, 2461 Sq Ft Multi-Level Home Plan - 157-1433 - Main Exterior
Plan#157-1433
Starting at$1455
2461
Sq Ft
2
Story
3
Bed
3
Bath
2
Car
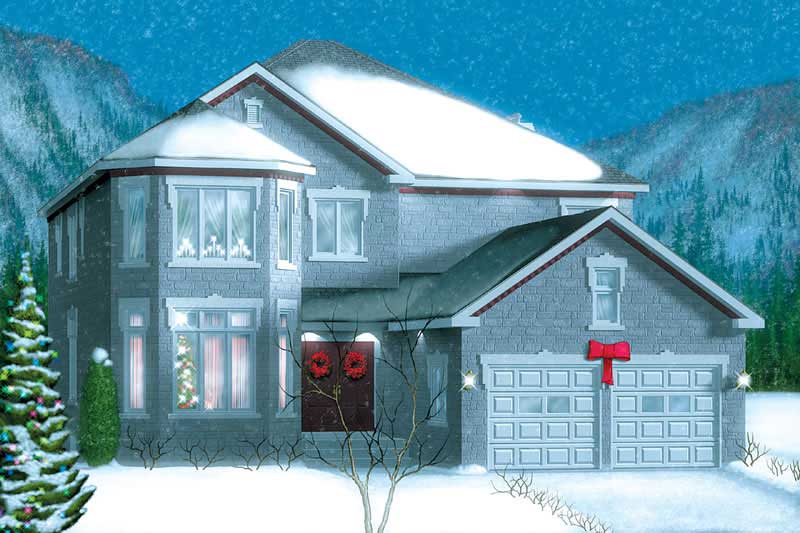
4-Bedroom, 2269 Sq Ft Craftsman House Plan - 101-1459 - Front Exterior
Plan Collection
4-Bedroom, 2269 Sq Ft Craftsman House Plan - 101-1459 - Front Exterior
Plan#101-1459
Starting at$1130
2269
Sq Ft
2
Story
4
Bed
2
Bath
2
Car
3-Bedroom, 2274 Sq Ft Country House Plan - 138-1358 - Front Exterior
Plan Collection
3-Bedroom, 2274 Sq Ft Country House Plan - 138-1358 - Front Exterior
Plan#138-1358
Starting at$1300
2274
Sq Ft
1
Story
3
Bed
3
Bath
2
Car
3-Bedroom, 2106 Sq Ft Ranch House Plan - 101-1446 - Front Exterior
Plan Collection
3-Bedroom, 2106 Sq Ft Ranch House Plan - 101-1446 - Front Exterior
Plan#101-1446
Starting at$1090
2106
Sq Ft
1
Story
3
Bed
2
Bath
2
Car
3-Bedroom, 2060 Sq Ft Ranch House Plan - 120-1636 - Front Exterior
Plan Collection
3-Bedroom, 2060 Sq Ft Ranch House Plan - 120-1636 - Front Exterior
Plan#120-1636
Starting at$1305
2060
Sq Ft
2
Story
3
Bed
2
Bath
2
Car
3-Bedroom, 1272 Sq Ft Ranch House Plan - 103-1041 - Front Exterior
Plan Collection
3-Bedroom, 1272 Sq Ft Ranch House Plan - 103-1041 - Front Exterior
Plan#103-1041
Starting at$895
1272
Sq Ft
1
Story
3
Bed
2
Bath
2
Car
4-Bedroom, 2521 Sq Ft Colonial Home Plan - 138-1082 - Main Exterior
Plan Collection
4-Bedroom, 2521 Sq Ft Colonial Home Plan - 138-1082 - Main Exterior
Plan#138-1082
Starting at$1500
2521
Sq Ft
2
Story
4
Bed
2.5
Bath
2
Car
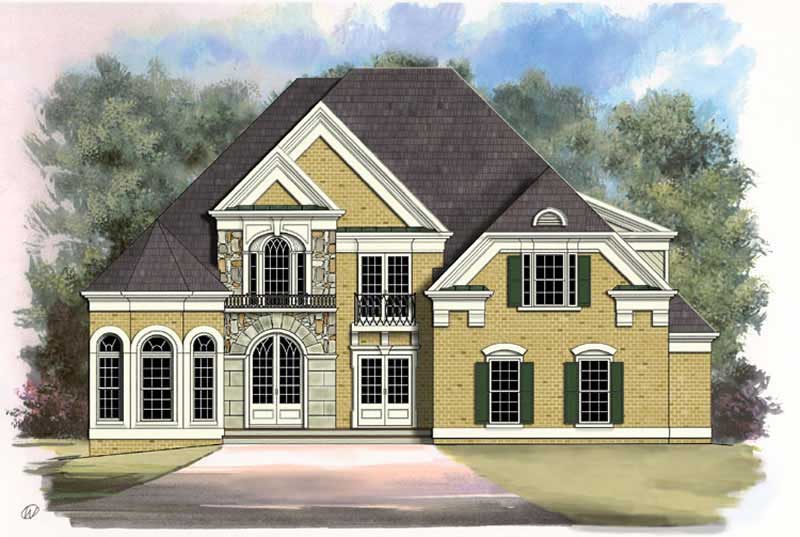
3-Bedroom, 2161 Sq Ft Colonial Home Plan - 101-1001 - Main Exterior
Plan Collection
3-Bedroom, 2161 Sq Ft Colonial Home Plan - 101-1001 - Main Exterior
Plan#101-1001
Starting at$1090
2161
Sq Ft
2
Story
3
Bed
2.5
Bath
2
Car
3-Bedroom, 1588 Sq Ft Craftsman Home Plan - 101-1558 - Main Exterior
Plan Collection
3-Bedroom, 1588 Sq Ft Craftsman Home Plan - 101-1558 - Main Exterior
Plan#101-1558
Starting at$1025
1588
Sq Ft
1
Story
3
Bed
2
Bath
2
Car
3-Bedroom, 1662 Sq Ft Ranch House Plan - 101-1753 - Front Exterior
Plan Collection
3-Bedroom, 1662 Sq Ft Ranch House Plan - 101-1753 - Front Exterior
Plan#101-1753
Starting at$1025
1662
Sq Ft
2
Story
3
Bed
2
Bath
2
Car
4-Bedroom, 2019 Sq Ft Traditional Home Plan - 120-2150 - Main Exterior
Plan Collection
4-Bedroom, 2019 Sq Ft Traditional Home Plan - 120-2150 - Main Exterior
Plan#120-2150
Starting at$1305
2019
Sq Ft
2
Story
4
Bed
2
Bath
2
Car
3-Bedroom, 2616 Sq Ft Multi-Level House Plan - 157-1402 - Front Exterior
Plan Collection
3-Bedroom, 2616 Sq Ft Multi-Level House Plan - 157-1402 - Front Exterior
Plan#157-1402
Starting at$1605
2616
Sq Ft
2
Story
3
Bed
3
Bath
2
Car
3-Bedroom, 3676 Sq Ft Mediterranean Home Plan - 175-1156 - Main Exterior
Plan Collection
3-Bedroom, 3676 Sq Ft Mediterranean Home Plan - 175-1156 - Main Exterior
Plan#175-1156
Starting at$1500
3676
Sq Ft
2
Story
3
Bed
4.5
Bath
2
Car
3-Bedroom, 2360 Sq Ft Arts and Crafts Home Plan - 138-1298 - Main Exterior
Plan Collection
3-Bedroom, 2360 Sq Ft Arts and Crafts Home Plan - 138-1298 - Main Exterior
Plan#138-1298
Starting at$1300
2360
Sq Ft
2
Story
3
Bed
2.5
Bath
2
Car
4-Bedroom, 2265 Sq Ft Craftsman Home Plan - 120-1126 - Main Exterior
Plan Collection
4-Bedroom, 2265 Sq Ft Craftsman Home Plan - 120-1126 - Main Exterior
Plan#120-1126
Starting at$1305
2265
Sq Ft
2
Story
4
Bed
2.5
Bath
2
Car

4-Bedroom, 2409 Sq Ft Multi-Level Home Plan - 157-1039 - Main Exterior
Plan Collection
4-Bedroom, 2409 Sq Ft Multi-Level Home Plan - 157-1039 - Main Exterior
Plan#157-1039
Starting at$1455
2409
Sq Ft
2
Story
4
Bed
3
Bath
2
Car
3-Bedroom, 2156 Sq Ft Country Home Plan - 138-1344 - Main Exterior
Plan Collection
3-Bedroom, 2156 Sq Ft Country Home Plan - 138-1344 - Main Exterior
Plan#138-1344
Starting at$1400
2156
Sq Ft
1
Story
3
Bed
2
Bath
2
Car
4-Bedroom, 2167 Sq Ft Traditional Home Plan - 138-1169 - Main Exterior
Plan Collection
4-Bedroom, 2167 Sq Ft Traditional Home Plan - 138-1169 - Main Exterior
Plan#138-1169
Starting at$1400
2167
Sq Ft
2
Story
4
Bed
2.5
Bath
2
Car
3-Bedroom, 1533 Sq Ft Ranch Home Plan - 103-1054 - Main Exterior
Plan Collection
3-Bedroom, 1533 Sq Ft Ranch Home Plan - 103-1054 - Main Exterior
Plan#103-1054
Starting at$920
1533
Sq Ft
1
Story
3
Bed
2
Bath
2
Car
4-Bedroom, 2155 Sq Ft Country House Plan - 101-1071 - Front Exterior
Plan Collection
4-Bedroom, 2155 Sq Ft Country House Plan - 101-1071 - Front Exterior
Plan#101-1071
Starting at$1090
2155
Sq Ft
2
Story
4
Bed
2.5
Bath
2
Car
3-Bedroom, 2181 Sq Ft Colonial House Plan - 101-1740 - Front Exterior
Plan Collection
3-Bedroom, 2181 Sq Ft Colonial House Plan - 101-1740 - Front Exterior
Plan#101-1740
Starting at$1090
2181
Sq Ft
2
Story
3
Bed
2.5
Bath
2
Car
5-Bedroom, 2975 Sq Ft French House Plan - 153-1361 - Front Exterior
Plan Collection
5-Bedroom, 2975 Sq Ft French House Plan - 153-1361 - Front Exterior
Plan#153-1361
Starting at$1350
2975
Sq Ft
2
Story
5
Bed
4
Bath
2
Car
3-Bedroom, 1218 Sq Ft Ranch Home Plan - 103-1069 - Main Exterior
Plan Collection
3-Bedroom, 1218 Sq Ft Ranch Home Plan - 103-1069 - Main Exterior
Plan#103-1069
Starting at$895
1218
Sq Ft
1
Story
3
Bed
2
Bath
2
Car
4-Bedroom, 2520 Sq Ft European Home Plan - 106-1238 - Main Exterior
Plan Collection
4-Bedroom, 2520 Sq Ft European Home Plan - 106-1238 - Main Exterior
Plan#106-1238
Starting at$1295
2520
Sq Ft
2
Story
4
Bed
3
Bath
2
Car
3-Bedroom, 2461 Sq Ft Multi-Level Home Plan - 157-1433 - Main Exterior
Plan Collection
3-Bedroom, 2461 Sq Ft Multi-Level Home Plan - 157-1433 - Main Exterior
Plan#157-1433
Starting at$1455
2461
Sq Ft
2
Story
3
Bed
3
Bath
2
Car
4-Bedroom, 2269 Sq Ft Craftsman House Plan - 101-1459 - Front Exterior
Plan Collection
4-Bedroom, 2269 Sq Ft Craftsman House Plan - 101-1459 - Front Exterior
Plan#101-1459
Starting at$1130
2269
Sq Ft
2
Story
4
Bed
2
Bath
2
Car
3-Bedroom, 2274 Sq Ft Country House Plan - 138-1358 - Front Exterior
Plan Collection
3-Bedroom, 2274 Sq Ft Country House Plan - 138-1358 - Front Exterior
Plan#138-1358
Starting at$1300
2274
Sq Ft
1
Story
3
Bed
3
Bath
2
Car
3-Bedroom, 2106 Sq Ft Ranch House Plan - 101-1446 - Front Exterior
Plan Collection
3-Bedroom, 2106 Sq Ft Ranch House Plan - 101-1446 - Front Exterior
Plan#101-1446
Starting at$1090
2106
Sq Ft
1
Story
3
Bed
2
Bath
2
Car
3-Bedroom, 2060 Sq Ft Ranch House Plan - 120-1636 - Front Exterior
Plan Collection
3-Bedroom, 2060 Sq Ft Ranch House Plan - 120-1636 - Front Exterior
Plan#120-1636
Starting at$1305
2060
Sq Ft
2
Story
3
Bed
2
Bath
2
Car
3-Bedroom, 1272 Sq Ft Ranch House Plan - 103-1041 - Front Exterior
Plan Collection
3-Bedroom, 1272 Sq Ft Ranch House Plan - 103-1041 - Front Exterior
Plan#103-1041
Starting at$895
1272
Sq Ft
1
Story
3
Bed
2
Bath
2
Car
4-Bedroom, 2521 Sq Ft Colonial Home Plan - 138-1082 - Main Exterior
Plan Collection
4-Bedroom, 2521 Sq Ft Colonial Home Plan - 138-1082 - Main Exterior
Plan#138-1082
Starting at$1500
2521
Sq Ft
2
Story
4
Bed
2.5
Bath
2
Car
3-Bedroom, 2161 Sq Ft Colonial Home Plan - 101-1001 - Main Exterior
Plan Collection
3-Bedroom, 2161 Sq Ft Colonial Home Plan - 101-1001 - Main Exterior
Plan#101-1001
Starting at$1090
2161
Sq Ft
2
Story
3
Bed
2.5
Bath
2
Car
3-Bedroom, 1588 Sq Ft Craftsman Home Plan - 101-1558 - Main Exterior
Plan Collection
3-Bedroom, 1588 Sq Ft Craftsman Home Plan - 101-1558 - Main Exterior
Plan#101-1558
Starting at$1025
1588
Sq Ft
1
Story
3
Bed
2
Bath
2
Car
3-Bedroom, 1662 Sq Ft Ranch House Plan - 101-1753 - Front Exterior
Plan Collection
3-Bedroom, 1662 Sq Ft Ranch House Plan - 101-1753 - Front Exterior
Plan#101-1753
Starting at$1025
1662
Sq Ft
2
Story
3
Bed
2
Bath
2
Car
4-Bedroom, 2019 Sq Ft Traditional Home Plan - 120-2150 - Main Exterior
Plan Collection
4-Bedroom, 2019 Sq Ft Traditional Home Plan - 120-2150 - Main Exterior
Plan#120-2150
Starting at$1305
2019
Sq Ft
2
Story
4
Bed
2
Bath
2
Car
3-Bedroom, 2616 Sq Ft Multi-Level House Plan - 157-1402 - Front Exterior
Plan Collection
3-Bedroom, 2616 Sq Ft Multi-Level House Plan - 157-1402 - Front Exterior
Plan#157-1402
Starting at$1605
2616
Sq Ft
2
Story
3
Bed
3
Bath
2
Car
3-Bedroom, 3676 Sq Ft Mediterranean Home Plan - 175-1156 - Main Exterior
Plan Collection
3-Bedroom, 3676 Sq Ft Mediterranean Home Plan - 175-1156 - Main Exterior
Plan#175-1156
Starting at$1500
3676
Sq Ft
2
Story
3
Bed
4.5
Bath
2
Car
3-Bedroom, 2360 Sq Ft Arts and Crafts Home Plan - 138-1298 - Main Exterior
Plan Collection
3-Bedroom, 2360 Sq Ft Arts and Crafts Home Plan - 138-1298 - Main Exterior
Plan#138-1298
Starting at$1300
2360
Sq Ft
2
Story
3
Bed
2.5
Bath
2
Car
4-Bedroom, 2265 Sq Ft Craftsman Home Plan - 120-1126 - Main Exterior
Plan Collection
4-Bedroom, 2265 Sq Ft Craftsman Home Plan - 120-1126 - Main Exterior
Plan#120-1126
Starting at$1305
2265
Sq Ft
2
Story
4
Bed
2.5
Bath
2
Car
4-Bedroom, 2409 Sq Ft Multi-Level Home Plan - 157-1039 - Main Exterior
Plan Collection
4-Bedroom, 2409 Sq Ft Multi-Level Home Plan - 157-1039 - Main Exterior
Plan#157-1039
Starting at$1455
2409
Sq Ft
2
Story
4
Bed
3
Bath
2
Car
3-Bedroom, 2156 Sq Ft Country Home Plan - 138-1344 - Main Exterior
Plan Collection
3-Bedroom, 2156 Sq Ft Country Home Plan - 138-1344 - Main Exterior
Plan#138-1344
Starting at$1400
2156
Sq Ft
1
Story
3
Bed
2
Bath
2
Car
4-Bedroom, 2167 Sq Ft Traditional Home Plan - 138-1169 - Main Exterior
Plan Collection
4-Bedroom, 2167 Sq Ft Traditional Home Plan - 138-1169 - Main Exterior
Plan#138-1169
Starting at$1400
2167
Sq Ft
2
Story
4
Bed
2.5
Bath
2
Car
3-Bedroom, 1533 Sq Ft Ranch Home Plan - 103-1054 - Main Exterior
Plan Collection
3-Bedroom, 1533 Sq Ft Ranch Home Plan - 103-1054 - Main Exterior
Plan#103-1054
Starting at$920
1533
Sq Ft
1
Story
3
Bed
2
Bath
2
Car
4-Bedroom, 2155 Sq Ft Country House Plan - 101-1071 - Front Exterior
Plan Collection
4-Bedroom, 2155 Sq Ft Country House Plan - 101-1071 - Front Exterior
Plan#101-1071
Starting at$1090
2155
Sq Ft
2
Story
4
Bed
2.5
Bath
2
Car
3-Bedroom, 2181 Sq Ft Colonial House Plan - 101-1740 - Front Exterior
Plan Collection
3-Bedroom, 2181 Sq Ft Colonial House Plan - 101-1740 - Front Exterior
Plan#101-1740
Starting at$1090
2181
Sq Ft
2
Story
3
Bed
2.5
Bath
2
Car
5-Bedroom, 2975 Sq Ft French House Plan - 153-1361 - Front Exterior
Plan Collection
5-Bedroom, 2975 Sq Ft French House Plan - 153-1361 - Front Exterior
Plan#153-1361
Starting at$1350
2975
Sq Ft
2
Story
5
Bed
4
Bath
2
Car
3-Bedroom, 1218 Sq Ft Ranch Home Plan - 103-1069 - Main Exterior
Plan Collection
3-Bedroom, 1218 Sq Ft Ranch Home Plan - 103-1069 - Main Exterior
Plan#103-1069
Starting at$895
1218
Sq Ft
1
Story
3
Bed
2
Bath
2
Car
1...202203204205206...479