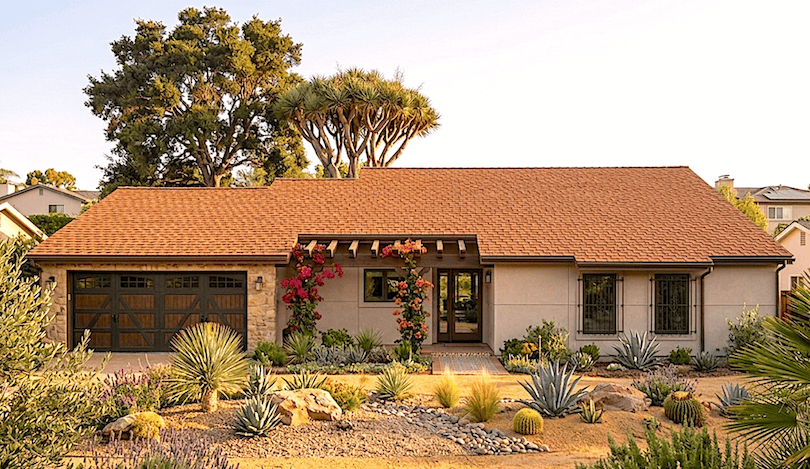
2 Garage House Plans

11,540
Plan Results
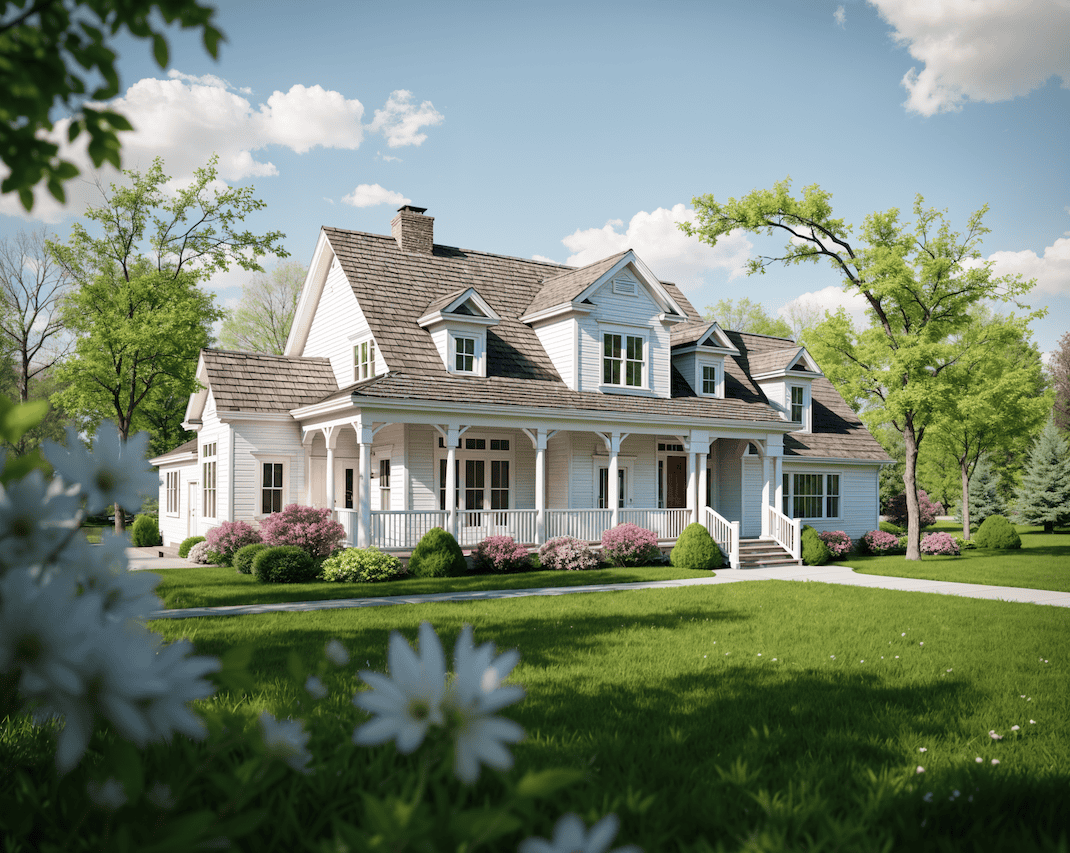
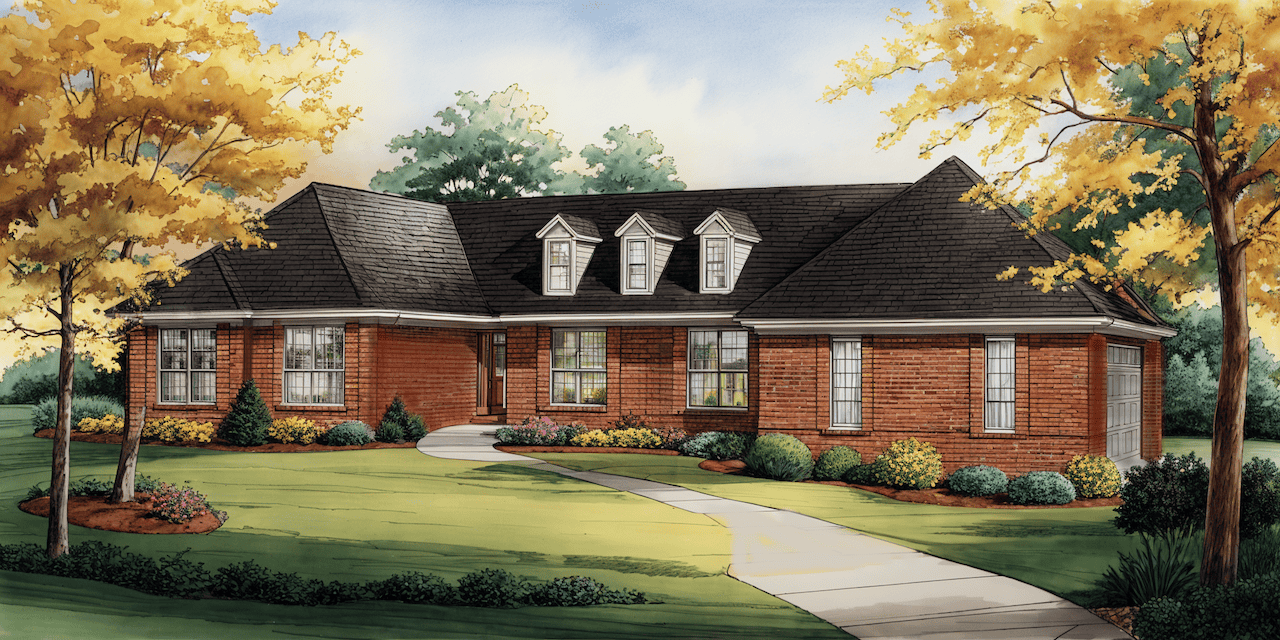

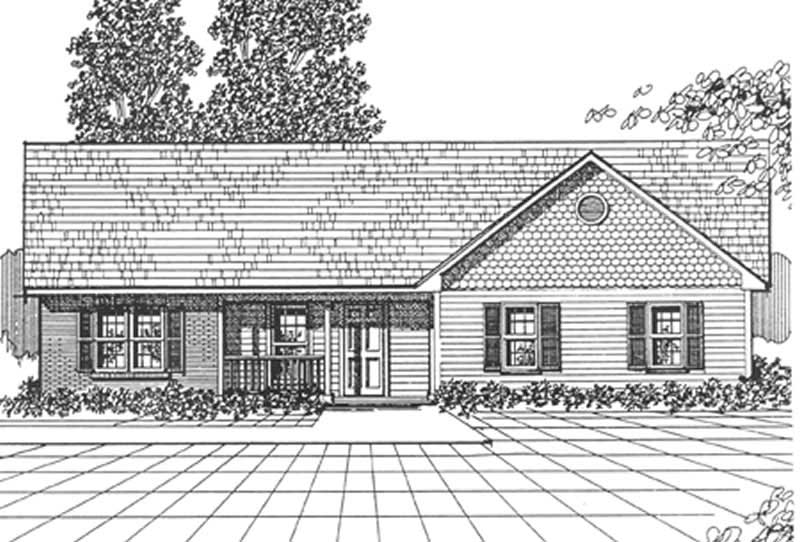
3-Bedroom, 2837 Sq Ft European House Plan - 167-1349 - Front Exterior
Plan Collection
3-Bedroom, 2837 Sq Ft European House Plan - 167-1349 - Front Exterior
Plan#167-1349
Starting at$970
2837
Sq Ft
2
Story
3
Bed
3
Bath
2
Car
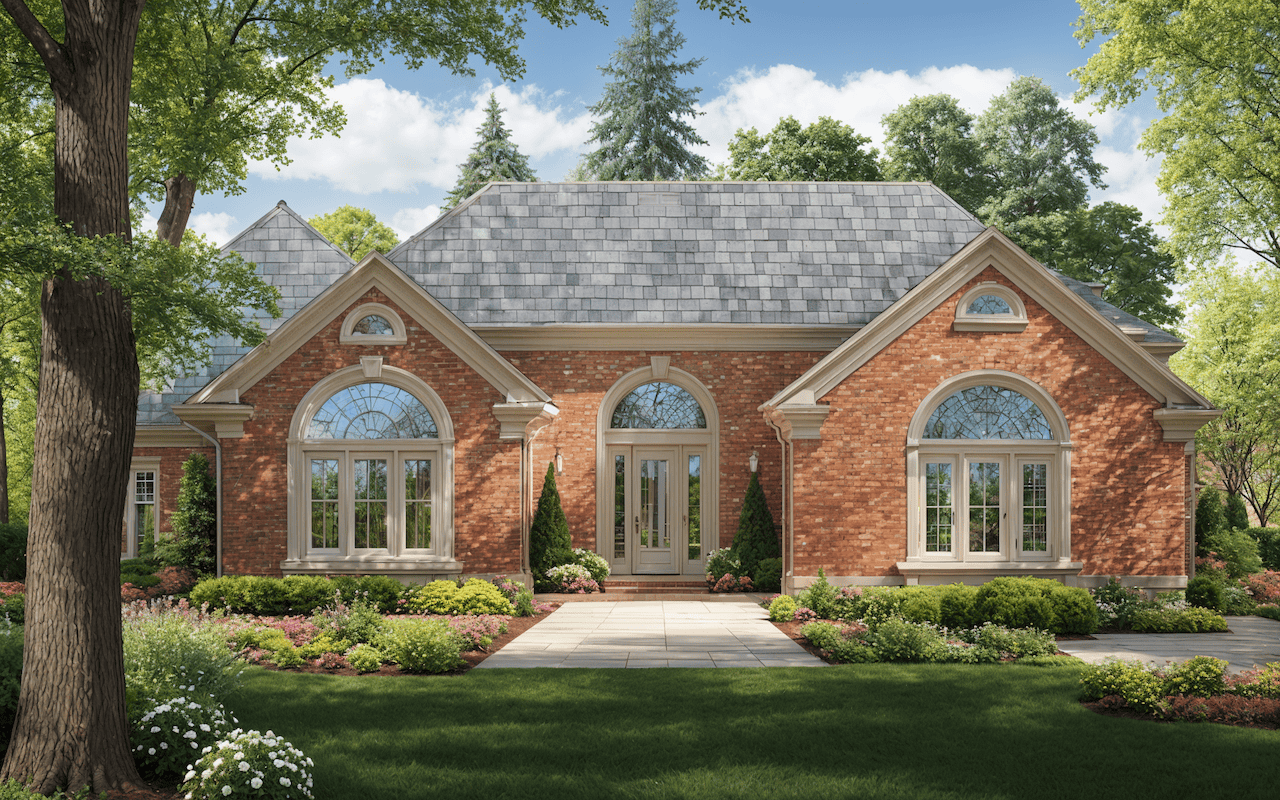
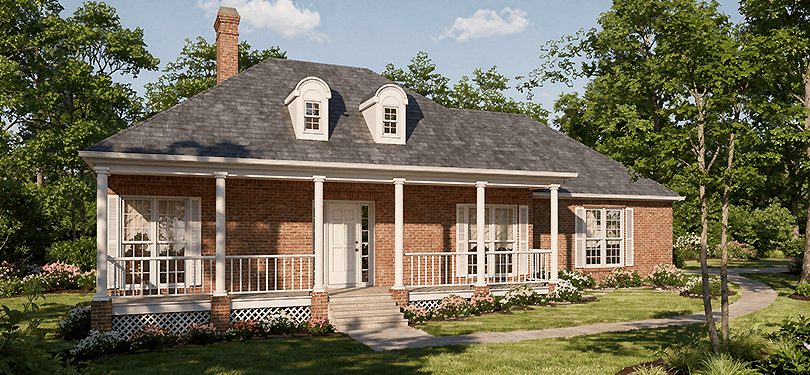
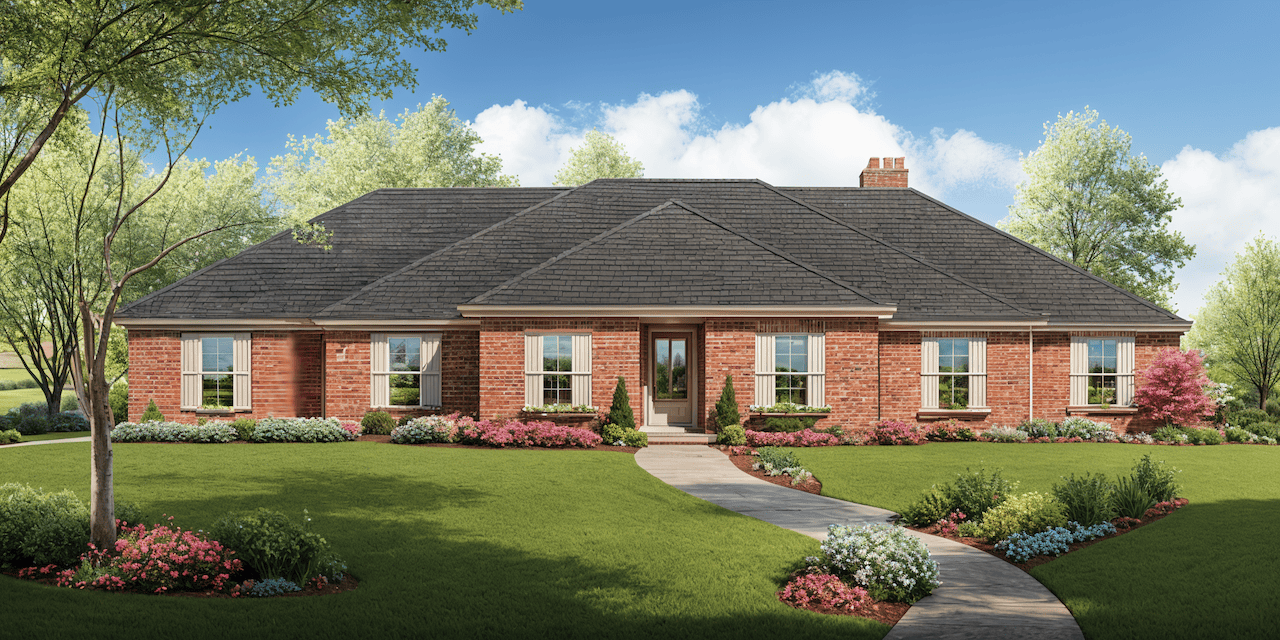
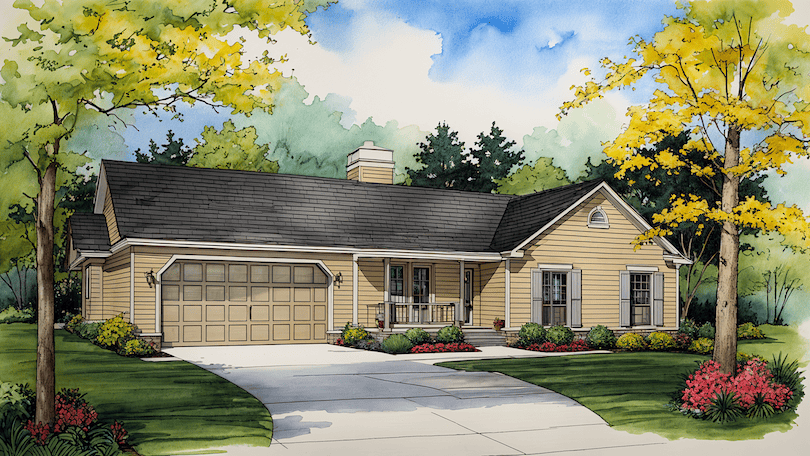
3-Bedroom, 1966 Sq Ft European House Plan - 167-1409 - Front Exterior
Plan Collection
3-Bedroom, 1966 Sq Ft European House Plan - 167-1409 - Front Exterior
Plan#167-1409
Starting at$840
1966
Sq Ft
2
Story
3
Bed
2
Bath
2
Car
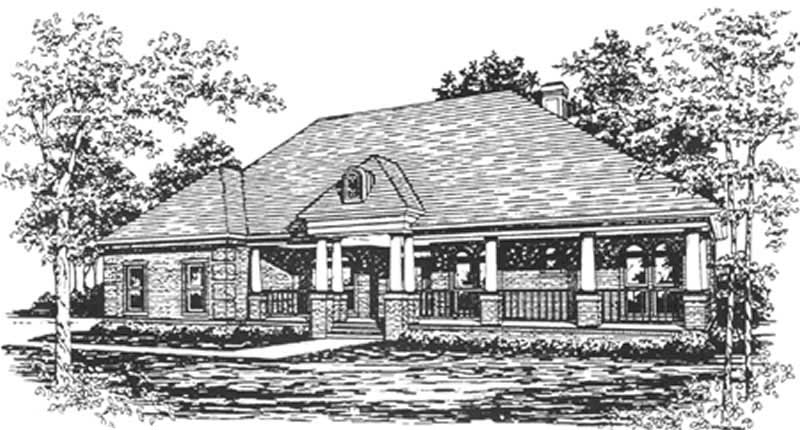

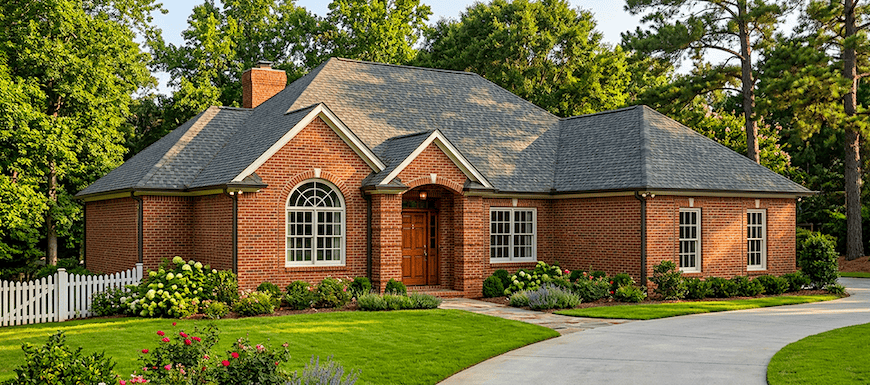
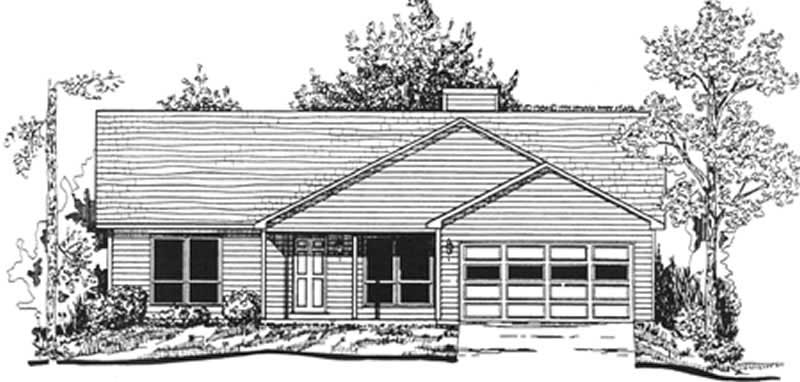
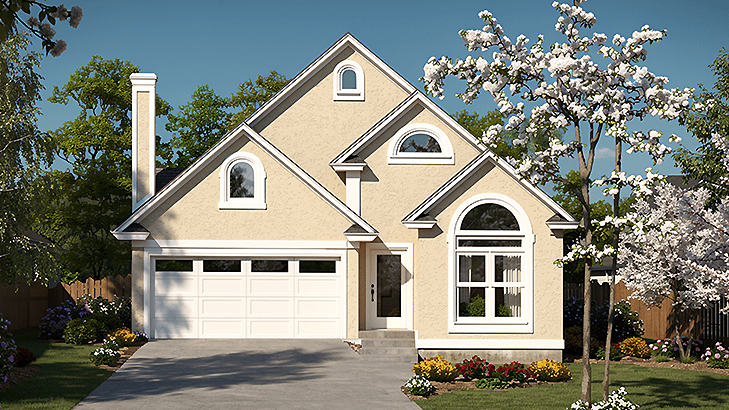
3-Bedroom, 1937 Sq Ft Ranch House Plan - 167-1410 - Front Exterior
Plan Collection
3-Bedroom, 1937 Sq Ft Ranch House Plan - 167-1410 - Front Exterior
Plan#167-1410
Starting at$840
1937
Sq Ft
1
Story
3
Bed
2
Bath
2
Car
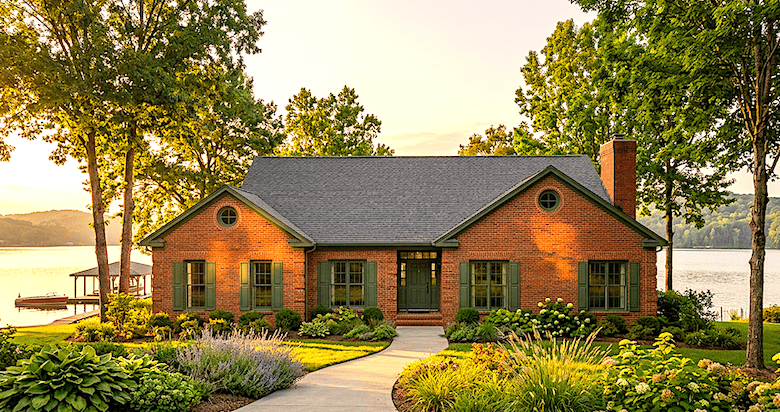
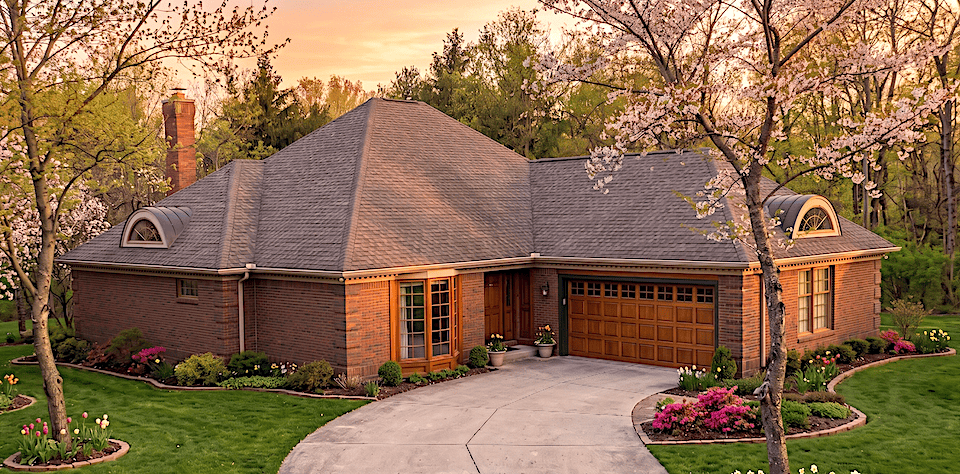
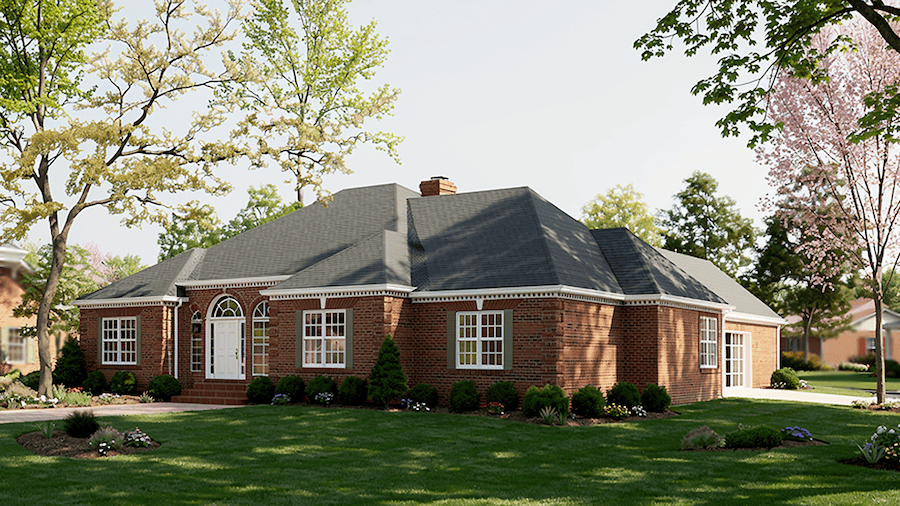
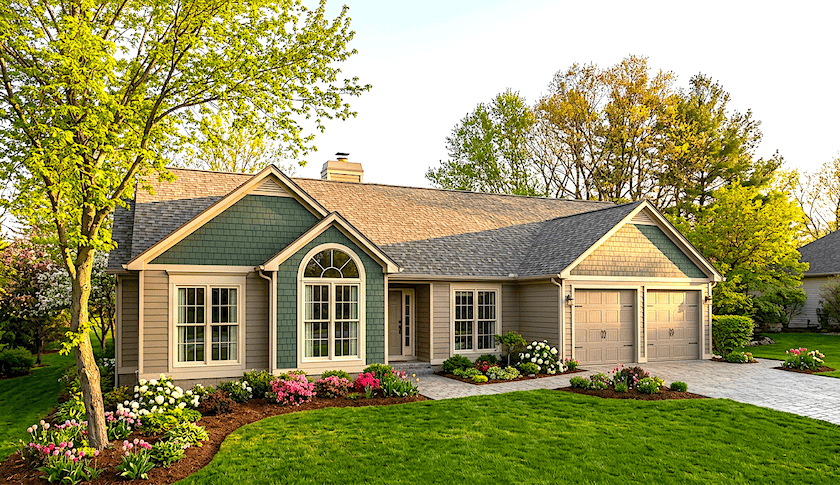
3-Bedroom, 1924 Sq Ft Traditional House Plan - 167-1439 - Front Exterior
Plan Collection
3-Bedroom, 1924 Sq Ft Traditional House Plan - 167-1439 - Front Exterior
Plan#167-1439
Starting at$840
1924
Sq Ft
2
Story
3
Bed
2
Bath
2
Car
3-Bedroom, 1869 Sq Ft Country House Plan - 167-1122 - Front Exterior
Plan Collection
3-Bedroom, 1869 Sq Ft Country House Plan - 167-1122 - Front Exterior
Plan#167-1122
Starting at$840
1869
Sq Ft
2
Story
3
Bed
2
Bath
2
Car

3-Bedroom, 1726 Sq Ft Small House Plans - 167-1468 - Front Exterior
Plan Collection
3-Bedroom, 1726 Sq Ft Small House Plans - 167-1468 - Front Exterior
Plan#167-1468
Starting at$840
1726
Sq Ft
1
Story
3
Bed
2
Bath
2
Car
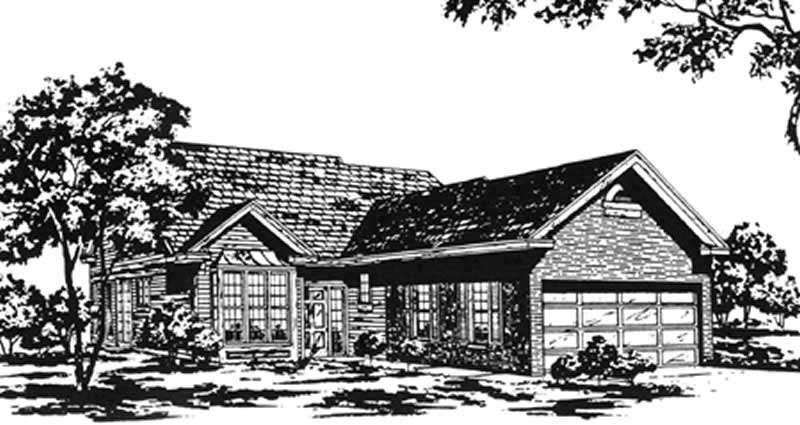
3-Bedroom, 1700 Sq Ft Contemporary House Plan - 167-1120 - Front Exterior
Plan Collection
3-Bedroom, 1700 Sq Ft Contemporary House Plan - 167-1120 - Front Exterior
Plan#167-1120
Starting at$840
1700
Sq Ft
2
Story
3
Bed
2
Bath
2
Car
3-Bedroom, 2257 Sq Ft Tudor House Plan - 167-1422 - Front Exterior
Plan Collection
3-Bedroom, 2257 Sq Ft Tudor House Plan - 167-1422 - Front Exterior
Plan#167-1422
Starting at$905
2257
Sq Ft
2
Story
3
Bed
2
Bath
2
Car
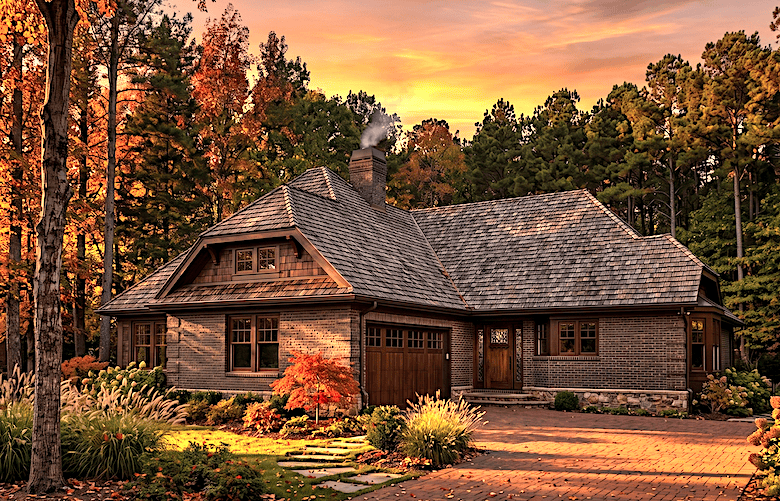
3-Bedroom, 2255 Sq Ft Cape Cod House Plan - 167-1452 - Front Exterior
Plan Collection
3-Bedroom, 2255 Sq Ft Cape Cod House Plan - 167-1452 - Front Exterior
Plan#167-1452
Starting at$905
2255
Sq Ft
2
Story
3
Bed
2
Bath
2
Car
3-Bedroom, 2074 Sq Ft Contemporary House Plan - 167-1453 - Front Exterior
Plan Collection
3-Bedroom, 2074 Sq Ft Contemporary House Plan - 167-1453 - Front Exterior
Plan#167-1453
Starting at$905
2074
Sq Ft
2
Story
3
Bed
2
Bath
2
Car
3-Bedroom, 2042 Sq Ft European House Plan - 167-1454 - Front Exterior
Plan Collection
3-Bedroom, 2042 Sq Ft European House Plan - 167-1454 - Front Exterior
Plan#167-1454
Starting at$905
2042
Sq Ft
1
Story
3
Bed
2
Bath
2
Car
3-Bedroom, 2003 Sq Ft Traditional House Plan - 167-1350 - Front Exterior
Plan Collection
3-Bedroom, 2003 Sq Ft Traditional House Plan - 167-1350 - Front Exterior
Plan#167-1350
Starting at$905
2003
Sq Ft
2
Story
3
Bed
2
Bath
2
Car
4-Bedroom, 1988 Sq Ft Traditional House Plan - 167-1146 - Front Exterior
Plan Collection
4-Bedroom, 1988 Sq Ft Traditional House Plan - 167-1146 - Front Exterior
Plan#167-1146
Starting at$840
1988
Sq Ft
2
Story
4
Bed
2
Bath
2
Car
3-Bedroom, 1956 Sq Ft Traditional House Plan - 167-1455 - Front Exterior
Plan Collection
3-Bedroom, 1956 Sq Ft Traditional House Plan - 167-1455 - Front Exterior
Plan#167-1455
Starting at$840
1956
Sq Ft
2
Story
3
Bed
2
Bath
2
Car
4-Bedroom, 2568 Sq Ft European House Plan - 167-1463 - Front Exterior
Plan Collection
4-Bedroom, 2568 Sq Ft European House Plan - 167-1463 - Front Exterior
Plan#167-1463
Starting at$970
2568
Sq Ft
2
Story
4
Bed
2
Bath
2
Car
4-Bedroom, 2464 Sq Ft European House Plan - 167-1464 - Front Exterior
Plan Collection
4-Bedroom, 2464 Sq Ft European House Plan - 167-1464 - Front Exterior
Plan#167-1464
Starting at$905
2464
Sq Ft
2
Story
4
Bed
2
Bath
2
Car
4-Bedroom, 2453 Sq Ft Tudor House Plan - 167-1351 - Front Exterior
Plan Collection
4-Bedroom, 2453 Sq Ft Tudor House Plan - 167-1351 - Front Exterior
Plan#167-1351
Starting at$905
2453
Sq Ft
2
Story
4
Bed
2
Bath
2
Car
4-Bedroom, 2311 Sq Ft European House Plan - 167-1352 - Front Exterior
Plan Collection
4-Bedroom, 2311 Sq Ft European House Plan - 167-1352 - Front Exterior
Plan#167-1352
Starting at$905
2311
Sq Ft
2
Story
4
Bed
2
Bath
2
Car
3-Bedroom, 2125 Sq Ft Contemporary House Plan - 167-1128 - Front Exterior
Plan Collection
3-Bedroom, 2125 Sq Ft Contemporary House Plan - 167-1128 - Front Exterior
Plan#167-1128
Starting at$905
2125
Sq Ft
2
Story
3
Bed
2
Bath
2
Car
4-Bedroom, 2018 Sq Ft Tudor House Plan - 167-1156 - Front Exterior
Plan Collection
4-Bedroom, 2018 Sq Ft Tudor House Plan - 167-1156 - Front Exterior
Plan#167-1156
Starting at$905
2018
Sq Ft
2
Story
4
Bed
2
Bath
2
Car
3-Bedroom, 1908 Sq Ft Traditional House Plan - 167-1155 - Front Exterior
Plan Collection
3-Bedroom, 1908 Sq Ft Traditional House Plan - 167-1155 - Front Exterior
Plan#167-1155
Starting at$840
1908
Sq Ft
2
Story
3
Bed
2
Bath
2
Car
3-Bedroom, 1388 Sq Ft Small House Plans - 167-1154 - Front Exterior
Plan Collection
3-Bedroom, 1388 Sq Ft Small House Plans - 167-1154 - Front Exterior
Plan#167-1154
Starting at$700
1388
Sq Ft
1
Story
3
Bed
2
Bath
2
Car
3-Bedroom, 1289 Sq Ft Small House Plans - 167-1210 - Front Exterior
Plan Collection
3-Bedroom, 1289 Sq Ft Small House Plans - 167-1210 - Front Exterior
Plan#167-1210
Starting at$700
1289
Sq Ft
1
Story
3
Bed
1
Bath
2
Car
3-Bedroom, 2916 Sq Ft Tudor House Plan - 167-1216 - Front Exterior
Plan Collection
3-Bedroom, 2916 Sq Ft Tudor House Plan - 167-1216 - Front Exterior
Plan#167-1216
Starting at$970
2916
Sq Ft
2
Story
3
Bed
3
Bath
2
Car
3-Bedroom, 2837 Sq Ft European House Plan - 167-1349 - Front Exterior
Plan Collection
3-Bedroom, 2837 Sq Ft European House Plan - 167-1349 - Front Exterior
Plan#167-1349
Starting at$970
2837
Sq Ft
2
Story
3
Bed
3
Bath
2
Car
3-Bedroom, 1966 Sq Ft European House Plan - 167-1409 - Front Exterior
Plan Collection
3-Bedroom, 1966 Sq Ft European House Plan - 167-1409 - Front Exterior
Plan#167-1409
Starting at$840
1966
Sq Ft
2
Story
3
Bed
2
Bath
2
Car
3-Bedroom, 1937 Sq Ft Ranch House Plan - 167-1410 - Front Exterior
Plan Collection
3-Bedroom, 1937 Sq Ft Ranch House Plan - 167-1410 - Front Exterior
Plan#167-1410
Starting at$840
1937
Sq Ft
1
Story
3
Bed
2
Bath
2
Car
3-Bedroom, 1924 Sq Ft Traditional House Plan - 167-1439 - Front Exterior
Plan Collection
3-Bedroom, 1924 Sq Ft Traditional House Plan - 167-1439 - Front Exterior
Plan#167-1439
Starting at$840
1924
Sq Ft
2
Story
3
Bed
2
Bath
2
Car
3-Bedroom, 1869 Sq Ft Country House Plan - 167-1122 - Front Exterior
Plan Collection
3-Bedroom, 1869 Sq Ft Country House Plan - 167-1122 - Front Exterior
Plan#167-1122
Starting at$840
1869
Sq Ft
2
Story
3
Bed
2
Bath
2
Car
3-Bedroom, 1726 Sq Ft Small House Plans - 167-1468 - Front Exterior
Plan Collection
3-Bedroom, 1726 Sq Ft Small House Plans - 167-1468 - Front Exterior
Plan#167-1468
Starting at$840
1726
Sq Ft
1
Story
3
Bed
2
Bath
2
Car
3-Bedroom, 1700 Sq Ft Contemporary House Plan - 167-1120 - Front Exterior
Plan Collection
3-Bedroom, 1700 Sq Ft Contemporary House Plan - 167-1120 - Front Exterior
Plan#167-1120
Starting at$840
1700
Sq Ft
2
Story
3
Bed
2
Bath
2
Car
3-Bedroom, 2257 Sq Ft Tudor House Plan - 167-1422 - Front Exterior
Plan Collection
3-Bedroom, 2257 Sq Ft Tudor House Plan - 167-1422 - Front Exterior
Plan#167-1422
Starting at$905
2257
Sq Ft
2
Story
3
Bed
2
Bath
2
Car
3-Bedroom, 2255 Sq Ft Cape Cod House Plan - 167-1452 - Front Exterior
Plan Collection
3-Bedroom, 2255 Sq Ft Cape Cod House Plan - 167-1452 - Front Exterior
Plan#167-1452
Starting at$905
2255
Sq Ft
2
Story
3
Bed
2
Bath
2
Car
3-Bedroom, 2074 Sq Ft Contemporary House Plan - 167-1453 - Front Exterior
Plan Collection
3-Bedroom, 2074 Sq Ft Contemporary House Plan - 167-1453 - Front Exterior
Plan#167-1453
Starting at$905
2074
Sq Ft
2
Story
3
Bed
2
Bath
2
Car
3-Bedroom, 2042 Sq Ft European House Plan - 167-1454 - Front Exterior
Plan Collection
3-Bedroom, 2042 Sq Ft European House Plan - 167-1454 - Front Exterior
Plan#167-1454
Starting at$905
2042
Sq Ft
1
Story
3
Bed
2
Bath
2
Car
3-Bedroom, 2003 Sq Ft Traditional House Plan - 167-1350 - Front Exterior
Plan Collection
3-Bedroom, 2003 Sq Ft Traditional House Plan - 167-1350 - Front Exterior
Plan#167-1350
Starting at$905
2003
Sq Ft
2
Story
3
Bed
2
Bath
2
Car
4-Bedroom, 1988 Sq Ft Traditional House Plan - 167-1146 - Front Exterior
Plan Collection
4-Bedroom, 1988 Sq Ft Traditional House Plan - 167-1146 - Front Exterior
Plan#167-1146
Starting at$840
1988
Sq Ft
2
Story
4
Bed
2
Bath
2
Car
3-Bedroom, 1956 Sq Ft Traditional House Plan - 167-1455 - Front Exterior
Plan Collection
3-Bedroom, 1956 Sq Ft Traditional House Plan - 167-1455 - Front Exterior
Plan#167-1455
Starting at$840
1956
Sq Ft
2
Story
3
Bed
2
Bath
2
Car
4-Bedroom, 2568 Sq Ft European House Plan - 167-1463 - Front Exterior
Plan Collection
4-Bedroom, 2568 Sq Ft European House Plan - 167-1463 - Front Exterior
Plan#167-1463
Starting at$970
2568
Sq Ft
2
Story
4
Bed
2
Bath
2
Car
4-Bedroom, 2464 Sq Ft European House Plan - 167-1464 - Front Exterior
Plan Collection
4-Bedroom, 2464 Sq Ft European House Plan - 167-1464 - Front Exterior
Plan#167-1464
Starting at$905
2464
Sq Ft
2
Story
4
Bed
2
Bath
2
Car
4-Bedroom, 2453 Sq Ft Tudor House Plan - 167-1351 - Front Exterior
Plan Collection
4-Bedroom, 2453 Sq Ft Tudor House Plan - 167-1351 - Front Exterior
Plan#167-1351
Starting at$905
2453
Sq Ft
2
Story
4
Bed
2
Bath
2
Car
4-Bedroom, 2311 Sq Ft European House Plan - 167-1352 - Front Exterior
Plan Collection
4-Bedroom, 2311 Sq Ft European House Plan - 167-1352 - Front Exterior
Plan#167-1352
Starting at$905
2311
Sq Ft
2
Story
4
Bed
2
Bath
2
Car
3-Bedroom, 2125 Sq Ft Contemporary House Plan - 167-1128 - Front Exterior
Plan Collection
3-Bedroom, 2125 Sq Ft Contemporary House Plan - 167-1128 - Front Exterior
Plan#167-1128
Starting at$905
2125
Sq Ft
2
Story
3
Bed
2
Bath
2
Car
4-Bedroom, 2018 Sq Ft Tudor House Plan - 167-1156 - Front Exterior
Plan Collection
4-Bedroom, 2018 Sq Ft Tudor House Plan - 167-1156 - Front Exterior
Plan#167-1156
Starting at$905
2018
Sq Ft
2
Story
4
Bed
2
Bath
2
Car
3-Bedroom, 1908 Sq Ft Traditional House Plan - 167-1155 - Front Exterior
Plan Collection
3-Bedroom, 1908 Sq Ft Traditional House Plan - 167-1155 - Front Exterior
Plan#167-1155
Starting at$840
1908
Sq Ft
2
Story
3
Bed
2
Bath
2
Car
3-Bedroom, 1388 Sq Ft Small House Plans - 167-1154 - Front Exterior
Plan Collection
3-Bedroom, 1388 Sq Ft Small House Plans - 167-1154 - Front Exterior
Plan#167-1154
Starting at$700
1388
Sq Ft
1
Story
3
Bed
2
Bath
2
Car
3-Bedroom, 1289 Sq Ft Small House Plans - 167-1210 - Front Exterior
Plan Collection
3-Bedroom, 1289 Sq Ft Small House Plans - 167-1210 - Front Exterior
Plan#167-1210
Starting at$700
1289
Sq Ft
1
Story
3
Bed
1
Bath
2
Car
3-Bedroom, 2916 Sq Ft Tudor House Plan - 167-1216 - Front Exterior
Plan Collection
3-Bedroom, 2916 Sq Ft Tudor House Plan - 167-1216 - Front Exterior
Plan#167-1216
Starting at$970
2916
Sq Ft
2
Story
3
Bed
3
Bath
2
Car
1...409410411412413...481