2 Garage House Plans

11,563
Plan Results
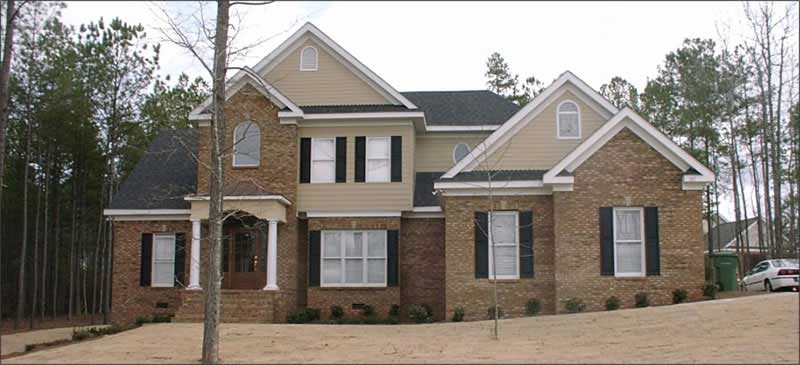
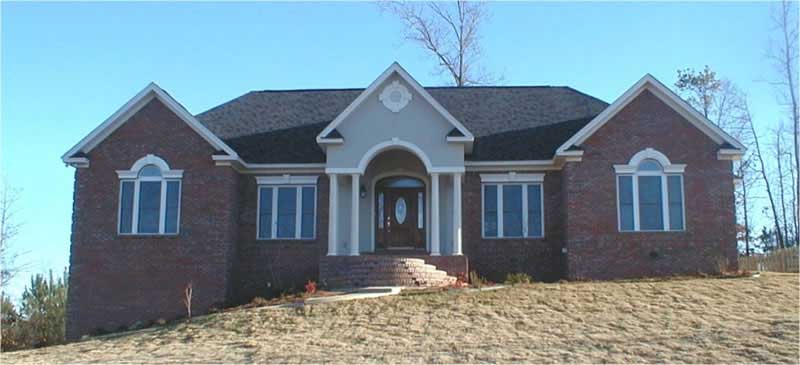
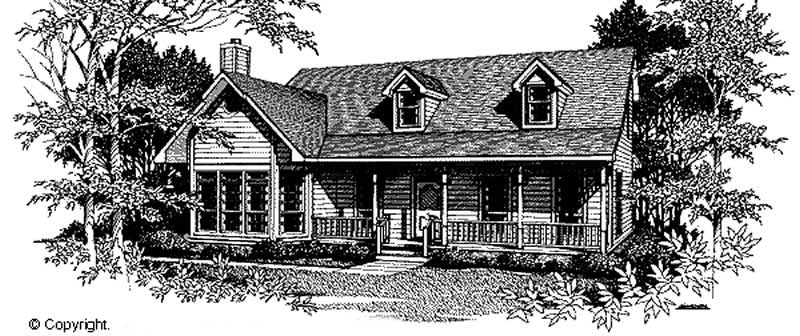
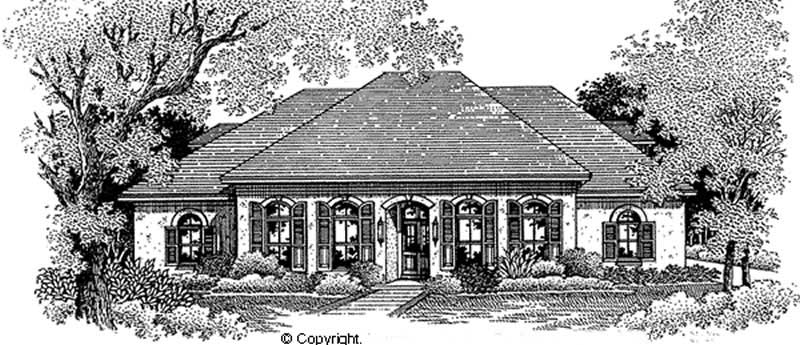
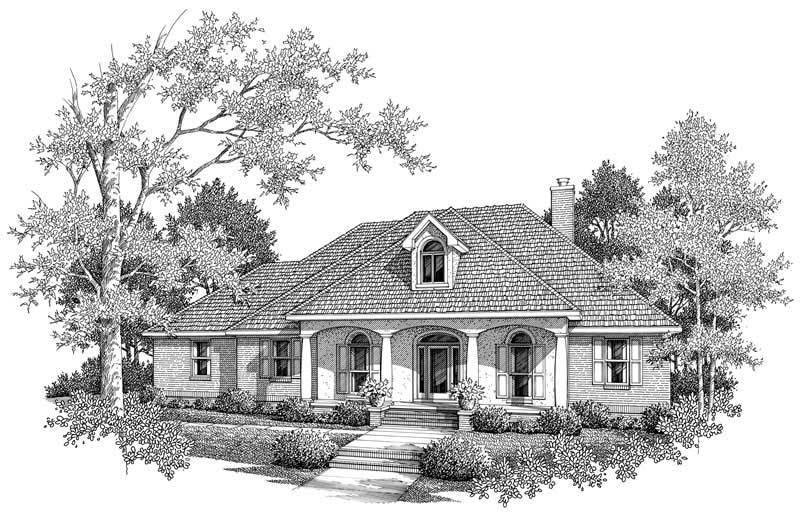
3-Bedroom, 1765 Sq Ft Country Home Plan - 174-1070 - Main Exterior
Plan Collection
3-Bedroom, 1765 Sq Ft Country Home Plan - 174-1070 - Main Exterior
Plan#174-1070
Starting at$710
1765
Sq Ft
1
Story
3
Bed
2
Bath
2
Car
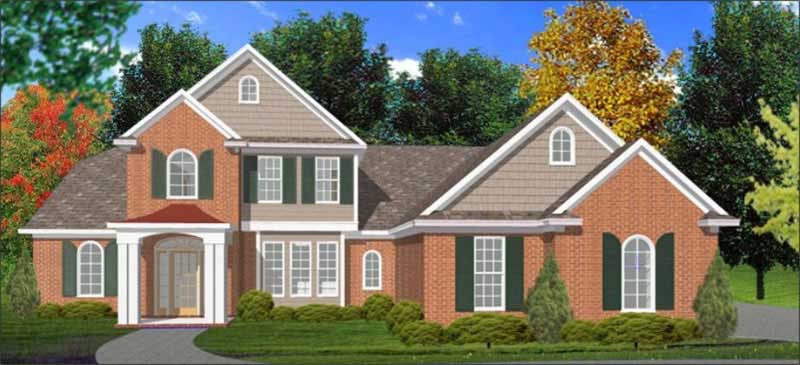
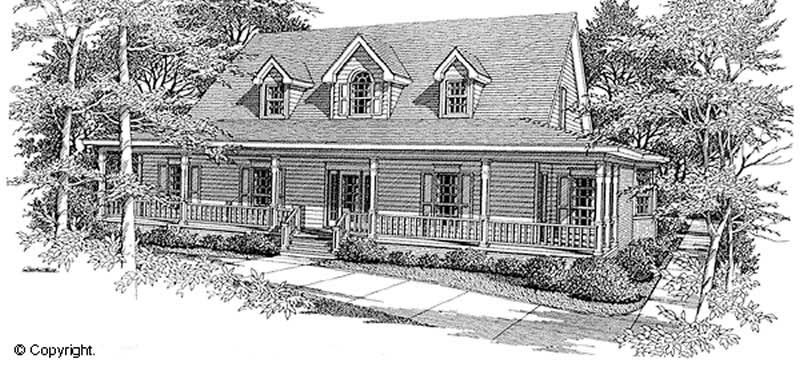
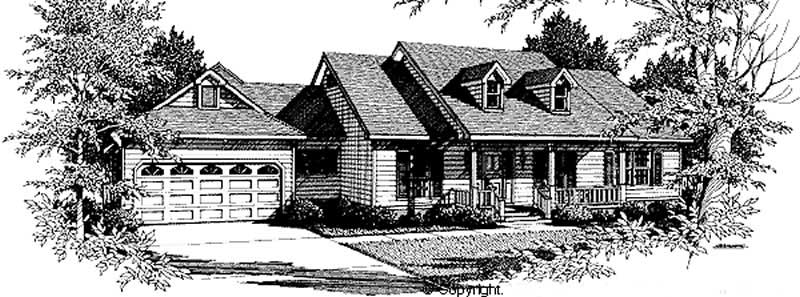
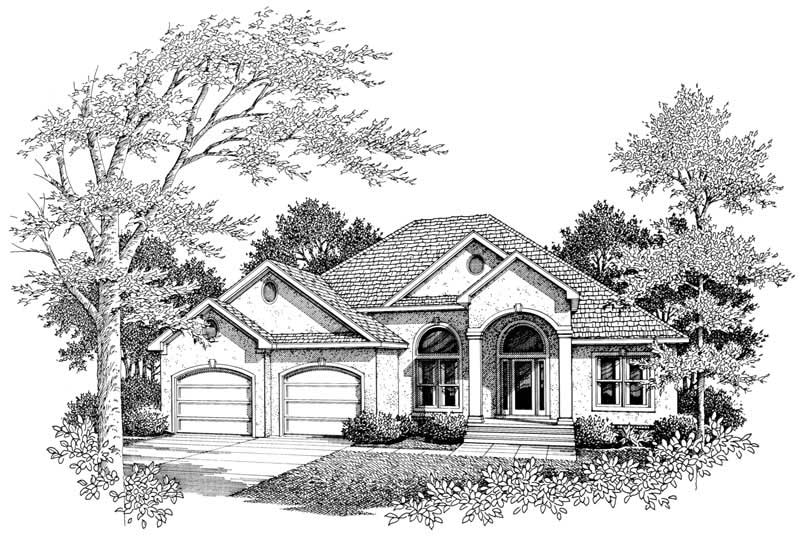
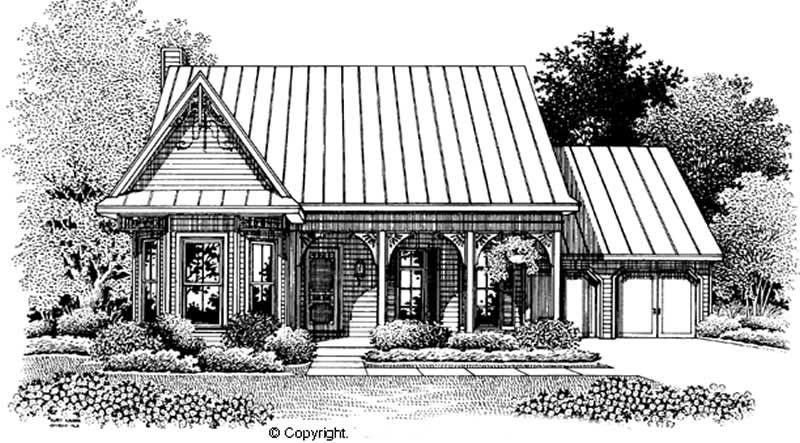
4-Bedroom, 1705 Sq Ft Cape Cod Home Plan - 174-1071 - Main Exterior
Plan Collection
4-Bedroom, 1705 Sq Ft Cape Cod Home Plan - 174-1071 - Main Exterior
Plan#174-1071
Starting at$710
1705
Sq Ft
2
Story
4
Bed
2
Bath
2
Car
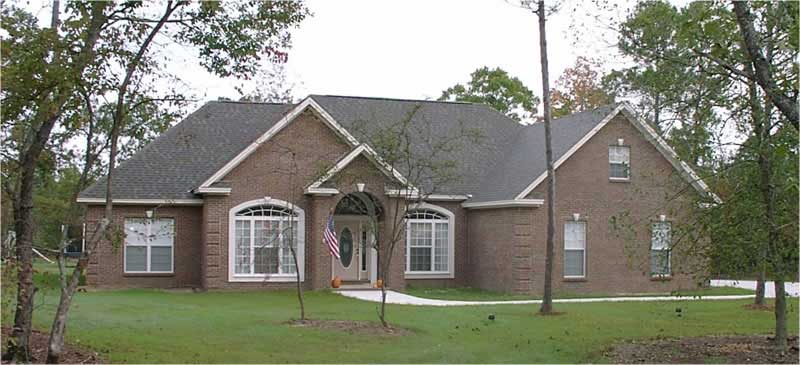
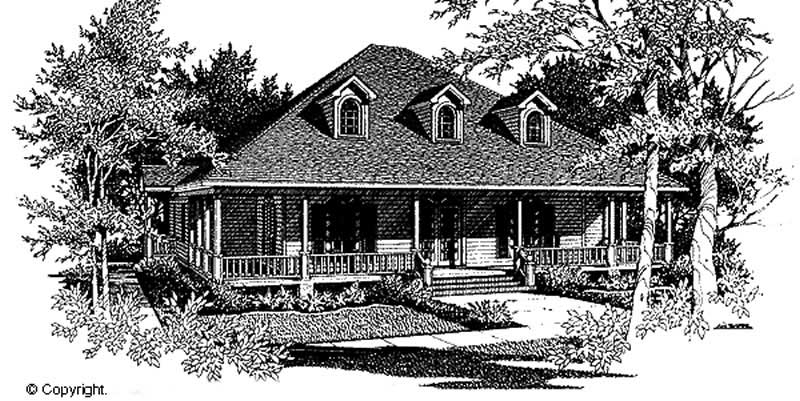
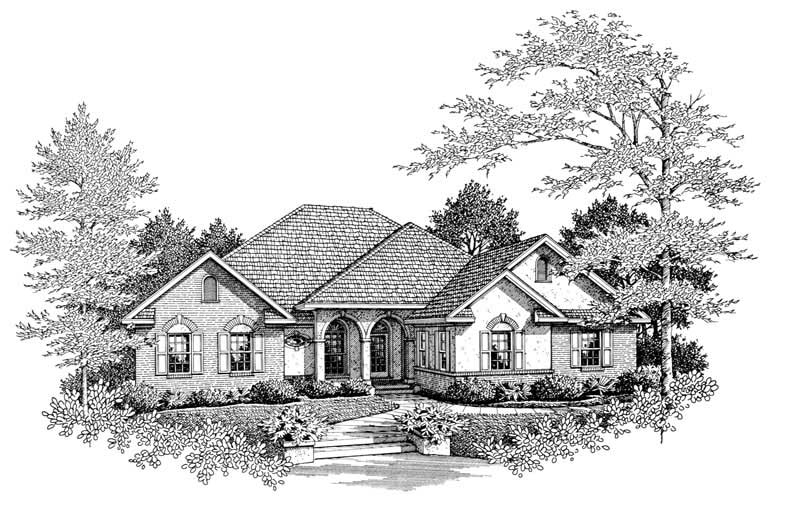
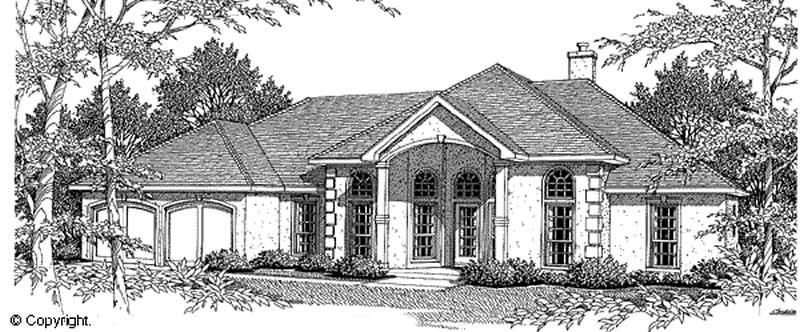
3-Bedroom, 1648 Sq Ft Cape Cod Home Plan - 174-1084 - Main Exterior
Plan Collection
3-Bedroom, 1648 Sq Ft Cape Cod Home Plan - 174-1084 - Main Exterior
Plan#174-1084
Starting at$660
1648
Sq Ft
1
Story
3
Bed
2
Bath
2
Car
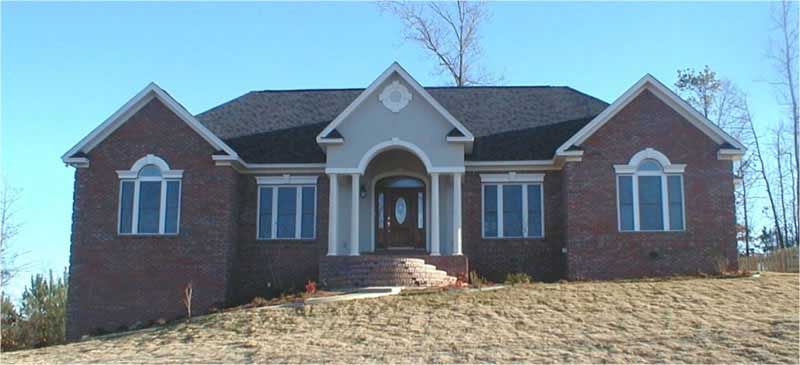
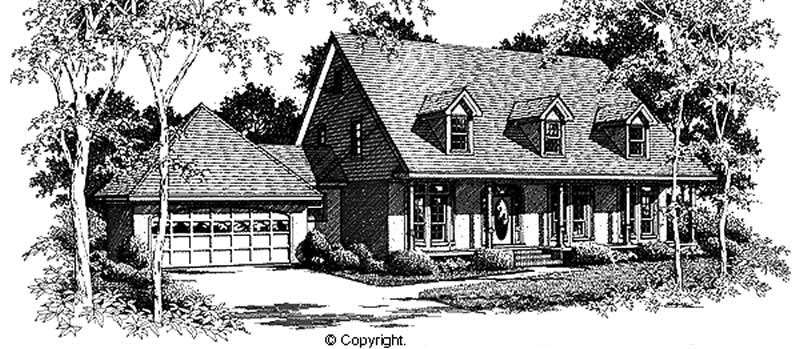
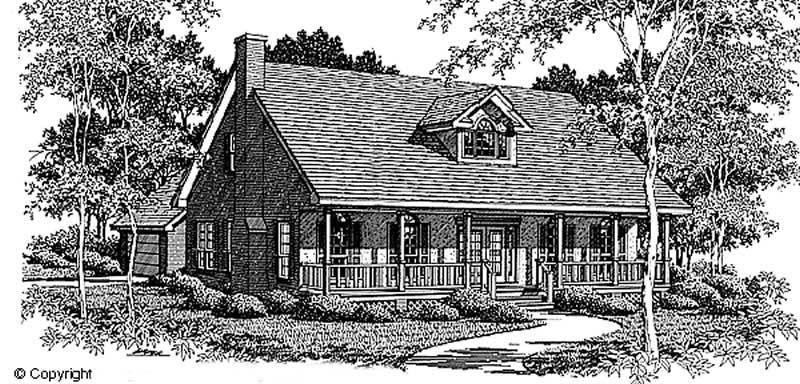
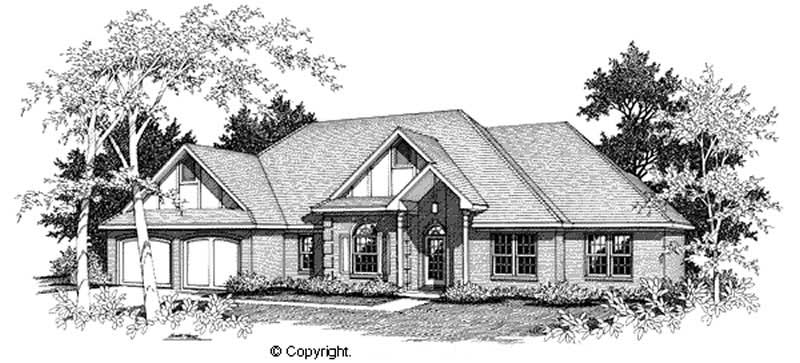
3-Bedroom, 1481 Sq Ft Ranch Home Plan - 174-1040 - Main Exterior
Plan Collection
3-Bedroom, 1481 Sq Ft Ranch Home Plan - 174-1040 - Main Exterior
Plan#174-1040
Starting at$660
1481
Sq Ft
1
Story
3
Bed
0
Bath
2
Car
1-Bedroom, 1476 Sq Ft Country Home Plan - 174-1039 - Main Exterior
Plan Collection
1-Bedroom, 1476 Sq Ft Country Home Plan - 174-1039 - Main Exterior
Plan#174-1039
Starting at$660
1476
Sq Ft
1
Story
1
Bed
2.5
Bath
2
Car
3-Bedroom, 1463 Sq Ft Cape Cod House Plan - 174-1020 - Front Exterior
Plan Collection
3-Bedroom, 1463 Sq Ft Cape Cod House Plan - 174-1020 - Front Exterior
Plan#174-1020
Starting at$660
1463
Sq Ft
1
Story
3
Bed
2
Bath
2
Car
3-Bedroom, 1455 Sq Ft Country House Plan - 174-1001 - Front Exterior
Plan Collection
3-Bedroom, 1455 Sq Ft Country House Plan - 174-1001 - Front Exterior
Plan#174-1001
Starting at$660
1455
Sq Ft
1
Story
3
Bed
2
Bath
2
Car
3-Bedroom, 1439 Sq Ft Country House Plan - 174-1041 - Front Exterior
Plan Collection
3-Bedroom, 1439 Sq Ft Country House Plan - 174-1041 - Front Exterior
Plan#174-1041
Starting at$660
1439
Sq Ft
1
Story
3
Bed
2
Bath
2
Car
3-Bedroom, 1438 Sq Ft Country House Plan - 174-1023 - Front Exterior
Plan Collection
3-Bedroom, 1438 Sq Ft Country House Plan - 174-1023 - Front Exterior
Plan#174-1023
Starting at$660
1438
Sq Ft
1
Story
3
Bed
2
Bath
2
Car
3-Bedroom, 1409 Sq Ft Country House Plan - 174-1052 - Front Exterior
Plan Collection
3-Bedroom, 1409 Sq Ft Country House Plan - 174-1052 - Front Exterior
Plan#174-1052
Starting at$660
1409
Sq Ft
1
Story
3
Bed
2
Bath
2
Car
3-Bedroom, 1372 Sq Ft Cape Cod House Plan - 174-1064 - Front Exterior
Plan Collection
3-Bedroom, 1372 Sq Ft Cape Cod House Plan - 174-1064 - Front Exterior
Plan#174-1064
Starting at$660
1372
Sq Ft
1
Story
3
Bed
2
Bath
2
Car
3-Bedroom, 1268 Sq Ft Ranch Home Plan - 174-1044 - Main Exterior
Plan Collection
3-Bedroom, 1268 Sq Ft Ranch Home Plan - 174-1044 - Main Exterior
Plan#174-1044
Starting at$610
1268
Sq Ft
1
Story
3
Bed
2
Bath
2
Car
3-Bedroom, 1267 Sq Ft Country Home Plan - 174-1045 - Main Exterior
Plan Collection
3-Bedroom, 1267 Sq Ft Country Home Plan - 174-1045 - Main Exterior
Plan#174-1045
Starting at$610
1267
Sq Ft
1
Story
3
Bed
2
Bath
2
Car
3-Bedroom, 1258 Sq Ft Country Home Plan - 174-1022 - Main Exterior
Plan Collection
3-Bedroom, 1258 Sq Ft Country Home Plan - 174-1022 - Main Exterior
Plan#174-1022
Starting at$610
1258
Sq Ft
1
Story
3
Bed
2
Bath
2
Car
3-Bedroom, 1141 Sq Ft European Home Plan - 174-1021 - Main Exterior
Plan Collection
3-Bedroom, 1141 Sq Ft European Home Plan - 174-1021 - Main Exterior
Plan#174-1021
Starting at$610
1141
Sq Ft
1
Story
3
Bed
2
Bath
2
Car
3-Bedroom, 1233 Sq Ft Country Home Plan - 174-1047 - Main Exterior
Plan Collection
3-Bedroom, 1233 Sq Ft Country Home Plan - 174-1047 - Main Exterior
Plan#174-1047
Starting at$610
1233
Sq Ft
1
Story
3
Bed
2
Bath
2
Car
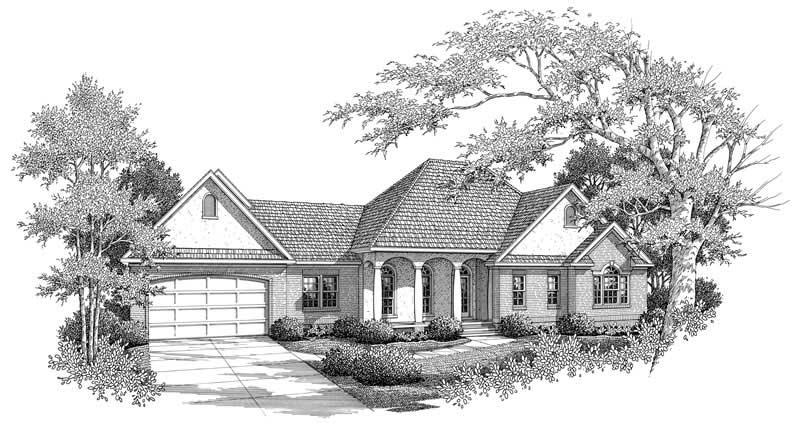
3-Bedroom, 1243 Sq Ft Mediterranean Home Plan - 174-1048 - Main Exterior
Plan Collection
3-Bedroom, 1243 Sq Ft Mediterranean Home Plan - 174-1048 - Main Exterior
Plan#174-1048
Starting at$610
1243
Sq Ft
1
Story
3
Bed
2
Bath
2
Car
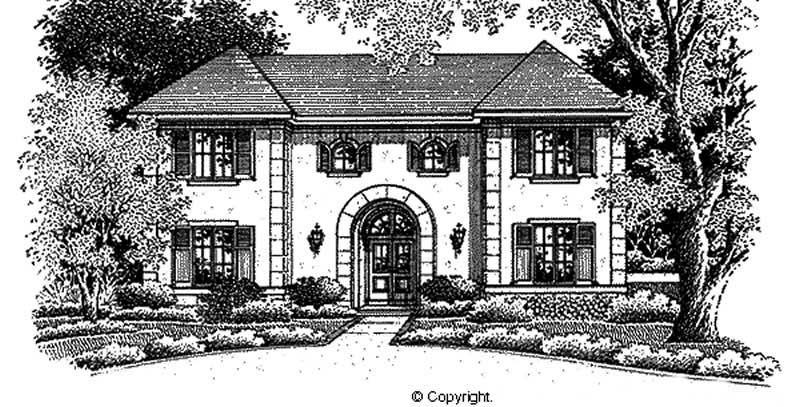
1-Bedroom, 2273 Sq Ft European House Plan - 135-1238 - Front Exterior
Plan Collection
1-Bedroom, 2273 Sq Ft European House Plan - 135-1238 - Front Exterior
Plan#135-1238
Starting at$1610
2273
Sq Ft
2
Story
1
Bed
2.5
Bath
2
Car
3-Bedroom, 2293 Sq Ft Cape Cod House Plan - 135-1239 - Front Exterior
Plan Collection
3-Bedroom, 2293 Sq Ft Cape Cod House Plan - 135-1239 - Front Exterior
Plan#135-1239
Starting at$1610
2293
Sq Ft
2
Story
3
Bed
3
Bath
2
Car
3-Bedroom, 2470 Sq Ft Country House Plan - 135-1240 - Front Exterior
Plan Collection
3-Bedroom, 2470 Sq Ft Country House Plan - 135-1240 - Front Exterior
Plan#135-1240
Starting at$1725
2470
Sq Ft
2
Story
3
Bed
2
Bath
2
Car
3-Bedroom, 2853 Sq Ft Country House Plan - 135-1181 - Front Exterior
Plan Collection
3-Bedroom, 2853 Sq Ft Country House Plan - 135-1181 - Front Exterior
Plan#135-1181
Starting at$1725
2853
Sq Ft
2
Story
3
Bed
4
Bath
2
Car
3-Bedroom, 2848 Sq Ft Country House Plan - 135-1255 - Front Exterior
Plan Collection
3-Bedroom, 2848 Sq Ft Country House Plan - 135-1255 - Front Exterior
Plan#135-1255
Starting at$1725
2848
Sq Ft
2
Story
3
Bed
3
Bath
2
Car
3-Bedroom, 1458 Sq Ft Country House Plan - 174-1051 - Front Exterior
Plan Collection
3-Bedroom, 1458 Sq Ft Country House Plan - 174-1051 - Front Exterior
Plan#174-1051
Starting at$660
1458
Sq Ft
1
Story
3
Bed
2
Bath
2
Car
3-Bedroom, 1298 Sq Ft Country House Plan - 174-1031 - Front Exterior
Plan Collection
3-Bedroom, 1298 Sq Ft Country House Plan - 174-1031 - Front Exterior
Plan#174-1031
Starting at$610
1298
Sq Ft
1
Story
3
Bed
2
Bath
2
Car
3-Bedroom, 1765 Sq Ft Country Home Plan - 174-1070 - Main Exterior
Plan Collection
3-Bedroom, 1765 Sq Ft Country Home Plan - 174-1070 - Main Exterior
Plan#174-1070
Starting at$710
1765
Sq Ft
1
Story
3
Bed
2
Bath
2
Car
4-Bedroom, 1705 Sq Ft Cape Cod Home Plan - 174-1071 - Main Exterior
Plan Collection
4-Bedroom, 1705 Sq Ft Cape Cod Home Plan - 174-1071 - Main Exterior
Plan#174-1071
Starting at$710
1705
Sq Ft
2
Story
4
Bed
2
Bath
2
Car
3-Bedroom, 1648 Sq Ft Cape Cod Home Plan - 174-1084 - Main Exterior
Plan Collection
3-Bedroom, 1648 Sq Ft Cape Cod Home Plan - 174-1084 - Main Exterior
Plan#174-1084
Starting at$660
1648
Sq Ft
1
Story
3
Bed
2
Bath
2
Car
3-Bedroom, 1481 Sq Ft Ranch Home Plan - 174-1040 - Main Exterior
Plan Collection
3-Bedroom, 1481 Sq Ft Ranch Home Plan - 174-1040 - Main Exterior
Plan#174-1040
Starting at$660
1481
Sq Ft
1
Story
3
Bed
0
Bath
2
Car
1-Bedroom, 1476 Sq Ft Country Home Plan - 174-1039 - Main Exterior
Plan Collection
1-Bedroom, 1476 Sq Ft Country Home Plan - 174-1039 - Main Exterior
Plan#174-1039
Starting at$660
1476
Sq Ft
1
Story
1
Bed
2.5
Bath
2
Car
3-Bedroom, 1463 Sq Ft Cape Cod House Plan - 174-1020 - Front Exterior
Plan Collection
3-Bedroom, 1463 Sq Ft Cape Cod House Plan - 174-1020 - Front Exterior
Plan#174-1020
Starting at$660
1463
Sq Ft
1
Story
3
Bed
2
Bath
2
Car
3-Bedroom, 1455 Sq Ft Country House Plan - 174-1001 - Front Exterior
Plan Collection
3-Bedroom, 1455 Sq Ft Country House Plan - 174-1001 - Front Exterior
Plan#174-1001
Starting at$660
1455
Sq Ft
1
Story
3
Bed
2
Bath
2
Car
3-Bedroom, 1439 Sq Ft Country House Plan - 174-1041 - Front Exterior
Plan Collection
3-Bedroom, 1439 Sq Ft Country House Plan - 174-1041 - Front Exterior
Plan#174-1041
Starting at$660
1439
Sq Ft
1
Story
3
Bed
2
Bath
2
Car
3-Bedroom, 1438 Sq Ft Country House Plan - 174-1023 - Front Exterior
Plan Collection
3-Bedroom, 1438 Sq Ft Country House Plan - 174-1023 - Front Exterior
Plan#174-1023
Starting at$660
1438
Sq Ft
1
Story
3
Bed
2
Bath
2
Car
3-Bedroom, 1409 Sq Ft Country House Plan - 174-1052 - Front Exterior
Plan Collection
3-Bedroom, 1409 Sq Ft Country House Plan - 174-1052 - Front Exterior
Plan#174-1052
Starting at$660
1409
Sq Ft
1
Story
3
Bed
2
Bath
2
Car
3-Bedroom, 1372 Sq Ft Cape Cod House Plan - 174-1064 - Front Exterior
Plan Collection
3-Bedroom, 1372 Sq Ft Cape Cod House Plan - 174-1064 - Front Exterior
Plan#174-1064
Starting at$660
1372
Sq Ft
1
Story
3
Bed
2
Bath
2
Car
3-Bedroom, 1268 Sq Ft Ranch Home Plan - 174-1044 - Main Exterior
Plan Collection
3-Bedroom, 1268 Sq Ft Ranch Home Plan - 174-1044 - Main Exterior
Plan#174-1044
Starting at$610
1268
Sq Ft
1
Story
3
Bed
2
Bath
2
Car
3-Bedroom, 1267 Sq Ft Country Home Plan - 174-1045 - Main Exterior
Plan Collection
3-Bedroom, 1267 Sq Ft Country Home Plan - 174-1045 - Main Exterior
Plan#174-1045
Starting at$610
1267
Sq Ft
1
Story
3
Bed
2
Bath
2
Car
3-Bedroom, 1258 Sq Ft Country Home Plan - 174-1022 - Main Exterior
Plan Collection
3-Bedroom, 1258 Sq Ft Country Home Plan - 174-1022 - Main Exterior
Plan#174-1022
Starting at$610
1258
Sq Ft
1
Story
3
Bed
2
Bath
2
Car
3-Bedroom, 1141 Sq Ft European Home Plan - 174-1021 - Main Exterior
Plan Collection
3-Bedroom, 1141 Sq Ft European Home Plan - 174-1021 - Main Exterior
Plan#174-1021
Starting at$610
1141
Sq Ft
1
Story
3
Bed
2
Bath
2
Car
3-Bedroom, 1233 Sq Ft Country Home Plan - 174-1047 - Main Exterior
Plan Collection
3-Bedroom, 1233 Sq Ft Country Home Plan - 174-1047 - Main Exterior
Plan#174-1047
Starting at$610
1233
Sq Ft
1
Story
3
Bed
2
Bath
2
Car
3-Bedroom, 1243 Sq Ft Mediterranean Home Plan - 174-1048 - Main Exterior
Plan Collection
3-Bedroom, 1243 Sq Ft Mediterranean Home Plan - 174-1048 - Main Exterior
Plan#174-1048
Starting at$610
1243
Sq Ft
1
Story
3
Bed
2
Bath
2
Car
1-Bedroom, 2273 Sq Ft European House Plan - 135-1238 - Front Exterior
Plan Collection
1-Bedroom, 2273 Sq Ft European House Plan - 135-1238 - Front Exterior
Plan#135-1238
Starting at$1610
2273
Sq Ft
2
Story
1
Bed
2.5
Bath
2
Car
3-Bedroom, 2293 Sq Ft Cape Cod House Plan - 135-1239 - Front Exterior
Plan Collection
3-Bedroom, 2293 Sq Ft Cape Cod House Plan - 135-1239 - Front Exterior
Plan#135-1239
Starting at$1610
2293
Sq Ft
2
Story
3
Bed
3
Bath
2
Car
3-Bedroom, 2470 Sq Ft Country House Plan - 135-1240 - Front Exterior
Plan Collection
3-Bedroom, 2470 Sq Ft Country House Plan - 135-1240 - Front Exterior
Plan#135-1240
Starting at$1725
2470
Sq Ft
2
Story
3
Bed
2
Bath
2
Car
3-Bedroom, 2853 Sq Ft Country House Plan - 135-1181 - Front Exterior
Plan Collection
3-Bedroom, 2853 Sq Ft Country House Plan - 135-1181 - Front Exterior
Plan#135-1181
Starting at$1725
2853
Sq Ft
2
Story
3
Bed
4
Bath
2
Car
3-Bedroom, 2848 Sq Ft Country House Plan - 135-1255 - Front Exterior
Plan Collection
3-Bedroom, 2848 Sq Ft Country House Plan - 135-1255 - Front Exterior
Plan#135-1255
Starting at$1725
2848
Sq Ft
2
Story
3
Bed
3
Bath
2
Car
3-Bedroom, 1458 Sq Ft Country House Plan - 174-1051 - Front Exterior
Plan Collection
3-Bedroom, 1458 Sq Ft Country House Plan - 174-1051 - Front Exterior
Plan#174-1051
Starting at$660
1458
Sq Ft
1
Story
3
Bed
2
Bath
2
Car
3-Bedroom, 1298 Sq Ft Country House Plan - 174-1031 - Front Exterior
Plan Collection
3-Bedroom, 1298 Sq Ft Country House Plan - 174-1031 - Front Exterior
Plan#174-1031
Starting at$610
1298
Sq Ft
1
Story
3
Bed
2
Bath
2
Car
1...350351352353354...482