2 Garage House Plans

11,563
Plan Results
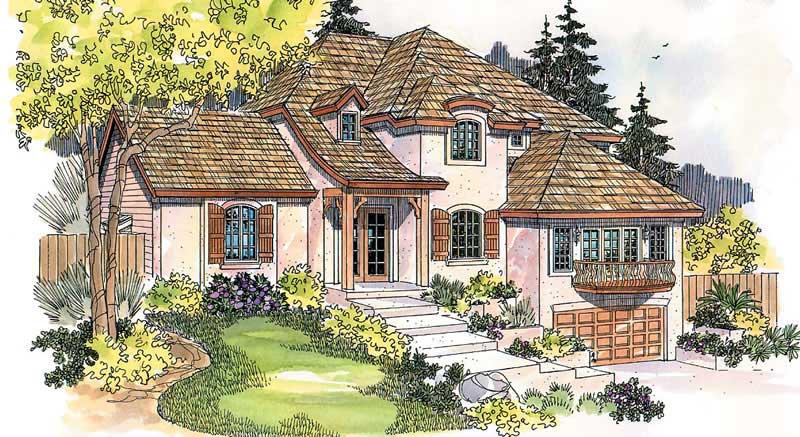
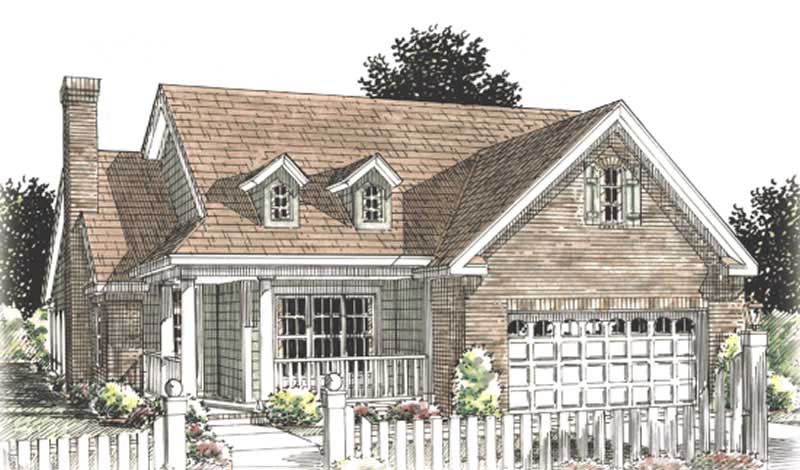
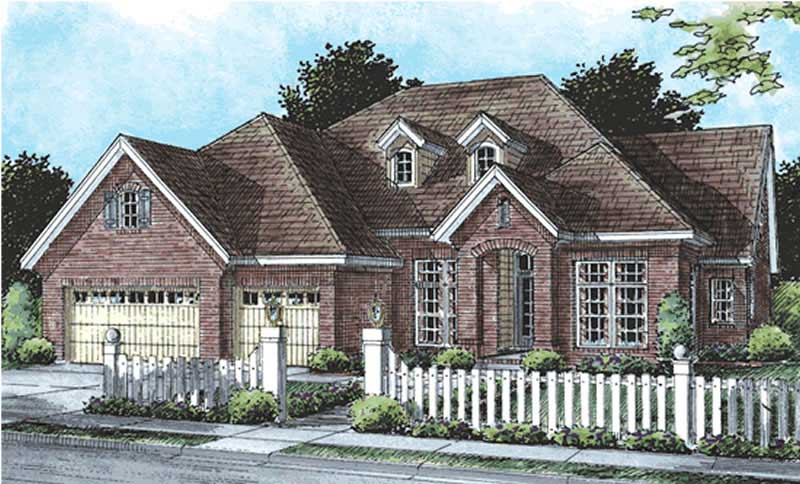
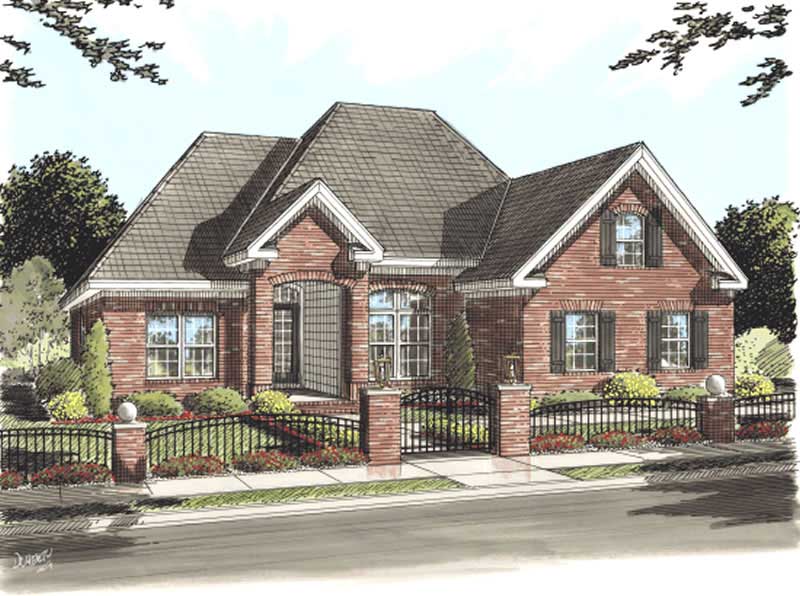
2-Bedroom, 1597 Sq Ft Country Home Plan - 120-2047 - Main Exterior
Plan Collection
2-Bedroom, 1597 Sq Ft Country Home Plan - 120-2047 - Main Exterior
Plan#120-2047
Starting at$1255
1597
Sq Ft
1
Story
2
Bed
2
Bath
2
Car
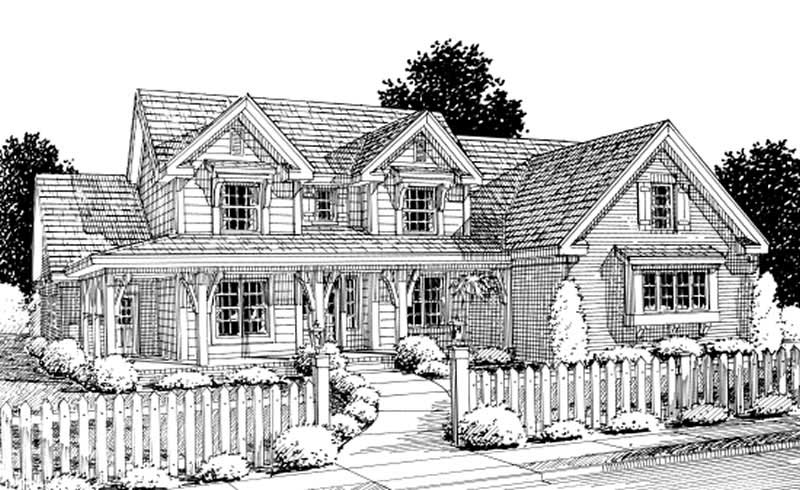
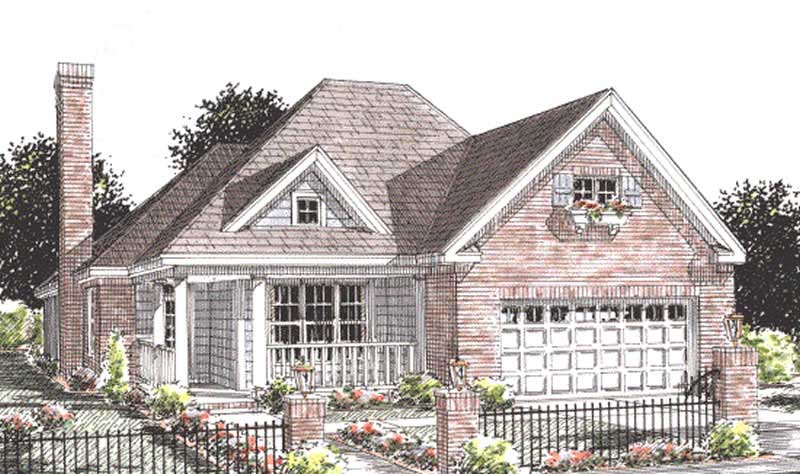
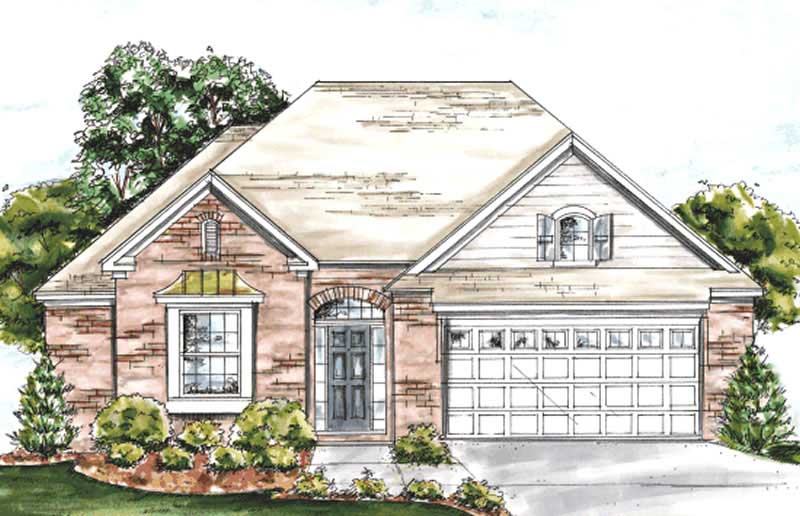
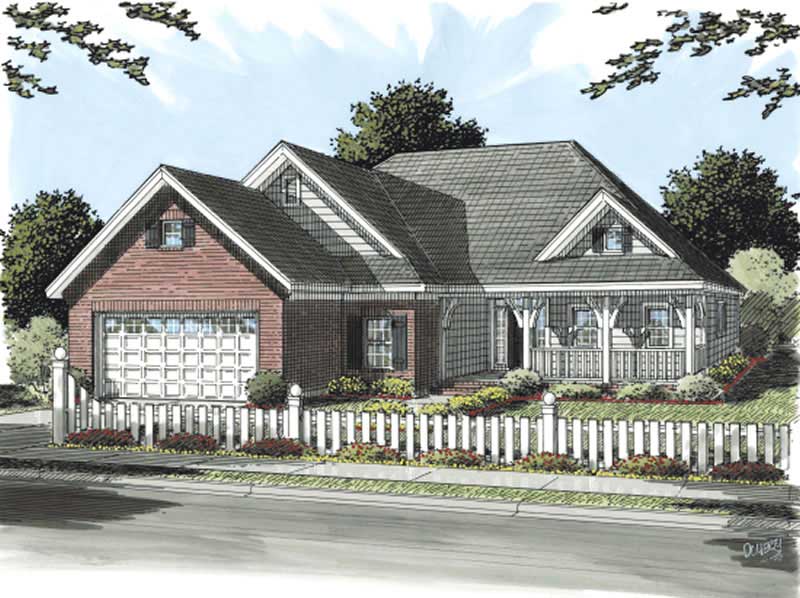
2-Bedroom, 1692 Sq Ft Ranch Home Plan - 120-2183 - Main Exterior
Plan Collection
2-Bedroom, 1692 Sq Ft Ranch Home Plan - 120-2183 - Main Exterior
Plan#120-2183
Starting at$1255
1692
Sq Ft
1
Story
2
Bed
2
Bath
2
Car

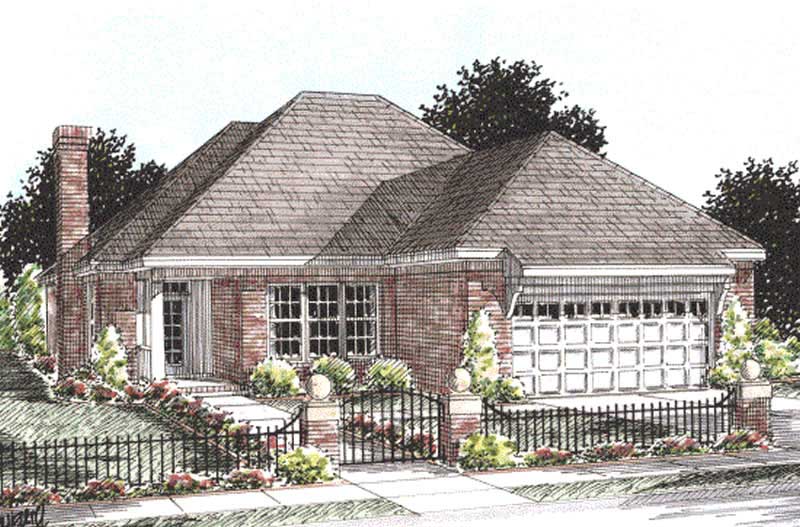
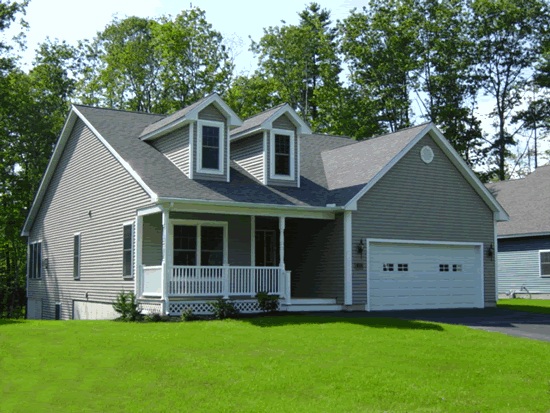
2-Bedroom, 1692 Sq Ft Country Home Plan - 120-2210 - Main Exterior
Plan Collection
2-Bedroom, 1692 Sq Ft Country Home Plan - 120-2210 - Main Exterior
Plan#120-2210
Starting at$1255
1692
Sq Ft
1
Story
2
Bed
2
Bath
2
Car
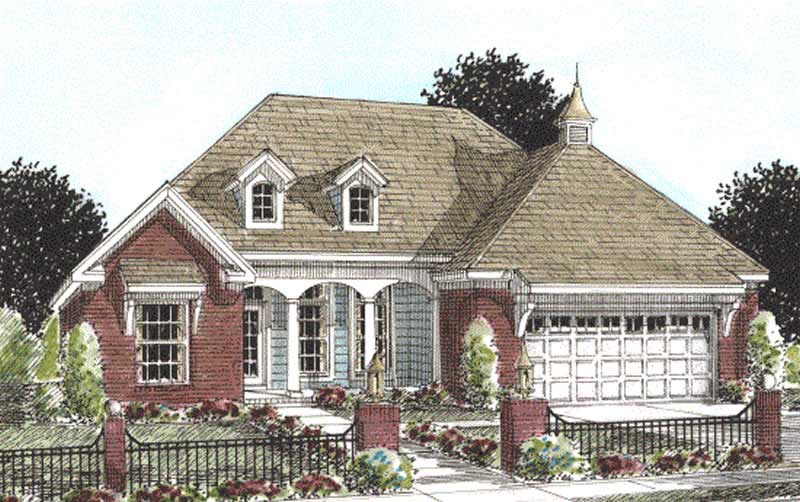
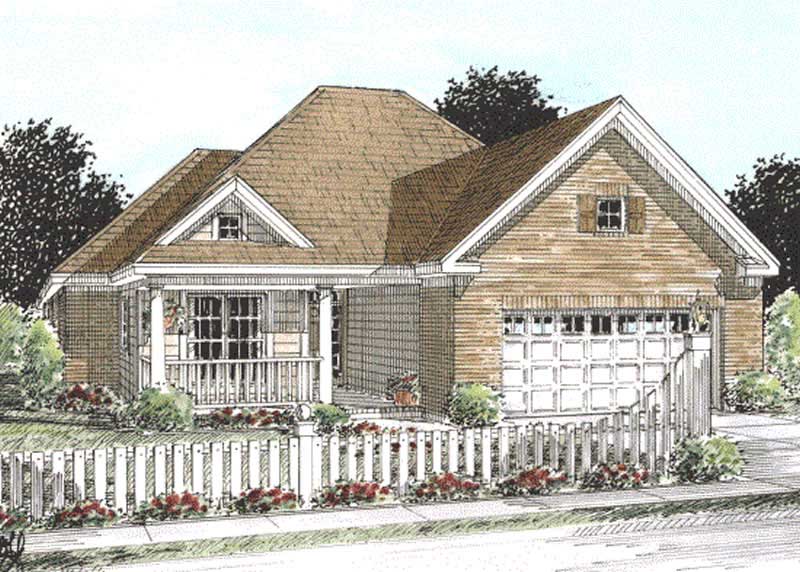
2-Bedroom, 1550 Sq Ft Country House Plan - 120-2052 - Front Exterior
Plan Collection
2-Bedroom, 1550 Sq Ft Country House Plan - 120-2052 - Front Exterior
Plan#120-2052
Starting at$1255
1550
Sq Ft
1
Story
2
Bed
2
Bath
2
Car
2-Bedroom, 1550 Sq Ft Ranch House Plan - 120-2202 - Front Exterior
Plan Collection
2-Bedroom, 1550 Sq Ft Ranch House Plan - 120-2202 - Front Exterior
Plan#120-2202
Starting at$1255
1550
Sq Ft
1
Story
2
Bed
2
Bath
2
Car
2-Bedroom, 1550 Sq Ft Ranch House Plan - 120-2201 - Front Exterior
Plan Collection
2-Bedroom, 1550 Sq Ft Ranch House Plan - 120-2201 - Front Exterior
Plan#120-2201
Starting at$1255
1550
Sq Ft
1
Story
2
Bed
2
Bath
2
Car
3-Bedroom, 1440 Sq Ft Small House Plans - 120-2199 - Front Exterior
Plan Collection
3-Bedroom, 1440 Sq Ft Small House Plans - 120-2199 - Front Exterior
Plan#120-2199
Starting at$1205
1440
Sq Ft
2
Story
3
Bed
2
Bath
2
Car
4-Bedroom, 2671 Sq Ft Country House Plan - 120-2074 - Front Exterior
Plan Collection
4-Bedroom, 2671 Sq Ft Country House Plan - 120-2074 - Front Exterior
Plan#120-2074
Starting at$1355
2671
Sq Ft
2
Story
4
Bed
3
Bath
2
Car
2-Bedroom, 1209 Sq Ft Multi-Unit House Plan - 120-2196 - Front Exterior
Plan Collection
2-Bedroom, 1209 Sq Ft Multi-Unit House Plan - 120-2196 - Front Exterior
Plan#120-2196
Starting at$2080
1209
Sq Ft
1
Story
2
Bed
2
Bath
2
Car
2-Bedroom, 1209 Sq Ft Ranch House - Plan #120-2070 - Front Exterior
Plan Collection
2-Bedroom, 1209 Sq Ft Ranch House - Plan #120-2070 - Front Exterior
Plan#120-2070
Starting at$1205
1209
Sq Ft
1
Story
2
Bed
1
Bath
2
Car
2-Bedroom, 2255 Sq Ft Country Home Plan - 120-2175 - Main Exterior
Plan Collection
2-Bedroom, 2255 Sq Ft Country Home Plan - 120-2175 - Main Exterior
Plan#120-2175
Starting at$1305
2255
Sq Ft
1
Story
2
Bed
1
Bath
2
Car
4-Bedroom, 3124 Sq Ft Country Home Plan - 120-2176 - Main Exterior
Plan Collection
4-Bedroom, 3124 Sq Ft Country Home Plan - 120-2176 - Main Exterior
Plan#120-2176
Starting at$1405
3124
Sq Ft
2
Story
4
Bed
3.5
Bath
2
Car
4-Bedroom, 2019 Sq Ft Traditional Home Plan - 120-2150 - Main Exterior
Plan Collection
4-Bedroom, 2019 Sq Ft Traditional Home Plan - 120-2150 - Main Exterior
Plan#120-2150
Starting at$1305
2019
Sq Ft
2
Story
4
Bed
2
Bath
2
Car
3-Bedroom, 2019 Sq Ft Traditional House Plan - 120-2160 - Front Exterior
Plan Collection
3-Bedroom, 2019 Sq Ft Traditional House Plan - 120-2160 - Front Exterior
Plan#120-2160
Starting at$1305
2019
Sq Ft
2
Story
3
Bed
2
Bath
2
Car
3-Bedroom, 1820 Sq Ft Cape Cod House Plan - 120-2159 - Front Exterior
Plan Collection
3-Bedroom, 1820 Sq Ft Cape Cod House Plan - 120-2159 - Front Exterior
Plan#120-2159
Starting at$1255
1820
Sq Ft
1
Story
3
Bed
2
Bath
2
Car
3-Bedroom, 1719 Sq Ft Ranch Home Plan - 120-2118 - Main Exterior
Plan Collection
3-Bedroom, 1719 Sq Ft Ranch Home Plan - 120-2118 - Main Exterior
Plan#120-2118
Starting at$1255
1719
Sq Ft
1
Story
3
Bed
2
Bath
2
Car
4-Bedroom, 2429 Sq Ft Country Home Plan - 120-2116 - Main Exterior
Plan Collection
4-Bedroom, 2429 Sq Ft Country Home Plan - 120-2116 - Main Exterior
Plan#120-2116
Starting at$1305
2429
Sq Ft
2
Story
4
Bed
2
Bath
2
Car
4-Bedroom, 2429 Sq Ft Craftsman Home Plan - 120-2124 - Main Exterior
Plan Collection
4-Bedroom, 2429 Sq Ft Craftsman Home Plan - 120-2124 - Main Exterior
Plan#120-2124
Starting at$1305
2429
Sq Ft
2
Story
4
Bed
2
Bath
2
Car
3-Bedroom, 2168 Sq Ft Country House Plan - 120-2112 - Front Exterior
Plan Collection
3-Bedroom, 2168 Sq Ft Country House Plan - 120-2112 - Front Exterior
Plan#120-2112
Starting at$1305
2168
Sq Ft
2
Story
3
Bed
2
Bath
2
Car
3-Bedroom, 2155 Sq Ft Country House Plan - 120-2092 - Front Exterior
Plan Collection
3-Bedroom, 2155 Sq Ft Country House Plan - 120-2092 - Front Exterior
Plan#120-2092
Starting at$1305
2155
Sq Ft
2
Story
3
Bed
2
Bath
2
Car
4-Bedroom, 2549 Sq Ft Country House Plan - 120-2100 - Front Exterior
Plan Collection
4-Bedroom, 2549 Sq Ft Country House Plan - 120-2100 - Front Exterior
Plan#120-2100
Starting at$1355
2549
Sq Ft
2
Story
4
Bed
3
Bath
2
Car
3-Bedroom, 1991 Sq Ft Country House Plan - 120-2078 - Front Exterior
Plan Collection
3-Bedroom, 1991 Sq Ft Country House Plan - 120-2078 - Front Exterior
Plan#120-2078
Starting at$1255
1991
Sq Ft
2
Story
3
Bed
3
Bath
2
Car
3-Bedroom, 1719 Sq Ft Ranch Home Plan - 120-2105 - Main Exterior
Plan Collection
3-Bedroom, 1719 Sq Ft Ranch Home Plan - 120-2105 - Main Exterior
Plan#120-2105
Starting at$1255
1719
Sq Ft
1
Story
3
Bed
2
Bath
2
Car
2-Bedroom, 1268 Sq Ft Ranch Home Plan - 120-2104 - Main Exterior
Plan Collection
2-Bedroom, 1268 Sq Ft Ranch Home Plan - 120-2104 - Main Exterior
Plan#120-2104
Starting at$1205
1268
Sq Ft
1
Story
2
Bed
2
Bath
2
Car
2-Bedroom, 1597 Sq Ft Country Home Plan - 120-2047 - Main Exterior
Plan Collection
2-Bedroom, 1597 Sq Ft Country Home Plan - 120-2047 - Main Exterior
Plan#120-2047
Starting at$1255
1597
Sq Ft
1
Story
2
Bed
2
Bath
2
Car
2-Bedroom, 1692 Sq Ft Ranch Home Plan - 120-2183 - Main Exterior
Plan Collection
2-Bedroom, 1692 Sq Ft Ranch Home Plan - 120-2183 - Main Exterior
Plan#120-2183
Starting at$1255
1692
Sq Ft
1
Story
2
Bed
2
Bath
2
Car
2-Bedroom, 1692 Sq Ft Country Home Plan - 120-2210 - Main Exterior
Plan Collection
2-Bedroom, 1692 Sq Ft Country Home Plan - 120-2210 - Main Exterior
Plan#120-2210
Starting at$1255
1692
Sq Ft
1
Story
2
Bed
2
Bath
2
Car
2-Bedroom, 1550 Sq Ft Country House Plan - 120-2052 - Front Exterior
Plan Collection
2-Bedroom, 1550 Sq Ft Country House Plan - 120-2052 - Front Exterior
Plan#120-2052
Starting at$1255
1550
Sq Ft
1
Story
2
Bed
2
Bath
2
Car
2-Bedroom, 1550 Sq Ft Ranch House Plan - 120-2202 - Front Exterior
Plan Collection
2-Bedroom, 1550 Sq Ft Ranch House Plan - 120-2202 - Front Exterior
Plan#120-2202
Starting at$1255
1550
Sq Ft
1
Story
2
Bed
2
Bath
2
Car
2-Bedroom, 1550 Sq Ft Ranch House Plan - 120-2201 - Front Exterior
Plan Collection
2-Bedroom, 1550 Sq Ft Ranch House Plan - 120-2201 - Front Exterior
Plan#120-2201
Starting at$1255
1550
Sq Ft
1
Story
2
Bed
2
Bath
2
Car
3-Bedroom, 1440 Sq Ft Small House Plans - 120-2199 - Front Exterior
Plan Collection
3-Bedroom, 1440 Sq Ft Small House Plans - 120-2199 - Front Exterior
Plan#120-2199
Starting at$1205
1440
Sq Ft
2
Story
3
Bed
2
Bath
2
Car
4-Bedroom, 2671 Sq Ft Country House Plan - 120-2074 - Front Exterior
Plan Collection
4-Bedroom, 2671 Sq Ft Country House Plan - 120-2074 - Front Exterior
Plan#120-2074
Starting at$1355
2671
Sq Ft
2
Story
4
Bed
3
Bath
2
Car
2-Bedroom, 1209 Sq Ft Multi-Unit House Plan - 120-2196 - Front Exterior
Plan Collection
2-Bedroom, 1209 Sq Ft Multi-Unit House Plan - 120-2196 - Front Exterior
Plan#120-2196
Starting at$2080
1209
Sq Ft
1
Story
2
Bed
2
Bath
2
Car
2-Bedroom, 1209 Sq Ft Ranch House - Plan #120-2070 - Front Exterior
Plan Collection
2-Bedroom, 1209 Sq Ft Ranch House - Plan #120-2070 - Front Exterior
Plan#120-2070
Starting at$1205
1209
Sq Ft
1
Story
2
Bed
1
Bath
2
Car
2-Bedroom, 2255 Sq Ft Country Home Plan - 120-2175 - Main Exterior
Plan Collection
2-Bedroom, 2255 Sq Ft Country Home Plan - 120-2175 - Main Exterior
Plan#120-2175
Starting at$1305
2255
Sq Ft
1
Story
2
Bed
1
Bath
2
Car
4-Bedroom, 3124 Sq Ft Country Home Plan - 120-2176 - Main Exterior
Plan Collection
4-Bedroom, 3124 Sq Ft Country Home Plan - 120-2176 - Main Exterior
Plan#120-2176
Starting at$1405
3124
Sq Ft
2
Story
4
Bed
3.5
Bath
2
Car
4-Bedroom, 2019 Sq Ft Traditional Home Plan - 120-2150 - Main Exterior
Plan Collection
4-Bedroom, 2019 Sq Ft Traditional Home Plan - 120-2150 - Main Exterior
Plan#120-2150
Starting at$1305
2019
Sq Ft
2
Story
4
Bed
2
Bath
2
Car
3-Bedroom, 2019 Sq Ft Traditional House Plan - 120-2160 - Front Exterior
Plan Collection
3-Bedroom, 2019 Sq Ft Traditional House Plan - 120-2160 - Front Exterior
Plan#120-2160
Starting at$1305
2019
Sq Ft
2
Story
3
Bed
2
Bath
2
Car
3-Bedroom, 1820 Sq Ft Cape Cod House Plan - 120-2159 - Front Exterior
Plan Collection
3-Bedroom, 1820 Sq Ft Cape Cod House Plan - 120-2159 - Front Exterior
Plan#120-2159
Starting at$1255
1820
Sq Ft
1
Story
3
Bed
2
Bath
2
Car
3-Bedroom, 1719 Sq Ft Ranch Home Plan - 120-2118 - Main Exterior
Plan Collection
3-Bedroom, 1719 Sq Ft Ranch Home Plan - 120-2118 - Main Exterior
Plan#120-2118
Starting at$1255
1719
Sq Ft
1
Story
3
Bed
2
Bath
2
Car
4-Bedroom, 2429 Sq Ft Country Home Plan - 120-2116 - Main Exterior
Plan Collection
4-Bedroom, 2429 Sq Ft Country Home Plan - 120-2116 - Main Exterior
Plan#120-2116
Starting at$1305
2429
Sq Ft
2
Story
4
Bed
2
Bath
2
Car
4-Bedroom, 2429 Sq Ft Craftsman Home Plan - 120-2124 - Main Exterior
Plan Collection
4-Bedroom, 2429 Sq Ft Craftsman Home Plan - 120-2124 - Main Exterior
Plan#120-2124
Starting at$1305
2429
Sq Ft
2
Story
4
Bed
2
Bath
2
Car
3-Bedroom, 2168 Sq Ft Country House Plan - 120-2112 - Front Exterior
Plan Collection
3-Bedroom, 2168 Sq Ft Country House Plan - 120-2112 - Front Exterior
Plan#120-2112
Starting at$1305
2168
Sq Ft
2
Story
3
Bed
2
Bath
2
Car
3-Bedroom, 2155 Sq Ft Country House Plan - 120-2092 - Front Exterior
Plan Collection
3-Bedroom, 2155 Sq Ft Country House Plan - 120-2092 - Front Exterior
Plan#120-2092
Starting at$1305
2155
Sq Ft
2
Story
3
Bed
2
Bath
2
Car
4-Bedroom, 2549 Sq Ft Country House Plan - 120-2100 - Front Exterior
Plan Collection
4-Bedroom, 2549 Sq Ft Country House Plan - 120-2100 - Front Exterior
Plan#120-2100
Starting at$1355
2549
Sq Ft
2
Story
4
Bed
3
Bath
2
Car
3-Bedroom, 1991 Sq Ft Country House Plan - 120-2078 - Front Exterior
Plan Collection
3-Bedroom, 1991 Sq Ft Country House Plan - 120-2078 - Front Exterior
Plan#120-2078
Starting at$1255
1991
Sq Ft
2
Story
3
Bed
3
Bath
2
Car
3-Bedroom, 1719 Sq Ft Ranch Home Plan - 120-2105 - Main Exterior
Plan Collection
3-Bedroom, 1719 Sq Ft Ranch Home Plan - 120-2105 - Main Exterior
Plan#120-2105
Starting at$1255
1719
Sq Ft
1
Story
3
Bed
2
Bath
2
Car
2-Bedroom, 1268 Sq Ft Ranch Home Plan - 120-2104 - Main Exterior
Plan Collection
2-Bedroom, 1268 Sq Ft Ranch Home Plan - 120-2104 - Main Exterior
Plan#120-2104
Starting at$1205
1268
Sq Ft
1
Story
2
Bed
2
Bath
2
Car
1...343344345346347...482