2 Garage House Plans

11,506
Plan Results
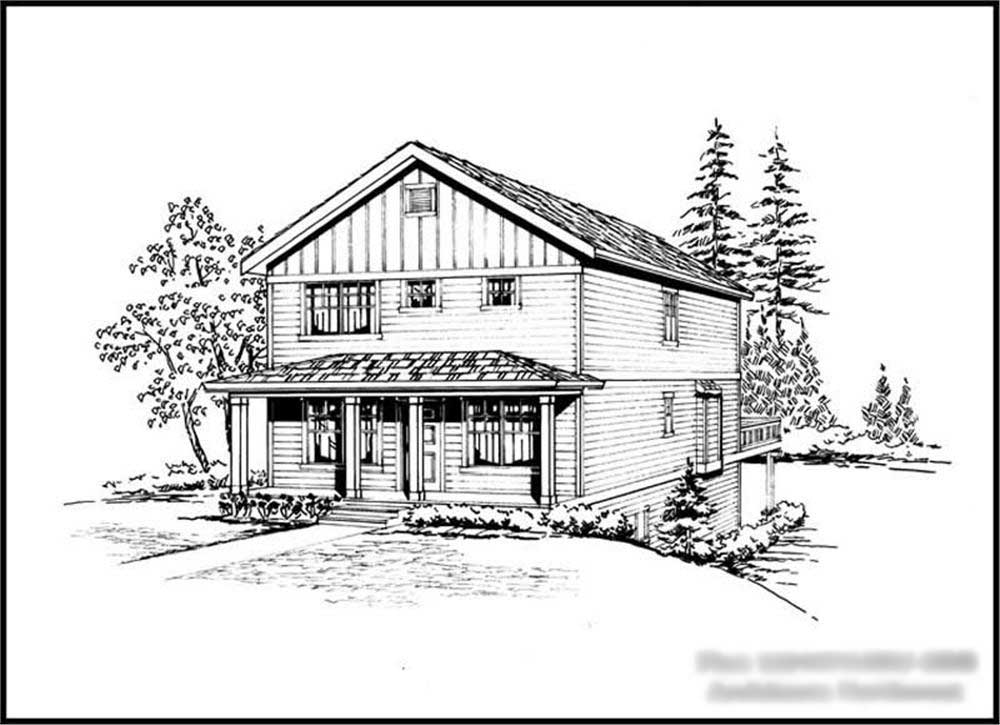
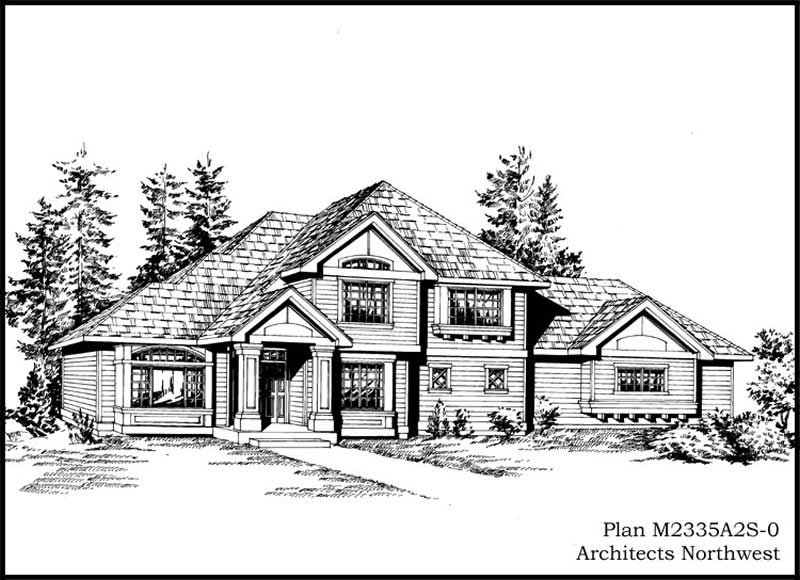
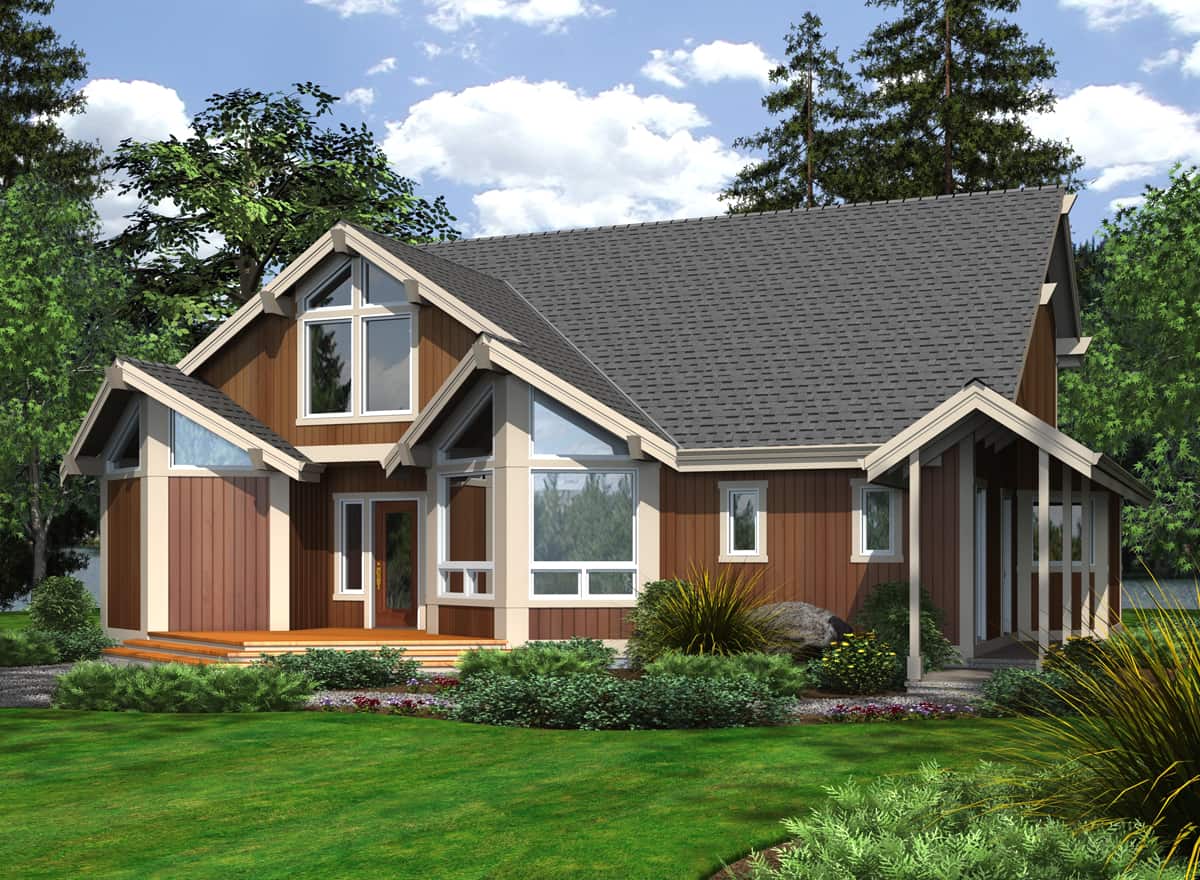
3-Bedroom, 1492 Sq Ft Bungalow Home Plan - 119-1241 - Main Exterior
Plan Collection
3-Bedroom, 1492 Sq Ft Bungalow Home Plan - 119-1241 - Main Exterior
Plan#119-1241
Starting at$995
1492
Sq Ft
1
Story
3
Bed
2
Bath
2
Car
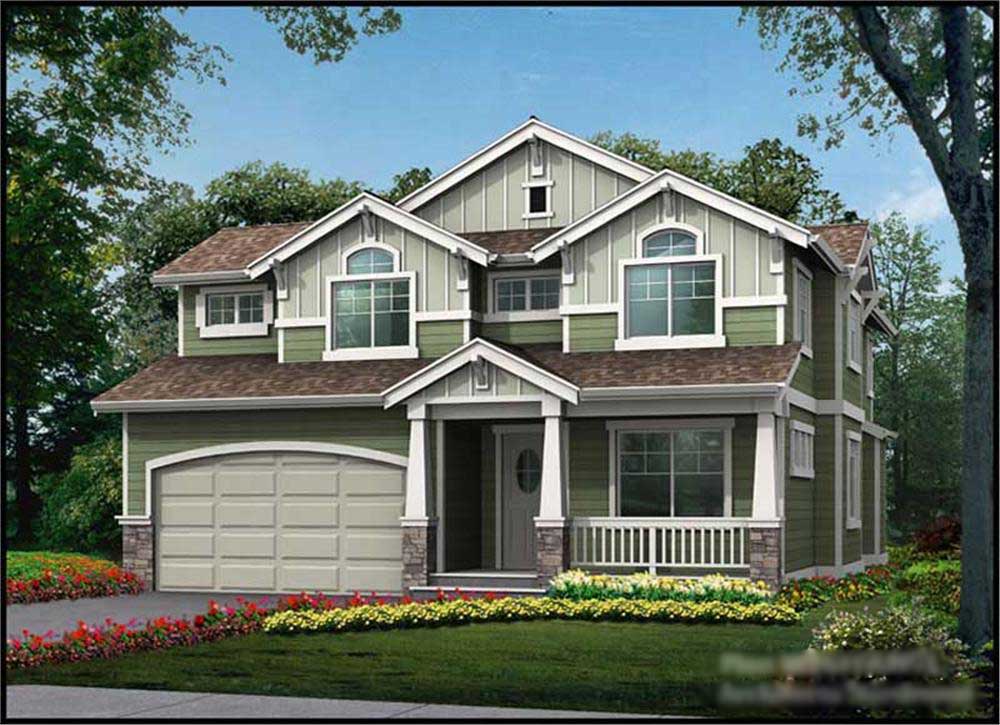
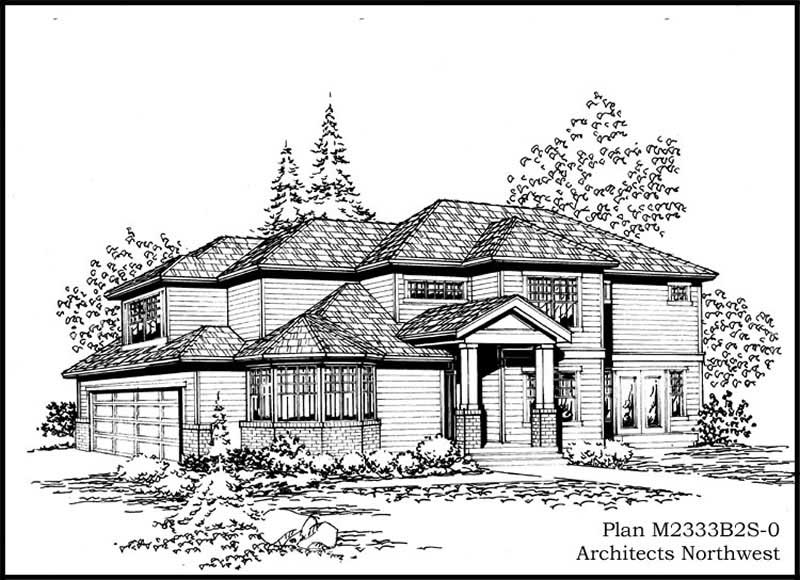
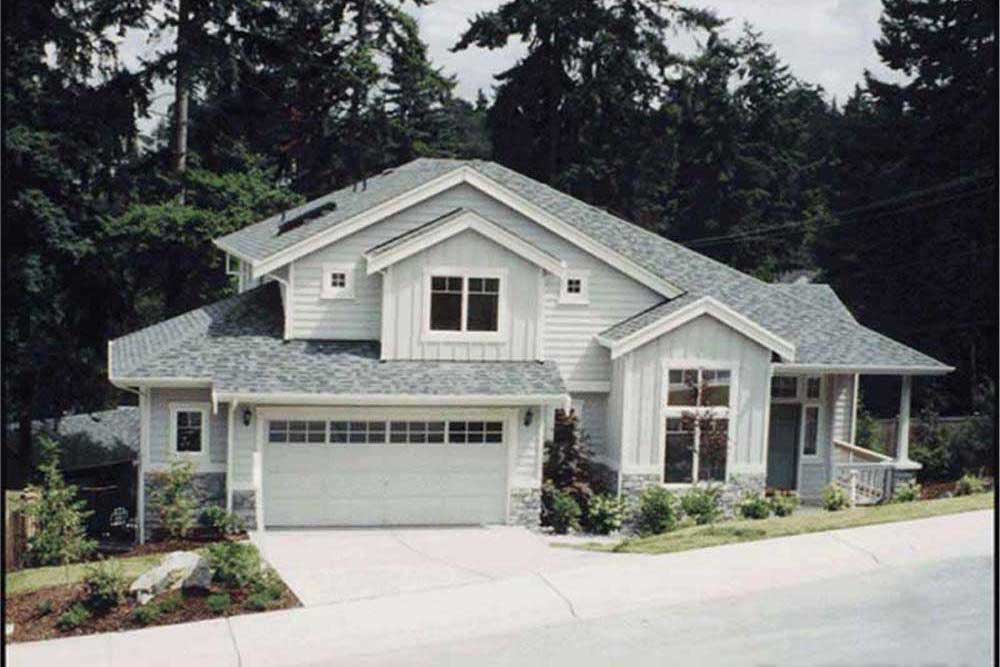
4-Bedroom, 3249 Sq Ft Cape Cod Home Plan - 119-1219 - Main Exterior
Plan Collection
4-Bedroom, 3249 Sq Ft Cape Cod Home Plan - 119-1219 - Main Exterior
Plan#119-1219
Starting at$1245
3249
Sq Ft
2
Story
4
Bed
2
Bath
2
Car
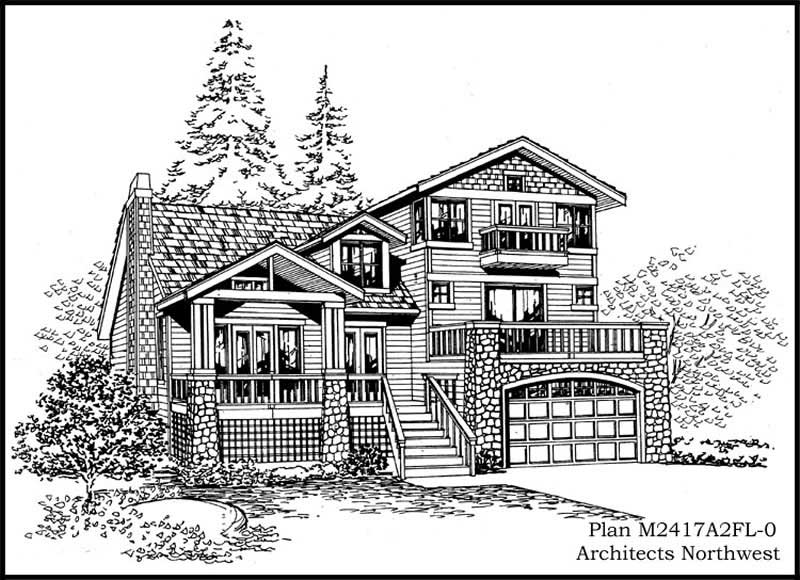
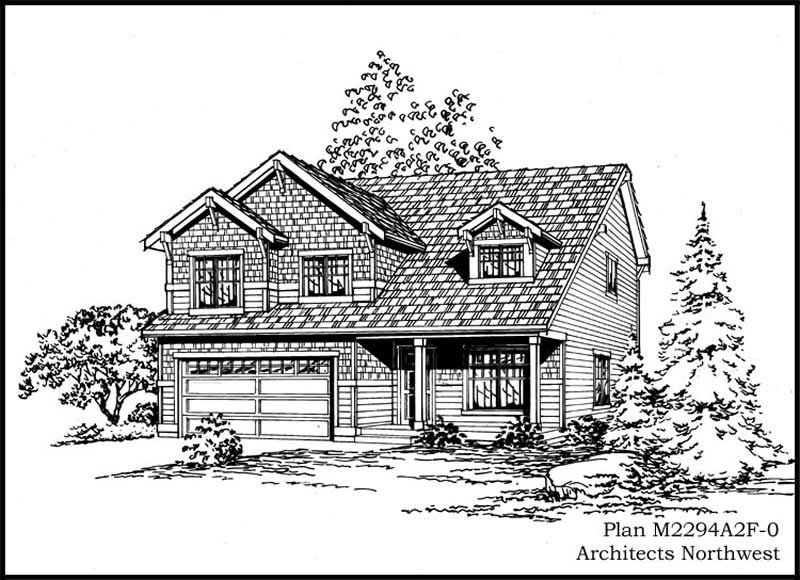
4-Bedroom, 2038 Sq Ft Ranch Home Plan - 119-1237 - Main Exterior
Plan Collection
4-Bedroom, 2038 Sq Ft Ranch Home Plan - 119-1237 - Main Exterior
Plan#119-1237
Starting at$1095
2038
Sq Ft
2
Story
4
Bed
2
Bath
2
Car
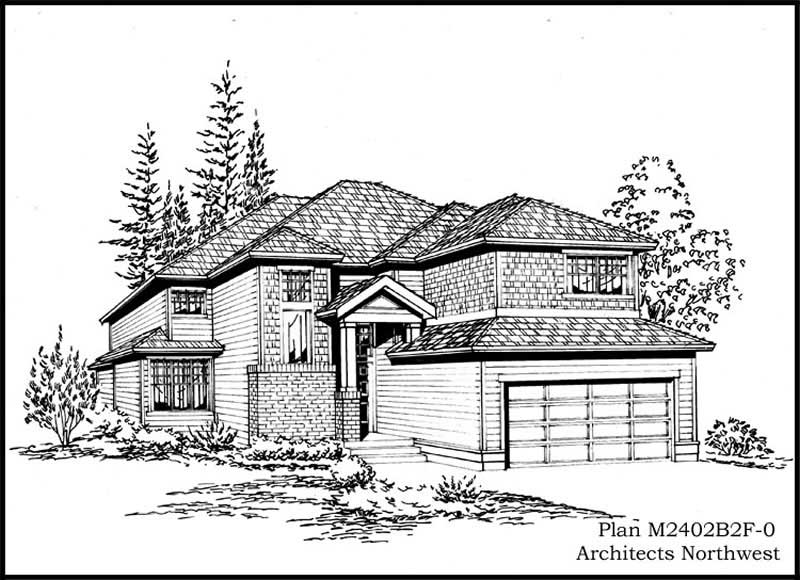
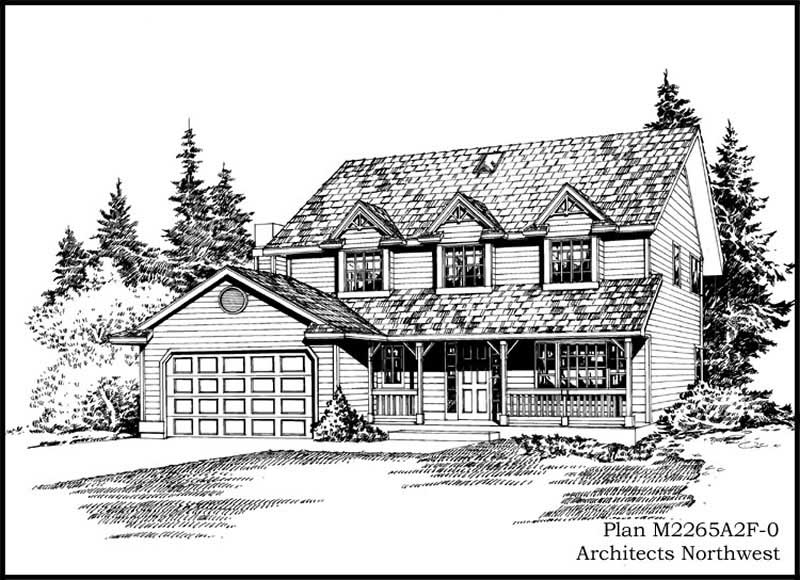
4-Bedroom, 3358 Sq Ft European House Plan - 109-1060 - Front Exterior
Plan Collection
4-Bedroom, 3358 Sq Ft European House Plan - 109-1060 - Front Exterior
Plan#109-1060
Starting at$1595
3358
Sq Ft
2
Story
4
Bed
3
Bath
2
Car
4-Bedroom, 3050 Sq Ft Cape Cod House Plan - 109-1140 - Front Exterior
Plan Collection
4-Bedroom, 3050 Sq Ft Cape Cod House Plan - 109-1140 - Front Exterior
Plan#109-1140
Starting at$1595
3050
Sq Ft
2
Story
4
Bed
3
Bath
2
Car
4-Bedroom, 3052 Sq Ft Colonial House Plan - 109-1151 - Front Exterior
Plan Collection
4-Bedroom, 3052 Sq Ft Colonial House Plan - 109-1151 - Front Exterior
Plan#109-1151
Starting at$1595
3052
Sq Ft
2
Story
4
Bed
3
Bath
2
Car
3-Bedroom, 2416 Sq Ft Country House Plan - 109-1104 - Front Exterior
Plan Collection
3-Bedroom, 2416 Sq Ft Country House Plan - 109-1104 - Front Exterior
Plan#109-1104
Starting at$1295
2416
Sq Ft
2
Story
3
Bed
2
Bath
2
Car
3-Bedroom, 2416 Sq Ft Country Home Plan - 109-1173 - Main Exterior
Plan Collection
3-Bedroom, 2416 Sq Ft Country Home Plan - 109-1173 - Main Exterior
Plan#109-1173
Starting at$1395
2416
Sq Ft
2
Story
3
Bed
3
Bath
2
Car
4-Bedroom, 2253 Sq Ft Country House Plan - 109-1179 - Front Exterior
Plan Collection
4-Bedroom, 2253 Sq Ft Country House Plan - 109-1179 - Front Exterior
Plan#109-1179
Starting at$1395
2253
Sq Ft
2
Story
4
Bed
3
Bath
2
Car
3-Bedroom, 2006 Sq Ft Craftsman Home Plan - 109-1188 - Main Exterior
Plan Collection
3-Bedroom, 2006 Sq Ft Craftsman Home Plan - 109-1188 - Main Exterior
Plan#109-1188
Starting at$1395
2006
Sq Ft
1
Story
3
Bed
2
Bath
2
Car
4-Bedroom, 2157 Sq Ft Colonial Home Plan - 109-1136 - Main Exterior
Plan Collection
4-Bedroom, 2157 Sq Ft Colonial Home Plan - 109-1136 - Main Exterior
Plan#109-1136
Starting at$1395
2157
Sq Ft
2
Story
4
Bed
2
Bath
2
Car
3-Bedroom, 2088 Sq Ft Ranch Home Plan - 109-1174 - Main Exterior
Plan Collection
3-Bedroom, 2088 Sq Ft Ranch Home Plan - 109-1174 - Main Exterior
Plan#109-1174
Starting at$1395
2088
Sq Ft
1
Story
3
Bed
2
Bath
2
Car
4-Bedroom, 1992 Sq Ft Colonial Home Plan - 109-1112 - Main Exterior
Plan Collection
4-Bedroom, 1992 Sq Ft Colonial Home Plan - 109-1112 - Main Exterior
Plan#109-1112
Starting at$1295
1992
Sq Ft
1
Story
4
Bed
3
Bath
2
Car
4-Bedroom, 1980 Sq Ft Colonial Home Plan - 109-1135 - Main Exterior
Plan Collection
4-Bedroom, 1980 Sq Ft Colonial Home Plan - 109-1135 - Main Exterior
Plan#109-1135
Starting at$1295
1980
Sq Ft
2
Story
4
Bed
3
Bath
2
Car
3-Bedroom, 1770 Sq Ft Country Home Plan - 109-1076 - Main Exterior
Plan Collection
3-Bedroom, 1770 Sq Ft Country Home Plan - 109-1076 - Main Exterior
Plan#109-1076
Starting at$1295
1770
Sq Ft
1
Story
3
Bed
2
Bath
2
Car
3-Bedroom, 1713 Sq Ft Cape Cod House Plan - 109-1131 - Front Exterior
Plan Collection
3-Bedroom, 1713 Sq Ft Cape Cod House Plan - 109-1131 - Front Exterior
Plan#109-1131
Starting at$1295
1713
Sq Ft
2
Story
3
Bed
2
Bath
2
Car
3-Bedroom, 1621 Sq Ft Ranch House Plan - 109-1089 - Front Exterior
Plan Collection
3-Bedroom, 1621 Sq Ft Ranch House Plan - 109-1089 - Front Exterior
Plan#109-1089
Starting at$1295
1621
Sq Ft
2
Story
3
Bed
2
Bath
2
Car
3-Bedroom, 1658 Sq Ft European Home Plan - 109-1137 - Main Exterior
Plan Collection
3-Bedroom, 1658 Sq Ft European Home Plan - 109-1137 - Main Exterior
Plan#109-1137
Starting at$1295
1658
Sq Ft
2
Story
3
Bed
2
Bath
2
Car
3-Bedroom, 1598 Sq Ft Country Home Plan - 109-1130 - Main Exterior
Plan Collection
3-Bedroom, 1598 Sq Ft Country Home Plan - 109-1130 - Main Exterior
Plan#109-1130
Starting at$1295
1598
Sq Ft
2
Story
3
Bed
2
Bath
2
Car
4-Bedroom, 2318 Sq Ft Country Home Plan - 109-1134 - Main Exterior
Plan Collection
4-Bedroom, 2318 Sq Ft Country Home Plan - 109-1134 - Main Exterior
Plan#109-1134
Starting at$1295
2318
Sq Ft
2
Story
4
Bed
2
Bath
2
Car
4-Bedroom, 1814 Sq Ft Craftsman Home Plan - 109-1149 - Main Exterior
Plan Collection
4-Bedroom, 1814 Sq Ft Craftsman Home Plan - 109-1149 - Main Exterior
Plan#109-1149
Starting at$1295
1814
Sq Ft
1
Story
4
Bed
2
Bath
2
Car
3-Bedroom, 1787 Sq Ft Ranch Home Plan - 109-1086 - Main Exterior
Plan Collection
3-Bedroom, 1787 Sq Ft Ranch Home Plan - 109-1086 - Main Exterior
Plan#109-1086
Starting at$1295
1787
Sq Ft
1
Story
3
Bed
2
Bath
2
Car
3-Bedroom, 1579 Sq Ft Ranch Home Plan - 109-1129 - Main Exterior
Plan Collection
3-Bedroom, 1579 Sq Ft Ranch Home Plan - 109-1129 - Main Exterior
Plan#109-1129
Starting at$1295
1579
Sq Ft
1
Story
3
Bed
2
Bath
2
Car
3-Bedroom, 1500 Sq Ft Ranch Home Plan - 109-1098 - Main Exterior
Plan Collection
3-Bedroom, 1500 Sq Ft Ranch Home Plan - 109-1098 - Main Exterior
Plan#109-1098
Starting at$1295
1500
Sq Ft
1
Story
3
Bed
2
Bath
2
Car
3-Bedroom, 1492 Sq Ft Bungalow Home Plan - 119-1241 - Main Exterior
Plan Collection
3-Bedroom, 1492 Sq Ft Bungalow Home Plan - 119-1241 - Main Exterior
Plan#119-1241
Starting at$995
1492
Sq Ft
1
Story
3
Bed
2
Bath
2
Car
4-Bedroom, 3249 Sq Ft Cape Cod Home Plan - 119-1219 - Main Exterior
Plan Collection
4-Bedroom, 3249 Sq Ft Cape Cod Home Plan - 119-1219 - Main Exterior
Plan#119-1219
Starting at$1245
3249
Sq Ft
2
Story
4
Bed
2
Bath
2
Car
4-Bedroom, 2038 Sq Ft Ranch Home Plan - 119-1237 - Main Exterior
Plan Collection
4-Bedroom, 2038 Sq Ft Ranch Home Plan - 119-1237 - Main Exterior
Plan#119-1237
Starting at$1095
2038
Sq Ft
2
Story
4
Bed
2
Bath
2
Car
4-Bedroom, 3358 Sq Ft European House Plan - 109-1060 - Front Exterior
Plan Collection
4-Bedroom, 3358 Sq Ft European House Plan - 109-1060 - Front Exterior
Plan#109-1060
Starting at$1595
3358
Sq Ft
2
Story
4
Bed
3
Bath
2
Car
4-Bedroom, 3050 Sq Ft Cape Cod House Plan - 109-1140 - Front Exterior
Plan Collection
4-Bedroom, 3050 Sq Ft Cape Cod House Plan - 109-1140 - Front Exterior
Plan#109-1140
Starting at$1595
3050
Sq Ft
2
Story
4
Bed
3
Bath
2
Car
4-Bedroom, 3052 Sq Ft Colonial House Plan - 109-1151 - Front Exterior
Plan Collection
4-Bedroom, 3052 Sq Ft Colonial House Plan - 109-1151 - Front Exterior
Plan#109-1151
Starting at$1595
3052
Sq Ft
2
Story
4
Bed
3
Bath
2
Car
3-Bedroom, 2416 Sq Ft Country House Plan - 109-1104 - Front Exterior
Plan Collection
3-Bedroom, 2416 Sq Ft Country House Plan - 109-1104 - Front Exterior
Plan#109-1104
Starting at$1295
2416
Sq Ft
2
Story
3
Bed
2
Bath
2
Car
3-Bedroom, 2416 Sq Ft Country Home Plan - 109-1173 - Main Exterior
Plan Collection
3-Bedroom, 2416 Sq Ft Country Home Plan - 109-1173 - Main Exterior
Plan#109-1173
Starting at$1395
2416
Sq Ft
2
Story
3
Bed
3
Bath
2
Car
4-Bedroom, 2253 Sq Ft Country House Plan - 109-1179 - Front Exterior
Plan Collection
4-Bedroom, 2253 Sq Ft Country House Plan - 109-1179 - Front Exterior
Plan#109-1179
Starting at$1395
2253
Sq Ft
2
Story
4
Bed
3
Bath
2
Car
3-Bedroom, 2006 Sq Ft Craftsman Home Plan - 109-1188 - Main Exterior
Plan Collection
3-Bedroom, 2006 Sq Ft Craftsman Home Plan - 109-1188 - Main Exterior
Plan#109-1188
Starting at$1395
2006
Sq Ft
1
Story
3
Bed
2
Bath
2
Car
4-Bedroom, 2157 Sq Ft Colonial Home Plan - 109-1136 - Main Exterior
Plan Collection
4-Bedroom, 2157 Sq Ft Colonial Home Plan - 109-1136 - Main Exterior
Plan#109-1136
Starting at$1395
2157
Sq Ft
2
Story
4
Bed
2
Bath
2
Car
3-Bedroom, 2088 Sq Ft Ranch Home Plan - 109-1174 - Main Exterior
Plan Collection
3-Bedroom, 2088 Sq Ft Ranch Home Plan - 109-1174 - Main Exterior
Plan#109-1174
Starting at$1395
2088
Sq Ft
1
Story
3
Bed
2
Bath
2
Car
4-Bedroom, 1992 Sq Ft Colonial Home Plan - 109-1112 - Main Exterior
Plan Collection
4-Bedroom, 1992 Sq Ft Colonial Home Plan - 109-1112 - Main Exterior
Plan#109-1112
Starting at$1295
1992
Sq Ft
1
Story
4
Bed
3
Bath
2
Car
4-Bedroom, 1980 Sq Ft Colonial Home Plan - 109-1135 - Main Exterior
Plan Collection
4-Bedroom, 1980 Sq Ft Colonial Home Plan - 109-1135 - Main Exterior
Plan#109-1135
Starting at$1295
1980
Sq Ft
2
Story
4
Bed
3
Bath
2
Car
3-Bedroom, 1770 Sq Ft Country Home Plan - 109-1076 - Main Exterior
Plan Collection
3-Bedroom, 1770 Sq Ft Country Home Plan - 109-1076 - Main Exterior
Plan#109-1076
Starting at$1295
1770
Sq Ft
1
Story
3
Bed
2
Bath
2
Car
3-Bedroom, 1713 Sq Ft Cape Cod House Plan - 109-1131 - Front Exterior
Plan Collection
3-Bedroom, 1713 Sq Ft Cape Cod House Plan - 109-1131 - Front Exterior
Plan#109-1131
Starting at$1295
1713
Sq Ft
2
Story
3
Bed
2
Bath
2
Car
3-Bedroom, 1621 Sq Ft Ranch House Plan - 109-1089 - Front Exterior
Plan Collection
3-Bedroom, 1621 Sq Ft Ranch House Plan - 109-1089 - Front Exterior
Plan#109-1089
Starting at$1295
1621
Sq Ft
2
Story
3
Bed
2
Bath
2
Car
3-Bedroom, 1658 Sq Ft European Home Plan - 109-1137 - Main Exterior
Plan Collection
3-Bedroom, 1658 Sq Ft European Home Plan - 109-1137 - Main Exterior
Plan#109-1137
Starting at$1295
1658
Sq Ft
2
Story
3
Bed
2
Bath
2
Car
3-Bedroom, 1598 Sq Ft Country Home Plan - 109-1130 - Main Exterior
Plan Collection
3-Bedroom, 1598 Sq Ft Country Home Plan - 109-1130 - Main Exterior
Plan#109-1130
Starting at$1295
1598
Sq Ft
2
Story
3
Bed
2
Bath
2
Car
4-Bedroom, 2318 Sq Ft Country Home Plan - 109-1134 - Main Exterior
Plan Collection
4-Bedroom, 2318 Sq Ft Country Home Plan - 109-1134 - Main Exterior
Plan#109-1134
Starting at$1295
2318
Sq Ft
2
Story
4
Bed
2
Bath
2
Car
4-Bedroom, 1814 Sq Ft Craftsman Home Plan - 109-1149 - Main Exterior
Plan Collection
4-Bedroom, 1814 Sq Ft Craftsman Home Plan - 109-1149 - Main Exterior
Plan#109-1149
Starting at$1295
1814
Sq Ft
1
Story
4
Bed
2
Bath
2
Car
3-Bedroom, 1787 Sq Ft Ranch Home Plan - 109-1086 - Main Exterior
Plan Collection
3-Bedroom, 1787 Sq Ft Ranch Home Plan - 109-1086 - Main Exterior
Plan#109-1086
Starting at$1295
1787
Sq Ft
1
Story
3
Bed
2
Bath
2
Car
3-Bedroom, 1579 Sq Ft Ranch Home Plan - 109-1129 - Main Exterior
Plan Collection
3-Bedroom, 1579 Sq Ft Ranch Home Plan - 109-1129 - Main Exterior
Plan#109-1129
Starting at$1295
1579
Sq Ft
1
Story
3
Bed
2
Bath
2
Car
3-Bedroom, 1500 Sq Ft Ranch Home Plan - 109-1098 - Main Exterior
Plan Collection
3-Bedroom, 1500 Sq Ft Ranch Home Plan - 109-1098 - Main Exterior
Plan#109-1098
Starting at$1295
1500
Sq Ft
1
Story
3
Bed
2
Bath
2
Car
1...315316317318319...480