2 Garage House Plans

11,506
Plan Results
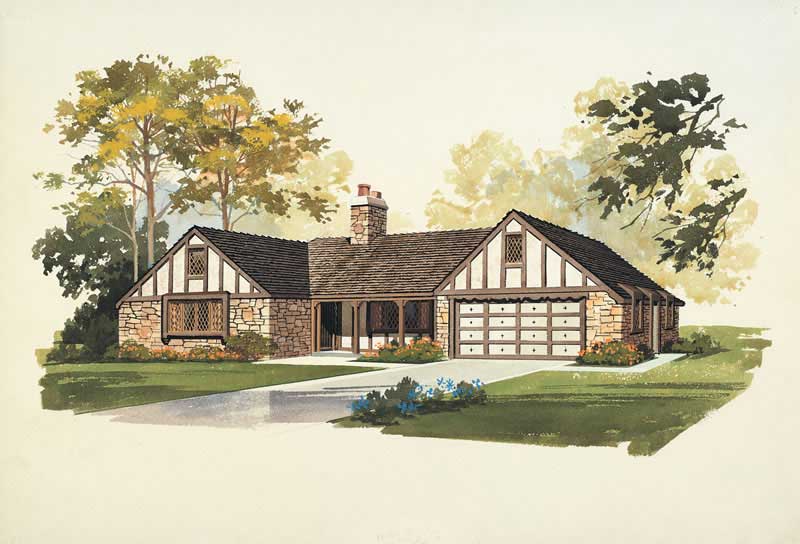
2-Bedroom, 1539 Sq Ft Craftsman House Plan - 127-1041 - Front Exterior
Plan Collection
2-Bedroom, 1539 Sq Ft Craftsman House Plan - 127-1041 - Front Exterior
Plan#127-1041
Starting at$1900
1539
Sq Ft
1
Story
2
Bed
2
Bath
2
Car
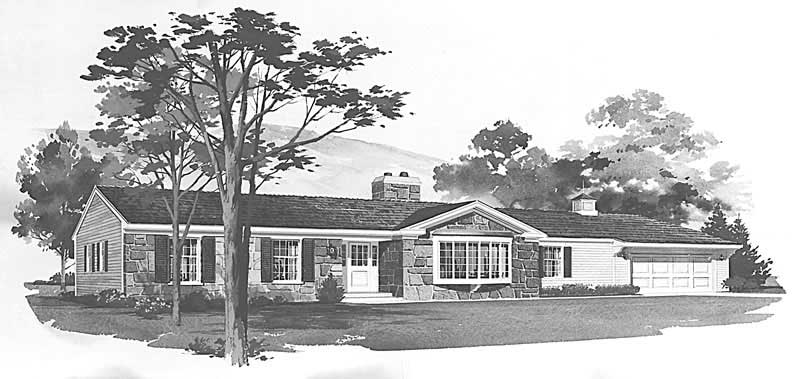
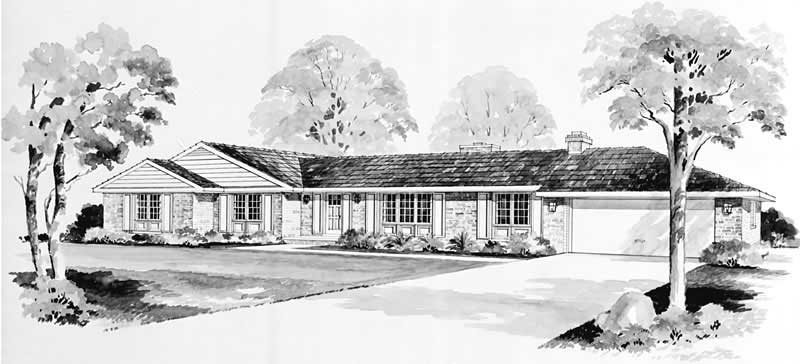
3-Bedroom, 1432 Sq Ft Ranch House Plan - 137-1834 - Front Exterior
Plan Collection
3-Bedroom, 1432 Sq Ft Ranch House Plan - 137-1834 - Front Exterior
Plan#137-1834
Starting at$600
1432
Sq Ft
1
Story
3
Bed
2
Bath
2
Car
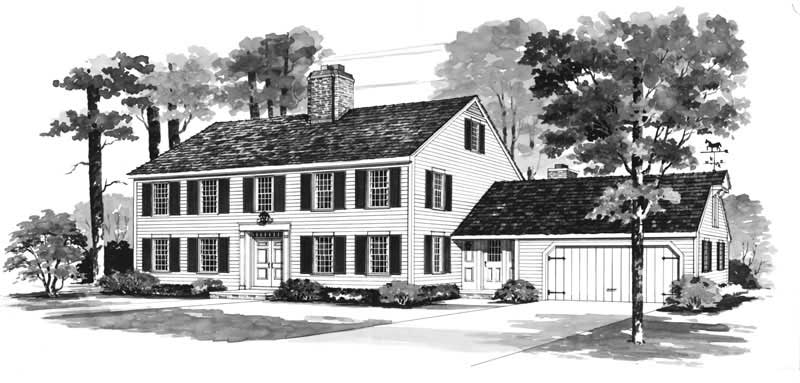
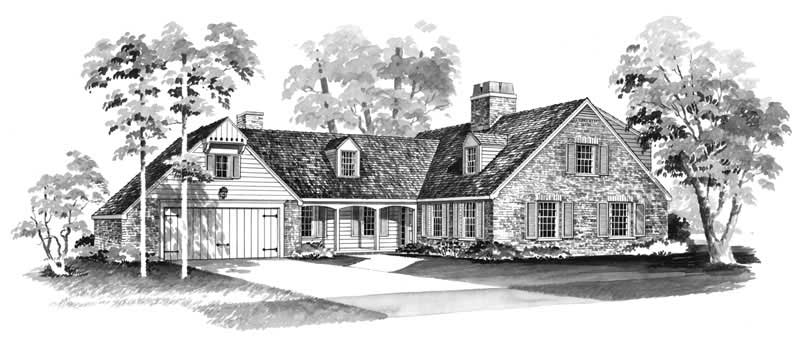
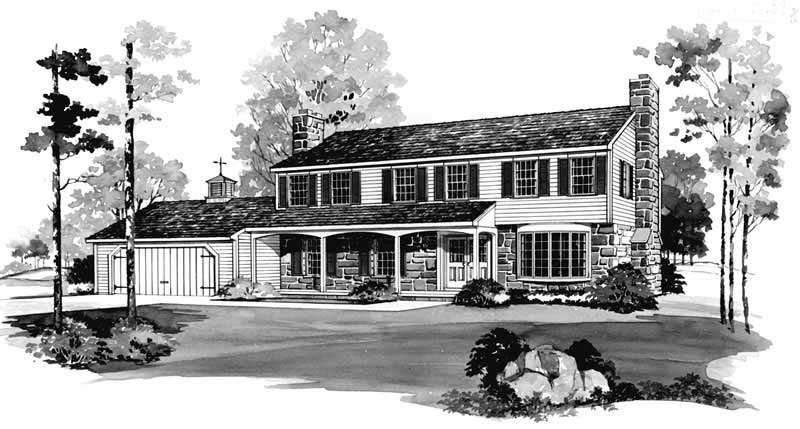
3-Bedroom, 1558 Sq Ft Cape Cod House Plan - 137-1833 - Front Exterior
Plan Collection
3-Bedroom, 1558 Sq Ft Cape Cod House Plan - 137-1833 - Front Exterior
Plan#137-1833
Starting at$735
1558
Sq Ft
2
Story
3
Bed
2
Bath
2
Car
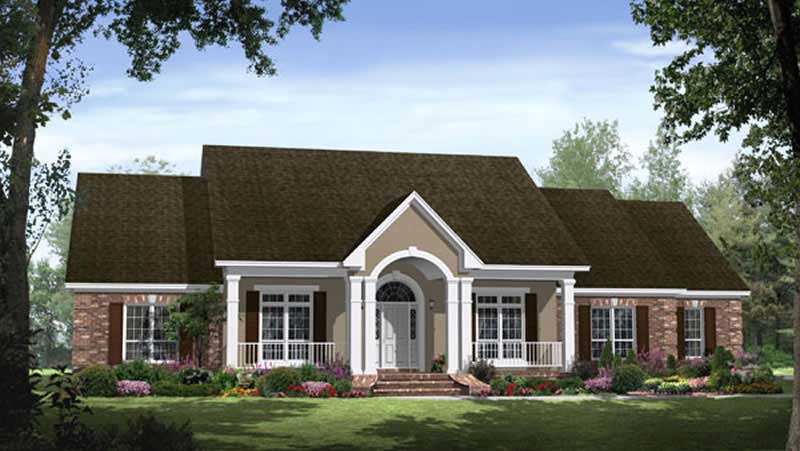
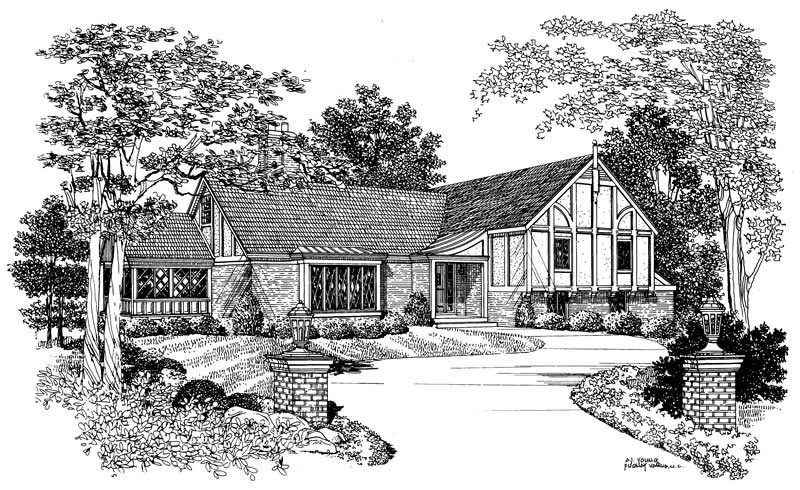
3-Bedroom, 1705 Sq Ft Country House Plan - 137-1265 - Front Exterior
Plan Collection
3-Bedroom, 1705 Sq Ft Country House Plan - 137-1265 - Front Exterior
Plan#137-1265
Starting at$800
1705
Sq Ft
2
Story
3
Bed
2.5
Bath
2
Car
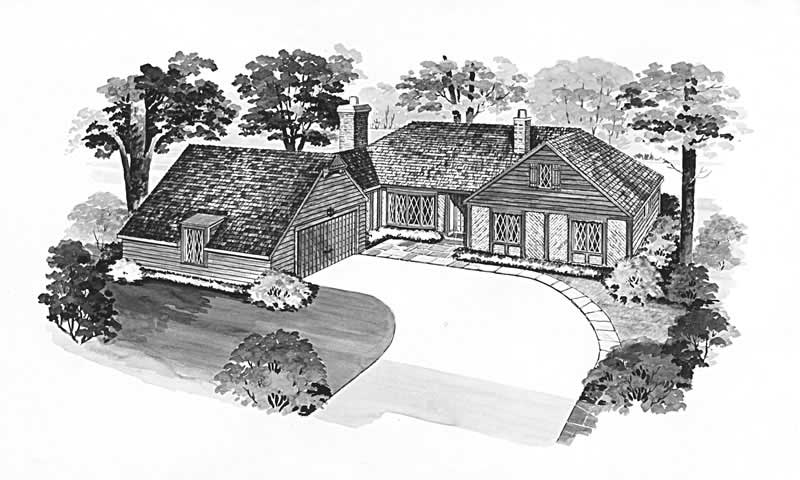
3-Bedroom, 1644 Sq Ft Country Home Plan - 137-1816 - Main Exterior
Plan Collection
3-Bedroom, 1644 Sq Ft Country Home Plan - 137-1816 - Main Exterior
Plan#137-1816
Starting at$735
1644
Sq Ft
1
Story
3
Bed
2.5
Bath
2
Car
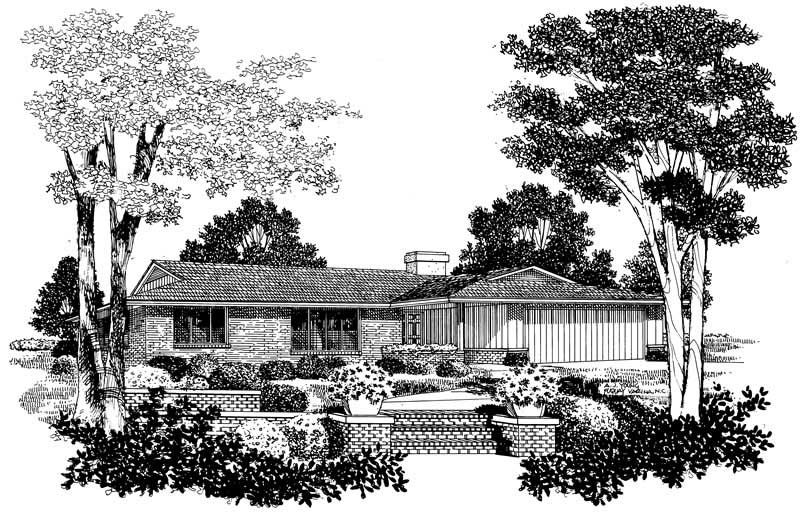
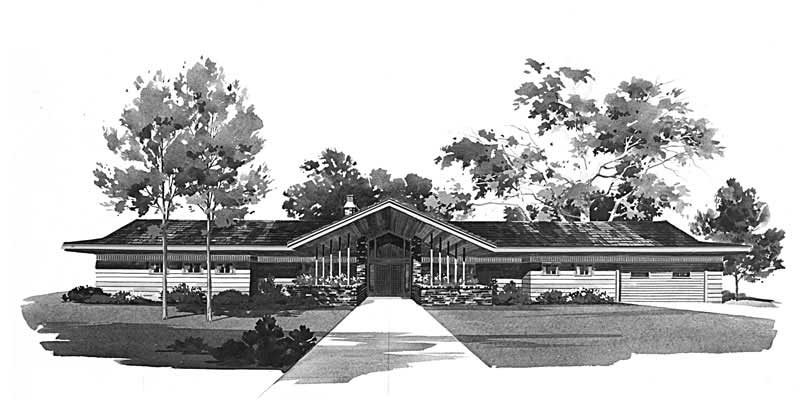
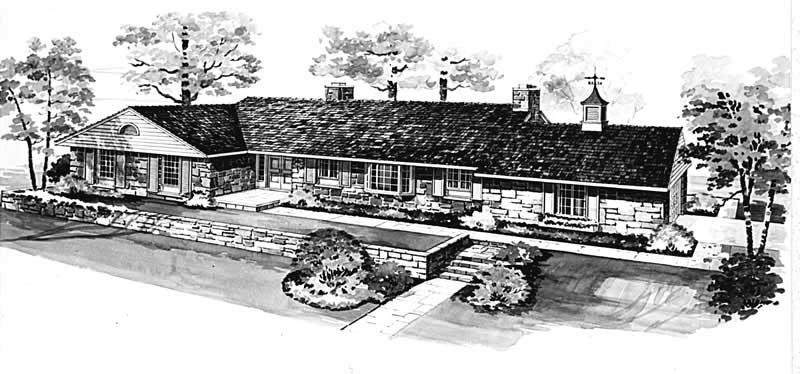
4-Bedroom, 1620 Sq Ft Ranch Home Plan - 137-1264 - Main Exterior
Plan Collection
4-Bedroom, 1620 Sq Ft Ranch Home Plan - 137-1264 - Main Exterior
Plan#137-1264
Starting at$865
1620
Sq Ft
1
Story
4
Bed
2
Bath
2
Car
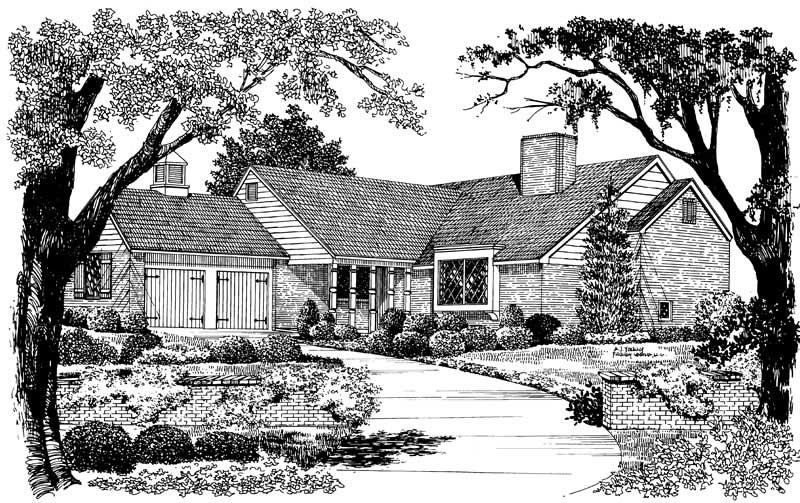
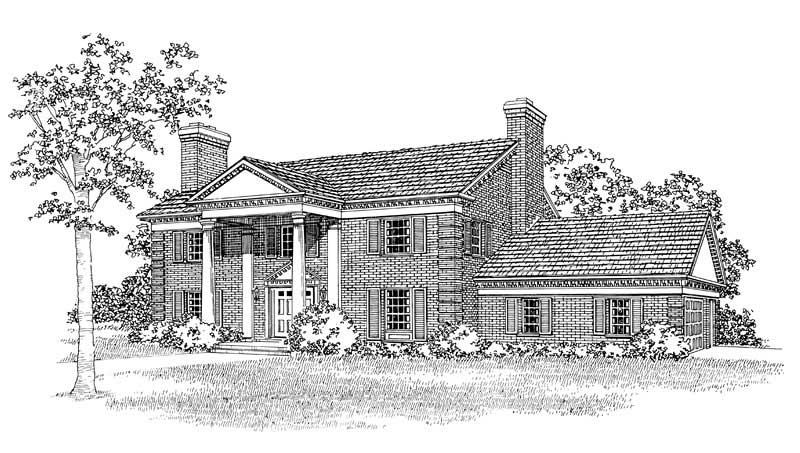
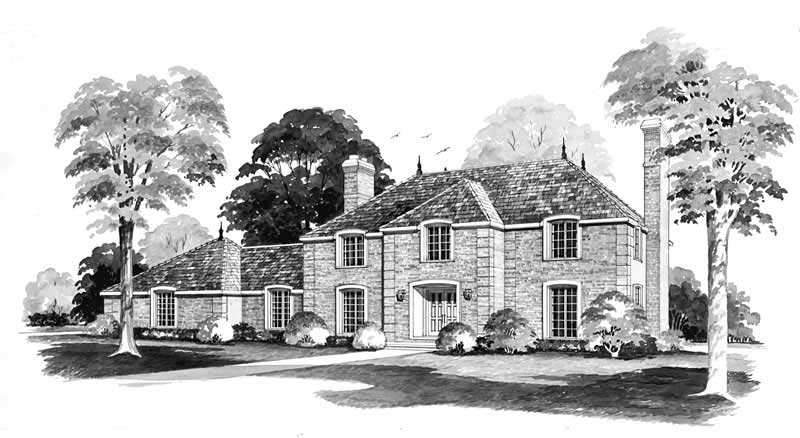
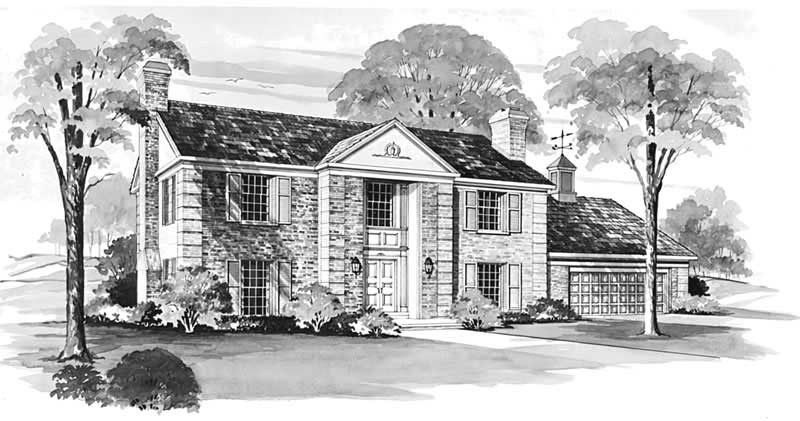
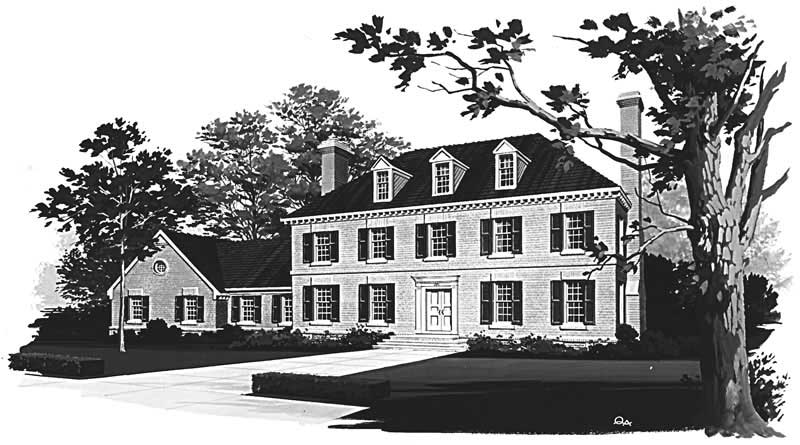
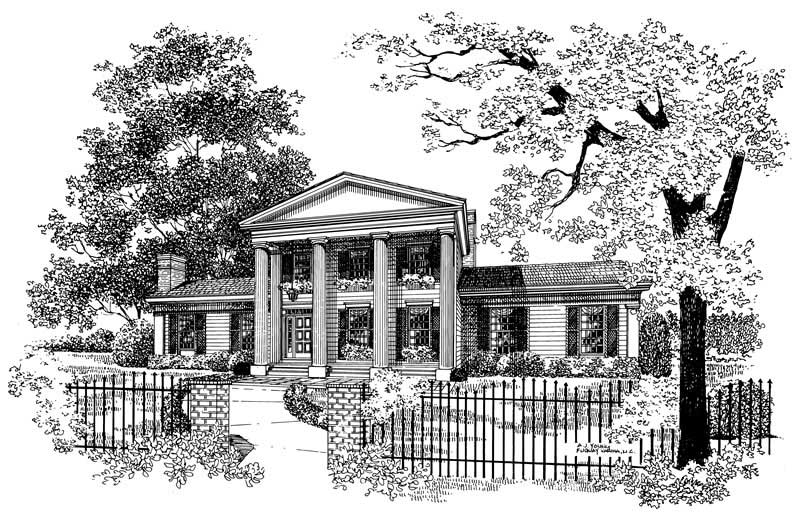
4-Bedroom, 1924 Sq Ft Colonial Home Plan - 137-1263 - Main Exterior
Plan Collection
4-Bedroom, 1924 Sq Ft Colonial Home Plan - 137-1263 - Main Exterior
Plan#137-1263
Starting at$800
1924
Sq Ft
2
Story
4
Bed
2.5
Bath
2
Car
3-Bedroom, 1606 Sq Ft Colonial Home Plan - 137-1850 - Main Exterior
Plan Collection
3-Bedroom, 1606 Sq Ft Colonial Home Plan - 137-1850 - Main Exterior
Plan#137-1850
Starting at$865
1606
Sq Ft
1
Story
3
Bed
2.5
Bath
2
Car
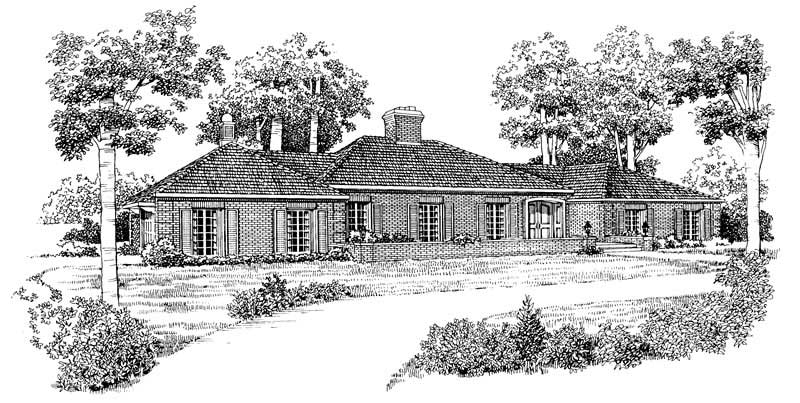
3-Bedroom, 2014 Sq Ft Ranch Home Plan - 137-1807 - Main Exterior
Plan Collection
3-Bedroom, 2014 Sq Ft Ranch Home Plan - 137-1807 - Main Exterior
Plan#137-1807
Starting at$925
2014
Sq Ft
1
Story
3
Bed
2.5
Bath
2
Car
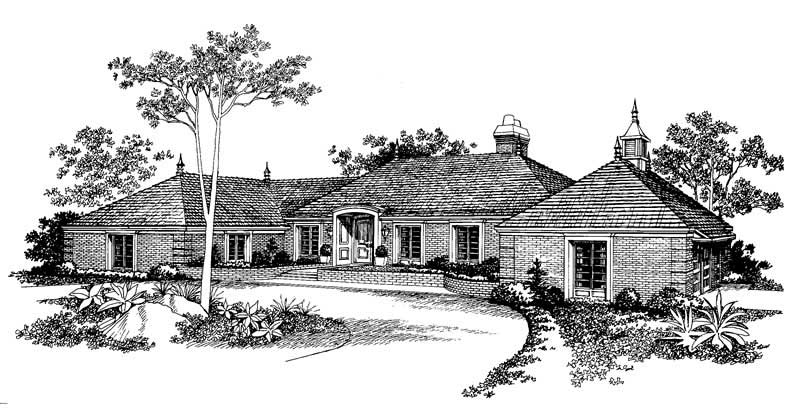
3-Bedroom, 1942 Sq Ft Ranch Home Plan - 137-1839 - Main Exterior
Plan Collection
3-Bedroom, 1942 Sq Ft Ranch Home Plan - 137-1839 - Main Exterior
Plan#137-1839
Starting at$800
1942
Sq Ft
1
Story
3
Bed
2.5
Bath
2
Car
3-Bedroom, 1344 Sq Ft Ranch Home Plan - 137-1154 - Main Exterior
Plan Collection
3-Bedroom, 1344 Sq Ft Ranch Home Plan - 137-1154 - Main Exterior
Plan#137-1154
Starting at$735
1344
Sq Ft
1
Story
3
Bed
2
Bath
2
Car
3-Bedroom, 1478 Sq Ft Ranch Home Plan - 137-1811 - Main Exterior
Plan Collection
3-Bedroom, 1478 Sq Ft Ranch Home Plan - 137-1811 - Main Exterior
Plan#137-1811
Starting at$600
1478
Sq Ft
1
Story
3
Bed
2
Bath
2
Car
5-Bedroom, 1750 Sq Ft Country Home Plan - 137-1810 - Main Exterior
Plan Collection
5-Bedroom, 1750 Sq Ft Country Home Plan - 137-1810 - Main Exterior
Plan#137-1810
Starting at$800
1750
Sq Ft
2
Story
5
Bed
2.5
Bath
2
Car
3-Bedroom, 1050 Sq Ft Ranch Home Plan - 137-1814 - Main Exterior
Plan Collection
3-Bedroom, 1050 Sq Ft Ranch Home Plan - 137-1814 - Main Exterior
Plan#137-1814
Starting at$735
1050
Sq Ft
1
Story
3
Bed
1.5
Bath
2
Car
2-Bedroom, 5217 Sq Ft Multi-Unit Home Plan - 101-1778 - Main Exterior
Plan Collection
2-Bedroom, 5217 Sq Ft Multi-Unit Home Plan - 101-1778 - Main Exterior
Plan#101-1778
Starting at$10643
5217
Sq Ft
1
Story
2
Bed
2
Bath
2
Car
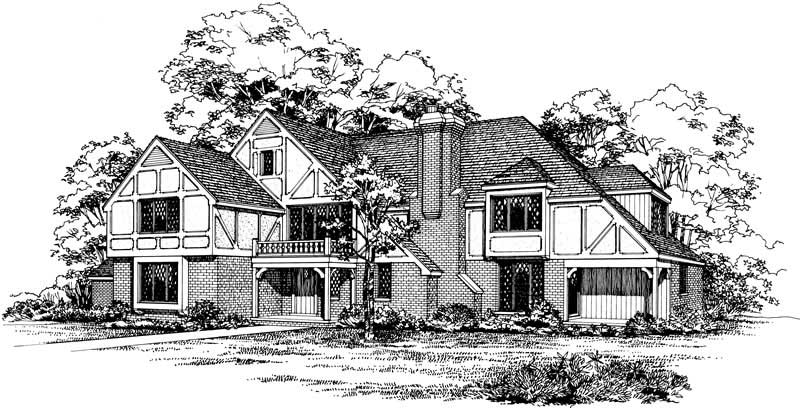
3-Bedroom, 3568 Sq Ft Multi-Unit House Plan - 101-1041 - Front Exterior
Plan Collection
3-Bedroom, 3568 Sq Ft Multi-Unit House Plan - 101-1041 - Front Exterior
Plan#101-1041
Starting at$7279
3568
Sq Ft
2
Story
3
Bed
2.5
Bath
2
Car
2-Bedroom, 3122 Sq Ft Multi-Unit House Plan - 101-1837 - Front Exterior
Plan Collection
2-Bedroom, 3122 Sq Ft Multi-Unit House Plan - 101-1837 - Front Exterior
Plan#101-1837
Starting at$6369
3122
Sq Ft
1
Story
2
Bed
2
Bath
2
Car
2-Bedroom, 3017 Sq Ft Multi-Unit House Plan - 101-1817 - Front Exterior
Plan Collection
2-Bedroom, 3017 Sq Ft Multi-Unit House Plan - 101-1817 - Front Exterior
Plan#101-1817
Starting at$6155
3017
Sq Ft
1
Story
2
Bed
2
Bath
2
Car
2-Bedroom, 2998 Sq Ft Multi-Unit House Plan - 101-1035 - Front Exterior
Plan Collection
2-Bedroom, 2998 Sq Ft Multi-Unit House Plan - 101-1035 - Front Exterior
Plan#101-1035
Starting at$6120
2998
Sq Ft
1
Story
2
Bed
2
Bath
2
Car
2-Bedroom, 2600 Sq Ft Multi-Unit House Plan - 101-1766 - Front Exterior
Plan Collection
2-Bedroom, 2600 Sq Ft Multi-Unit House Plan - 101-1766 - Front Exterior
Plan#101-1766
Starting at$5304
2600
Sq Ft
1
Story
2
Bed
2
Bath
2
Car
3-Bedroom, 2514 Sq Ft Multi-Unit Home Plan - 101-1839 - Main Exterior
Plan Collection
3-Bedroom, 2514 Sq Ft Multi-Unit Home Plan - 101-1839 - Main Exterior
Plan#101-1839
Starting at$5129
2514
Sq Ft
1
Story
3
Bed
2
Bath
2
Car
3-Bedroom, 1382 Sq Ft Country Home Plan - 137-1204 - Main Exterior
Plan Collection
3-Bedroom, 1382 Sq Ft Country Home Plan - 137-1204 - Main Exterior
Plan#137-1204
Starting at$600
1382
Sq Ft
1
Story
3
Bed
2
Bath
2
Car
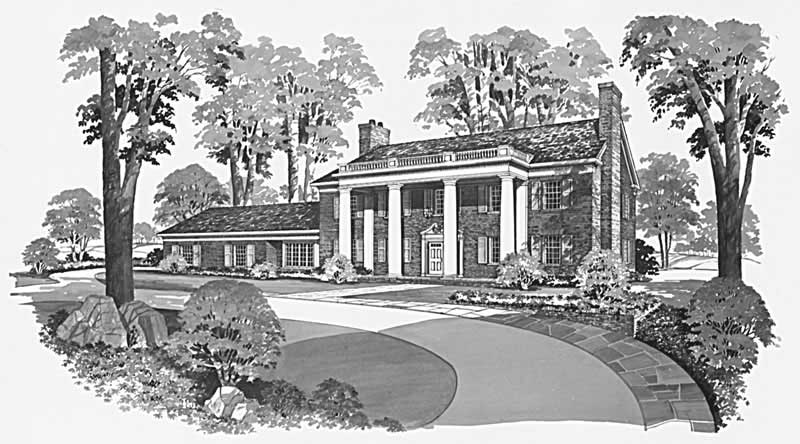
4-Bedroom, 2416 Sq Ft Colonial Home Plan - 137-1215 - Main Exterior
Plan Collection
4-Bedroom, 2416 Sq Ft Colonial Home Plan - 137-1215 - Main Exterior
Plan#137-1215
Starting at$800
2416
Sq Ft
2
Story
4
Bed
2.5
Bath
2
Car
3-Bedroom, 1962 Sq Ft Cape Cod Home Plan - 137-1212 - Main Exterior
Plan Collection
3-Bedroom, 1962 Sq Ft Cape Cod Home Plan - 137-1212 - Main Exterior
Plan#137-1212
Starting at$735
1962
Sq Ft
2
Story
3
Bed
2.5
Bath
2
Car
2-Bedroom, 1539 Sq Ft Craftsman House Plan - 127-1041 - Front Exterior
Plan Collection
2-Bedroom, 1539 Sq Ft Craftsman House Plan - 127-1041 - Front Exterior
Plan#127-1041
Starting at$1900
1539
Sq Ft
1
Story
2
Bed
2
Bath
2
Car
3-Bedroom, 1432 Sq Ft Ranch House Plan - 137-1834 - Front Exterior
Plan Collection
3-Bedroom, 1432 Sq Ft Ranch House Plan - 137-1834 - Front Exterior
Plan#137-1834
Starting at$600
1432
Sq Ft
1
Story
3
Bed
2
Bath
2
Car
3-Bedroom, 1558 Sq Ft Cape Cod House Plan - 137-1833 - Front Exterior
Plan Collection
3-Bedroom, 1558 Sq Ft Cape Cod House Plan - 137-1833 - Front Exterior
Plan#137-1833
Starting at$735
1558
Sq Ft
2
Story
3
Bed
2
Bath
2
Car
3-Bedroom, 1705 Sq Ft Country House Plan - 137-1265 - Front Exterior
Plan Collection
3-Bedroom, 1705 Sq Ft Country House Plan - 137-1265 - Front Exterior
Plan#137-1265
Starting at$800
1705
Sq Ft
2
Story
3
Bed
2.5
Bath
2
Car
3-Bedroom, 1644 Sq Ft Country Home Plan - 137-1816 - Main Exterior
Plan Collection
3-Bedroom, 1644 Sq Ft Country Home Plan - 137-1816 - Main Exterior
Plan#137-1816
Starting at$735
1644
Sq Ft
1
Story
3
Bed
2.5
Bath
2
Car
4-Bedroom, 1620 Sq Ft Ranch Home Plan - 137-1264 - Main Exterior
Plan Collection
4-Bedroom, 1620 Sq Ft Ranch Home Plan - 137-1264 - Main Exterior
Plan#137-1264
Starting at$865
1620
Sq Ft
1
Story
4
Bed
2
Bath
2
Car
4-Bedroom, 1924 Sq Ft Colonial Home Plan - 137-1263 - Main Exterior
Plan Collection
4-Bedroom, 1924 Sq Ft Colonial Home Plan - 137-1263 - Main Exterior
Plan#137-1263
Starting at$800
1924
Sq Ft
2
Story
4
Bed
2.5
Bath
2
Car
3-Bedroom, 1606 Sq Ft Colonial Home Plan - 137-1850 - Main Exterior
Plan Collection
3-Bedroom, 1606 Sq Ft Colonial Home Plan - 137-1850 - Main Exterior
Plan#137-1850
Starting at$865
1606
Sq Ft
1
Story
3
Bed
2.5
Bath
2
Car
3-Bedroom, 2014 Sq Ft Ranch Home Plan - 137-1807 - Main Exterior
Plan Collection
3-Bedroom, 2014 Sq Ft Ranch Home Plan - 137-1807 - Main Exterior
Plan#137-1807
Starting at$925
2014
Sq Ft
1
Story
3
Bed
2.5
Bath
2
Car
3-Bedroom, 1942 Sq Ft Ranch Home Plan - 137-1839 - Main Exterior
Plan Collection
3-Bedroom, 1942 Sq Ft Ranch Home Plan - 137-1839 - Main Exterior
Plan#137-1839
Starting at$800
1942
Sq Ft
1
Story
3
Bed
2.5
Bath
2
Car
3-Bedroom, 1344 Sq Ft Ranch Home Plan - 137-1154 - Main Exterior
Plan Collection
3-Bedroom, 1344 Sq Ft Ranch Home Plan - 137-1154 - Main Exterior
Plan#137-1154
Starting at$735
1344
Sq Ft
1
Story
3
Bed
2
Bath
2
Car
3-Bedroom, 1478 Sq Ft Ranch Home Plan - 137-1811 - Main Exterior
Plan Collection
3-Bedroom, 1478 Sq Ft Ranch Home Plan - 137-1811 - Main Exterior
Plan#137-1811
Starting at$600
1478
Sq Ft
1
Story
3
Bed
2
Bath
2
Car
5-Bedroom, 1750 Sq Ft Country Home Plan - 137-1810 - Main Exterior
Plan Collection
5-Bedroom, 1750 Sq Ft Country Home Plan - 137-1810 - Main Exterior
Plan#137-1810
Starting at$800
1750
Sq Ft
2
Story
5
Bed
2.5
Bath
2
Car
3-Bedroom, 1050 Sq Ft Ranch Home Plan - 137-1814 - Main Exterior
Plan Collection
3-Bedroom, 1050 Sq Ft Ranch Home Plan - 137-1814 - Main Exterior
Plan#137-1814
Starting at$735
1050
Sq Ft
1
Story
3
Bed
1.5
Bath
2
Car
2-Bedroom, 5217 Sq Ft Multi-Unit Home Plan - 101-1778 - Main Exterior
Plan Collection
2-Bedroom, 5217 Sq Ft Multi-Unit Home Plan - 101-1778 - Main Exterior
Plan#101-1778
Starting at$10643
5217
Sq Ft
1
Story
2
Bed
2
Bath
2
Car
3-Bedroom, 3568 Sq Ft Multi-Unit House Plan - 101-1041 - Front Exterior
Plan Collection
3-Bedroom, 3568 Sq Ft Multi-Unit House Plan - 101-1041 - Front Exterior
Plan#101-1041
Starting at$7279
3568
Sq Ft
2
Story
3
Bed
2.5
Bath
2
Car
2-Bedroom, 3122 Sq Ft Multi-Unit House Plan - 101-1837 - Front Exterior
Plan Collection
2-Bedroom, 3122 Sq Ft Multi-Unit House Plan - 101-1837 - Front Exterior
Plan#101-1837
Starting at$6369
3122
Sq Ft
1
Story
2
Bed
2
Bath
2
Car
2-Bedroom, 3017 Sq Ft Multi-Unit House Plan - 101-1817 - Front Exterior
Plan Collection
2-Bedroom, 3017 Sq Ft Multi-Unit House Plan - 101-1817 - Front Exterior
Plan#101-1817
Starting at$6155
3017
Sq Ft
1
Story
2
Bed
2
Bath
2
Car
2-Bedroom, 2998 Sq Ft Multi-Unit House Plan - 101-1035 - Front Exterior
Plan Collection
2-Bedroom, 2998 Sq Ft Multi-Unit House Plan - 101-1035 - Front Exterior
Plan#101-1035
Starting at$6120
2998
Sq Ft
1
Story
2
Bed
2
Bath
2
Car
2-Bedroom, 2600 Sq Ft Multi-Unit House Plan - 101-1766 - Front Exterior
Plan Collection
2-Bedroom, 2600 Sq Ft Multi-Unit House Plan - 101-1766 - Front Exterior
Plan#101-1766
Starting at$5304
2600
Sq Ft
1
Story
2
Bed
2
Bath
2
Car
3-Bedroom, 2514 Sq Ft Multi-Unit Home Plan - 101-1839 - Main Exterior
Plan Collection
3-Bedroom, 2514 Sq Ft Multi-Unit Home Plan - 101-1839 - Main Exterior
Plan#101-1839
Starting at$5129
2514
Sq Ft
1
Story
3
Bed
2
Bath
2
Car
3-Bedroom, 1382 Sq Ft Country Home Plan - 137-1204 - Main Exterior
Plan Collection
3-Bedroom, 1382 Sq Ft Country Home Plan - 137-1204 - Main Exterior
Plan#137-1204
Starting at$600
1382
Sq Ft
1
Story
3
Bed
2
Bath
2
Car
4-Bedroom, 2416 Sq Ft Colonial Home Plan - 137-1215 - Main Exterior
Plan Collection
4-Bedroom, 2416 Sq Ft Colonial Home Plan - 137-1215 - Main Exterior
Plan#137-1215
Starting at$800
2416
Sq Ft
2
Story
4
Bed
2.5
Bath
2
Car
3-Bedroom, 1962 Sq Ft Cape Cod Home Plan - 137-1212 - Main Exterior
Plan Collection
3-Bedroom, 1962 Sq Ft Cape Cod Home Plan - 137-1212 - Main Exterior
Plan#137-1212
Starting at$735
1962
Sq Ft
2
Story
3
Bed
2.5
Bath
2
Car
1...286287288289290...480