2 Garage House Plans

11,506
Plan Results
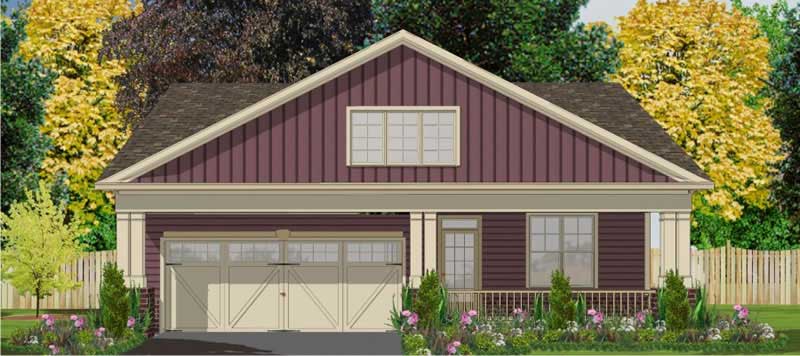
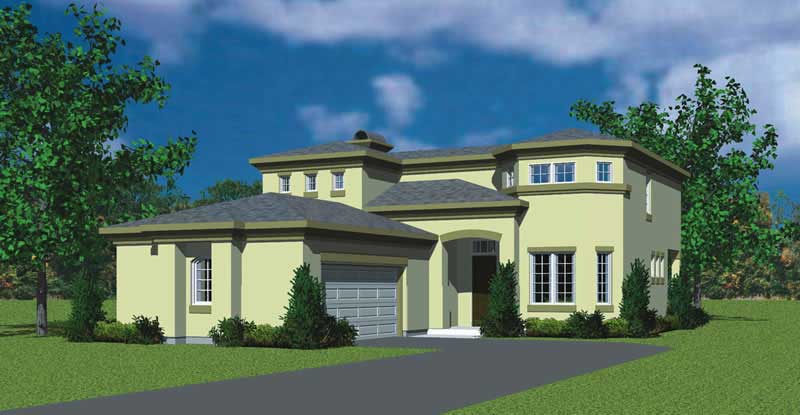
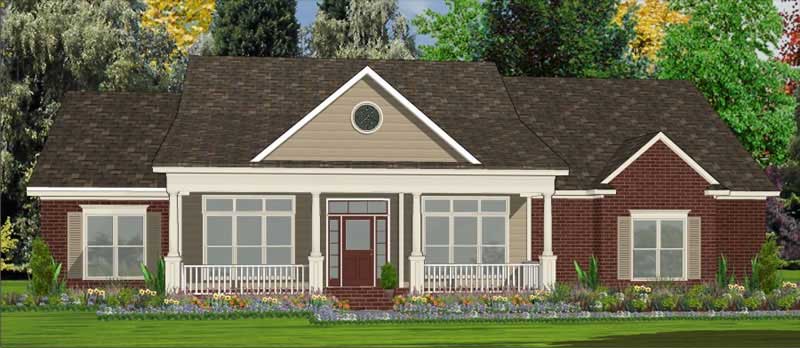
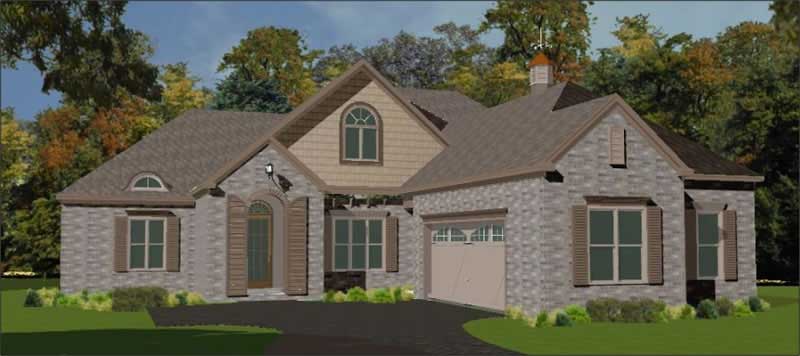
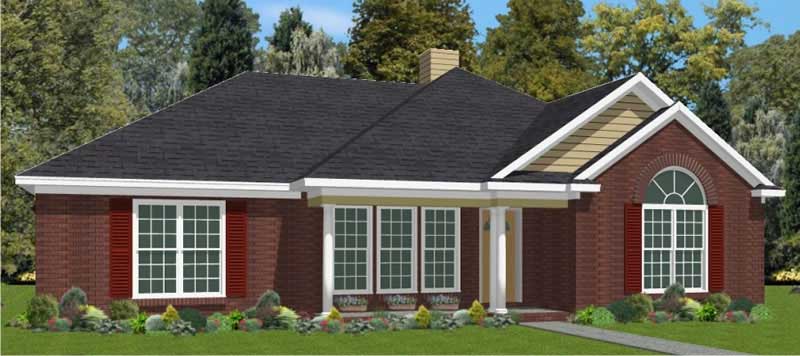
3-Bedroom, 1971 Sq Ft European House Plan - 137-1184 - Front Exterior
Plan Collection
3-Bedroom, 1971 Sq Ft European House Plan - 137-1184 - Front Exterior
Plan#137-1184
Starting at$735
1971
Sq Ft
1
Story
3
Bed
2.5
Bath
2
Car
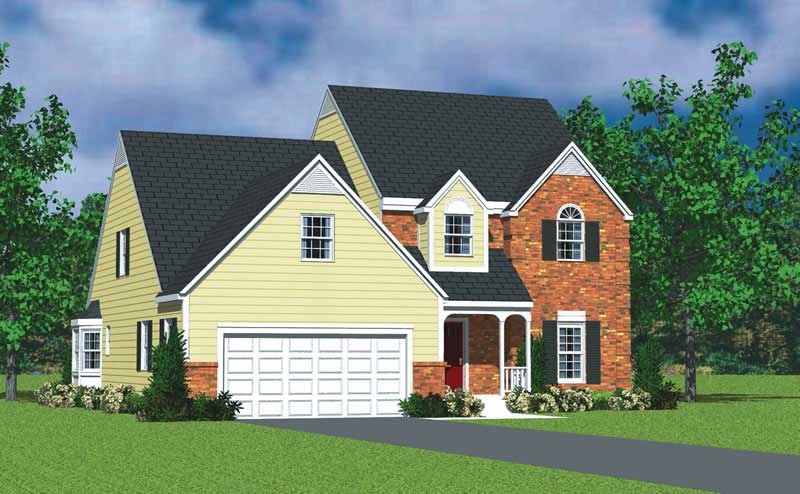
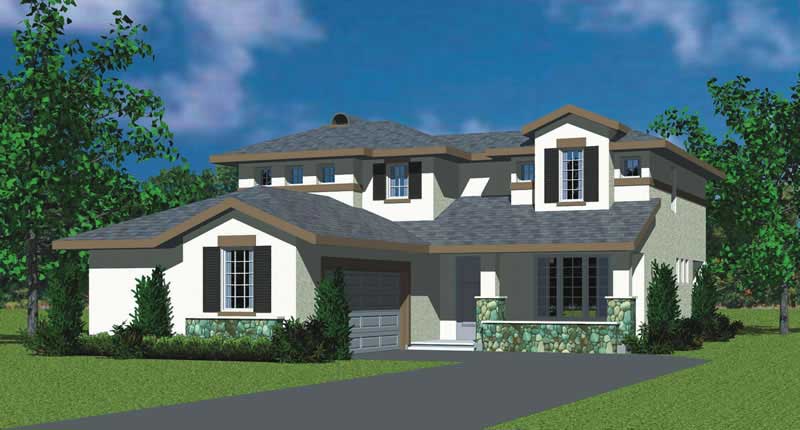
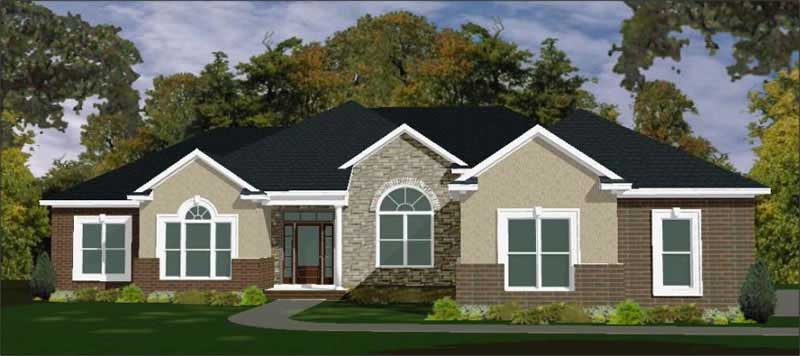
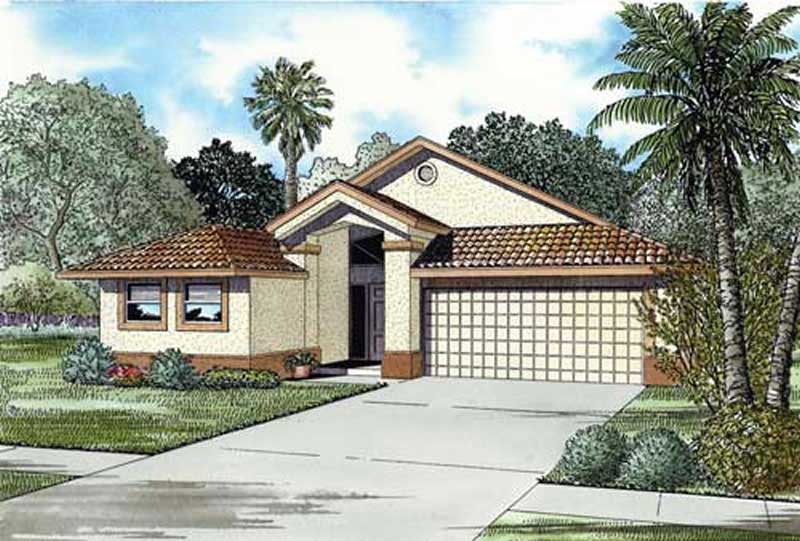
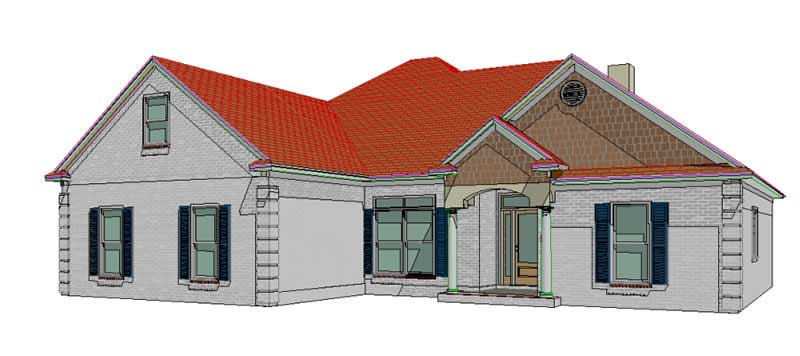
3-Bedroom, 1634 Sq Ft Southwest House Plan - 137-1185 - Front Exterior
Plan Collection
3-Bedroom, 1634 Sq Ft Southwest House Plan - 137-1185 - Front Exterior
Plan#137-1185
Starting at$865
1634
Sq Ft
1
Story
3
Bed
2.5
Bath
2
Car
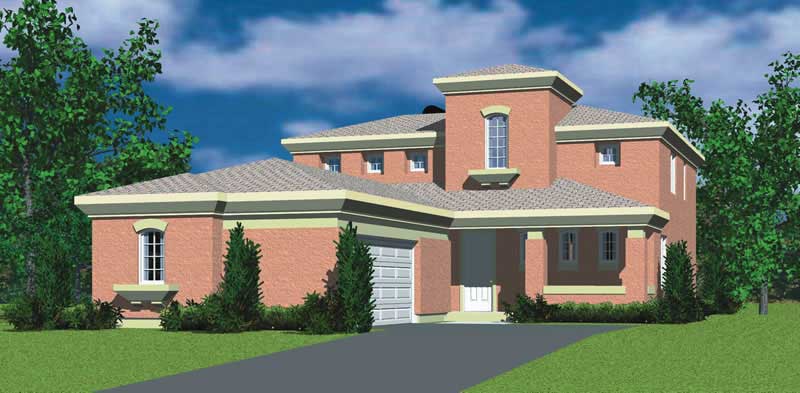
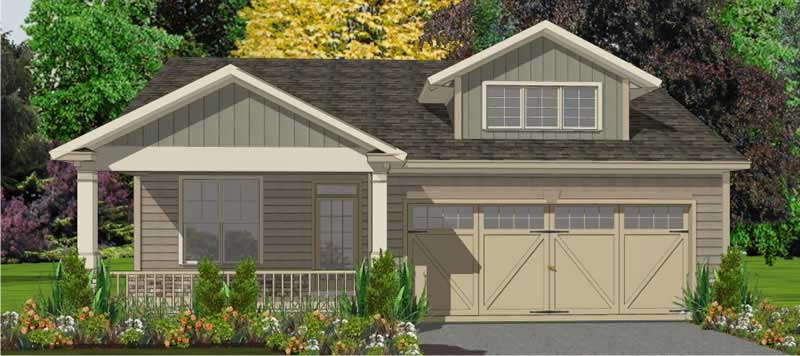
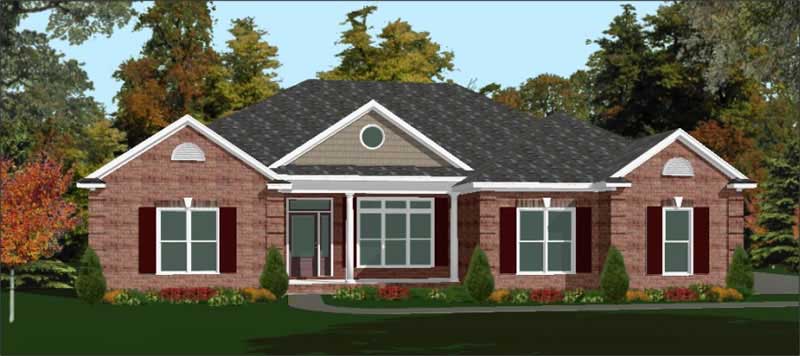
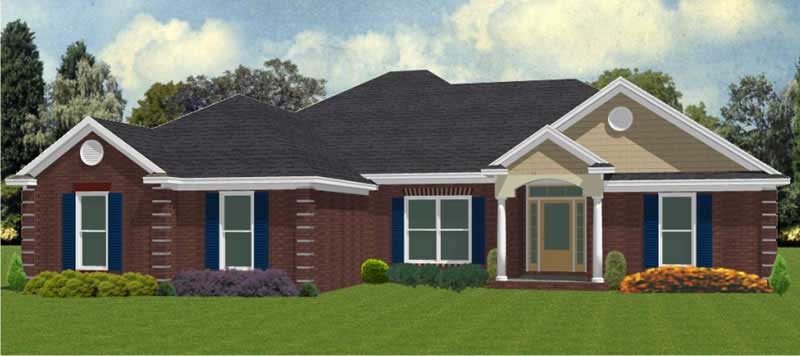
3-Bedroom, 2478 Sq Ft Ranch House Plan - 137-1186 - Front Exterior
Plan Collection
3-Bedroom, 2478 Sq Ft Ranch House Plan - 137-1186 - Front Exterior
Plan#137-1186
Starting at$800
2478
Sq Ft
1
Story
3
Bed
2.5
Bath
2
Car
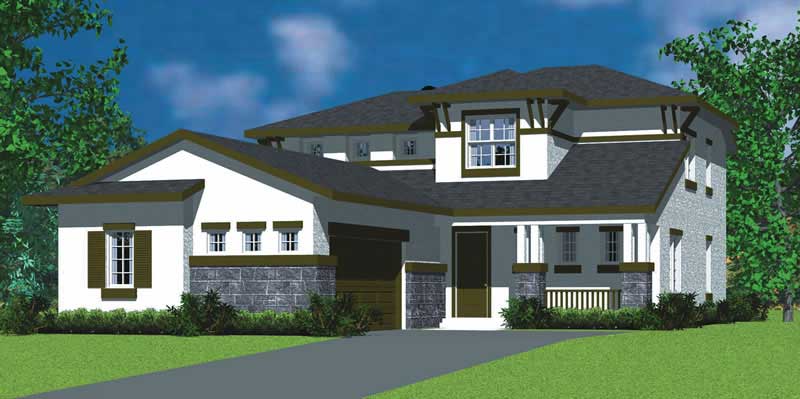
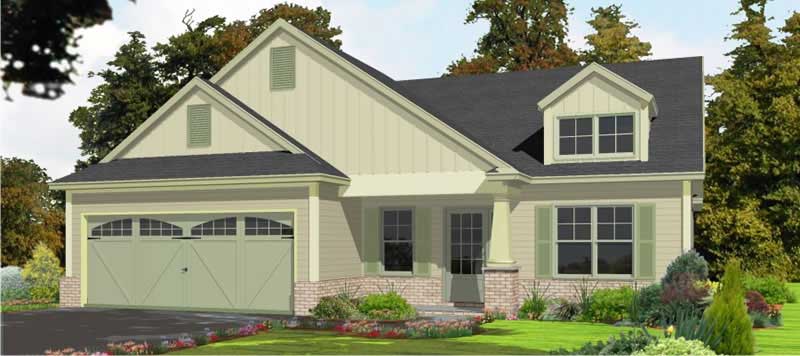
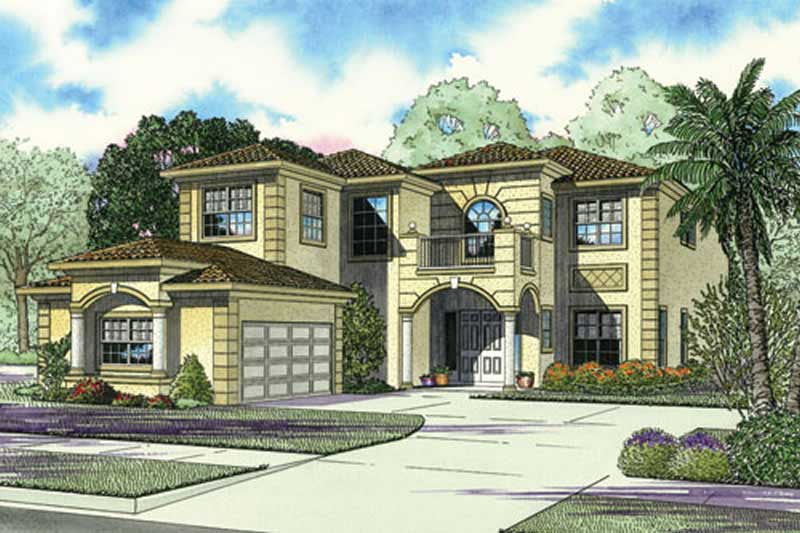
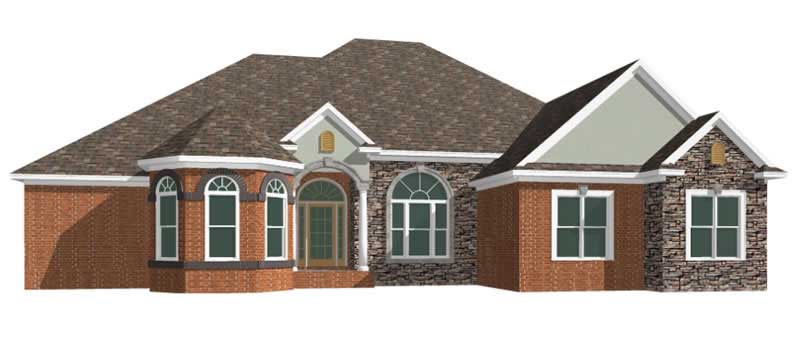
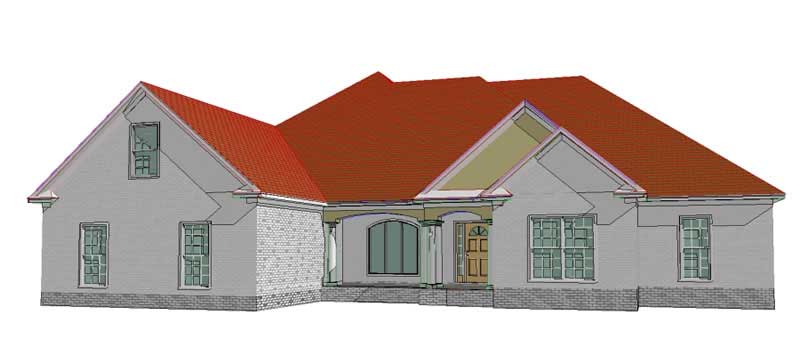
4-Bedroom, 5498 Sq Ft Concrete Block/ ICF Design House Plan - 107-1167 - Front Exterior
Plan Collection
4-Bedroom, 5498 Sq Ft Concrete Block/ ICF Design House Plan - 107-1167 - Front Exterior
Plan#107-1167
Starting at$1700
5498
Sq Ft
1
Story
4
Bed
5.5
Bath
2
Car
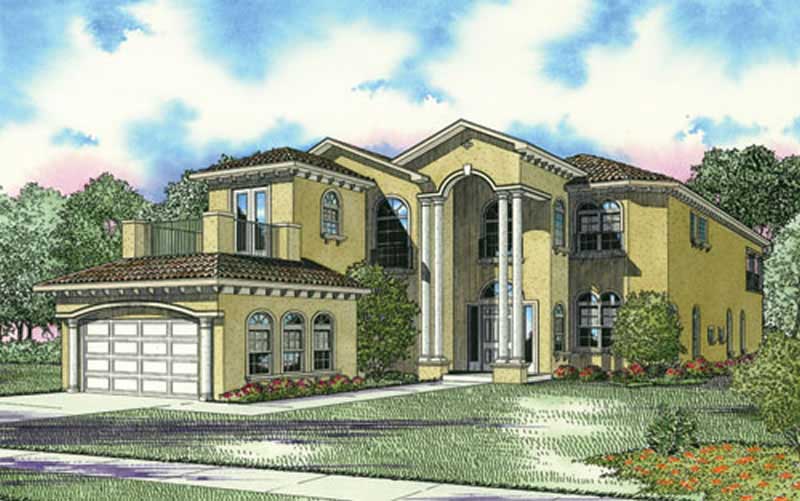
4-Bedroom, 2460 Sq Ft European House Plan - 137-1765 - Front Exterior
Plan Collection
4-Bedroom, 2460 Sq Ft European House Plan - 137-1765 - Front Exterior
Plan#137-1765
Starting at$865
2460
Sq Ft
2
Story
4
Bed
2.5
Bath
2
Car
4-Bedroom, 2524 Sq Ft Colonial House Plan - 137-1836 - Front Exterior
Plan Collection
4-Bedroom, 2524 Sq Ft Colonial House Plan - 137-1836 - Front Exterior
Plan#137-1836
Starting at$925
2524
Sq Ft
2
Story
4
Bed
2.5
Bath
2
Car
5-Bedroom, 3556 Sq Ft Colonial Home Plan - 137-1159 - Main Exterior
Plan Collection
5-Bedroom, 3556 Sq Ft Colonial Home Plan - 137-1159 - Main Exterior
Plan#137-1159
Starting at$960
3556
Sq Ft
3
Story
5
Bed
3.5
Bath
2
Car
5-Bedroom, 3155 Sq Ft House Plan - 153-1853 - Front Exterior
Plan Collection
5-Bedroom, 3155 Sq Ft House Plan - 153-1853 - Front Exterior
Plan#153-1853
Starting at$1350
3155
Sq Ft
2
Story
5
Bed
4.5
Bath
2
Car
3-Bedroom, 1717 Sq Ft Ranch House Plan - 137-1780 - Front Exterior
Plan Collection
3-Bedroom, 1717 Sq Ft Ranch House Plan - 137-1780 - Front Exterior
Plan#137-1780
Starting at$735
1717
Sq Ft
1
Story
3
Bed
2
Bath
2
Car
3-Bedroom, 1589 Sq Ft Ranch House Plan - 137-1732 - Front Exterior
Plan Collection
3-Bedroom, 1589 Sq Ft Ranch House Plan - 137-1732 - Front Exterior
Plan#137-1732
Starting at$800
1589
Sq Ft
1
Story
3
Bed
2.5
Bath
2
Car
5-Bedroom, 3450 Sq Ft Colonial Home Plan - 137-1835 - Main Exterior
Plan Collection
5-Bedroom, 3450 Sq Ft Colonial Home Plan - 137-1835 - Main Exterior
Plan#137-1835
Starting at$960
3450
Sq Ft
2
Story
5
Bed
3.5
Bath
2
Car
4-Bedroom, 2585 Sq Ft Traditional Home - Plan #153-1856 - Main Exterior
Plan Collection
4-Bedroom, 2585 Sq Ft Traditional Home - Plan #153-1856 - Main Exterior
Plan#153-1856
Starting at$1100
2585
Sq Ft
1.5
Story
4
Bed
3
Bath
2
Car
4-Bedroom, 2952 Sq Ft Southern House Plan - 153-1858 - Front Exterior
Plan Collection
4-Bedroom, 2952 Sq Ft Southern House Plan - 153-1858 - Front Exterior
Plan#153-1858
Starting at$1350
2952
Sq Ft
2
Story
4
Bed
3.5
Bath
2
Car
3-Bedroom, 1680 Sq Ft Ranch House Plan - 153-1859 - Front Exterior
Plan Collection
3-Bedroom, 1680 Sq Ft Ranch House Plan - 153-1859 - Front Exterior
Plan#153-1859
Starting at$1100
1680
Sq Ft
1
Story
3
Bed
2
Bath
2
Car
3-Bedroom, 1764 Sq Ft Home Plan - 153-1038 - Main Exterior
Plan Collection
3-Bedroom, 1764 Sq Ft Home Plan - 153-1038 - Main Exterior
Plan#153-1038
Starting at$800
1764
Sq Ft
1
Story
3
Bed
2
Bath
2
Car
4-Bedroom, 2319 Sq Ft Ranch House Plan - 153-1833 - Front Exterior
Plan Collection
4-Bedroom, 2319 Sq Ft Ranch House Plan - 153-1833 - Front Exterior
Plan#153-1833
Starting at$1000
2319
Sq Ft
1
Story
4
Bed
2
Bath
2
Car
3-Bedroom, 2636 Sq Ft Traditional House Plan - 153-1850 - Front Exterior
Plan Collection
3-Bedroom, 2636 Sq Ft Traditional House Plan - 153-1850 - Front Exterior
Plan#153-1850
Starting at$1100
2636
Sq Ft
1.5
Story
3
Bed
2.5
Bath
2
Car
3-Bedroom, 2135 Sq Ft Traditional House Plan - 153-1825 - Front Exterior
Plan Collection
3-Bedroom, 2135 Sq Ft Traditional House Plan - 153-1825 - Front Exterior
Plan#153-1825
Starting at$1100
2135
Sq Ft
2
Story
3
Bed
2.5
Bath
2
Car
3-Bedroom, 2422 Sq Ft Ranch House Plan - 153-1826 - Front Exterior
Plan Collection
3-Bedroom, 2422 Sq Ft Ranch House Plan - 153-1826 - Front Exterior
Plan#153-1826
Starting at$1350
2422
Sq Ft
1
Story
3
Bed
2.5
Bath
2
Car
3-Bedroom, 2733 Sq Ft Cape Cod House - Plan #153-1828 - Front Exterior
Plan Collection
3-Bedroom, 2733 Sq Ft Cape Cod House - Plan #153-1828 - Front Exterior
Plan#153-1828
Starting at$1550
2733
Sq Ft
1.5
Story
3
Bed
3
Bath
2
Car
3-Bedroom, 2287 Sq Ft House Plan - 153-1829 - Front Exterior
Plan Collection
3-Bedroom, 2287 Sq Ft House Plan - 153-1829 - Front Exterior
Plan#153-1829
Starting at$1000
2287
Sq Ft
1.5
Story
3
Bed
2.5
Bath
2
Car
4-Bedroom, 2338 Sq Ft Country House Plan - 153-1022 - Front Exterior
Plan Collection
4-Bedroom, 2338 Sq Ft Country House Plan - 153-1022 - Front Exterior
Plan#153-1022
Starting at$1200
2338
Sq Ft
1
Story
4
Bed
2
Bath
2
Car
3-Bedroom, 2525 Sq Ft Traditional House Plan - 153-1839 - Front Exterior
Plan Collection
3-Bedroom, 2525 Sq Ft Traditional House Plan - 153-1839 - Front Exterior
Plan#153-1839
Starting at$1350
2525
Sq Ft
1
Story
3
Bed
2.5
Bath
2
Car
3-Bedroom, 2025 Sq Ft Country Home Plan - 153-1030 - Main Exterior
Plan Collection
3-Bedroom, 2025 Sq Ft Country Home Plan - 153-1030 - Main Exterior
Plan#153-1030
Starting at$1100
2025
Sq Ft
1.5
Story
3
Bed
2.5
Bath
2
Car
3-Bedroom, 1971 Sq Ft European House Plan - 137-1184 - Front Exterior
Plan Collection
3-Bedroom, 1971 Sq Ft European House Plan - 137-1184 - Front Exterior
Plan#137-1184
Starting at$735
1971
Sq Ft
1
Story
3
Bed
2.5
Bath
2
Car
3-Bedroom, 1634 Sq Ft Southwest House Plan - 137-1185 - Front Exterior
Plan Collection
3-Bedroom, 1634 Sq Ft Southwest House Plan - 137-1185 - Front Exterior
Plan#137-1185
Starting at$865
1634
Sq Ft
1
Story
3
Bed
2.5
Bath
2
Car
3-Bedroom, 2478 Sq Ft Ranch House Plan - 137-1186 - Front Exterior
Plan Collection
3-Bedroom, 2478 Sq Ft Ranch House Plan - 137-1186 - Front Exterior
Plan#137-1186
Starting at$800
2478
Sq Ft
1
Story
3
Bed
2.5
Bath
2
Car
4-Bedroom, 5498 Sq Ft Concrete Block/ ICF Design House Plan - 107-1167 - Front Exterior
Plan Collection
4-Bedroom, 5498 Sq Ft Concrete Block/ ICF Design House Plan - 107-1167 - Front Exterior
Plan#107-1167
Starting at$1700
5498
Sq Ft
1
Story
4
Bed
5.5
Bath
2
Car
4-Bedroom, 2460 Sq Ft European House Plan - 137-1765 - Front Exterior
Plan Collection
4-Bedroom, 2460 Sq Ft European House Plan - 137-1765 - Front Exterior
Plan#137-1765
Starting at$865
2460
Sq Ft
2
Story
4
Bed
2.5
Bath
2
Car
4-Bedroom, 2524 Sq Ft Colonial House Plan - 137-1836 - Front Exterior
Plan Collection
4-Bedroom, 2524 Sq Ft Colonial House Plan - 137-1836 - Front Exterior
Plan#137-1836
Starting at$925
2524
Sq Ft
2
Story
4
Bed
2.5
Bath
2
Car
5-Bedroom, 3556 Sq Ft Colonial Home Plan - 137-1159 - Main Exterior
Plan Collection
5-Bedroom, 3556 Sq Ft Colonial Home Plan - 137-1159 - Main Exterior
Plan#137-1159
Starting at$960
3556
Sq Ft
3
Story
5
Bed
3.5
Bath
2
Car
5-Bedroom, 3155 Sq Ft House Plan - 153-1853 - Front Exterior
Plan Collection
5-Bedroom, 3155 Sq Ft House Plan - 153-1853 - Front Exterior
Plan#153-1853
Starting at$1350
3155
Sq Ft
2
Story
5
Bed
4.5
Bath
2
Car
3-Bedroom, 1717 Sq Ft Ranch House Plan - 137-1780 - Front Exterior
Plan Collection
3-Bedroom, 1717 Sq Ft Ranch House Plan - 137-1780 - Front Exterior
Plan#137-1780
Starting at$735
1717
Sq Ft
1
Story
3
Bed
2
Bath
2
Car
3-Bedroom, 1589 Sq Ft Ranch House Plan - 137-1732 - Front Exterior
Plan Collection
3-Bedroom, 1589 Sq Ft Ranch House Plan - 137-1732 - Front Exterior
Plan#137-1732
Starting at$800
1589
Sq Ft
1
Story
3
Bed
2.5
Bath
2
Car
5-Bedroom, 3450 Sq Ft Colonial Home Plan - 137-1835 - Main Exterior
Plan Collection
5-Bedroom, 3450 Sq Ft Colonial Home Plan - 137-1835 - Main Exterior
Plan#137-1835
Starting at$960
3450
Sq Ft
2
Story
5
Bed
3.5
Bath
2
Car
4-Bedroom, 2585 Sq Ft Traditional Home - Plan #153-1856 - Main Exterior
Plan Collection
4-Bedroom, 2585 Sq Ft Traditional Home - Plan #153-1856 - Main Exterior
Plan#153-1856
Starting at$1100
2585
Sq Ft
1.5
Story
4
Bed
3
Bath
2
Car
4-Bedroom, 2952 Sq Ft Southern House Plan - 153-1858 - Front Exterior
Plan Collection
4-Bedroom, 2952 Sq Ft Southern House Plan - 153-1858 - Front Exterior
Plan#153-1858
Starting at$1350
2952
Sq Ft
2
Story
4
Bed
3.5
Bath
2
Car
3-Bedroom, 1680 Sq Ft Ranch House Plan - 153-1859 - Front Exterior
Plan Collection
3-Bedroom, 1680 Sq Ft Ranch House Plan - 153-1859 - Front Exterior
Plan#153-1859
Starting at$1100
1680
Sq Ft
1
Story
3
Bed
2
Bath
2
Car
3-Bedroom, 1764 Sq Ft Home Plan - 153-1038 - Main Exterior
Plan Collection
3-Bedroom, 1764 Sq Ft Home Plan - 153-1038 - Main Exterior
Plan#153-1038
Starting at$800
1764
Sq Ft
1
Story
3
Bed
2
Bath
2
Car
4-Bedroom, 2319 Sq Ft Ranch House Plan - 153-1833 - Front Exterior
Plan Collection
4-Bedroom, 2319 Sq Ft Ranch House Plan - 153-1833 - Front Exterior
Plan#153-1833
Starting at$1000
2319
Sq Ft
1
Story
4
Bed
2
Bath
2
Car
3-Bedroom, 2636 Sq Ft Traditional House Plan - 153-1850 - Front Exterior
Plan Collection
3-Bedroom, 2636 Sq Ft Traditional House Plan - 153-1850 - Front Exterior
Plan#153-1850
Starting at$1100
2636
Sq Ft
1.5
Story
3
Bed
2.5
Bath
2
Car
3-Bedroom, 2135 Sq Ft Traditional House Plan - 153-1825 - Front Exterior
Plan Collection
3-Bedroom, 2135 Sq Ft Traditional House Plan - 153-1825 - Front Exterior
Plan#153-1825
Starting at$1100
2135
Sq Ft
2
Story
3
Bed
2.5
Bath
2
Car
3-Bedroom, 2422 Sq Ft Ranch House Plan - 153-1826 - Front Exterior
Plan Collection
3-Bedroom, 2422 Sq Ft Ranch House Plan - 153-1826 - Front Exterior
Plan#153-1826
Starting at$1350
2422
Sq Ft
1
Story
3
Bed
2.5
Bath
2
Car
3-Bedroom, 2733 Sq Ft Cape Cod House - Plan #153-1828 - Front Exterior
Plan Collection
3-Bedroom, 2733 Sq Ft Cape Cod House - Plan #153-1828 - Front Exterior
Plan#153-1828
Starting at$1550
2733
Sq Ft
1.5
Story
3
Bed
3
Bath
2
Car
3-Bedroom, 2287 Sq Ft House Plan - 153-1829 - Front Exterior
Plan Collection
3-Bedroom, 2287 Sq Ft House Plan - 153-1829 - Front Exterior
Plan#153-1829
Starting at$1000
2287
Sq Ft
1.5
Story
3
Bed
2.5
Bath
2
Car
4-Bedroom, 2338 Sq Ft Country House Plan - 153-1022 - Front Exterior
Plan Collection
4-Bedroom, 2338 Sq Ft Country House Plan - 153-1022 - Front Exterior
Plan#153-1022
Starting at$1200
2338
Sq Ft
1
Story
4
Bed
2
Bath
2
Car
3-Bedroom, 2525 Sq Ft Traditional House Plan - 153-1839 - Front Exterior
Plan Collection
3-Bedroom, 2525 Sq Ft Traditional House Plan - 153-1839 - Front Exterior
Plan#153-1839
Starting at$1350
2525
Sq Ft
1
Story
3
Bed
2.5
Bath
2
Car
3-Bedroom, 2025 Sq Ft Country Home Plan - 153-1030 - Main Exterior
Plan Collection
3-Bedroom, 2025 Sq Ft Country Home Plan - 153-1030 - Main Exterior
Plan#153-1030
Starting at$1100
2025
Sq Ft
1.5
Story
3
Bed
2.5
Bath
2
Car
1...279280281282283...480