2 Garage House Plans

11,506
Plan Results
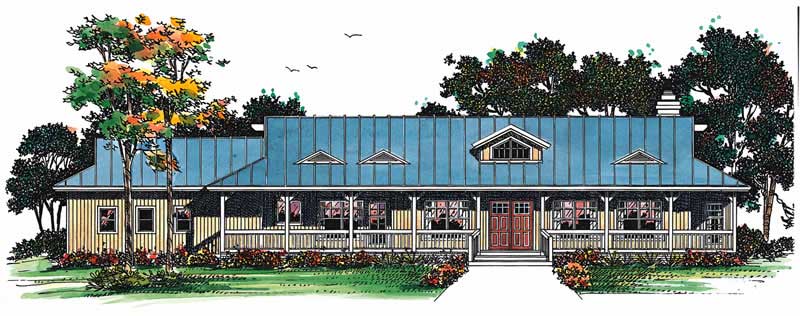
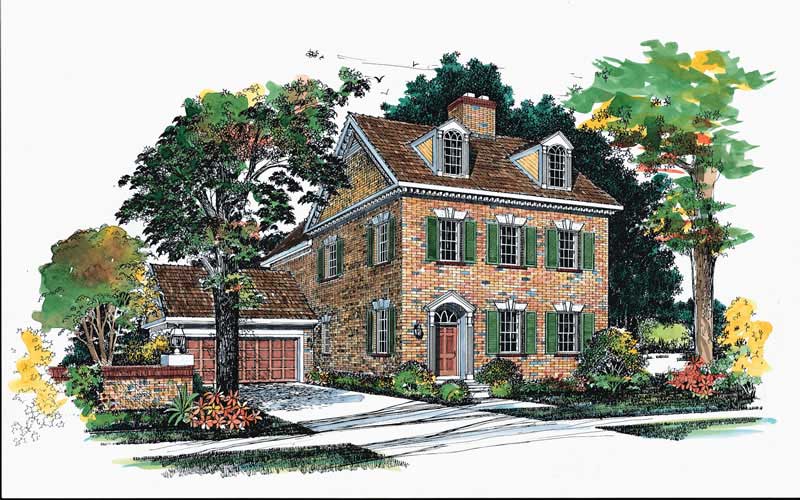
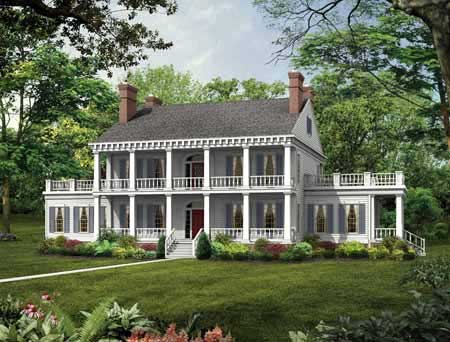
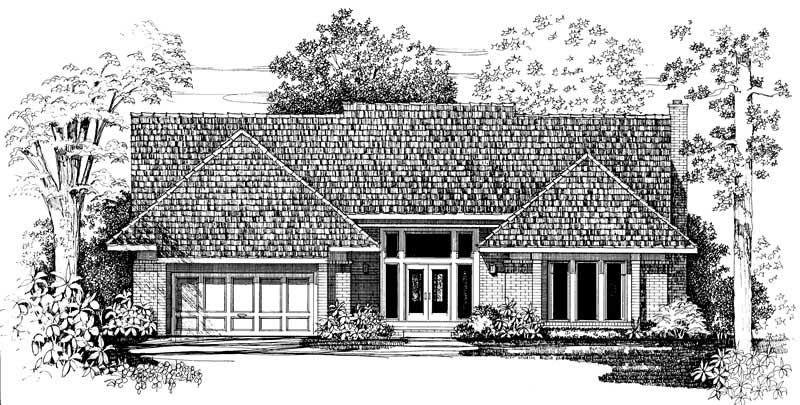
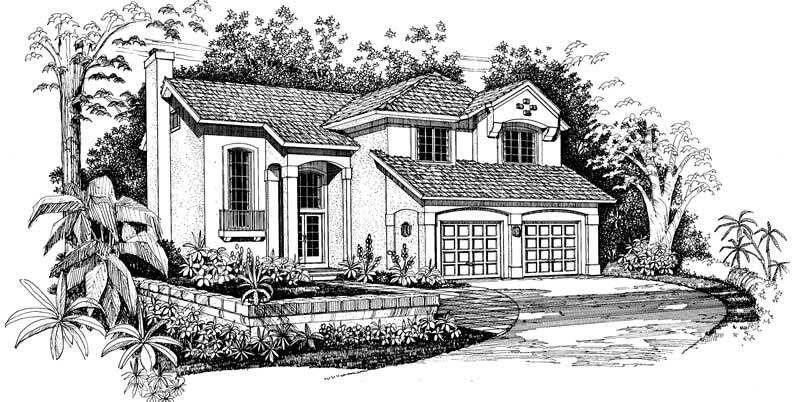
3-Bedroom, 2024 Sq Ft Traditional House Plan - 137-1214 - Front Exterior
Plan Collection
3-Bedroom, 2024 Sq Ft Traditional House Plan - 137-1214 - Front Exterior
Plan#137-1214
Starting at$865
2024
Sq Ft
2
Story
3
Bed
2.5
Bath
2
Car
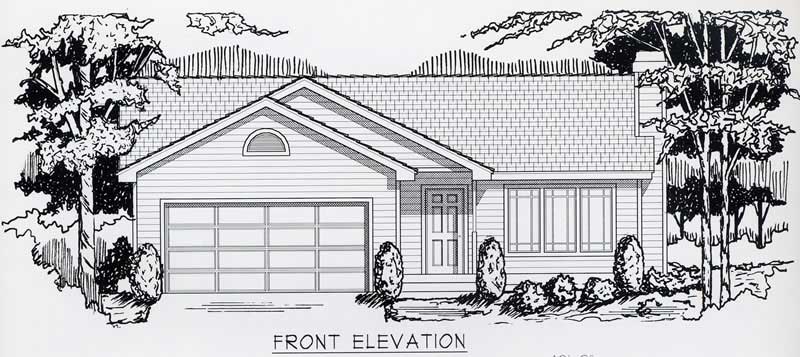
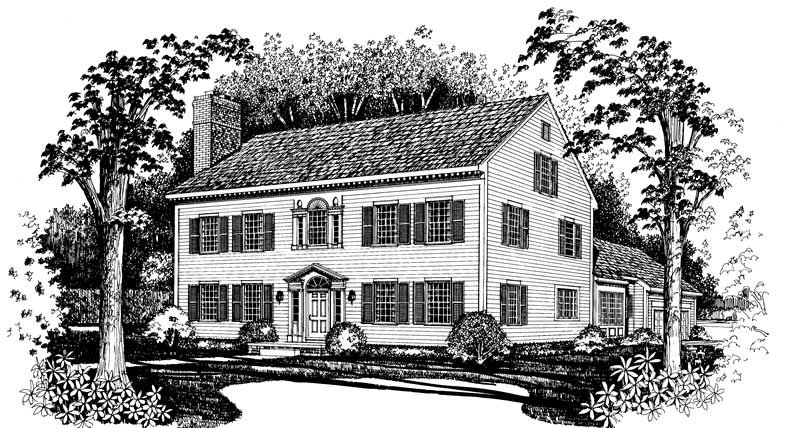
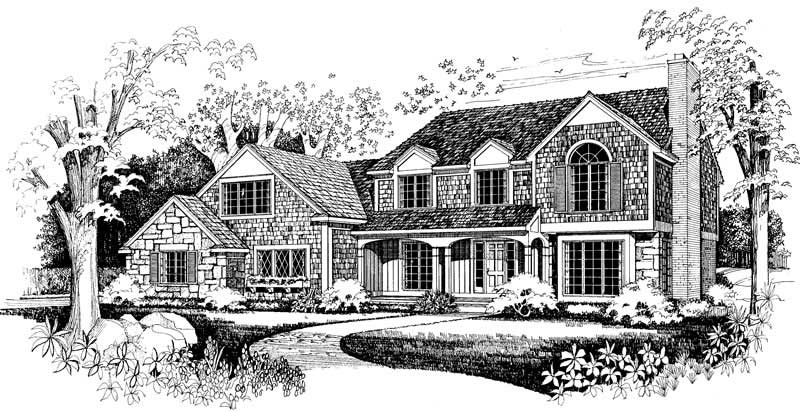
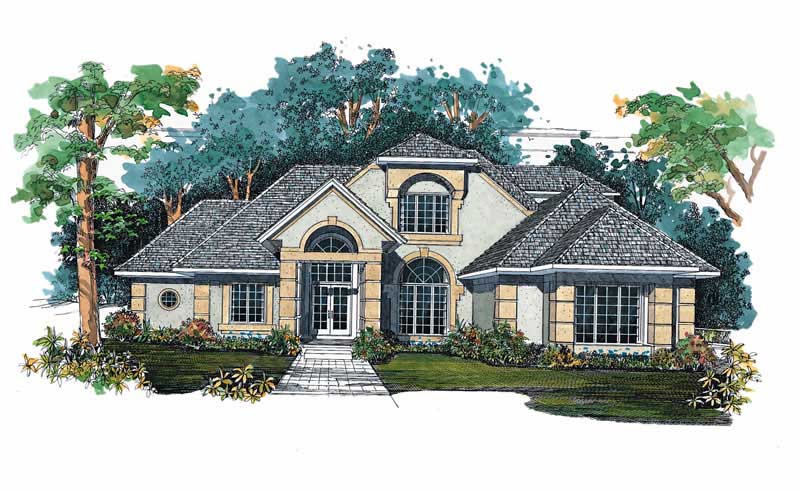
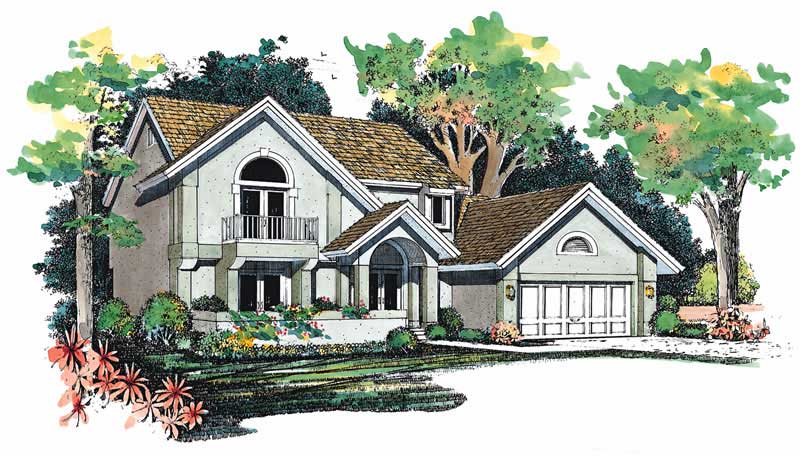
3-Bedroom, 2037 Sq Ft Country Home Plan - 137-1241 - Main Exterior
Plan Collection
3-Bedroom, 2037 Sq Ft Country Home Plan - 137-1241 - Main Exterior
Plan#137-1241
Starting at$865
2037
Sq Ft
2
Story
3
Bed
2.5
Bath
2
Car
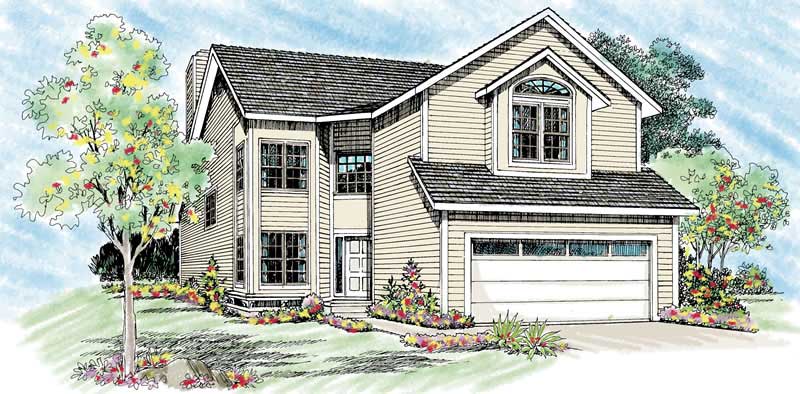
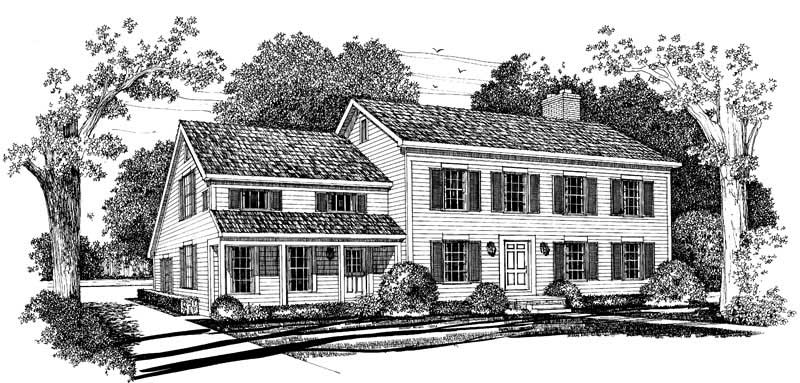
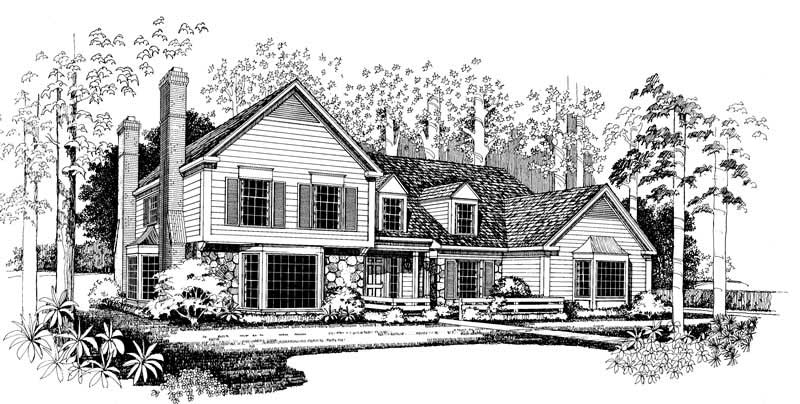
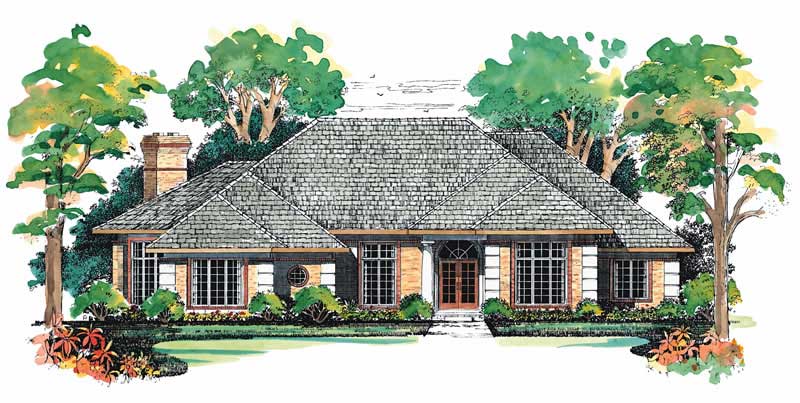
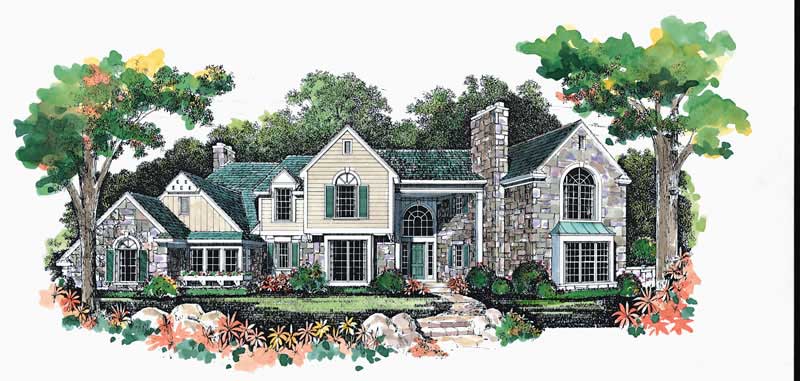
3-Bedroom, 2271 Sq Ft Country Home Plan - 137-1242 - Main Exterior
Plan Collection
3-Bedroom, 2271 Sq Ft Country Home Plan - 137-1242 - Main Exterior
Plan#137-1242
Starting at$865
2271
Sq Ft
2
Story
3
Bed
2.5
Bath
2
Car
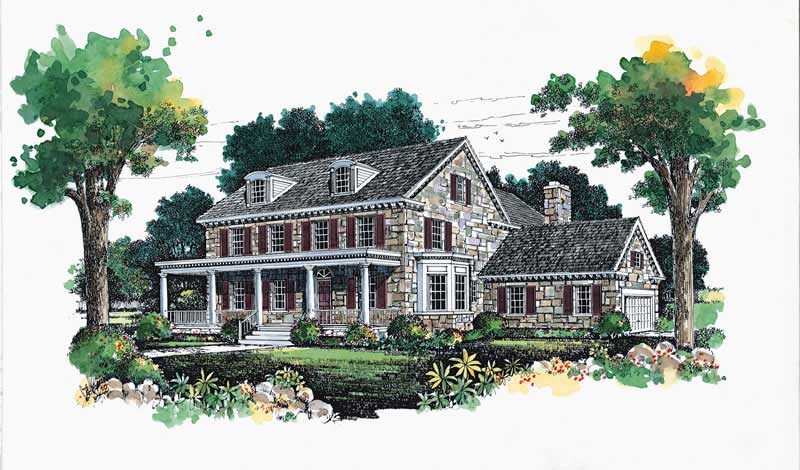
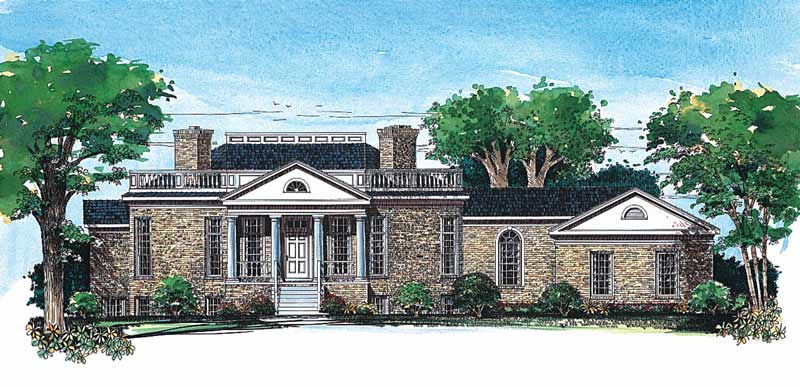
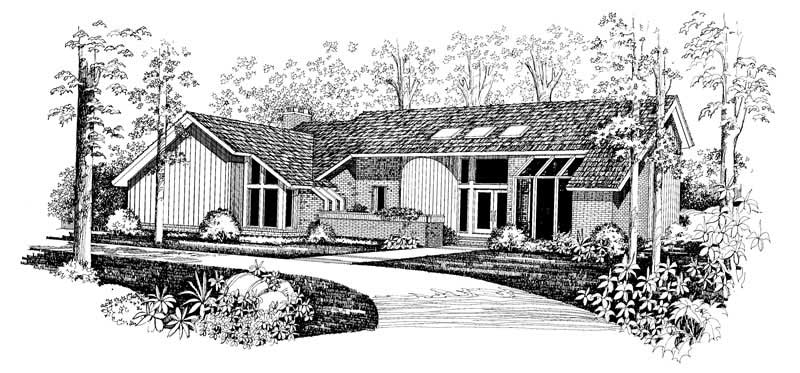
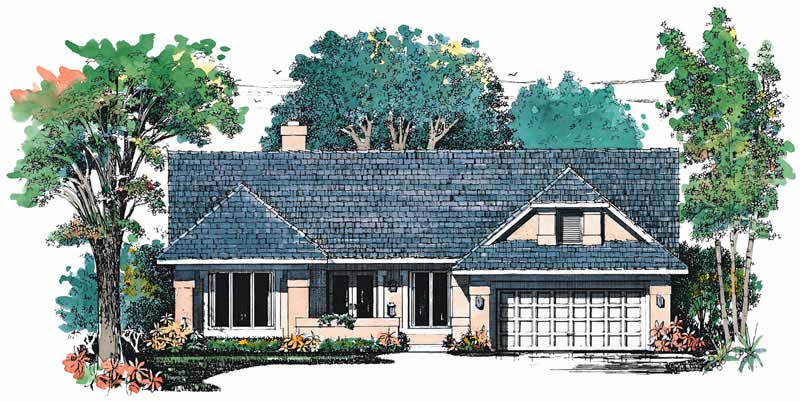
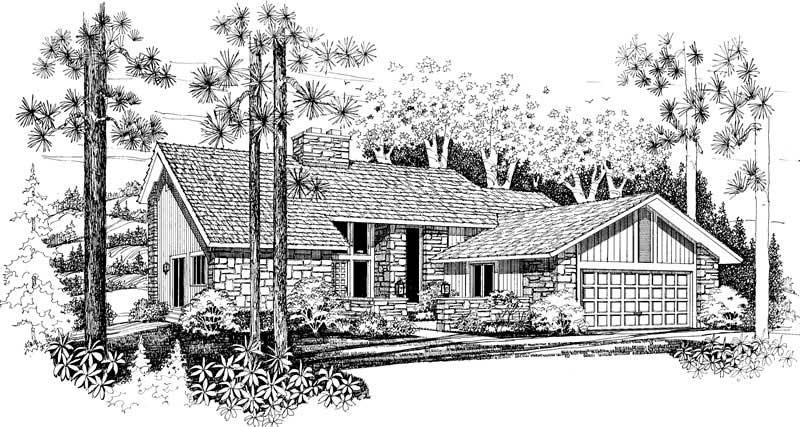
3-Bedroom, 1676 Sq Ft Country House Plan - 137-1227 - Front Exterior
Plan Collection
3-Bedroom, 1676 Sq Ft Country House Plan - 137-1227 - Front Exterior
Plan#137-1227
Starting at$800
1676
Sq Ft
1
Story
3
Bed
2
Bath
2
Car
3-Bedroom, 1676 Sq Ft Country House Plan - 137-1244 - Front Exterior
Plan Collection
3-Bedroom, 1676 Sq Ft Country House Plan - 137-1244 - Front Exterior
Plan#137-1244
Starting at$800
1676
Sq Ft
1
Story
3
Bed
2
Bath
2
Car
3-Bedroom, 1676 Sq Ft Country Home Plan - 137-1217 - Main Exterior
Plan Collection
3-Bedroom, 1676 Sq Ft Country Home Plan - 137-1217 - Main Exterior
Plan#137-1217
Starting at$800
1676
Sq Ft
1
Story
3
Bed
2
Bath
2
Car
3-Bedroom, 1409 Sq Ft Country House Plan - 137-1131 - Front Exterior
Plan Collection
3-Bedroom, 1409 Sq Ft Country House Plan - 137-1131 - Front Exterior
Plan#137-1131
Starting at$735
1409
Sq Ft
2
Story
3
Bed
2.5
Bath
2
Car
3-Bedroom, 1450 Sq Ft Country House Plan - 137-1220 - Front Exterior
Plan Collection
3-Bedroom, 1450 Sq Ft Country House Plan - 137-1220 - Front Exterior
Plan#137-1220
Starting at$735
1450
Sq Ft
2
Story
3
Bed
2.5
Bath
2
Car
3-Bedroom, 2308 Sq Ft Traditional House Plan - 137-1132 - Front Exterior
Plan Collection
3-Bedroom, 2308 Sq Ft Traditional House Plan - 137-1132 - Front Exterior
Plan#137-1132
Starting at$865
2308
Sq Ft
2
Story
3
Bed
2.5
Bath
2
Car
3-Bedroom, 2308 Sq Ft Traditional House Plan - 137-1134 - Front Exterior
Plan Collection
3-Bedroom, 2308 Sq Ft Traditional House Plan - 137-1134 - Front Exterior
Plan#137-1134
Starting at$865
2308
Sq Ft
2
Story
3
Bed
2.5
Bath
2
Car
3-Bedroom, 2308 Sq Ft Traditional Home Plan - 137-1136 - Main Exterior
Plan Collection
3-Bedroom, 2308 Sq Ft Traditional Home Plan - 137-1136 - Main Exterior
Plan#137-1136
Starting at$865
2308
Sq Ft
2
Story
3
Bed
2.5
Bath
2
Car
4-Bedroom, 2775 Sq Ft Multi-Unit Home Plan - 157-1005 - Main Exterior
Plan Collection
4-Bedroom, 2775 Sq Ft Multi-Unit Home Plan - 157-1005 - Main Exterior
Plan#157-1005
Starting at$1255
2775
Sq Ft
2
Story
3
Bed
1
Bath
2
Car
3-Bedroom, 1418 Sq Ft Small House Plans - 137-1219 - Front Exterior
Plan Collection
3-Bedroom, 1418 Sq Ft Small House Plans - 137-1219 - Front Exterior
Plan#137-1219
Starting at$735
1418
Sq Ft
2
Story
3
Bed
2.5
Bath
2
Car
4-Bedroom, 2290 Sq Ft Farmhouse Home Plan - 137-1236 - Main Exterior
Plan Collection
4-Bedroom, 2290 Sq Ft Farmhouse Home Plan - 137-1236 - Main Exterior
Plan#137-1236
Starting at$865
2290
Sq Ft
2
Story
4
Bed
2.5
Bath
2
Car
4-Bedroom, 2359 Sq Ft Country Home Plan - 137-1148 - Main Exterior
Plan Collection
4-Bedroom, 2359 Sq Ft Country Home Plan - 137-1148 - Main Exterior
Plan#137-1148
Starting at$865
2359
Sq Ft
2
Story
4
Bed
2.5
Bath
2
Car
2-Bedroom, 2152 Sq Ft Traditional Home Plan - 137-1230 - Main Exterior
Plan Collection
2-Bedroom, 2152 Sq Ft Traditional Home Plan - 137-1230 - Main Exterior
Plan#137-1230
Starting at$865
2152
Sq Ft
2
Story
2
Bed
2.5
Bath
2
Car
2-Bedroom, 2152 Sq Ft Traditional Home Plan - 137-1138 - Main Exterior
Plan Collection
2-Bedroom, 2152 Sq Ft Traditional Home Plan - 137-1138 - Main Exterior
Plan#137-1138
Starting at$800
2152
Sq Ft
2
Story
2
Bed
2.5
Bath
2
Car
4-Bedroom, 2513 Sq Ft Traditional Home Plan - 137-1129 - Main Exterior
Plan Collection
4-Bedroom, 2513 Sq Ft Traditional Home Plan - 137-1129 - Main Exterior
Plan#137-1129
Starting at$925
2513
Sq Ft
2
Story
4
Bed
2.5
Bath
2
Car
3-Bedroom, 1952 Sq Ft Country House Plan - 137-1231 - Front Exterior
Plan Collection
3-Bedroom, 1952 Sq Ft Country House Plan - 137-1231 - Front Exterior
Plan#137-1231
Starting at$800
1952
Sq Ft
1
Story
3
Bed
2
Bath
2
Car
3-Bedroom, 1968 Sq Ft Bungalow House Plan - 137-1223 - Front Exterior
Plan Collection
3-Bedroom, 1968 Sq Ft Bungalow House Plan - 137-1223 - Front Exterior
Plan#137-1223
Starting at$800
1968
Sq Ft
1
Story
3
Bed
2
Bath
2
Car
4-Bedroom, 2344 Sq Ft Country House Plan - 137-1256 - Front Exterior
Plan Collection
4-Bedroom, 2344 Sq Ft Country House Plan - 137-1256 - Front Exterior
Plan#137-1256
Starting at$865
2344
Sq Ft
2
Story
4
Bed
1.5
Bath
2
Car
4-Bedroom, 2513 Sq Ft Traditional House Plan - 137-1222 - Front Exterior
Plan Collection
4-Bedroom, 2513 Sq Ft Traditional House Plan - 137-1222 - Front Exterior
Plan#137-1222
Starting at$865
2513
Sq Ft
2
Story
4
Bed
2.5
Bath
2
Car
3-Bedroom, 2067 Sq Ft Craftsman House Plan - 141-1075 - Front Exterior
Plan Collection
3-Bedroom, 2067 Sq Ft Craftsman House Plan - 141-1075 - Front Exterior
Plan#141-1075
Starting at$1400
2067
Sq Ft
1
Story
3
Bed
2.5
Bath
2
Car
3-Bedroom, 2215 Sq Ft Country Home Plan - 160-1006 - Main Exterior
Plan Collection
3-Bedroom, 2215 Sq Ft Country Home Plan - 160-1006 - Main Exterior
Plan#160-1006
Starting at$945
2215
Sq Ft
2
Story
3
Bed
2.5
Bath
2
Car
3-Bedroom, 2024 Sq Ft Traditional House Plan - 137-1214 - Front Exterior
Plan Collection
3-Bedroom, 2024 Sq Ft Traditional House Plan - 137-1214 - Front Exterior
Plan#137-1214
Starting at$865
2024
Sq Ft
2
Story
3
Bed
2.5
Bath
2
Car
3-Bedroom, 2037 Sq Ft Country Home Plan - 137-1241 - Main Exterior
Plan Collection
3-Bedroom, 2037 Sq Ft Country Home Plan - 137-1241 - Main Exterior
Plan#137-1241
Starting at$865
2037
Sq Ft
2
Story
3
Bed
2.5
Bath
2
Car
3-Bedroom, 2271 Sq Ft Country Home Plan - 137-1242 - Main Exterior
Plan Collection
3-Bedroom, 2271 Sq Ft Country Home Plan - 137-1242 - Main Exterior
Plan#137-1242
Starting at$865
2271
Sq Ft
2
Story
3
Bed
2.5
Bath
2
Car
3-Bedroom, 1676 Sq Ft Country House Plan - 137-1227 - Front Exterior
Plan Collection
3-Bedroom, 1676 Sq Ft Country House Plan - 137-1227 - Front Exterior
Plan#137-1227
Starting at$800
1676
Sq Ft
1
Story
3
Bed
2
Bath
2
Car
3-Bedroom, 1676 Sq Ft Country House Plan - 137-1244 - Front Exterior
Plan Collection
3-Bedroom, 1676 Sq Ft Country House Plan - 137-1244 - Front Exterior
Plan#137-1244
Starting at$800
1676
Sq Ft
1
Story
3
Bed
2
Bath
2
Car
3-Bedroom, 1676 Sq Ft Country Home Plan - 137-1217 - Main Exterior
Plan Collection
3-Bedroom, 1676 Sq Ft Country Home Plan - 137-1217 - Main Exterior
Plan#137-1217
Starting at$800
1676
Sq Ft
1
Story
3
Bed
2
Bath
2
Car
3-Bedroom, 1409 Sq Ft Country House Plan - 137-1131 - Front Exterior
Plan Collection
3-Bedroom, 1409 Sq Ft Country House Plan - 137-1131 - Front Exterior
Plan#137-1131
Starting at$735
1409
Sq Ft
2
Story
3
Bed
2.5
Bath
2
Car
3-Bedroom, 1450 Sq Ft Country House Plan - 137-1220 - Front Exterior
Plan Collection
3-Bedroom, 1450 Sq Ft Country House Plan - 137-1220 - Front Exterior
Plan#137-1220
Starting at$735
1450
Sq Ft
2
Story
3
Bed
2.5
Bath
2
Car
3-Bedroom, 2308 Sq Ft Traditional House Plan - 137-1132 - Front Exterior
Plan Collection
3-Bedroom, 2308 Sq Ft Traditional House Plan - 137-1132 - Front Exterior
Plan#137-1132
Starting at$865
2308
Sq Ft
2
Story
3
Bed
2.5
Bath
2
Car
3-Bedroom, 2308 Sq Ft Traditional House Plan - 137-1134 - Front Exterior
Plan Collection
3-Bedroom, 2308 Sq Ft Traditional House Plan - 137-1134 - Front Exterior
Plan#137-1134
Starting at$865
2308
Sq Ft
2
Story
3
Bed
2.5
Bath
2
Car
3-Bedroom, 2308 Sq Ft Traditional Home Plan - 137-1136 - Main Exterior
Plan Collection
3-Bedroom, 2308 Sq Ft Traditional Home Plan - 137-1136 - Main Exterior
Plan#137-1136
Starting at$865
2308
Sq Ft
2
Story
3
Bed
2.5
Bath
2
Car
4-Bedroom, 2775 Sq Ft Multi-Unit Home Plan - 157-1005 - Main Exterior
Plan Collection
4-Bedroom, 2775 Sq Ft Multi-Unit Home Plan - 157-1005 - Main Exterior
Plan#157-1005
Starting at$1255
2775
Sq Ft
2
Story
3
Bed
1
Bath
2
Car
3-Bedroom, 1418 Sq Ft Small House Plans - 137-1219 - Front Exterior
Plan Collection
3-Bedroom, 1418 Sq Ft Small House Plans - 137-1219 - Front Exterior
Plan#137-1219
Starting at$735
1418
Sq Ft
2
Story
3
Bed
2.5
Bath
2
Car
4-Bedroom, 2290 Sq Ft Farmhouse Home Plan - 137-1236 - Main Exterior
Plan Collection
4-Bedroom, 2290 Sq Ft Farmhouse Home Plan - 137-1236 - Main Exterior
Plan#137-1236
Starting at$865
2290
Sq Ft
2
Story
4
Bed
2.5
Bath
2
Car
4-Bedroom, 2359 Sq Ft Country Home Plan - 137-1148 - Main Exterior
Plan Collection
4-Bedroom, 2359 Sq Ft Country Home Plan - 137-1148 - Main Exterior
Plan#137-1148
Starting at$865
2359
Sq Ft
2
Story
4
Bed
2.5
Bath
2
Car
2-Bedroom, 2152 Sq Ft Traditional Home Plan - 137-1230 - Main Exterior
Plan Collection
2-Bedroom, 2152 Sq Ft Traditional Home Plan - 137-1230 - Main Exterior
Plan#137-1230
Starting at$865
2152
Sq Ft
2
Story
2
Bed
2.5
Bath
2
Car
2-Bedroom, 2152 Sq Ft Traditional Home Plan - 137-1138 - Main Exterior
Plan Collection
2-Bedroom, 2152 Sq Ft Traditional Home Plan - 137-1138 - Main Exterior
Plan#137-1138
Starting at$800
2152
Sq Ft
2
Story
2
Bed
2.5
Bath
2
Car
4-Bedroom, 2513 Sq Ft Traditional Home Plan - 137-1129 - Main Exterior
Plan Collection
4-Bedroom, 2513 Sq Ft Traditional Home Plan - 137-1129 - Main Exterior
Plan#137-1129
Starting at$925
2513
Sq Ft
2
Story
4
Bed
2.5
Bath
2
Car
3-Bedroom, 1952 Sq Ft Country House Plan - 137-1231 - Front Exterior
Plan Collection
3-Bedroom, 1952 Sq Ft Country House Plan - 137-1231 - Front Exterior
Plan#137-1231
Starting at$800
1952
Sq Ft
1
Story
3
Bed
2
Bath
2
Car
3-Bedroom, 1968 Sq Ft Bungalow House Plan - 137-1223 - Front Exterior
Plan Collection
3-Bedroom, 1968 Sq Ft Bungalow House Plan - 137-1223 - Front Exterior
Plan#137-1223
Starting at$800
1968
Sq Ft
1
Story
3
Bed
2
Bath
2
Car
4-Bedroom, 2344 Sq Ft Country House Plan - 137-1256 - Front Exterior
Plan Collection
4-Bedroom, 2344 Sq Ft Country House Plan - 137-1256 - Front Exterior
Plan#137-1256
Starting at$865
2344
Sq Ft
2
Story
4
Bed
1.5
Bath
2
Car
4-Bedroom, 2513 Sq Ft Traditional House Plan - 137-1222 - Front Exterior
Plan Collection
4-Bedroom, 2513 Sq Ft Traditional House Plan - 137-1222 - Front Exterior
Plan#137-1222
Starting at$865
2513
Sq Ft
2
Story
4
Bed
2.5
Bath
2
Car
3-Bedroom, 2067 Sq Ft Craftsman House Plan - 141-1075 - Front Exterior
Plan Collection
3-Bedroom, 2067 Sq Ft Craftsman House Plan - 141-1075 - Front Exterior
Plan#141-1075
Starting at$1400
2067
Sq Ft
1
Story
3
Bed
2.5
Bath
2
Car
3-Bedroom, 2215 Sq Ft Country Home Plan - 160-1006 - Main Exterior
Plan Collection
3-Bedroom, 2215 Sq Ft Country Home Plan - 160-1006 - Main Exterior
Plan#160-1006
Starting at$945
2215
Sq Ft
2
Story
3
Bed
2.5
Bath
2
Car
1...271272273274275...480