2 Garage House Plans

11,506
Plan Results
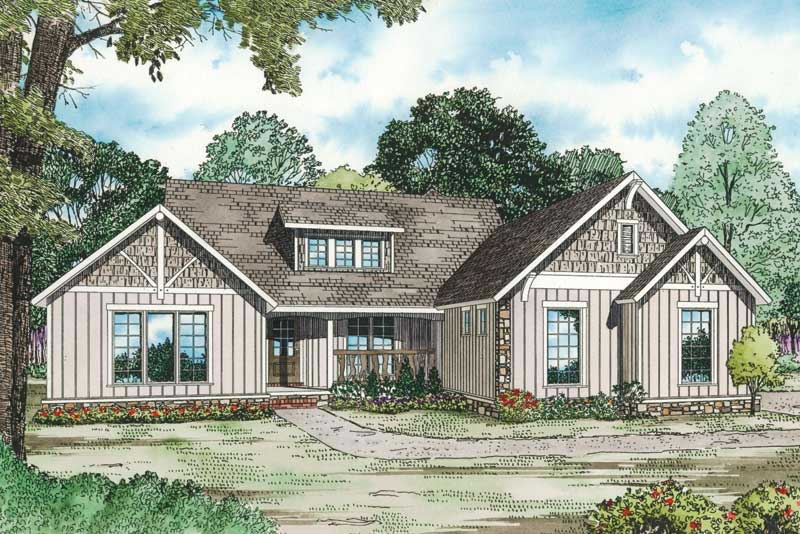
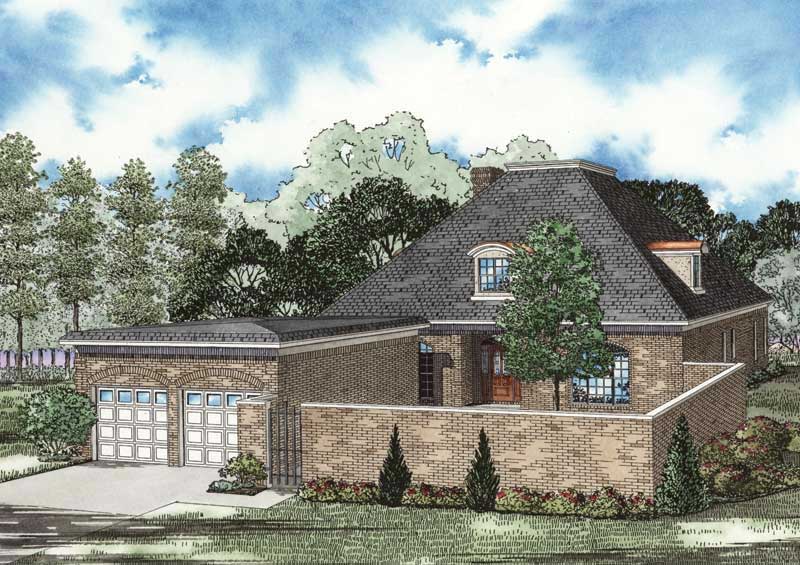
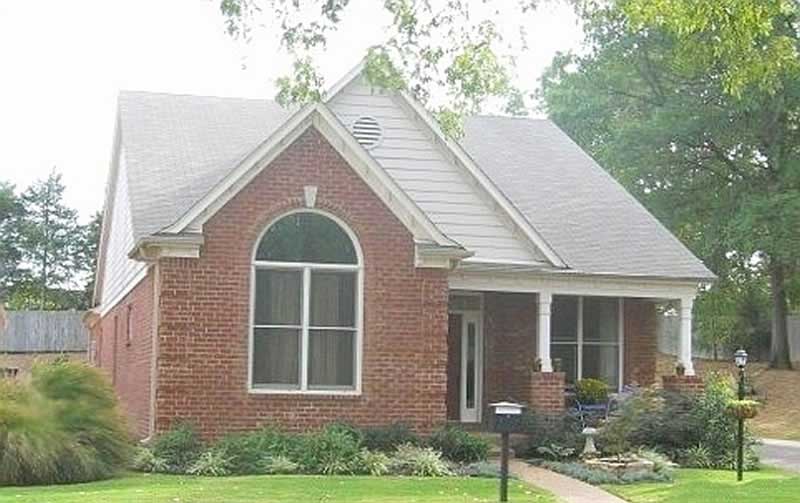
3-Bedroom, 3037 Sq Ft Traditional Home Plan - 156-2102 - Main Exterior
Plan Collection
3-Bedroom, 3037 Sq Ft Traditional Home Plan - 156-2102 - Main Exterior
Plan#156-2102
Starting at$1000
3037
Sq Ft
2
Story
3
Bed
2.5
Bath
2
Car
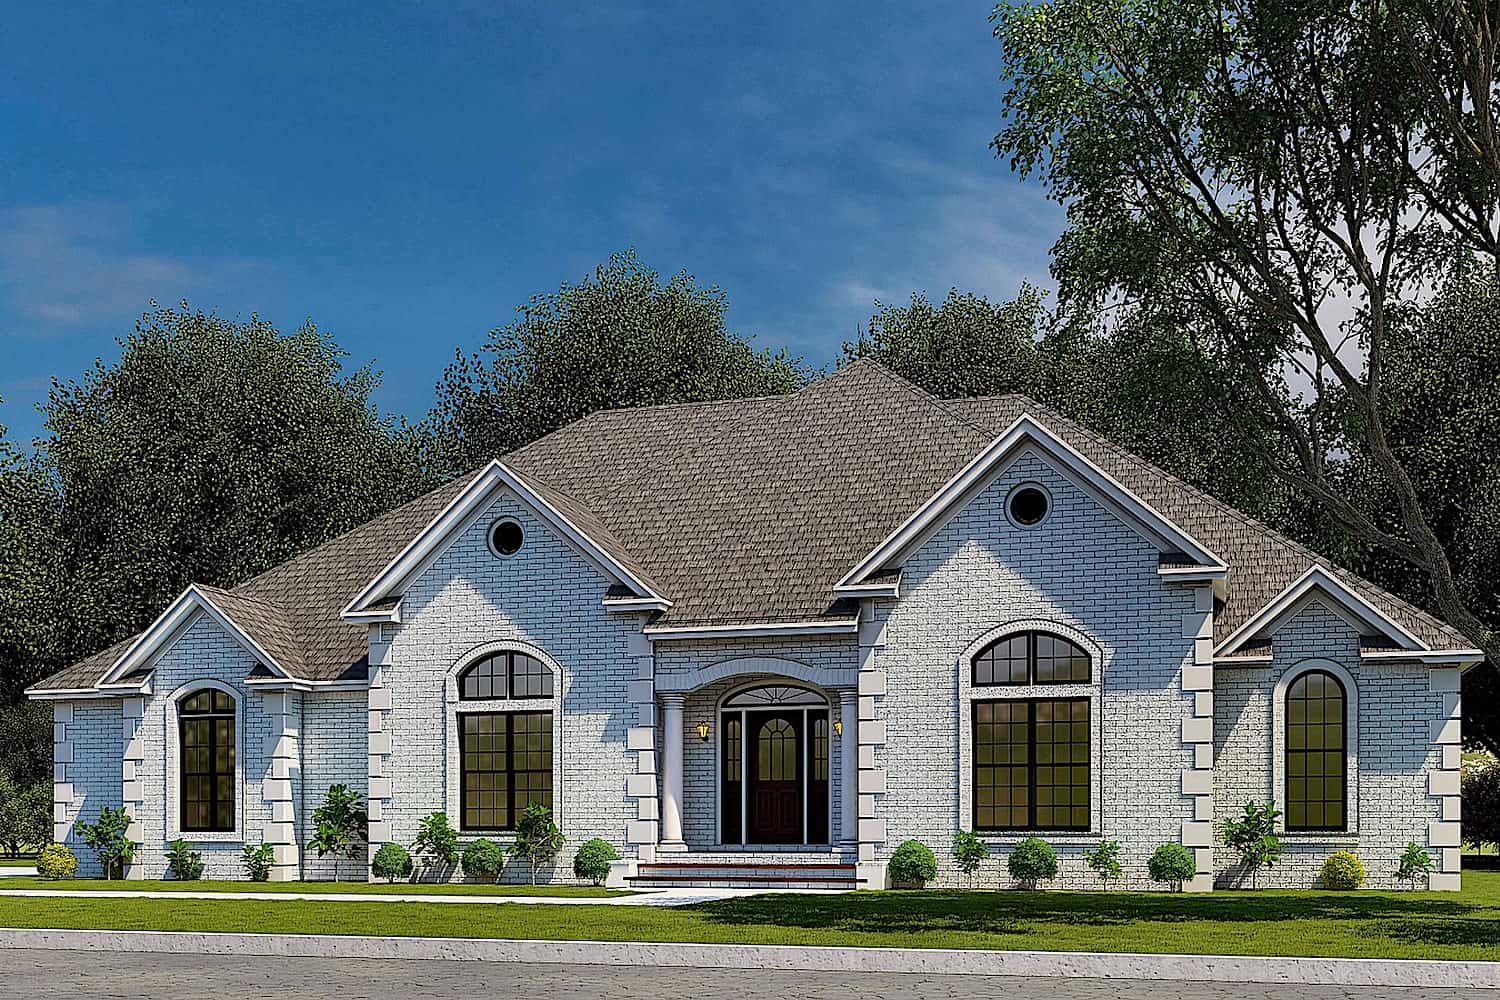
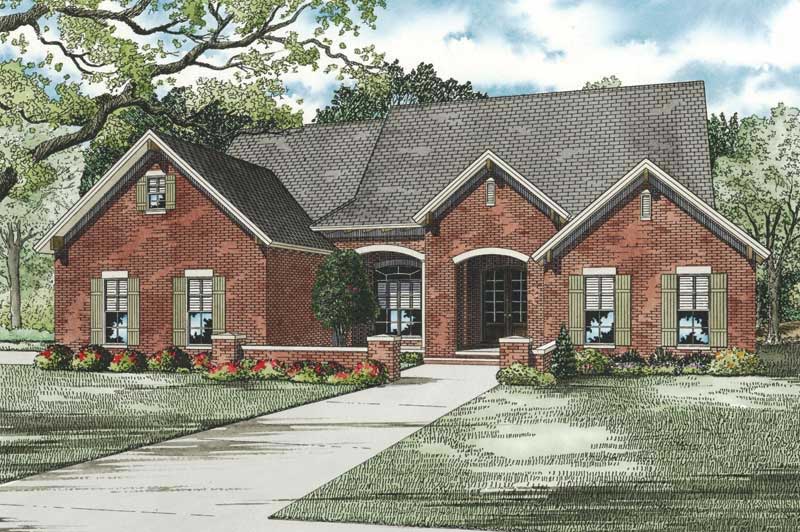
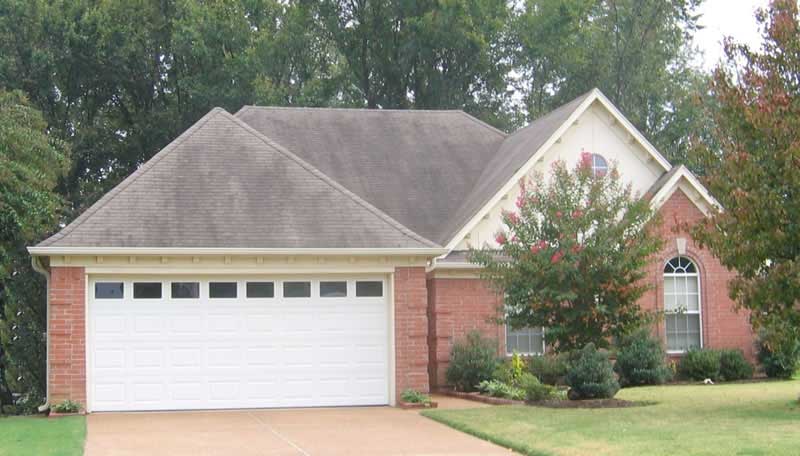
3-Bedroom, 3645 Sq Ft Country Home Plan - 156-2300 - Main Exterior
Plan Collection
3-Bedroom, 3645 Sq Ft Country Home Plan - 156-2300 - Main Exterior
Plan#156-2300
Starting at$1100
3645
Sq Ft
2
Story
3
Bed
4.5
Bath
2
Car
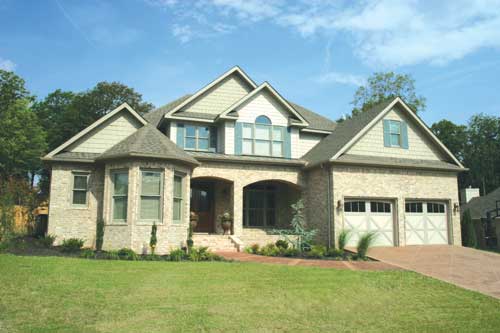
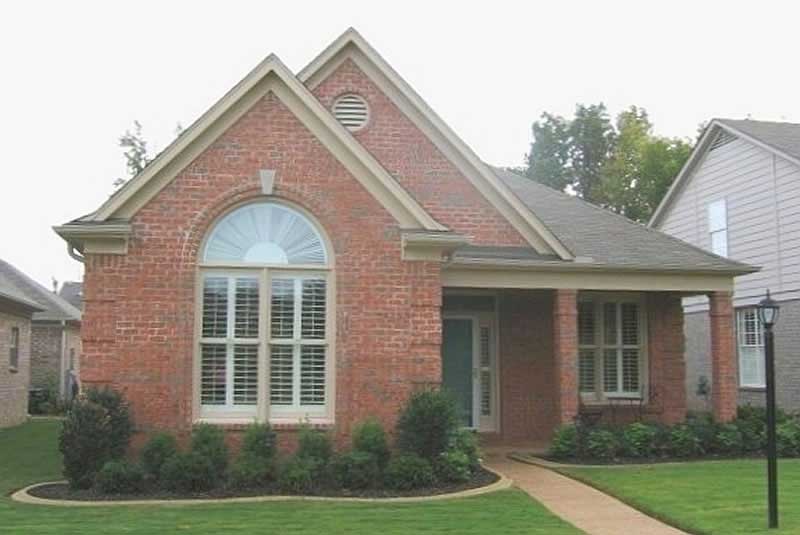
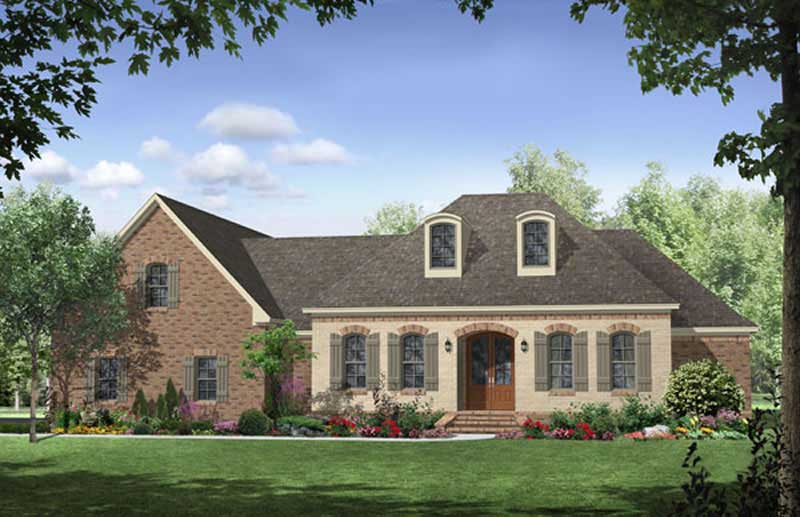
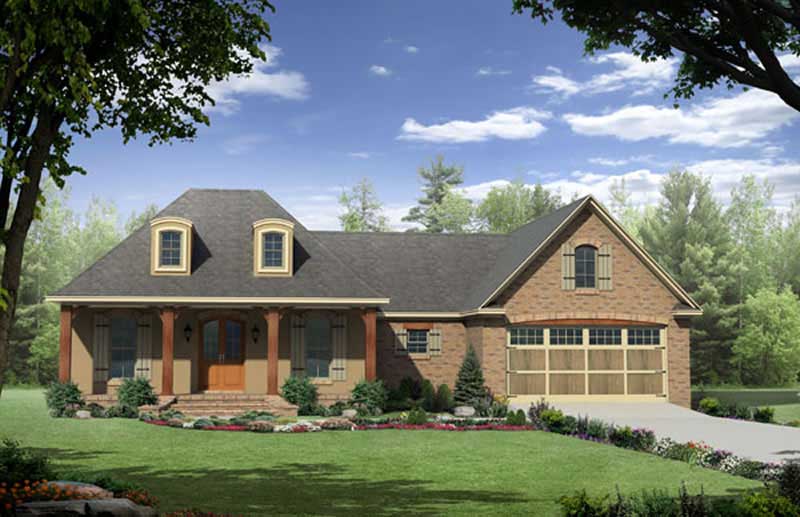
3-Bedroom, 2300 Sq Ft Florida Style House Plan - 156-2285 - Front Exterior
Plan Collection
3-Bedroom, 2300 Sq Ft Florida Style House Plan - 156-2285 - Front Exterior
Plan#156-2285
Starting at$900
2300
Sq Ft
2
Story
3
Bed
2.5
Bath
2
Car
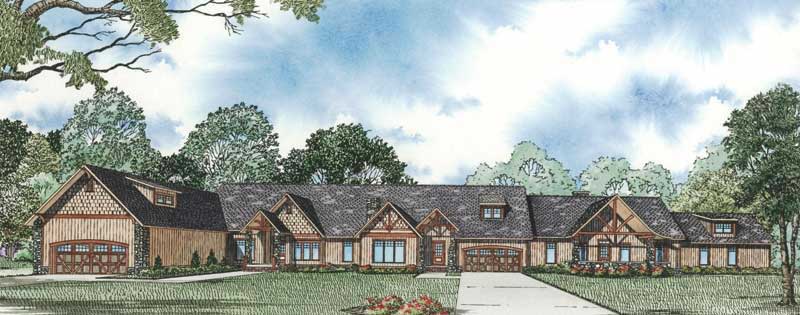
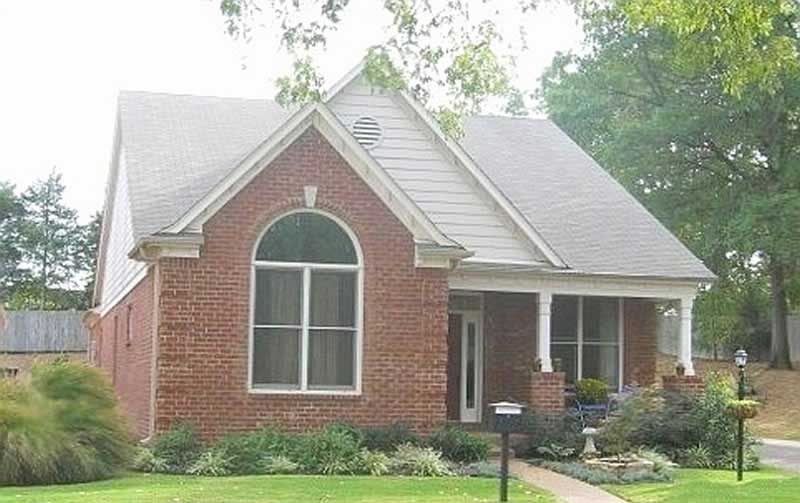
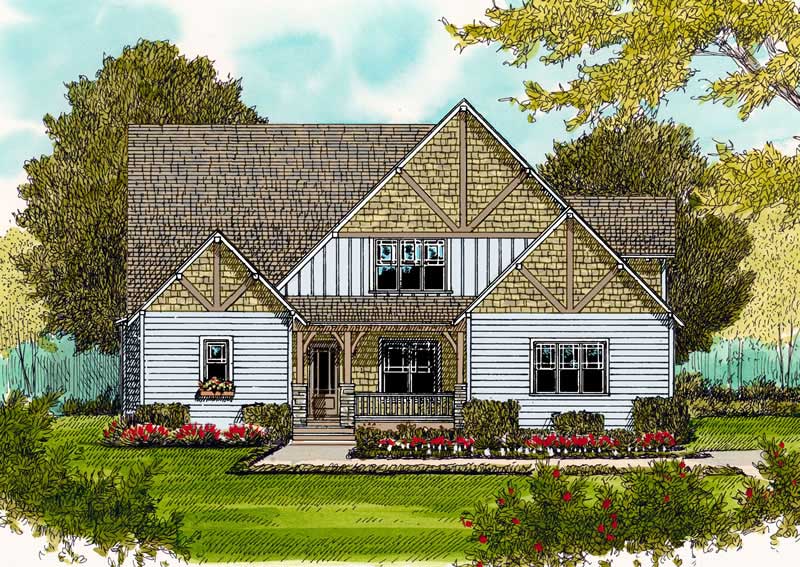
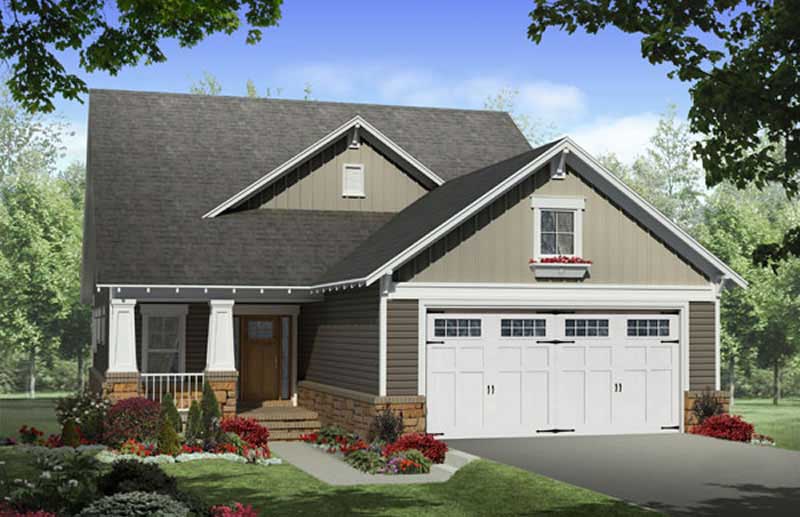
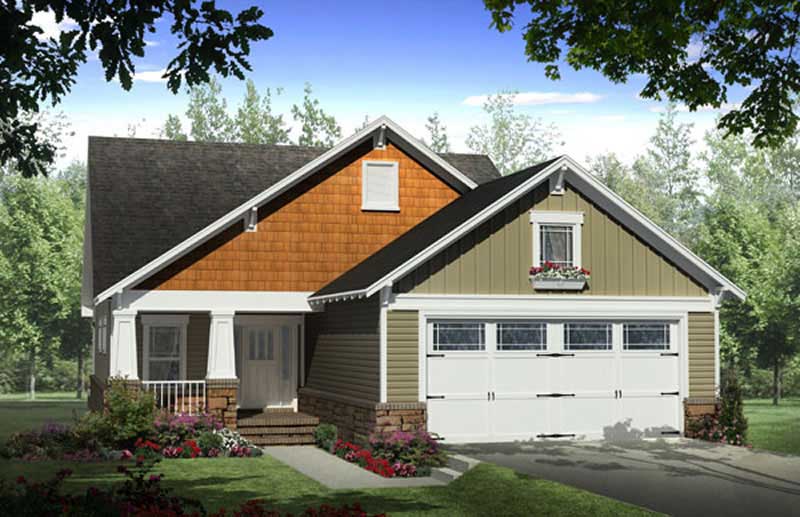
2-Bedroom, 1372 Sq Ft Craftsman House Plan - 101-1319 - Front Exterior
Plan Collection
2-Bedroom, 1372 Sq Ft Craftsman House Plan - 101-1319 - Front Exterior
Plan#101-1319
Starting at$985
1372
Sq Ft
1
Story
2
Bed
2
Bath
2
Car
5-Bedroom, 2763 Sq Ft Bungalow House Plan - 162-1061 - Front Exterior
Plan Collection
5-Bedroom, 2763 Sq Ft Bungalow House Plan - 162-1061 - Front Exterior
Plan#162-1061
Starting at$1200
2763
Sq Ft
1
Story
5
Bed
3
Bath
2
Car
3-Bedroom, 3961 Sq Ft Tuscan Home Plan - 156-2293 - Main Exterior
Plan Collection
3-Bedroom, 3961 Sq Ft Tuscan Home Plan - 156-2293 - Main Exterior
Plan#156-2293
Starting at$1100
3961
Sq Ft
3
Story
3
Bed
4.5
Bath
2
Car
3-Bedroom, 3063 Sq Ft Traditional Home Plan - 156-2004 - Main Exterior
Plan Collection
3-Bedroom, 3063 Sq Ft Traditional Home Plan - 156-2004 - Main Exterior
Plan#156-2004
Starting at$1000
3063
Sq Ft
2
Story
3
Bed
3.5
Bath
2
Car
3-Bedroom, 3438 Sq Ft Multi-Unit Home Plan - 156-2280 - Main Exterior
Plan Collection
3-Bedroom, 3438 Sq Ft Multi-Unit Home Plan - 156-2280 - Main Exterior
Plan#156-2280
Starting at$1000
3438
Sq Ft
3
Story
3
Bed
3.5
Bath
2
Car
3-Bedroom, 3540 Sq Ft Multi-Unit Home Plan - 156-2107 - Main Exterior
Plan Collection
3-Bedroom, 3540 Sq Ft Multi-Unit Home Plan - 156-2107 - Main Exterior
Plan#156-2107
Starting at$1100
3540
Sq Ft
3
Story
3
Bed
3.5
Bath
2
Car
4-Bedroom, 3538 Sq Ft Contemporary Home Plan - 162-1063 - Main Exterior
Plan Collection
4-Bedroom, 3538 Sq Ft Contemporary Home Plan - 162-1063 - Main Exterior
Plan#162-1063
Starting at$1400
3538
Sq Ft
1
Story
4
Bed
4
Bath
2
Car
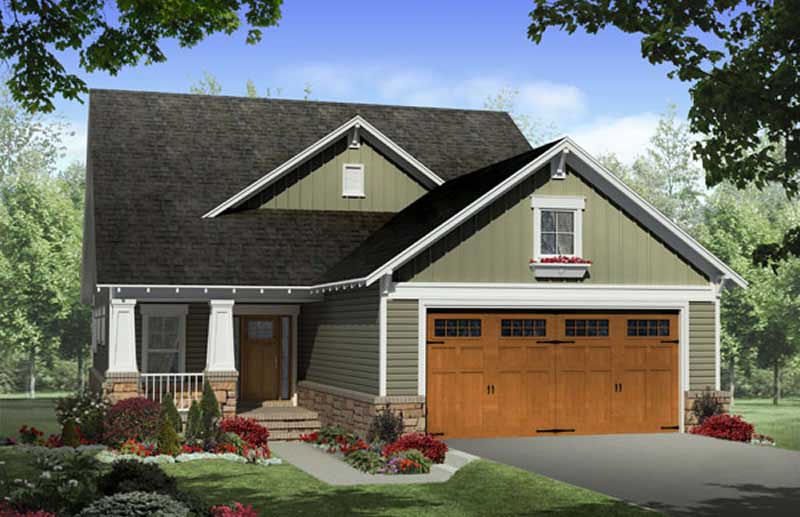
2-Bedroom, 1372 Sq Ft Cape Cod Plan - 101-1320 - Main Exterior
Plan Collection
2-Bedroom, 1372 Sq Ft Cape Cod Plan - 101-1320 - Main Exterior
Plan#101-1320
Starting at$985
1372
Sq Ft
1
Story
2
Bed
2
Bath
2
Car
2-Bedroom, 2481 Sq Ft Multi-Unit Home Plan - 101-1322 - Main Exterior
Plan Collection
2-Bedroom, 2481 Sq Ft Multi-Unit Home Plan - 101-1322 - Main Exterior
Plan#101-1322
Starting at$2605
2481
Sq Ft
1
Story
2
Bed
2
Bath
2
Car
2-Bedroom, 2683 Sq Ft Multi-Unit Home Plan - 101-1323 - Main Exterior
Plan Collection
2-Bedroom, 2683 Sq Ft Multi-Unit Home Plan - 101-1323 - Main Exterior
Plan#101-1323
Starting at$2817
2683
Sq Ft
1
Story
2
Bed
2
Bath
2
Car
3-Bedroom, 5338 Sq Ft Multi-Unit Home Plan - 101-1744 - Main Exterior
Plan Collection
3-Bedroom, 5338 Sq Ft Multi-Unit Home Plan - 101-1744 - Main Exterior
Plan#101-1744
Starting at$5605
5338
Sq Ft
1
Story
3
Bed
3
Bath
2
Car
3-Bedroom, 2309 Sq Ft Mediterranean House Plan - 156-2126 - Front Exterior
Plan Collection
3-Bedroom, 2309 Sq Ft Mediterranean House Plan - 156-2126 - Front Exterior
Plan#156-2126
Starting at$900
2309
Sq Ft
3
Story
3
Bed
3.5
Bath
2
Car
3-Bedroom, 1925 Sq Ft Multi-Unit House Plan - 156-2131 - Front Exterior
Plan Collection
3-Bedroom, 1925 Sq Ft Multi-Unit House Plan - 156-2131 - Front Exterior
Plan#156-2131
Starting at$850
1925
Sq Ft
3
Story
3
Bed
2.5
Bath
2
Car
3-Bedroom, 1925 Sq Ft Multi-Unit Home Plan - 156-2255 - Main Exterior
Plan Collection
3-Bedroom, 1925 Sq Ft Multi-Unit Home Plan - 156-2255 - Main Exterior
Plan#156-2255
Starting at$850
1925
Sq Ft
3
Story
3
Bed
2.5
Bath
2
Car
3-Bedroom, 1723 Sq Ft Multi-Unit House Plan - 156-2447 - Front Exterior
Plan Collection
3-Bedroom, 1723 Sq Ft Multi-Unit House Plan - 156-2447 - Front Exterior
Plan#156-2447
Starting at$850
1723
Sq Ft
3
Story
3
Bed
3.5
Bath
2
Car
2-Bedroom, 1409 Sq Ft Small House Plans - 101-1385 - Front Exterior
Plan Collection
2-Bedroom, 1409 Sq Ft Small House Plans - 101-1385 - Front Exterior
Plan#101-1385
Starting at$985
1409
Sq Ft
1
Story
2
Bed
2
Bath
2
Car
3-Bedroom, 2239 Sq Ft Multi-Unit House Plan - 156-2444 - Front Exterior
Plan Collection
3-Bedroom, 2239 Sq Ft Multi-Unit House Plan - 156-2444 - Front Exterior
Plan#156-2444
Starting at$900
2239
Sq Ft
1
Story
3
Bed
3.5
Bath
2
Car
3-Bedroom, 3173 Sq Ft Multi-Unit House Plan - 156-2007 - Front Exterior
Plan Collection
3-Bedroom, 3173 Sq Ft Multi-Unit House Plan - 156-2007 - Front Exterior
Plan#156-2007
Starting at$1000
3173
Sq Ft
3
Story
3
Bed
3.5
Bath
2
Car
3-Bedroom, 2362 Sq Ft Multi-Unit Home Plan - 156-1676 - Main Exterior
Plan Collection
3-Bedroom, 2362 Sq Ft Multi-Unit Home Plan - 156-1676 - Main Exterior
Plan#156-1676
Starting at$900
2362
Sq Ft
3
Story
3
Bed
3.5
Bath
2
Car
2-Bedroom, 1772 Sq Ft Ranch Home Plan - 101-1055 - Main Exterior
Plan Collection
2-Bedroom, 1772 Sq Ft Ranch Home Plan - 101-1055 - Main Exterior
Plan#101-1055
Starting at$1055
1772
Sq Ft
1
Story
2
Bed
1.5
Bath
2
Car
3-Bedroom, 3197 Sq Ft Multi-Unit Home Plan - 156-1675 - Main Exterior
Plan Collection
3-Bedroom, 3197 Sq Ft Multi-Unit Home Plan - 156-1675 - Main Exterior
Plan#156-1675
Starting at$1000
3197
Sq Ft
3
Story
3
Bed
3.5
Bath
2
Car
3-Bedroom, 3037 Sq Ft Traditional Home Plan - 156-2102 - Main Exterior
Plan Collection
3-Bedroom, 3037 Sq Ft Traditional Home Plan - 156-2102 - Main Exterior
Plan#156-2102
Starting at$1000
3037
Sq Ft
2
Story
3
Bed
2.5
Bath
2
Car
3-Bedroom, 3645 Sq Ft Country Home Plan - 156-2300 - Main Exterior
Plan Collection
3-Bedroom, 3645 Sq Ft Country Home Plan - 156-2300 - Main Exterior
Plan#156-2300
Starting at$1100
3645
Sq Ft
2
Story
3
Bed
4.5
Bath
2
Car
3-Bedroom, 2300 Sq Ft Florida Style House Plan - 156-2285 - Front Exterior
Plan Collection
3-Bedroom, 2300 Sq Ft Florida Style House Plan - 156-2285 - Front Exterior
Plan#156-2285
Starting at$900
2300
Sq Ft
2
Story
3
Bed
2.5
Bath
2
Car
2-Bedroom, 1372 Sq Ft Craftsman House Plan - 101-1319 - Front Exterior
Plan Collection
2-Bedroom, 1372 Sq Ft Craftsman House Plan - 101-1319 - Front Exterior
Plan#101-1319
Starting at$985
1372
Sq Ft
1
Story
2
Bed
2
Bath
2
Car
5-Bedroom, 2763 Sq Ft Bungalow House Plan - 162-1061 - Front Exterior
Plan Collection
5-Bedroom, 2763 Sq Ft Bungalow House Plan - 162-1061 - Front Exterior
Plan#162-1061
Starting at$1200
2763
Sq Ft
1
Story
5
Bed
3
Bath
2
Car
3-Bedroom, 3961 Sq Ft Tuscan Home Plan - 156-2293 - Main Exterior
Plan Collection
3-Bedroom, 3961 Sq Ft Tuscan Home Plan - 156-2293 - Main Exterior
Plan#156-2293
Starting at$1100
3961
Sq Ft
3
Story
3
Bed
4.5
Bath
2
Car
3-Bedroom, 3063 Sq Ft Traditional Home Plan - 156-2004 - Main Exterior
Plan Collection
3-Bedroom, 3063 Sq Ft Traditional Home Plan - 156-2004 - Main Exterior
Plan#156-2004
Starting at$1000
3063
Sq Ft
2
Story
3
Bed
3.5
Bath
2
Car
3-Bedroom, 3438 Sq Ft Multi-Unit Home Plan - 156-2280 - Main Exterior
Plan Collection
3-Bedroom, 3438 Sq Ft Multi-Unit Home Plan - 156-2280 - Main Exterior
Plan#156-2280
Starting at$1000
3438
Sq Ft
3
Story
3
Bed
3.5
Bath
2
Car
3-Bedroom, 3540 Sq Ft Multi-Unit Home Plan - 156-2107 - Main Exterior
Plan Collection
3-Bedroom, 3540 Sq Ft Multi-Unit Home Plan - 156-2107 - Main Exterior
Plan#156-2107
Starting at$1100
3540
Sq Ft
3
Story
3
Bed
3.5
Bath
2
Car
4-Bedroom, 3538 Sq Ft Contemporary Home Plan - 162-1063 - Main Exterior
Plan Collection
4-Bedroom, 3538 Sq Ft Contemporary Home Plan - 162-1063 - Main Exterior
Plan#162-1063
Starting at$1400
3538
Sq Ft
1
Story
4
Bed
4
Bath
2
Car
2-Bedroom, 1372 Sq Ft Cape Cod Plan - 101-1320 - Main Exterior
Plan Collection
2-Bedroom, 1372 Sq Ft Cape Cod Plan - 101-1320 - Main Exterior
Plan#101-1320
Starting at$985
1372
Sq Ft
1
Story
2
Bed
2
Bath
2
Car
2-Bedroom, 2481 Sq Ft Multi-Unit Home Plan - 101-1322 - Main Exterior
Plan Collection
2-Bedroom, 2481 Sq Ft Multi-Unit Home Plan - 101-1322 - Main Exterior
Plan#101-1322
Starting at$2605
2481
Sq Ft
1
Story
2
Bed
2
Bath
2
Car
2-Bedroom, 2683 Sq Ft Multi-Unit Home Plan - 101-1323 - Main Exterior
Plan Collection
2-Bedroom, 2683 Sq Ft Multi-Unit Home Plan - 101-1323 - Main Exterior
Plan#101-1323
Starting at$2817
2683
Sq Ft
1
Story
2
Bed
2
Bath
2
Car
3-Bedroom, 5338 Sq Ft Multi-Unit Home Plan - 101-1744 - Main Exterior
Plan Collection
3-Bedroom, 5338 Sq Ft Multi-Unit Home Plan - 101-1744 - Main Exterior
Plan#101-1744
Starting at$5605
5338
Sq Ft
1
Story
3
Bed
3
Bath
2
Car
3-Bedroom, 2309 Sq Ft Mediterranean House Plan - 156-2126 - Front Exterior
Plan Collection
3-Bedroom, 2309 Sq Ft Mediterranean House Plan - 156-2126 - Front Exterior
Plan#156-2126
Starting at$900
2309
Sq Ft
3
Story
3
Bed
3.5
Bath
2
Car
3-Bedroom, 1925 Sq Ft Multi-Unit House Plan - 156-2131 - Front Exterior
Plan Collection
3-Bedroom, 1925 Sq Ft Multi-Unit House Plan - 156-2131 - Front Exterior
Plan#156-2131
Starting at$850
1925
Sq Ft
3
Story
3
Bed
2.5
Bath
2
Car
3-Bedroom, 1925 Sq Ft Multi-Unit Home Plan - 156-2255 - Main Exterior
Plan Collection
3-Bedroom, 1925 Sq Ft Multi-Unit Home Plan - 156-2255 - Main Exterior
Plan#156-2255
Starting at$850
1925
Sq Ft
3
Story
3
Bed
2.5
Bath
2
Car
3-Bedroom, 1723 Sq Ft Multi-Unit House Plan - 156-2447 - Front Exterior
Plan Collection
3-Bedroom, 1723 Sq Ft Multi-Unit House Plan - 156-2447 - Front Exterior
Plan#156-2447
Starting at$850
1723
Sq Ft
3
Story
3
Bed
3.5
Bath
2
Car
2-Bedroom, 1409 Sq Ft Small House Plans - 101-1385 - Front Exterior
Plan Collection
2-Bedroom, 1409 Sq Ft Small House Plans - 101-1385 - Front Exterior
Plan#101-1385
Starting at$985
1409
Sq Ft
1
Story
2
Bed
2
Bath
2
Car
3-Bedroom, 2239 Sq Ft Multi-Unit House Plan - 156-2444 - Front Exterior
Plan Collection
3-Bedroom, 2239 Sq Ft Multi-Unit House Plan - 156-2444 - Front Exterior
Plan#156-2444
Starting at$900
2239
Sq Ft
1
Story
3
Bed
3.5
Bath
2
Car
3-Bedroom, 3173 Sq Ft Multi-Unit House Plan - 156-2007 - Front Exterior
Plan Collection
3-Bedroom, 3173 Sq Ft Multi-Unit House Plan - 156-2007 - Front Exterior
Plan#156-2007
Starting at$1000
3173
Sq Ft
3
Story
3
Bed
3.5
Bath
2
Car
3-Bedroom, 2362 Sq Ft Multi-Unit Home Plan - 156-1676 - Main Exterior
Plan Collection
3-Bedroom, 2362 Sq Ft Multi-Unit Home Plan - 156-1676 - Main Exterior
Plan#156-1676
Starting at$900
2362
Sq Ft
3
Story
3
Bed
3.5
Bath
2
Car
2-Bedroom, 1772 Sq Ft Ranch Home Plan - 101-1055 - Main Exterior
Plan Collection
2-Bedroom, 1772 Sq Ft Ranch Home Plan - 101-1055 - Main Exterior
Plan#101-1055
Starting at$1055
1772
Sq Ft
1
Story
2
Bed
1.5
Bath
2
Car
3-Bedroom, 3197 Sq Ft Multi-Unit Home Plan - 156-1675 - Main Exterior
Plan Collection
3-Bedroom, 3197 Sq Ft Multi-Unit Home Plan - 156-1675 - Main Exterior
Plan#156-1675
Starting at$1000
3197
Sq Ft
3
Story
3
Bed
3.5
Bath
2
Car
1...246247248249250...480