2 Garage House Plans

11,506
Plan Results
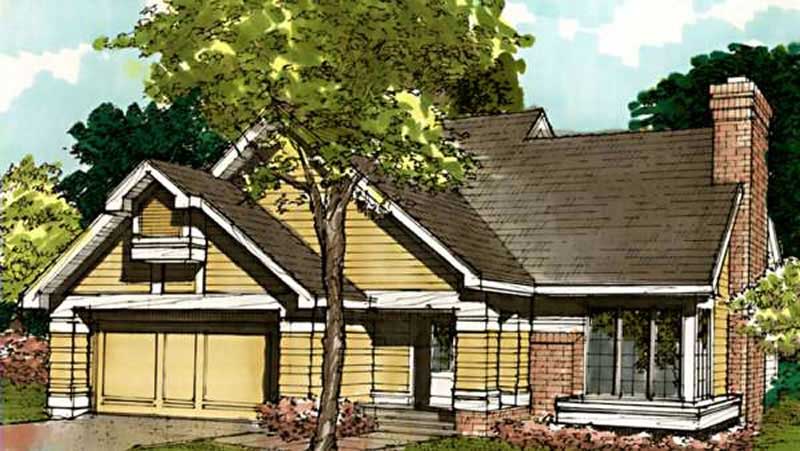
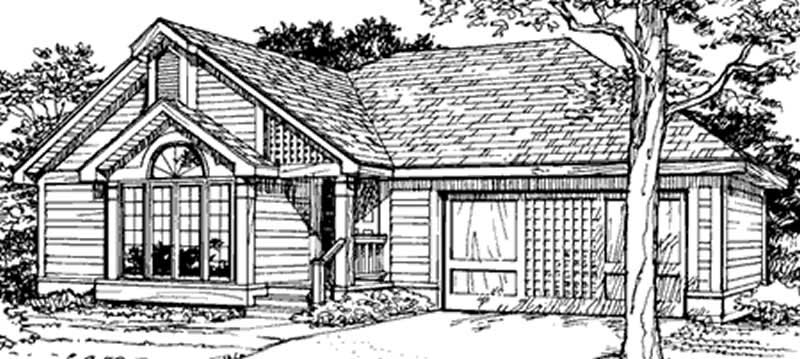
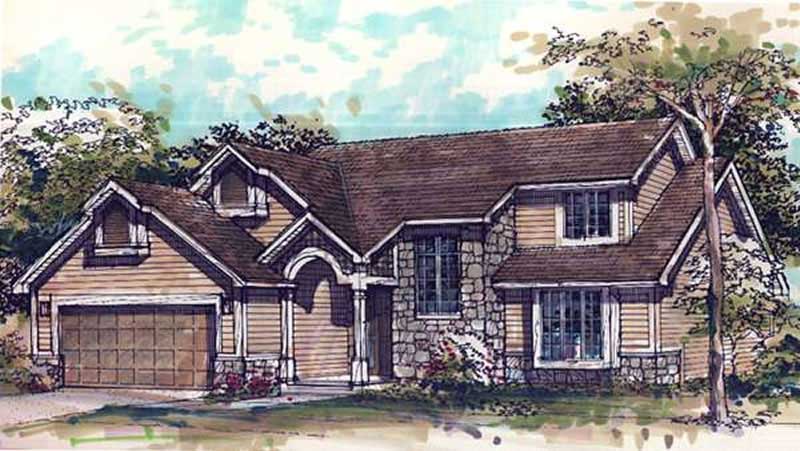
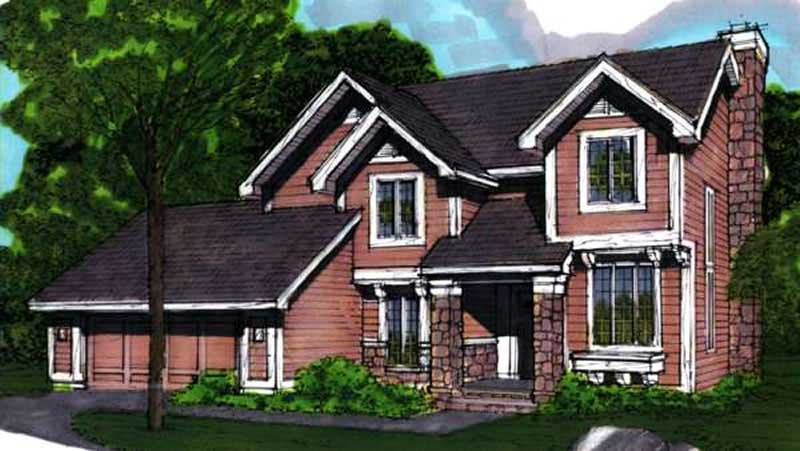
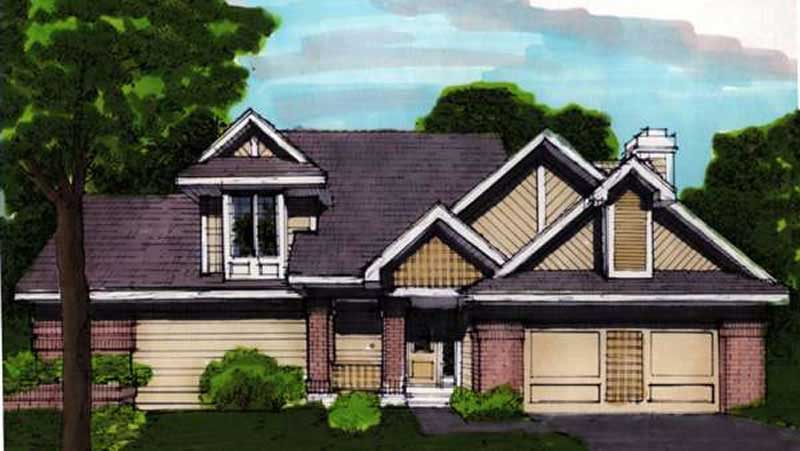
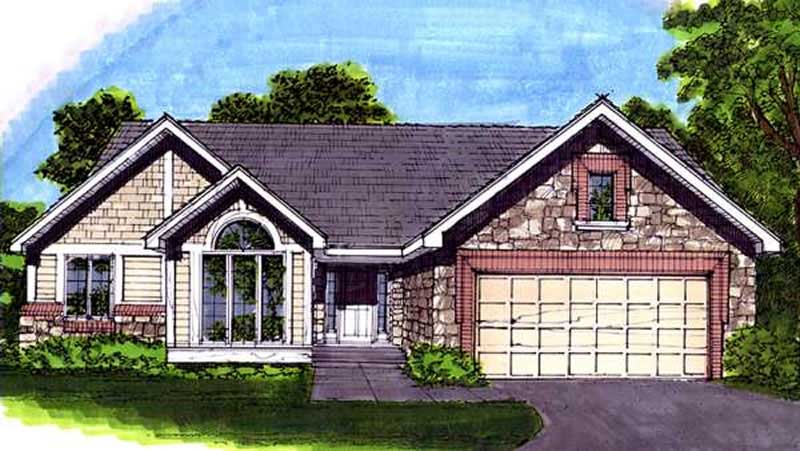
3-Bedroom, 2290 Sq Ft Country House Plan - 146-1455 - Front Exterior
Plan Collection
3-Bedroom, 2290 Sq Ft Country House Plan - 146-1455 - Front Exterior
Plan#146-1455
Starting at$1015
2290
Sq Ft
2
Story
3
Bed
2.5
Bath
2
Car
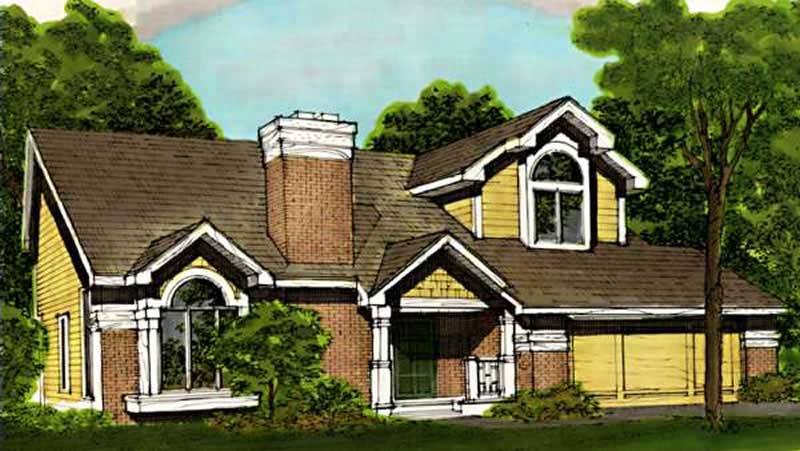
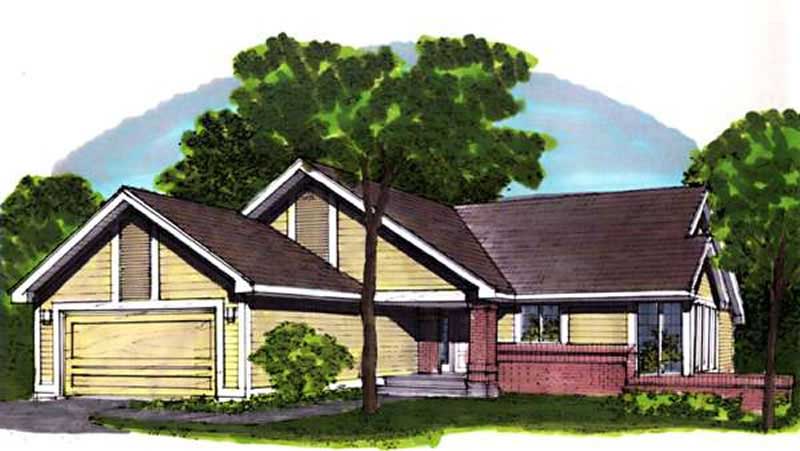
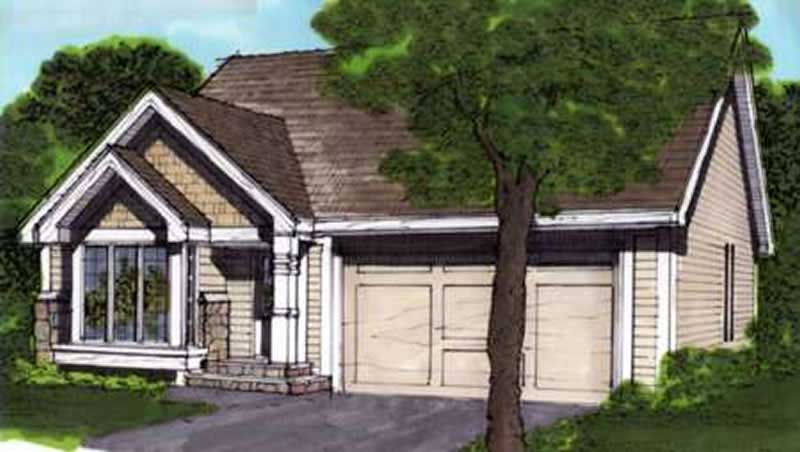
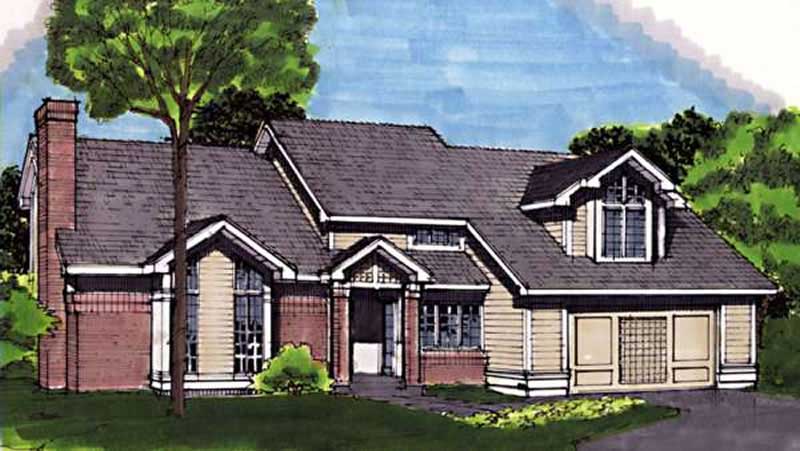
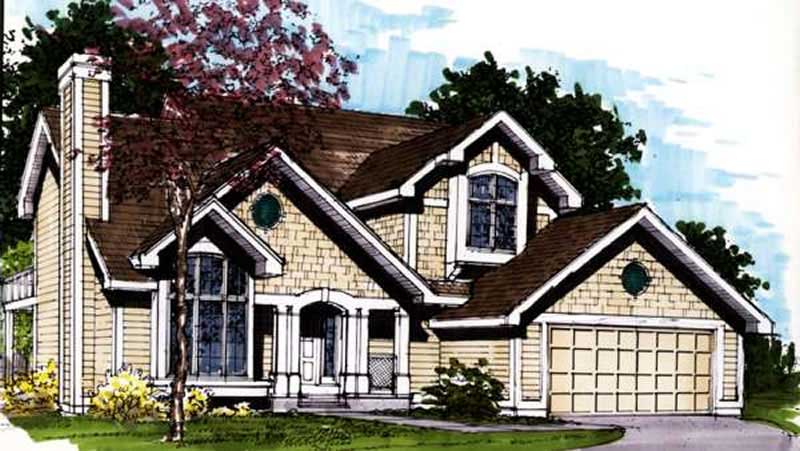
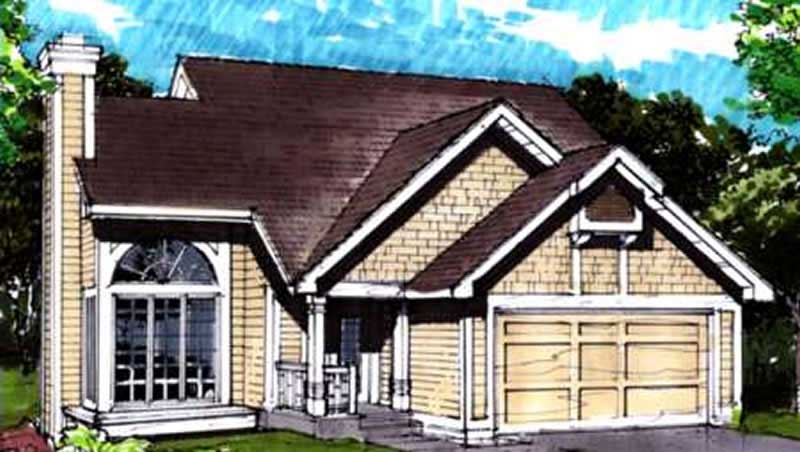
2-Bedroom, 1640 Sq Ft Ranch House Plan - 146-1489 - Front Exterior
Plan Collection
2-Bedroom, 1640 Sq Ft Ranch House Plan - 146-1489 - Front Exterior
Plan#146-1489
Starting at$980
1640
Sq Ft
1
Story
2
Bed
2
Bath
2
Car
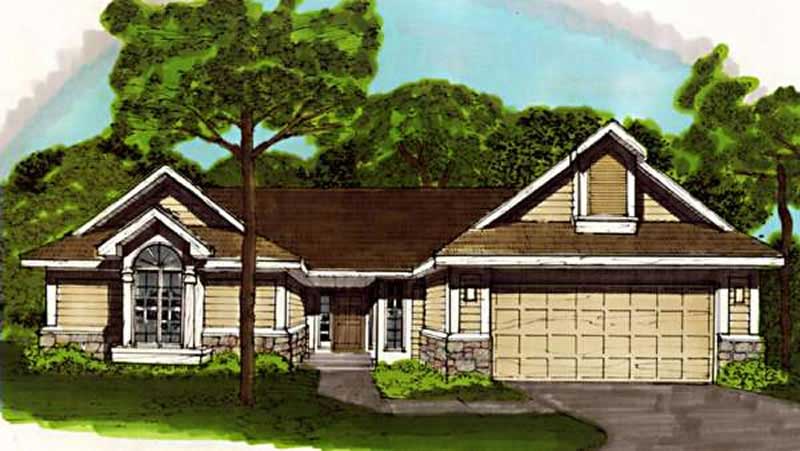
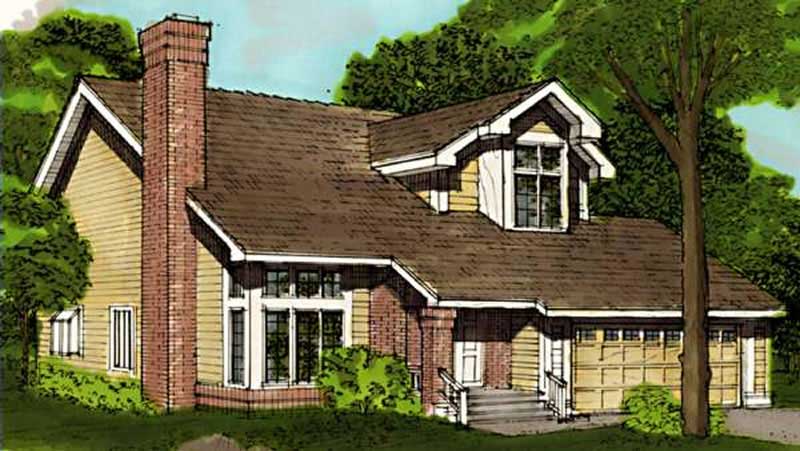
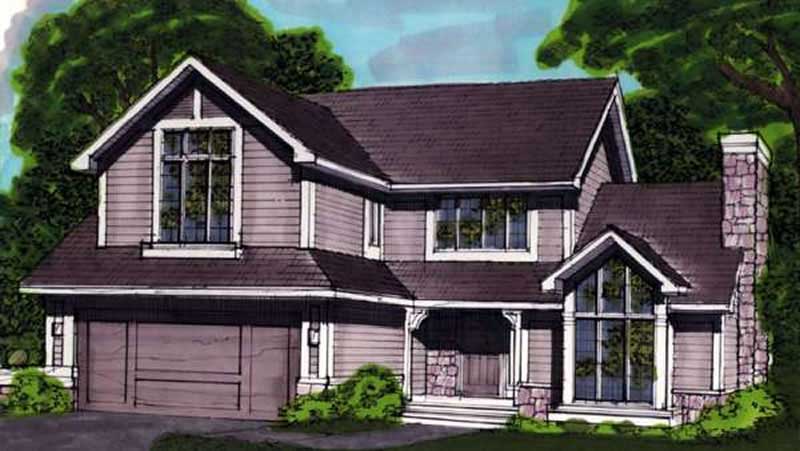
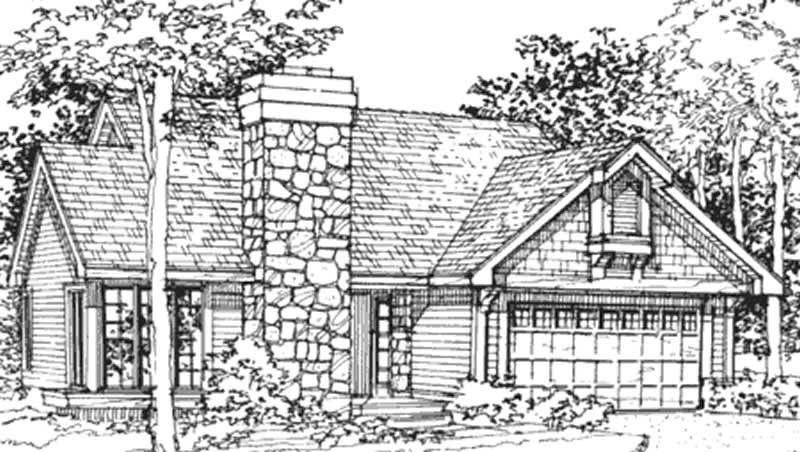
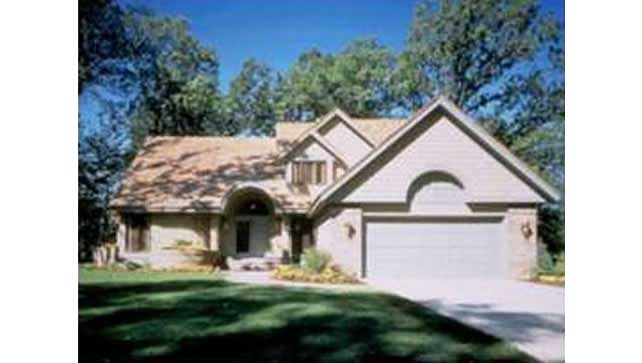
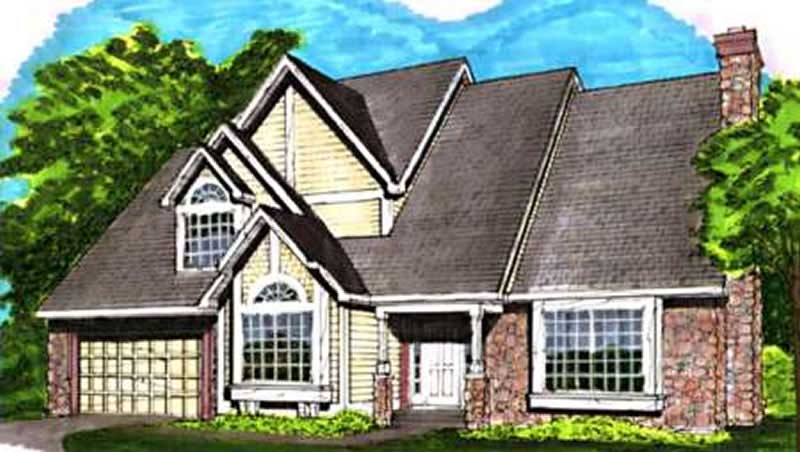
3-Bedroom, 2238 Sq Ft Cape Cod House Plan - 108-1120 - Front Exterior
Plan Collection
3-Bedroom, 2238 Sq Ft Cape Cod House Plan - 108-1120 - Front Exterior
Plan#108-1120
Starting at$945
2238
Sq Ft
2
Story
3
Bed
2
Bath
2
Car
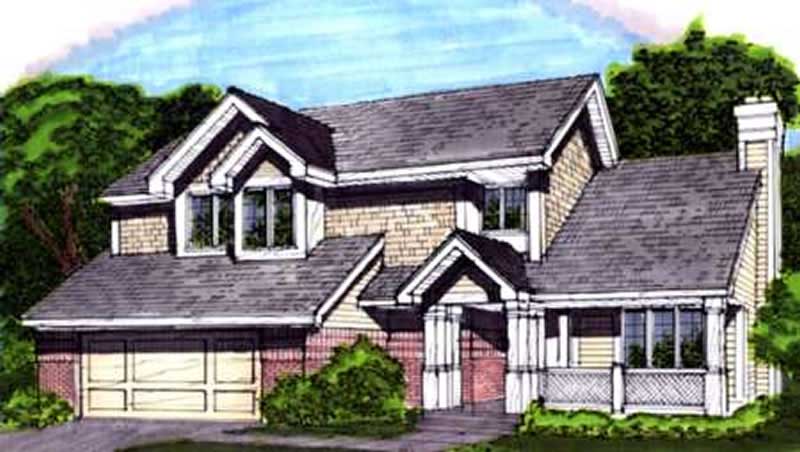
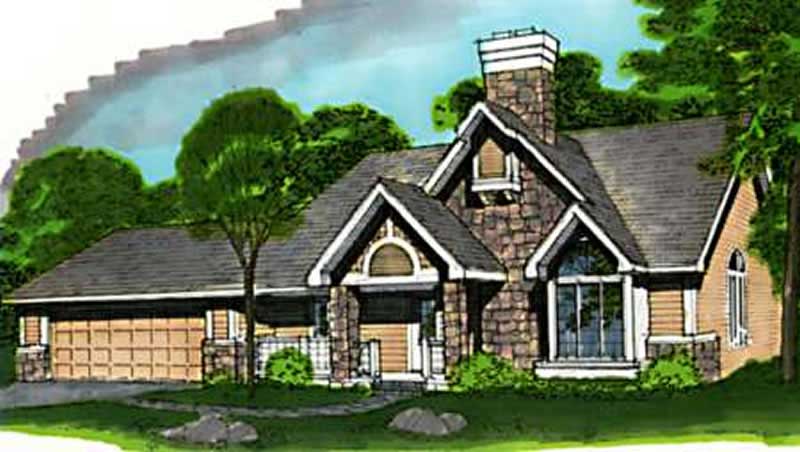
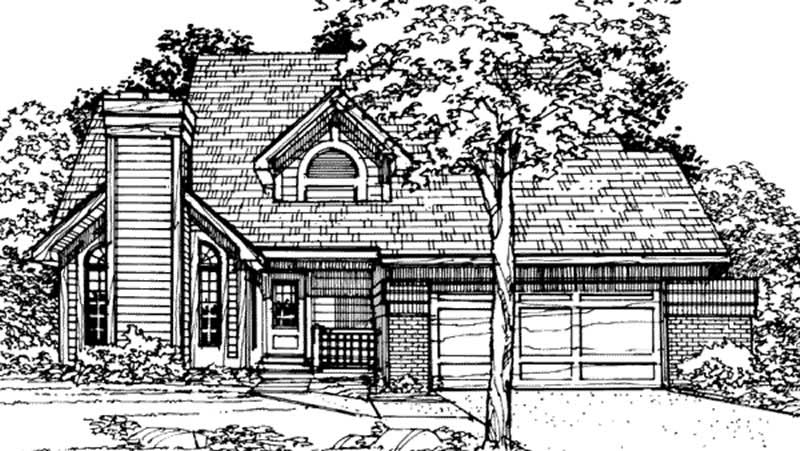
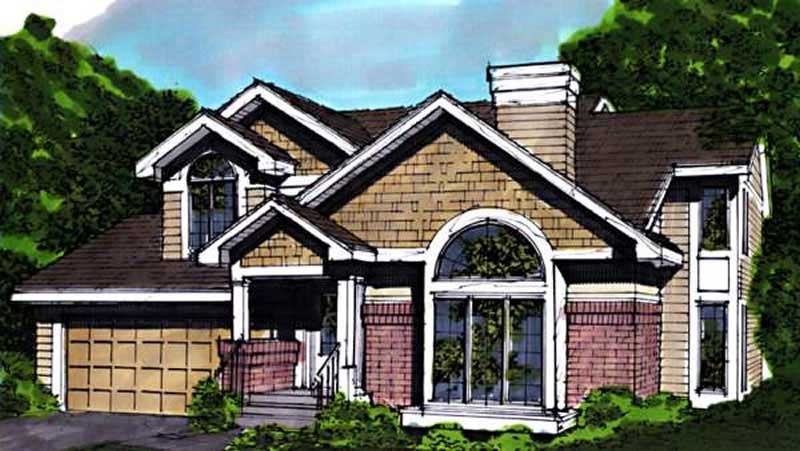
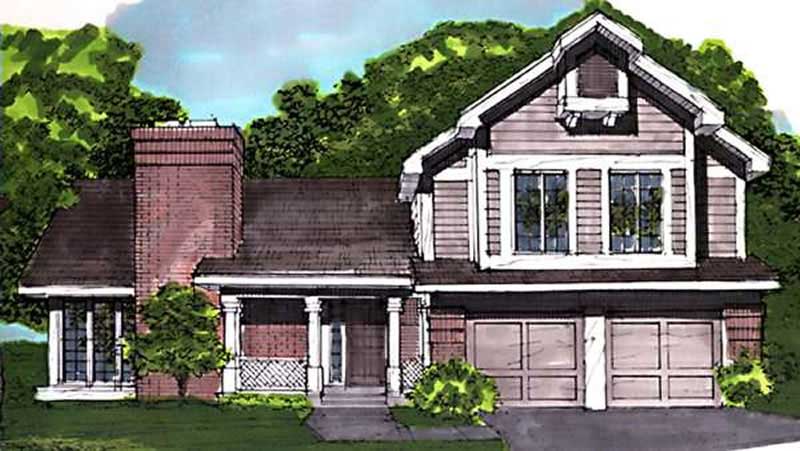
3-Bedroom, 1333 Sq Ft Cape Cod House Plan - 146-1457 - Front Exterior
Plan Collection
3-Bedroom, 1333 Sq Ft Cape Cod House Plan - 146-1457 - Front Exterior
Plan#146-1457
Starting at$885
1333
Sq Ft
2
Story
3
Bed
2
Bath
2
Car
3-Bedroom, 2197 Sq Ft Contemporary House Plan - 108-1105 - Front Exterior
Plan Collection
3-Bedroom, 2197 Sq Ft Contemporary House Plan - 108-1105 - Front Exterior
Plan#108-1105
Starting at$945
2197
Sq Ft
1
Story
3
Bed
2
Bath
2
Car
3-Bedroom, 2312 Sq Ft Lake House Plan - 108-1139 - Front Exterior
Plan Collection
3-Bedroom, 2312 Sq Ft Lake House Plan - 108-1139 - Front Exterior
Plan#108-1139
Starting at$1050
2312
Sq Ft
2
Story
3
Bed
3
Bath
2
Car
3-Bedroom, 3022 Sq Ft Ranch Home Plan - 108-1121 - Main Exterior
Plan Collection
3-Bedroom, 3022 Sq Ft Ranch Home Plan - 108-1121 - Main Exterior
Plan#108-1121
Starting at$1510
3022
Sq Ft
2
Story
3
Bed
3
Bath
2
Car
2-Car, 816 Sq Ft Garage Home Plan - 108-1028 - Main Exterior
Plan Collection
2-Car, 816 Sq Ft Garage Home Plan - 108-1028 - Main Exterior
Plan#108-1028
Starting at$190
816
Sq Ft
1
Story
0
Bed
0
Bath
2
Car
0-Bedroom, 1184 Sq Ft Garage Home Plan - 108-1125 - Main Exterior
Plan Collection
0-Bedroom, 1184 Sq Ft Garage Home Plan - 108-1125 - Main Exterior
Plan#108-1125
Starting at$380
1184
Sq Ft
2
Story
0
Bed
0
Bath
2
Car
0-Bedroom, 660 Sq Ft Garage Home Plan - 108-1122 - Main Exterior
Plan Collection
0-Bedroom, 660 Sq Ft Garage Home Plan - 108-1122 - Main Exterior
Plan#108-1122
Starting at$190
660
Sq Ft
1
Story
0
Bed
0
Bath
2
Car
2-Bedroom, 2280 Sq Ft Duplex/Multi-Unit House Plan - 146-1418 - Front Exterior
Plan Collection
2-Bedroom, 2280 Sq Ft Duplex/Multi-Unit House Plan - 146-1418 - Front Exterior
Plan#146-1418
Starting at$1015
2280
Sq Ft
2
Story
2
Bed
2.5
Bath
2
Car
3-Bedroom, 2544 Sq Ft Contemporary House Plan - 108-1119 - Front Exterior
Plan Collection
3-Bedroom, 2544 Sq Ft Contemporary House Plan - 108-1119 - Front Exterior
Plan#108-1119
Starting at$1100
2544
Sq Ft
2
Story
3
Bed
3
Bath
2
Car
4-Bedroom, 2968 Sq Ft Contemporary House Plan - 108-1106 - Front Exterior
Plan Collection
4-Bedroom, 2968 Sq Ft Contemporary House Plan - 108-1106 - Front Exterior
Plan#108-1106
Starting at$1280
2968
Sq Ft
2
Story
4
Bed
2
Bath
2
Car
3-Bedroom, 2145 Sq Ft Ranch House Plan - 108-1115 - Front Exterior
Plan Collection
3-Bedroom, 2145 Sq Ft Ranch House Plan - 108-1115 - Front Exterior
Plan#108-1115
Starting at$945
2145
Sq Ft
1
Story
3
Bed
2.5
Bath
2
Car
3-Bedroom, 1558 Sq Ft Vacation Homes Home Plan - 108-1104 - Main Exterior
Plan Collection
3-Bedroom, 1558 Sq Ft Vacation Homes Home Plan - 108-1104 - Main Exterior
Plan#108-1104
Starting at$920
1558
Sq Ft
2
Story
3
Bed
2
Bath
2
Car
3-Bedroom, 2961 Sq Ft Ranch Home Plan - 108-1103 - Main Exterior
Plan Collection
3-Bedroom, 2961 Sq Ft Ranch Home Plan - 108-1103 - Main Exterior
Plan#108-1103
Starting at$1280
2961
Sq Ft
2
Story
3
Bed
2
Bath
2
Car
1-Bedroom, 2330 Sq Ft Duplex/Multi-Unit House Plan - 146-1491 - Front Exterior
Plan Collection
1-Bedroom, 2330 Sq Ft Duplex/Multi-Unit House Plan - 146-1491 - Front Exterior
Plan#146-1491
Starting at$1015
2330
Sq Ft
2
Story
1
Bed
2.5
Bath
2
Car
2-Bedroom, 2000 Sq Ft Ranch House Plan - 146-1492 - Front Exterior
Plan Collection
2-Bedroom, 2000 Sq Ft Ranch House Plan - 146-1492 - Front Exterior
Plan#146-1492
Starting at$1015
2000
Sq Ft
1
Story
2
Bed
2
Bath
2
Car
2-Bedroom, 1678 Sq Ft Ranch House Plan - 146-1494 - Front Exterior
Plan Collection
2-Bedroom, 1678 Sq Ft Ranch House Plan - 146-1494 - Front Exterior
Plan#146-1494
Starting at$980
1678
Sq Ft
1
Story
2
Bed
2
Bath
2
Car
1-Bedroom, 1421 Sq Ft Bungalow House Plan - 146-1504 - Front Exterior
Plan Collection
1-Bedroom, 1421 Sq Ft Bungalow House Plan - 146-1504 - Front Exterior
Plan#146-1504
Starting at$885
1421
Sq Ft
1
Story
1
Bed
2
Bath
2
Car
2-Bedroom, 1020 Sq Ft Ranch House Plan - 146-1499 - Front Exterior
Plan Collection
2-Bedroom, 1020 Sq Ft Ranch House Plan - 146-1499 - Front Exterior
Plan#146-1499
Starting at$885
1020
Sq Ft
1
Story
2
Bed
1
Bath
2
Car
3-Bedroom, 1510 Sq Ft Bungalow House Plan - 146-1498 - Front Exterior
Plan Collection
3-Bedroom, 1510 Sq Ft Bungalow House Plan - 146-1498 - Front Exterior
Plan#146-1498
Starting at$980
1510
Sq Ft
2
Story
3
Bed
2.5
Bath
2
Car
2-Bedroom, 1584 Sq Ft Ranch House Plan - 146-1466 - Front Exterior
Plan Collection
2-Bedroom, 1584 Sq Ft Ranch House Plan - 146-1466 - Front Exterior
Plan#146-1466
Starting at$980
1584
Sq Ft
1
Story
2
Bed
2
Bath
2
Car
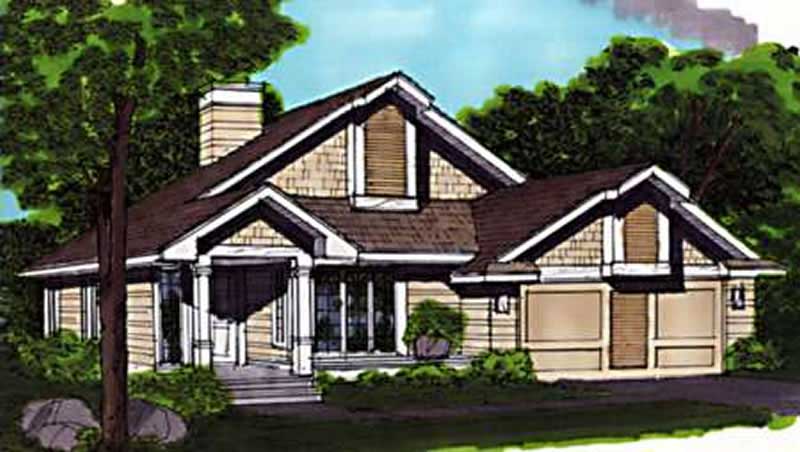
3-Bedroom, 2054 Sq Ft Ranch House Plan - 146-1469 - Front Exterior
Plan Collection
3-Bedroom, 2054 Sq Ft Ranch House Plan - 146-1469 - Front Exterior
Plan#146-1469
Starting at$1015
2054
Sq Ft
2
Story
3
Bed
2.5
Bath
2
Car
3-Bedroom, 2290 Sq Ft Country House Plan - 146-1455 - Front Exterior
Plan Collection
3-Bedroom, 2290 Sq Ft Country House Plan - 146-1455 - Front Exterior
Plan#146-1455
Starting at$1015
2290
Sq Ft
2
Story
3
Bed
2.5
Bath
2
Car
2-Bedroom, 1640 Sq Ft Ranch House Plan - 146-1489 - Front Exterior
Plan Collection
2-Bedroom, 1640 Sq Ft Ranch House Plan - 146-1489 - Front Exterior
Plan#146-1489
Starting at$980
1640
Sq Ft
1
Story
2
Bed
2
Bath
2
Car
3-Bedroom, 2238 Sq Ft Cape Cod House Plan - 108-1120 - Front Exterior
Plan Collection
3-Bedroom, 2238 Sq Ft Cape Cod House Plan - 108-1120 - Front Exterior
Plan#108-1120
Starting at$945
2238
Sq Ft
2
Story
3
Bed
2
Bath
2
Car
3-Bedroom, 1333 Sq Ft Cape Cod House Plan - 146-1457 - Front Exterior
Plan Collection
3-Bedroom, 1333 Sq Ft Cape Cod House Plan - 146-1457 - Front Exterior
Plan#146-1457
Starting at$885
1333
Sq Ft
2
Story
3
Bed
2
Bath
2
Car
3-Bedroom, 2197 Sq Ft Contemporary House Plan - 108-1105 - Front Exterior
Plan Collection
3-Bedroom, 2197 Sq Ft Contemporary House Plan - 108-1105 - Front Exterior
Plan#108-1105
Starting at$945
2197
Sq Ft
1
Story
3
Bed
2
Bath
2
Car
3-Bedroom, 2312 Sq Ft Lake House Plan - 108-1139 - Front Exterior
Plan Collection
3-Bedroom, 2312 Sq Ft Lake House Plan - 108-1139 - Front Exterior
Plan#108-1139
Starting at$1050
2312
Sq Ft
2
Story
3
Bed
3
Bath
2
Car
3-Bedroom, 3022 Sq Ft Ranch Home Plan - 108-1121 - Main Exterior
Plan Collection
3-Bedroom, 3022 Sq Ft Ranch Home Plan - 108-1121 - Main Exterior
Plan#108-1121
Starting at$1510
3022
Sq Ft
2
Story
3
Bed
3
Bath
2
Car
2-Car, 816 Sq Ft Garage Home Plan - 108-1028 - Main Exterior
Plan Collection
2-Car, 816 Sq Ft Garage Home Plan - 108-1028 - Main Exterior
Plan#108-1028
Starting at$190
816
Sq Ft
1
Story
0
Bed
0
Bath
2
Car
0-Bedroom, 1184 Sq Ft Garage Home Plan - 108-1125 - Main Exterior
Plan Collection
0-Bedroom, 1184 Sq Ft Garage Home Plan - 108-1125 - Main Exterior
Plan#108-1125
Starting at$380
1184
Sq Ft
2
Story
0
Bed
0
Bath
2
Car
0-Bedroom, 660 Sq Ft Garage Home Plan - 108-1122 - Main Exterior
Plan Collection
0-Bedroom, 660 Sq Ft Garage Home Plan - 108-1122 - Main Exterior
Plan#108-1122
Starting at$190
660
Sq Ft
1
Story
0
Bed
0
Bath
2
Car
2-Bedroom, 2280 Sq Ft Duplex/Multi-Unit House Plan - 146-1418 - Front Exterior
Plan Collection
2-Bedroom, 2280 Sq Ft Duplex/Multi-Unit House Plan - 146-1418 - Front Exterior
Plan#146-1418
Starting at$1015
2280
Sq Ft
2
Story
2
Bed
2.5
Bath
2
Car
3-Bedroom, 2544 Sq Ft Contemporary House Plan - 108-1119 - Front Exterior
Plan Collection
3-Bedroom, 2544 Sq Ft Contemporary House Plan - 108-1119 - Front Exterior
Plan#108-1119
Starting at$1100
2544
Sq Ft
2
Story
3
Bed
3
Bath
2
Car
4-Bedroom, 2968 Sq Ft Contemporary House Plan - 108-1106 - Front Exterior
Plan Collection
4-Bedroom, 2968 Sq Ft Contemporary House Plan - 108-1106 - Front Exterior
Plan#108-1106
Starting at$1280
2968
Sq Ft
2
Story
4
Bed
2
Bath
2
Car
3-Bedroom, 2145 Sq Ft Ranch House Plan - 108-1115 - Front Exterior
Plan Collection
3-Bedroom, 2145 Sq Ft Ranch House Plan - 108-1115 - Front Exterior
Plan#108-1115
Starting at$945
2145
Sq Ft
1
Story
3
Bed
2.5
Bath
2
Car
3-Bedroom, 1558 Sq Ft Vacation Homes Home Plan - 108-1104 - Main Exterior
Plan Collection
3-Bedroom, 1558 Sq Ft Vacation Homes Home Plan - 108-1104 - Main Exterior
Plan#108-1104
Starting at$920
1558
Sq Ft
2
Story
3
Bed
2
Bath
2
Car
3-Bedroom, 2961 Sq Ft Ranch Home Plan - 108-1103 - Main Exterior
Plan Collection
3-Bedroom, 2961 Sq Ft Ranch Home Plan - 108-1103 - Main Exterior
Plan#108-1103
Starting at$1280
2961
Sq Ft
2
Story
3
Bed
2
Bath
2
Car
1-Bedroom, 2330 Sq Ft Duplex/Multi-Unit House Plan - 146-1491 - Front Exterior
Plan Collection
1-Bedroom, 2330 Sq Ft Duplex/Multi-Unit House Plan - 146-1491 - Front Exterior
Plan#146-1491
Starting at$1015
2330
Sq Ft
2
Story
1
Bed
2.5
Bath
2
Car
2-Bedroom, 2000 Sq Ft Ranch House Plan - 146-1492 - Front Exterior
Plan Collection
2-Bedroom, 2000 Sq Ft Ranch House Plan - 146-1492 - Front Exterior
Plan#146-1492
Starting at$1015
2000
Sq Ft
1
Story
2
Bed
2
Bath
2
Car
2-Bedroom, 1678 Sq Ft Ranch House Plan - 146-1494 - Front Exterior
Plan Collection
2-Bedroom, 1678 Sq Ft Ranch House Plan - 146-1494 - Front Exterior
Plan#146-1494
Starting at$980
1678
Sq Ft
1
Story
2
Bed
2
Bath
2
Car
1-Bedroom, 1421 Sq Ft Bungalow House Plan - 146-1504 - Front Exterior
Plan Collection
1-Bedroom, 1421 Sq Ft Bungalow House Plan - 146-1504 - Front Exterior
Plan#146-1504
Starting at$885
1421
Sq Ft
1
Story
1
Bed
2
Bath
2
Car
2-Bedroom, 1020 Sq Ft Ranch House Plan - 146-1499 - Front Exterior
Plan Collection
2-Bedroom, 1020 Sq Ft Ranch House Plan - 146-1499 - Front Exterior
Plan#146-1499
Starting at$885
1020
Sq Ft
1
Story
2
Bed
1
Bath
2
Car
3-Bedroom, 1510 Sq Ft Bungalow House Plan - 146-1498 - Front Exterior
Plan Collection
3-Bedroom, 1510 Sq Ft Bungalow House Plan - 146-1498 - Front Exterior
Plan#146-1498
Starting at$980
1510
Sq Ft
2
Story
3
Bed
2.5
Bath
2
Car
2-Bedroom, 1584 Sq Ft Ranch House Plan - 146-1466 - Front Exterior
Plan Collection
2-Bedroom, 1584 Sq Ft Ranch House Plan - 146-1466 - Front Exterior
Plan#146-1466
Starting at$980
1584
Sq Ft
1
Story
2
Bed
2
Bath
2
Car
3-Bedroom, 2054 Sq Ft Ranch House Plan - 146-1469 - Front Exterior
Plan Collection
3-Bedroom, 2054 Sq Ft Ranch House Plan - 146-1469 - Front Exterior
Plan#146-1469
Starting at$1015
2054
Sq Ft
2
Story
3
Bed
2.5
Bath
2
Car
1...214215216217218...480