2 Garage House Plans

11,494
Plan Results
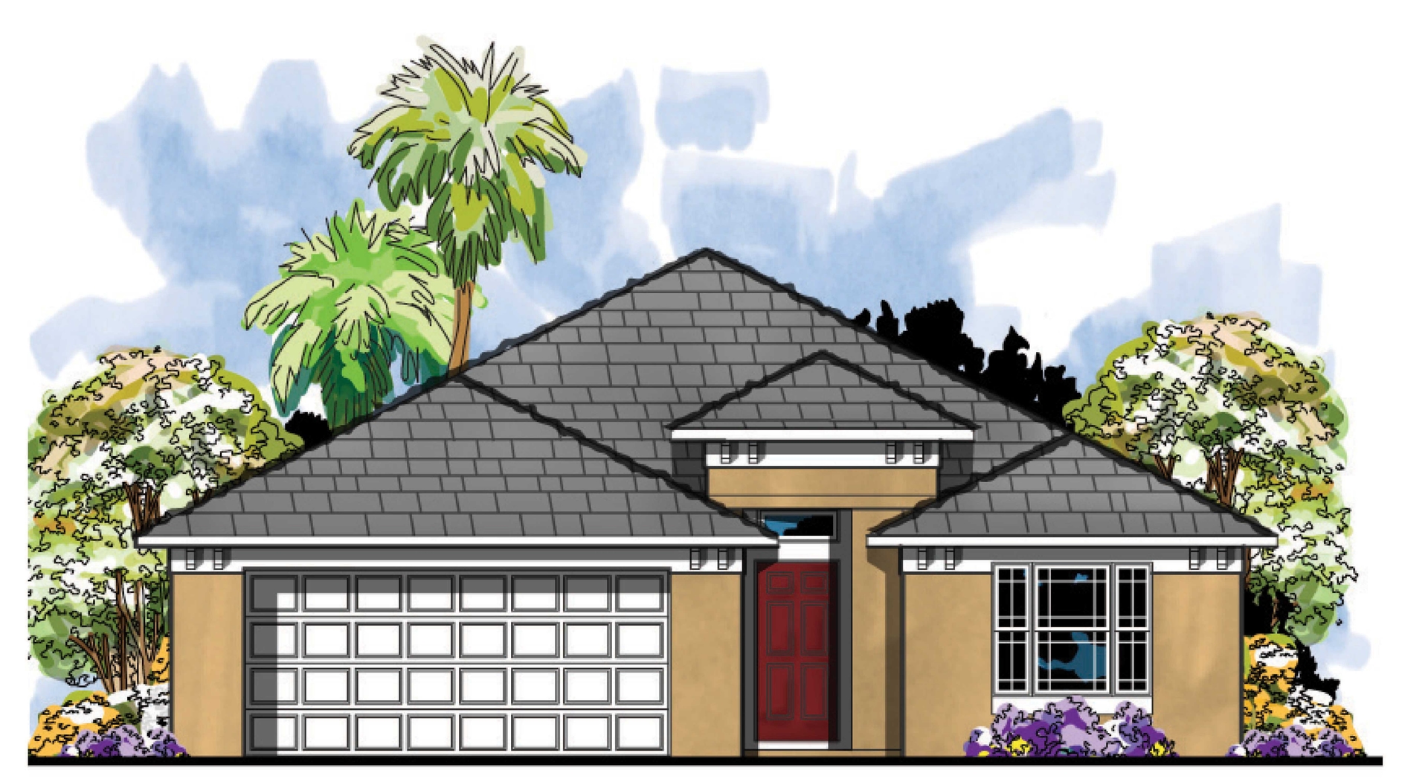
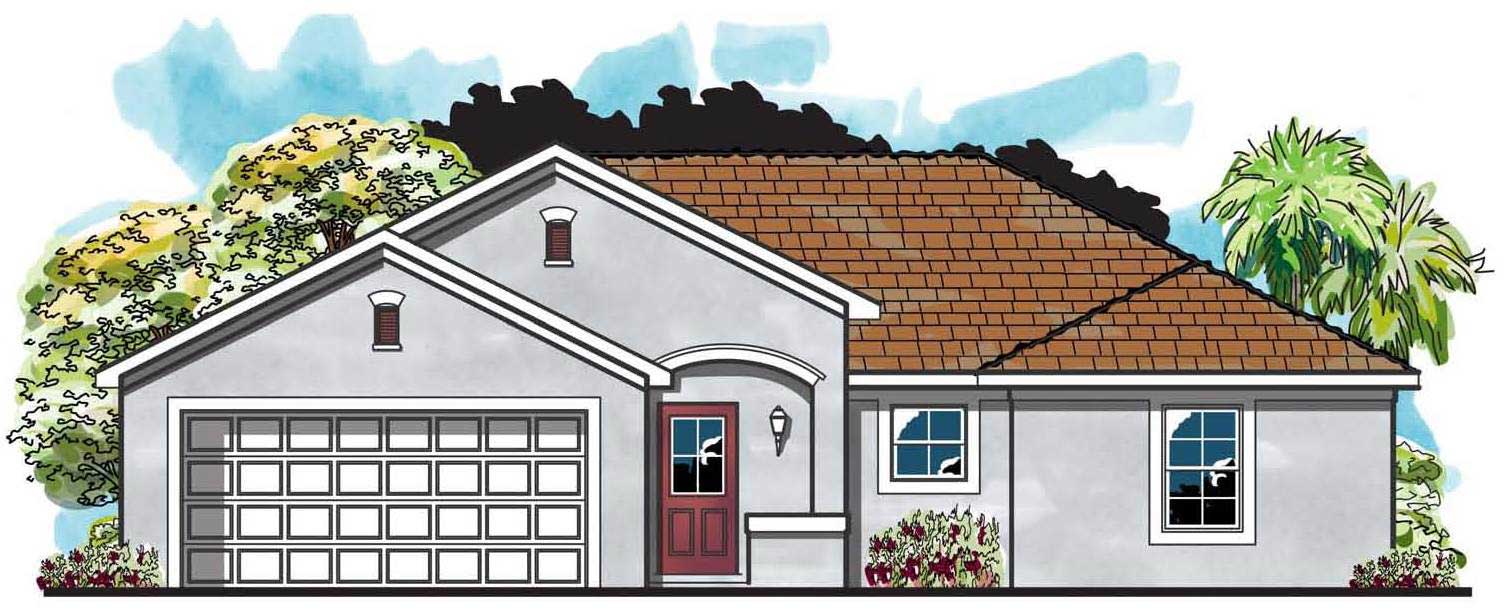
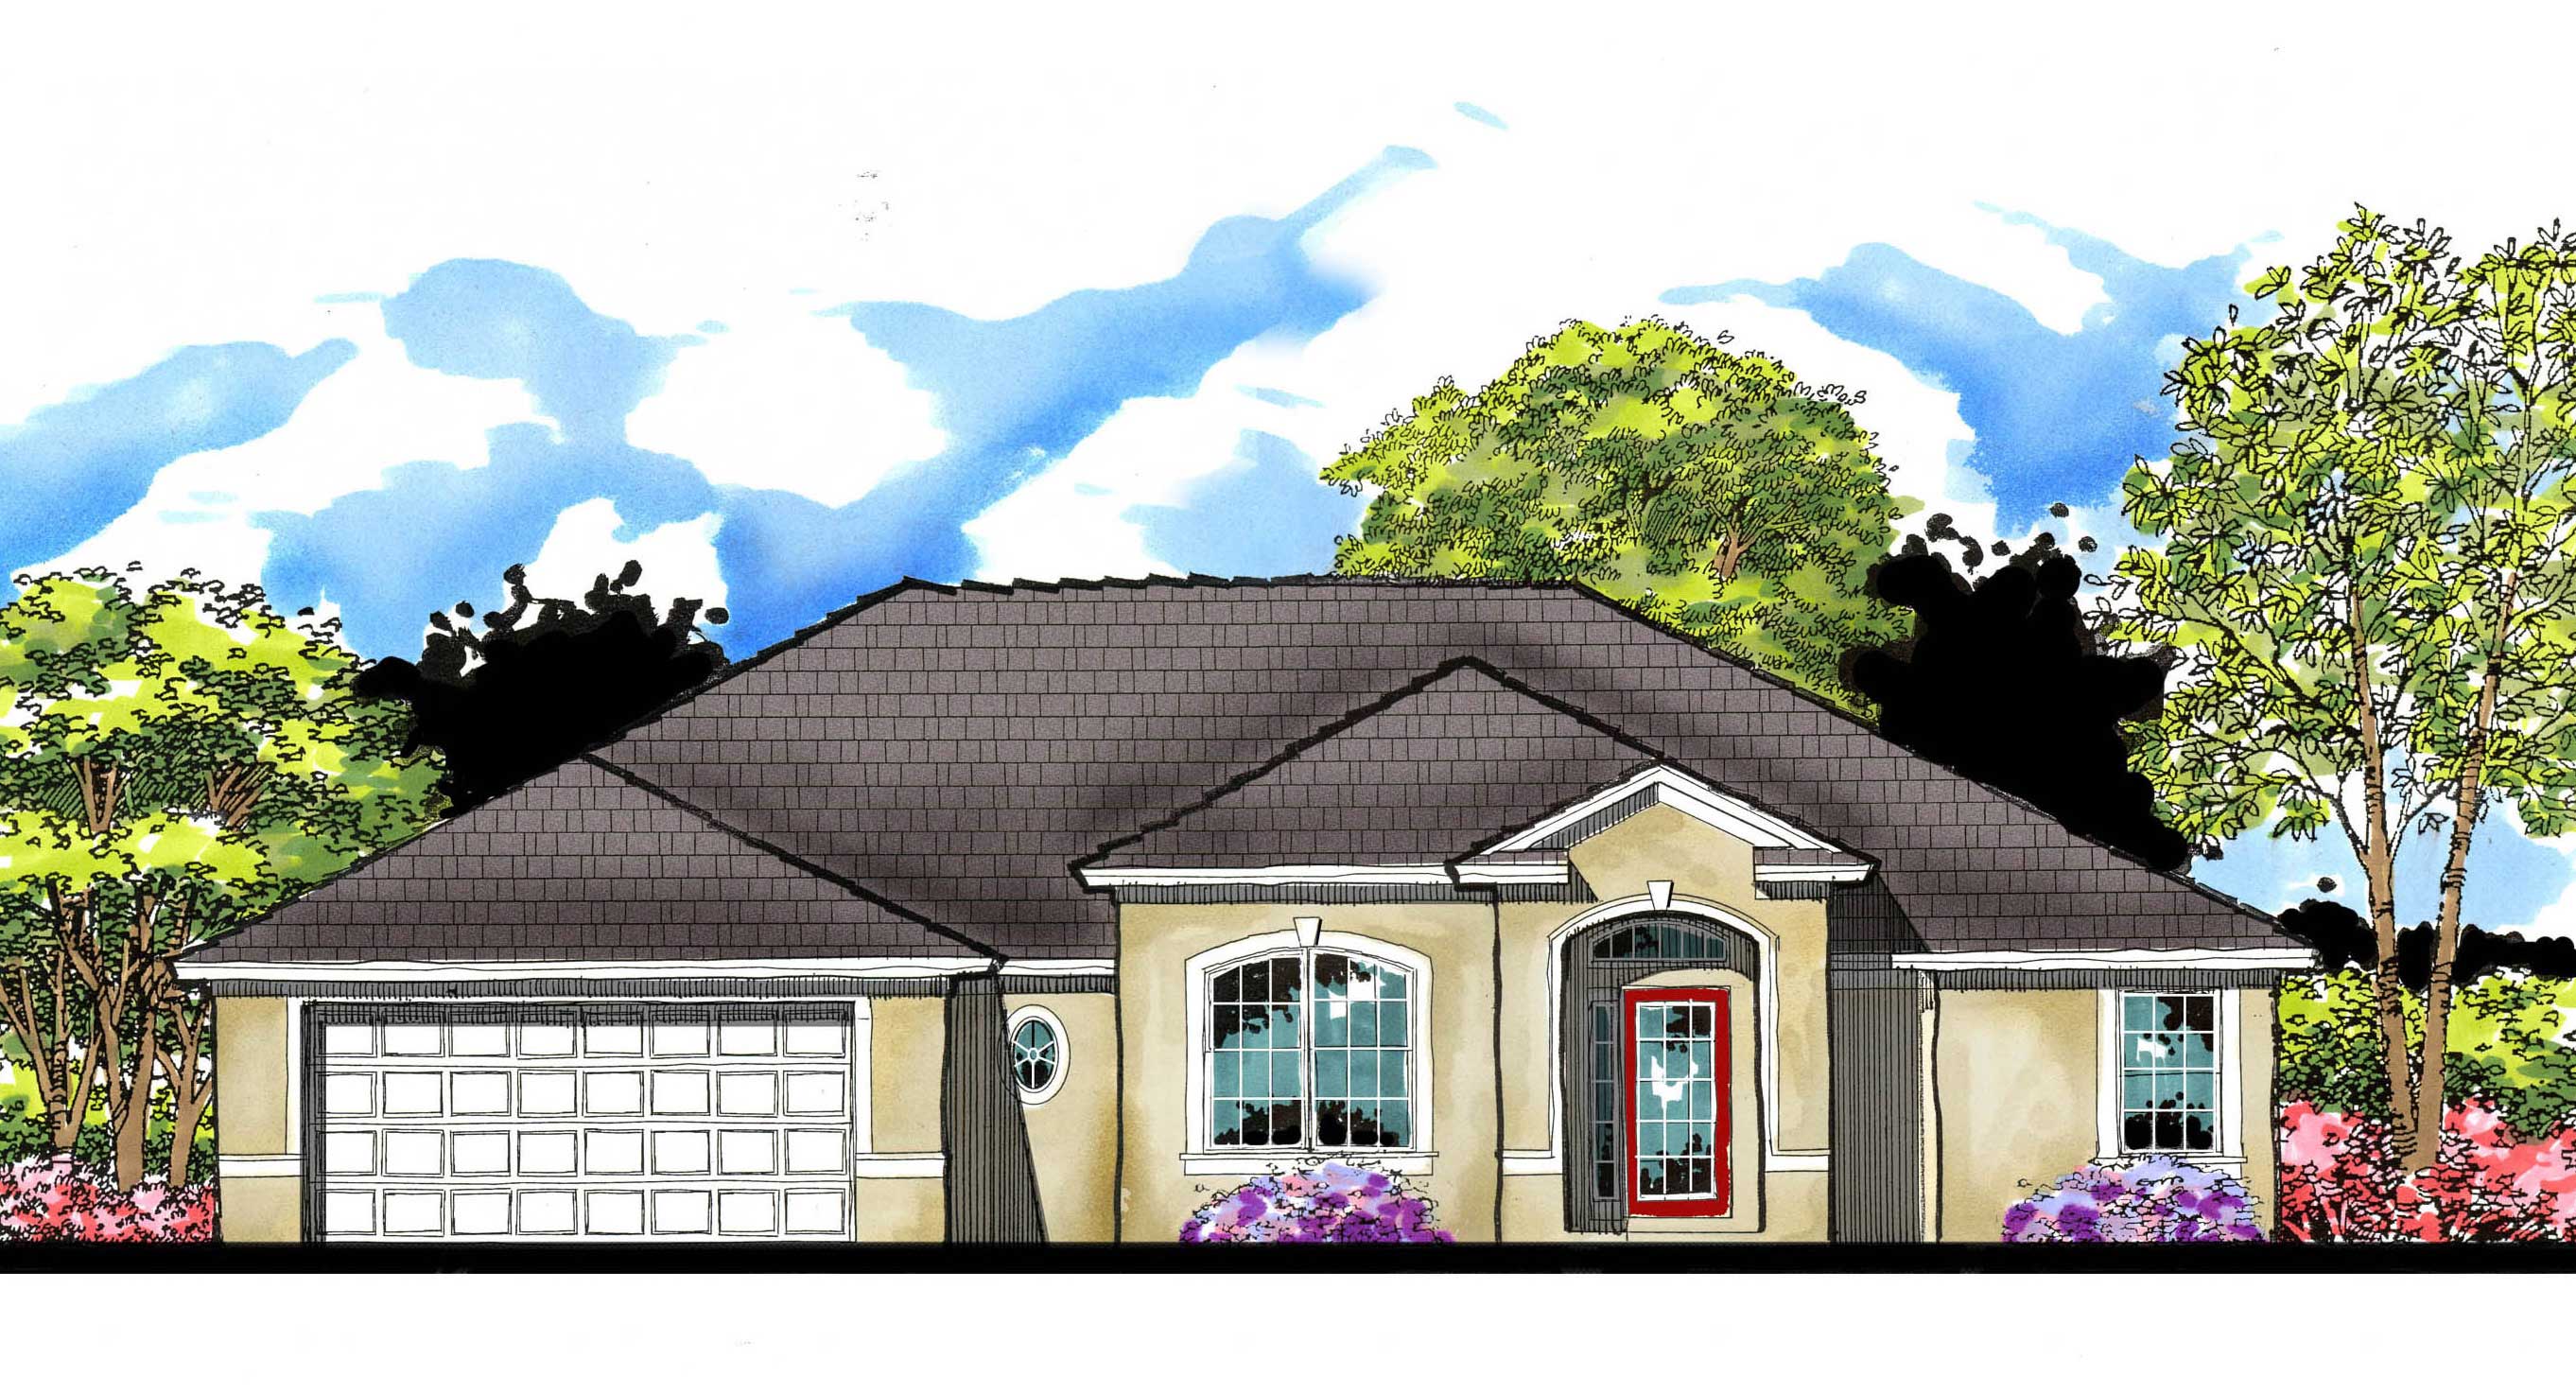
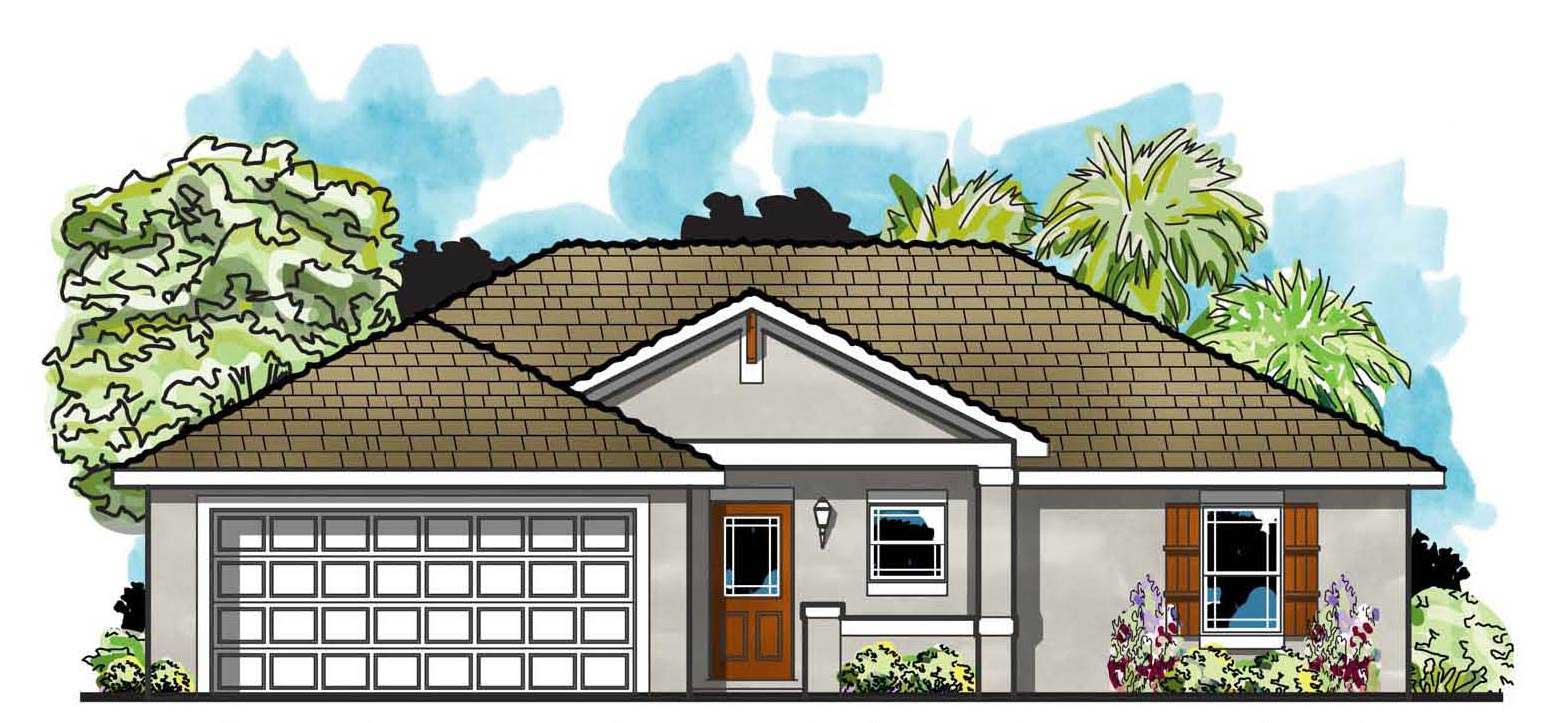
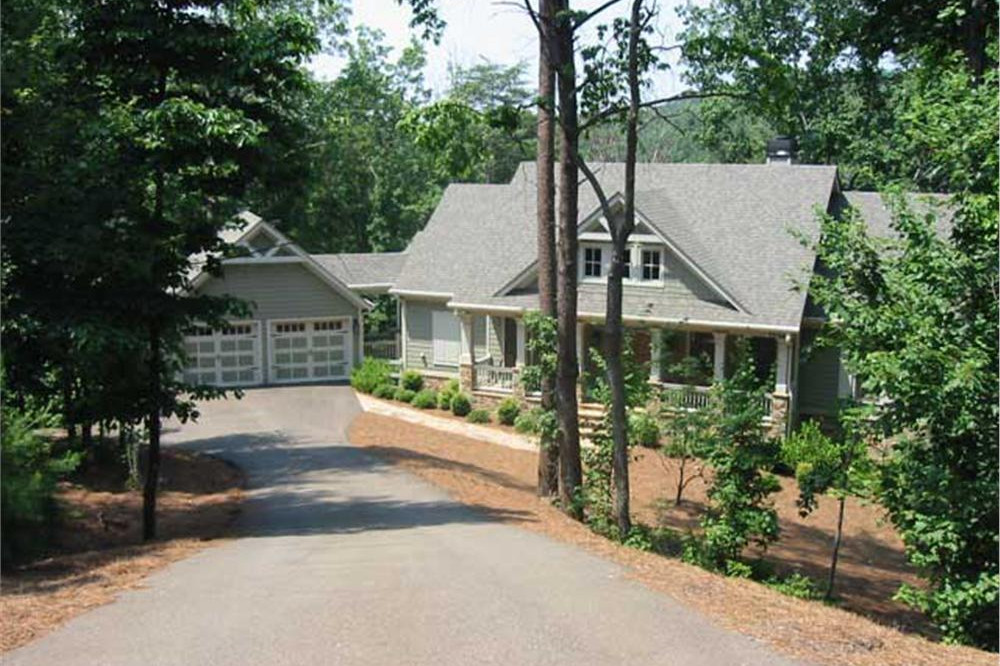
4-Bedroom, 2573 Sq Ft Country House Plan - 126-1062 - Front Exterior
Plan Collection
4-Bedroom, 2573 Sq Ft Country House Plan - 126-1062 - Front Exterior
Plan#126-1062
Starting at$2310
2573
Sq Ft
2
Story
4
Bed
2.5
Bath
2
Car
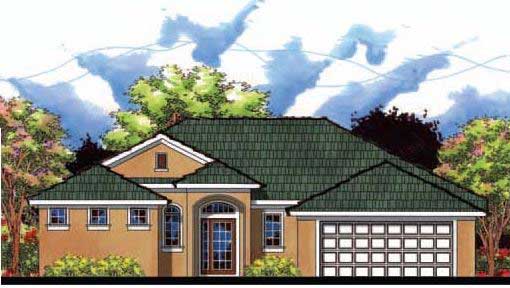
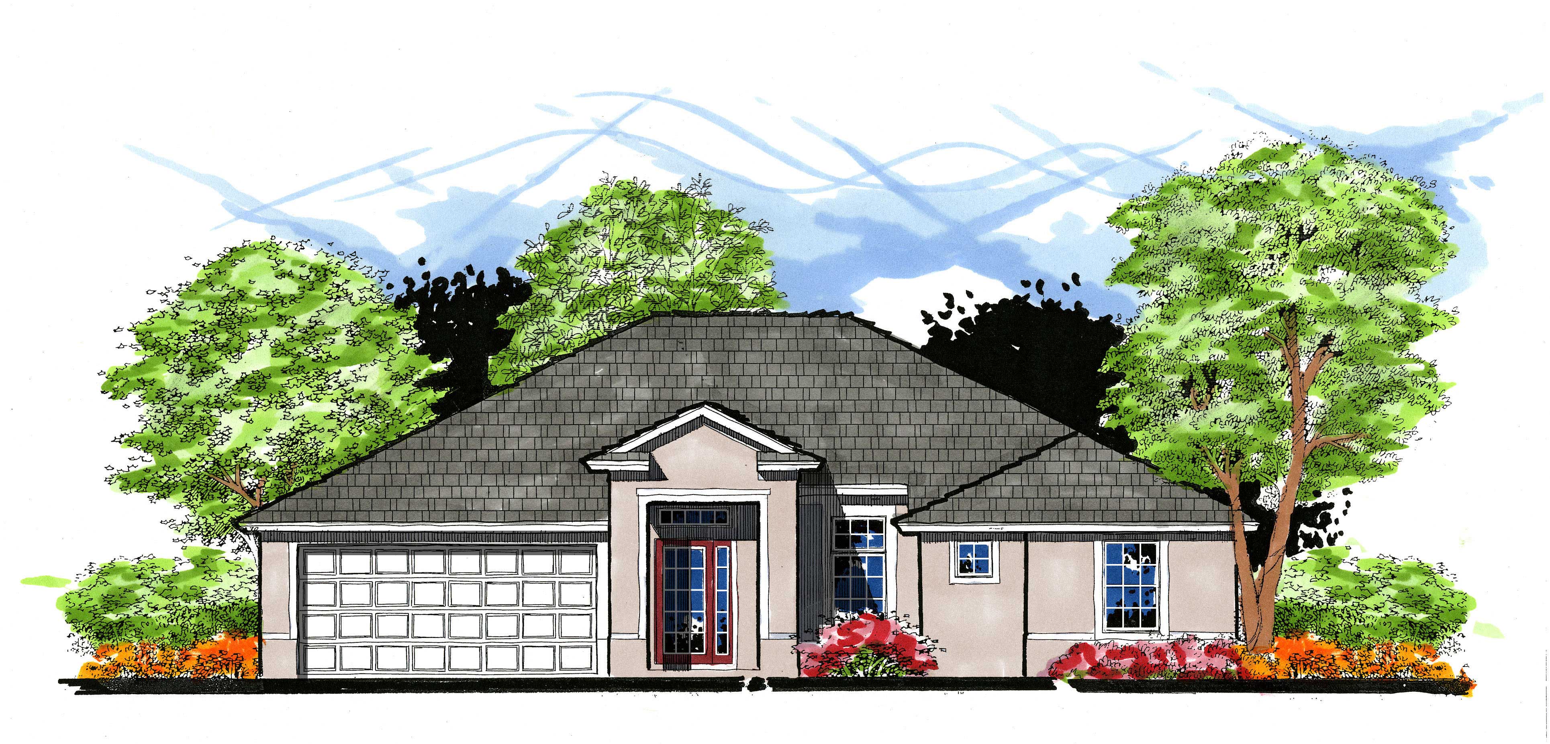
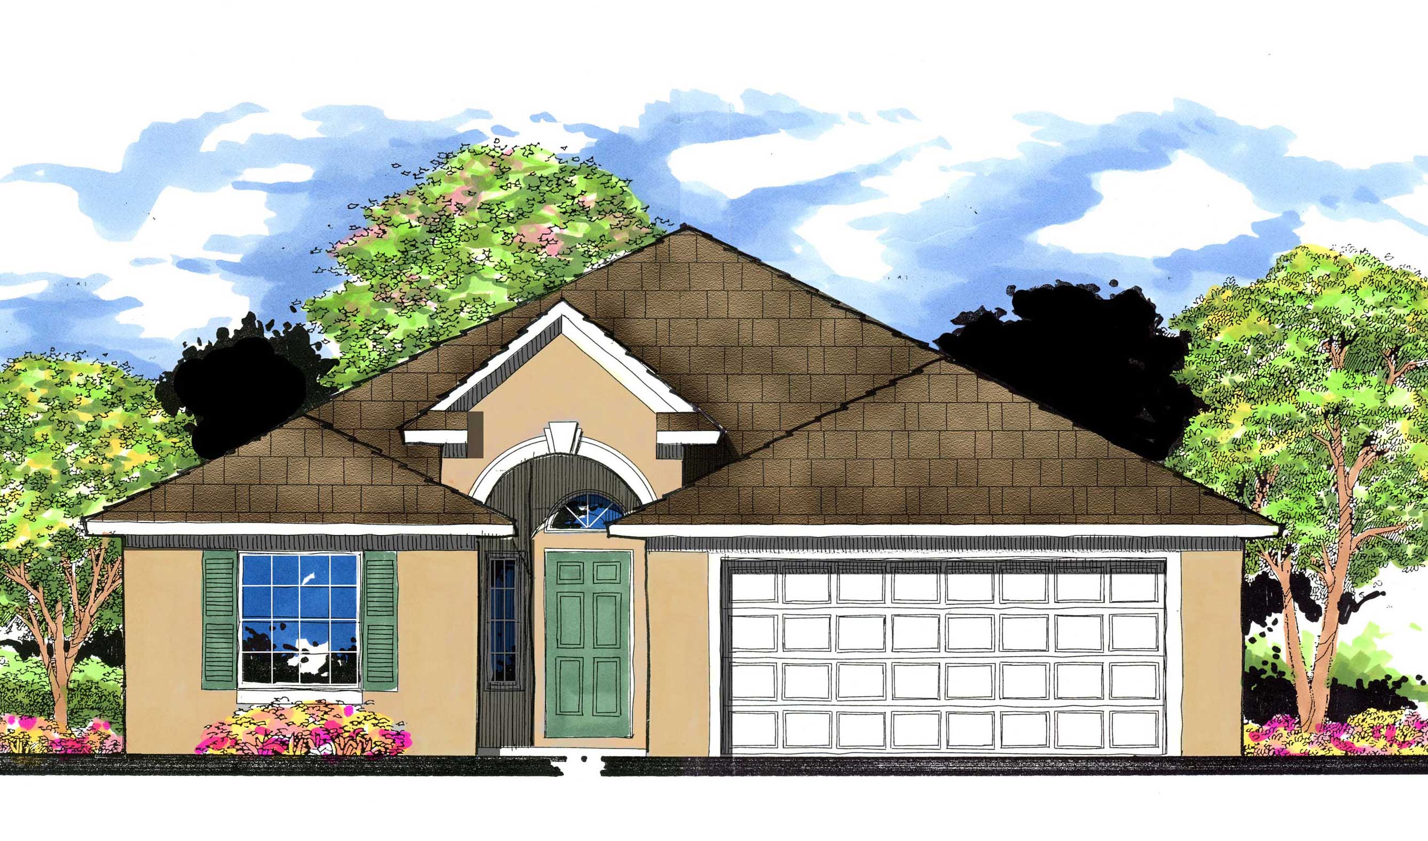
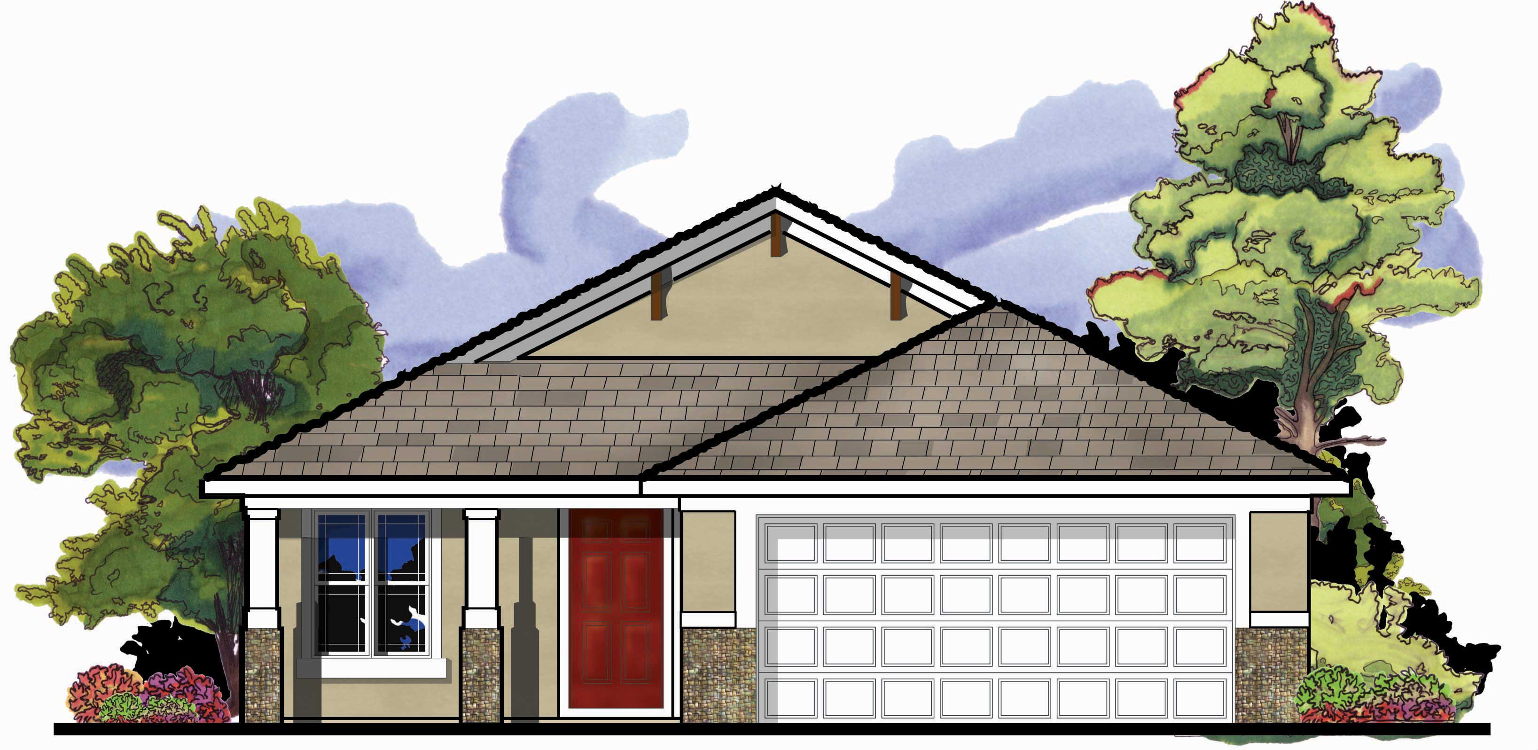
3-Bedroom, 1830 Sq Ft Multi-Level House Plan - 126-1063 - Front Exterior
Plan Collection
3-Bedroom, 1830 Sq Ft Multi-Level House Plan - 126-1063 - Front Exterior
Plan#126-1063
Starting at$1855
1830
Sq Ft
1.5
Story
3
Bed
1.5
Bath
2
Car
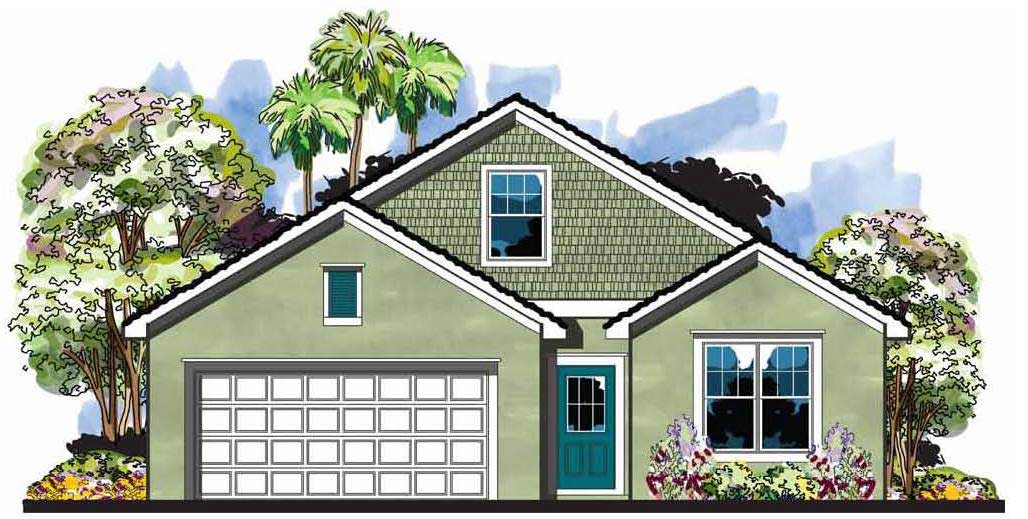
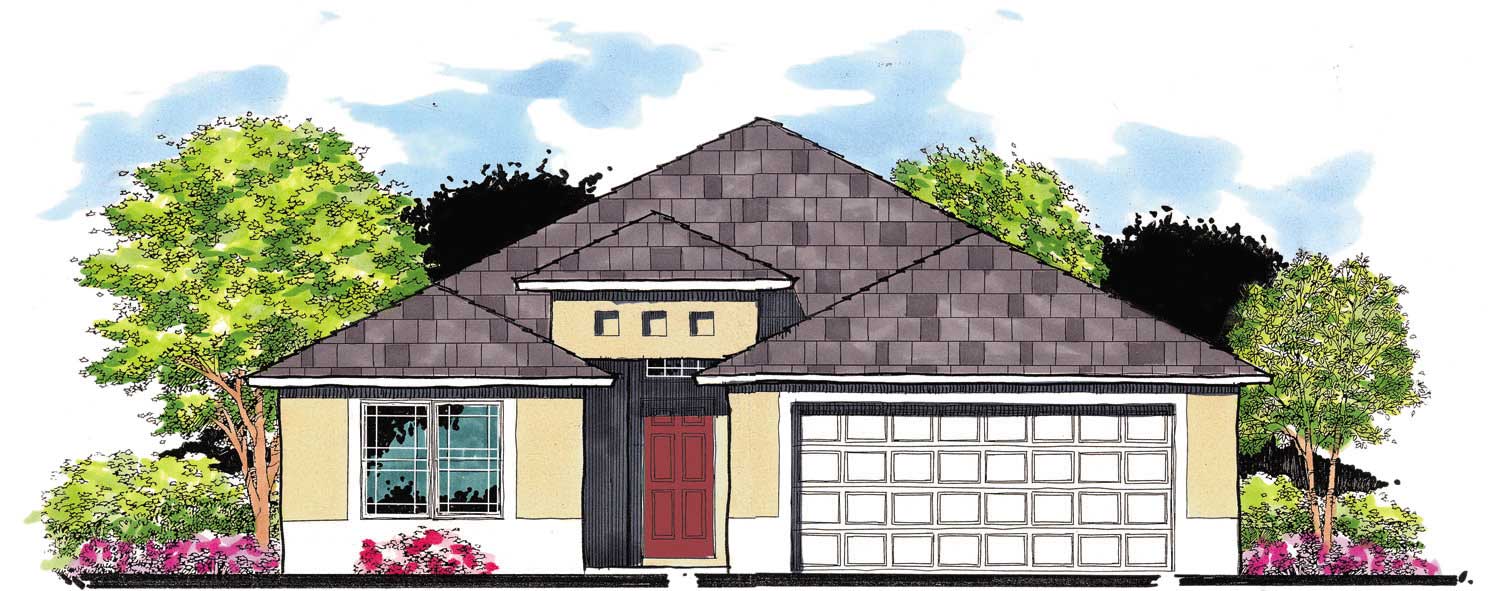
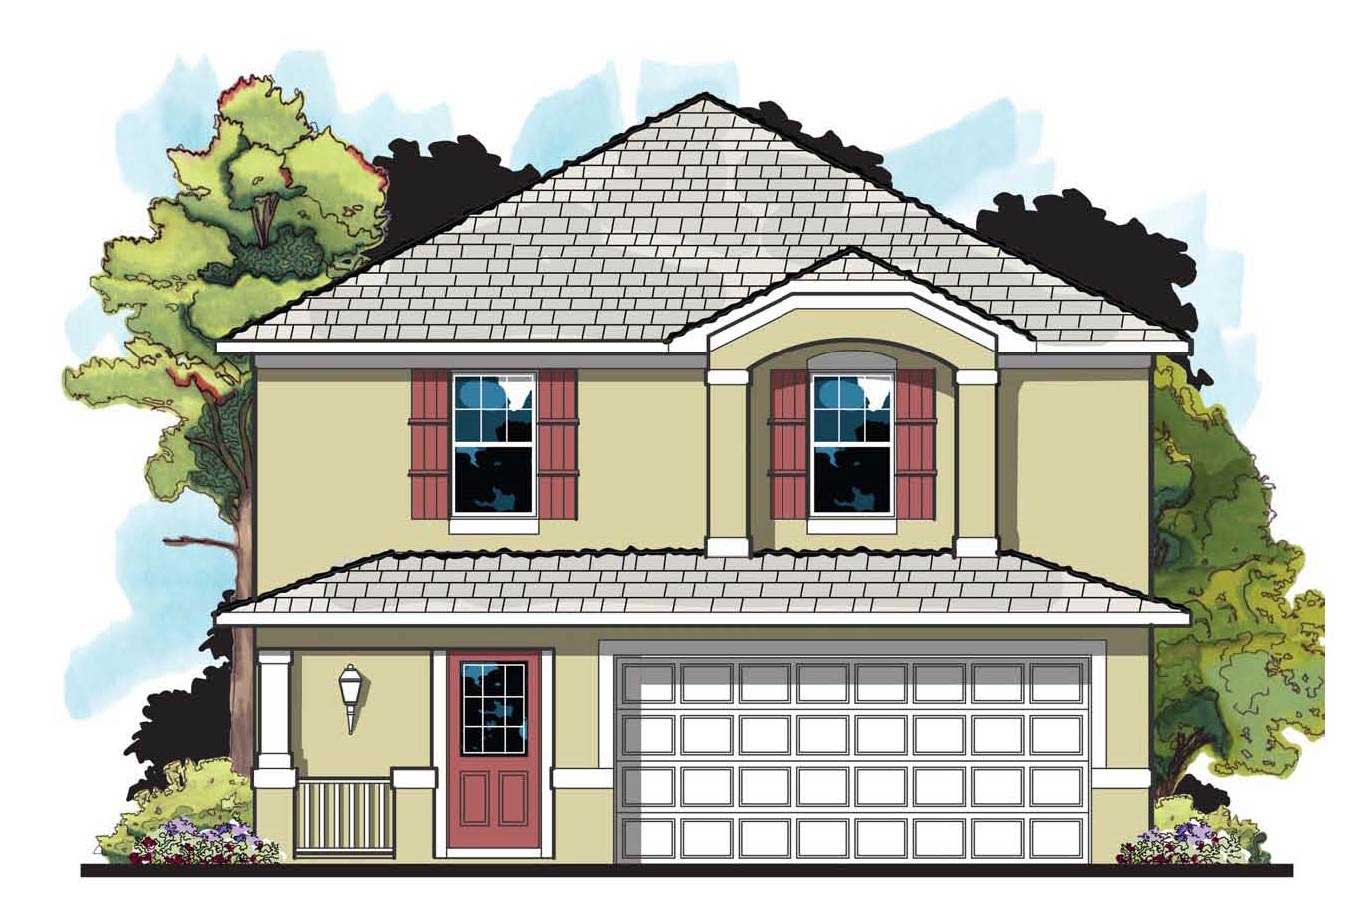
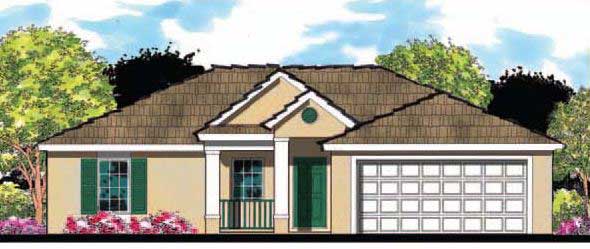
3-Bedroom, 2803 Sq Ft European House Plan - 126-1067 - Front Exterior
Plan Collection
3-Bedroom, 2803 Sq Ft European House Plan - 126-1067 - Front Exterior
Plan#126-1067
Starting at$2310
2803
Sq Ft
2
Story
3
Bed
2.5
Bath
2
Car

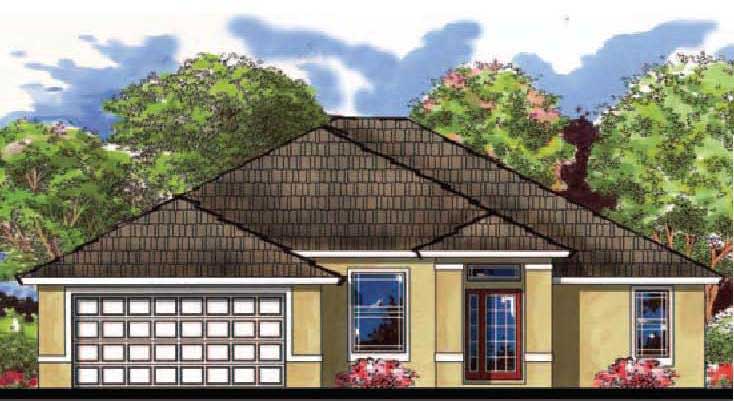
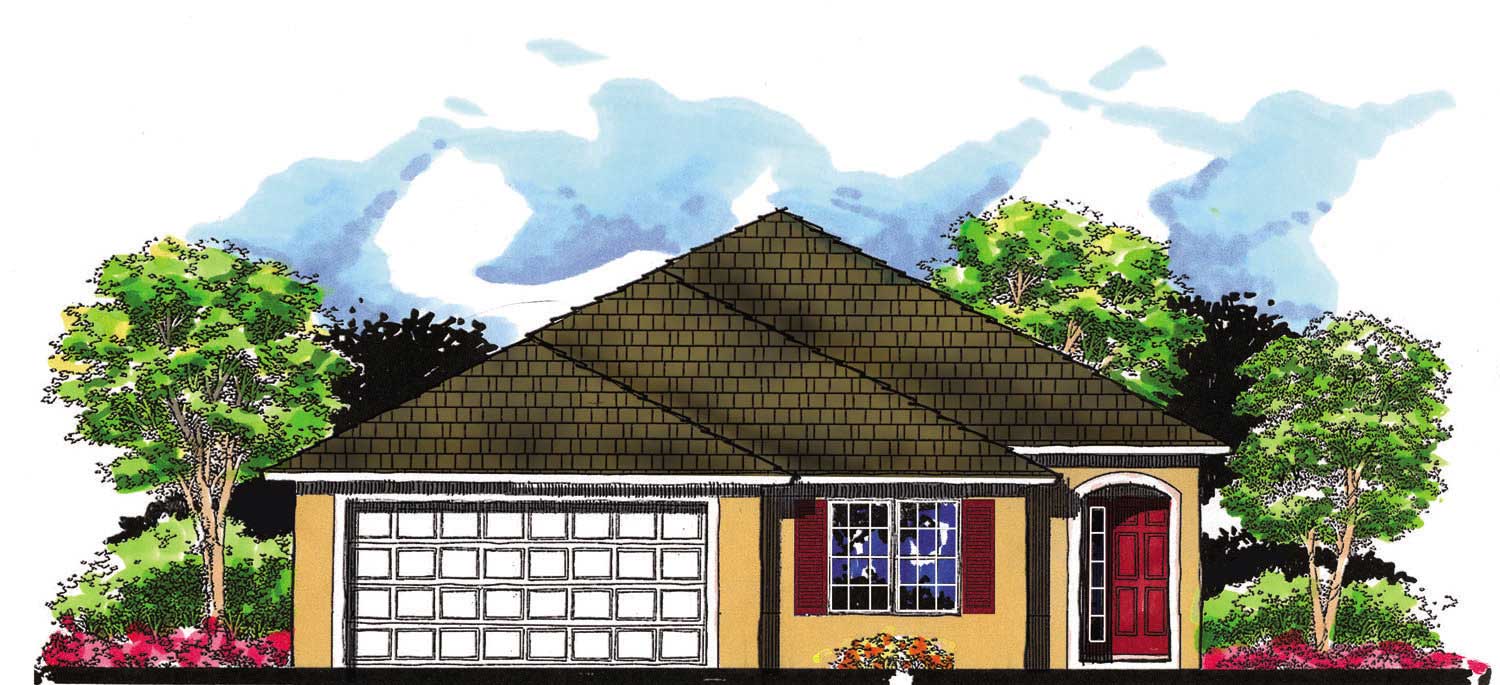
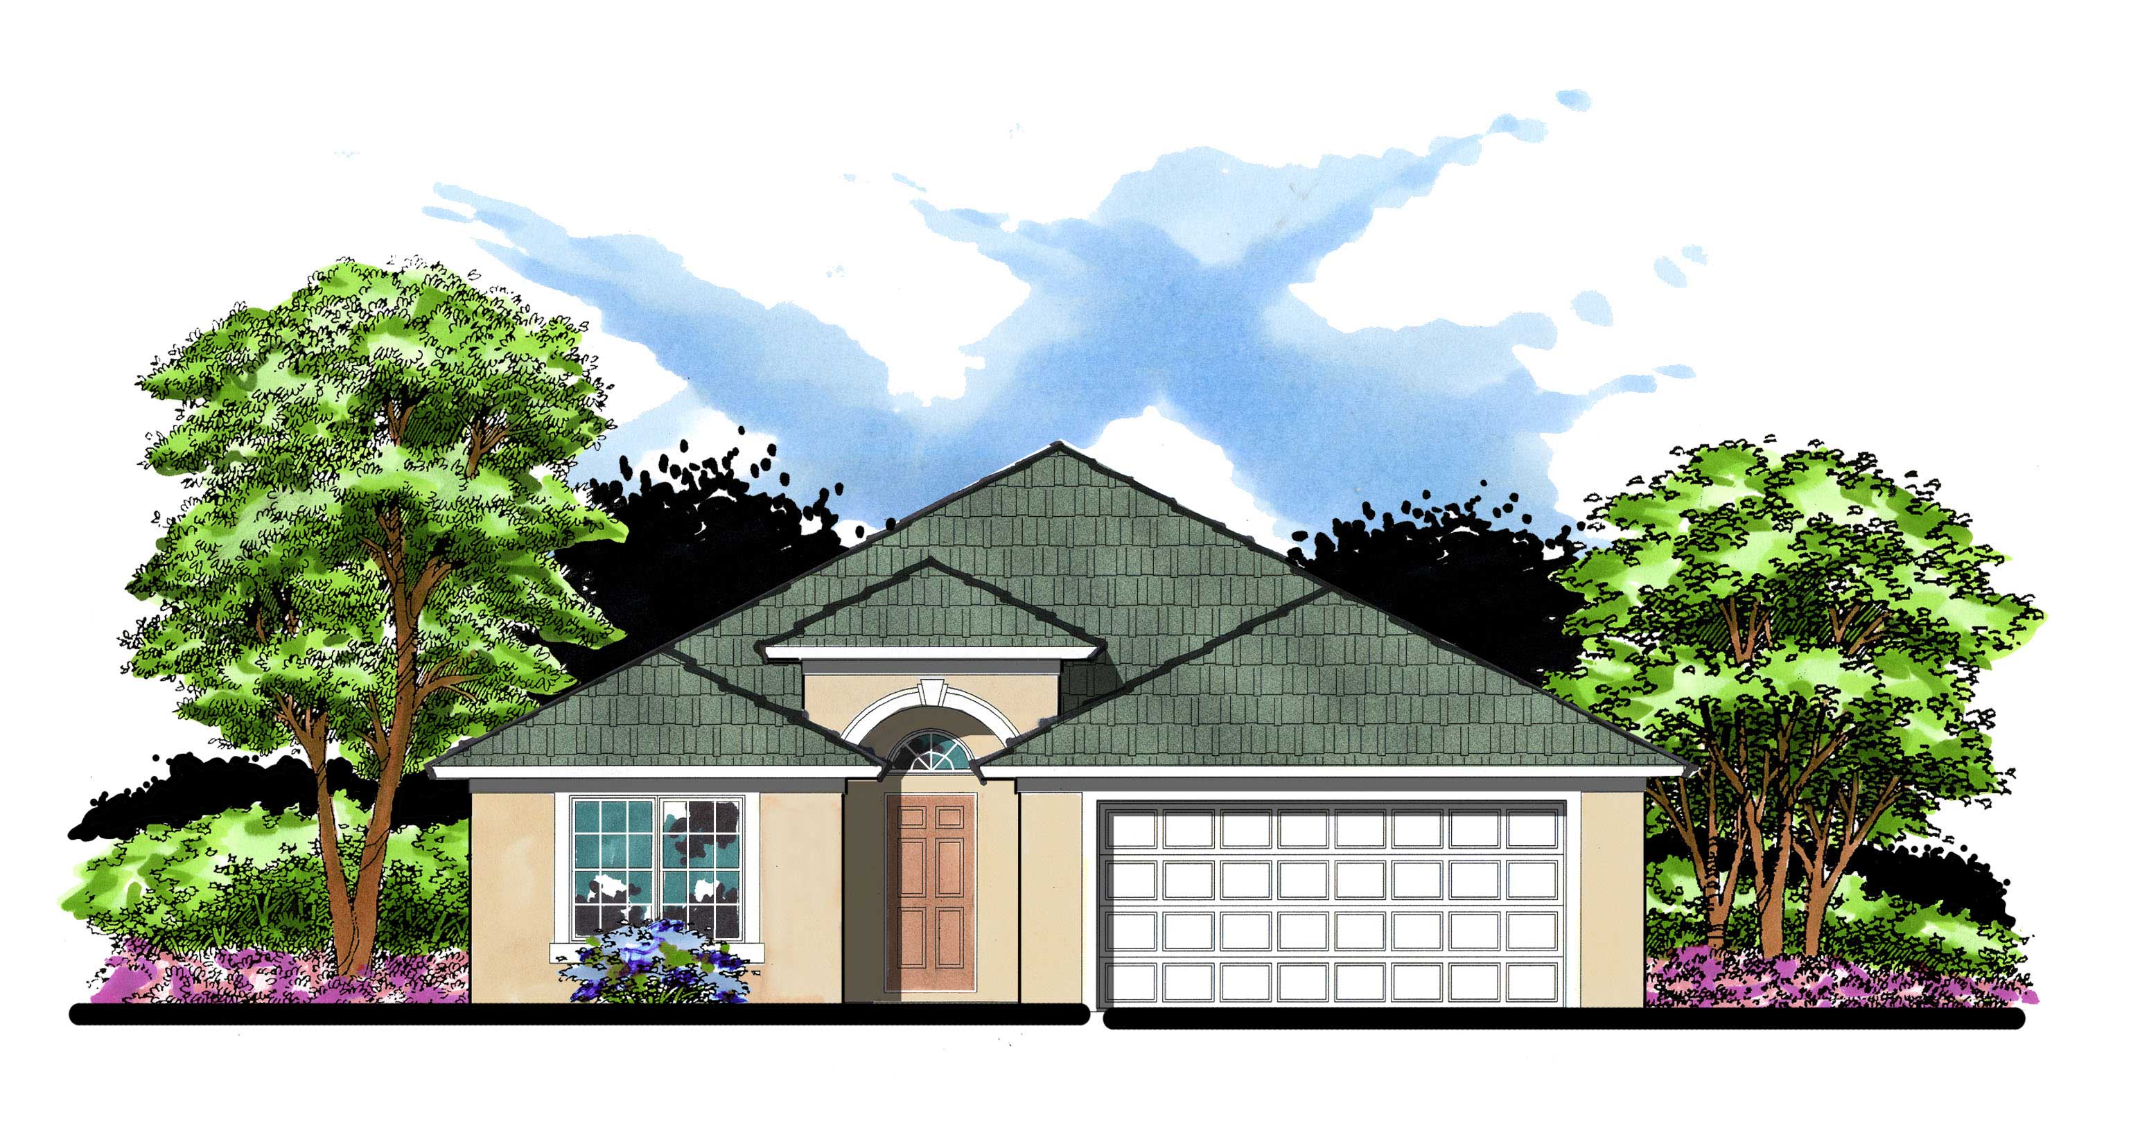
3-Bedroom, 2208 Sq Ft European House Plan - 126-1087 - Front Exterior
Plan Collection
3-Bedroom, 2208 Sq Ft European House Plan - 126-1087 - Front Exterior
Plan#126-1087
Starting at$1970
2208
Sq Ft
2
Story
3
Bed
1.5
Bath
2
Car
3-Bedroom, 1438 Sq Ft Country Home Plan - 126-1056 - Main Exterior
Plan Collection
3-Bedroom, 1438 Sq Ft Country Home Plan - 126-1056 - Main Exterior
Plan#126-1056
Starting at$1970
1438
Sq Ft
2
Story
3
Bed
1
Bath
2
Car
3-Bedroom, 1807 Sq Ft Traditional Home Plan - 126-1103 - Main Exterior
Plan Collection
3-Bedroom, 1807 Sq Ft Traditional Home Plan - 126-1103 - Main Exterior
Plan#126-1103
Starting at$1855
1807
Sq Ft
2
Story
3
Bed
2.5
Bath
2
Car
2-Bedroom, 1350 Sq Ft Country Home Plan - 126-1148 - Main Exterior
Plan Collection
2-Bedroom, 1350 Sq Ft Country Home Plan - 126-1148 - Main Exterior
Plan#126-1148
Starting at$1740
1350
Sq Ft
1
Story
2
Bed
1
Bath
2
Car
4-Bedroom, 2136 Sq Ft Multi-Level Home Plan - 126-1081 - Main Exterior
Plan Collection
4-Bedroom, 2136 Sq Ft Multi-Level Home Plan - 126-1081 - Main Exterior
Plan#126-1081
Starting at$2200
2136
Sq Ft
1.5
Story
4
Bed
2
Bath
2
Car
5-Bedroom, 3312 Sq Ft Colonial House Plan - 126-1168 - Front Exterior
Plan Collection
5-Bedroom, 3312 Sq Ft Colonial House Plan - 126-1168 - Front Exterior
Plan#126-1168
Starting at$2300
3312
Sq Ft
2
Story
5
Bed
4.5
Bath
2
Car
0-Bedroom, 1456 Sq Ft Garage Home Plan - 126-1143 - Main Exterior
Plan Collection
0-Bedroom, 1456 Sq Ft Garage Home Plan - 126-1143 - Main Exterior
Plan#126-1143
Starting at$660
1456
Sq Ft
2
Story
0
Bed
0
Bath
2
Car
3-Bedroom, 1662 Sq Ft Small House Plans - 126-1172 - Main Exterior
Plan Collection
3-Bedroom, 1662 Sq Ft Small House Plans - 126-1172 - Main Exterior
Plan#126-1172
Starting at$1680
1662
Sq Ft
2
Story
3
Bed
1.5
Bath
2
Car
3-Bedroom, 2048 Sq Ft Country Home Plan - 123-1005 - Main Exterior
Plan Collection
3-Bedroom, 2048 Sq Ft Country Home Plan - 123-1005 - Main Exterior
Plan#123-1005
Starting at$1190
2048
Sq Ft
1
Story
3
Bed
2.5
Bath
2
Car
0-Bedroom, 1321 Sq Ft Garage Home Plan - 100-1157 - Main Exterior
Plan Collection
0-Bedroom, 1321 Sq Ft Garage Home Plan - 100-1157 - Main Exterior
Plan#100-1157
Starting at$700
1321
Sq Ft
2
Story
0
Bed
0
Bath
2
Car
0-Bedroom, 576 Sq Ft Garage House Plan - 100-1166 - Front Exterior
Plan Collection
0-Bedroom, 576 Sq Ft Garage House Plan - 100-1166 - Front Exterior
Plan#100-1166
Starting at$600
1
Sq Ft
1
Story
0
Bed
0
Bath
2
Car
0-Bedroom, 1508 Sq Ft Garage House Plan - 100-1181 - Front Exterior
Plan Collection
0-Bedroom, 1508 Sq Ft Garage House Plan - 100-1181 - Front Exterior
Plan#100-1181
Starting at$800
1508
Sq Ft
2
Story
0
Bed
0
Bath
2
Car
0-Bedroom, 591 Sq Ft Garage House Plan - 100-1182 - Front Exterior
Plan Collection
0-Bedroom, 591 Sq Ft Garage House Plan - 100-1182 - Front Exterior
Plan#100-1182
Starting at$600
1
Sq Ft
1
Story
0
Bed
0
Bath
2
Car
0-Bedroom, 697 Sq Ft Garage Plan - 100-1149 - Main Exterior
Plan Collection
0-Bedroom, 697 Sq Ft Garage Plan - 100-1149 - Main Exterior
Plan#100-1149
Starting at$600
697
Sq Ft
1
Story
0
Bed
0
Bath
2
Car
2-Car, 544 Sq Ft Traditional Garage Plan - 100-1185 - Main Exterior
Plan Collection
2-Car, 544 Sq Ft Traditional Garage Plan - 100-1185 - Main Exterior
Plan#100-1185
Starting at$600
544
Sq Ft
1
Story
0
Bed
0
Bath
2
Car
0-Bedroom, 526 Sq Ft Garage House Plan - 100-1188 - Front Exterior
Plan Collection
0-Bedroom, 526 Sq Ft Garage House Plan - 100-1188 - Front Exterior
Plan#100-1188
Starting at$600
1
Sq Ft
1
Story
0
Bed
0
Bath
2
Car
1-Bedroom, 689 Sq Ft Garage w/Apartments Home Plan - 100-1056 - Main Exterior
Plan Collection
1-Bedroom, 689 Sq Ft Garage w/Apartments Home Plan - 100-1056 - Main Exterior
Plan#100-1056
Starting at$800
689
Sq Ft
1
Story
1
Bed
1
Bath
2
Car
2-Car Garage with 556 Sq Ft Studio Apartment Plan - 100-1055 - Main Exterior
Plan Collection
2-Car Garage with 556 Sq Ft Studio Apartment Plan - 100-1055 - Main Exterior
Plan#100-1055
Starting at$700
556
Sq Ft
2
Story
0
Bed
1
Bath
2
Car
3-Bedroom, 3232 Sq Ft Country Home Plan - 108-1540 - Main Exterior
Plan Collection
3-Bedroom, 3232 Sq Ft Country Home Plan - 108-1540 - Main Exterior
Plan#108-1540
Starting at$1510
3232
Sq Ft
2
Story
3
Bed
3.5
Bath
2
Car
4-Bedroom, 1471 Sq Ft Country House Plan - 108-1545 - Front Exterior
Plan Collection
4-Bedroom, 1471 Sq Ft Country House Plan - 108-1545 - Front Exterior
Plan#108-1545
Starting at$690
1471
Sq Ft
2
Story
4
Bed
2.5
Bath
2
Car
3-Bedroom, 2057 Sq Ft Farmhouse Home Plan - 108-1533 - Main Exterior
Plan Collection
3-Bedroom, 2057 Sq Ft Farmhouse Home Plan - 108-1533 - Main Exterior
Plan#108-1533
Starting at$945
2057
Sq Ft
2
Story
3
Bed
2.5
Bath
2
Car
4-Bedroom, 2573 Sq Ft Country House Plan - 126-1062 - Front Exterior
Plan Collection
4-Bedroom, 2573 Sq Ft Country House Plan - 126-1062 - Front Exterior
Plan#126-1062
Starting at$2310
2573
Sq Ft
2
Story
4
Bed
2.5
Bath
2
Car
3-Bedroom, 1830 Sq Ft Multi-Level House Plan - 126-1063 - Front Exterior
Plan Collection
3-Bedroom, 1830 Sq Ft Multi-Level House Plan - 126-1063 - Front Exterior
Plan#126-1063
Starting at$1855
1830
Sq Ft
1.5
Story
3
Bed
1.5
Bath
2
Car
3-Bedroom, 2803 Sq Ft European House Plan - 126-1067 - Front Exterior
Plan Collection
3-Bedroom, 2803 Sq Ft European House Plan - 126-1067 - Front Exterior
Plan#126-1067
Starting at$2310
2803
Sq Ft
2
Story
3
Bed
2.5
Bath
2
Car
3-Bedroom, 2208 Sq Ft European House Plan - 126-1087 - Front Exterior
Plan Collection
3-Bedroom, 2208 Sq Ft European House Plan - 126-1087 - Front Exterior
Plan#126-1087
Starting at$1970
2208
Sq Ft
2
Story
3
Bed
1.5
Bath
2
Car
3-Bedroom, 1438 Sq Ft Country Home Plan - 126-1056 - Main Exterior
Plan Collection
3-Bedroom, 1438 Sq Ft Country Home Plan - 126-1056 - Main Exterior
Plan#126-1056
Starting at$1970
1438
Sq Ft
2
Story
3
Bed
1
Bath
2
Car
3-Bedroom, 1807 Sq Ft Traditional Home Plan - 126-1103 - Main Exterior
Plan Collection
3-Bedroom, 1807 Sq Ft Traditional Home Plan - 126-1103 - Main Exterior
Plan#126-1103
Starting at$1855
1807
Sq Ft
2
Story
3
Bed
2.5
Bath
2
Car
2-Bedroom, 1350 Sq Ft Country Home Plan - 126-1148 - Main Exterior
Plan Collection
2-Bedroom, 1350 Sq Ft Country Home Plan - 126-1148 - Main Exterior
Plan#126-1148
Starting at$1740
1350
Sq Ft
1
Story
2
Bed
1
Bath
2
Car
4-Bedroom, 2136 Sq Ft Multi-Level Home Plan - 126-1081 - Main Exterior
Plan Collection
4-Bedroom, 2136 Sq Ft Multi-Level Home Plan - 126-1081 - Main Exterior
Plan#126-1081
Starting at$2200
2136
Sq Ft
1.5
Story
4
Bed
2
Bath
2
Car
5-Bedroom, 3312 Sq Ft Colonial House Plan - 126-1168 - Front Exterior
Plan Collection
5-Bedroom, 3312 Sq Ft Colonial House Plan - 126-1168 - Front Exterior
Plan#126-1168
Starting at$2300
3312
Sq Ft
2
Story
5
Bed
4.5
Bath
2
Car
0-Bedroom, 1456 Sq Ft Garage Home Plan - 126-1143 - Main Exterior
Plan Collection
0-Bedroom, 1456 Sq Ft Garage Home Plan - 126-1143 - Main Exterior
Plan#126-1143
Starting at$660
1456
Sq Ft
2
Story
0
Bed
0
Bath
2
Car
3-Bedroom, 1662 Sq Ft Small House Plans - 126-1172 - Main Exterior
Plan Collection
3-Bedroom, 1662 Sq Ft Small House Plans - 126-1172 - Main Exterior
Plan#126-1172
Starting at$1680
1662
Sq Ft
2
Story
3
Bed
1.5
Bath
2
Car
3-Bedroom, 2048 Sq Ft Country Home Plan - 123-1005 - Main Exterior
Plan Collection
3-Bedroom, 2048 Sq Ft Country Home Plan - 123-1005 - Main Exterior
Plan#123-1005
Starting at$1190
2048
Sq Ft
1
Story
3
Bed
2.5
Bath
2
Car
0-Bedroom, 1321 Sq Ft Garage Home Plan - 100-1157 - Main Exterior
Plan Collection
0-Bedroom, 1321 Sq Ft Garage Home Plan - 100-1157 - Main Exterior
Plan#100-1157
Starting at$700
1321
Sq Ft
2
Story
0
Bed
0
Bath
2
Car
0-Bedroom, 576 Sq Ft Garage House Plan - 100-1166 - Front Exterior
Plan Collection
0-Bedroom, 576 Sq Ft Garage House Plan - 100-1166 - Front Exterior
Plan#100-1166
Starting at$600
1
Sq Ft
1
Story
0
Bed
0
Bath
2
Car
0-Bedroom, 1508 Sq Ft Garage House Plan - 100-1181 - Front Exterior
Plan Collection
0-Bedroom, 1508 Sq Ft Garage House Plan - 100-1181 - Front Exterior
Plan#100-1181
Starting at$800
1508
Sq Ft
2
Story
0
Bed
0
Bath
2
Car
0-Bedroom, 591 Sq Ft Garage House Plan - 100-1182 - Front Exterior
Plan Collection
0-Bedroom, 591 Sq Ft Garage House Plan - 100-1182 - Front Exterior
Plan#100-1182
Starting at$600
1
Sq Ft
1
Story
0
Bed
0
Bath
2
Car
0-Bedroom, 697 Sq Ft Garage Plan - 100-1149 - Main Exterior
Plan Collection
0-Bedroom, 697 Sq Ft Garage Plan - 100-1149 - Main Exterior
Plan#100-1149
Starting at$600
697
Sq Ft
1
Story
0
Bed
0
Bath
2
Car
2-Car, 544 Sq Ft Traditional Garage Plan - 100-1185 - Main Exterior
Plan Collection
2-Car, 544 Sq Ft Traditional Garage Plan - 100-1185 - Main Exterior
Plan#100-1185
Starting at$600
544
Sq Ft
1
Story
0
Bed
0
Bath
2
Car
0-Bedroom, 526 Sq Ft Garage House Plan - 100-1188 - Front Exterior
Plan Collection
0-Bedroom, 526 Sq Ft Garage House Plan - 100-1188 - Front Exterior
Plan#100-1188
Starting at$600
1
Sq Ft
1
Story
0
Bed
0
Bath
2
Car
1-Bedroom, 689 Sq Ft Garage w/Apartments Home Plan - 100-1056 - Main Exterior
Plan Collection
1-Bedroom, 689 Sq Ft Garage w/Apartments Home Plan - 100-1056 - Main Exterior
Plan#100-1056
Starting at$800
689
Sq Ft
1
Story
1
Bed
1
Bath
2
Car
2-Car Garage with 556 Sq Ft Studio Apartment Plan - 100-1055 - Main Exterior
Plan Collection
2-Car Garage with 556 Sq Ft Studio Apartment Plan - 100-1055 - Main Exterior
Plan#100-1055
Starting at$700
556
Sq Ft
2
Story
0
Bed
1
Bath
2
Car
3-Bedroom, 3232 Sq Ft Country Home Plan - 108-1540 - Main Exterior
Plan Collection
3-Bedroom, 3232 Sq Ft Country Home Plan - 108-1540 - Main Exterior
Plan#108-1540
Starting at$1510
3232
Sq Ft
2
Story
3
Bed
3.5
Bath
2
Car
4-Bedroom, 1471 Sq Ft Country House Plan - 108-1545 - Front Exterior
Plan Collection
4-Bedroom, 1471 Sq Ft Country House Plan - 108-1545 - Front Exterior
Plan#108-1545
Starting at$690
1471
Sq Ft
2
Story
4
Bed
2.5
Bath
2
Car
3-Bedroom, 2057 Sq Ft Farmhouse Home Plan - 108-1533 - Main Exterior
Plan Collection
3-Bedroom, 2057 Sq Ft Farmhouse Home Plan - 108-1533 - Main Exterior
Plan#108-1533
Starting at$945
2057
Sq Ft
2
Story
3
Bed
2.5
Bath
2
Car
1...150151152153154...479