2 Garage House Plans

11,493
Plan Results
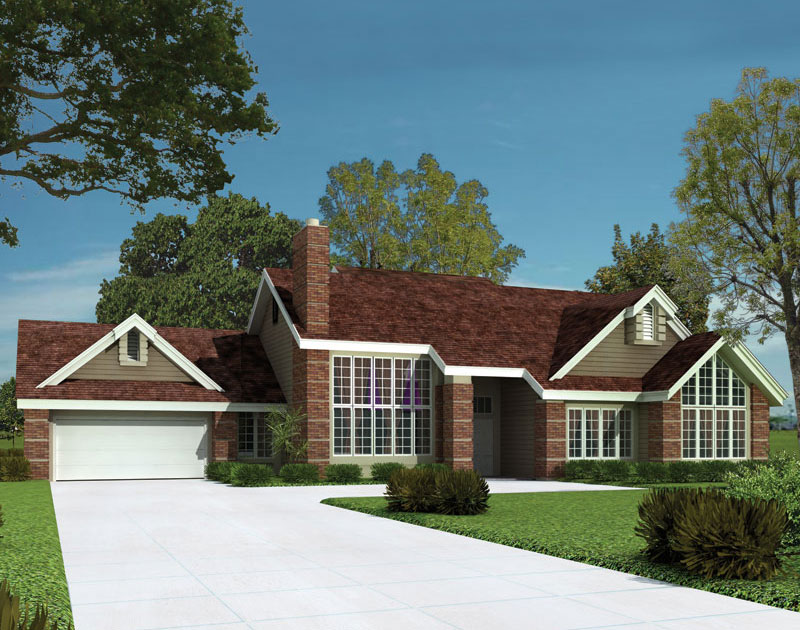
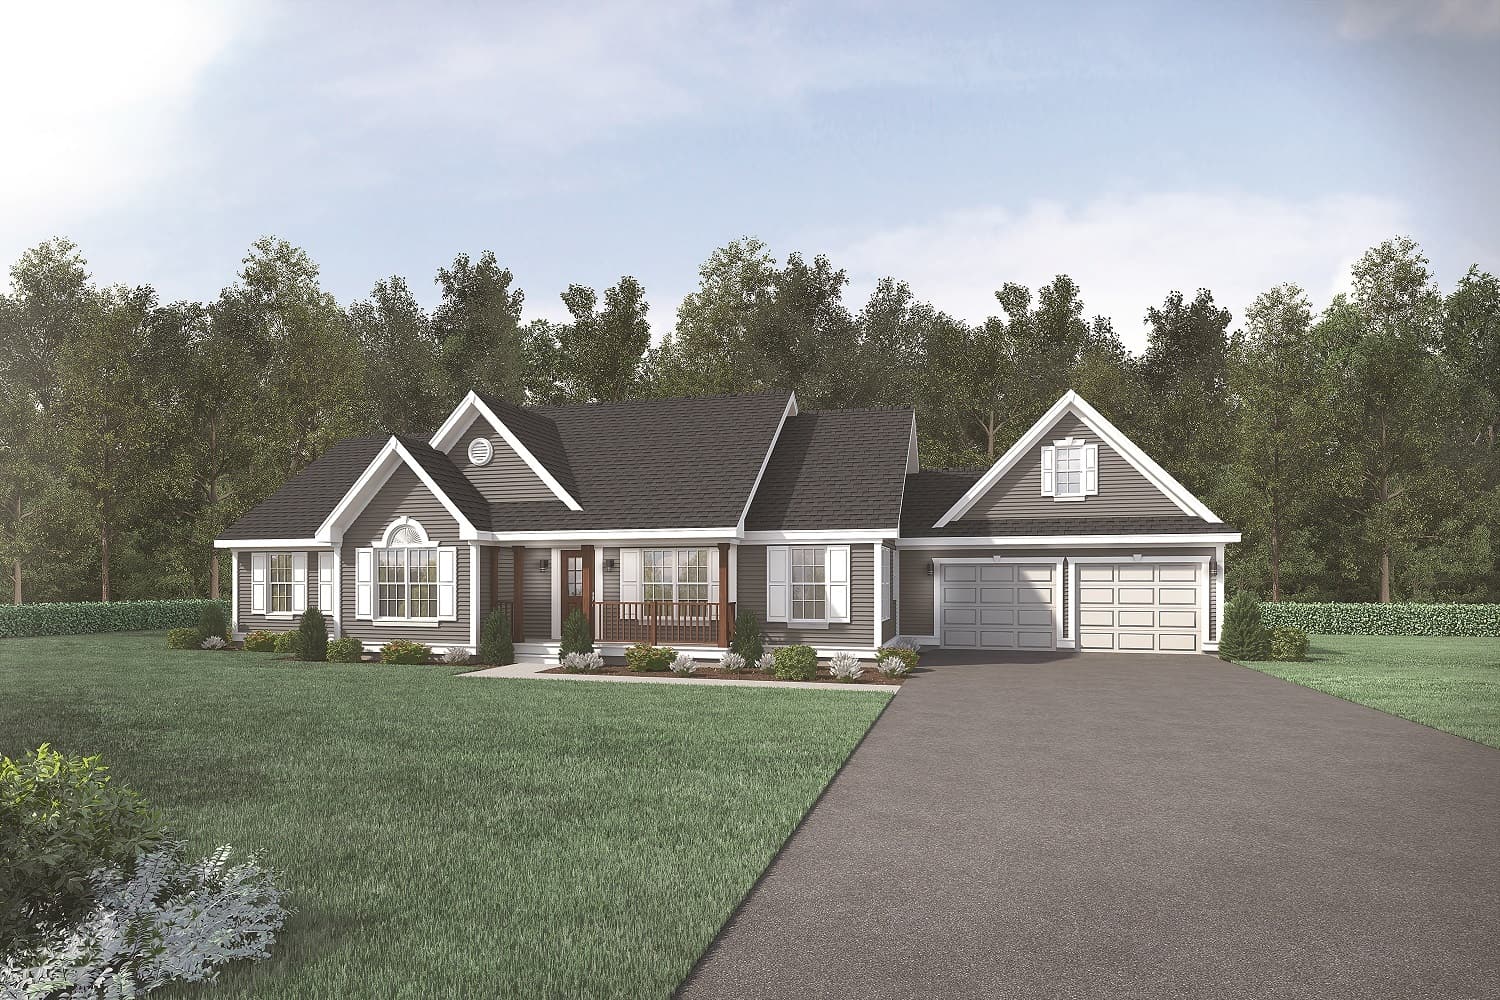
3-Bedroom, 2066 Sq Ft Ranch Home Plan - 108-1718 - Main Exterior
Plan Collection
3-Bedroom, 2066 Sq Ft Ranch Home Plan - 108-1718 - Main Exterior
Plan#108-1718
Starting at$945
2066
Sq Ft
1
Story
3
Bed
3
Bath
2
Car
3-Bedroom, 2319 Sq Ft Craftsman Home Plan - 108-1717 - Main Exterior
Plan Collection
3-Bedroom, 2319 Sq Ft Craftsman Home Plan - 108-1717 - Main Exterior
Plan#108-1717
Starting at$1050
2319
Sq Ft
1
Story
3
Bed
2.5
Bath
2
Car
3-Bedroom, 1590 Sq Ft Ranch Home Plan - 108-1716 - Main Exterior
Plan Collection
3-Bedroom, 1590 Sq Ft Ranch Home Plan - 108-1716 - Main Exterior
Plan#108-1716
Starting at$920
1590
Sq Ft
2
Story
3
Bed
2.5
Bath
2
Car
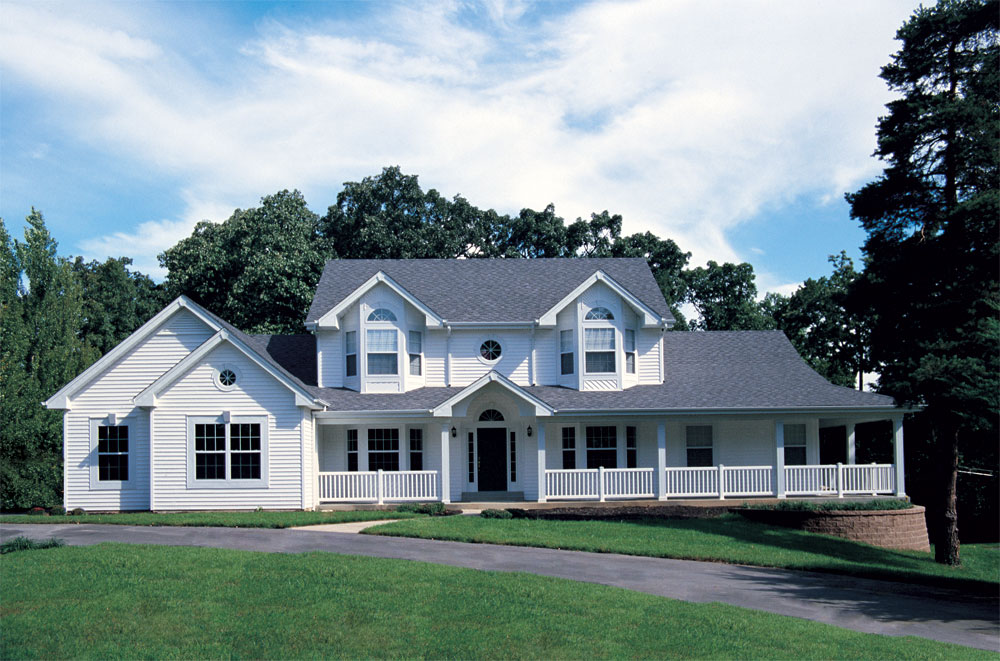
3-Bedroom, 2320 Sq Ft Shingle Home Plan - 108-1715 - Main Exterior
Plan Collection
3-Bedroom, 2320 Sq Ft Shingle Home Plan - 108-1715 - Main Exterior
Plan#108-1715
Starting at$1050
2320
Sq Ft
1
Story
3
Bed
2.5
Bath
2
Car
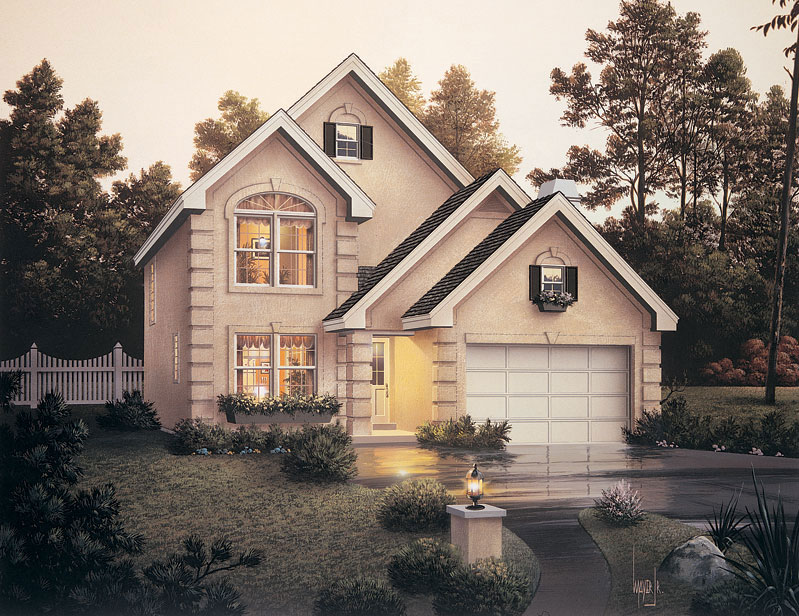
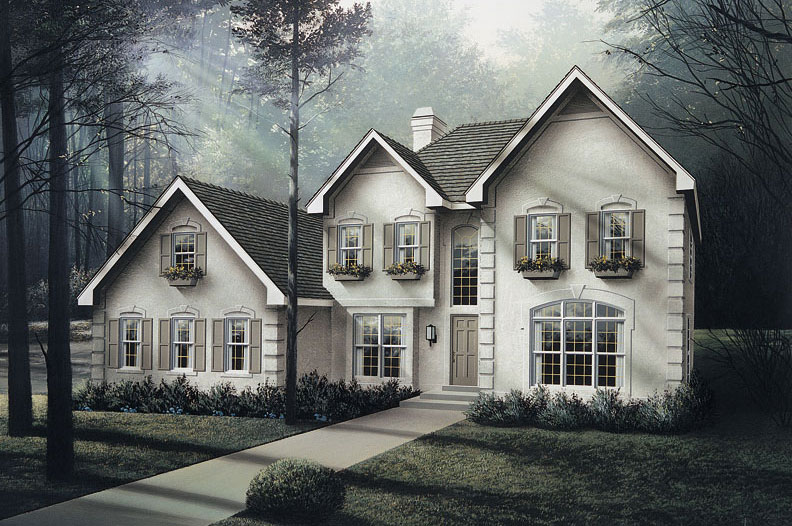
Stucco narrow lot European elevation with covered front porch and 2-car attached garage, Plan #108-1708.
Plan Collection
Stucco narrow lot European elevation with covered front porch and 2-car attached garage, Plan #108-1708.
Plan#108-1708
Starting at$1100
2686
Sq Ft
2
Story
4
Bed
4
Bath
2
Car
2-Bedroom, 1735 Sq Ft Vacation Homes Home - Plan #108-1706 - Main Exterior
Plan Collection
2-Bedroom, 1735 Sq Ft Vacation Homes Home - Plan #108-1706 - Main Exterior
Plan#108-1706
Starting at$845
1735
Sq Ft
1
Story
2
Bed
2
Bath
2
Car
3-Bedroom, 3248 Sq Ft Mediterranean Home Plan - 108-1704 - Main Exterior
Plan Collection
3-Bedroom, 3248 Sq Ft Mediterranean Home Plan - 108-1704 - Main Exterior
Plan#108-1704
Starting at$1510
3248
Sq Ft
1
Story
3
Bed
3.5
Bath
2
Car
3-Bedroom, 1572 Sq Ft Ranch Home Plan - 178-1222 - Main Exterior
Plan Collection
3-Bedroom, 1572 Sq Ft Ranch Home Plan - 178-1222 - Main Exterior
Plan#178-1222
Starting at$1065
1572
Sq Ft
1
Story
3
Bed
2
Bath
2
Car
3-Bedroom, 1860 Sq Ft Craftsman Home Plan - 178-1220 - Main Exterior
Plan Collection
3-Bedroom, 1860 Sq Ft Craftsman Home Plan - 178-1220 - Main Exterior
Plan#178-1220
Starting at$1105
1860
Sq Ft
1.5
Story
3
Bed
2.5
Bath
2
Car
4-Bedroom, 2232 Sq Ft Cottage Home Plan - 178-1219 - Main Exterior
Plan Collection
4-Bedroom, 2232 Sq Ft Cottage Home Plan - 178-1219 - Main Exterior
Plan#178-1219
Starting at$1155
2232
Sq Ft
2
Story
4
Bed
3.5
Bath
2
Car
4-Bedroom, 1940 Sq Ft Cottage Home - Plan #178-1217 - Main Exterior
Plan Collection
4-Bedroom, 1940 Sq Ft Cottage Home - Plan #178-1217 - Main Exterior
Plan#178-1217
Starting at$1105
1940
Sq Ft
1.5
Story
4
Bed
4
Bath
2
Car
3-Bedroom, 1934 Sq Ft Ranch House Plan - 178-1215 - Front Exterior
Plan Collection
3-Bedroom, 1934 Sq Ft Ranch House Plan - 178-1215 - Front Exterior
Plan#178-1215
Starting at$1105
1934
Sq Ft
1
Story
3
Bed
2
Bath
2
Car
3-Bedroom, 1694 Sq Ft Cottage House Plan - 178-1212 - Front Exterior
Plan Collection
3-Bedroom, 1694 Sq Ft Cottage House Plan - 178-1212 - Front Exterior
Plan#178-1212
Starting at$1085
1694
Sq Ft
1
Story
3
Bed
2
Bath
2
Car
4-Bedroom, 2510 Sq Ft Farmhouse House Plan - 141-1285 - Front Exterior
Plan Collection
4-Bedroom, 2510 Sq Ft Farmhouse House Plan - 141-1285 - Front Exterior
Plan#141-1285
Starting at$1550
2510
Sq Ft
2
Story
4
Bed
3
Bath
2
Car
4-Bedroom, 2436 Sq Ft Country House Plan - 141-1284 - Front Exterior
Plan Collection
4-Bedroom, 2436 Sq Ft Country House Plan - 141-1284 - Front Exterior
Plan#141-1284
Starting at$1400
2436
Sq Ft
1
Story
4
Bed
3.5
Bath
2
Car
3-Bedroom, 2419 Sq Ft French House Plan - 141-1283 - Front Exterior
Plan Collection
3-Bedroom, 2419 Sq Ft French House Plan - 141-1283 - Front Exterior
Plan#141-1283
Starting at$1400
2419
Sq Ft
1
Story
3
Bed
2.5
Bath
2
Car
4-Bedroom, 2410 Sq Ft Country House Plan - 141-1282 - Front Exterior
Plan Collection
4-Bedroom, 2410 Sq Ft Country House Plan - 141-1282 - Front Exterior
Plan#141-1282
Starting at$1400
2410
Sq Ft
1.5
Story
4
Bed
2.5
Bath
2
Car
4-Bedroom, 2393 Sq Ft Farmhouse Plan - 141-1281 - Front Exterior
Plan Collection
4-Bedroom, 2393 Sq Ft Farmhouse Plan - 141-1281 - Front Exterior
Plan#141-1281
Starting at$1400
2393
Sq Ft
1.5
Story
4
Bed
2.5
Bath
2
Car
4-Bedroom, 2292 Sq Ft Traditional House Plan - 141-1280 - Front Exterior
Plan Collection
4-Bedroom, 2292 Sq Ft Traditional House Plan - 141-1280 - Front Exterior
Plan#141-1280
Starting at$1400
2292
Sq Ft
1.5
Story
4
Bed
2.5
Bath
2
Car
4-Bedroom, 2284 Sq Ft Craftsman House Plan - 141-1279 - Front Exterior
Plan Collection
4-Bedroom, 2284 Sq Ft Craftsman House Plan - 141-1279 - Front Exterior
Plan#141-1279
Starting at$1400
2284
Sq Ft
1
Story
4
Bed
2.5
Bath
2
Car
4-Bedroom, 2269 Sq Ft Country House Plan - 141-1278 - Front Exterior
Plan Collection
4-Bedroom, 2269 Sq Ft Country House Plan - 141-1278 - Front Exterior
Plan#141-1278
Starting at$1400
2269
Sq Ft
1
Story
4
Bed
2.5
Bath
2
Car
4-Bedroom, 2233 Sq Ft Craftsman House Plan - 141-1277 - Front Exterior
Plan Collection
4-Bedroom, 2233 Sq Ft Craftsman House Plan - 141-1277 - Front Exterior
Plan#141-1277
Starting at$1400
2233
Sq Ft
1
Story
4
Bed
2.5
Bath
2
Car
4-Bedroom, 2199 Sq Ft Craftsman Home Plan - 141-1276 - Main Exterior
Plan Collection
4-Bedroom, 2199 Sq Ft Craftsman Home Plan - 141-1276 - Main Exterior
Plan#141-1276
Starting at$1400
2199
Sq Ft
1
Story
4
Bed
2.5
Bath
2
Car
4-Bedroom, 2140 Sq Ft Craftsman Home Plan - 141-1275 - Main Exterior
Plan Collection
4-Bedroom, 2140 Sq Ft Craftsman Home Plan - 141-1275 - Main Exterior
Plan#141-1275
Starting at$1400
2140
Sq Ft
1
Story
4
Bed
2.5
Bath
2
Car
3-Bedroom, 2066 Sq Ft Ranch Home Plan - 108-1718 - Main Exterior
Plan Collection
3-Bedroom, 2066 Sq Ft Ranch Home Plan - 108-1718 - Main Exterior
Plan#108-1718
Starting at$945
2066
Sq Ft
1
Story
3
Bed
3
Bath
2
Car
3-Bedroom, 2319 Sq Ft Craftsman Home Plan - 108-1717 - Main Exterior
Plan Collection
3-Bedroom, 2319 Sq Ft Craftsman Home Plan - 108-1717 - Main Exterior
Plan#108-1717
Starting at$1050
2319
Sq Ft
1
Story
3
Bed
2.5
Bath
2
Car
3-Bedroom, 1590 Sq Ft Ranch Home Plan - 108-1716 - Main Exterior
Plan Collection
3-Bedroom, 1590 Sq Ft Ranch Home Plan - 108-1716 - Main Exterior
Plan#108-1716
Starting at$920
1590
Sq Ft
2
Story
3
Bed
2.5
Bath
2
Car
3-Bedroom, 2320 Sq Ft Shingle Home Plan - 108-1715 - Main Exterior
Plan Collection
3-Bedroom, 2320 Sq Ft Shingle Home Plan - 108-1715 - Main Exterior
Plan#108-1715
Starting at$1050
2320
Sq Ft
1
Story
3
Bed
2.5
Bath
2
Car
Stucco narrow lot European elevation with covered front porch and 2-car attached garage, Plan #108-1708.
Plan Collection
Stucco narrow lot European elevation with covered front porch and 2-car attached garage, Plan #108-1708.
Plan#108-1708
Starting at$1100
2686
Sq Ft
2
Story
4
Bed
4
Bath
2
Car
2-Bedroom, 1735 Sq Ft Vacation Homes Home - Plan #108-1706 - Main Exterior
Plan Collection
2-Bedroom, 1735 Sq Ft Vacation Homes Home - Plan #108-1706 - Main Exterior
Plan#108-1706
Starting at$845
1735
Sq Ft
1
Story
2
Bed
2
Bath
2
Car
3-Bedroom, 3248 Sq Ft Mediterranean Home Plan - 108-1704 - Main Exterior
Plan Collection
3-Bedroom, 3248 Sq Ft Mediterranean Home Plan - 108-1704 - Main Exterior
Plan#108-1704
Starting at$1510
3248
Sq Ft
1
Story
3
Bed
3.5
Bath
2
Car
3-Bedroom, 1572 Sq Ft Ranch Home Plan - 178-1222 - Main Exterior
Plan Collection
3-Bedroom, 1572 Sq Ft Ranch Home Plan - 178-1222 - Main Exterior
Plan#178-1222
Starting at$1065
1572
Sq Ft
1
Story
3
Bed
2
Bath
2
Car
3-Bedroom, 1860 Sq Ft Craftsman Home Plan - 178-1220 - Main Exterior
Plan Collection
3-Bedroom, 1860 Sq Ft Craftsman Home Plan - 178-1220 - Main Exterior
Plan#178-1220
Starting at$1105
1860
Sq Ft
1.5
Story
3
Bed
2.5
Bath
2
Car
4-Bedroom, 2232 Sq Ft Cottage Home Plan - 178-1219 - Main Exterior
Plan Collection
4-Bedroom, 2232 Sq Ft Cottage Home Plan - 178-1219 - Main Exterior
Plan#178-1219
Starting at$1155
2232
Sq Ft
2
Story
4
Bed
3.5
Bath
2
Car
4-Bedroom, 1940 Sq Ft Cottage Home - Plan #178-1217 - Main Exterior
Plan Collection
4-Bedroom, 1940 Sq Ft Cottage Home - Plan #178-1217 - Main Exterior
Plan#178-1217
Starting at$1105
1940
Sq Ft
1.5
Story
4
Bed
4
Bath
2
Car
3-Bedroom, 1934 Sq Ft Ranch House Plan - 178-1215 - Front Exterior
Plan Collection
3-Bedroom, 1934 Sq Ft Ranch House Plan - 178-1215 - Front Exterior
Plan#178-1215
Starting at$1105
1934
Sq Ft
1
Story
3
Bed
2
Bath
2
Car
3-Bedroom, 1694 Sq Ft Cottage House Plan - 178-1212 - Front Exterior
Plan Collection
3-Bedroom, 1694 Sq Ft Cottage House Plan - 178-1212 - Front Exterior
Plan#178-1212
Starting at$1085
1694
Sq Ft
1
Story
3
Bed
2
Bath
2
Car
4-Bedroom, 2510 Sq Ft Farmhouse House Plan - 141-1285 - Front Exterior
Plan Collection
4-Bedroom, 2510 Sq Ft Farmhouse House Plan - 141-1285 - Front Exterior
Plan#141-1285
Starting at$1550
2510
Sq Ft
2
Story
4
Bed
3
Bath
2
Car
4-Bedroom, 2436 Sq Ft Country House Plan - 141-1284 - Front Exterior
Plan Collection
4-Bedroom, 2436 Sq Ft Country House Plan - 141-1284 - Front Exterior
Plan#141-1284
Starting at$1400
2436
Sq Ft
1
Story
4
Bed
3.5
Bath
2
Car
3-Bedroom, 2419 Sq Ft French House Plan - 141-1283 - Front Exterior
Plan Collection
3-Bedroom, 2419 Sq Ft French House Plan - 141-1283 - Front Exterior
Plan#141-1283
Starting at$1400
2419
Sq Ft
1
Story
3
Bed
2.5
Bath
2
Car
4-Bedroom, 2410 Sq Ft Country House Plan - 141-1282 - Front Exterior
Plan Collection
4-Bedroom, 2410 Sq Ft Country House Plan - 141-1282 - Front Exterior
Plan#141-1282
Starting at$1400
2410
Sq Ft
1.5
Story
4
Bed
2.5
Bath
2
Car
4-Bedroom, 2393 Sq Ft Farmhouse Plan - 141-1281 - Front Exterior
Plan Collection
4-Bedroom, 2393 Sq Ft Farmhouse Plan - 141-1281 - Front Exterior
Plan#141-1281
Starting at$1400
2393
Sq Ft
1.5
Story
4
Bed
2.5
Bath
2
Car
4-Bedroom, 2292 Sq Ft Traditional House Plan - 141-1280 - Front Exterior
Plan Collection
4-Bedroom, 2292 Sq Ft Traditional House Plan - 141-1280 - Front Exterior
Plan#141-1280
Starting at$1400
2292
Sq Ft
1.5
Story
4
Bed
2.5
Bath
2
Car
4-Bedroom, 2284 Sq Ft Craftsman House Plan - 141-1279 - Front Exterior
Plan Collection
4-Bedroom, 2284 Sq Ft Craftsman House Plan - 141-1279 - Front Exterior
Plan#141-1279
Starting at$1400
2284
Sq Ft
1
Story
4
Bed
2.5
Bath
2
Car
4-Bedroom, 2269 Sq Ft Country House Plan - 141-1278 - Front Exterior
Plan Collection
4-Bedroom, 2269 Sq Ft Country House Plan - 141-1278 - Front Exterior
Plan#141-1278
Starting at$1400
2269
Sq Ft
1
Story
4
Bed
2.5
Bath
2
Car
4-Bedroom, 2233 Sq Ft Craftsman House Plan - 141-1277 - Front Exterior
Plan Collection
4-Bedroom, 2233 Sq Ft Craftsman House Plan - 141-1277 - Front Exterior
Plan#141-1277
Starting at$1400
2233
Sq Ft
1
Story
4
Bed
2.5
Bath
2
Car
4-Bedroom, 2199 Sq Ft Craftsman Home Plan - 141-1276 - Main Exterior
Plan Collection
4-Bedroom, 2199 Sq Ft Craftsman Home Plan - 141-1276 - Main Exterior
Plan#141-1276
Starting at$1400
2199
Sq Ft
1
Story
4
Bed
2.5
Bath
2
Car
4-Bedroom, 2140 Sq Ft Craftsman Home Plan - 141-1275 - Main Exterior
Plan Collection
4-Bedroom, 2140 Sq Ft Craftsman Home Plan - 141-1275 - Main Exterior
Plan#141-1275
Starting at$1400
2140
Sq Ft
1
Story
4
Bed
2.5
Bath
2
Car
1...132133134135136...479