2 Garage House Plans

11,492
Plan Results
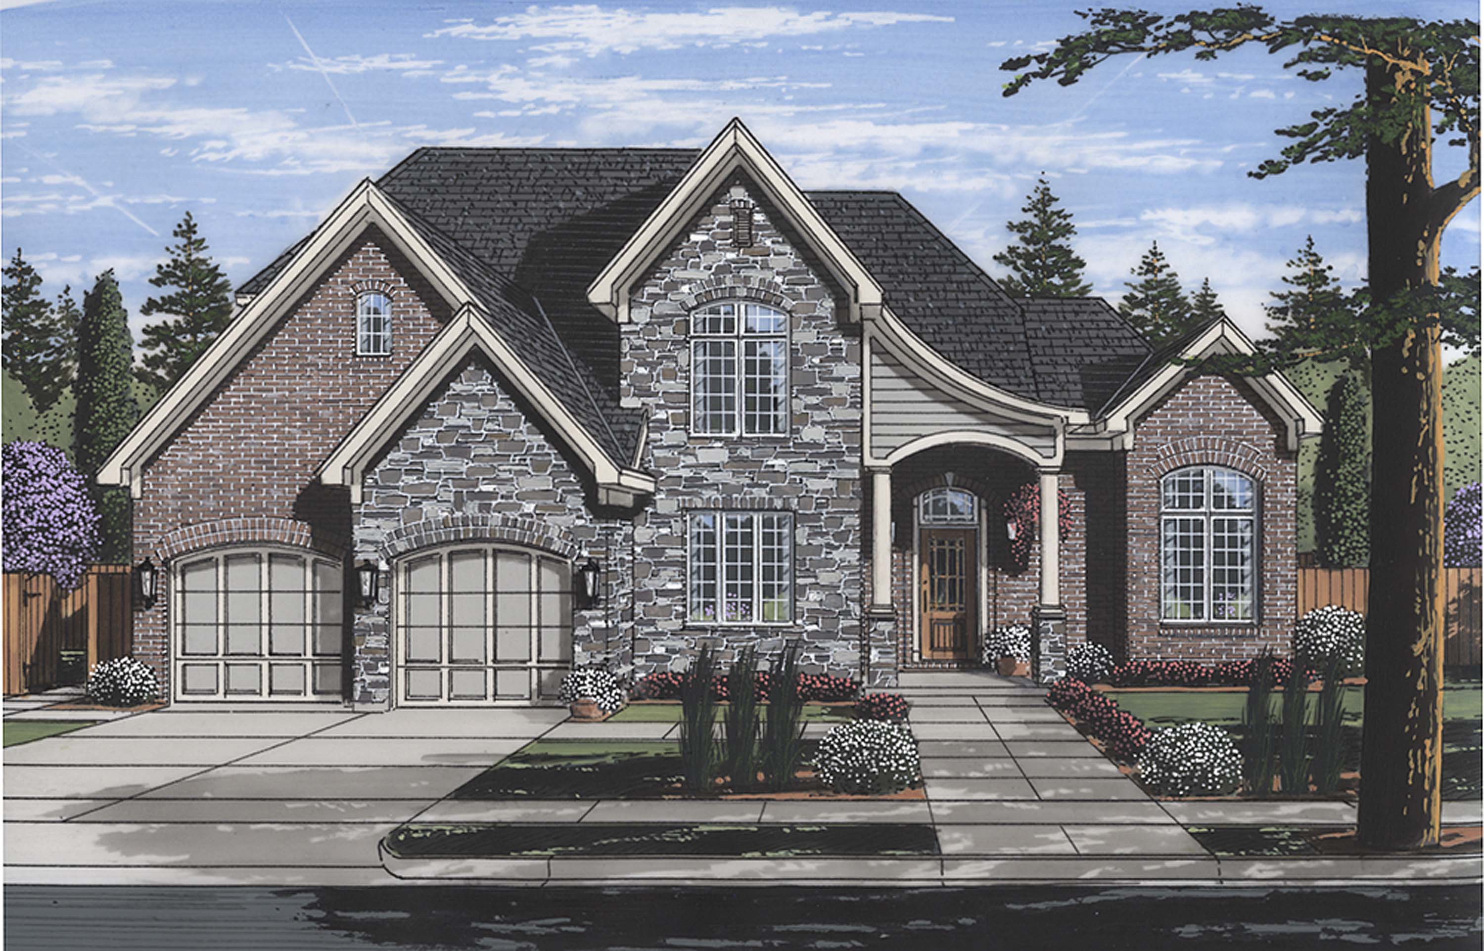
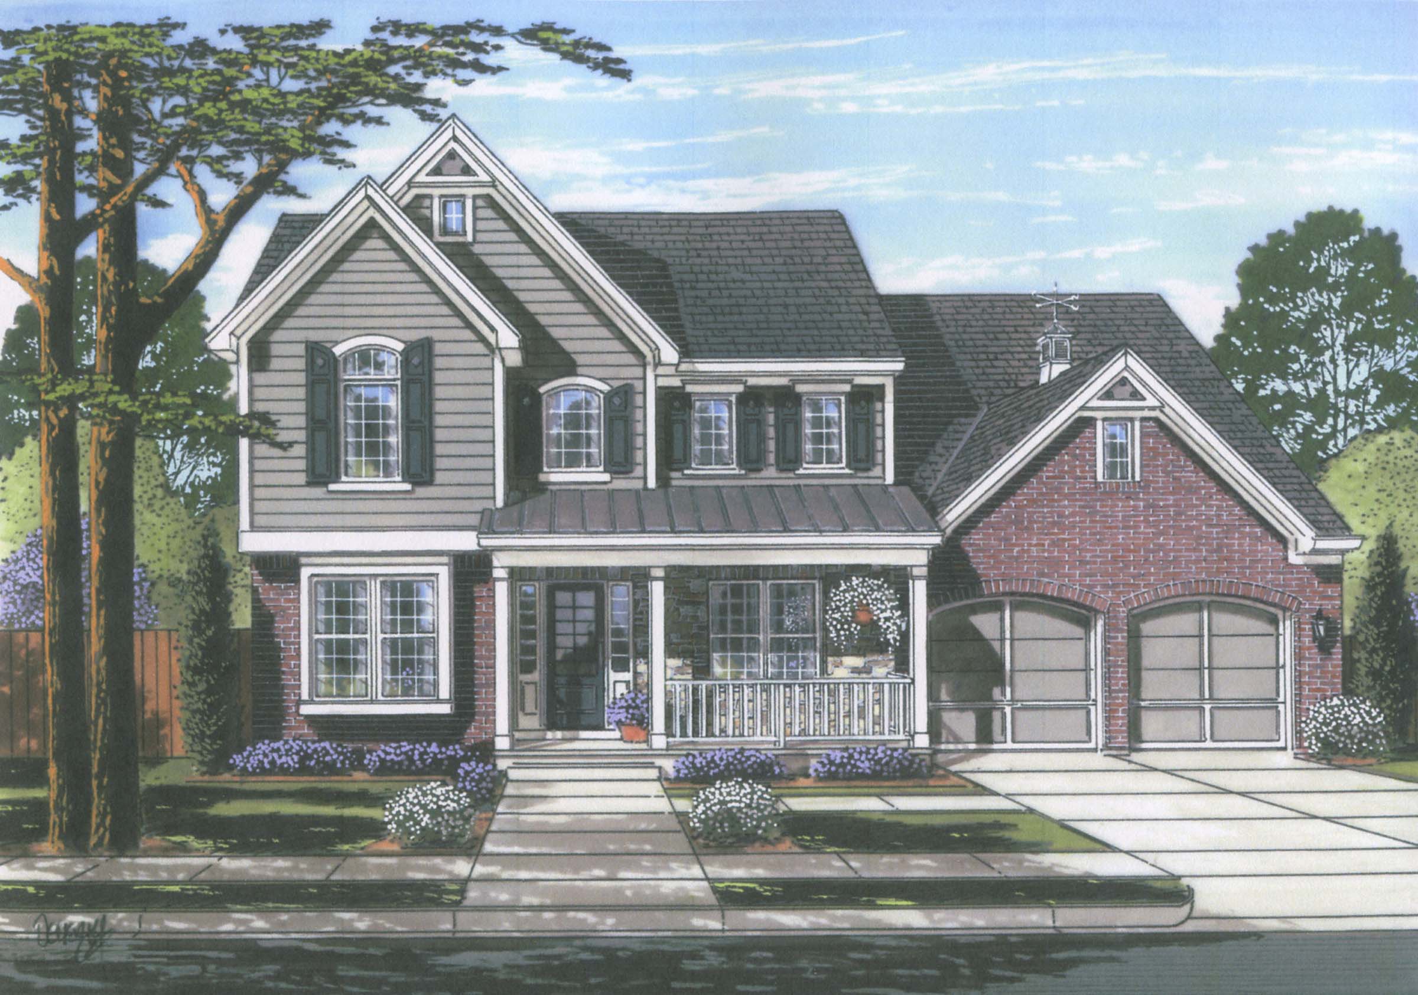
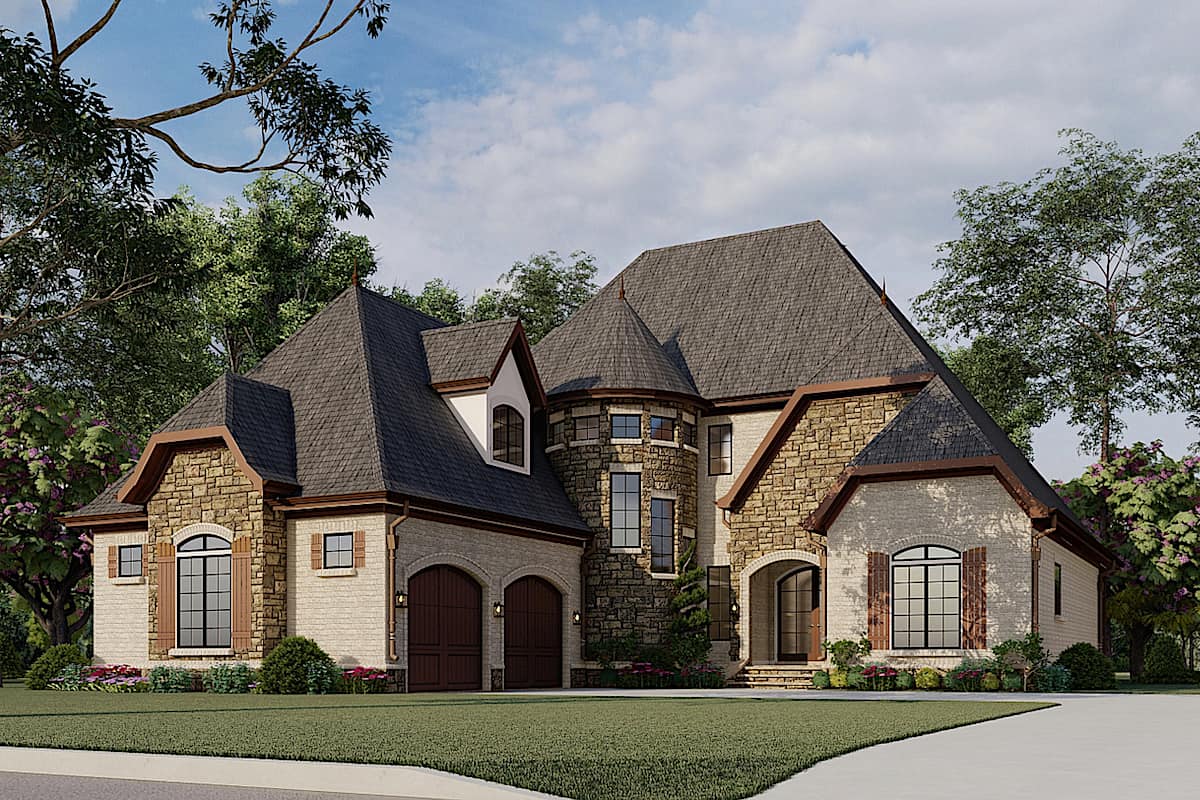
3-Bedroom, 2540 Sq Ft European Home Plan - 106-1310 - Main Exterior
Plan Collection
3-Bedroom, 2540 Sq Ft European Home Plan - 106-1310 - Main Exterior
Plan#106-1310
Starting at$1295
2540
Sq Ft
1
Story
3
Bed
2.5
Bath
2
Car
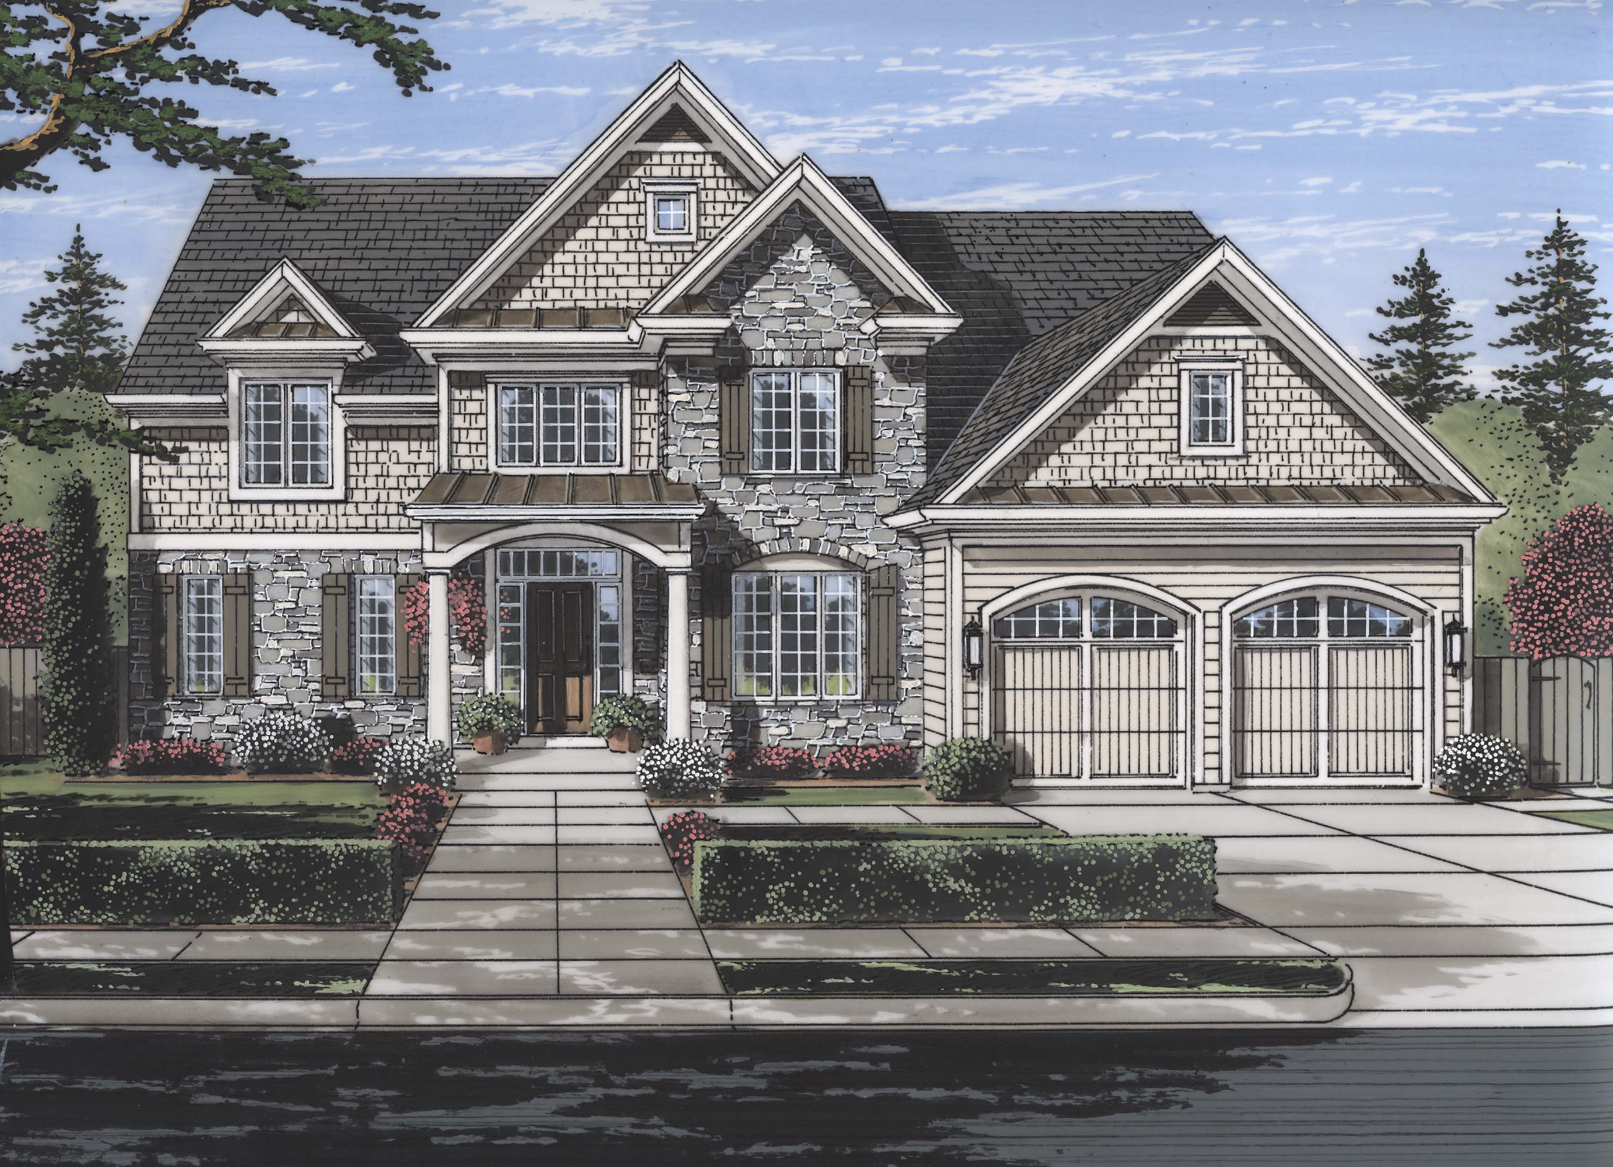
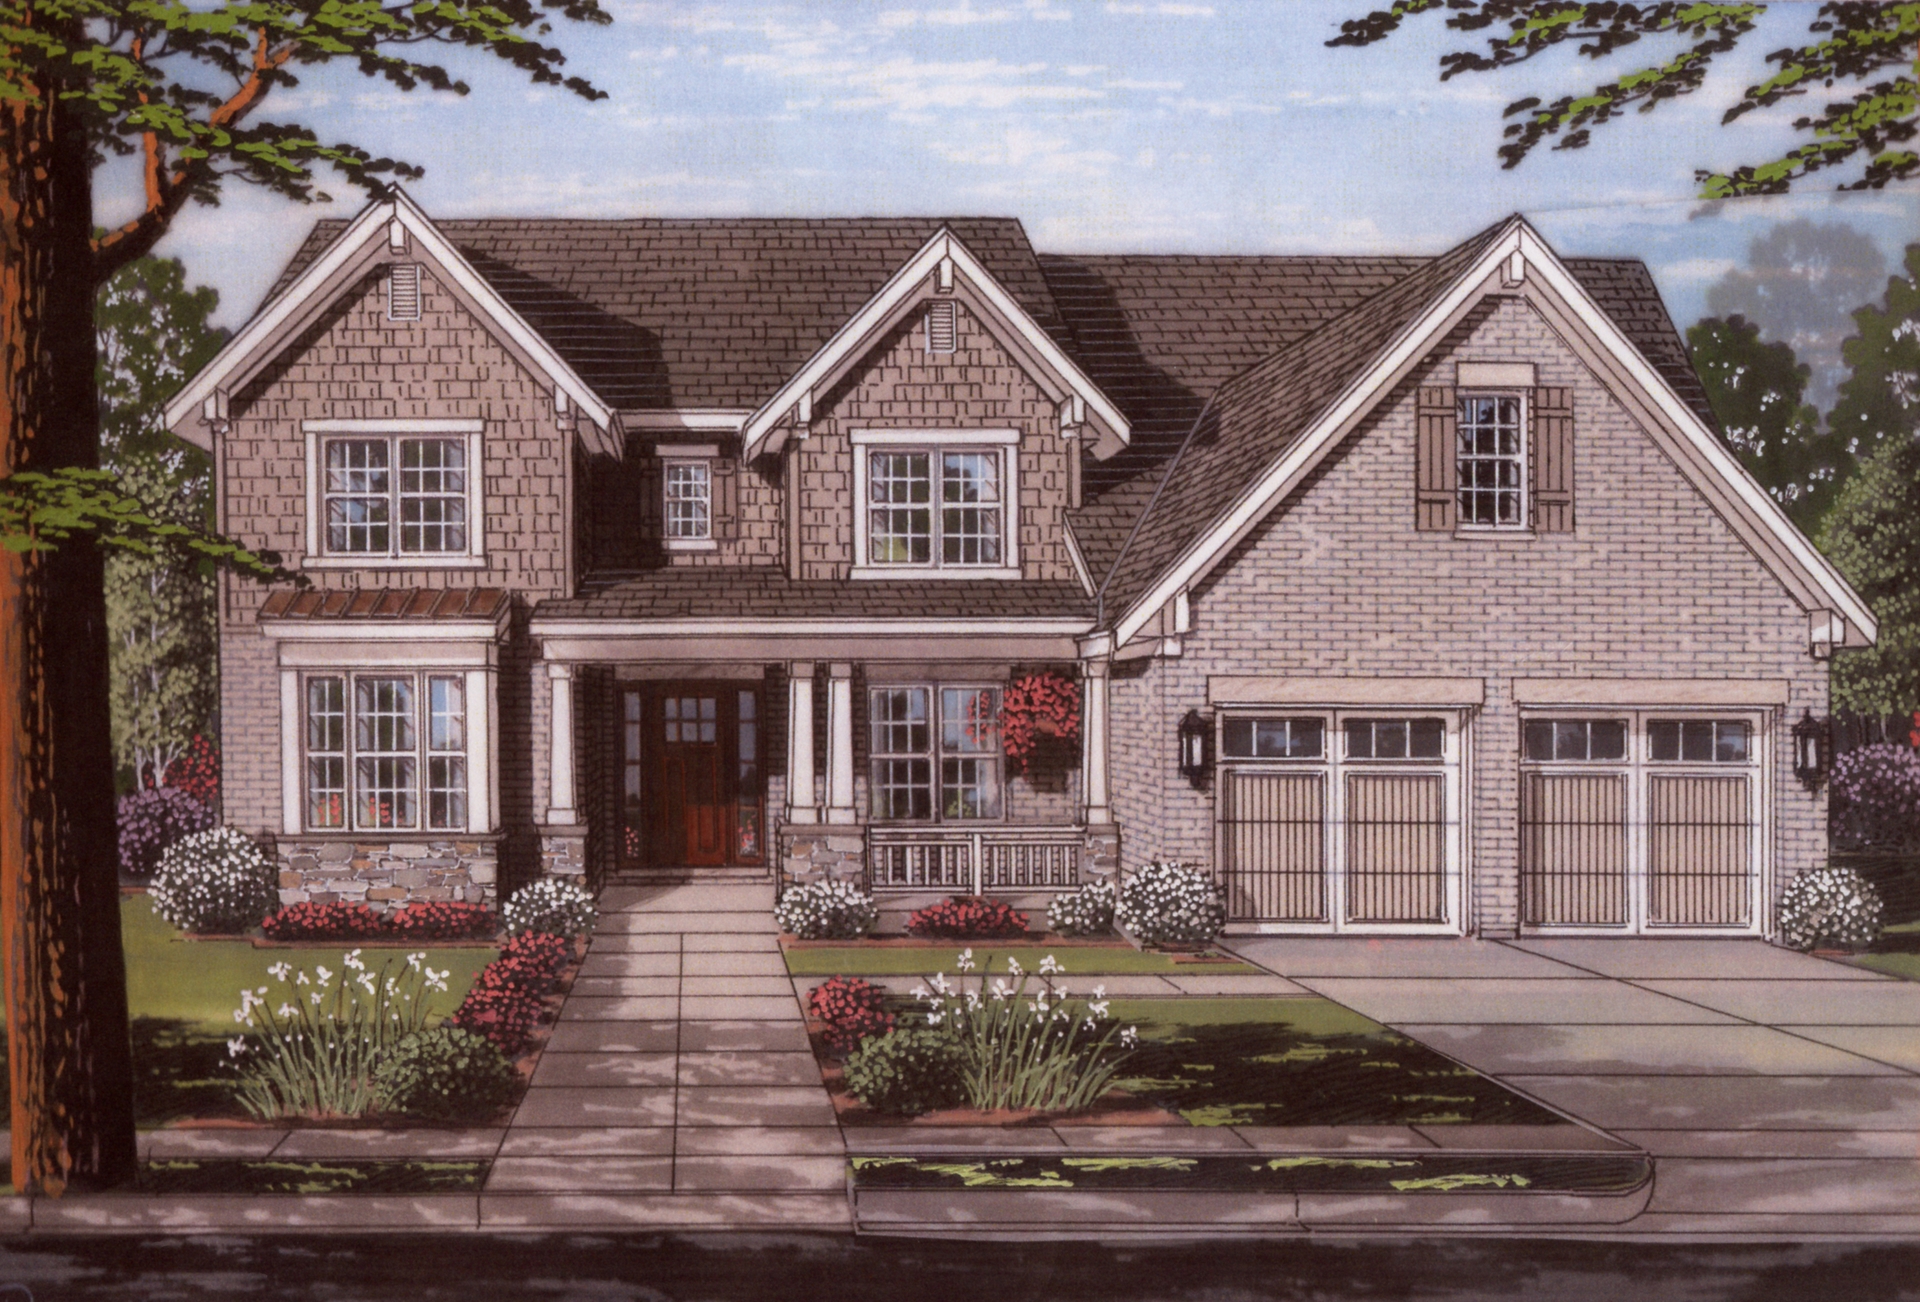
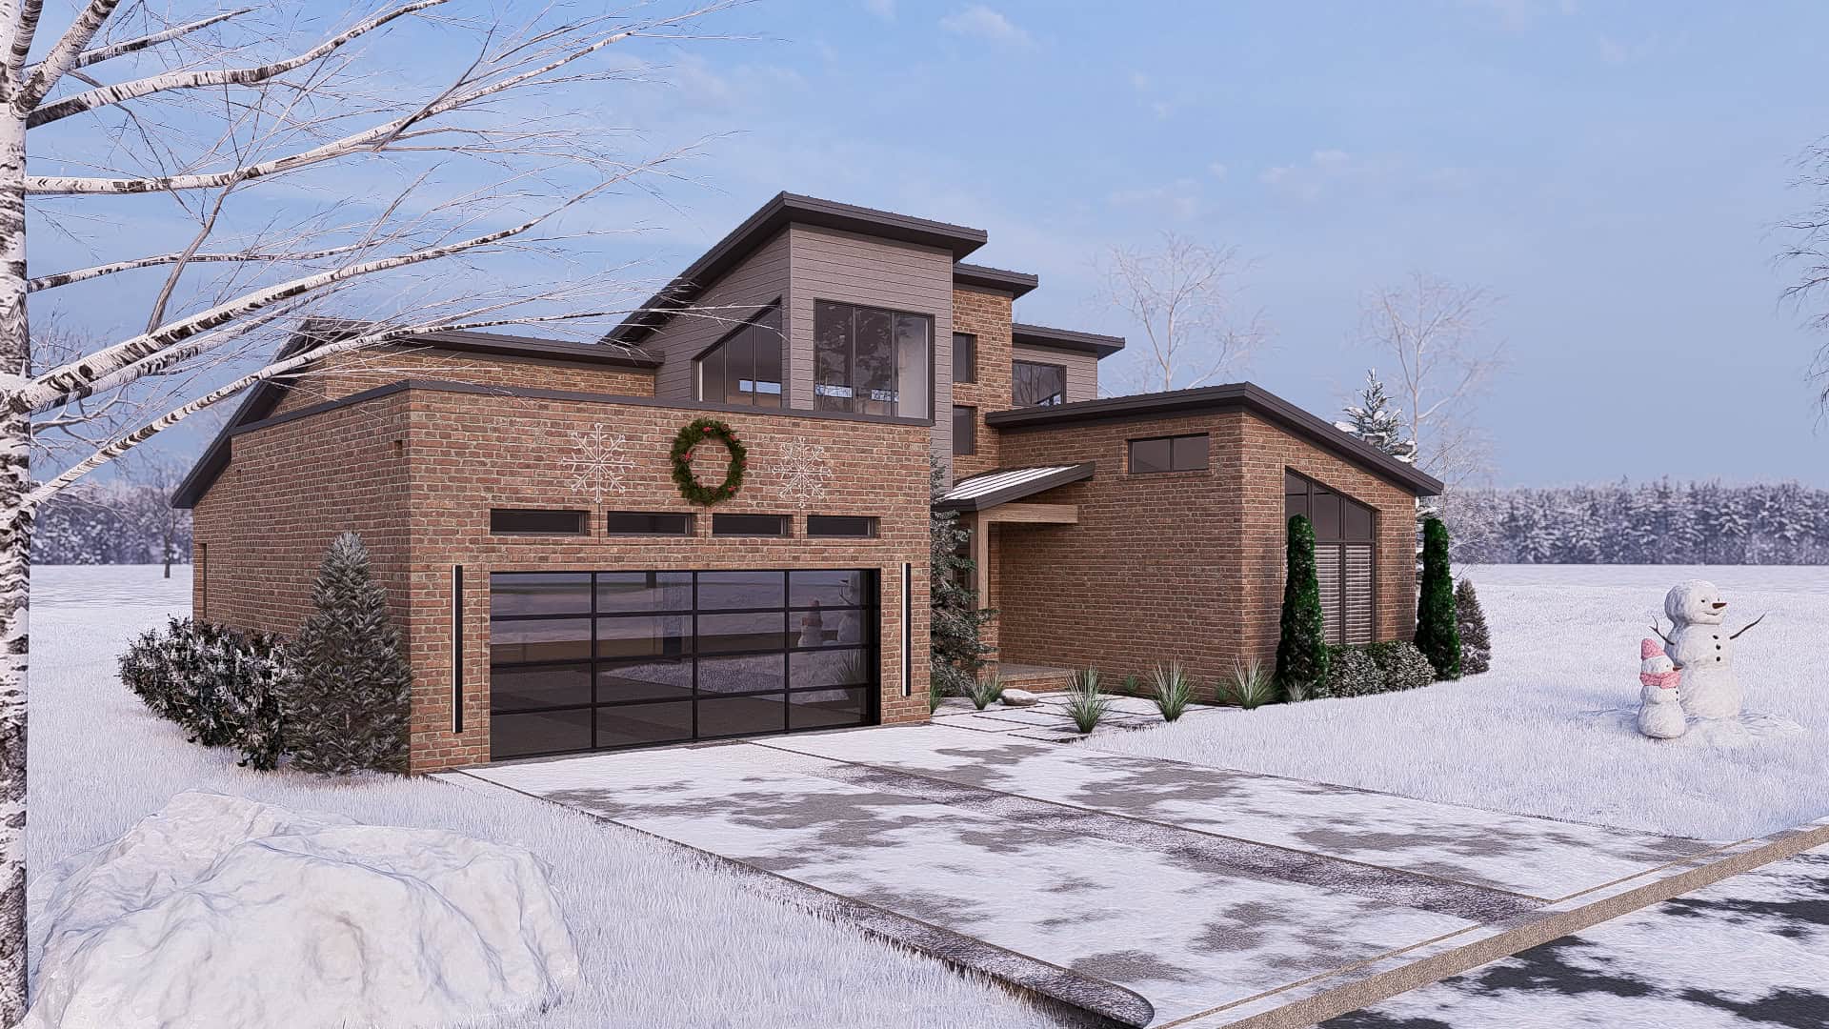
4-Bedroom, 2996 Sq Ft Country Home Plan - 106-1309 - Main Exterior
Plan Collection
4-Bedroom, 2996 Sq Ft Country Home Plan - 106-1309 - Main Exterior
Plan#106-1309
Starting at$1295
2996
Sq Ft
2
Story
4
Bed
3.5
Bath
2
Car
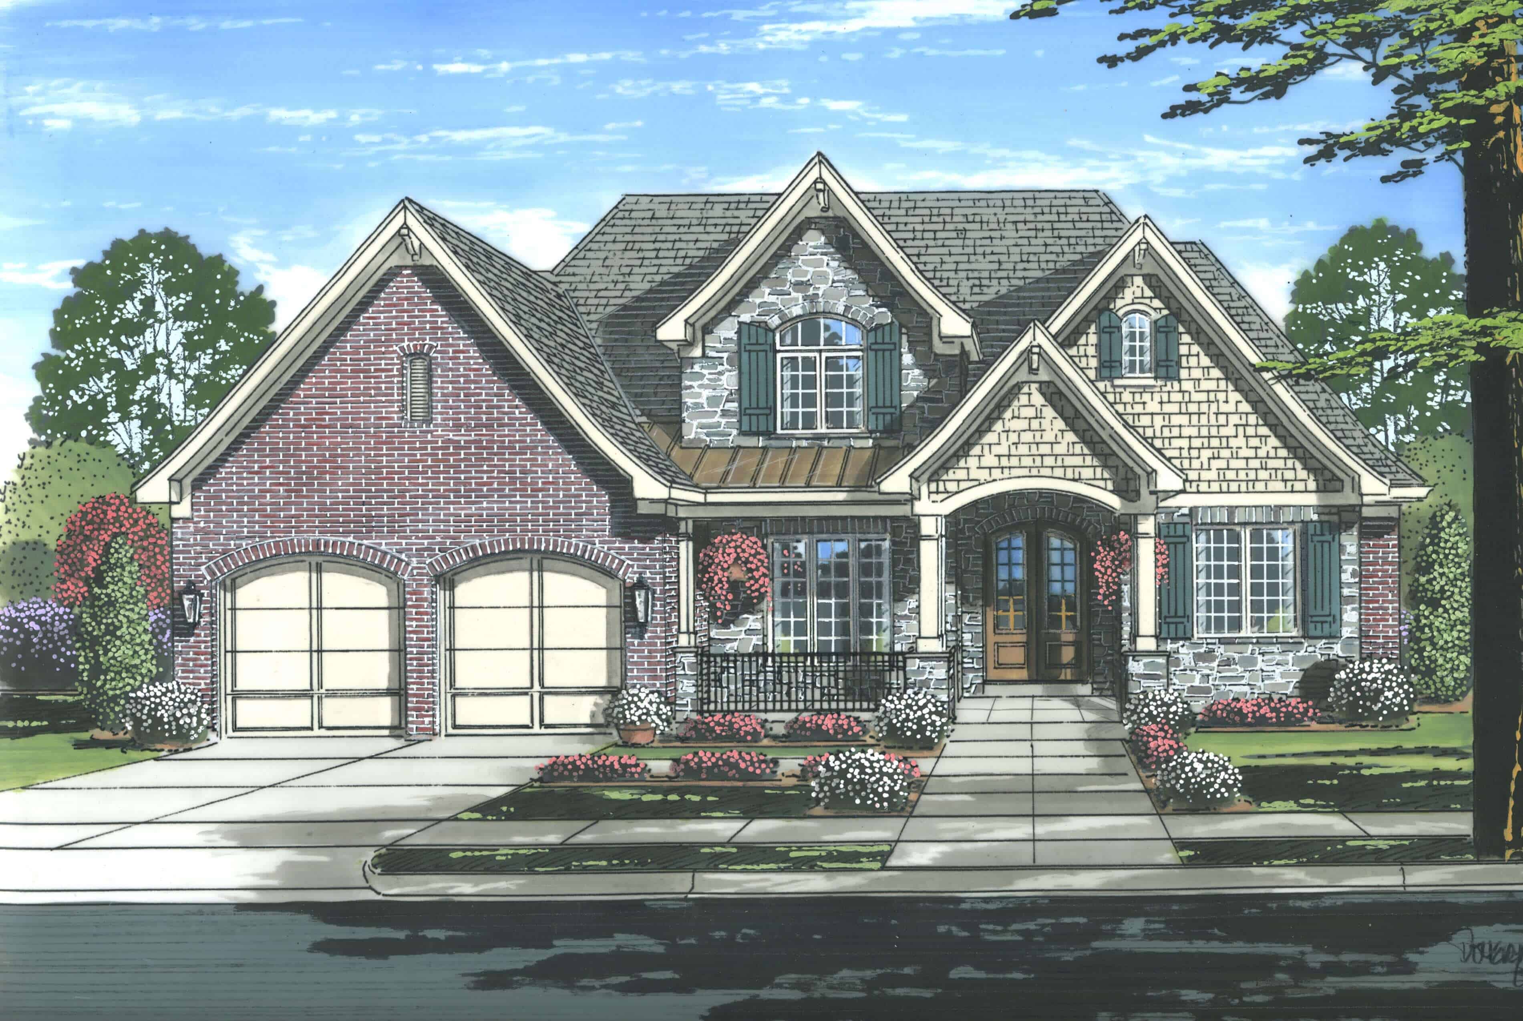
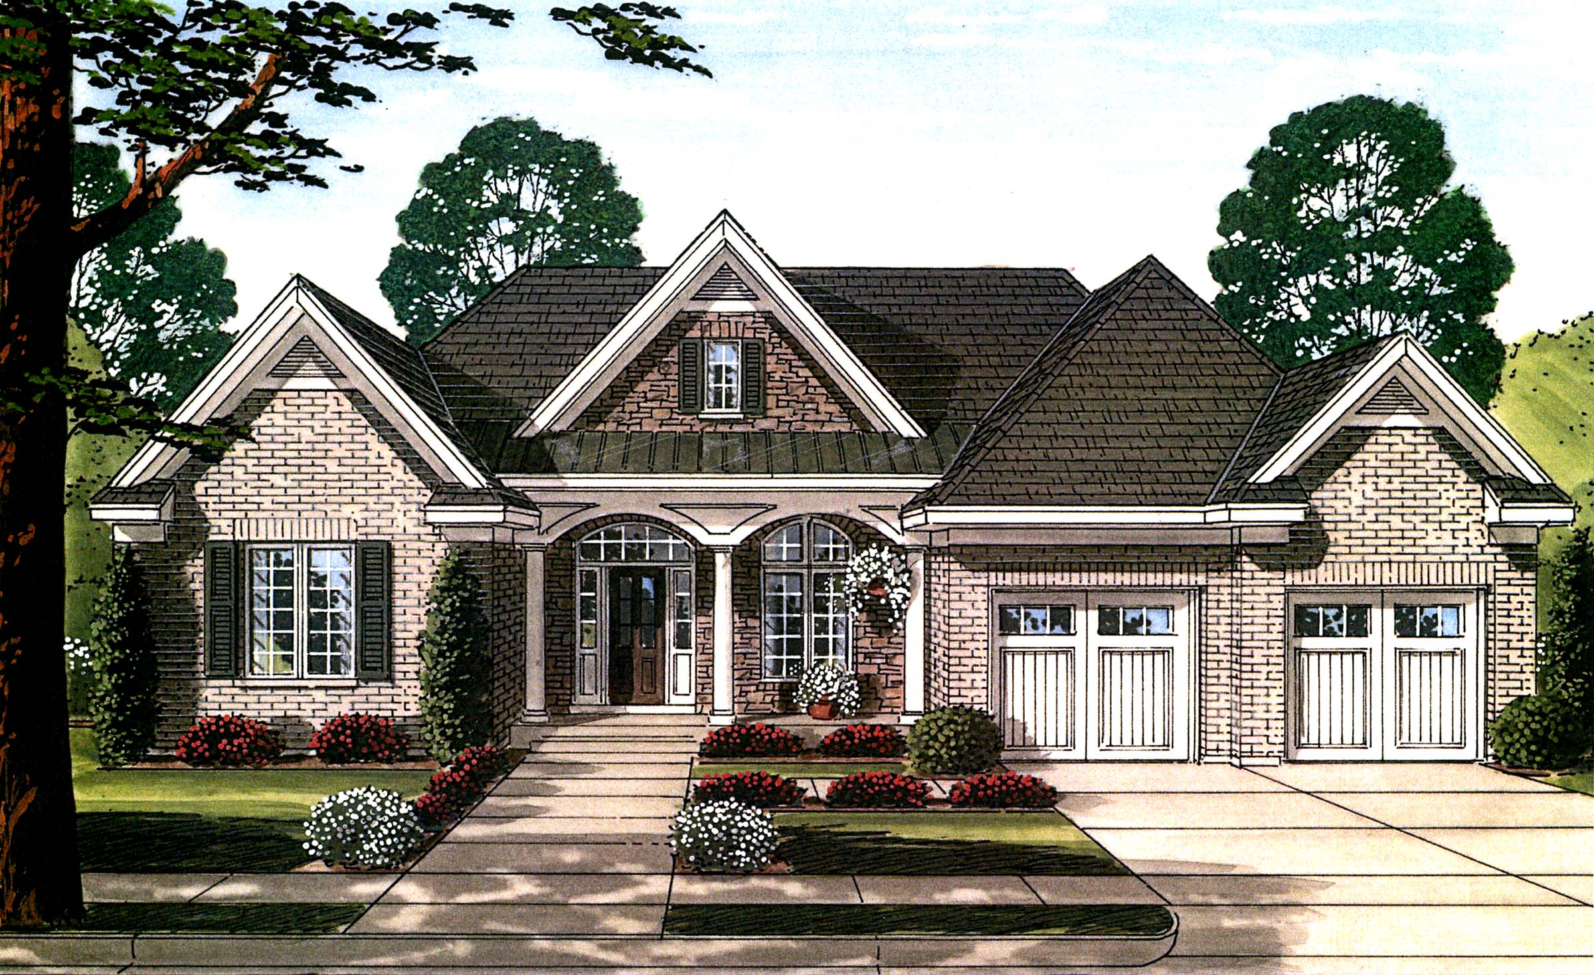
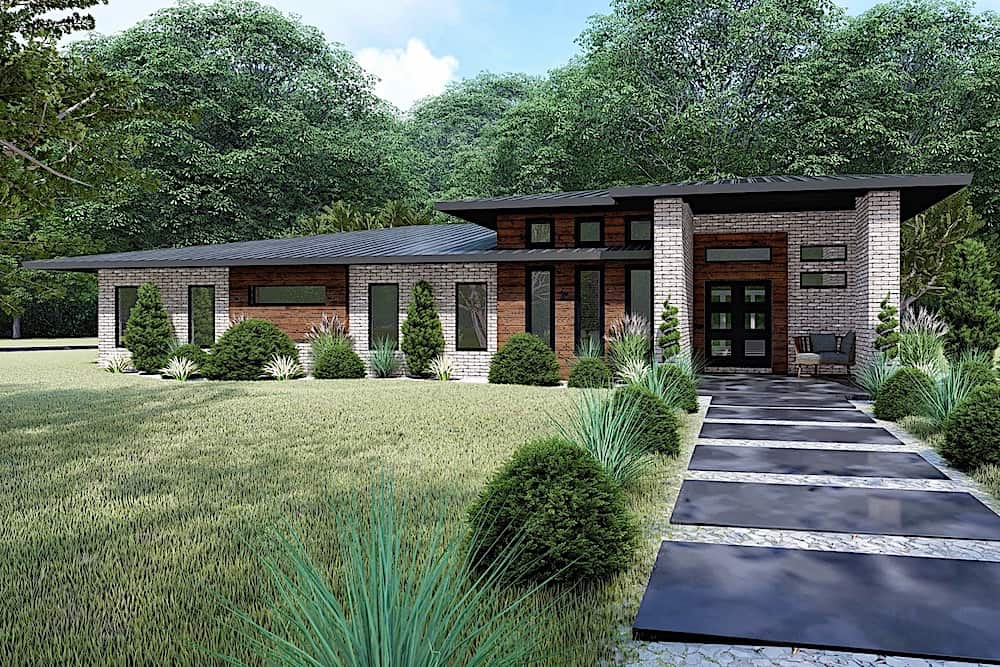
5-Bedroom, 7503 Sq Ft Luxury Home Plan - 106-1307 - Main Exterior
Plan Collection
5-Bedroom, 7503 Sq Ft Luxury Home Plan - 106-1307 - Main Exterior
Plan#106-1307
Starting at$3295
7503
Sq Ft
2
Story
5
Bed
5.5
Bath
2
Car
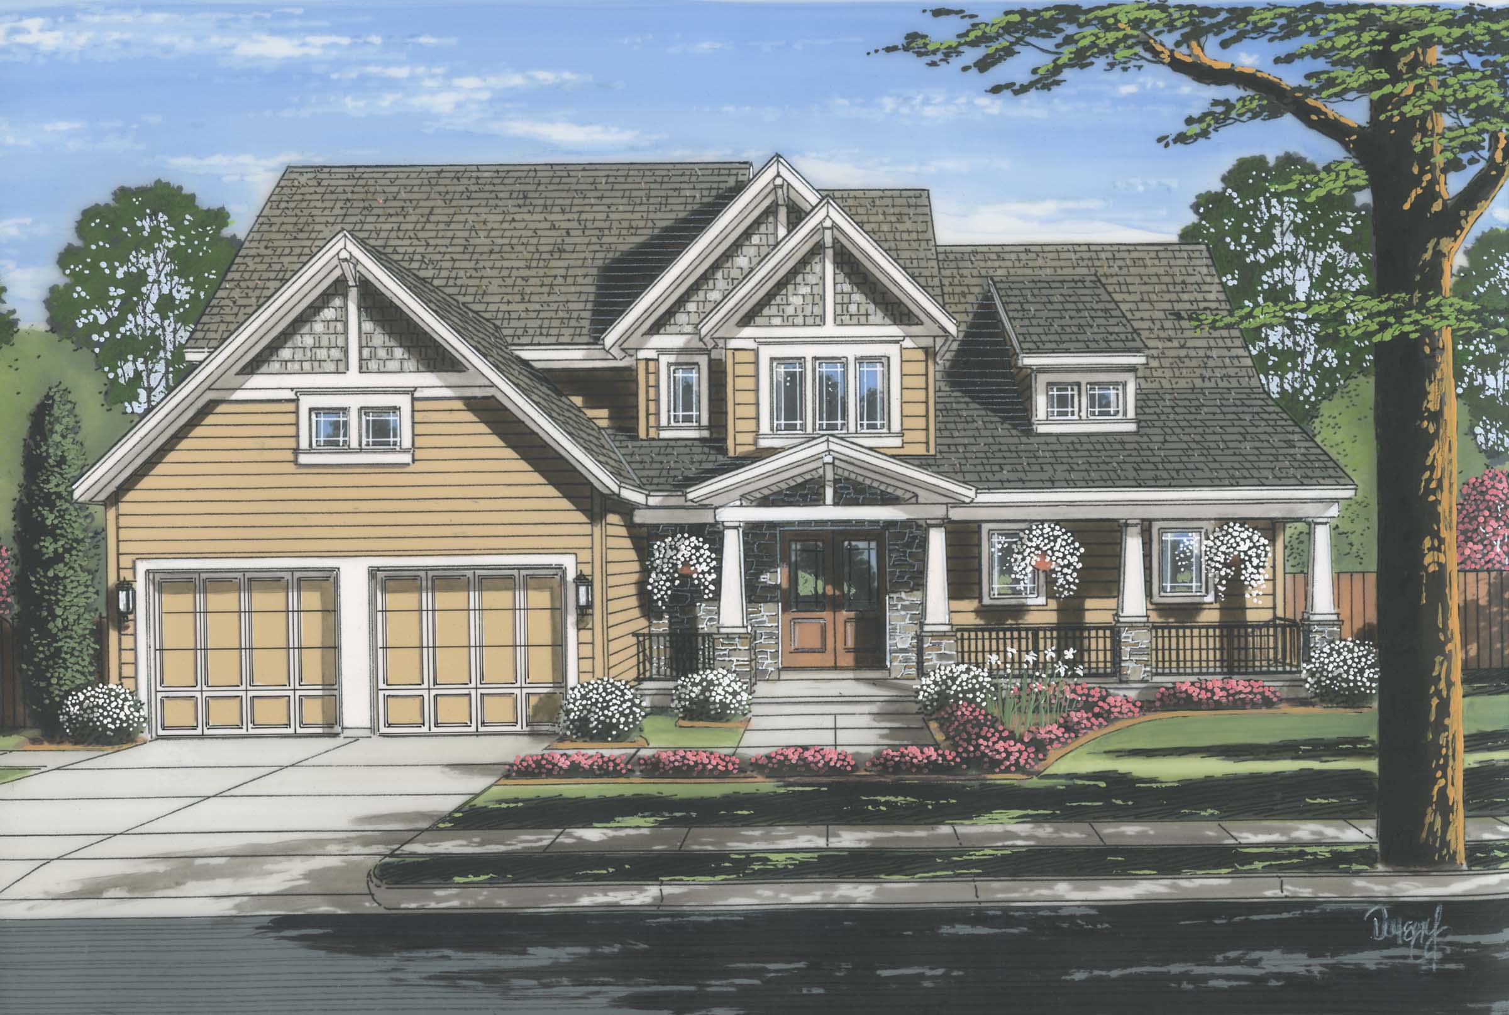
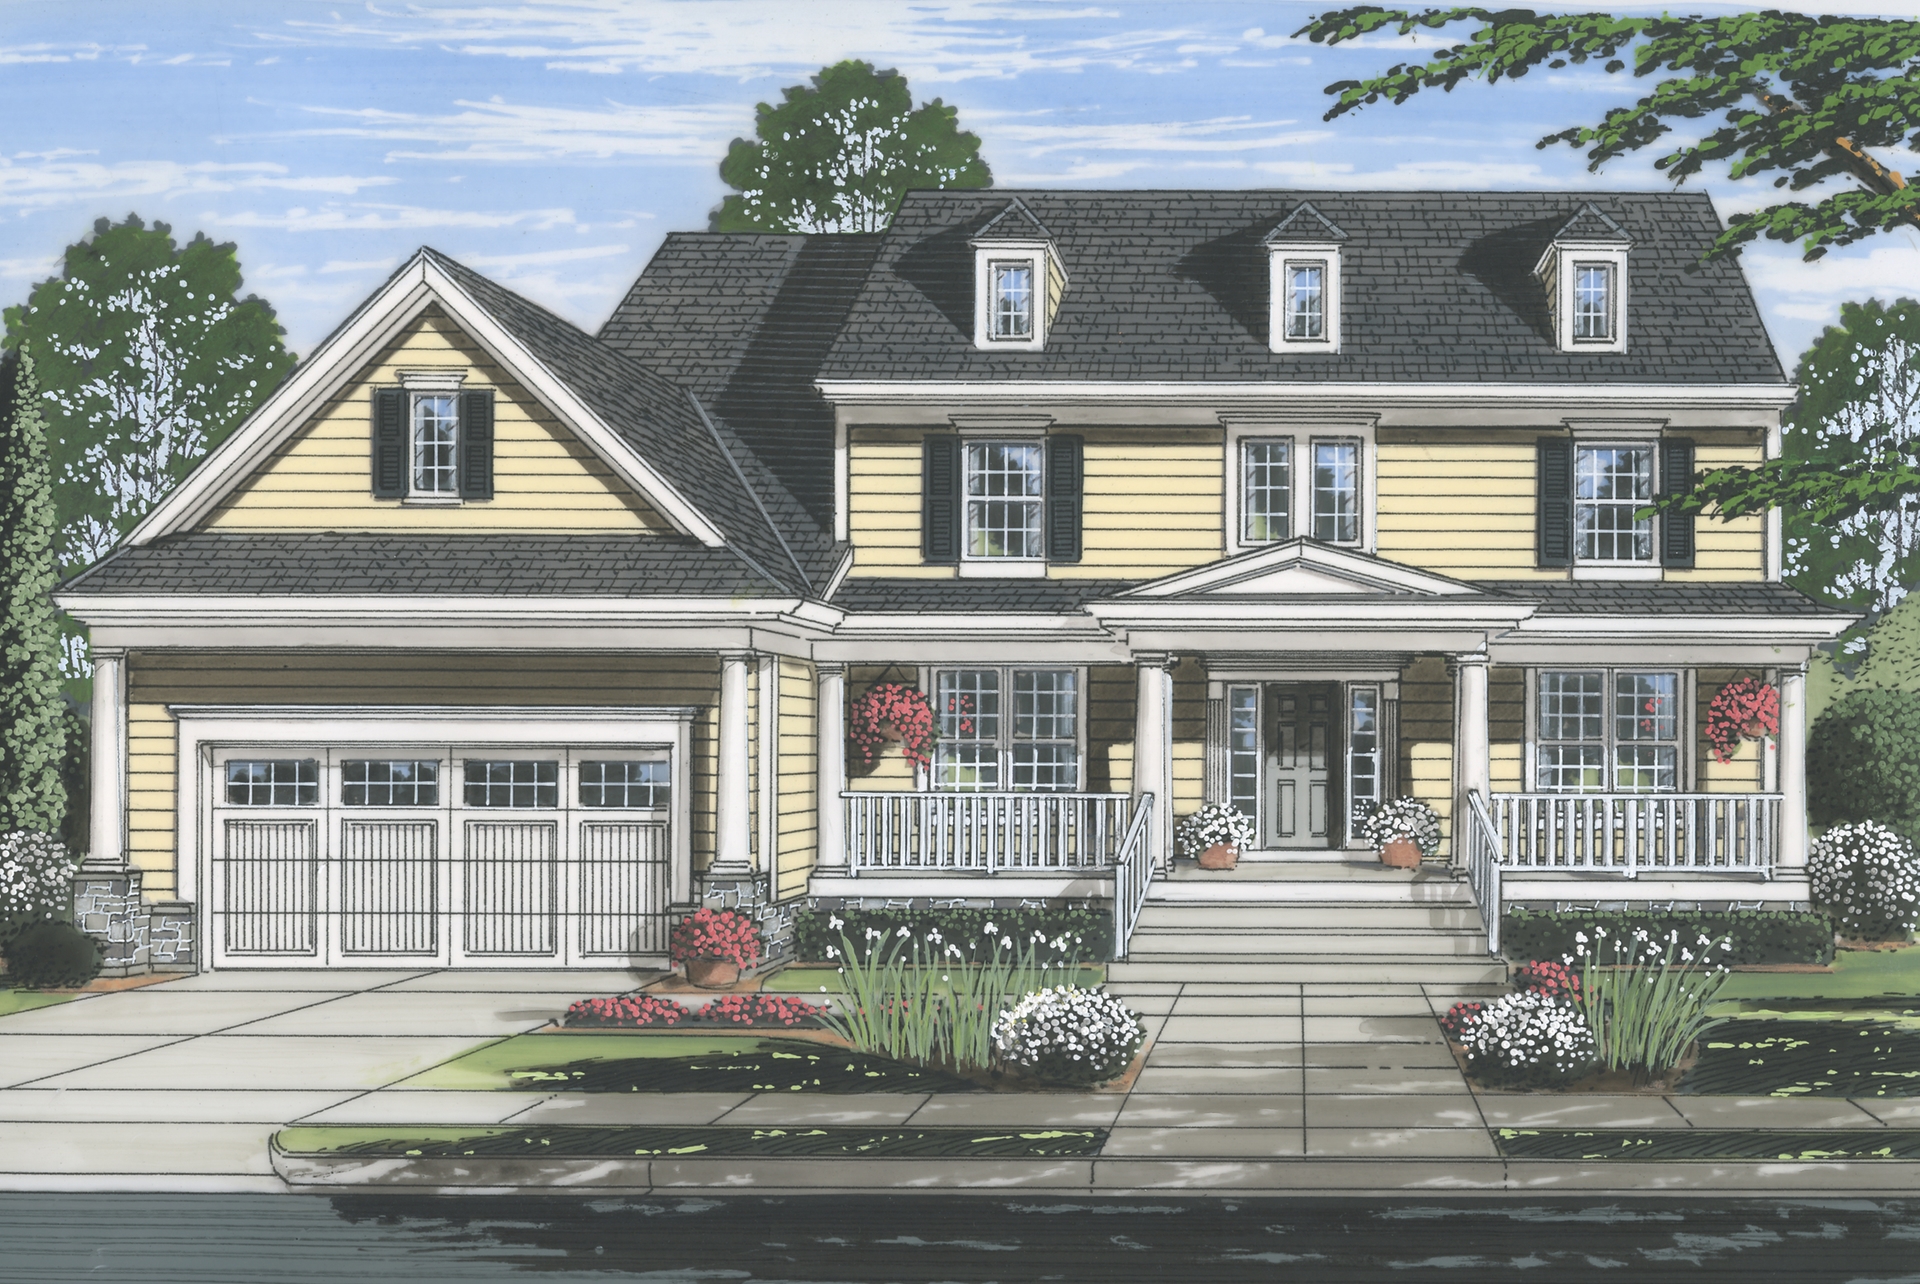
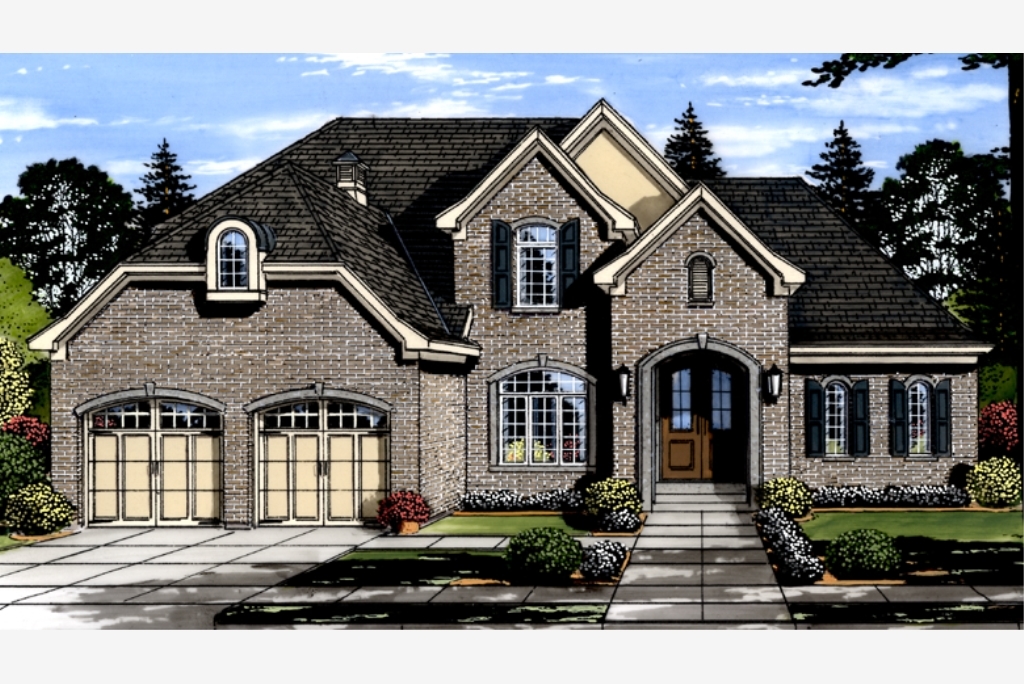
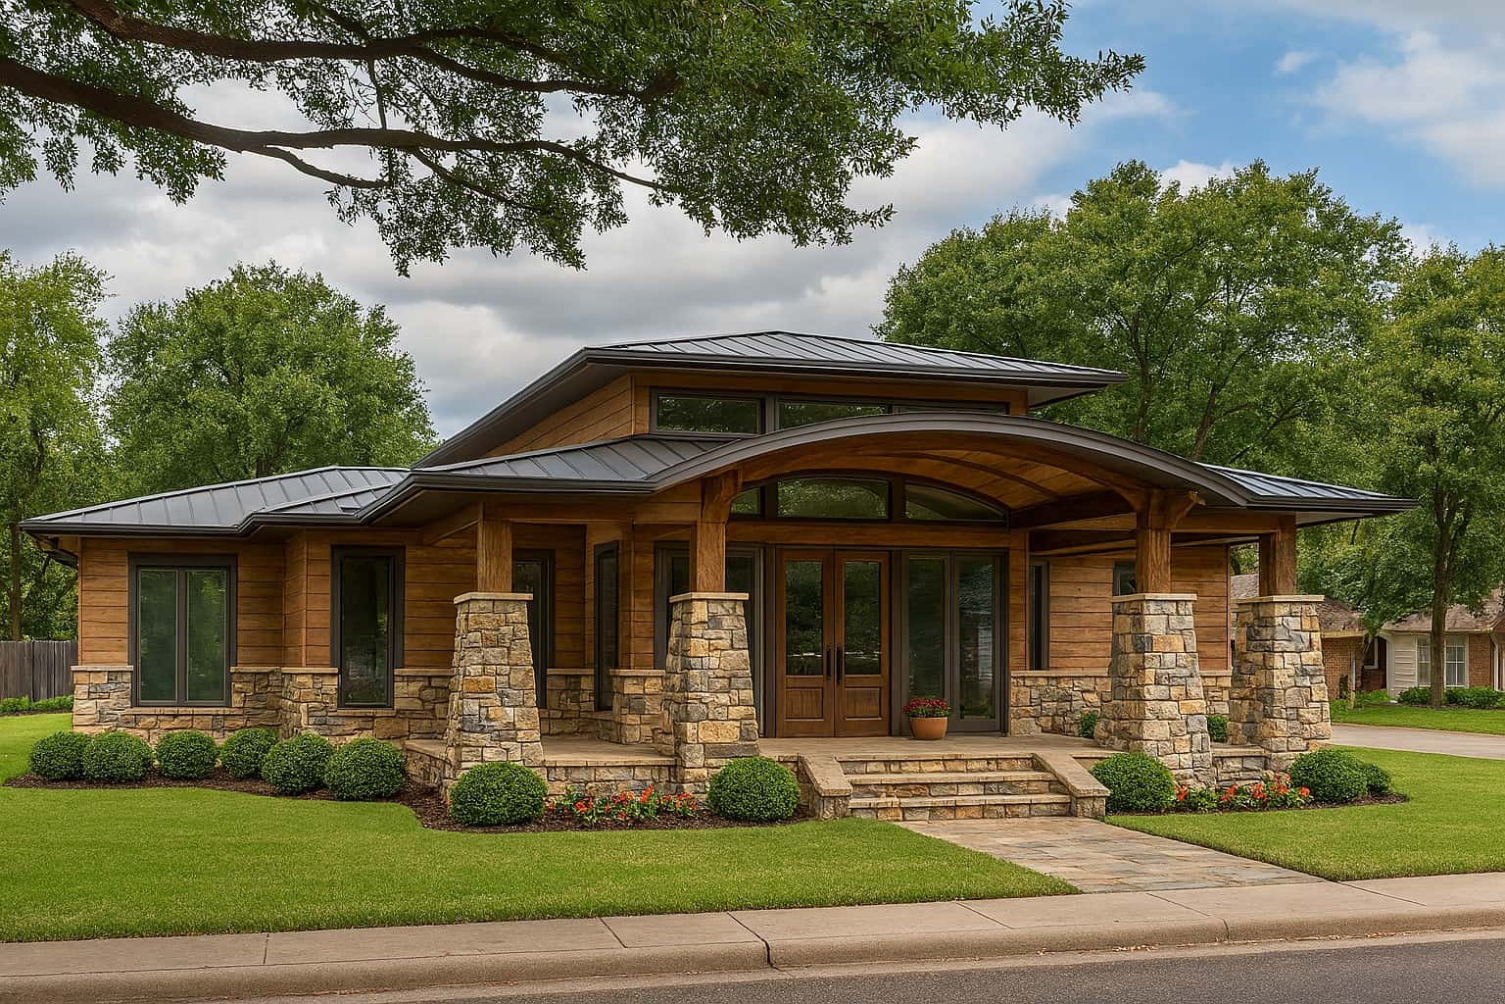
3-Bedroom, 3219 Sq Ft Traditional House Plan - 106-1303 - Front Exterior
Plan Collection
3-Bedroom, 3219 Sq Ft Traditional House Plan - 106-1303 - Front Exterior
Plan#106-1303
Starting at$1695
3219
Sq Ft
2
Story
3
Bed
3.5
Bath
2
Car
3-Bedroom, 1675 Sq Ft Farmhouse House Plan - 178-1251 - Front Exterior
Plan Collection
3-Bedroom, 1675 Sq Ft Farmhouse House Plan - 178-1251 - Front Exterior
Plan#178-1251
Starting at$1085
1675
Sq Ft
2
Story
3
Bed
2.5
Bath
2
Car
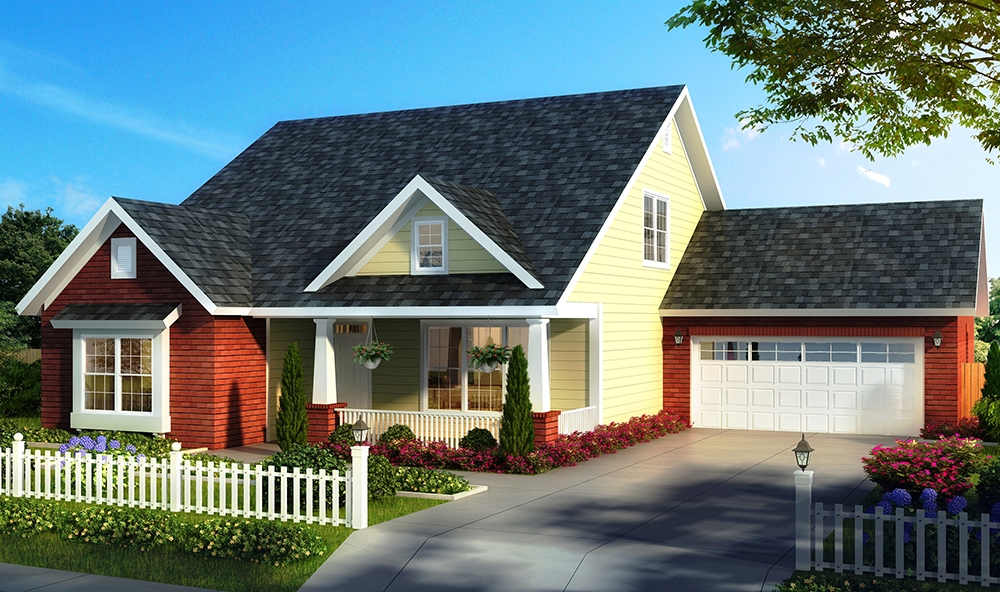
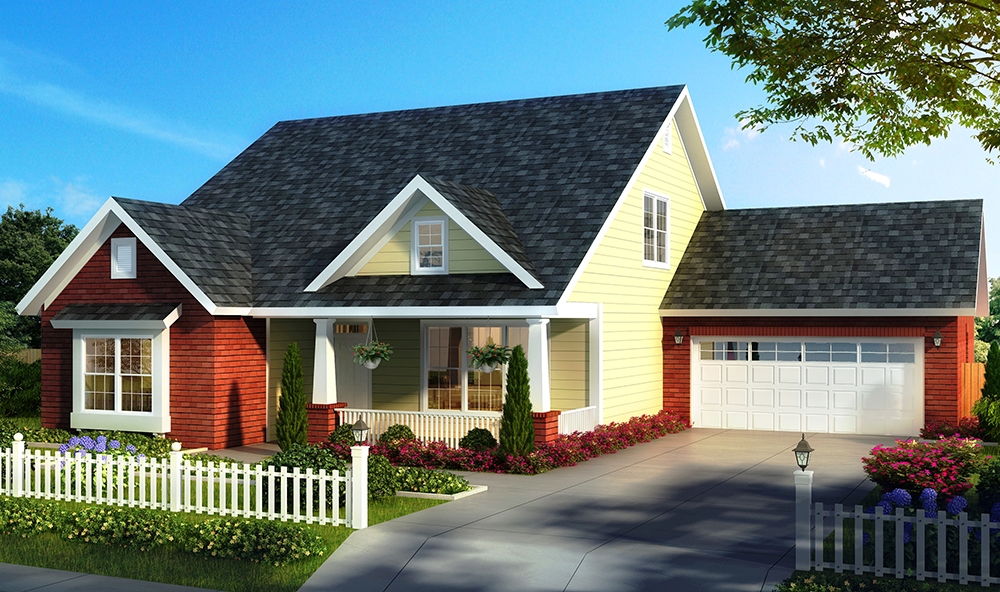
4-Bedroom, 1894 Sq Ft Traditional House Plan - 178-1250 - Front Exterior
Plan Collection
4-Bedroom, 1894 Sq Ft Traditional House Plan - 178-1250 - Front Exterior
Plan#178-1250
Starting at$1105
1894
Sq Ft
1
Story
4
Bed
3
Bath
2
Car
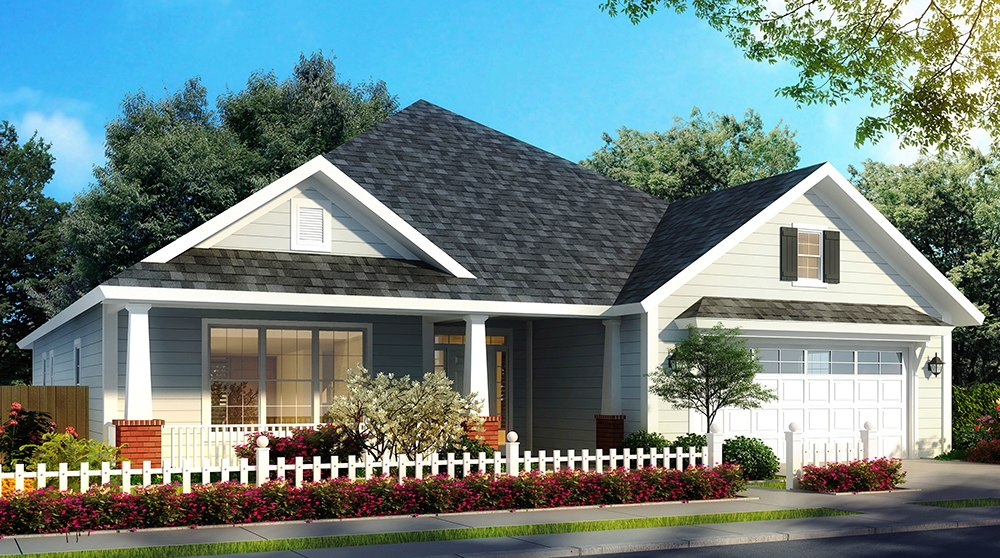
3-Bedroom, 1277 Sq Ft Traditional House Plan - 178-1249 - Front Exterior
Plan Collection
3-Bedroom, 1277 Sq Ft Traditional House Plan - 178-1249 - Front Exterior
Plan#178-1249
Starting at$1045
1277
Sq Ft
1
Story
3
Bed
2
Bath
2
Car
3-Bedroom, 2163 Sq Ft Craftsman Home - #189-1080 - Main Exterior
Plan Collection
3-Bedroom, 2163 Sq Ft Craftsman Home - #189-1080 - Main Exterior
Plan#189-1080
Starting at$1695
2163
Sq Ft
1
Story
3
Bed
2.5
Bath
2
Car
4-Bedroom, 2731 Sq Ft Traditional Home Plan - 175-1117 - Main Exterior
Plan Collection
4-Bedroom, 2731 Sq Ft Traditional Home Plan - 175-1117 - Main Exterior
Plan#175-1117
Starting at$1600
2731
Sq Ft
2
Story
4
Bed
3.5
Bath
2
Car
3-Bedroom, 2744 Sq Ft European Home - Plan #153-2048 - Main Exterior
Plan Collection
3-Bedroom, 2744 Sq Ft European Home - Plan #153-2048 - Main Exterior
Plan#153-2048
Starting at$1650
2744
Sq Ft
2
Story
3
Bed
3
Bath
2
Car
4-Bedroom, 2515 Sq Ft Cottage Home Plan - 189-1067 - Main Exterior
Plan Collection
4-Bedroom, 2515 Sq Ft Cottage Home Plan - 189-1067 - Main Exterior
Plan#189-1067
Starting at$1895
2515
Sq Ft
2
Story
4
Bed
3.5
Bath
2
Car
1-Bedroom, 712 Sq Ft Cottage House Plan - 192-1055 - Front Exterior
Plan Collection
1-Bedroom, 712 Sq Ft Cottage House Plan - 192-1055 - Front Exterior
Plan#192-1055
Starting at$475
712
Sq Ft
2
Story
1
Bed
1
Bath
2
Car
3-Bedroom, 1572 Sq Ft Country House Plan - 192-1053 - Front Exterior
Plan Collection
3-Bedroom, 1572 Sq Ft Country House Plan - 192-1053 - Front Exterior
Plan#192-1053
Starting at$500
1572
Sq Ft
1
Story
3
Bed
2
Bath
2
Car
1-Bedroom, 703 Sq Ft Garage House Plan - 192-1052 - Front Exterior
Plan Collection
1-Bedroom, 703 Sq Ft Garage House Plan - 192-1052 - Front Exterior
Plan#192-1052
Starting at$475
703
Sq Ft
2
Story
1
Bed
1
Bath
2
Car
4-Bedroom, 2997 Sq Ft Country Home Plan - 192-1049 - Main Exterior
Plan Collection
4-Bedroom, 2997 Sq Ft Country Home Plan - 192-1049 - Main Exterior
Plan#192-1049
Starting at$500
2997
Sq Ft
2
Story
4
Bed
3.5
Bath
2
Car
3-Bedroom, 1690 Sq Ft Cottage Home Plan - 192-1046 - Main Exterior
Plan Collection
3-Bedroom, 1690 Sq Ft Cottage Home Plan - 192-1046 - Main Exterior
Plan#192-1046
Starting at$500
1690
Sq Ft
2
Story
3
Bed
2.5
Bath
2
Car
4-Bedroom, 2596 Sq Ft Southwest Home Plan - 192-1041 - Main Exterior
Plan Collection
4-Bedroom, 2596 Sq Ft Southwest Home Plan - 192-1041 - Main Exterior
Plan#192-1041
Starting at$500
2596
Sq Ft
1
Story
4
Bed
3.5
Bath
2
Car
3-Bedroom, 2444 Sq Ft Country Home Plan - 192-1040 - Main Exterior
Plan Collection
3-Bedroom, 2444 Sq Ft Country Home Plan - 192-1040 - Main Exterior
Plan#192-1040
Starting at$500
2444
Sq Ft
1
Story
3
Bed
2.5
Bath
2
Car
3-Bedroom, 2526 Sq Ft Country House Plan - 192-1037 - Front Exterior
Plan Collection
3-Bedroom, 2526 Sq Ft Country House Plan - 192-1037 - Front Exterior
Plan#192-1037
Starting at$500
2526
Sq Ft
2
Story
3
Bed
2.5
Bath
2
Car
752 Sq Ft Studio Apartment with 2-Car Garage Plan - 192-1034 - Main Exterior
Plan Collection
752 Sq Ft Studio Apartment with 2-Car Garage Plan - 192-1034 - Main Exterior
Plan#192-1034
Starting at$500
752
Sq Ft
2
Story
0
Bed
1
Bath
2
Car
3-Bedroom, 3915 Sq Ft Bungalow Home Plan - 192-1033 - Main Exterior
Plan Collection
3-Bedroom, 3915 Sq Ft Bungalow Home Plan - 192-1033 - Main Exterior
Plan#192-1033
Starting at$600
3915
Sq Ft
2
Story
3
Bed
3.5
Bath
2
Car
3-Bedroom, 2643 Sq Ft Country Home Plan - 192-1032 - Main Exterior
Plan Collection
3-Bedroom, 2643 Sq Ft Country Home Plan - 192-1032 - Main Exterior
Plan#192-1032
Starting at$500
2643
Sq Ft
1
Story
3
Bed
2.5
Bath
2
Car
4-Bedroom, 3519 Sq Ft Country House Plan - 192-1031 - Front Exterior
Plan Collection
4-Bedroom, 3519 Sq Ft Country House Plan - 192-1031 - Front Exterior
Plan#192-1031
Starting at$600
3519
Sq Ft
2
Story
4
Bed
3.5
Bath
2
Car
3-Bedroom, 4230 Sq Ft Cottage House Plan - 192-1028 - Front Exterior
Plan Collection
3-Bedroom, 4230 Sq Ft Cottage House Plan - 192-1028 - Front Exterior
Plan#192-1028
Starting at$650
4230
Sq Ft
2
Story
3
Bed
3.5
Bath
2
Car
3-Bedroom, 2540 Sq Ft European Home Plan - 106-1310 - Main Exterior
Plan Collection
3-Bedroom, 2540 Sq Ft European Home Plan - 106-1310 - Main Exterior
Plan#106-1310
Starting at$1295
2540
Sq Ft
1
Story
3
Bed
2.5
Bath
2
Car
4-Bedroom, 2996 Sq Ft Country Home Plan - 106-1309 - Main Exterior
Plan Collection
4-Bedroom, 2996 Sq Ft Country Home Plan - 106-1309 - Main Exterior
Plan#106-1309
Starting at$1295
2996
Sq Ft
2
Story
4
Bed
3.5
Bath
2
Car
5-Bedroom, 7503 Sq Ft Luxury Home Plan - 106-1307 - Main Exterior
Plan Collection
5-Bedroom, 7503 Sq Ft Luxury Home Plan - 106-1307 - Main Exterior
Plan#106-1307
Starting at$3295
7503
Sq Ft
2
Story
5
Bed
5.5
Bath
2
Car
3-Bedroom, 3219 Sq Ft Traditional House Plan - 106-1303 - Front Exterior
Plan Collection
3-Bedroom, 3219 Sq Ft Traditional House Plan - 106-1303 - Front Exterior
Plan#106-1303
Starting at$1695
3219
Sq Ft
2
Story
3
Bed
3.5
Bath
2
Car
3-Bedroom, 1675 Sq Ft Farmhouse House Plan - 178-1251 - Front Exterior
Plan Collection
3-Bedroom, 1675 Sq Ft Farmhouse House Plan - 178-1251 - Front Exterior
Plan#178-1251
Starting at$1085
1675
Sq Ft
2
Story
3
Bed
2.5
Bath
2
Car
4-Bedroom, 1894 Sq Ft Traditional House Plan - 178-1250 - Front Exterior
Plan Collection
4-Bedroom, 1894 Sq Ft Traditional House Plan - 178-1250 - Front Exterior
Plan#178-1250
Starting at$1105
1894
Sq Ft
1
Story
4
Bed
3
Bath
2
Car
3-Bedroom, 1277 Sq Ft Traditional House Plan - 178-1249 - Front Exterior
Plan Collection
3-Bedroom, 1277 Sq Ft Traditional House Plan - 178-1249 - Front Exterior
Plan#178-1249
Starting at$1045
1277
Sq Ft
1
Story
3
Bed
2
Bath
2
Car
3-Bedroom, 2163 Sq Ft Craftsman Home - #189-1080 - Main Exterior
Plan Collection
3-Bedroom, 2163 Sq Ft Craftsman Home - #189-1080 - Main Exterior
Plan#189-1080
Starting at$1695
2163
Sq Ft
1
Story
3
Bed
2.5
Bath
2
Car
4-Bedroom, 2731 Sq Ft Traditional Home Plan - 175-1117 - Main Exterior
Plan Collection
4-Bedroom, 2731 Sq Ft Traditional Home Plan - 175-1117 - Main Exterior
Plan#175-1117
Starting at$1600
2731
Sq Ft
2
Story
4
Bed
3.5
Bath
2
Car
3-Bedroom, 2744 Sq Ft European Home - Plan #153-2048 - Main Exterior
Plan Collection
3-Bedroom, 2744 Sq Ft European Home - Plan #153-2048 - Main Exterior
Plan#153-2048
Starting at$1650
2744
Sq Ft
2
Story
3
Bed
3
Bath
2
Car
4-Bedroom, 2515 Sq Ft Cottage Home Plan - 189-1067 - Main Exterior
Plan Collection
4-Bedroom, 2515 Sq Ft Cottage Home Plan - 189-1067 - Main Exterior
Plan#189-1067
Starting at$1895
2515
Sq Ft
2
Story
4
Bed
3.5
Bath
2
Car
1-Bedroom, 712 Sq Ft Cottage House Plan - 192-1055 - Front Exterior
Plan Collection
1-Bedroom, 712 Sq Ft Cottage House Plan - 192-1055 - Front Exterior
Plan#192-1055
Starting at$475
712
Sq Ft
2
Story
1
Bed
1
Bath
2
Car
3-Bedroom, 1572 Sq Ft Country House Plan - 192-1053 - Front Exterior
Plan Collection
3-Bedroom, 1572 Sq Ft Country House Plan - 192-1053 - Front Exterior
Plan#192-1053
Starting at$500
1572
Sq Ft
1
Story
3
Bed
2
Bath
2
Car
1-Bedroom, 703 Sq Ft Garage House Plan - 192-1052 - Front Exterior
Plan Collection
1-Bedroom, 703 Sq Ft Garage House Plan - 192-1052 - Front Exterior
Plan#192-1052
Starting at$475
703
Sq Ft
2
Story
1
Bed
1
Bath
2
Car
4-Bedroom, 2997 Sq Ft Country Home Plan - 192-1049 - Main Exterior
Plan Collection
4-Bedroom, 2997 Sq Ft Country Home Plan - 192-1049 - Main Exterior
Plan#192-1049
Starting at$500
2997
Sq Ft
2
Story
4
Bed
3.5
Bath
2
Car
3-Bedroom, 1690 Sq Ft Cottage Home Plan - 192-1046 - Main Exterior
Plan Collection
3-Bedroom, 1690 Sq Ft Cottage Home Plan - 192-1046 - Main Exterior
Plan#192-1046
Starting at$500
1690
Sq Ft
2
Story
3
Bed
2.5
Bath
2
Car
4-Bedroom, 2596 Sq Ft Southwest Home Plan - 192-1041 - Main Exterior
Plan Collection
4-Bedroom, 2596 Sq Ft Southwest Home Plan - 192-1041 - Main Exterior
Plan#192-1041
Starting at$500
2596
Sq Ft
1
Story
4
Bed
3.5
Bath
2
Car
3-Bedroom, 2444 Sq Ft Country Home Plan - 192-1040 - Main Exterior
Plan Collection
3-Bedroom, 2444 Sq Ft Country Home Plan - 192-1040 - Main Exterior
Plan#192-1040
Starting at$500
2444
Sq Ft
1
Story
3
Bed
2.5
Bath
2
Car
3-Bedroom, 2526 Sq Ft Country House Plan - 192-1037 - Front Exterior
Plan Collection
3-Bedroom, 2526 Sq Ft Country House Plan - 192-1037 - Front Exterior
Plan#192-1037
Starting at$500
2526
Sq Ft
2
Story
3
Bed
2.5
Bath
2
Car
752 Sq Ft Studio Apartment with 2-Car Garage Plan - 192-1034 - Main Exterior
Plan Collection
752 Sq Ft Studio Apartment with 2-Car Garage Plan - 192-1034 - Main Exterior
Plan#192-1034
Starting at$500
752
Sq Ft
2
Story
0
Bed
1
Bath
2
Car
3-Bedroom, 3915 Sq Ft Bungalow Home Plan - 192-1033 - Main Exterior
Plan Collection
3-Bedroom, 3915 Sq Ft Bungalow Home Plan - 192-1033 - Main Exterior
Plan#192-1033
Starting at$600
3915
Sq Ft
2
Story
3
Bed
3.5
Bath
2
Car
3-Bedroom, 2643 Sq Ft Country Home Plan - 192-1032 - Main Exterior
Plan Collection
3-Bedroom, 2643 Sq Ft Country Home Plan - 192-1032 - Main Exterior
Plan#192-1032
Starting at$500
2643
Sq Ft
1
Story
3
Bed
2.5
Bath
2
Car
4-Bedroom, 3519 Sq Ft Country House Plan - 192-1031 - Front Exterior
Plan Collection
4-Bedroom, 3519 Sq Ft Country House Plan - 192-1031 - Front Exterior
Plan#192-1031
Starting at$600
3519
Sq Ft
2
Story
4
Bed
3.5
Bath
2
Car
3-Bedroom, 4230 Sq Ft Cottage House Plan - 192-1028 - Front Exterior
Plan Collection
3-Bedroom, 4230 Sq Ft Cottage House Plan - 192-1028 - Front Exterior
Plan#192-1028
Starting at$650
4230
Sq Ft
2
Story
3
Bed
3.5
Bath
2
Car
1...115116117118119...479