2 Garage House Plans

11,530
Plan Results
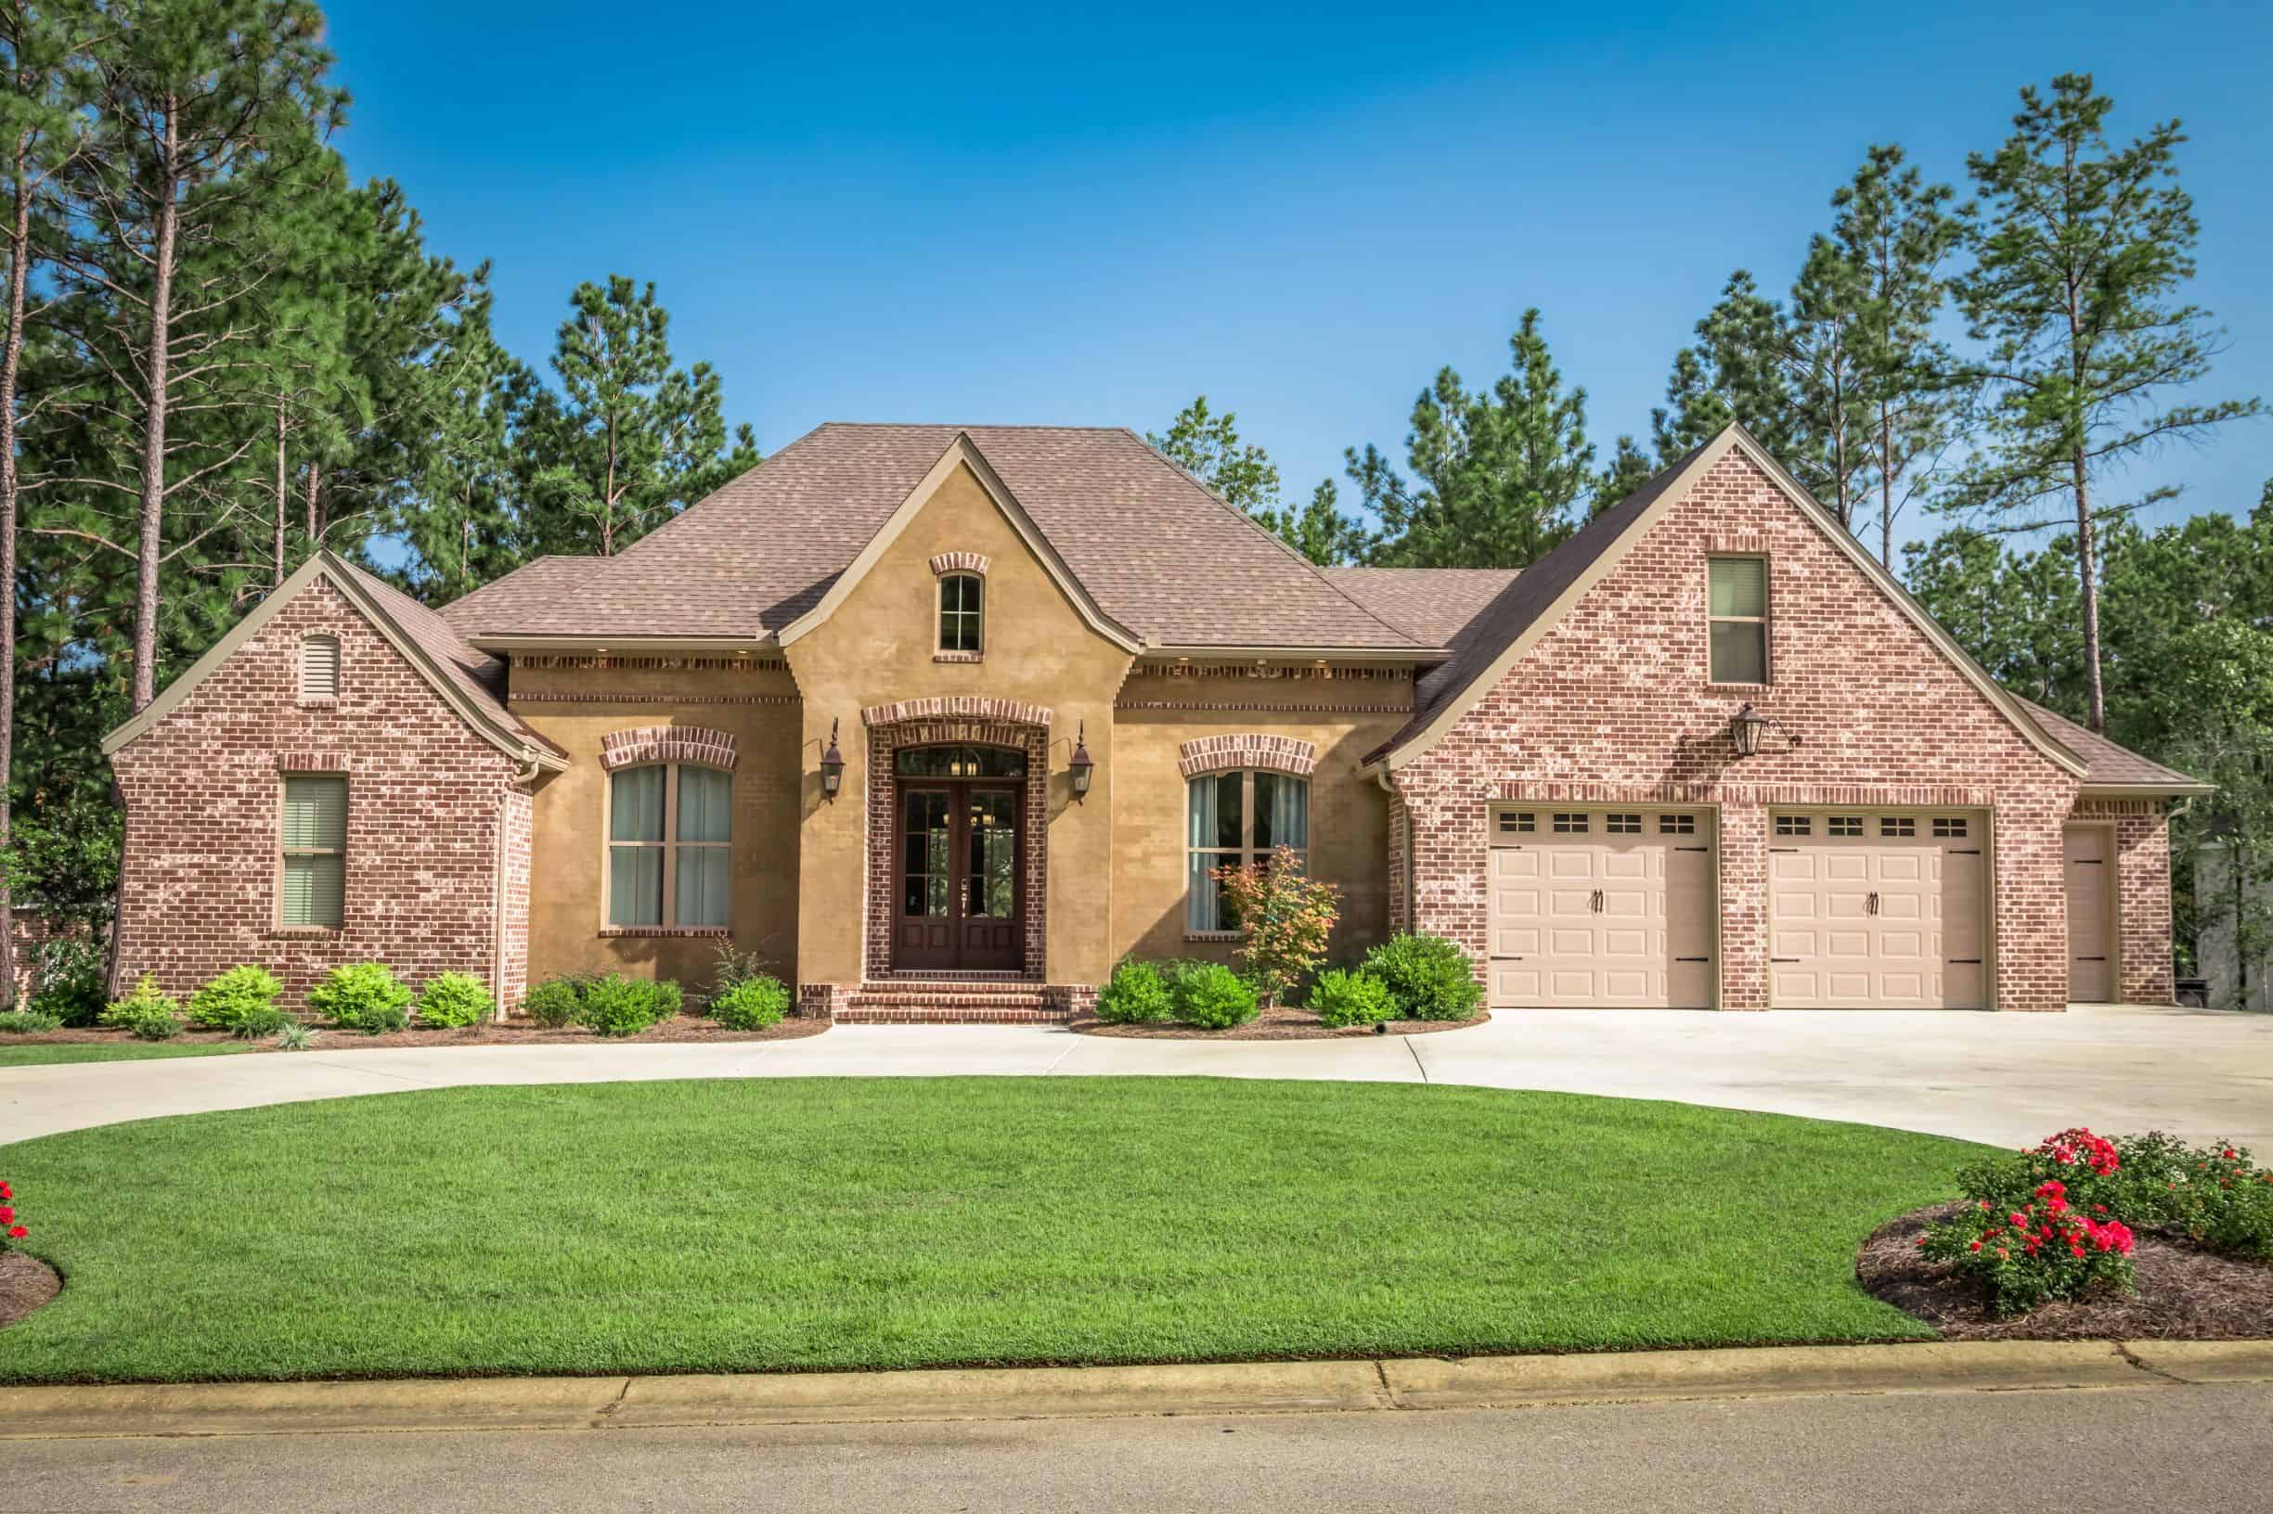
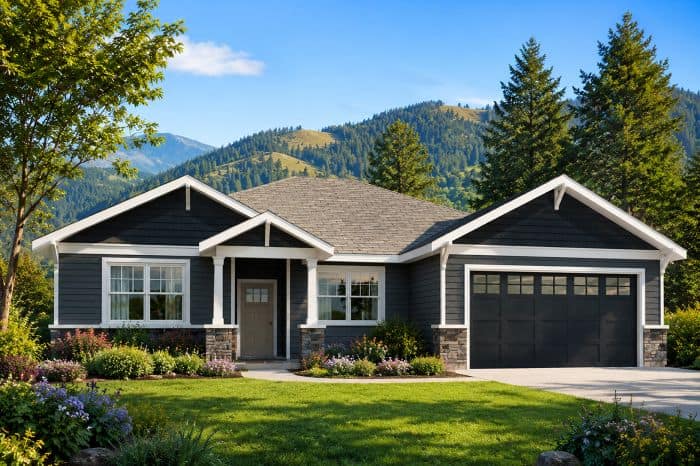
3-Bedroom, 1597 Sq Ft Cottage House Plan - 178-1369 - Front Exterior
Plan Collection
3-Bedroom, 1597 Sq Ft Cottage House Plan - 178-1369 - Front Exterior
Plan#178-1369
Starting at$1065
1597
Sq Ft
1.5
Story
3
Bed
2.5
Bath
2
Car
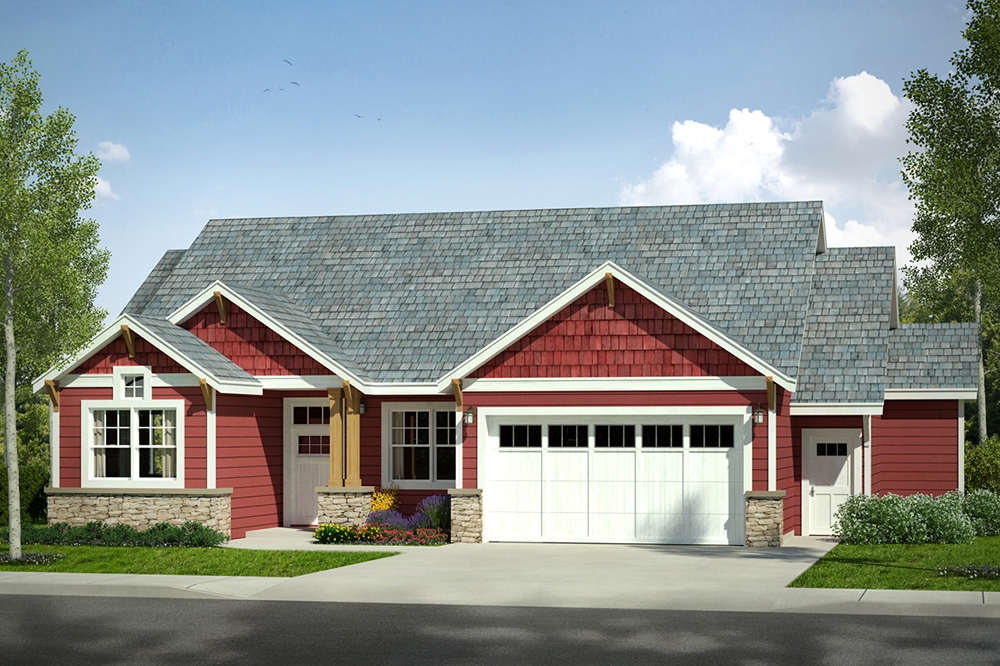
4-Bedroom, 1668 Sq Ft Cottage Home Plan - 178-1367 - Main Exterior
Plan Collection
4-Bedroom, 1668 Sq Ft Cottage Home Plan - 178-1367 - Main Exterior
Plan#178-1367
Starting at$1085
1668
Sq Ft
1
Story
4
Bed
2
Bath
2
Car
3-Bedroom, 1426 Sq Ft Cottage Home Plan - 178-1366 - Main Exterior
Plan Collection
3-Bedroom, 1426 Sq Ft Cottage Home Plan - 178-1366 - Main Exterior
Plan#178-1366
Starting at$1065
1426
Sq Ft
1
Story
3
Bed
2
Bath
2
Car
3-Bedroom, 1545 Sq Ft Craftsman Home Plan - 178-1365 - Main Exterior
Plan Collection
3-Bedroom, 1545 Sq Ft Craftsman Home Plan - 178-1365 - Main Exterior
Plan#178-1365
Starting at$1065
1545
Sq Ft
1
Story
3
Bed
2
Bath
2
Car
3-Bedroom, 1780 Sq Ft Craftsman House Plan - 178-1364 - Front Exterior
Plan Collection
3-Bedroom, 1780 Sq Ft Craftsman House Plan - 178-1364 - Front Exterior
Plan#178-1364
Starting at$1085
1780
Sq Ft
1
Story
3
Bed
2
Bath
2
Car
2-Bedroom, 1760 Sq Ft Bungalow Home Plan - 194-1011 - Main Exterior
Plan Collection
2-Bedroom, 1760 Sq Ft Bungalow Home Plan - 194-1011 - Main Exterior
Plan#194-1011
Starting at$1395
1760
Sq Ft
1
Story
2
Bed
2
Bath
2
Car
3-Bedroom, 1549 Sq Ft Craftsman House Plan - 178-1361 - Front Exterior
Plan Collection
3-Bedroom, 1549 Sq Ft Craftsman House Plan - 178-1361 - Front Exterior
Plan#178-1361
Starting at$1065
1549
Sq Ft
1.5
Story
3
Bed
2.5
Bath
2
Car
3-Bedroom, 1288 Sq Ft Craftsman House Plan - 178-1360 - Front Exterior
Plan Collection
3-Bedroom, 1288 Sq Ft Craftsman House Plan - 178-1360 - Front Exterior
Plan#178-1360
Starting at$1045
1288
Sq Ft
1
Story
3
Bed
2
Bath
2
Car
3-Bedroom, 1451 Sq Ft Craftsman House Plan - 178-1358 - Front Exterior
Plan Collection
3-Bedroom, 1451 Sq Ft Craftsman House Plan - 178-1358 - Front Exterior
Plan#178-1358
Starting at$1065
1451
Sq Ft
1
Story
3
Bed
2
Bath
2
Car
4-Bedroom, 1694 Sq Ft Craftsman House Plan - 178-1357 - Front Exterior
Plan Collection
4-Bedroom, 1694 Sq Ft Craftsman House Plan - 178-1357 - Front Exterior
Plan#178-1357
Starting at$1085
1694
Sq Ft
1
Story
4
Bed
3
Bath
2
Car
3-Bedroom, 1717 Sq Ft Craftsman Home Plan - 178-1353 - Main Exterior
Plan Collection
3-Bedroom, 1717 Sq Ft Craftsman Home Plan - 178-1353 - Main Exterior
Plan#178-1353
Starting at$1085
1717
Sq Ft
1.5
Story
3
Bed
2.5
Bath
2
Car
3-Bedroom, 1397 Sq Ft Craftsman Home Plan - 178-1352 - Main Exterior
Plan Collection
3-Bedroom, 1397 Sq Ft Craftsman Home Plan - 178-1352 - Main Exterior
Plan#178-1352
Starting at$1045
1397
Sq Ft
1
Story
3
Bed
2
Bath
2
Car
5-Bedroom, 1831 Sq Ft Craftsman Home Plan - 178-1350 - Main Exterior
Plan Collection
5-Bedroom, 1831 Sq Ft Craftsman Home Plan - 178-1350 - Main Exterior
Plan#178-1350
Starting at$1105
1831
Sq Ft
1
Story
5
Bed
3
Bath
2
Car
5-Bedroom, 1988 Sq Ft Craftsman Home Plan - 178-1349 - Main Exterior
Plan Collection
5-Bedroom, 1988 Sq Ft Craftsman Home Plan - 178-1349 - Main Exterior
Plan#178-1349
Starting at$1105
1988
Sq Ft
1
Story
5
Bed
3
Bath
2
Car
4-Bedroom, 1871 Sq Ft Craftsman Home Plan - 178-1347 - Main Exterior
Plan Collection
4-Bedroom, 1871 Sq Ft Craftsman Home Plan - 178-1347 - Main Exterior
Plan#178-1347
Starting at$1105
1871
Sq Ft
1.5
Story
4
Bed
3.5
Bath
2
Car
3-Bedroom, 1420 Sq Ft Cottage House Plan - 178-1342 - Front Exterior
Plan Collection
3-Bedroom, 1420 Sq Ft Cottage House Plan - 178-1342 - Front Exterior
Plan#178-1342
Starting at$1065
1420
Sq Ft
1
Story
3
Bed
2
Bath
2
Car
3-Bedroom, 1748 Sq Ft Cottage Home Plan - 178-1340 - Main Exterior
Plan Collection
3-Bedroom, 1748 Sq Ft Cottage Home Plan - 178-1340 - Main Exterior
Plan#178-1340
Starting at$1085
1748
Sq Ft
1
Story
3
Bed
2
Bath
2
Car
3-Bedroom, 1786 Sq Ft Cottage House Plan - 178-1339 - Front Exterior
Plan Collection
3-Bedroom, 1786 Sq Ft Cottage House Plan - 178-1339 - Front Exterior
Plan#178-1339
Starting at$1085
1786
Sq Ft
1
Story
3
Bed
2
Bath
2
Car
3-Bedroom, 2210 Sq Ft Craftsman House Plan - 178-1337 - Front Exterior
Plan Collection
3-Bedroom, 2210 Sq Ft Craftsman House Plan - 178-1337 - Front Exterior
Plan#178-1337
Starting at$1155
2210
Sq Ft
1
Story
3
Bed
3
Bath
2
Car
3-Bedroom, 1597 Sq Ft Traditional House Plan - 178-1333 - Front Exterior
Plan Collection
3-Bedroom, 1597 Sq Ft Traditional House Plan - 178-1333 - Front Exterior
Plan#178-1333
Starting at$1065
1597
Sq Ft
1
Story
3
Bed
2
Bath
2
Car
4-Bedroom, 2506 Sq Ft European Home Plan - 142-1162 - Main Exterior
Plan Collection
4-Bedroom, 2506 Sq Ft European Home Plan - 142-1162 - Main Exterior
Plan#142-1162
Starting at$1495
2506
Sq Ft
1
Story
4
Bed
2.5
Bath
2
Car
4-Bedroom, 2399 Sq Ft European Home Plan - 142-1160 - Main Exterior
Plan Collection
4-Bedroom, 2399 Sq Ft European Home Plan - 142-1160 - Main Exterior
Plan#142-1160
Starting at$1445
2399
Sq Ft
1.5
Story
4
Bed
2.5
Bath
2
Car
4-Bedroom, 2798 Sq Ft Traditional House Plan - 147-1155 - Front Exterior
Plan Collection
4-Bedroom, 2798 Sq Ft Traditional House Plan - 147-1155 - Front Exterior
Plan#147-1155
Starting at$1234
2798
Sq Ft
2
Story
4
Bed
3
Bath
2
Car
4-Bedroom, 2041 Sq Ft Multi-Level Home Plan - 147-1152 - Main Exterior
Plan Collection
4-Bedroom, 2041 Sq Ft Multi-Level Home Plan - 147-1152 - Main Exterior
Plan#147-1152
Starting at$1097
2041
Sq Ft
2
Story
4
Bed
3
Bath
2
Car
3-Bedroom, 1597 Sq Ft Cottage House Plan - 178-1369 - Front Exterior
Plan Collection
3-Bedroom, 1597 Sq Ft Cottage House Plan - 178-1369 - Front Exterior
Plan#178-1369
Starting at$1065
1597
Sq Ft
1.5
Story
3
Bed
2.5
Bath
2
Car
4-Bedroom, 1668 Sq Ft Cottage Home Plan - 178-1367 - Main Exterior
Plan Collection
4-Bedroom, 1668 Sq Ft Cottage Home Plan - 178-1367 - Main Exterior
Plan#178-1367
Starting at$1085
1668
Sq Ft
1
Story
4
Bed
2
Bath
2
Car
3-Bedroom, 1426 Sq Ft Cottage Home Plan - 178-1366 - Main Exterior
Plan Collection
3-Bedroom, 1426 Sq Ft Cottage Home Plan - 178-1366 - Main Exterior
Plan#178-1366
Starting at$1065
1426
Sq Ft
1
Story
3
Bed
2
Bath
2
Car
3-Bedroom, 1545 Sq Ft Craftsman Home Plan - 178-1365 - Main Exterior
Plan Collection
3-Bedroom, 1545 Sq Ft Craftsman Home Plan - 178-1365 - Main Exterior
Plan#178-1365
Starting at$1065
1545
Sq Ft
1
Story
3
Bed
2
Bath
2
Car
3-Bedroom, 1780 Sq Ft Craftsman House Plan - 178-1364 - Front Exterior
Plan Collection
3-Bedroom, 1780 Sq Ft Craftsman House Plan - 178-1364 - Front Exterior
Plan#178-1364
Starting at$1085
1780
Sq Ft
1
Story
3
Bed
2
Bath
2
Car
2-Bedroom, 1760 Sq Ft Bungalow Home Plan - 194-1011 - Main Exterior
Plan Collection
2-Bedroom, 1760 Sq Ft Bungalow Home Plan - 194-1011 - Main Exterior
Plan#194-1011
Starting at$1395
1760
Sq Ft
1
Story
2
Bed
2
Bath
2
Car
3-Bedroom, 1549 Sq Ft Craftsman House Plan - 178-1361 - Front Exterior
Plan Collection
3-Bedroom, 1549 Sq Ft Craftsman House Plan - 178-1361 - Front Exterior
Plan#178-1361
Starting at$1065
1549
Sq Ft
1.5
Story
3
Bed
2.5
Bath
2
Car
3-Bedroom, 1288 Sq Ft Craftsman House Plan - 178-1360 - Front Exterior
Plan Collection
3-Bedroom, 1288 Sq Ft Craftsman House Plan - 178-1360 - Front Exterior
Plan#178-1360
Starting at$1045
1288
Sq Ft
1
Story
3
Bed
2
Bath
2
Car
3-Bedroom, 1451 Sq Ft Craftsman House Plan - 178-1358 - Front Exterior
Plan Collection
3-Bedroom, 1451 Sq Ft Craftsman House Plan - 178-1358 - Front Exterior
Plan#178-1358
Starting at$1065
1451
Sq Ft
1
Story
3
Bed
2
Bath
2
Car
4-Bedroom, 1694 Sq Ft Craftsman House Plan - 178-1357 - Front Exterior
Plan Collection
4-Bedroom, 1694 Sq Ft Craftsman House Plan - 178-1357 - Front Exterior
Plan#178-1357
Starting at$1085
1694
Sq Ft
1
Story
4
Bed
3
Bath
2
Car
3-Bedroom, 1717 Sq Ft Craftsman Home Plan - 178-1353 - Main Exterior
Plan Collection
3-Bedroom, 1717 Sq Ft Craftsman Home Plan - 178-1353 - Main Exterior
Plan#178-1353
Starting at$1085
1717
Sq Ft
1.5
Story
3
Bed
2.5
Bath
2
Car
3-Bedroom, 1397 Sq Ft Craftsman Home Plan - 178-1352 - Main Exterior
Plan Collection
3-Bedroom, 1397 Sq Ft Craftsman Home Plan - 178-1352 - Main Exterior
Plan#178-1352
Starting at$1045
1397
Sq Ft
1
Story
3
Bed
2
Bath
2
Car
5-Bedroom, 1831 Sq Ft Craftsman Home Plan - 178-1350 - Main Exterior
Plan Collection
5-Bedroom, 1831 Sq Ft Craftsman Home Plan - 178-1350 - Main Exterior
Plan#178-1350
Starting at$1105
1831
Sq Ft
1
Story
5
Bed
3
Bath
2
Car
5-Bedroom, 1988 Sq Ft Craftsman Home Plan - 178-1349 - Main Exterior
Plan Collection
5-Bedroom, 1988 Sq Ft Craftsman Home Plan - 178-1349 - Main Exterior
Plan#178-1349
Starting at$1105
1988
Sq Ft
1
Story
5
Bed
3
Bath
2
Car
4-Bedroom, 1871 Sq Ft Craftsman Home Plan - 178-1347 - Main Exterior
Plan Collection
4-Bedroom, 1871 Sq Ft Craftsman Home Plan - 178-1347 - Main Exterior
Plan#178-1347
Starting at$1105
1871
Sq Ft
1.5
Story
4
Bed
3.5
Bath
2
Car
3-Bedroom, 1420 Sq Ft Cottage House Plan - 178-1342 - Front Exterior
Plan Collection
3-Bedroom, 1420 Sq Ft Cottage House Plan - 178-1342 - Front Exterior
Plan#178-1342
Starting at$1065
1420
Sq Ft
1
Story
3
Bed
2
Bath
2
Car
3-Bedroom, 1748 Sq Ft Cottage Home Plan - 178-1340 - Main Exterior
Plan Collection
3-Bedroom, 1748 Sq Ft Cottage Home Plan - 178-1340 - Main Exterior
Plan#178-1340
Starting at$1085
1748
Sq Ft
1
Story
3
Bed
2
Bath
2
Car
3-Bedroom, 1786 Sq Ft Cottage House Plan - 178-1339 - Front Exterior
Plan Collection
3-Bedroom, 1786 Sq Ft Cottage House Plan - 178-1339 - Front Exterior
Plan#178-1339
Starting at$1085
1786
Sq Ft
1
Story
3
Bed
2
Bath
2
Car
3-Bedroom, 2210 Sq Ft Craftsman House Plan - 178-1337 - Front Exterior
Plan Collection
3-Bedroom, 2210 Sq Ft Craftsman House Plan - 178-1337 - Front Exterior
Plan#178-1337
Starting at$1155
2210
Sq Ft
1
Story
3
Bed
3
Bath
2
Car
3-Bedroom, 1597 Sq Ft Traditional House Plan - 178-1333 - Front Exterior
Plan Collection
3-Bedroom, 1597 Sq Ft Traditional House Plan - 178-1333 - Front Exterior
Plan#178-1333
Starting at$1065
1597
Sq Ft
1
Story
3
Bed
2
Bath
2
Car
4-Bedroom, 2506 Sq Ft European Home Plan - 142-1162 - Main Exterior
Plan Collection
4-Bedroom, 2506 Sq Ft European Home Plan - 142-1162 - Main Exterior
Plan#142-1162
Starting at$1495
2506
Sq Ft
1
Story
4
Bed
2.5
Bath
2
Car
4-Bedroom, 2399 Sq Ft European Home Plan - 142-1160 - Main Exterior
Plan Collection
4-Bedroom, 2399 Sq Ft European Home Plan - 142-1160 - Main Exterior
Plan#142-1160
Starting at$1445
2399
Sq Ft
1.5
Story
4
Bed
2.5
Bath
2
Car
4-Bedroom, 2798 Sq Ft Traditional House Plan - 147-1155 - Front Exterior
Plan Collection
4-Bedroom, 2798 Sq Ft Traditional House Plan - 147-1155 - Front Exterior
Plan#147-1155
Starting at$1234
2798
Sq Ft
2
Story
4
Bed
3
Bath
2
Car
4-Bedroom, 2041 Sq Ft Multi-Level Home Plan - 147-1152 - Main Exterior
Plan Collection
4-Bedroom, 2041 Sq Ft Multi-Level Home Plan - 147-1152 - Main Exterior
Plan#147-1152
Starting at$1097
2041
Sq Ft
2
Story
4
Bed
3
Bath
2
Car
1...110111112113114...481