2 Garage House Plans
Clear AllSort ByTrending
11,574
Plan Results
Plan Results
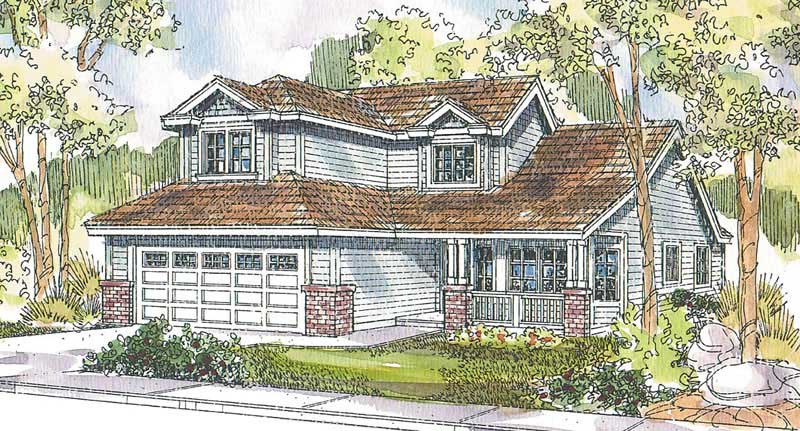
Plan#108-1570
Starting at$945
2045
Sq Ft
2
Story
3
Bed
2
Bath
2
Car
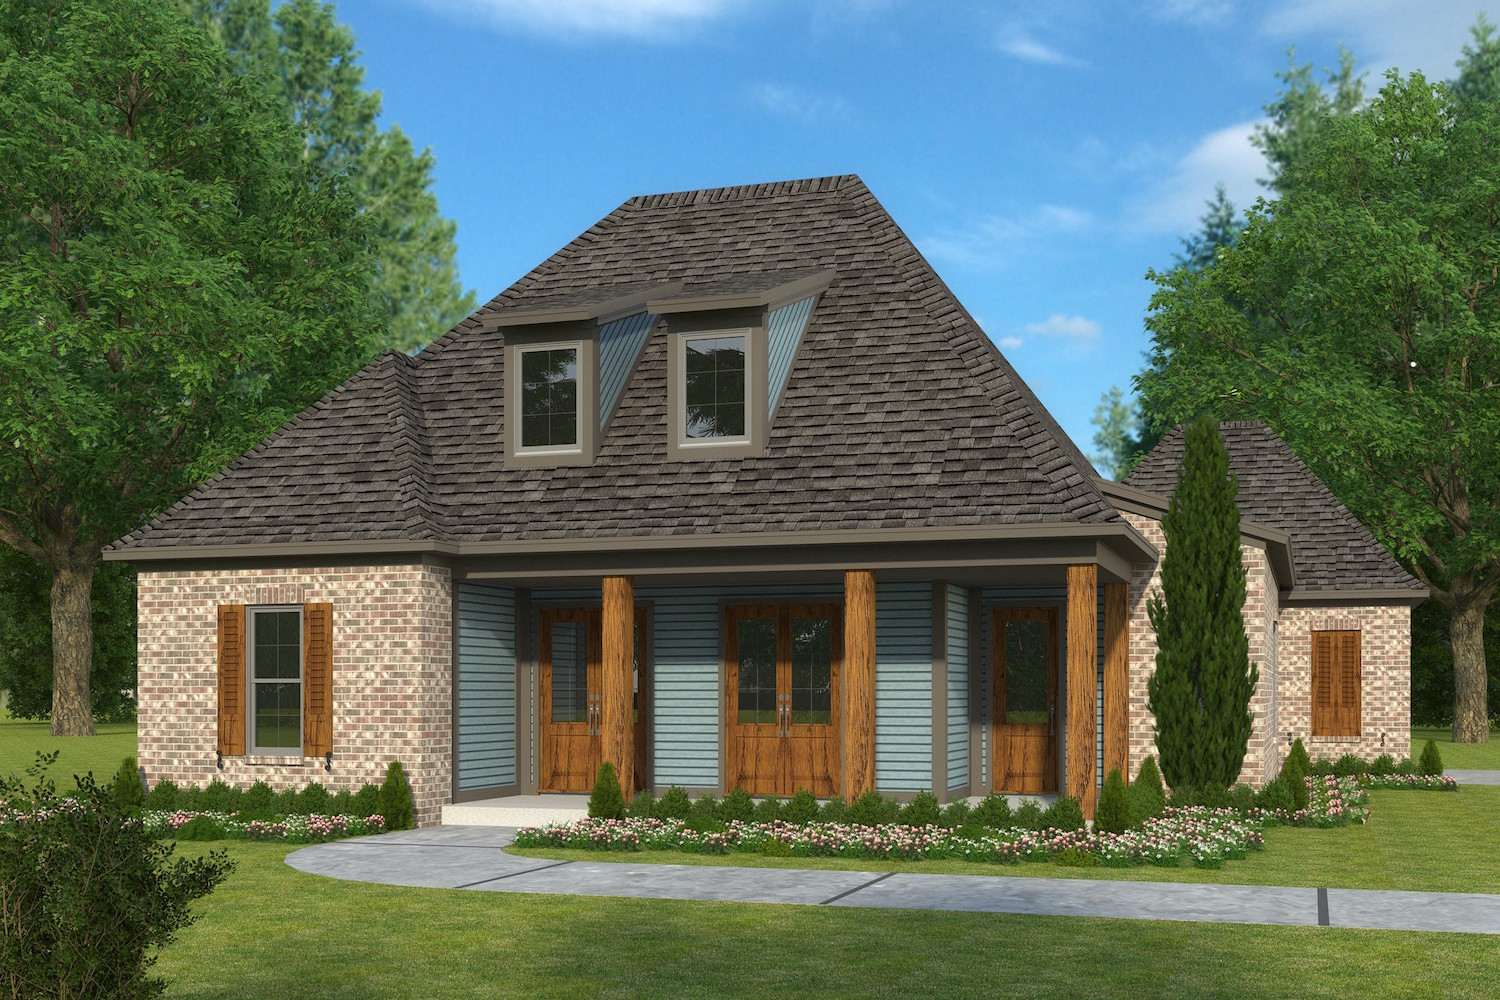
Plan#197-1001
Starting at$645
2246
Sq Ft
2
Story
4
Bed
3
Bath
2
Car

Plan#178-1277
Starting at$1065
1485
Sq Ft
1
Story
3
Bed
2
Bath
2
Car
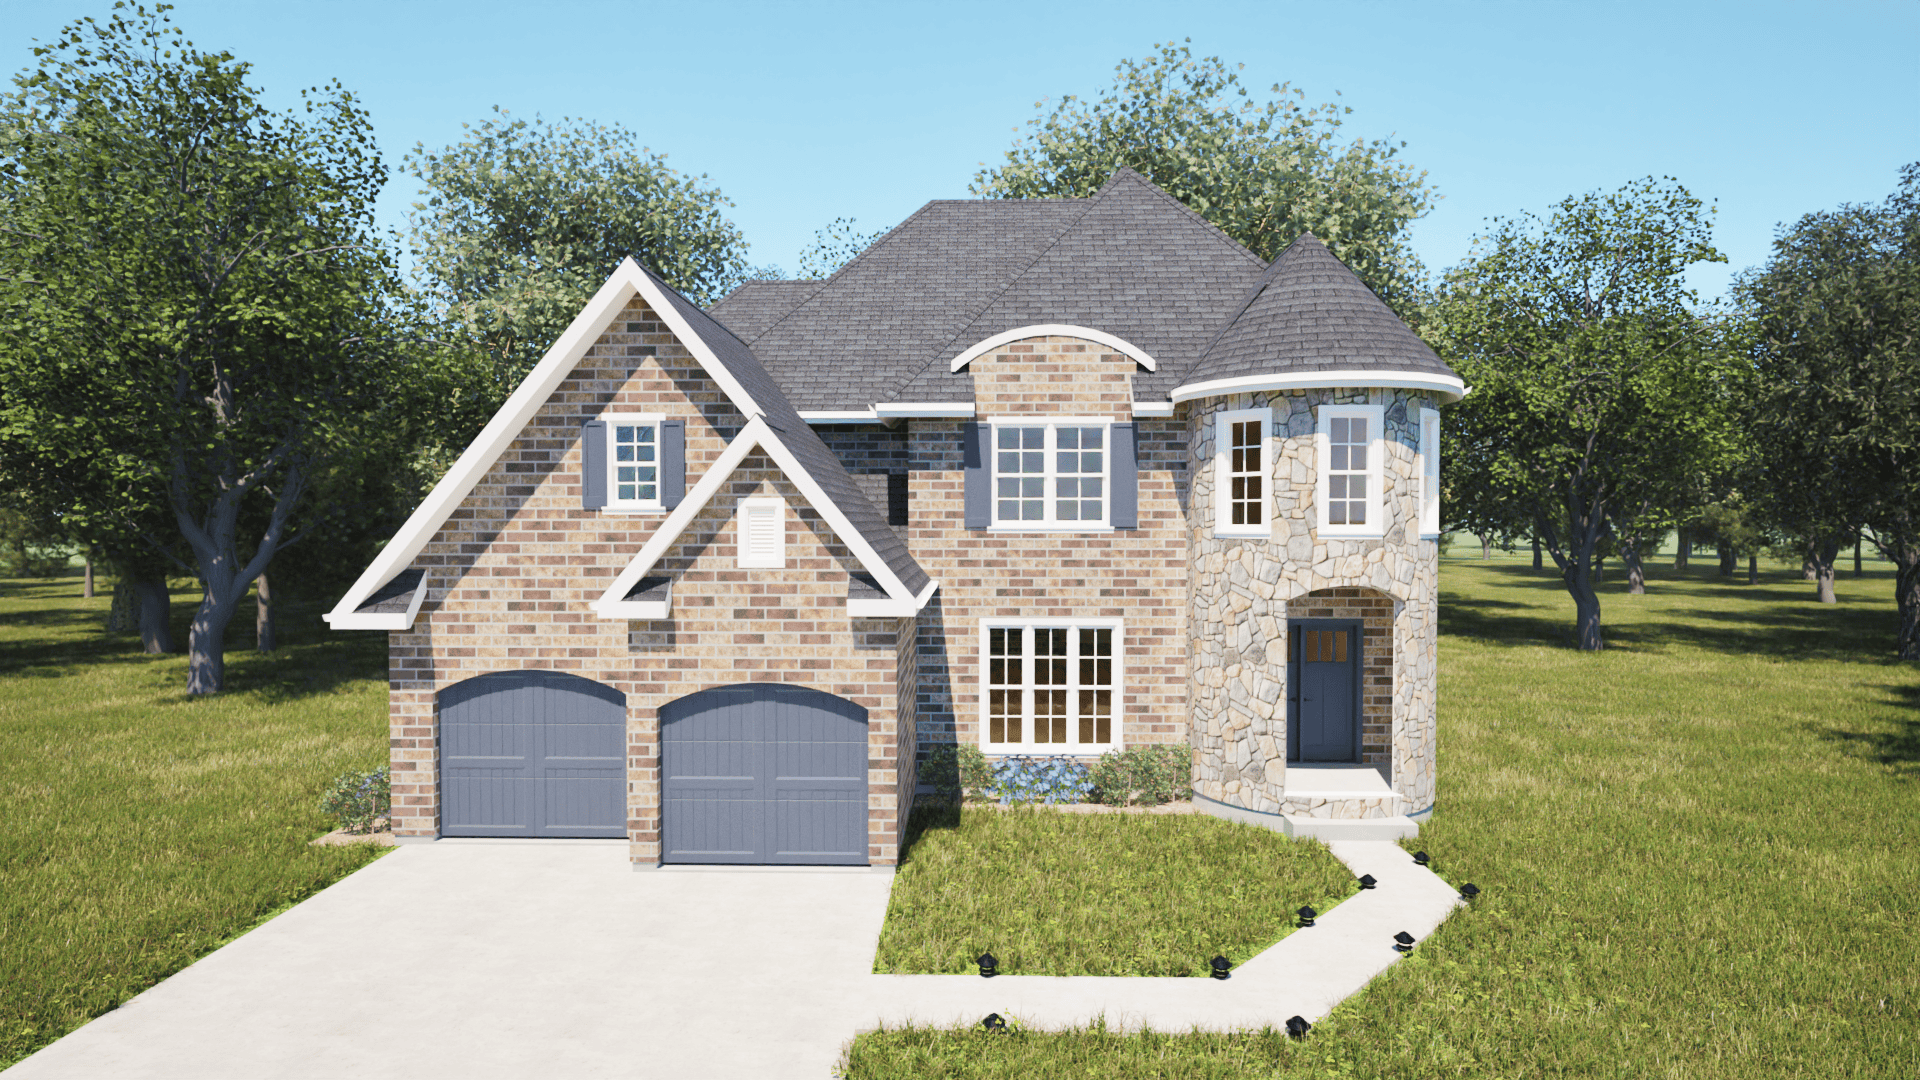
Plan#203-1042
Starting at$2000
2640
Sq Ft
2
Story
4
Bed
3.5
Bath
2
Car
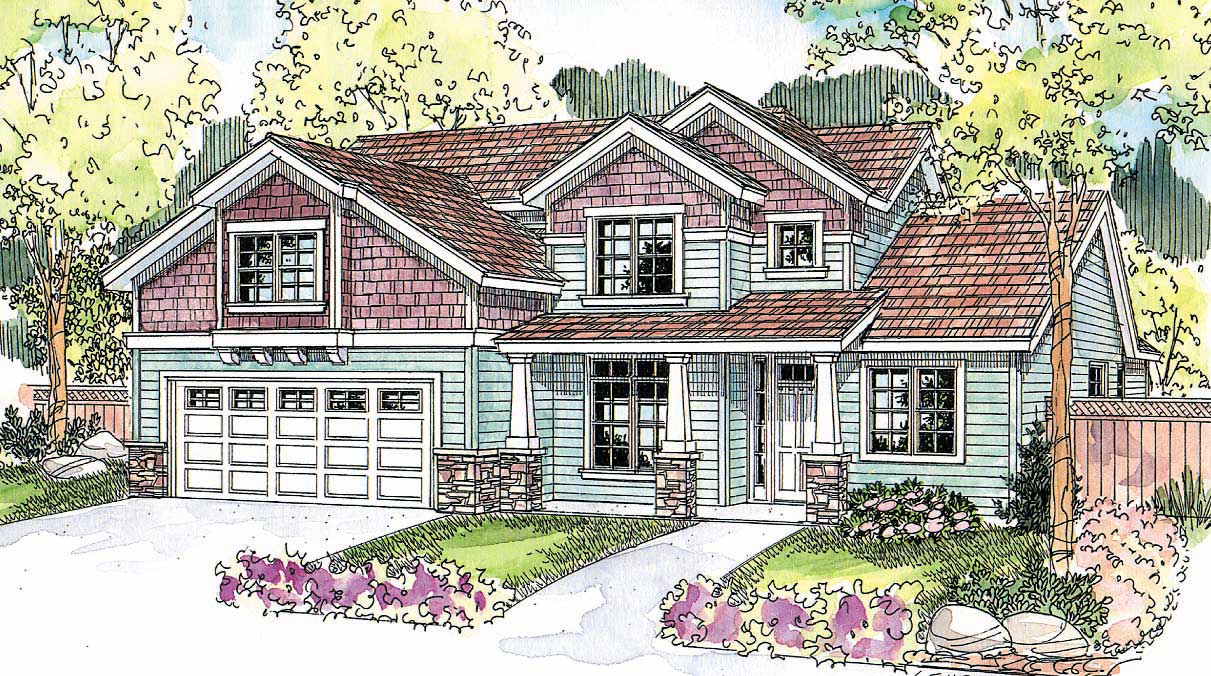
Plan#108-1120
Starting at$945
2238
Sq Ft
2
Story
3
Bed
2
Bath
2
Car
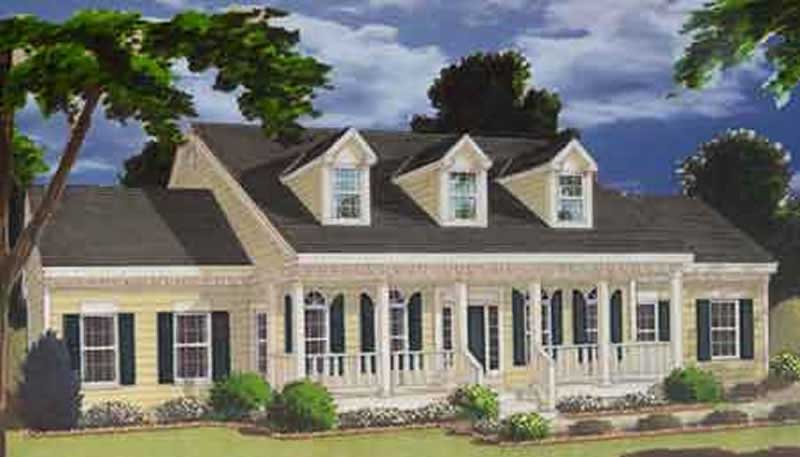
Plan#105-1096
Starting at$680
2705
Sq Ft
2
Story
5
Bed
3
Bath
2
Car
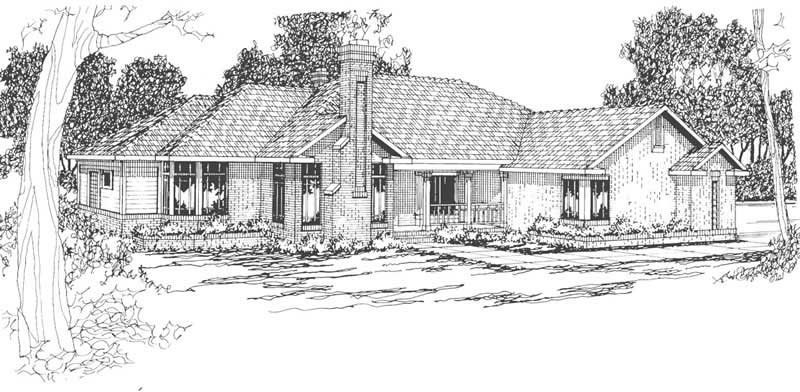
Plan#108-1475
Starting at$1050
2480
Sq Ft
1
Story
3
Bed
3.5
Bath
2
Car

Plan#108-1548
Starting at$920
1507
Sq Ft
1
Story
3
Bed
2
Bath
2
Car
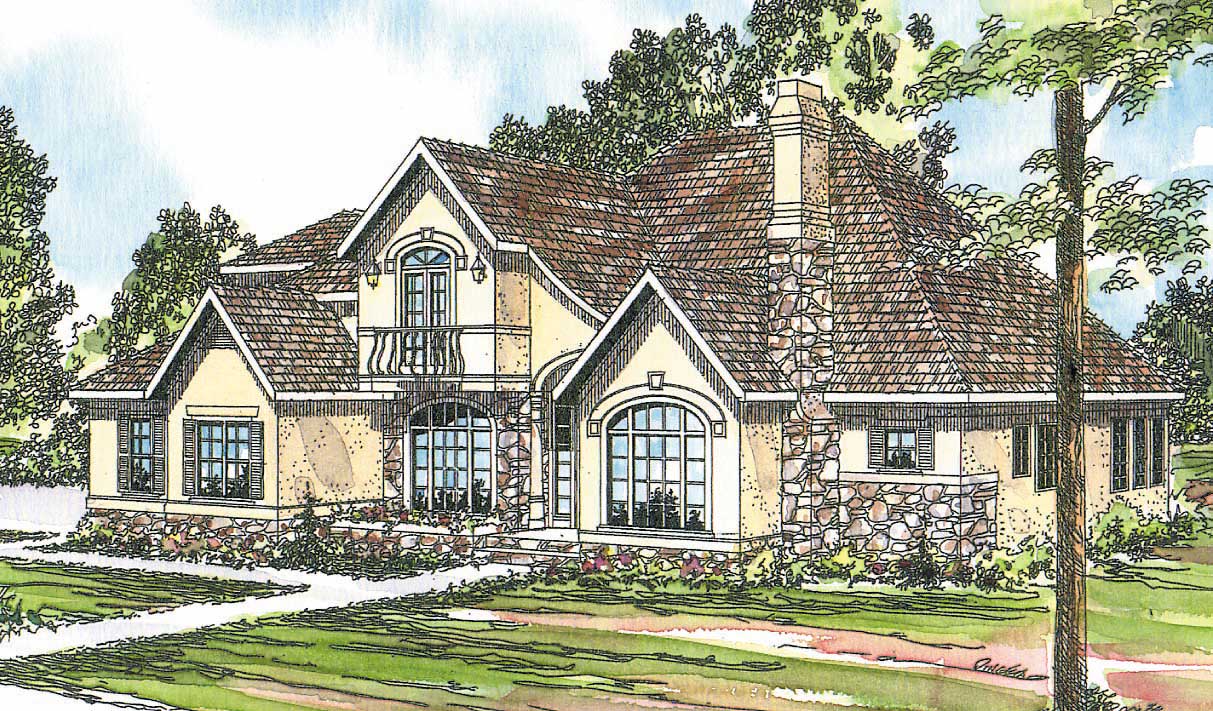
Plan#108-1174
Starting at$1510
3120
Sq Ft
2
Story
4
Bed
3.5
Bath
2
Car

Plan#108-1863
Starting at$945
2167
Sq Ft
1
Story
3
Bed
2.5
Bath
2
Car
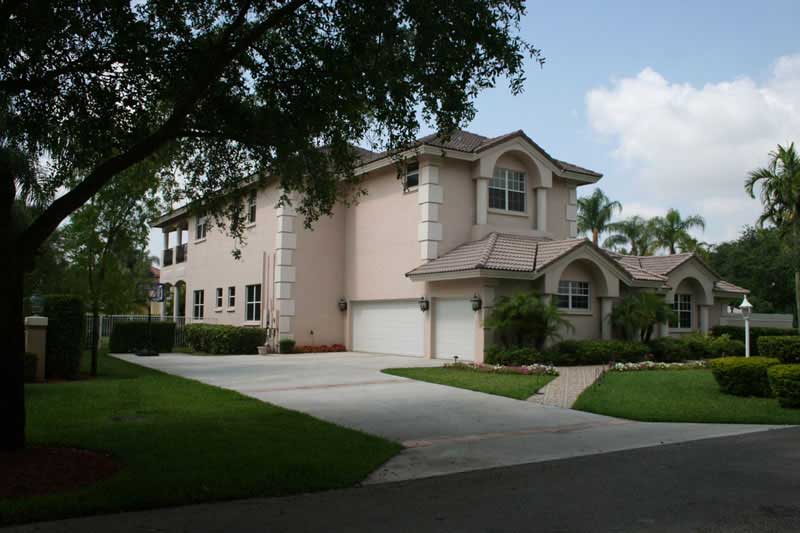
Plan#107-1170
Starting at$1700
5388
Sq Ft
2
Story
6
Bed
5
Bath
2
Car
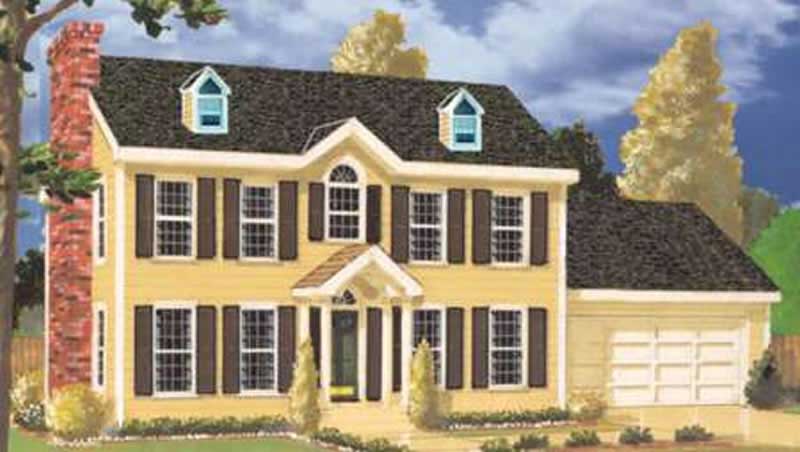
Plan#105-1061
Starting at$575
2141
Sq Ft
2
Story
4
Bed
2
Bath
2
Car
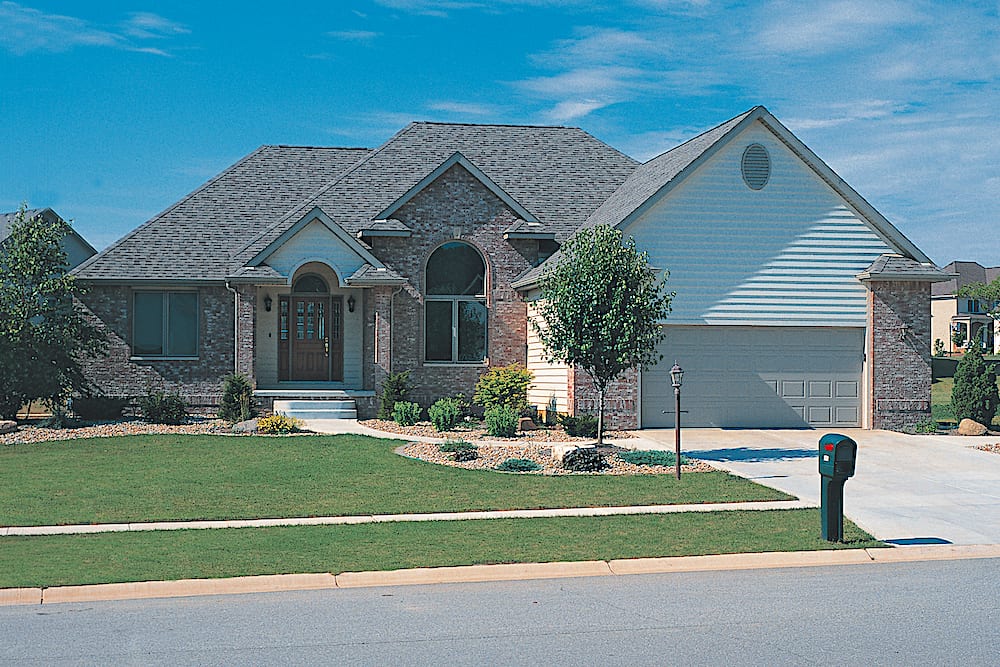
Plan#120-1156
Starting at$1255
1911
Sq Ft
1
Story
3
Bed
2
Bath
2
Car
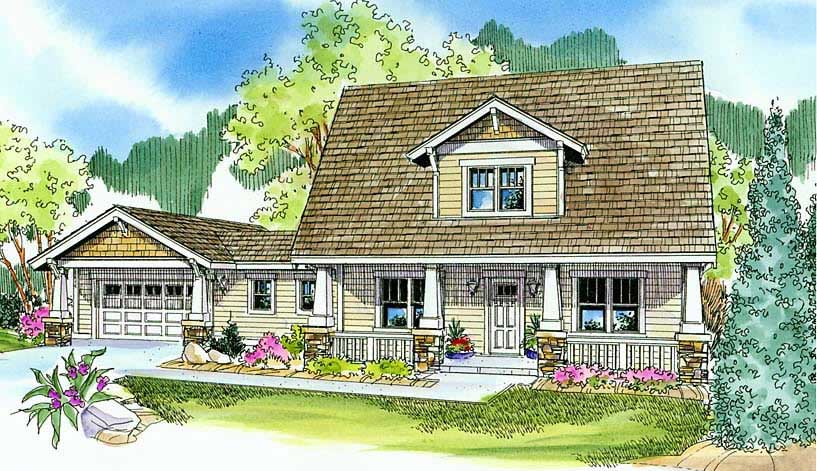
Plan#108-1113
Starting at$1050
2451
Sq Ft
2
Story
3
Bed
2.5
Bath
2
Car
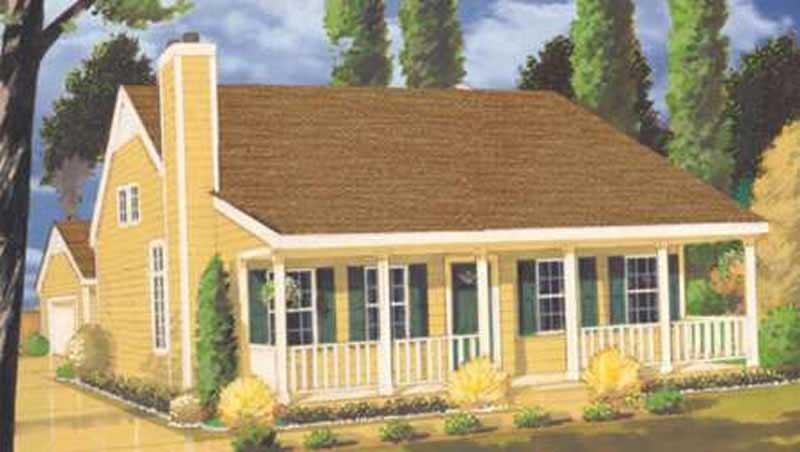
Plan#105-1048
Starting at$485
1345
Sq Ft
2
Story
3
Bed
2
Bath
2
Car

Plan#108-1310
Starting at$690
1485
Sq Ft
1
Story
3
Bed
2.5
Bath
2
Car

Plan#108-1399
Starting at$945
2192
Sq Ft
1
Story
3
Bed
2.5
Bath
2
Car
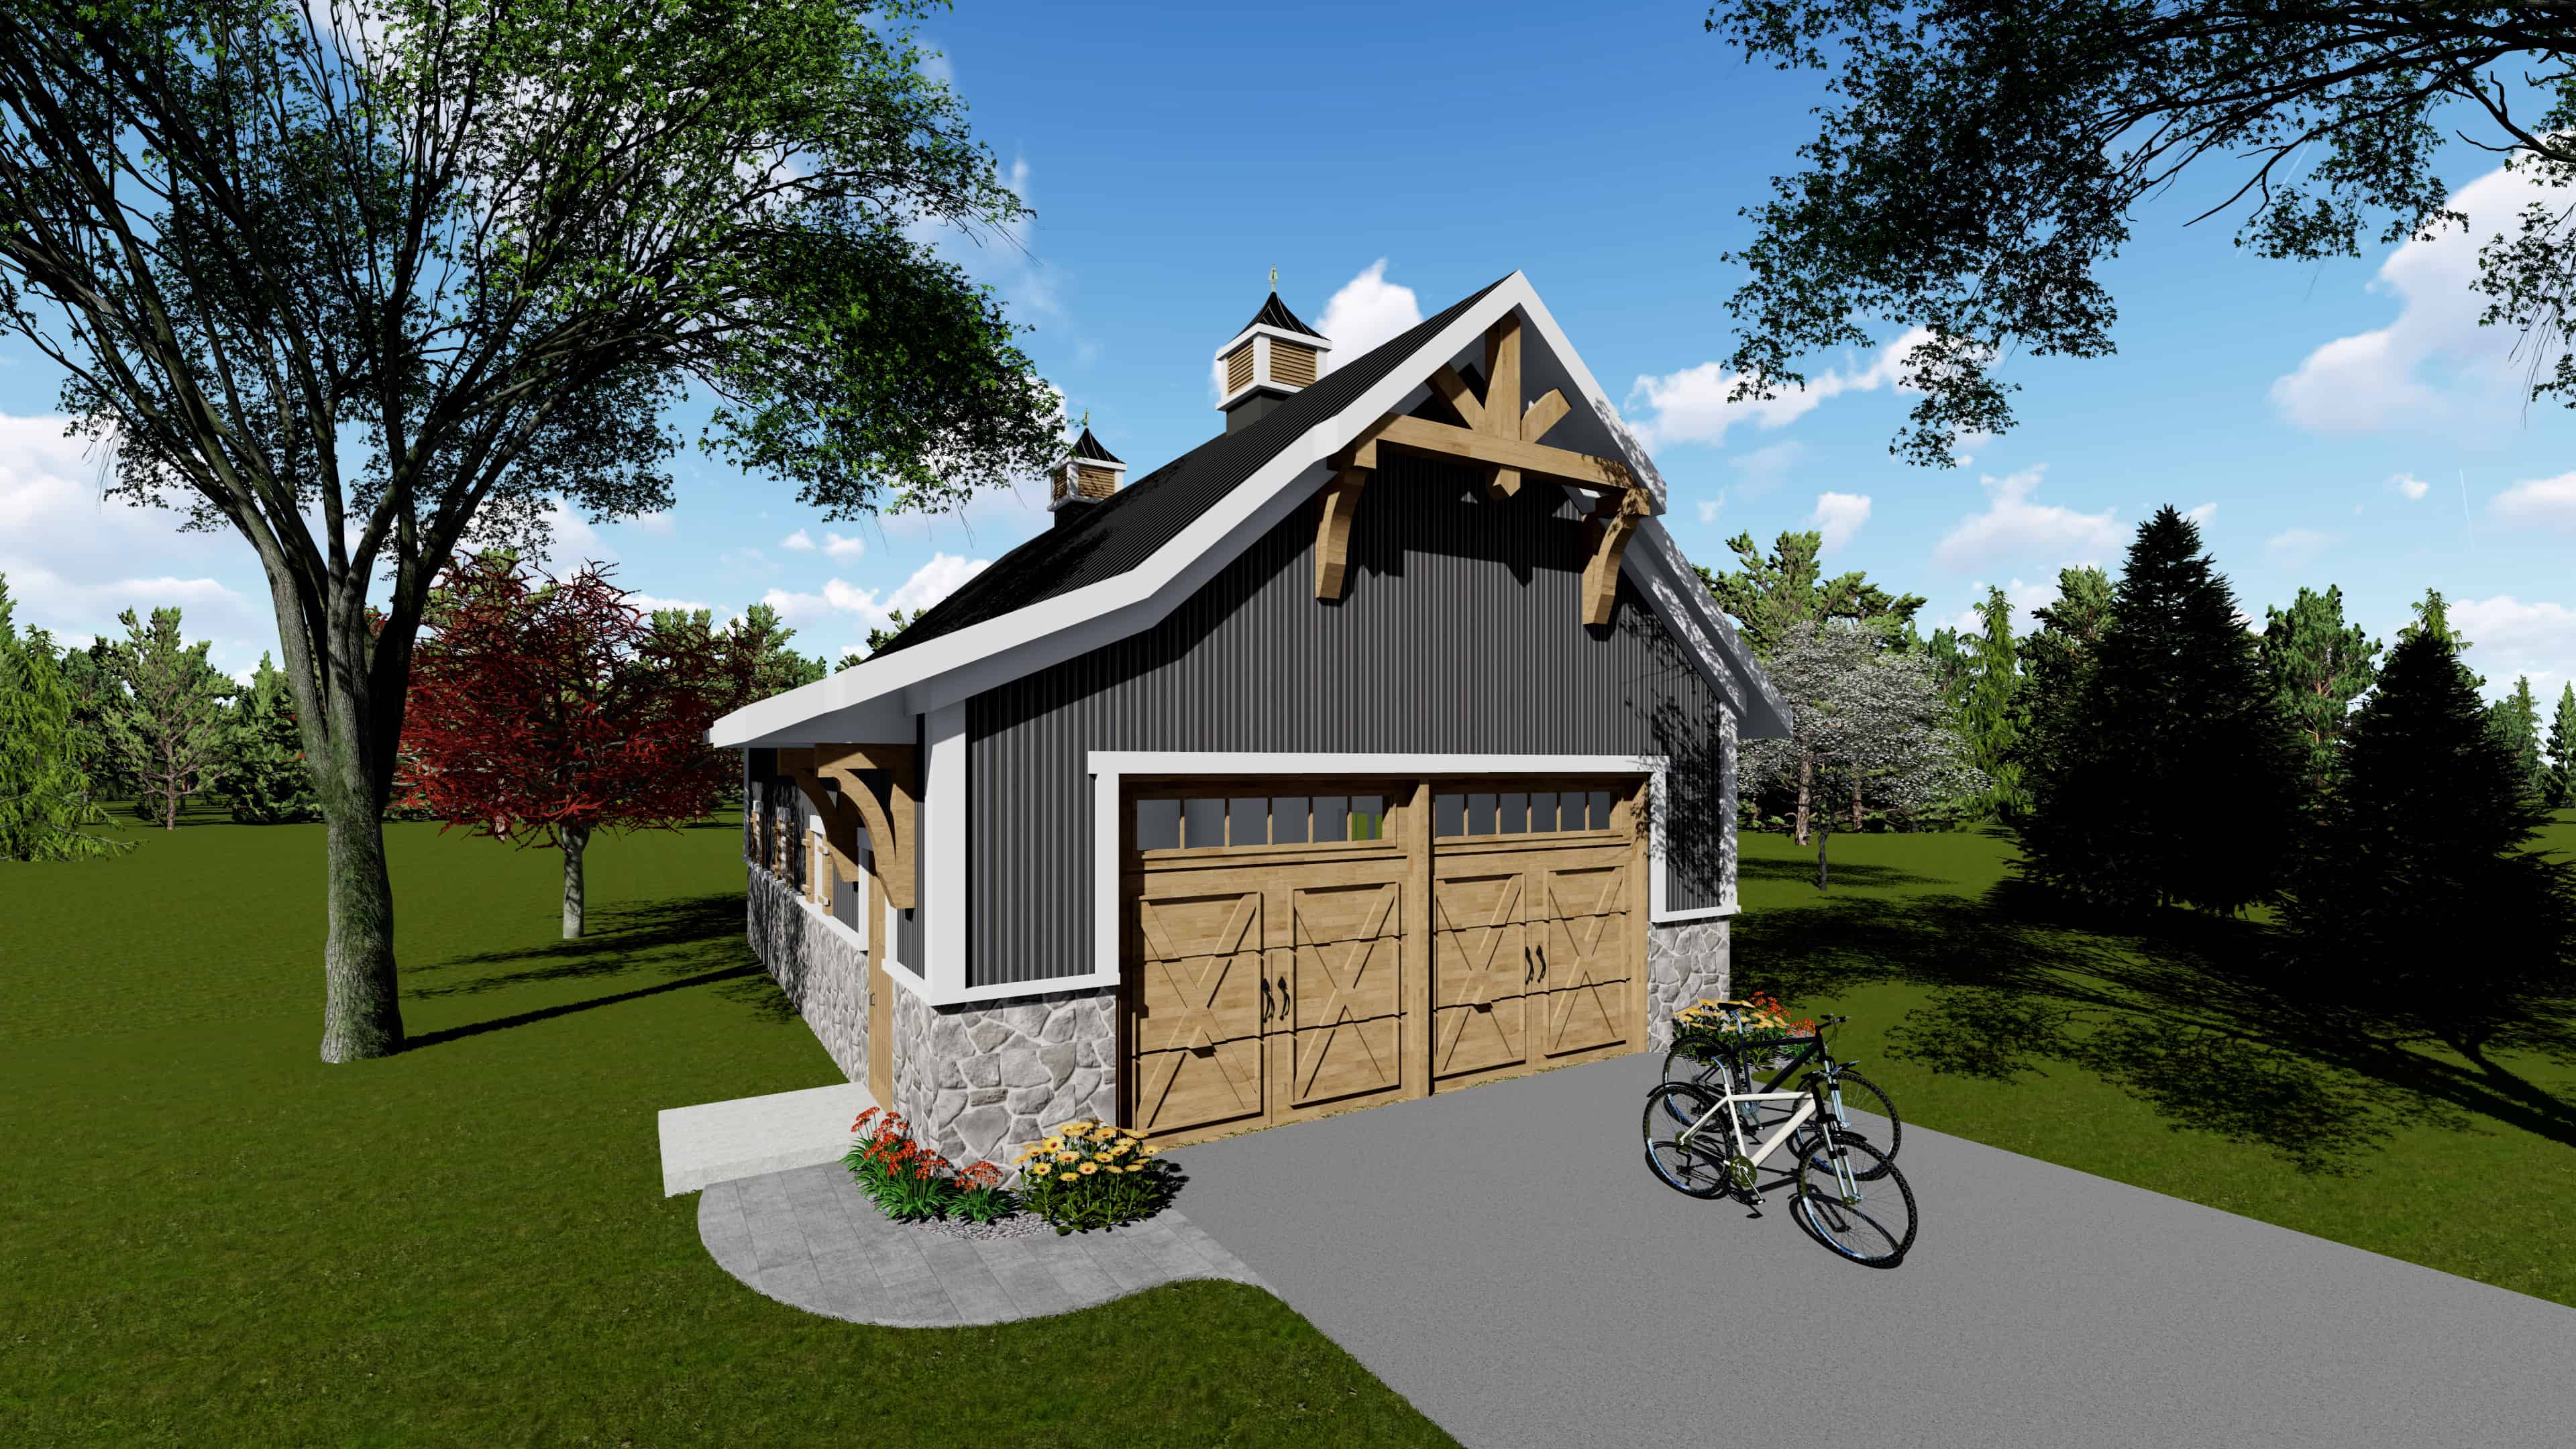
Plan#101-2034
Starting at$950
1040
Sq Ft
1
Story
0
Bed
0
Bath
2
Car
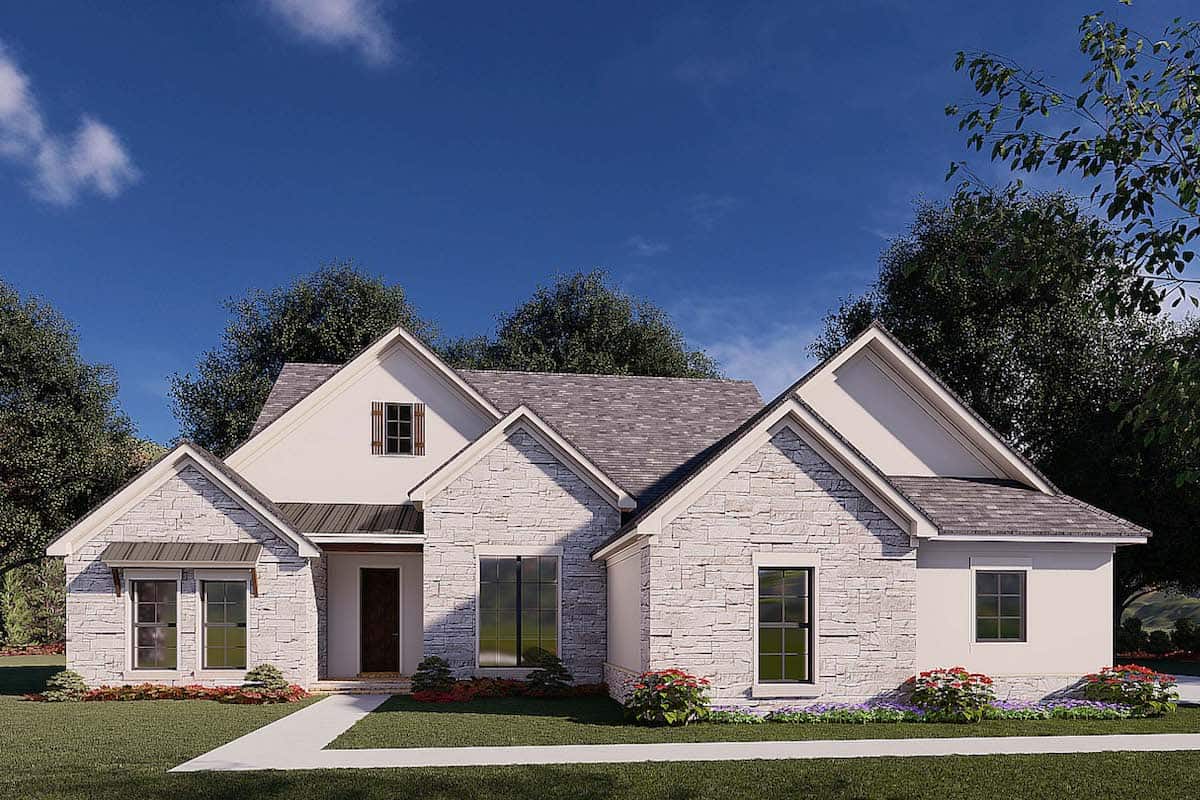
Plan#193-1176
Starting at$1100
2382
Sq Ft
1
Story
3
Bed
2
Bath
2
Car
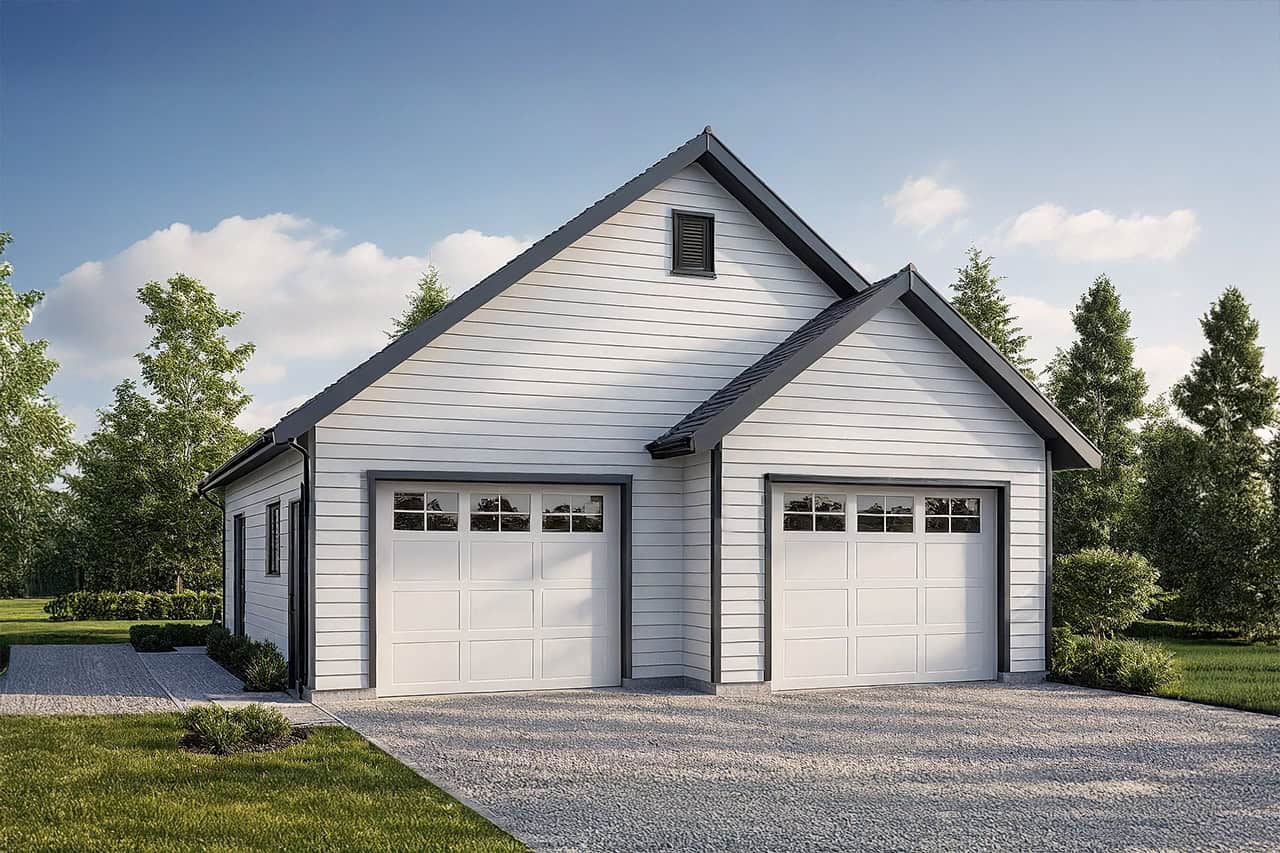
Plan#108-1082
Starting at$240
1040
Sq Ft
1
Story
0
Bed
0
Bath
2
Car
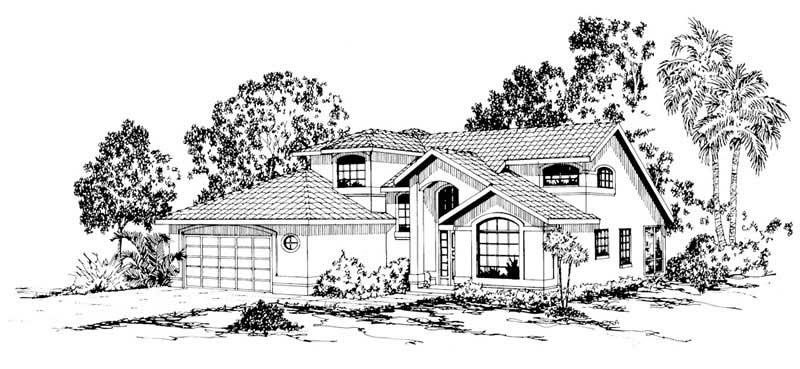
Plan#108-1365
Starting at$945
2270
Sq Ft
2
Story
3
Bed
2.5
Bath
2
Car
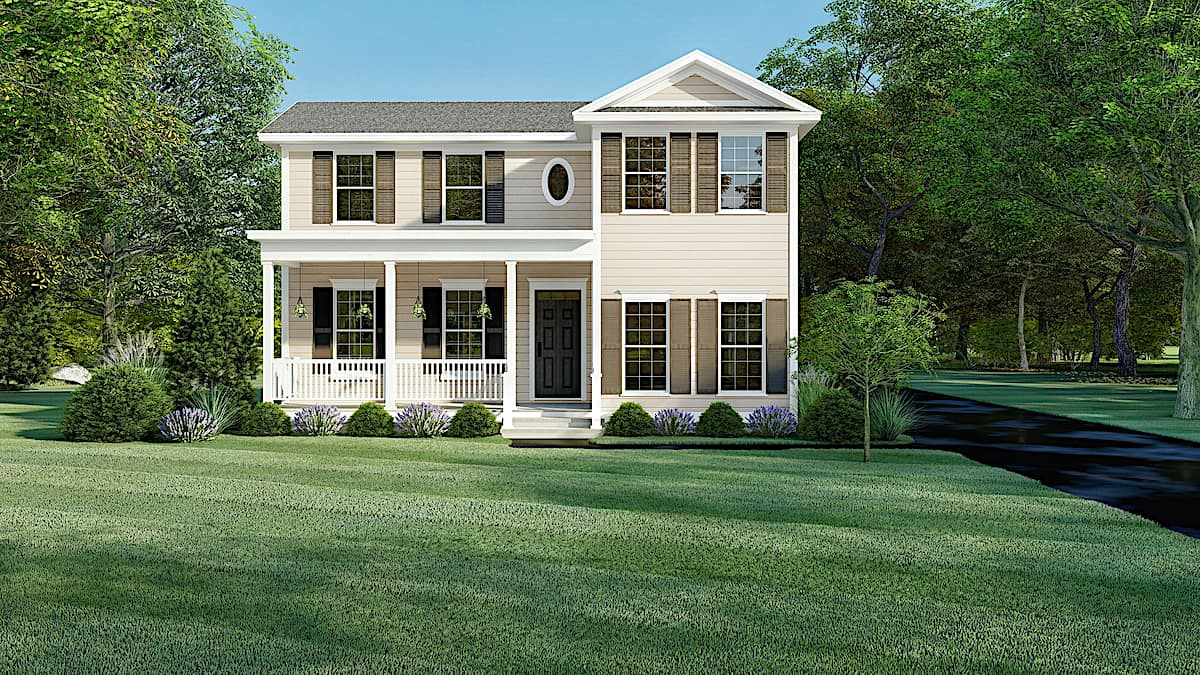
Plan#193-1155
Starting at$1100
1680
Sq Ft
2
Story
3
Bed
2
Bath
2
Car
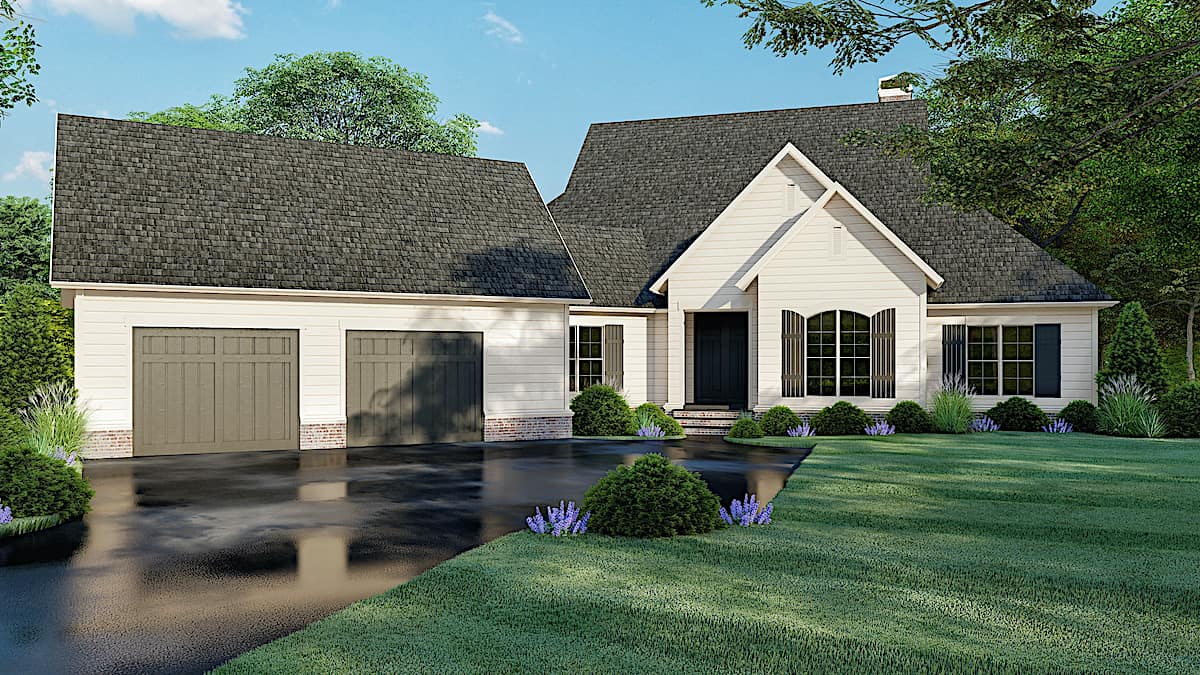
Plan#193-1104
Starting at$1550
3004
Sq Ft
1
Story
3
Bed
3.5
Bath
2
Car
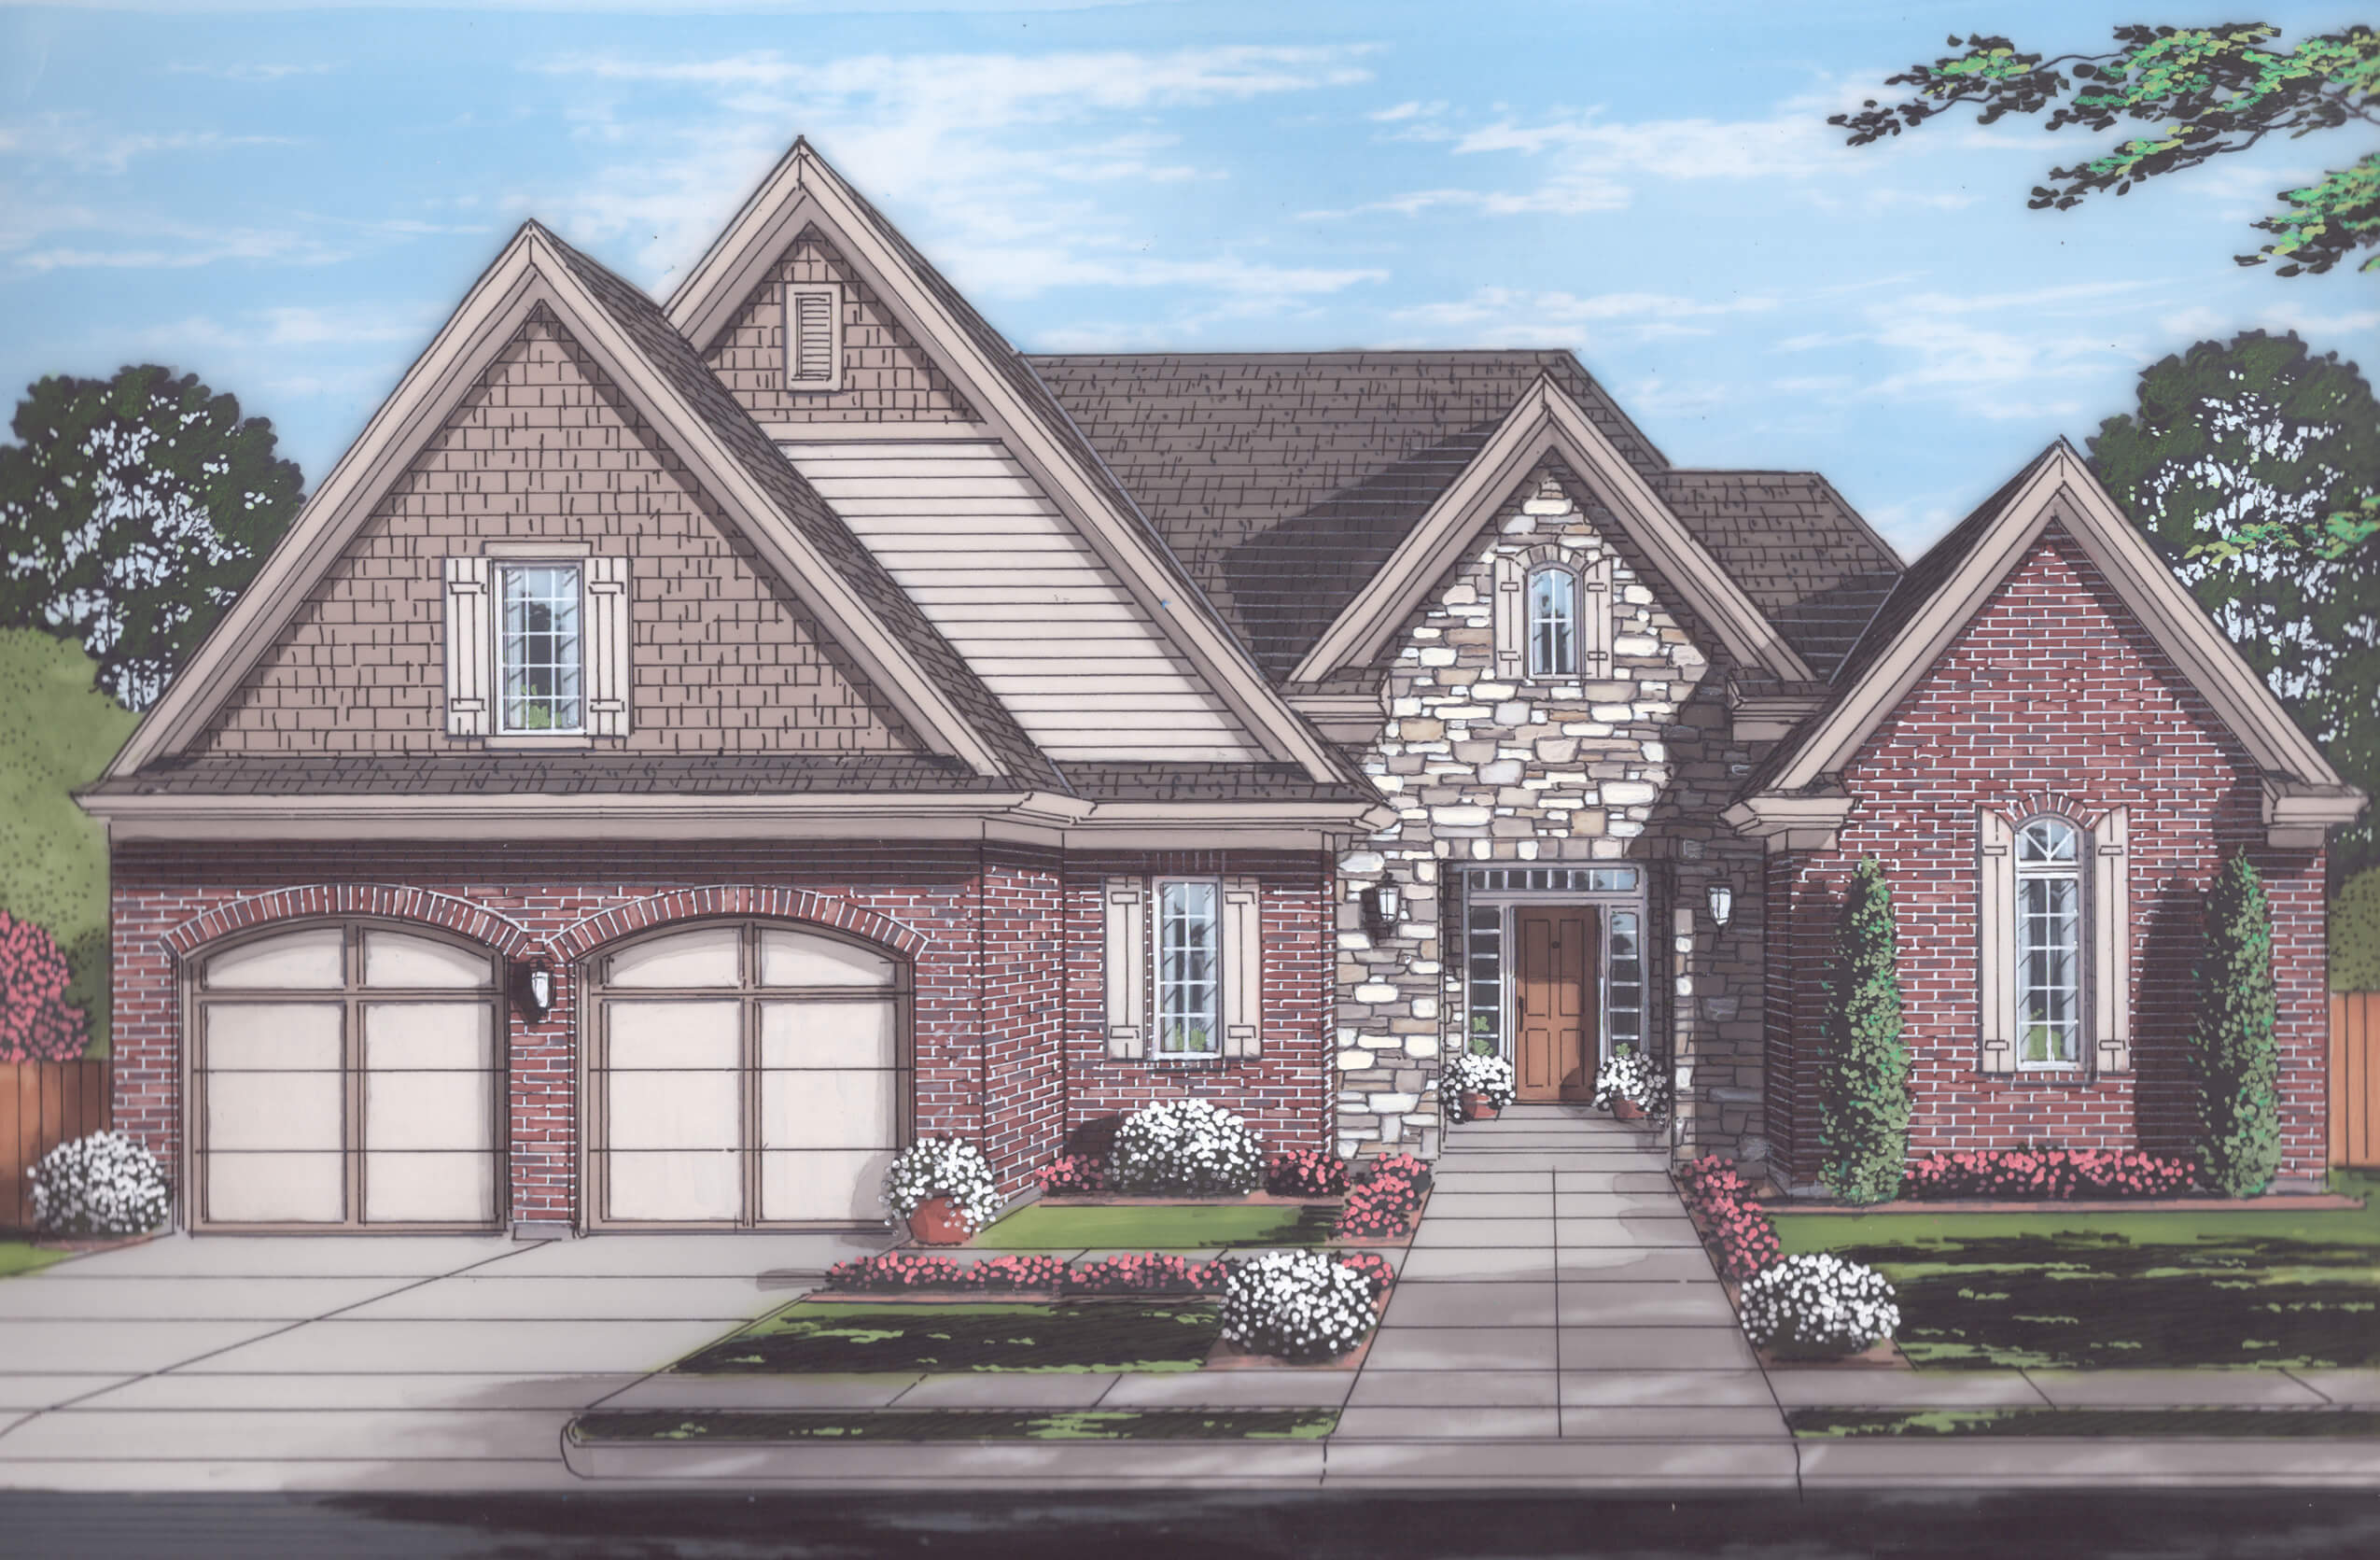
Plan#169-1121
Starting at$870
2586
Sq Ft
2
Story
4
Bed
2.5
Bath
2
Car
Plan#108-1570
Starting at$945
2045
Sq Ft
2
Story
3
Bed
2
Bath
2
Car
Plan#197-1001
Starting at$645
2246
Sq Ft
2
Story
4
Bed
3
Bath
2
Car
Plan#178-1277
Starting at$1065
1485
Sq Ft
1
Story
3
Bed
2
Bath
2
Car
Plan#203-1042
Starting at$2000
2640
Sq Ft
2
Story
4
Bed
3.5
Bath
2
Car
Plan#108-1120
Starting at$945
2238
Sq Ft
2
Story
3
Bed
2
Bath
2
Car
Plan#105-1096
Starting at$680
2705
Sq Ft
2
Story
5
Bed
3
Bath
2
Car
Plan#108-1475
Starting at$1050
2480
Sq Ft
1
Story
3
Bed
3.5
Bath
2
Car
Plan#108-1548
Starting at$920
1507
Sq Ft
1
Story
3
Bed
2
Bath
2
Car
Plan#108-1174
Starting at$1510
3120
Sq Ft
2
Story
4
Bed
3.5
Bath
2
Car
Plan#108-1863
Starting at$945
2167
Sq Ft
1
Story
3
Bed
2.5
Bath
2
Car
Plan#107-1170
Starting at$1700
5388
Sq Ft
2
Story
6
Bed
5
Bath
2
Car
Plan#105-1061
Starting at$575
2141
Sq Ft
2
Story
4
Bed
2
Bath
2
Car
Plan#120-1156
Starting at$1255
1911
Sq Ft
1
Story
3
Bed
2
Bath
2
Car
Plan#108-1113
Starting at$1050
2451
Sq Ft
2
Story
3
Bed
2.5
Bath
2
Car
Plan#105-1048
Starting at$485
1345
Sq Ft
2
Story
3
Bed
2
Bath
2
Car
Plan#108-1310
Starting at$690
1485
Sq Ft
1
Story
3
Bed
2.5
Bath
2
Car
Plan#108-1399
Starting at$945
2192
Sq Ft
1
Story
3
Bed
2.5
Bath
2
Car
Plan#101-2034
Starting at$950
1040
Sq Ft
1
Story
0
Bed
0
Bath
2
Car
Plan#193-1176
Starting at$1100
2382
Sq Ft
1
Story
3
Bed
2
Bath
2
Car
Plan#108-1082
Starting at$240
1040
Sq Ft
1
Story
0
Bed
0
Bath
2
Car
Plan#108-1365
Starting at$945
2270
Sq Ft
2
Story
3
Bed
2.5
Bath
2
Car
Plan#193-1155
Starting at$1100
1680
Sq Ft
2
Story
3
Bed
2
Bath
2
Car
Plan#193-1104
Starting at$1550
3004
Sq Ft
1
Story
3
Bed
3.5
Bath
2
Car
Plan#169-1121
Starting at$870
2586
Sq Ft
2
Story
4
Bed
2.5
Bath
2
Car