2 Garage House Plans

11,506
Plan Results
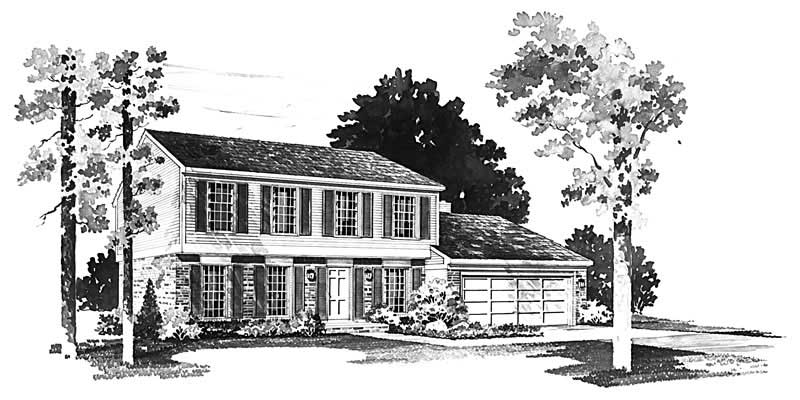
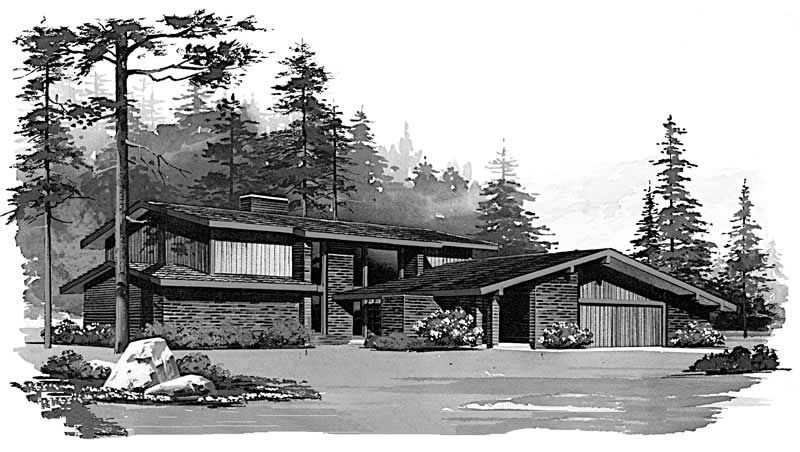
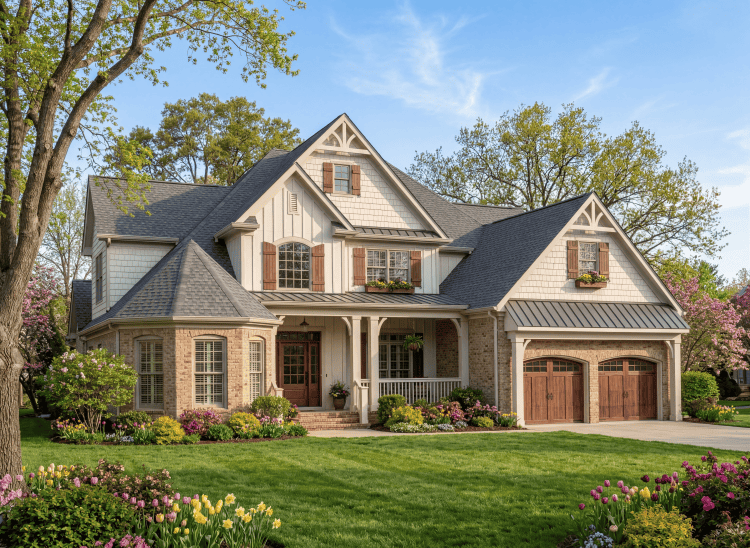
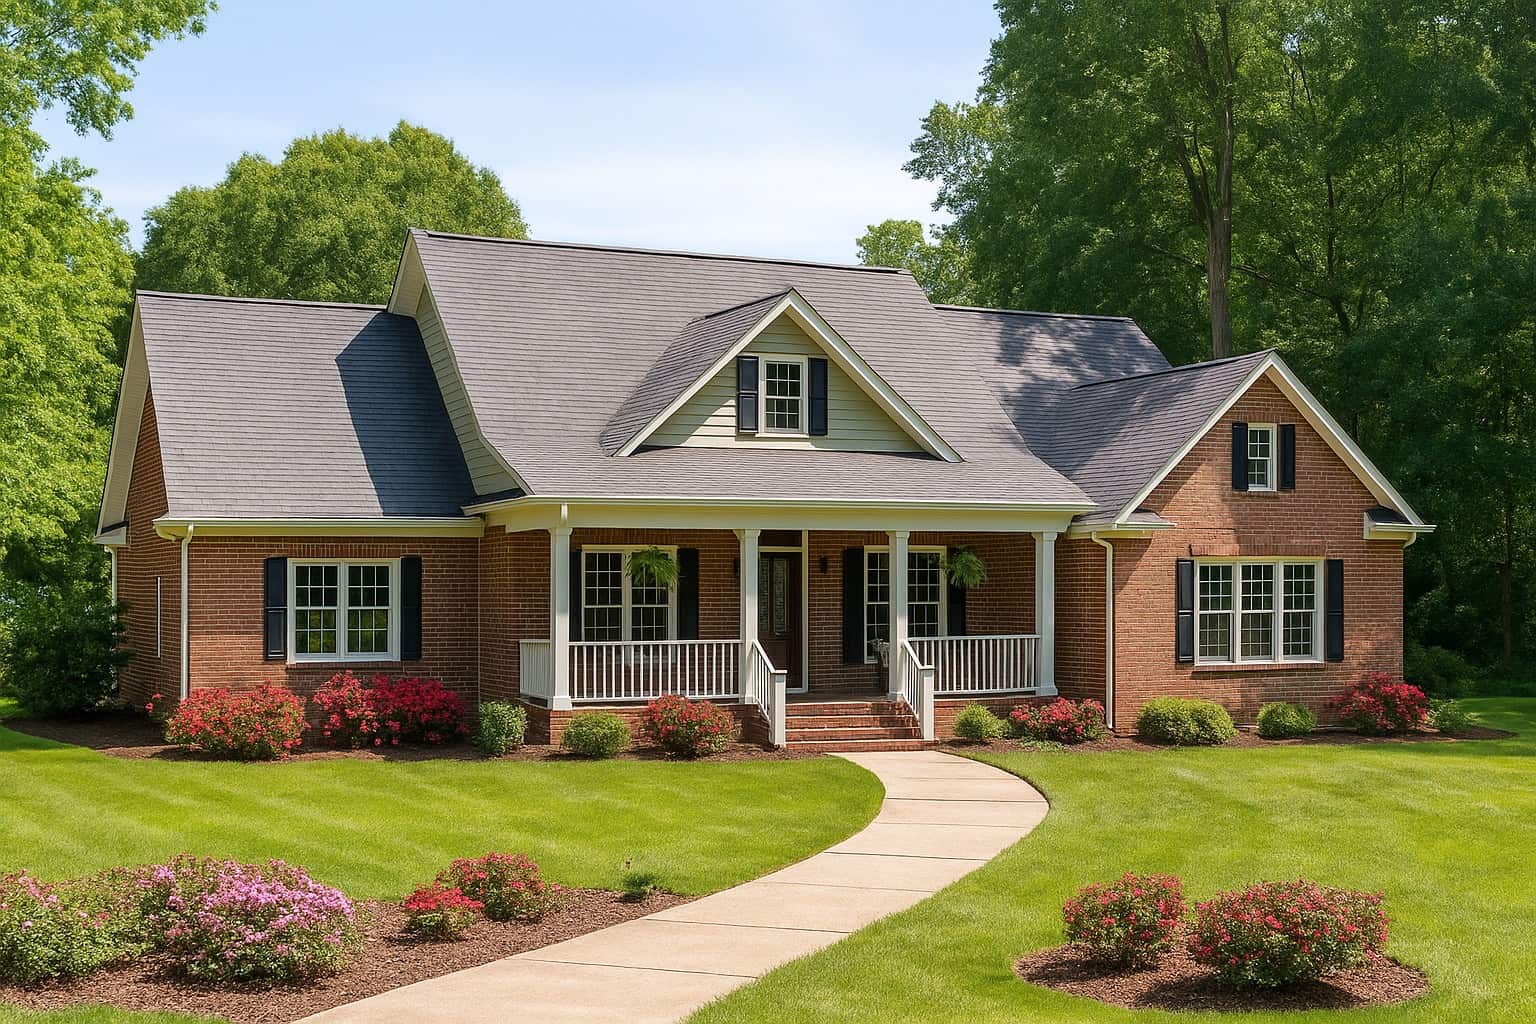
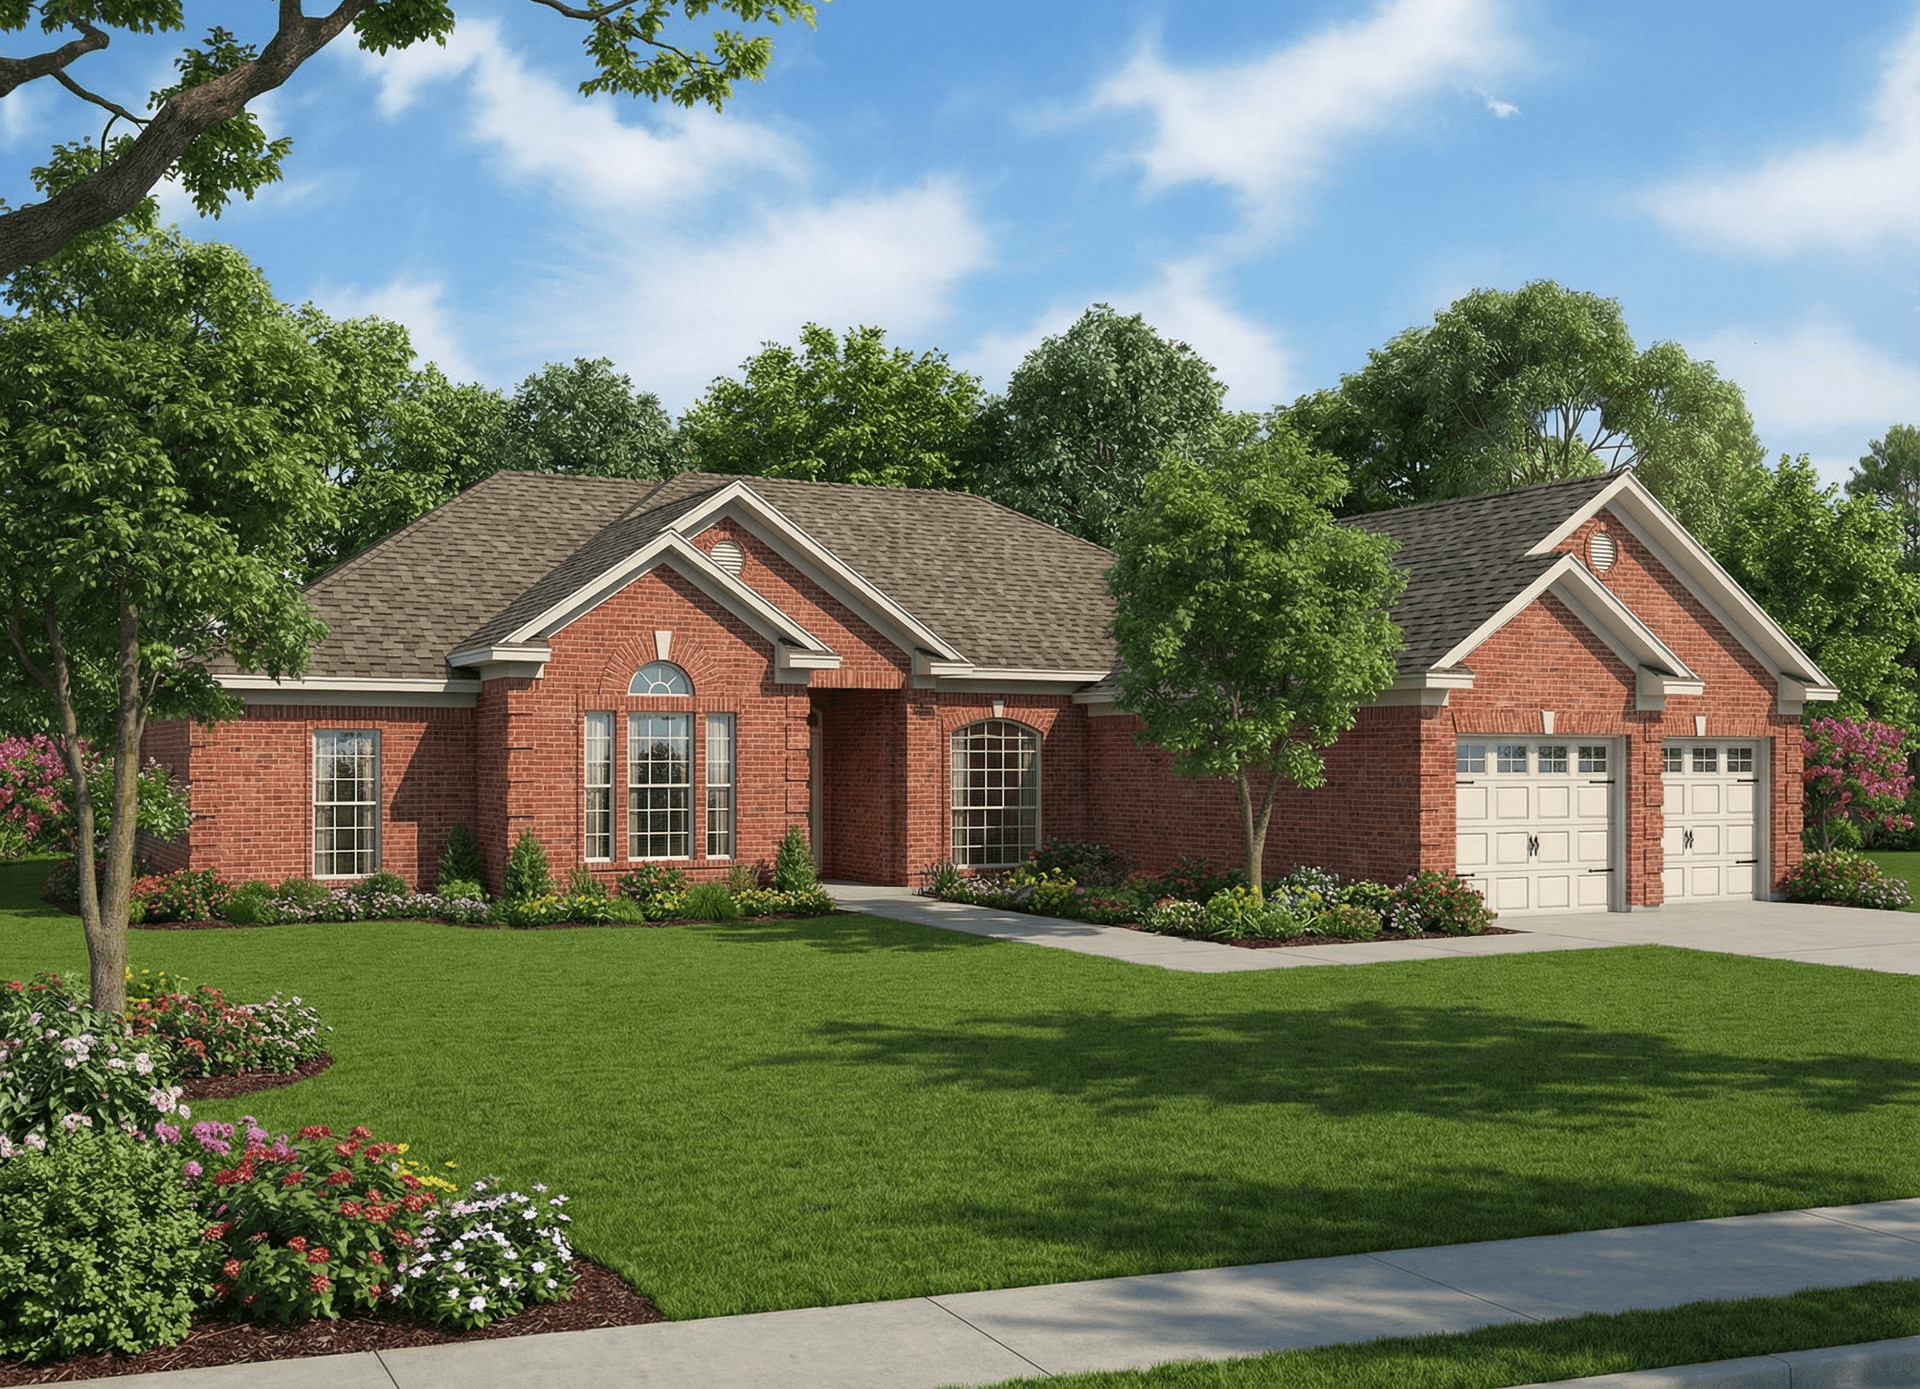
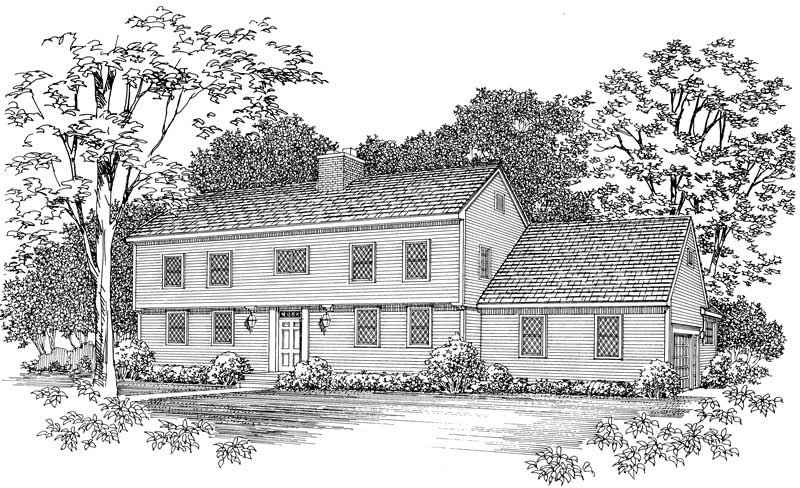
4-Bedroom, 2152 Sq Ft Colonial House Plan - 137-1831 - Front Exterior
Plan Collection
4-Bedroom, 2152 Sq Ft Colonial House Plan - 137-1831 - Front Exterior
Plan#137-1831
Starting at$925
2152
Sq Ft
2
Story
4
Bed
2.5
Bath
2
Car
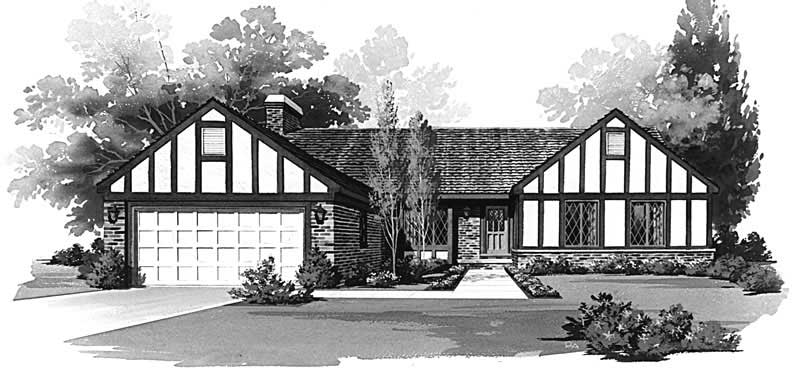
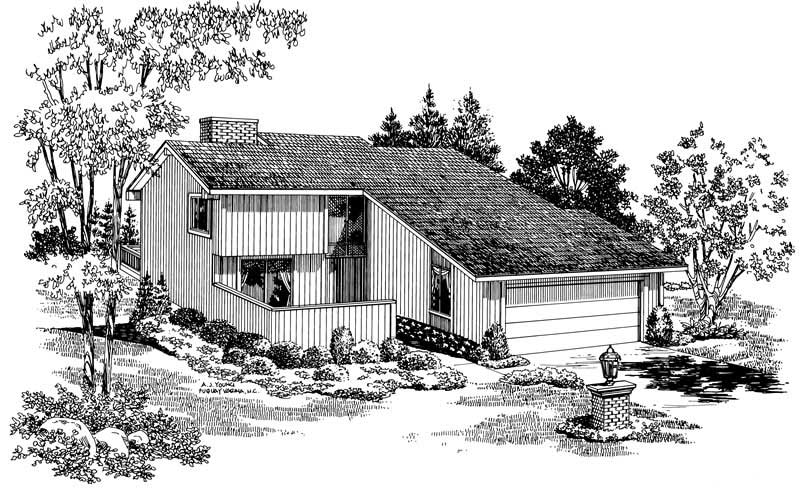
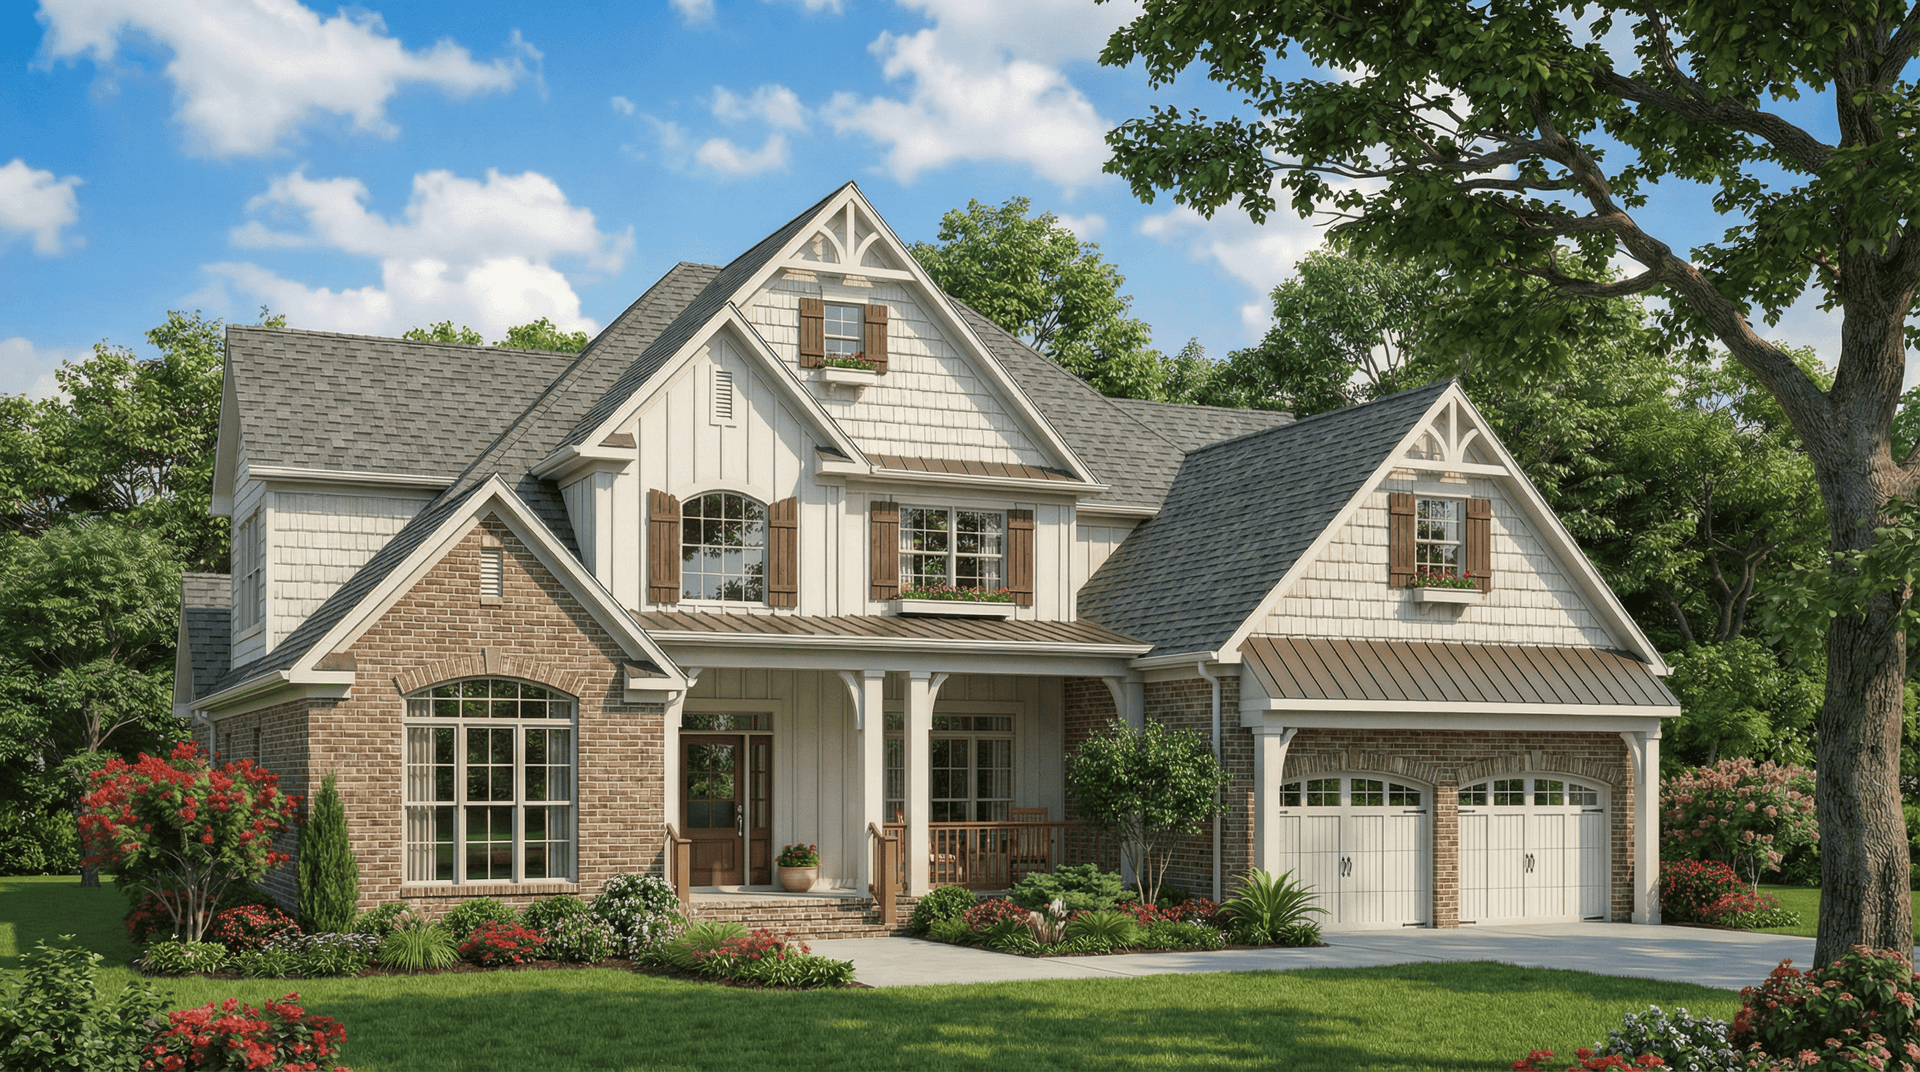
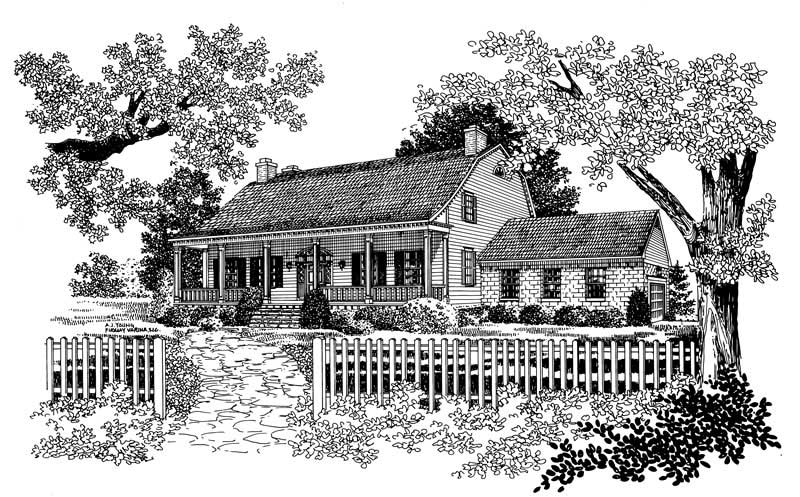
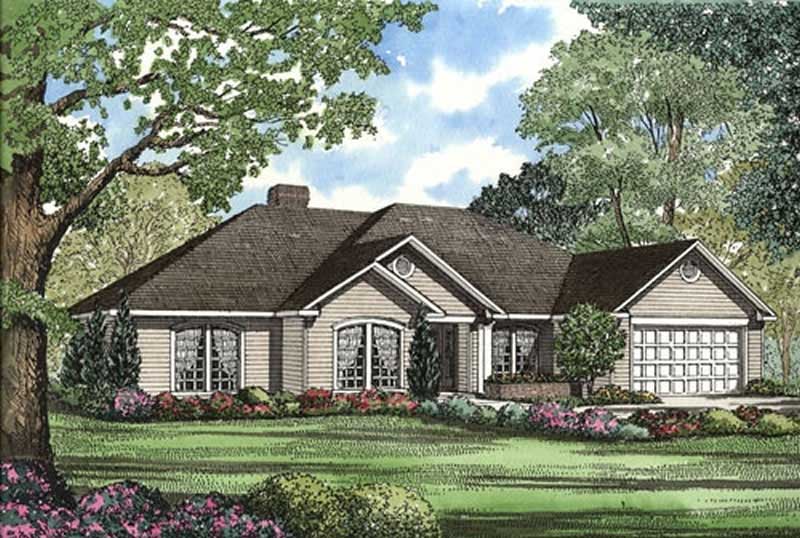
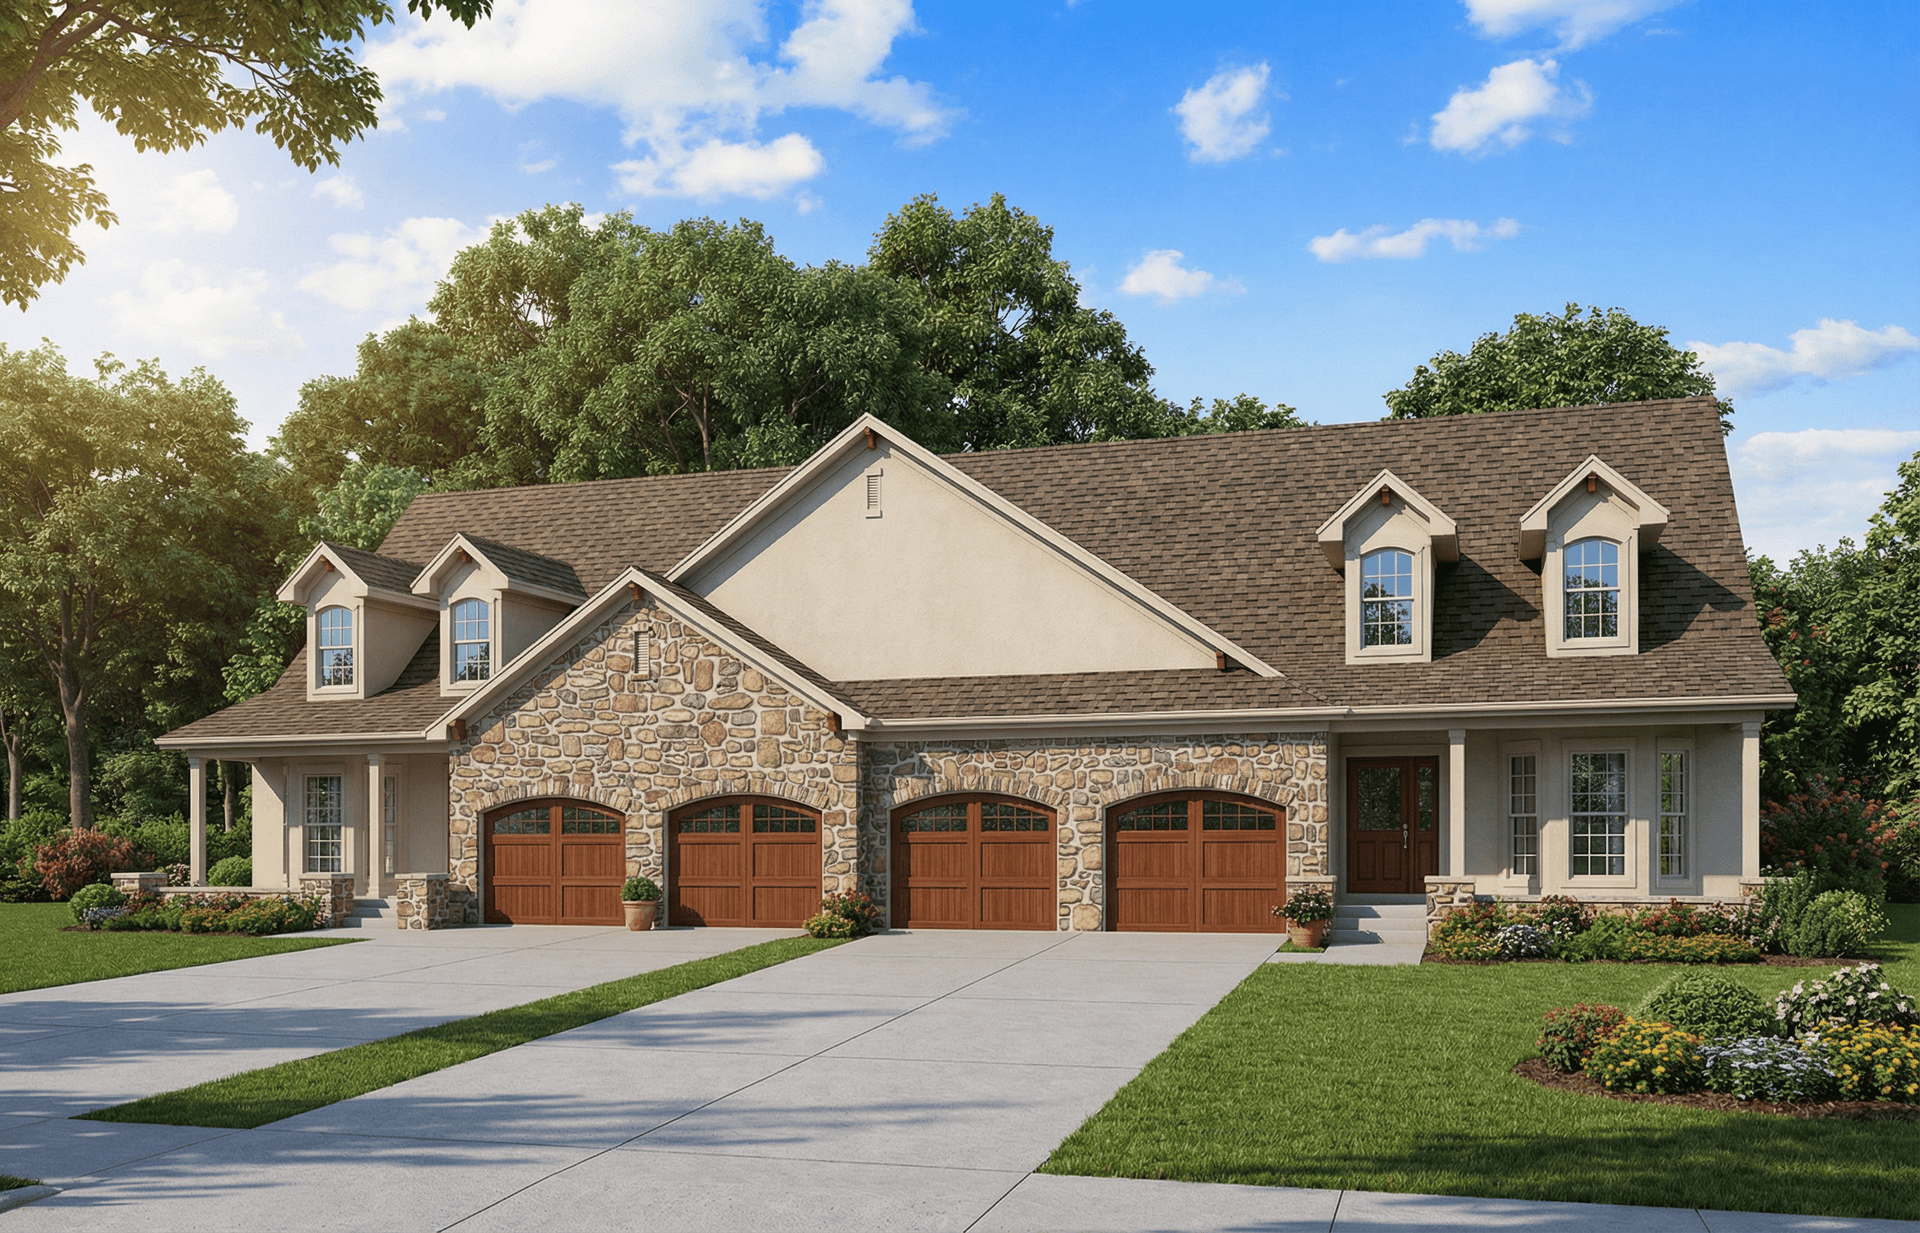
3-Bedroom, 1584 Sq Ft Country House Plan - 137-1773 - Front Exterior
Plan Collection
3-Bedroom, 1584 Sq Ft Country House Plan - 137-1773 - Front Exterior
Plan#137-1773
Starting at$925
1584
Sq Ft
1
Story
3
Bed
2.5
Bath
2
Car
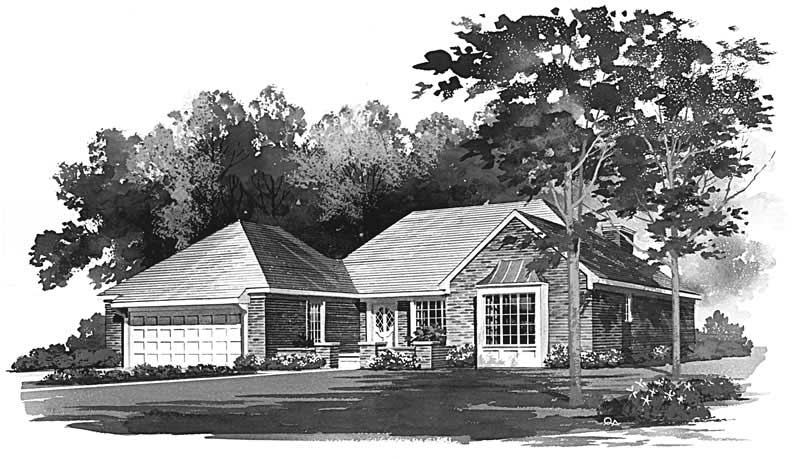
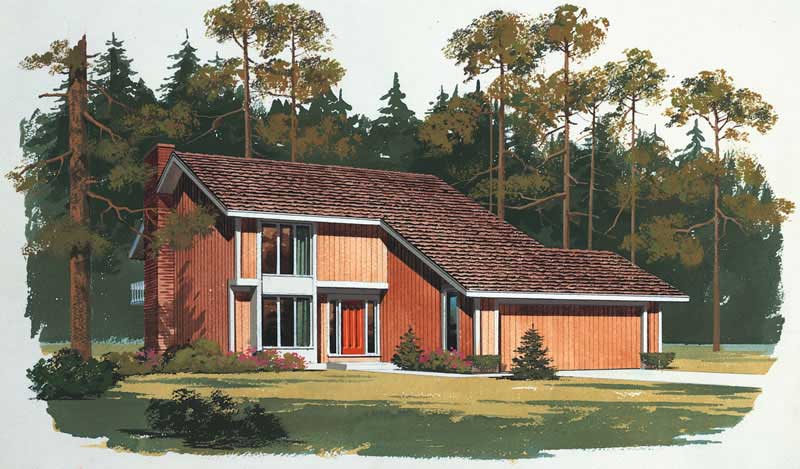
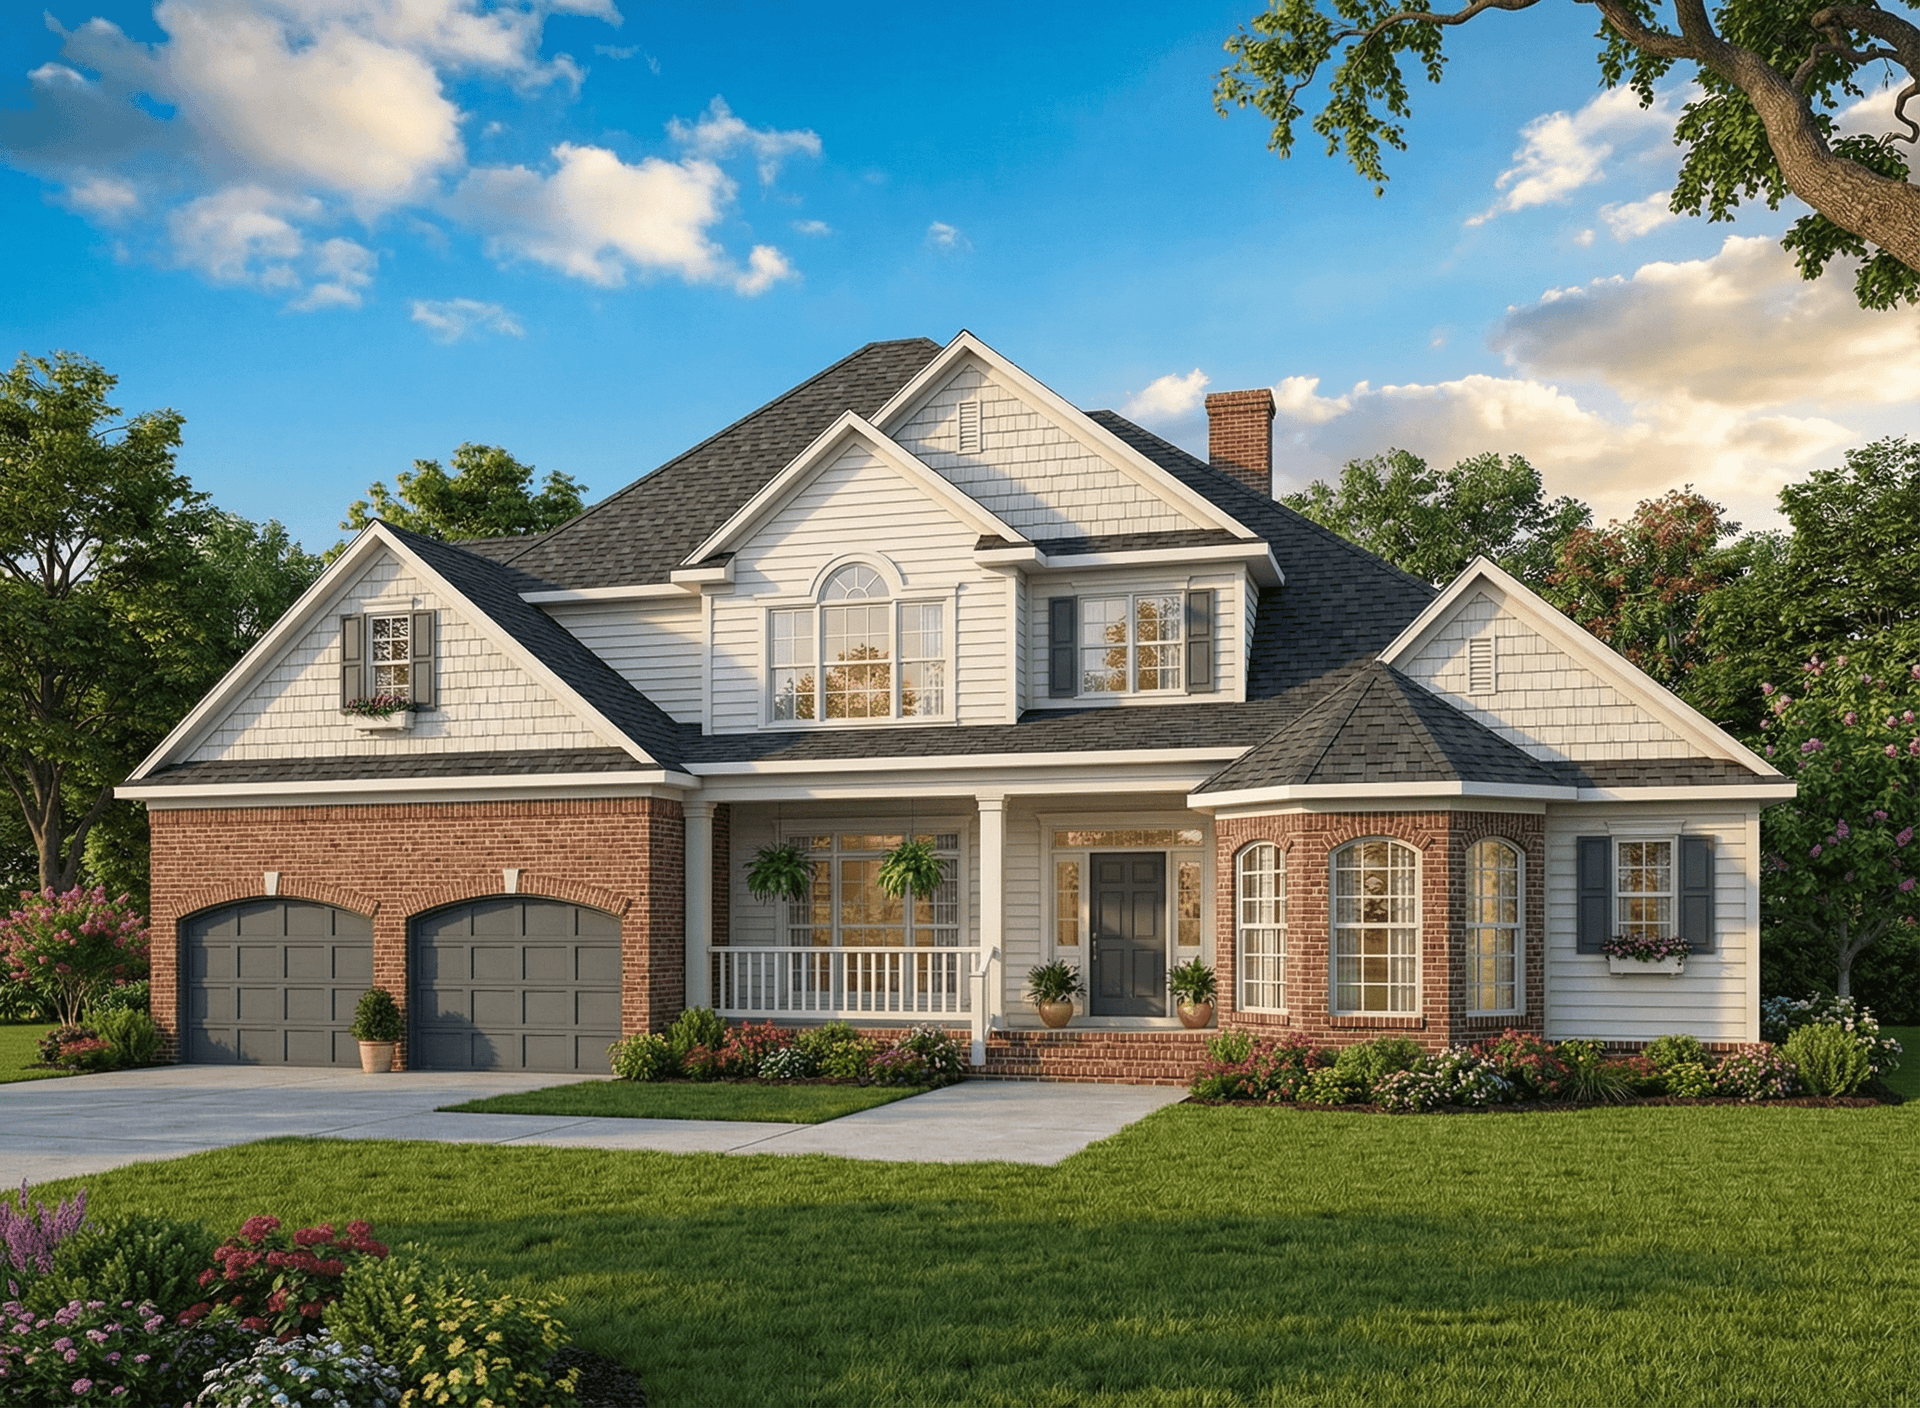
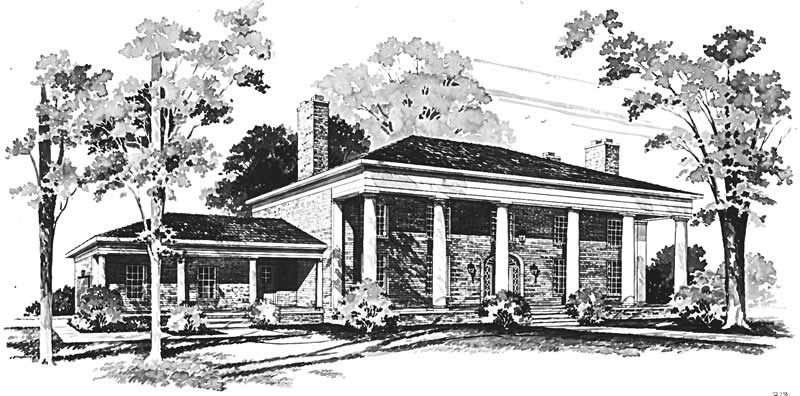
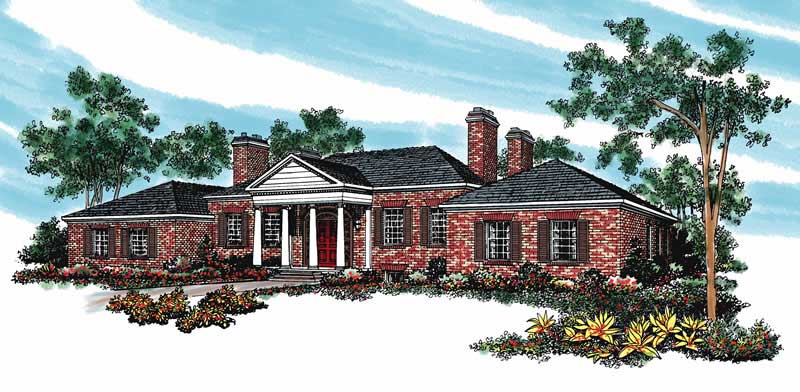
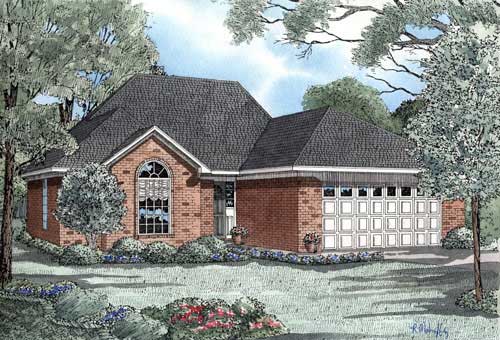
4-Bedroom, 2548 Sq Ft Ranch House Plan - 137-1771 - Front Exterior
Plan Collection
4-Bedroom, 2548 Sq Ft Ranch House Plan - 137-1771 - Front Exterior
Plan#137-1771
Starting at$865
2548
Sq Ft
1
Story
4
Bed
2
Bath
2
Car
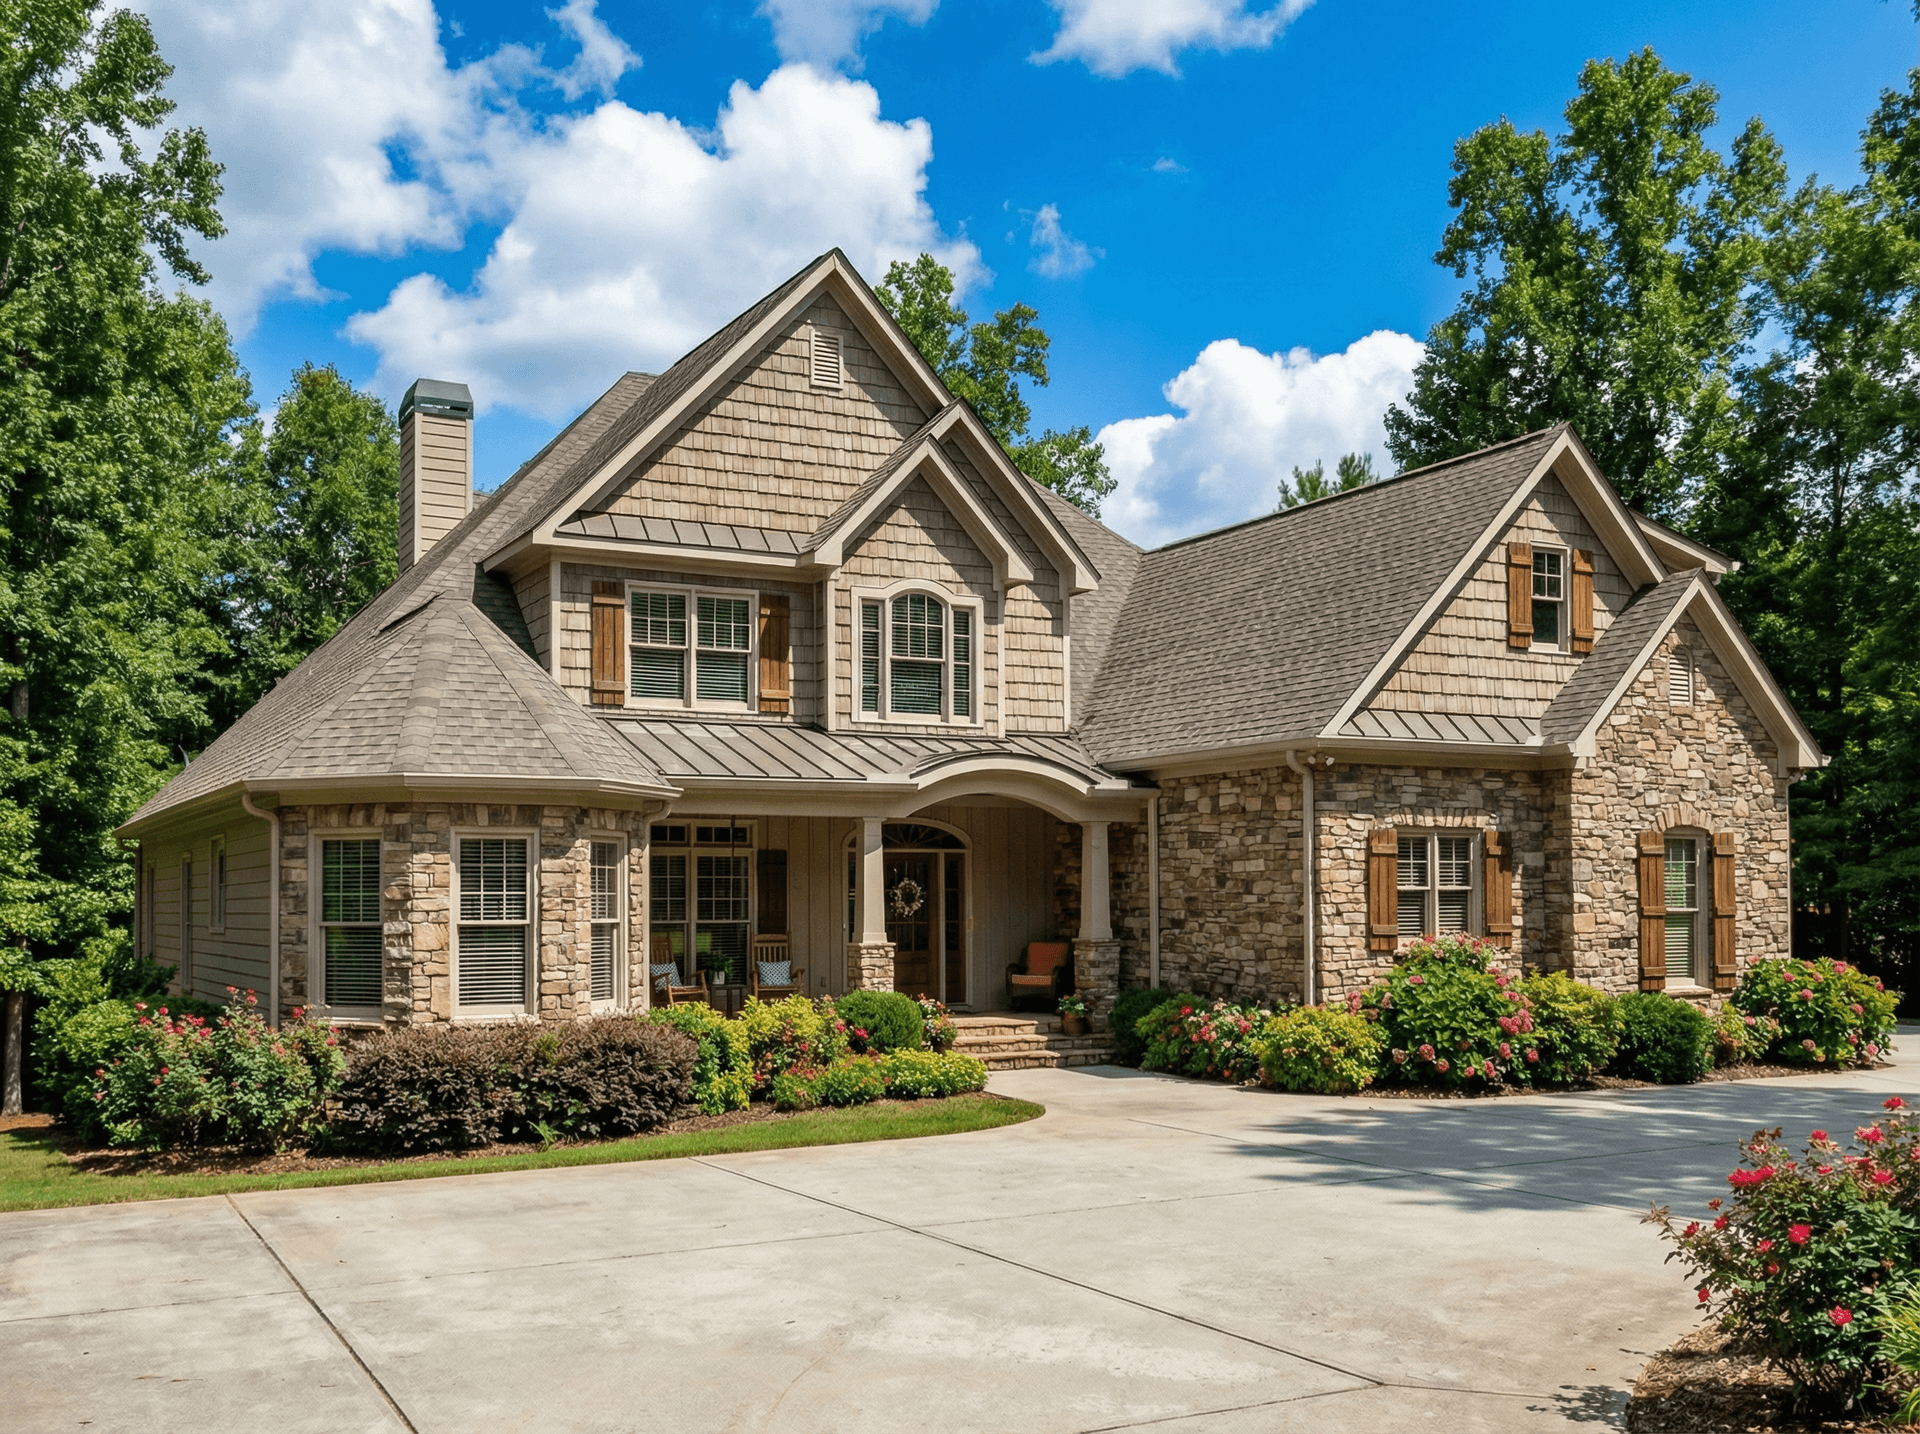
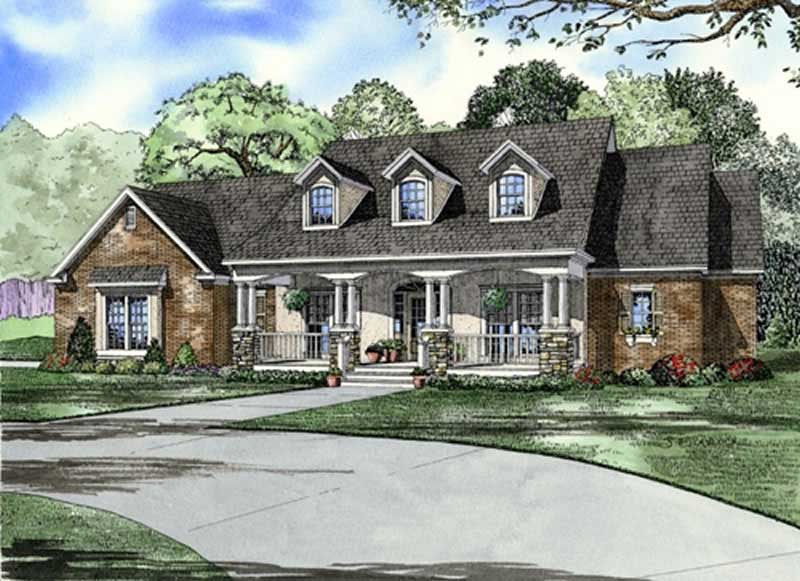
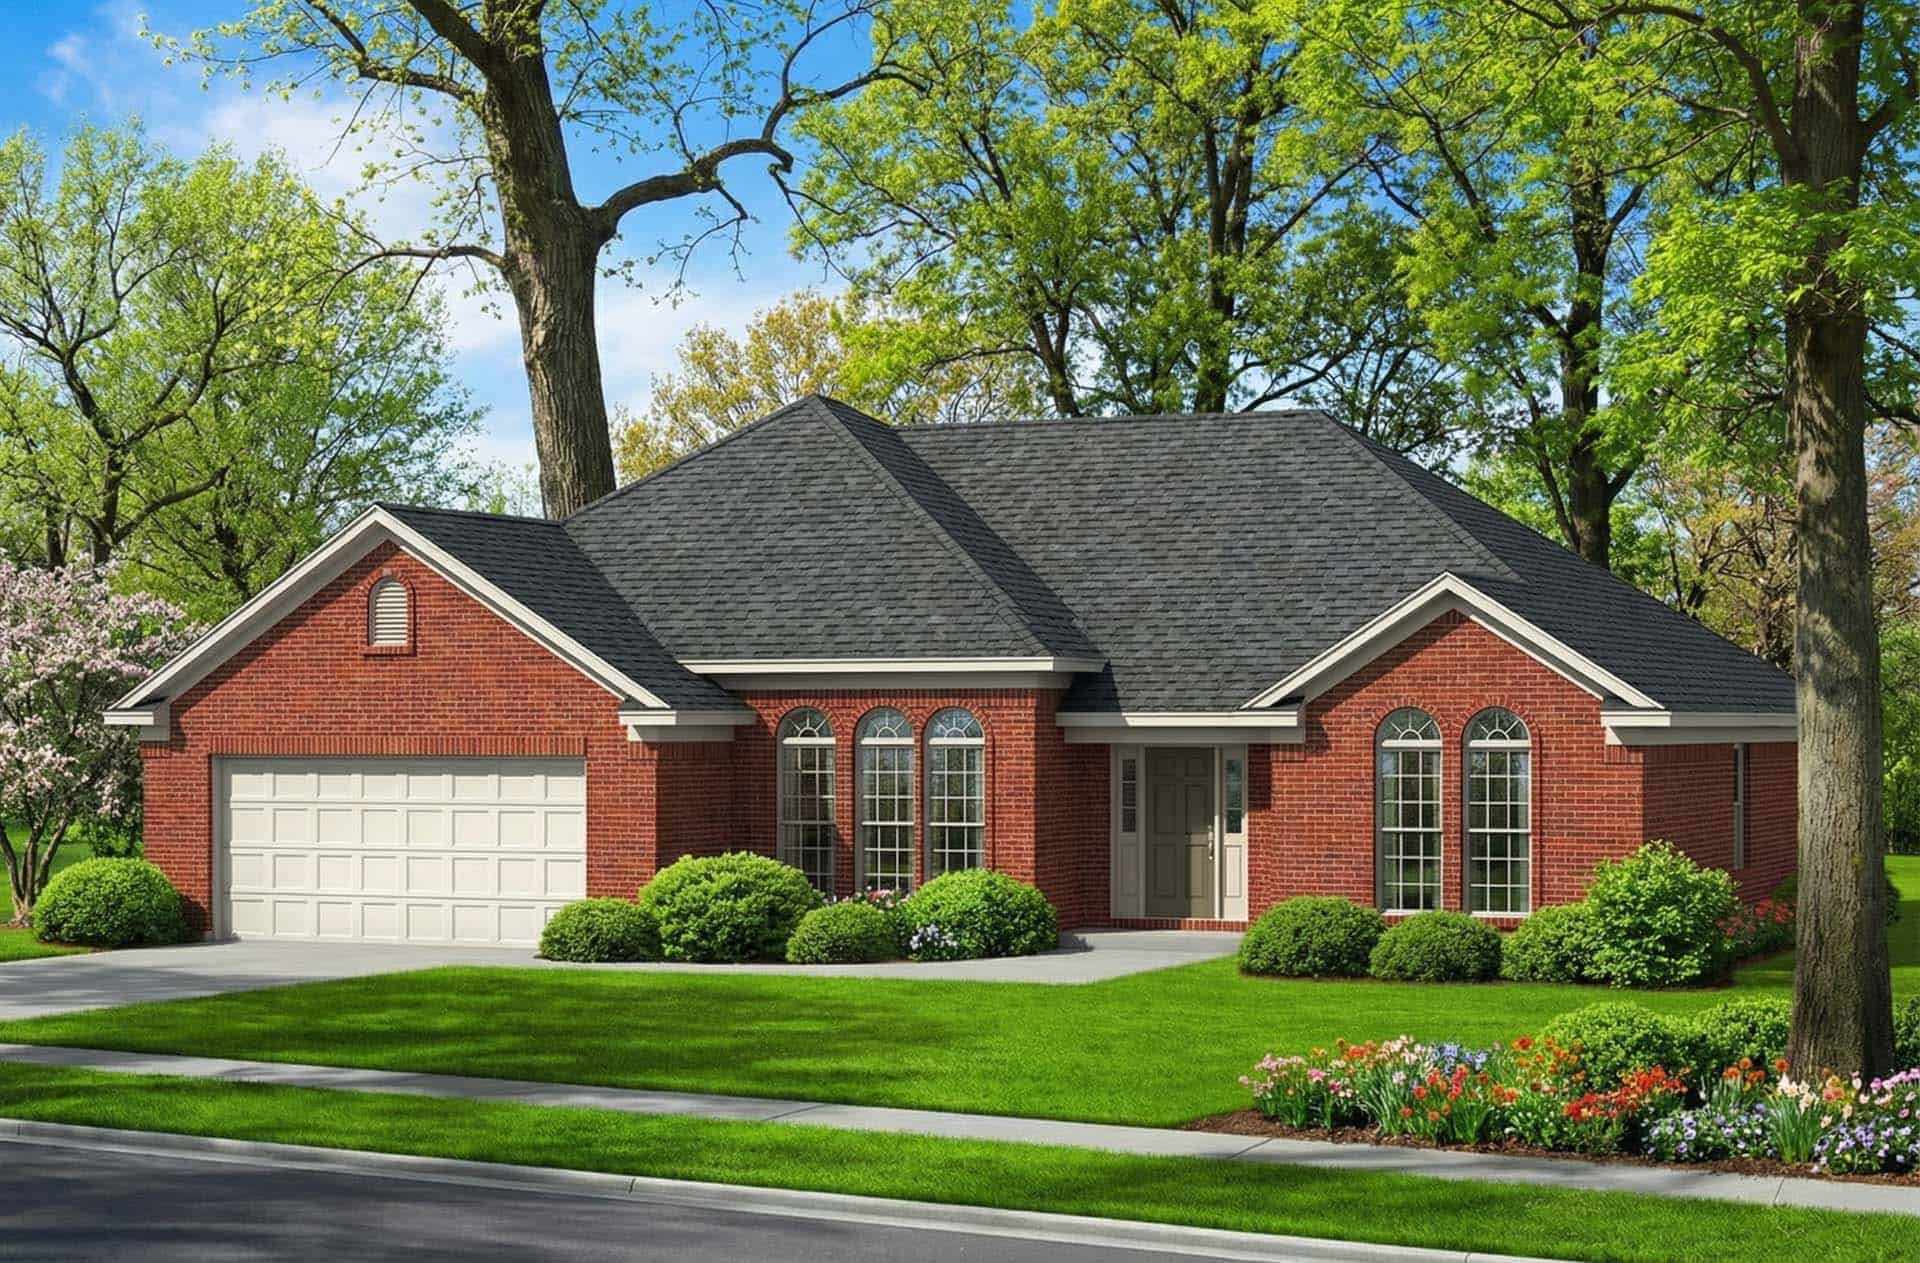
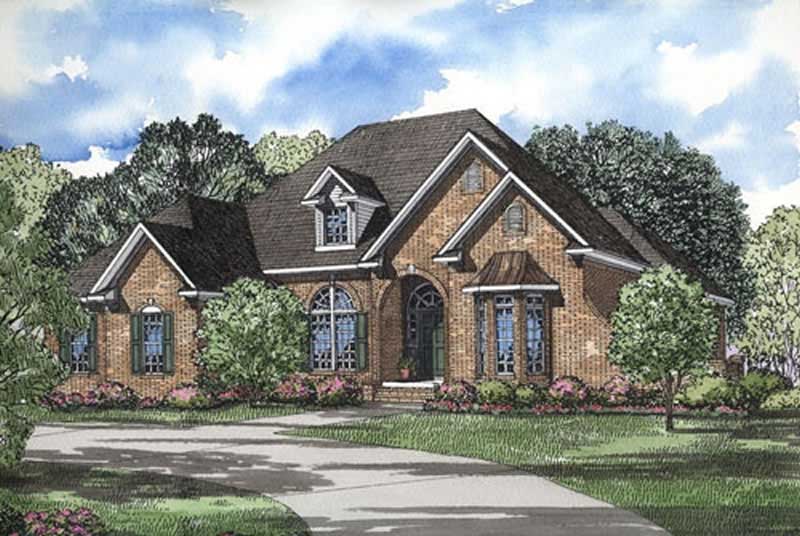
6-Bedroom, 4166 Sq Ft Country House Plan - 137-1140 - Front Exterior
Plan Collection
6-Bedroom, 4166 Sq Ft Country House Plan - 137-1140 - Front Exterior
Plan#137-1140
Starting at$1030
4166
Sq Ft
2
Story
6
Bed
4.5
Bath
2
Car
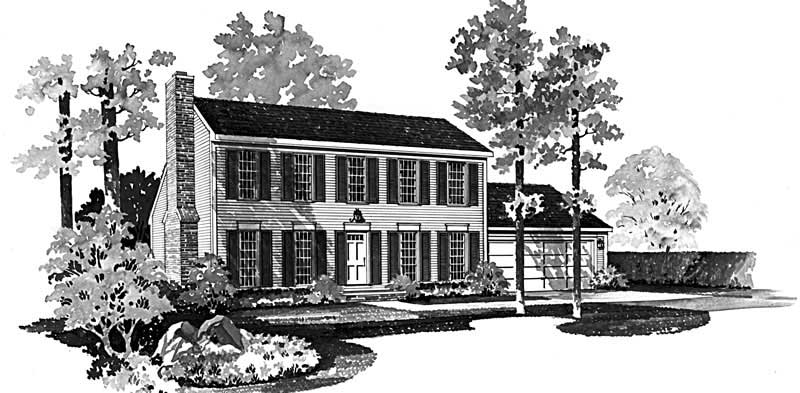
3-Bedroom, 2292 Sq Ft Farmhouse House Plan - 137-1720 - Front Exterior
Plan Collection
3-Bedroom, 2292 Sq Ft Farmhouse House Plan - 137-1720 - Front Exterior
Plan#137-1720
Starting at$925
2292
Sq Ft
2
Story
3
Bed
3
Bath
2
Car
4-Bedroom, 2896 Sq Ft Country Home Plan - 127-1044 - Main Exterior
Plan Collection
4-Bedroom, 2896 Sq Ft Country Home Plan - 127-1044 - Main Exterior
Plan#127-1044
Starting at$1900
2896
Sq Ft
2
Story
4
Bed
2.5
Bath
2
Car
3-Bedroom, 2241 Sq Ft Country Home Plan - 127-1025 - Main Exterior
Plan Collection
3-Bedroom, 2241 Sq Ft Country Home Plan - 127-1025 - Main Exterior
Plan#127-1025
Starting at$1900
2241
Sq Ft
2
Story
3
Bed
2.5
Bath
2
Car
4-Bedroom, 2241 Sq Ft Country Home Plan - 127-1049 - Main Exterior
Plan Collection
4-Bedroom, 2241 Sq Ft Country Home Plan - 127-1049 - Main Exterior
Plan#127-1049
Starting at$1900
2241
Sq Ft
2
Story
4
Bed
3.5
Bath
2
Car
3-Bedroom, 2021 Sq Ft Farmhouse Home Plan - 127-1028 - Main Exterior
Plan Collection
3-Bedroom, 2021 Sq Ft Farmhouse Home Plan - 127-1028 - Main Exterior
Plan#127-1028
Starting at$1900
2021
Sq Ft
2
Story
3
Bed
2.5
Bath
2
Car
3-Bedroom, 2021 Sq Ft Craftsman House Plan - 127-1048 - Front Exterior
Plan Collection
3-Bedroom, 2021 Sq Ft Craftsman House Plan - 127-1048 - Front Exterior
Plan#127-1048
Starting at$1900
2021
Sq Ft
2
Story
3
Bed
2.5
Bath
2
Car
3-Bedroom, 2021 Sq Ft Farmhouse House Plan - 127-1037 - Front Exterior
Plan Collection
3-Bedroom, 2021 Sq Ft Farmhouse House Plan - 127-1037 - Front Exterior
Plan#127-1037
Starting at$1900
2021
Sq Ft
2
Story
3
Bed
2.5
Bath
2
Car
3-Bedroom, 1959 Sq Ft Country Home Plan - 127-1029 - Main Exterior
Plan Collection
3-Bedroom, 1959 Sq Ft Country Home Plan - 127-1029 - Main Exterior
Plan#127-1029
Starting at$1900
1959
Sq Ft
2
Story
3
Bed
2.5
Bath
2
Car
2-Bedroom, 1958 Sq Ft Craftsman Home Plan - 127-1022 - Main Exterior
Plan Collection
2-Bedroom, 1958 Sq Ft Craftsman Home Plan - 127-1022 - Main Exterior
Plan#127-1022
Starting at$1900
1958
Sq Ft
2
Story
2
Bed
2
Bath
2
Car
2-Bedroom, 1958 Sq Ft Farmhouse Home Plan - 127-1062 - Main Exterior
Plan Collection
2-Bedroom, 1958 Sq Ft Farmhouse Home Plan - 127-1062 - Main Exterior
Plan#127-1062
Starting at$1900
1958
Sq Ft
2
Story
2
Bed
2
Bath
2
Car
2-Bedroom, 1958 Sq Ft Farmhouse House Plan - 127-1047 - Front Exterior
Plan Collection
2-Bedroom, 1958 Sq Ft Farmhouse House Plan - 127-1047 - Front Exterior
Plan#127-1047
Starting at$1900
1958
Sq Ft
2
Story
2
Bed
2
Bath
2
Car
3-Bedroom, 1488 Sq Ft Ranch House Plan - 137-1247 - Front Exterior
Plan Collection
3-Bedroom, 1488 Sq Ft Ranch House Plan - 137-1247 - Front Exterior
Plan#137-1247
Starting at$800
1488
Sq Ft
1
Story
3
Bed
2
Bath
2
Car
3-Bedroom, 1488 Sq Ft Ranch House Plan - 137-1825 - Front Exterior
Plan Collection
3-Bedroom, 1488 Sq Ft Ranch House Plan - 137-1825 - Front Exterior
Plan#137-1825
Starting at$600
1488
Sq Ft
1
Story
3
Bed
2
Bath
2
Car
3-Bedroom, 1382 Sq Ft Ranch House Plan - 137-1234 - Front Exterior
Plan Collection
3-Bedroom, 1382 Sq Ft Ranch House Plan - 137-1234 - Front Exterior
Plan#137-1234
Starting at$800
1382
Sq Ft
1
Story
3
Bed
2
Bath
2
Car
3-Bedroom, 1432 Sq Ft Ranch House Plan - 137-1834 - Front Exterior
Plan Collection
3-Bedroom, 1432 Sq Ft Ranch House Plan - 137-1834 - Front Exterior
Plan#137-1834
Starting at$600
1432
Sq Ft
1
Story
3
Bed
2
Bath
2
Car
3-Bedroom, 1558 Sq Ft Cape Cod House Plan - 137-1833 - Front Exterior
Plan Collection
3-Bedroom, 1558 Sq Ft Cape Cod House Plan - 137-1833 - Front Exterior
Plan#137-1833
Starting at$735
1558
Sq Ft
2
Story
3
Bed
2
Bath
2
Car
3-Bedroom, 1705 Sq Ft Country House Plan - 137-1265 - Front Exterior
Plan Collection
3-Bedroom, 1705 Sq Ft Country House Plan - 137-1265 - Front Exterior
Plan#137-1265
Starting at$800
1705
Sq Ft
2
Story
3
Bed
2.5
Bath
2
Car
3-Bedroom, 1644 Sq Ft Country Home Plan - 137-1816 - Main Exterior
Plan Collection
3-Bedroom, 1644 Sq Ft Country Home Plan - 137-1816 - Main Exterior
Plan#137-1816
Starting at$735
1644
Sq Ft
1
Story
3
Bed
2.5
Bath
2
Car
4-Bedroom, 1620 Sq Ft Ranch Home Plan - 137-1264 - Main Exterior
Plan Collection
4-Bedroom, 1620 Sq Ft Ranch Home Plan - 137-1264 - Main Exterior
Plan#137-1264
Starting at$865
1620
Sq Ft
1
Story
4
Bed
2
Bath
2
Car
4-Bedroom, 1924 Sq Ft Colonial Home Plan - 137-1263 - Main Exterior
Plan Collection
4-Bedroom, 1924 Sq Ft Colonial Home Plan - 137-1263 - Main Exterior
Plan#137-1263
Starting at$800
1924
Sq Ft
2
Story
4
Bed
2.5
Bath
2
Car
4-Bedroom, 2152 Sq Ft Colonial House Plan - 137-1831 - Front Exterior
Plan Collection
4-Bedroom, 2152 Sq Ft Colonial House Plan - 137-1831 - Front Exterior
Plan#137-1831
Starting at$925
2152
Sq Ft
2
Story
4
Bed
2.5
Bath
2
Car
3-Bedroom, 1584 Sq Ft Country House Plan - 137-1773 - Front Exterior
Plan Collection
3-Bedroom, 1584 Sq Ft Country House Plan - 137-1773 - Front Exterior
Plan#137-1773
Starting at$925
1584
Sq Ft
1
Story
3
Bed
2.5
Bath
2
Car
4-Bedroom, 2548 Sq Ft Ranch House Plan - 137-1771 - Front Exterior
Plan Collection
4-Bedroom, 2548 Sq Ft Ranch House Plan - 137-1771 - Front Exterior
Plan#137-1771
Starting at$865
2548
Sq Ft
1
Story
4
Bed
2
Bath
2
Car
6-Bedroom, 4166 Sq Ft Country House Plan - 137-1140 - Front Exterior
Plan Collection
6-Bedroom, 4166 Sq Ft Country House Plan - 137-1140 - Front Exterior
Plan#137-1140
Starting at$1030
4166
Sq Ft
2
Story
6
Bed
4.5
Bath
2
Car
3-Bedroom, 2292 Sq Ft Farmhouse House Plan - 137-1720 - Front Exterior
Plan Collection
3-Bedroom, 2292 Sq Ft Farmhouse House Plan - 137-1720 - Front Exterior
Plan#137-1720
Starting at$925
2292
Sq Ft
2
Story
3
Bed
3
Bath
2
Car
4-Bedroom, 2896 Sq Ft Country Home Plan - 127-1044 - Main Exterior
Plan Collection
4-Bedroom, 2896 Sq Ft Country Home Plan - 127-1044 - Main Exterior
Plan#127-1044
Starting at$1900
2896
Sq Ft
2
Story
4
Bed
2.5
Bath
2
Car
3-Bedroom, 2241 Sq Ft Country Home Plan - 127-1025 - Main Exterior
Plan Collection
3-Bedroom, 2241 Sq Ft Country Home Plan - 127-1025 - Main Exterior
Plan#127-1025
Starting at$1900
2241
Sq Ft
2
Story
3
Bed
2.5
Bath
2
Car
4-Bedroom, 2241 Sq Ft Country Home Plan - 127-1049 - Main Exterior
Plan Collection
4-Bedroom, 2241 Sq Ft Country Home Plan - 127-1049 - Main Exterior
Plan#127-1049
Starting at$1900
2241
Sq Ft
2
Story
4
Bed
3.5
Bath
2
Car
3-Bedroom, 2021 Sq Ft Farmhouse Home Plan - 127-1028 - Main Exterior
Plan Collection
3-Bedroom, 2021 Sq Ft Farmhouse Home Plan - 127-1028 - Main Exterior
Plan#127-1028
Starting at$1900
2021
Sq Ft
2
Story
3
Bed
2.5
Bath
2
Car
3-Bedroom, 2021 Sq Ft Craftsman House Plan - 127-1048 - Front Exterior
Plan Collection
3-Bedroom, 2021 Sq Ft Craftsman House Plan - 127-1048 - Front Exterior
Plan#127-1048
Starting at$1900
2021
Sq Ft
2
Story
3
Bed
2.5
Bath
2
Car
3-Bedroom, 2021 Sq Ft Farmhouse House Plan - 127-1037 - Front Exterior
Plan Collection
3-Bedroom, 2021 Sq Ft Farmhouse House Plan - 127-1037 - Front Exterior
Plan#127-1037
Starting at$1900
2021
Sq Ft
2
Story
3
Bed
2.5
Bath
2
Car
3-Bedroom, 1959 Sq Ft Country Home Plan - 127-1029 - Main Exterior
Plan Collection
3-Bedroom, 1959 Sq Ft Country Home Plan - 127-1029 - Main Exterior
Plan#127-1029
Starting at$1900
1959
Sq Ft
2
Story
3
Bed
2.5
Bath
2
Car
2-Bedroom, 1958 Sq Ft Craftsman Home Plan - 127-1022 - Main Exterior
Plan Collection
2-Bedroom, 1958 Sq Ft Craftsman Home Plan - 127-1022 - Main Exterior
Plan#127-1022
Starting at$1900
1958
Sq Ft
2
Story
2
Bed
2
Bath
2
Car
2-Bedroom, 1958 Sq Ft Farmhouse Home Plan - 127-1062 - Main Exterior
Plan Collection
2-Bedroom, 1958 Sq Ft Farmhouse Home Plan - 127-1062 - Main Exterior
Plan#127-1062
Starting at$1900
1958
Sq Ft
2
Story
2
Bed
2
Bath
2
Car
2-Bedroom, 1958 Sq Ft Farmhouse House Plan - 127-1047 - Front Exterior
Plan Collection
2-Bedroom, 1958 Sq Ft Farmhouse House Plan - 127-1047 - Front Exterior
Plan#127-1047
Starting at$1900
1958
Sq Ft
2
Story
2
Bed
2
Bath
2
Car
3-Bedroom, 1488 Sq Ft Ranch House Plan - 137-1247 - Front Exterior
Plan Collection
3-Bedroom, 1488 Sq Ft Ranch House Plan - 137-1247 - Front Exterior
Plan#137-1247
Starting at$800
1488
Sq Ft
1
Story
3
Bed
2
Bath
2
Car
3-Bedroom, 1488 Sq Ft Ranch House Plan - 137-1825 - Front Exterior
Plan Collection
3-Bedroom, 1488 Sq Ft Ranch House Plan - 137-1825 - Front Exterior
Plan#137-1825
Starting at$600
1488
Sq Ft
1
Story
3
Bed
2
Bath
2
Car
3-Bedroom, 1382 Sq Ft Ranch House Plan - 137-1234 - Front Exterior
Plan Collection
3-Bedroom, 1382 Sq Ft Ranch House Plan - 137-1234 - Front Exterior
Plan#137-1234
Starting at$800
1382
Sq Ft
1
Story
3
Bed
2
Bath
2
Car
3-Bedroom, 1432 Sq Ft Ranch House Plan - 137-1834 - Front Exterior
Plan Collection
3-Bedroom, 1432 Sq Ft Ranch House Plan - 137-1834 - Front Exterior
Plan#137-1834
Starting at$600
1432
Sq Ft
1
Story
3
Bed
2
Bath
2
Car
3-Bedroom, 1558 Sq Ft Cape Cod House Plan - 137-1833 - Front Exterior
Plan Collection
3-Bedroom, 1558 Sq Ft Cape Cod House Plan - 137-1833 - Front Exterior
Plan#137-1833
Starting at$735
1558
Sq Ft
2
Story
3
Bed
2
Bath
2
Car
3-Bedroom, 1705 Sq Ft Country House Plan - 137-1265 - Front Exterior
Plan Collection
3-Bedroom, 1705 Sq Ft Country House Plan - 137-1265 - Front Exterior
Plan#137-1265
Starting at$800
1705
Sq Ft
2
Story
3
Bed
2.5
Bath
2
Car
3-Bedroom, 1644 Sq Ft Country Home Plan - 137-1816 - Main Exterior
Plan Collection
3-Bedroom, 1644 Sq Ft Country Home Plan - 137-1816 - Main Exterior
Plan#137-1816
Starting at$735
1644
Sq Ft
1
Story
3
Bed
2.5
Bath
2
Car
4-Bedroom, 1620 Sq Ft Ranch Home Plan - 137-1264 - Main Exterior
Plan Collection
4-Bedroom, 1620 Sq Ft Ranch Home Plan - 137-1264 - Main Exterior
Plan#137-1264
Starting at$865
1620
Sq Ft
1
Story
4
Bed
2
Bath
2
Car
4-Bedroom, 1924 Sq Ft Colonial Home Plan - 137-1263 - Main Exterior
Plan Collection
4-Bedroom, 1924 Sq Ft Colonial Home Plan - 137-1263 - Main Exterior
Plan#137-1263
Starting at$800
1924
Sq Ft
2
Story
4
Bed
2.5
Bath
2
Car
1...384385386387388...480