2 Garage House Plans
Clear AllSort ByTrending
11,619
Plan Results
Plan Results
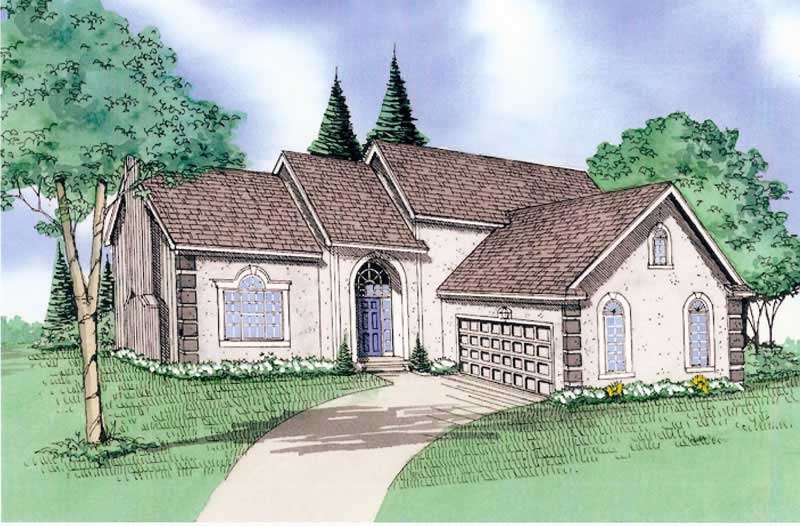
Plan#147-1124
Starting at$1097
2340
Sq Ft
2
Story
4
Bed
2.5
Bath
2
Car
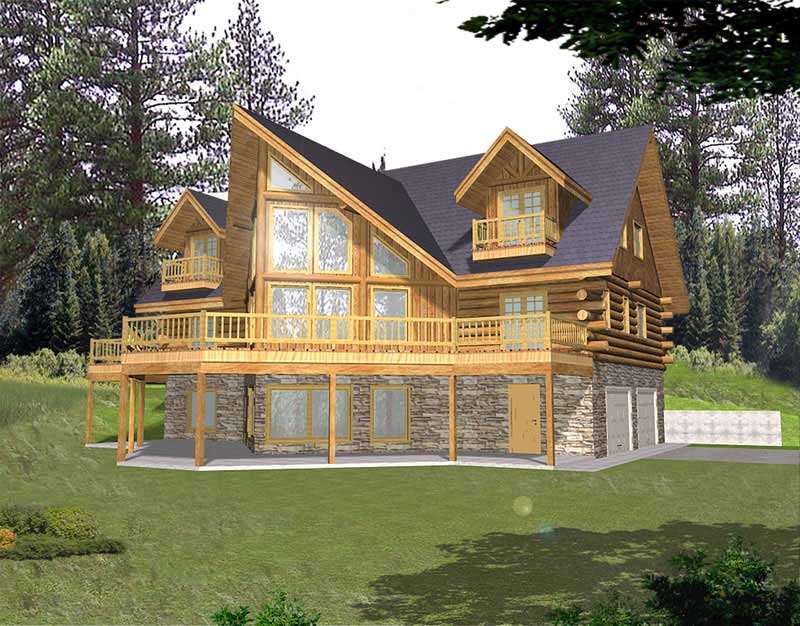
Plan#132-1503
Starting at$1370
3219
Sq Ft
2
Story
3
Bed
3
Bath
2
Car
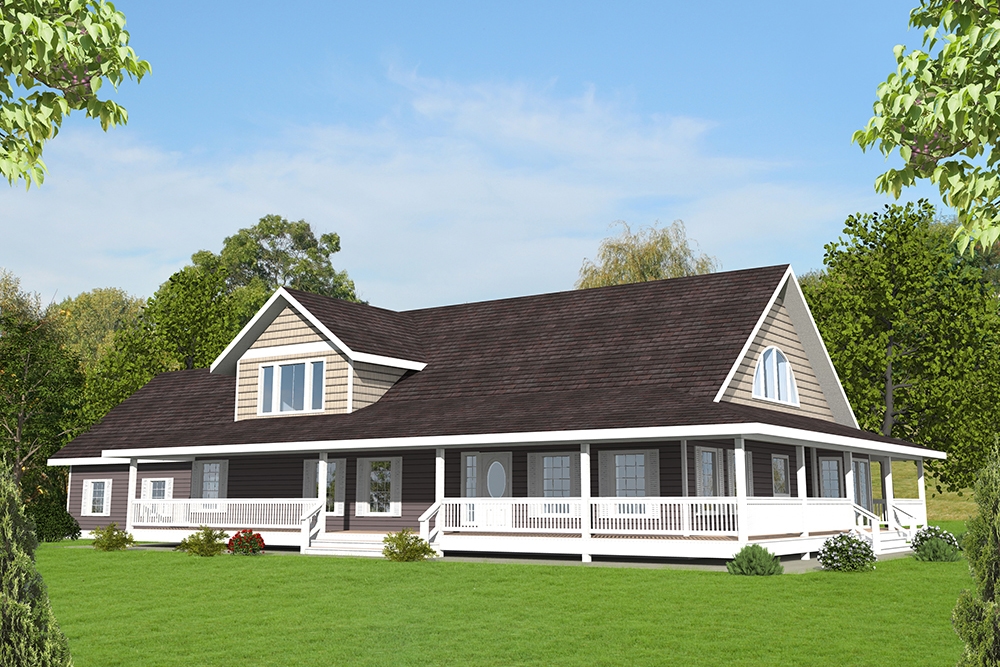
Plan#132-1575
Starting at$1480
3471
Sq Ft
2
Story
3
Bed
4
Bath
2
Car

Plan#174-1008
Starting at$760
2483
Sq Ft
1
Story
4
Bed
3
Bath
2
Car
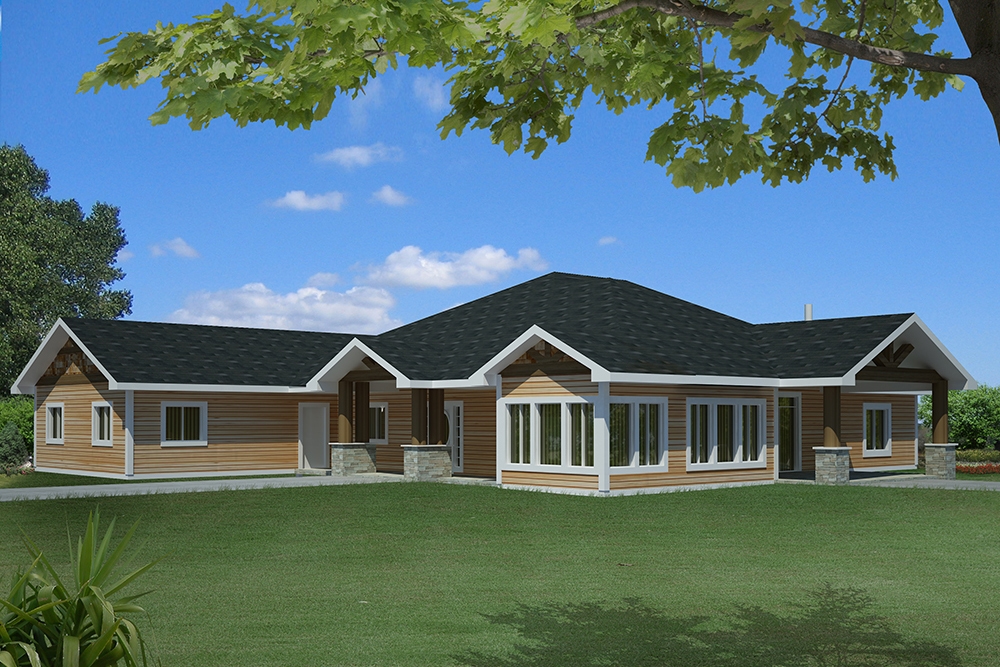
Plan#132-1610
Starting at$1480
2649
Sq Ft
1
Story
3
Bed
2.5
Bath
2
Car
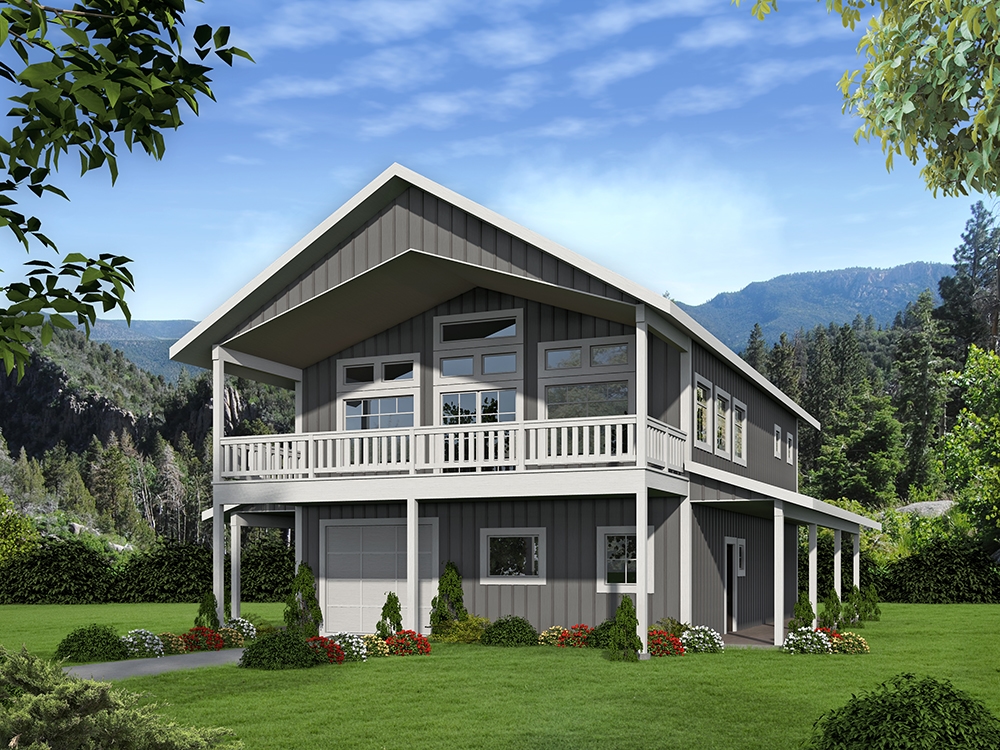
Plan#132-1700
Starting at$1480
2640
Sq Ft
2
Story
0
Bed
2
Bath
2
Car
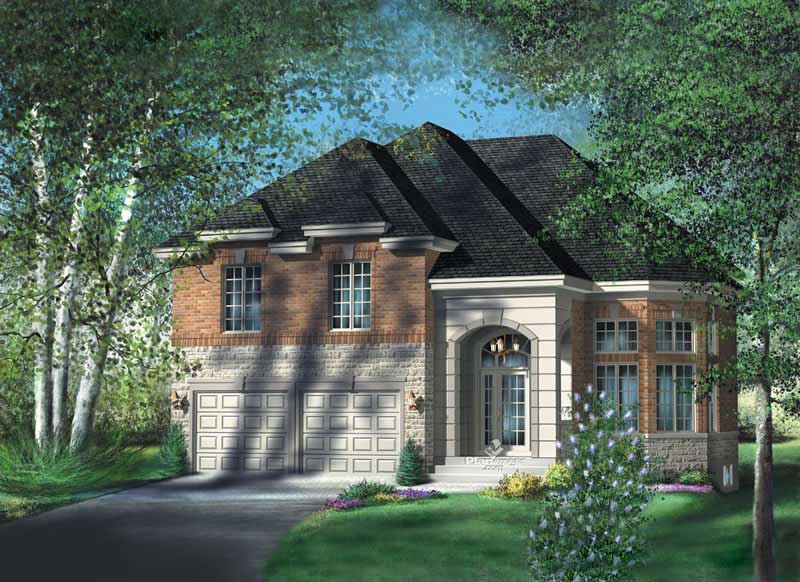
Plan#157-1275
Starting at$1605
2530
Sq Ft
2
Story
4
Bed
2
Bath
2
Car
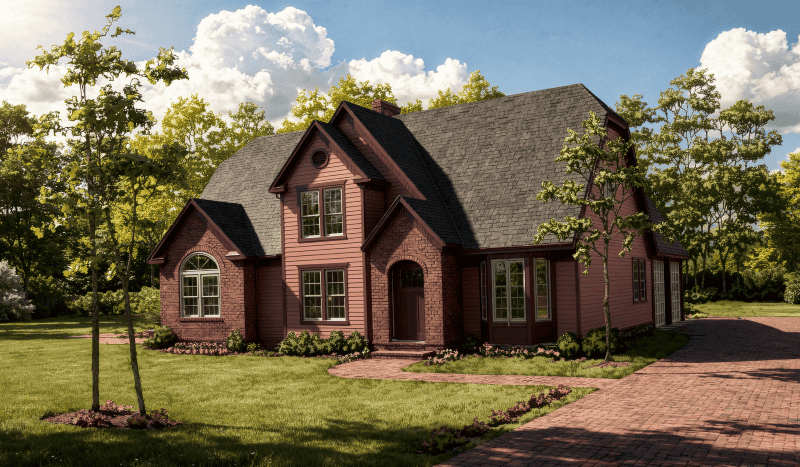
Plan#124-1129
Starting at$745
2520
Sq Ft
2
Story
3
Bed
2
Bath
2
Car
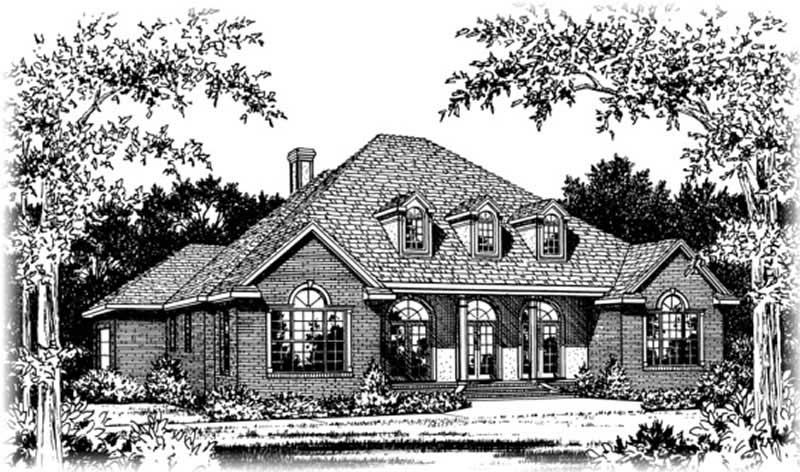
Plan#113-1016
Starting at$450
3509
Sq Ft
2
Story
5
Bed
4
Bath
2
Car
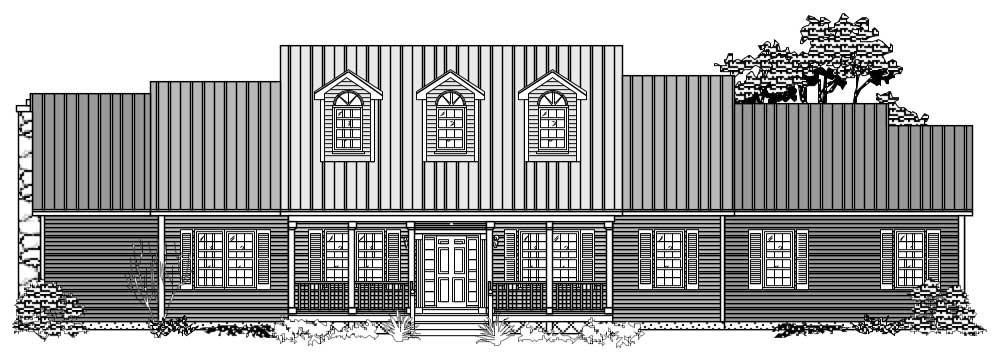
Plan#110-1044
Starting at$840
2777
Sq Ft
1
Story
3
Bed
2
Bath
2
Car
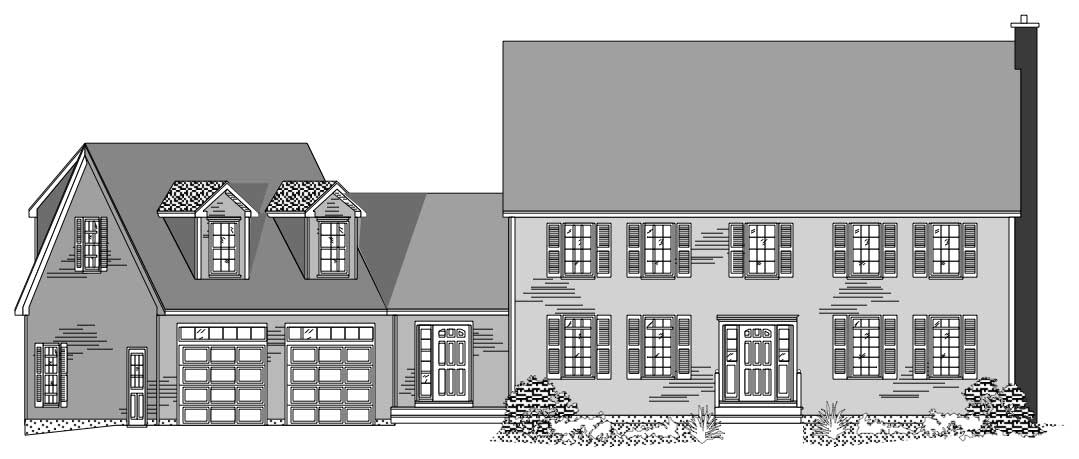
Plan#110-1071
Starting at$725
2666
Sq Ft
2
Story
4
Bed
2.5
Bath
2
Car

Plan#157-1607
Starting at$2095
4257
Sq Ft
2
Story
4
Bed
3
Bath
2
Car
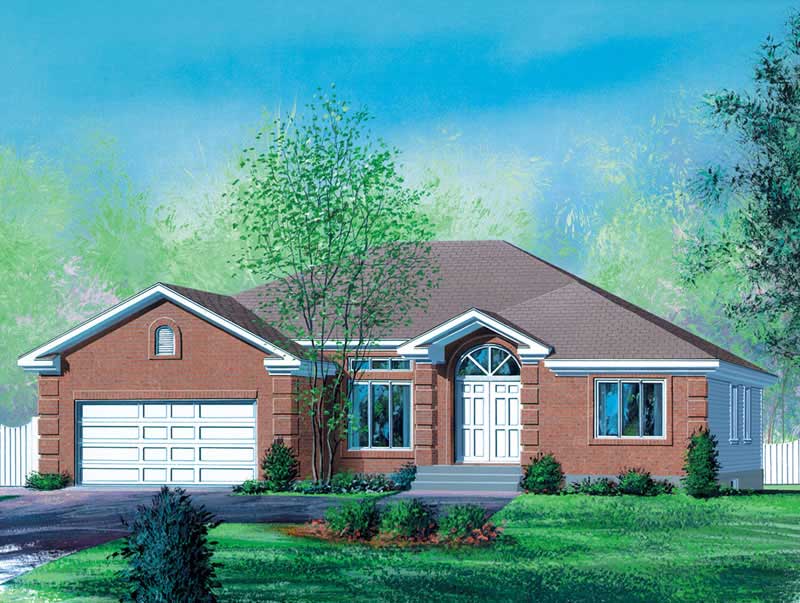
Plan#157-1227
Starting at$1350
1725
Sq Ft
1
Story
3
Bed
1
Bath
2
Car
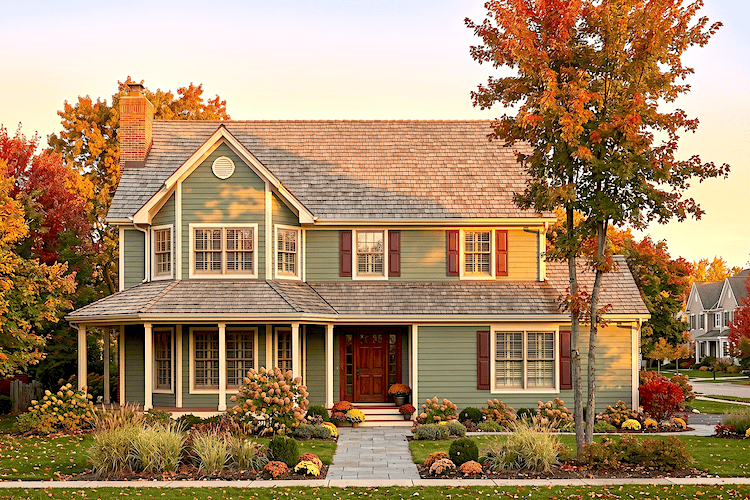
Plan#124-1050
Starting at$725
1839
Sq Ft
2
Story
3
Bed
2
Bath
2
Car
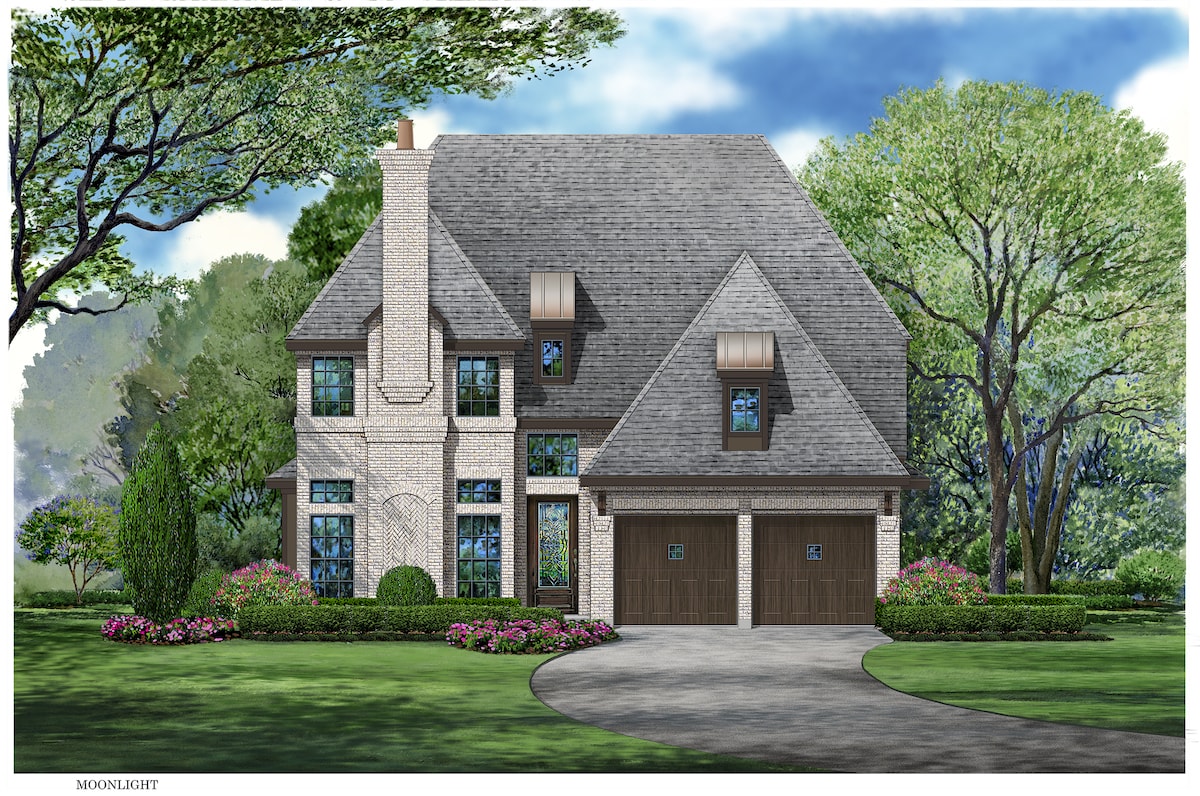
Plan#195-1074
Starting at$1290
3818
Sq Ft
2
Story
3
Bed
3.5
Bath
2
Car
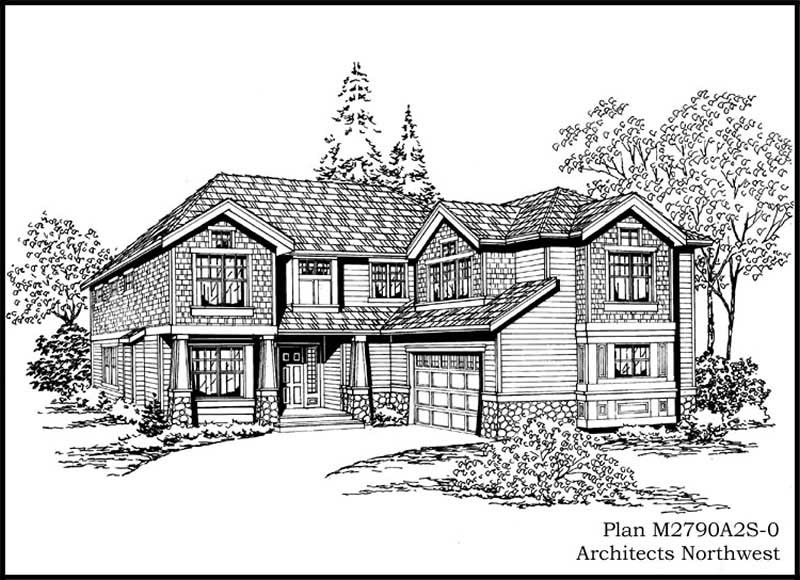
Plan#115-1209
Starting at$1950
2790
Sq Ft
2
Story
4
Bed
2
Bath
2
Car
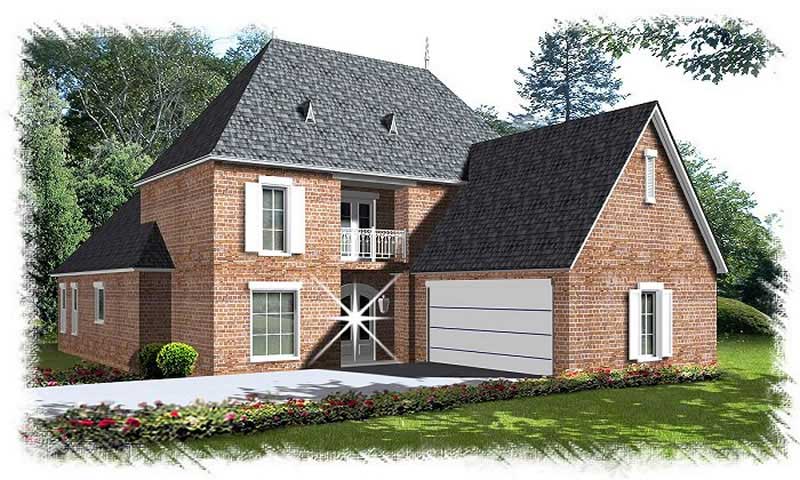
Plan#113-1086
Starting at$400
2751
Sq Ft
1.5
Story
4
Bed
3
Bath
2
Car
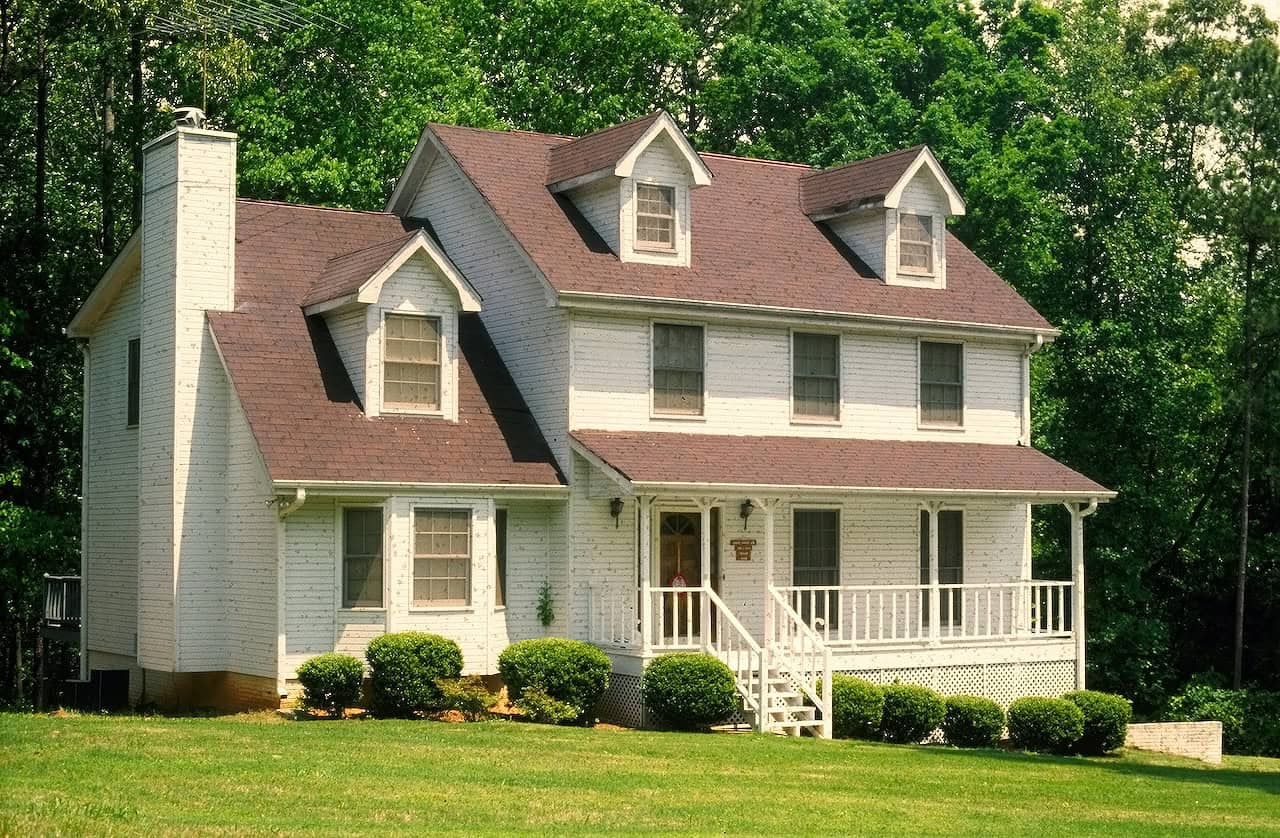
Plan#124-1132
Starting at$745
2235
Sq Ft
2
Story
3
Bed
2
Bath
2
Car

Plan#195-1043
Starting at$1115
2640
Sq Ft
1
Story
3
Bed
2.5
Bath
2
Car
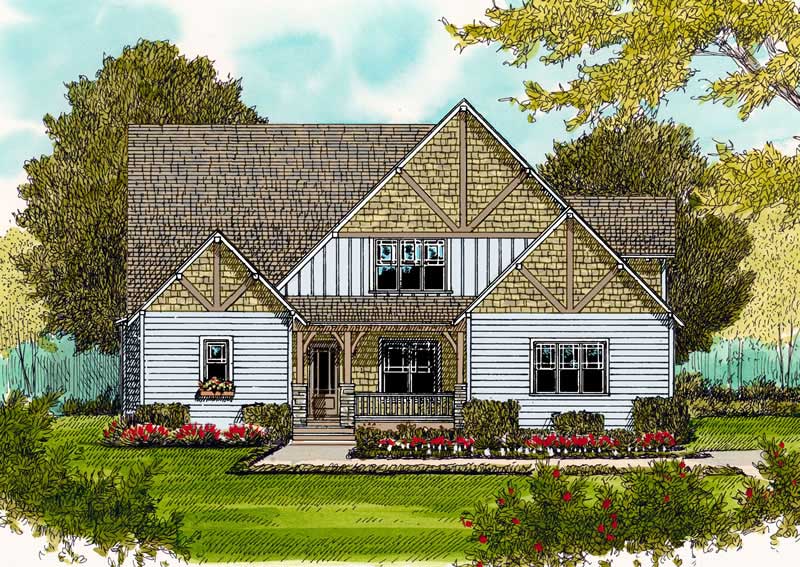
Plan#127-1042
Starting at$1900
2744
Sq Ft
2
Story
4
Bed
3.5
Bath
2
Car
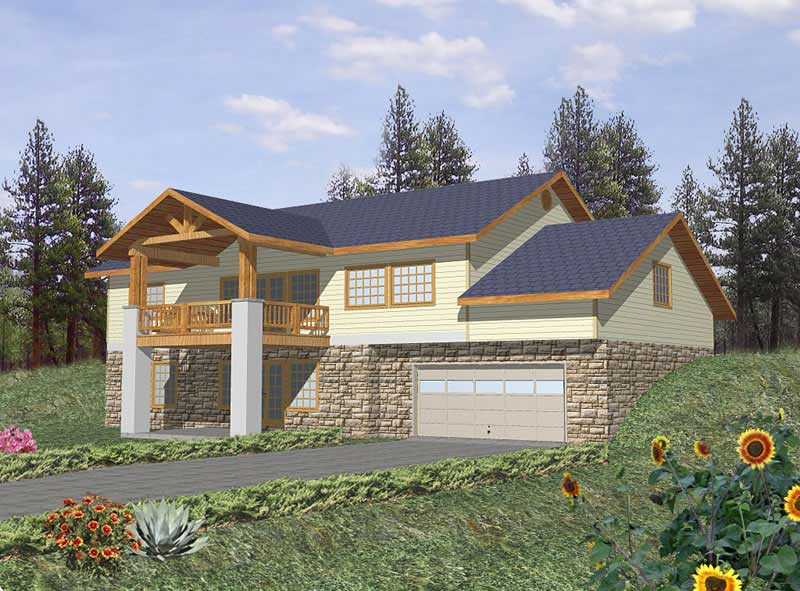
Plan#132-1402
Starting at$1645
3164
Sq Ft
1
Story
3
Bed
3
Bath
2
Car
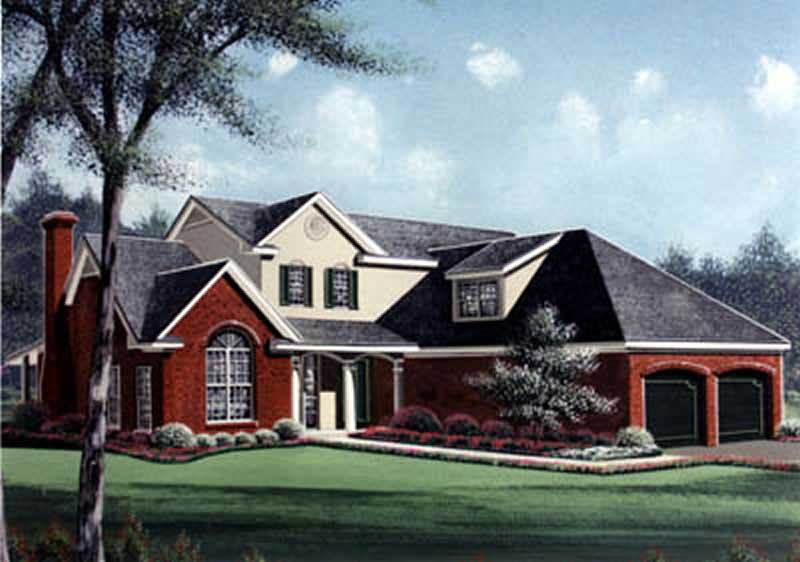
Plan#113-1001
Starting at$350
2357
Sq Ft
2
Story
3
Bed
2
Bath
2
Car

Plan#110-1123
Starting at$725
1596
Sq Ft
2
Story
3
Bed
2.5
Bath
2
Car
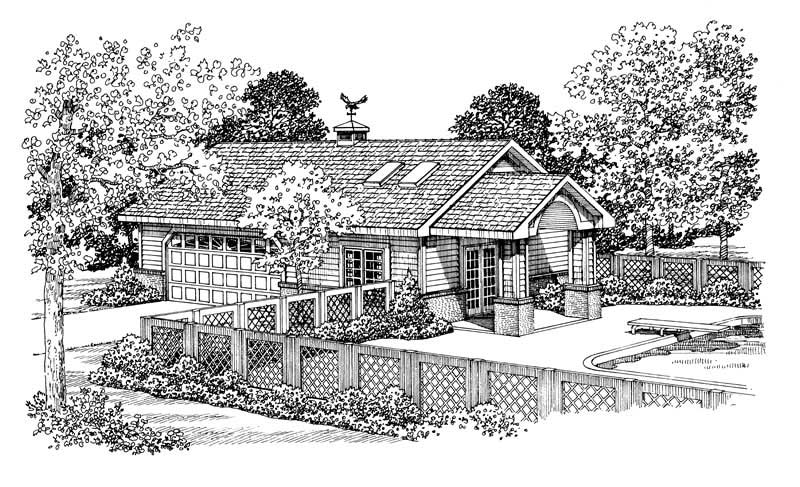
Plan#137-1105
Starting at$550
321
Sq Ft
1
Story
0
Bed
1
Bath
2
Car
Plan#147-1124
Starting at$1097
2340
Sq Ft
2
Story
4
Bed
2.5
Bath
2
Car
Plan#132-1503
Starting at$1370
3219
Sq Ft
2
Story
3
Bed
3
Bath
2
Car
Plan#132-1575
Starting at$1480
3471
Sq Ft
2
Story
3
Bed
4
Bath
2
Car
Plan#174-1008
Starting at$760
2483
Sq Ft
1
Story
4
Bed
3
Bath
2
Car
Plan#132-1610
Starting at$1480
2649
Sq Ft
1
Story
3
Bed
2.5
Bath
2
Car
Plan#132-1700
Starting at$1480
2640
Sq Ft
2
Story
0
Bed
2
Bath
2
Car
Plan#157-1275
Starting at$1605
2530
Sq Ft
2
Story
4
Bed
2
Bath
2
Car
Plan#124-1129
Starting at$745
2520
Sq Ft
2
Story
3
Bed
2
Bath
2
Car
Plan#113-1016
Starting at$450
3509
Sq Ft
2
Story
5
Bed
4
Bath
2
Car
Plan#110-1044
Starting at$840
2777
Sq Ft
1
Story
3
Bed
2
Bath
2
Car
Plan#110-1071
Starting at$725
2666
Sq Ft
2
Story
4
Bed
2.5
Bath
2
Car
Plan#157-1607
Starting at$2095
4257
Sq Ft
2
Story
4
Bed
3
Bath
2
Car
Plan#157-1227
Starting at$1350
1725
Sq Ft
1
Story
3
Bed
1
Bath
2
Car
Plan#124-1050
Starting at$725
1839
Sq Ft
2
Story
3
Bed
2
Bath
2
Car
Plan#195-1074
Starting at$1290
3818
Sq Ft
2
Story
3
Bed
3.5
Bath
2
Car
Plan#115-1209
Starting at$1950
2790
Sq Ft
2
Story
4
Bed
2
Bath
2
Car
Plan#113-1086
Starting at$400
2751
Sq Ft
1.5
Story
4
Bed
3
Bath
2
Car
Plan#124-1132
Starting at$745
2235
Sq Ft
2
Story
3
Bed
2
Bath
2
Car
Plan#195-1043
Starting at$1115
2640
Sq Ft
1
Story
3
Bed
2.5
Bath
2
Car
Plan#127-1042
Starting at$1900
2744
Sq Ft
2
Story
4
Bed
3.5
Bath
2
Car
Plan#132-1402
Starting at$1645
3164
Sq Ft
1
Story
3
Bed
3
Bath
2
Car
Plan#113-1001
Starting at$350
2357
Sq Ft
2
Story
3
Bed
2
Bath
2
Car
Plan#110-1123
Starting at$725
1596
Sq Ft
2
Story
3
Bed
2.5
Bath
2
Car
Plan#137-1105
Starting at$550
321
Sq Ft
1
Story
0
Bed
1
Bath
2
Car