2 Garage House Plans

11,490
Plan Results
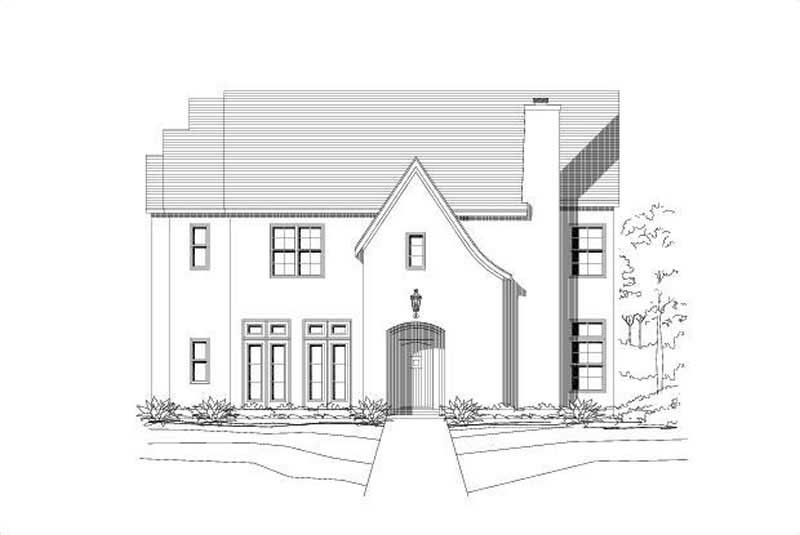
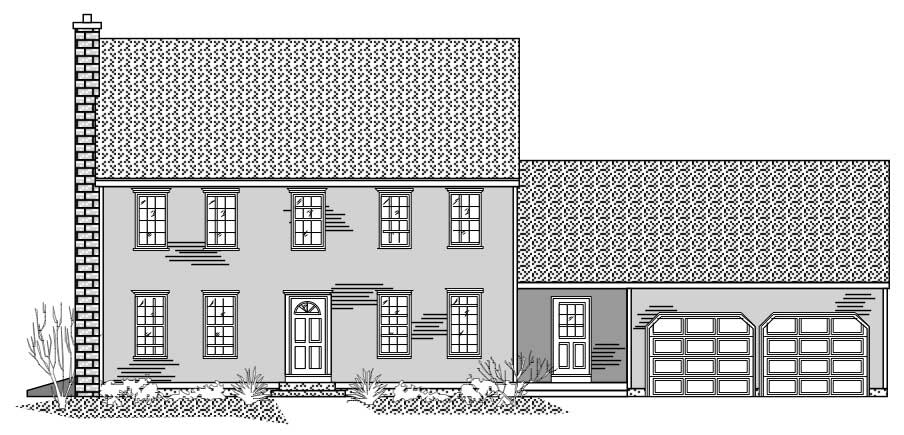
4-Bedroom, 2530 Sq Ft Multi-Level House Plan - 157-1275 - Front Exterior
Plan Collection
4-Bedroom, 2530 Sq Ft Multi-Level House Plan - 157-1275 - Front Exterior
Plan#157-1275
Starting at$1605
2530
Sq Ft
2
Story
4
Bed
2
Bath
2
Car
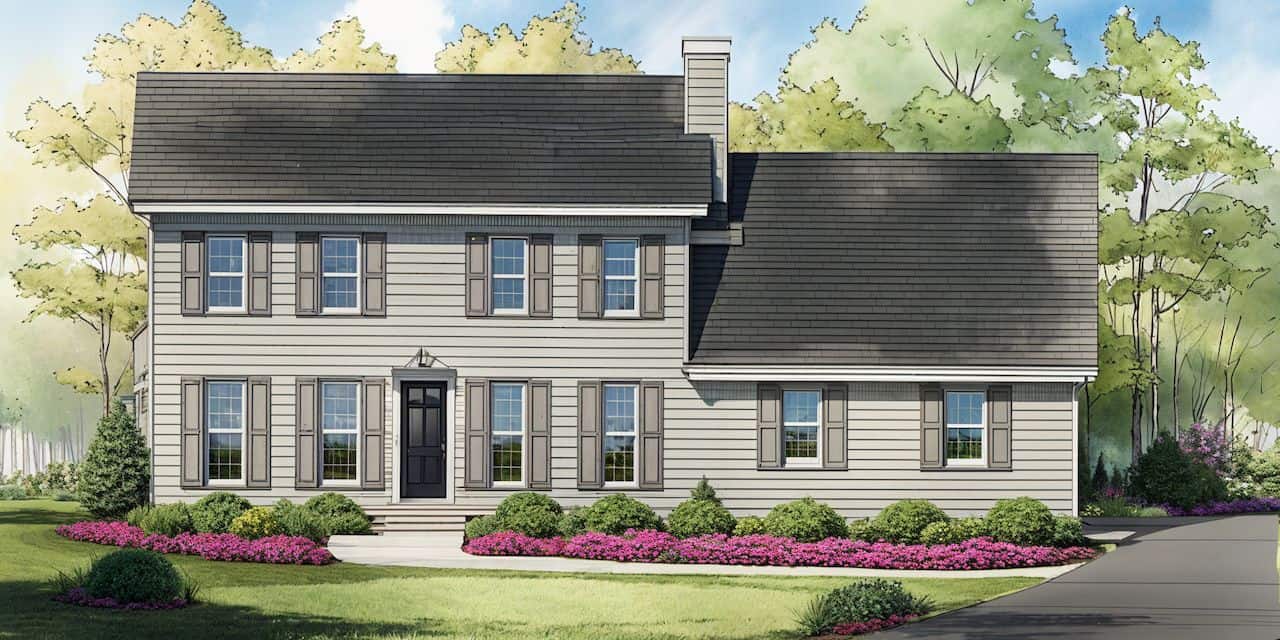
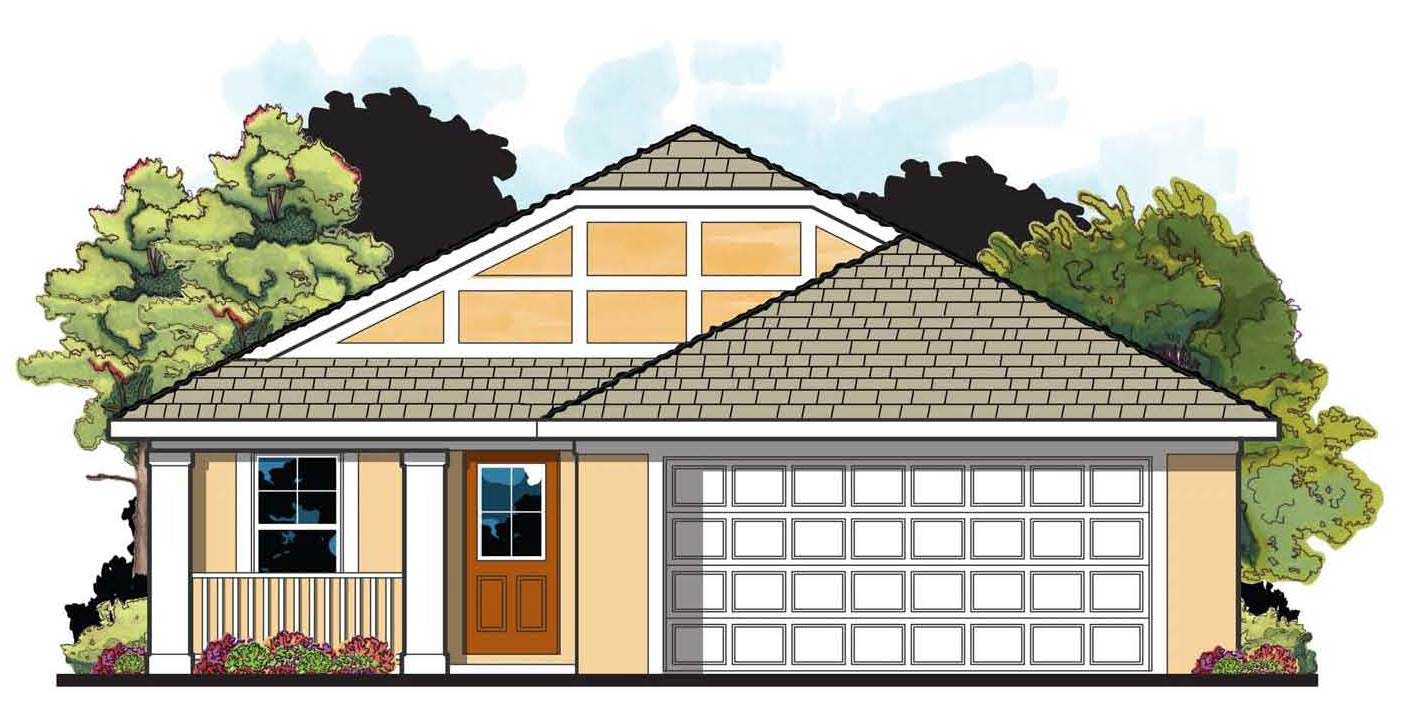
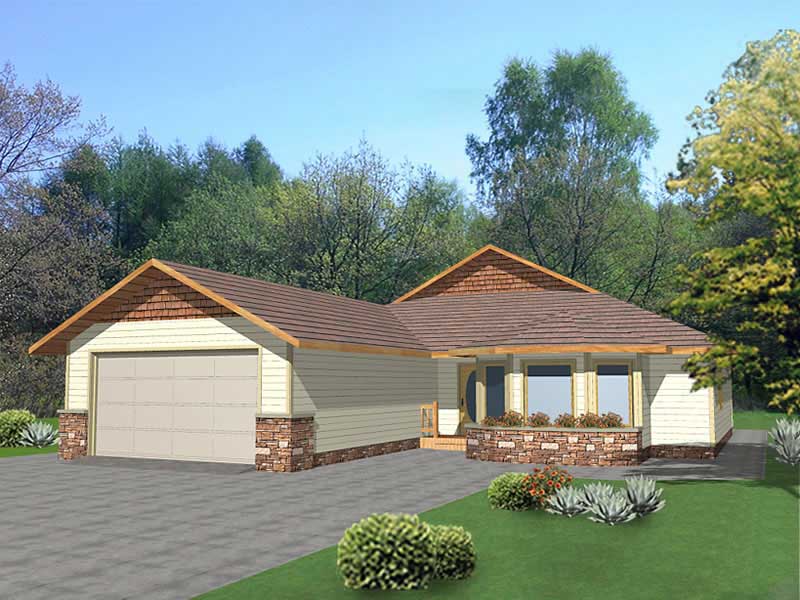
3-Bedroom, 1605 Sq Ft Contemporary Home Plan - 132-1419 - Main Exterior
Plan Collection
3-Bedroom, 1605 Sq Ft Contemporary Home Plan - 132-1419 - Main Exterior
Plan#132-1419
Starting at$1370
1605
Sq Ft
1
Story
3
Bed
2
Bath
2
Car
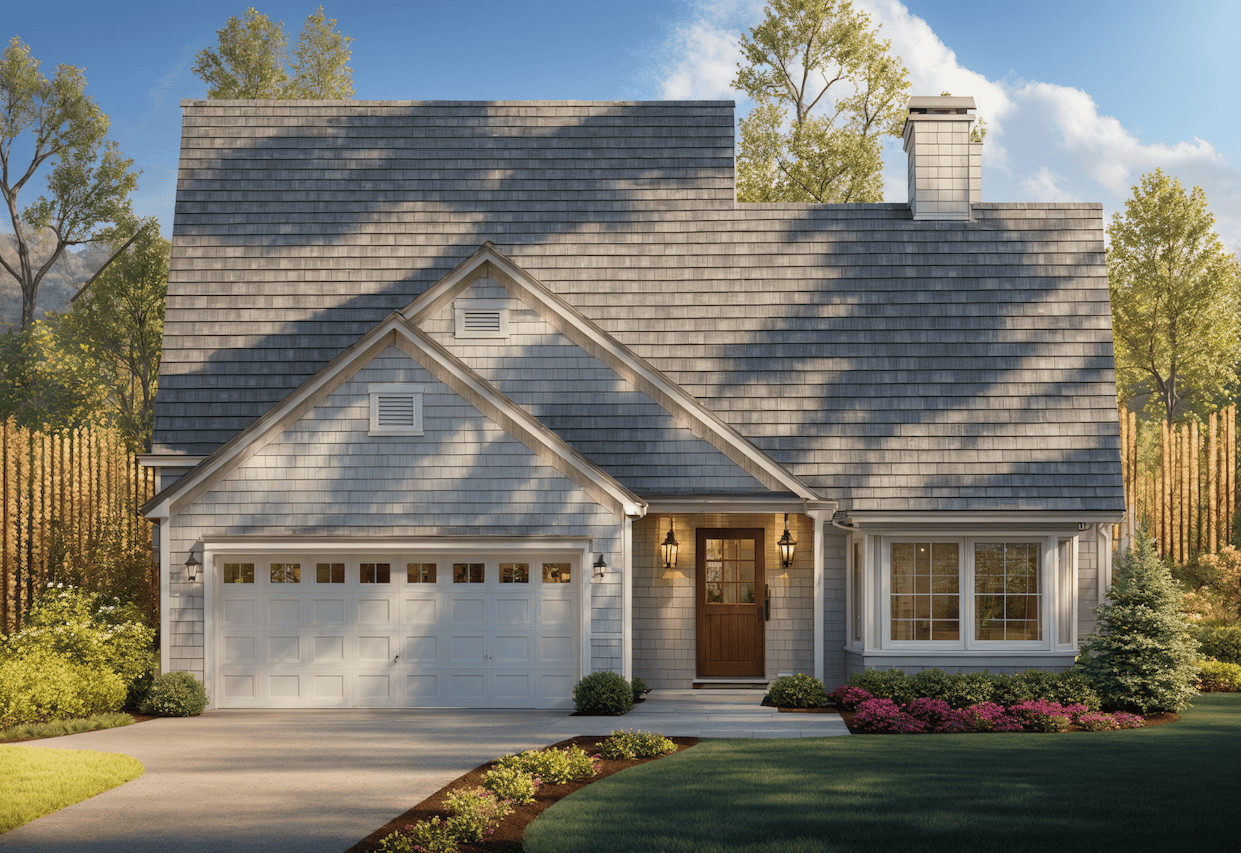
3-Bedroom, 1572 Sq Ft Ranch Home Plan - 124-1150 - Main Exterior
Plan Collection
3-Bedroom, 1572 Sq Ft Ranch Home Plan - 124-1150 - Main Exterior
Plan#124-1150
Starting at$725
1572
Sq Ft
1.5
Story
3
Bed
2
Bath
2
Car
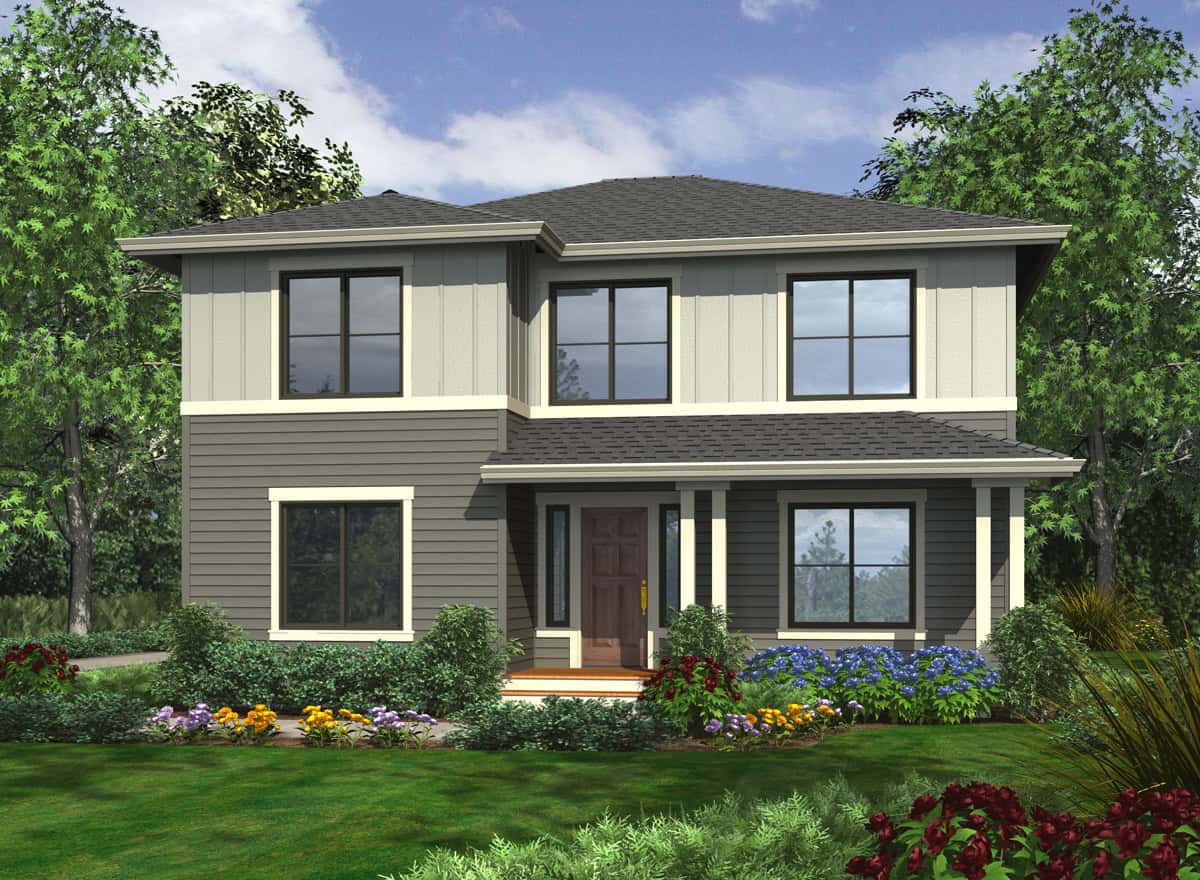
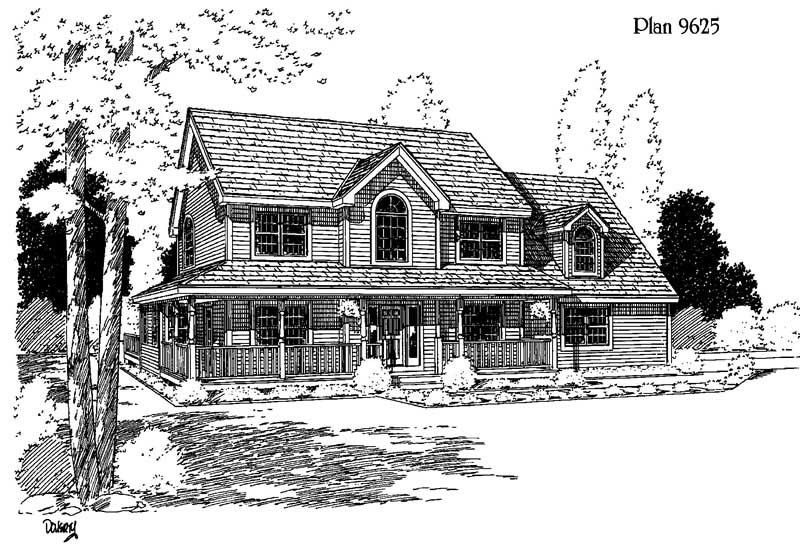
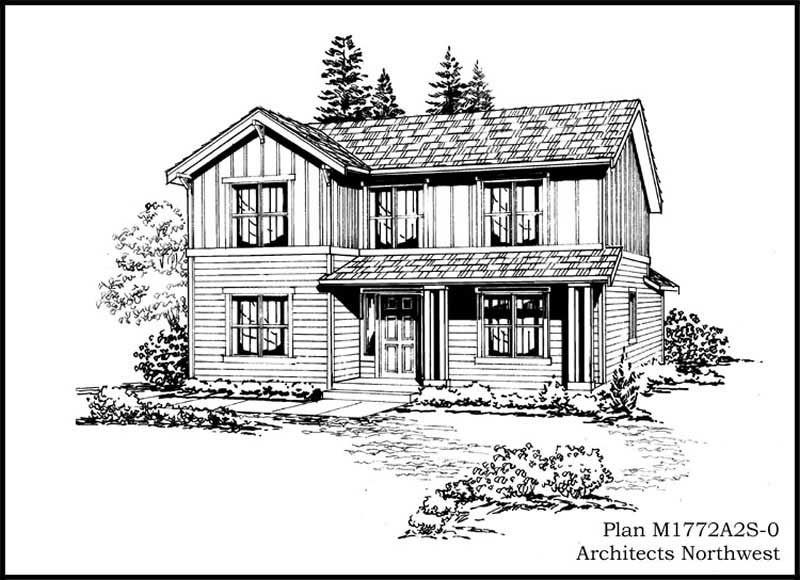
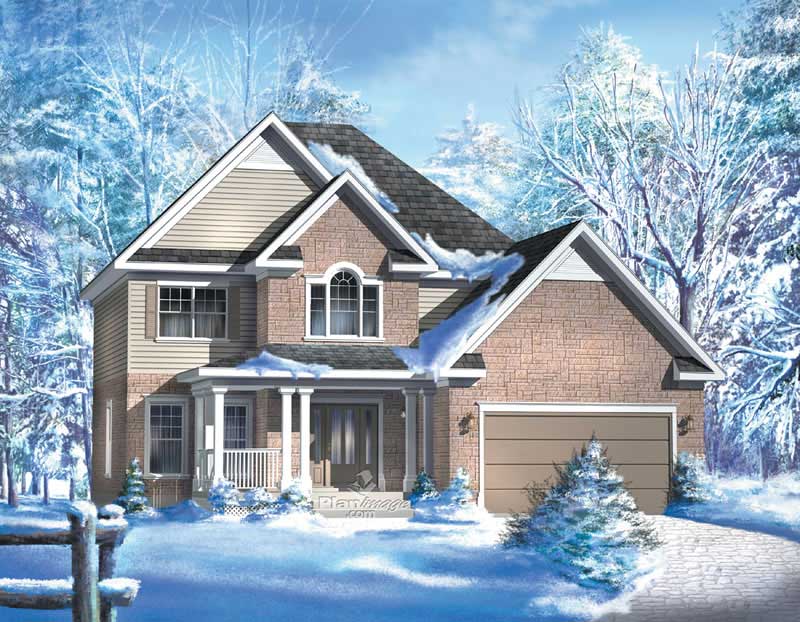
2-Bedroom, 2177 Sq Ft Country House Plan - 132-1408 - Front Exterior
Plan Collection
2-Bedroom, 2177 Sq Ft Country House Plan - 132-1408 - Front Exterior
Plan#132-1408
Starting at$1370
2177
Sq Ft
2
Story
2
Bed
2
Bath
2
Car
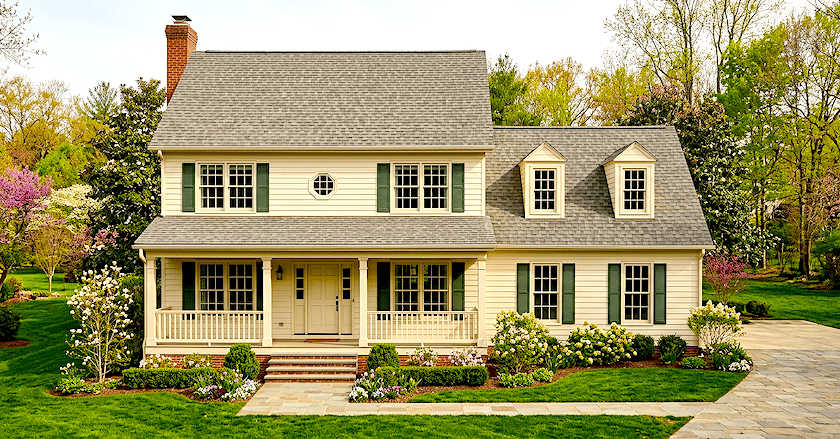
4-Bedroom, 3461 Sq Ft Cape Cod House Plan - 110-1183 - Front Exterior
Plan Collection
4-Bedroom, 3461 Sq Ft Cape Cod House Plan - 110-1183 - Front Exterior
Plan#110-1183
Starting at$840
3461
Sq Ft
2
Story
4
Bed
3.5
Bath
2
Car
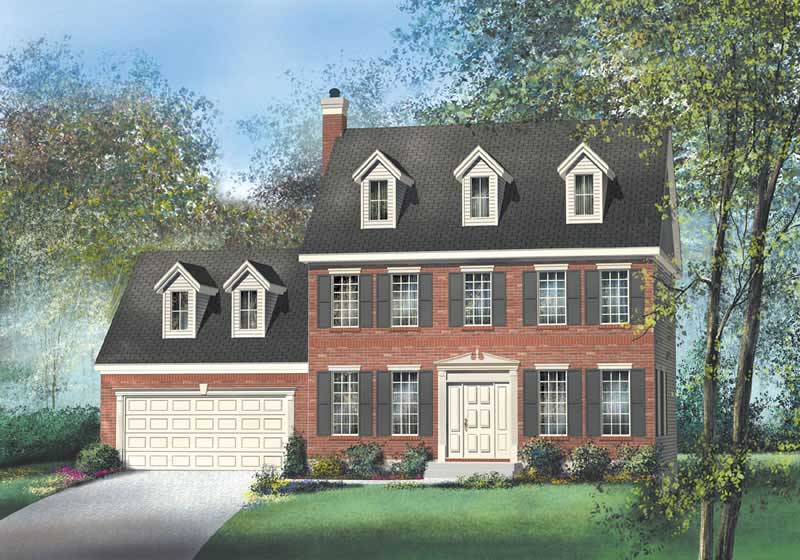
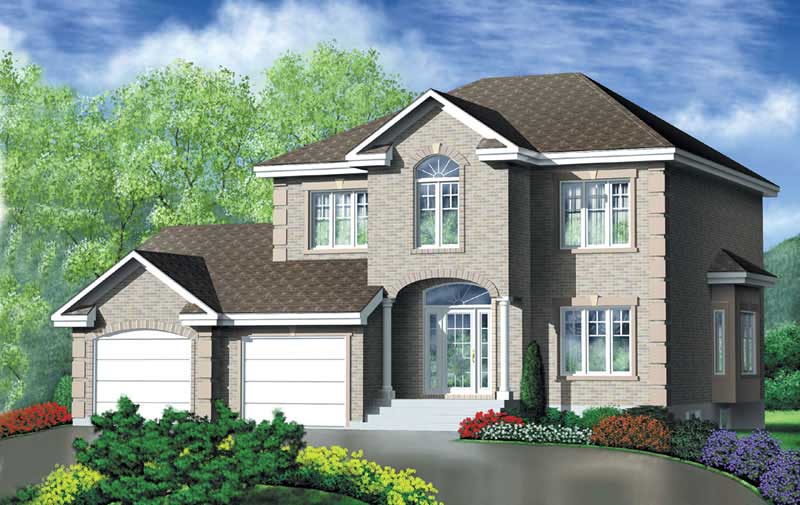
3-Bedroom, 2087 Sq Ft Colonial House Plan - 137-1483 - Front Exterior
Plan Collection
3-Bedroom, 2087 Sq Ft Colonial House Plan - 137-1483 - Front Exterior
Plan#137-1483
Starting at$800
2087
Sq Ft
2
Story
3
Bed
2.5
Bath
2
Car
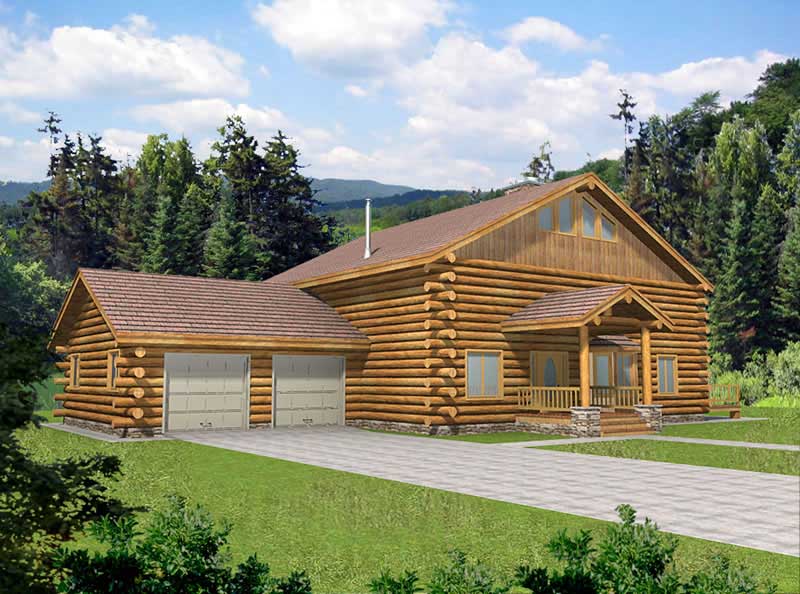
1-Bedroom, 1784 Sq Ft Cottage Home Plan - 132-1646 - Main Exterior
Plan Collection
1-Bedroom, 1784 Sq Ft Cottage Home Plan - 132-1646 - Main Exterior
Plan#132-1646
Starting at$1370
1784
Sq Ft
1.5
Story
1
Bed
2
Bath
2
Car
4-Bedroom, 3019 Sq Ft Multi-Level Home Plan - 157-1412 - Main Exterior
Plan Collection
4-Bedroom, 3019 Sq Ft Multi-Level Home Plan - 157-1412 - Main Exterior
Plan#157-1412
Starting at$1795
3019
Sq Ft
2
Story
4
Bed
3
Bath
2
Car
4-Bedroom, 2519 Sq Ft Southern Home Plan - 102-1042 - Main Exterior
Plan Collection
4-Bedroom, 2519 Sq Ft Southern Home Plan - 102-1042 - Main Exterior
Plan#102-1042
Starting at$1100
2519
Sq Ft
2
Story
4
Bed
4
Bath
2
Car
3-Bedroom, 2649 Sq Ft Cape Cod Home Plan - 110-1199 - Main Exterior
Plan Collection
3-Bedroom, 2649 Sq Ft Cape Cod Home Plan - 110-1199 - Main Exterior
Plan#110-1199
Starting at$840
2649
Sq Ft
2
Story
3
Bed
2.5
Bath
2
Car
4-Bedroom, 4016 Sq Ft Craftsman House Plan - 132-1573 - Front Exterior
Plan Collection
4-Bedroom, 4016 Sq Ft Craftsman House Plan - 132-1573 - Front Exterior
Plan#132-1573
Starting at$2085
4016
Sq Ft
1
Story
4
Bed
3
Bath
2
Car
2-Bedroom, 3456 Sq Ft Craftsman House Plan - 225-1070 - Front Exterior
Plan Collection
2-Bedroom, 3456 Sq Ft Craftsman House Plan - 225-1070 - Front Exterior
Plan#225-1070
Starting at$1335
2252
Sq Ft
2
Story
2
Bed
2.5
Bath
2
Car
4-Bedroom, 3339 Sq Ft Colonial Home Plan - 110-1074 - Main Exterior
Plan Collection
4-Bedroom, 3339 Sq Ft Colonial Home Plan - 110-1074 - Main Exterior
Plan#110-1074
Starting at$840
3339
Sq Ft
2
Story
4
Bed
2.5
Bath
2
Car
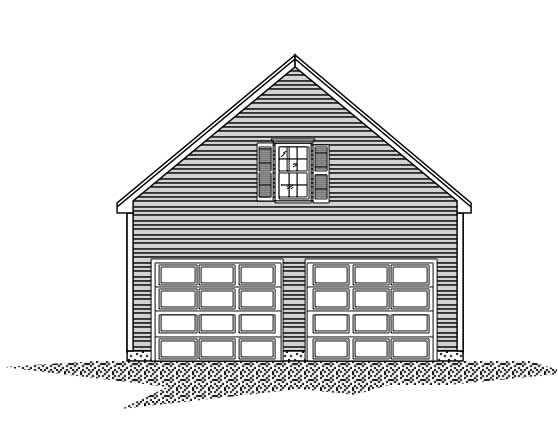
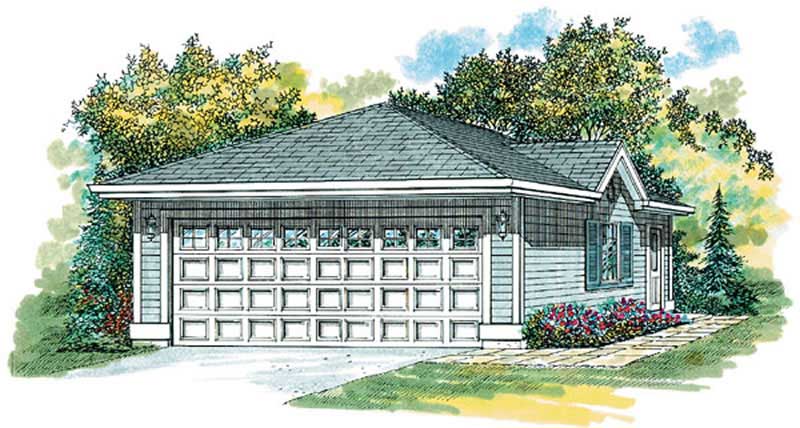
2-Car, 330 Sq Ft Garage Home Plan - 110-1136 - Main Exterior
Plan Collection
2-Car, 330 Sq Ft Garage Home Plan - 110-1136 - Main Exterior
Plan#110-1136
Starting at$400
576
Sq Ft
1
Story
0
Bed
0
Bath
2
Car
3-Bedroom, 1659 Sq Ft Contemporary Home Plan - 132-1510 - Main Exterior
Plan Collection
3-Bedroom, 1659 Sq Ft Contemporary Home Plan - 132-1510 - Main Exterior
Plan#132-1510
Starting at$1370
1659
Sq Ft
1
Story
3
Bed
2
Bath
2
Car
3-Bedroom, 1527 Sq Ft Contemporary House Plan - 144-1066 - Front Exterior
Plan Collection
3-Bedroom, 1527 Sq Ft Contemporary House Plan - 144-1066 - Front Exterior
Plan#144-1066
Starting at$1110
1527
Sq Ft
1
Story
3
Bed
2
Bath
2
Car
4-Bedroom, 3324 Sq Ft Multi-Level House Plan - 115-1045 - Front Exterior
Plan Collection
4-Bedroom, 3324 Sq Ft Multi-Level House Plan - 115-1045 - Front Exterior
Plan#115-1045
Starting at$2150
3324
Sq Ft
2
Story
4
Bed
2
Bath
2
Car
4-Bedroom, 3816 Sq Ft Mediterranean Home Plan - 134-1007 - Main Exterior
Plan Collection
4-Bedroom, 3816 Sq Ft Mediterranean Home Plan - 134-1007 - Main Exterior
Plan#134-1007
Starting at$12593
3816
Sq Ft
2
Story
4
Bed
3.5
Bath
2
Car
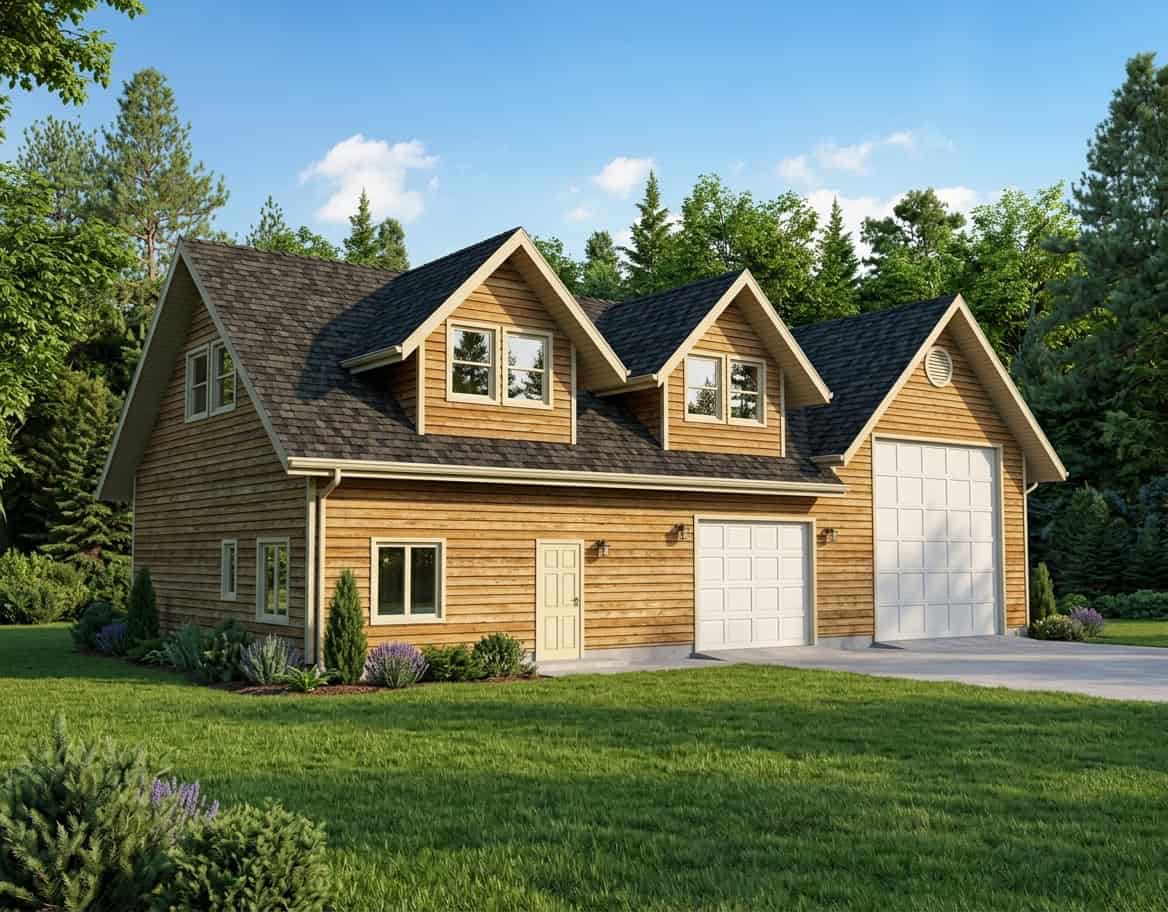
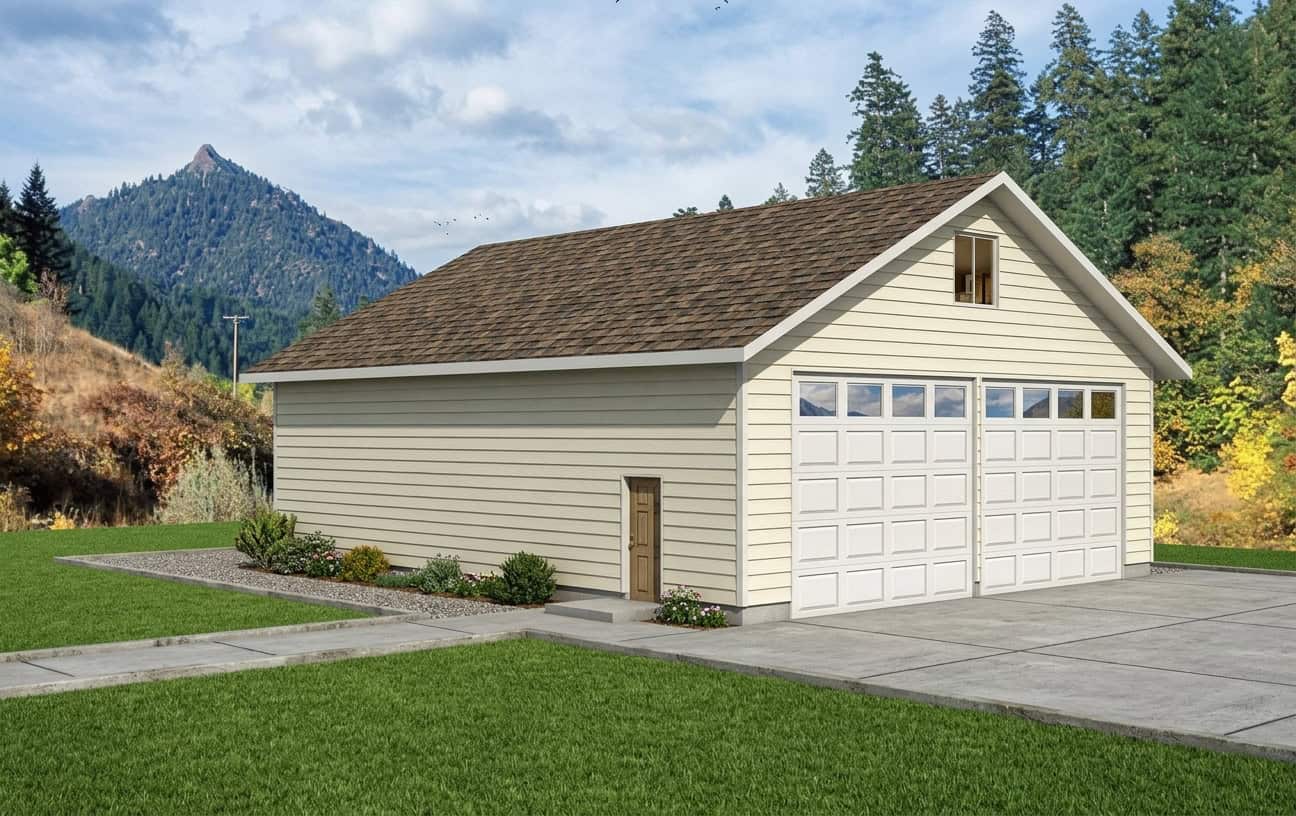
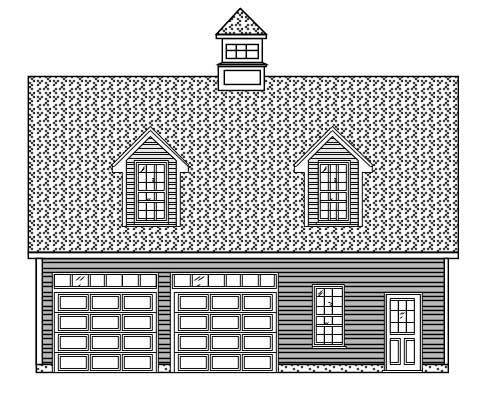
2920 Sq Ft Garage Plan - 132-1448 - Front Exterior
Plan Collection
2920 Sq Ft Garage Plan - 132-1448 - Front Exterior
Plan#132-1448
Starting at$1315
2920
Sq Ft
2
Story
0
Bed
0
Bath
2
Car
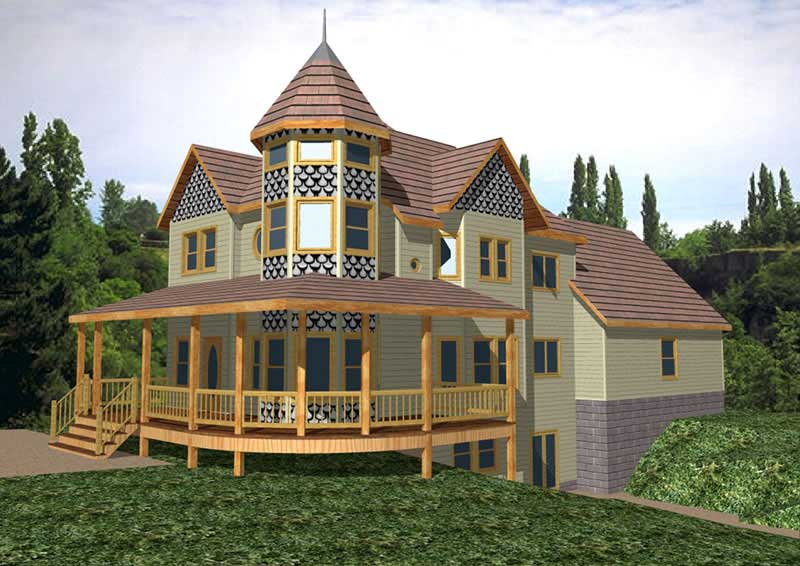
3-Bedroom, 1749 Sq Ft Bungalow Home Plan - 124-1041 - Main Exterior
Plan Collection
3-Bedroom, 1749 Sq Ft Bungalow Home Plan - 124-1041 - Main Exterior
Plan#124-1041
Starting at$725
1749
Sq Ft
1
Story
3
Bed
2
Bath
2
Car
3-Bedroom, 2043 Sq Ft Country Home Plan - 147-1151 - Main Exterior
Plan Collection
3-Bedroom, 2043 Sq Ft Country Home Plan - 147-1151 - Main Exterior
Plan#147-1151
Starting at$1097
2043
Sq Ft
2
Story
3
Bed
2.5
Bath
2
Car
3-Bedroom, 2235 Sq Ft Colonial House Plan - 124-1132 - Front Exterior
Plan Collection
3-Bedroom, 2235 Sq Ft Colonial House Plan - 124-1132 - Front Exterior
Plan#124-1132
Starting at$745
2235
Sq Ft
2
Story
3
Bed
2
Bath
2
Car
3-Bedroom, 1505 Sq Ft Craftsman House Plan - 171-1322 - Front Exterior
Plan Collection
3-Bedroom, 1505 Sq Ft Craftsman House Plan - 171-1322 - Front Exterior
Plan#171-1322
Starting at$1495
1505
Sq Ft
1
Story
3
Bed
2
Bath
2
Car
4-Bedroom, 2404 Sq Ft European Home Plan - 147-1120 - Main Exterior
Plan Collection
4-Bedroom, 2404 Sq Ft European Home Plan - 147-1120 - Main Exterior
Plan#147-1120
Starting at$1097
2404
Sq Ft
2
Story
4
Bed
2.5
Bath
2
Car
4-Bedroom, 2530 Sq Ft Multi-Level House Plan - 157-1275 - Front Exterior
Plan Collection
4-Bedroom, 2530 Sq Ft Multi-Level House Plan - 157-1275 - Front Exterior
Plan#157-1275
Starting at$1605
2530
Sq Ft
2
Story
4
Bed
2
Bath
2
Car
3-Bedroom, 1605 Sq Ft Contemporary Home Plan - 132-1419 - Main Exterior
Plan Collection
3-Bedroom, 1605 Sq Ft Contemporary Home Plan - 132-1419 - Main Exterior
Plan#132-1419
Starting at$1370
1605
Sq Ft
1
Story
3
Bed
2
Bath
2
Car
3-Bedroom, 1572 Sq Ft Ranch Home Plan - 124-1150 - Main Exterior
Plan Collection
3-Bedroom, 1572 Sq Ft Ranch Home Plan - 124-1150 - Main Exterior
Plan#124-1150
Starting at$725
1572
Sq Ft
1.5
Story
3
Bed
2
Bath
2
Car
2-Bedroom, 2177 Sq Ft Country House Plan - 132-1408 - Front Exterior
Plan Collection
2-Bedroom, 2177 Sq Ft Country House Plan - 132-1408 - Front Exterior
Plan#132-1408
Starting at$1370
2177
Sq Ft
2
Story
2
Bed
2
Bath
2
Car
4-Bedroom, 3461 Sq Ft Cape Cod House Plan - 110-1183 - Front Exterior
Plan Collection
4-Bedroom, 3461 Sq Ft Cape Cod House Plan - 110-1183 - Front Exterior
Plan#110-1183
Starting at$840
3461
Sq Ft
2
Story
4
Bed
3.5
Bath
2
Car
3-Bedroom, 2087 Sq Ft Colonial House Plan - 137-1483 - Front Exterior
Plan Collection
3-Bedroom, 2087 Sq Ft Colonial House Plan - 137-1483 - Front Exterior
Plan#137-1483
Starting at$800
2087
Sq Ft
2
Story
3
Bed
2.5
Bath
2
Car
1-Bedroom, 1784 Sq Ft Cottage Home Plan - 132-1646 - Main Exterior
Plan Collection
1-Bedroom, 1784 Sq Ft Cottage Home Plan - 132-1646 - Main Exterior
Plan#132-1646
Starting at$1370
1784
Sq Ft
1.5
Story
1
Bed
2
Bath
2
Car
4-Bedroom, 3019 Sq Ft Multi-Level Home Plan - 157-1412 - Main Exterior
Plan Collection
4-Bedroom, 3019 Sq Ft Multi-Level Home Plan - 157-1412 - Main Exterior
Plan#157-1412
Starting at$1795
3019
Sq Ft
2
Story
4
Bed
3
Bath
2
Car
4-Bedroom, 2519 Sq Ft Southern Home Plan - 102-1042 - Main Exterior
Plan Collection
4-Bedroom, 2519 Sq Ft Southern Home Plan - 102-1042 - Main Exterior
Plan#102-1042
Starting at$1100
2519
Sq Ft
2
Story
4
Bed
4
Bath
2
Car
3-Bedroom, 2649 Sq Ft Cape Cod Home Plan - 110-1199 - Main Exterior
Plan Collection
3-Bedroom, 2649 Sq Ft Cape Cod Home Plan - 110-1199 - Main Exterior
Plan#110-1199
Starting at$840
2649
Sq Ft
2
Story
3
Bed
2.5
Bath
2
Car
4-Bedroom, 4016 Sq Ft Craftsman House Plan - 132-1573 - Front Exterior
Plan Collection
4-Bedroom, 4016 Sq Ft Craftsman House Plan - 132-1573 - Front Exterior
Plan#132-1573
Starting at$2085
4016
Sq Ft
1
Story
4
Bed
3
Bath
2
Car
2-Bedroom, 3456 Sq Ft Craftsman House Plan - 225-1070 - Front Exterior
Plan Collection
2-Bedroom, 3456 Sq Ft Craftsman House Plan - 225-1070 - Front Exterior
Plan#225-1070
Starting at$1335
2252
Sq Ft
2
Story
2
Bed
2.5
Bath
2
Car
4-Bedroom, 3339 Sq Ft Colonial Home Plan - 110-1074 - Main Exterior
Plan Collection
4-Bedroom, 3339 Sq Ft Colonial Home Plan - 110-1074 - Main Exterior
Plan#110-1074
Starting at$840
3339
Sq Ft
2
Story
4
Bed
2.5
Bath
2
Car
2-Car, 330 Sq Ft Garage Home Plan - 110-1136 - Main Exterior
Plan Collection
2-Car, 330 Sq Ft Garage Home Plan - 110-1136 - Main Exterior
Plan#110-1136
Starting at$400
576
Sq Ft
1
Story
0
Bed
0
Bath
2
Car
3-Bedroom, 1659 Sq Ft Contemporary Home Plan - 132-1510 - Main Exterior
Plan Collection
3-Bedroom, 1659 Sq Ft Contemporary Home Plan - 132-1510 - Main Exterior
Plan#132-1510
Starting at$1370
1659
Sq Ft
1
Story
3
Bed
2
Bath
2
Car
3-Bedroom, 1527 Sq Ft Contemporary House Plan - 144-1066 - Front Exterior
Plan Collection
3-Bedroom, 1527 Sq Ft Contemporary House Plan - 144-1066 - Front Exterior
Plan#144-1066
Starting at$1110
1527
Sq Ft
1
Story
3
Bed
2
Bath
2
Car
4-Bedroom, 3324 Sq Ft Multi-Level House Plan - 115-1045 - Front Exterior
Plan Collection
4-Bedroom, 3324 Sq Ft Multi-Level House Plan - 115-1045 - Front Exterior
Plan#115-1045
Starting at$2150
3324
Sq Ft
2
Story
4
Bed
2
Bath
2
Car
4-Bedroom, 3816 Sq Ft Mediterranean Home Plan - 134-1007 - Main Exterior
Plan Collection
4-Bedroom, 3816 Sq Ft Mediterranean Home Plan - 134-1007 - Main Exterior
Plan#134-1007
Starting at$12593
3816
Sq Ft
2
Story
4
Bed
3.5
Bath
2
Car
2920 Sq Ft Garage Plan - 132-1448 - Front Exterior
Plan Collection
2920 Sq Ft Garage Plan - 132-1448 - Front Exterior
Plan#132-1448
Starting at$1315
2920
Sq Ft
2
Story
0
Bed
0
Bath
2
Car
3-Bedroom, 1749 Sq Ft Bungalow Home Plan - 124-1041 - Main Exterior
Plan Collection
3-Bedroom, 1749 Sq Ft Bungalow Home Plan - 124-1041 - Main Exterior
Plan#124-1041
Starting at$725
1749
Sq Ft
1
Story
3
Bed
2
Bath
2
Car
3-Bedroom, 2043 Sq Ft Country Home Plan - 147-1151 - Main Exterior
Plan Collection
3-Bedroom, 2043 Sq Ft Country Home Plan - 147-1151 - Main Exterior
Plan#147-1151
Starting at$1097
2043
Sq Ft
2
Story
3
Bed
2.5
Bath
2
Car
3-Bedroom, 2235 Sq Ft Colonial House Plan - 124-1132 - Front Exterior
Plan Collection
3-Bedroom, 2235 Sq Ft Colonial House Plan - 124-1132 - Front Exterior
Plan#124-1132
Starting at$745
2235
Sq Ft
2
Story
3
Bed
2
Bath
2
Car
3-Bedroom, 1505 Sq Ft Craftsman House Plan - 171-1322 - Front Exterior
Plan Collection
3-Bedroom, 1505 Sq Ft Craftsman House Plan - 171-1322 - Front Exterior
Plan#171-1322
Starting at$1495
1505
Sq Ft
1
Story
3
Bed
2
Bath
2
Car
4-Bedroom, 2404 Sq Ft European Home Plan - 147-1120 - Main Exterior
Plan Collection
4-Bedroom, 2404 Sq Ft European Home Plan - 147-1120 - Main Exterior
Plan#147-1120
Starting at$1097
2404
Sq Ft
2
Story
4
Bed
2.5
Bath
2
Car
1...213214215216217...479