2 Garage House Plans

11,491
Plan Results
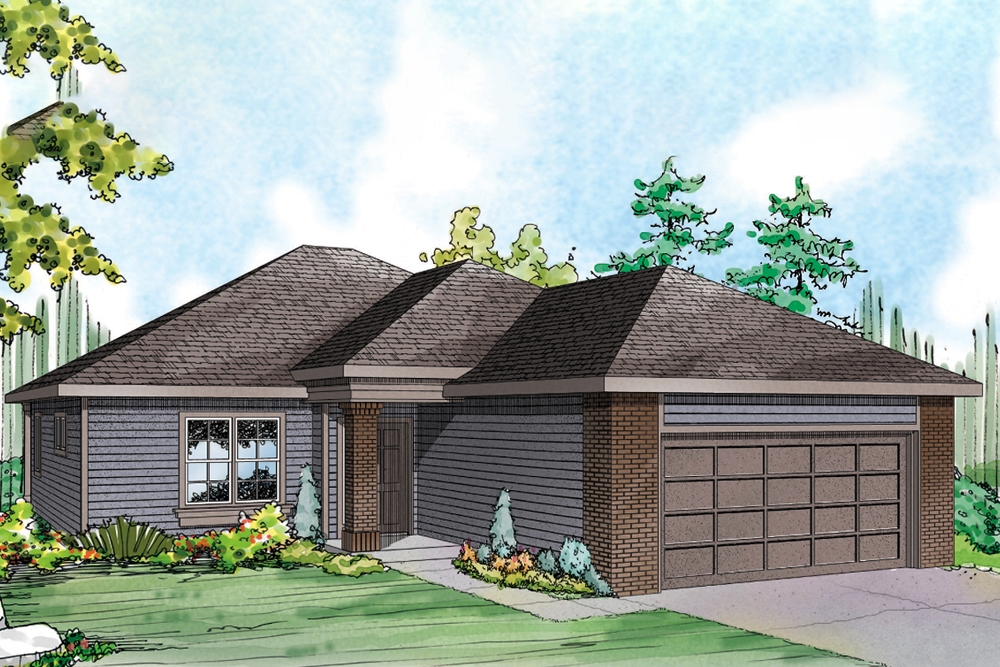
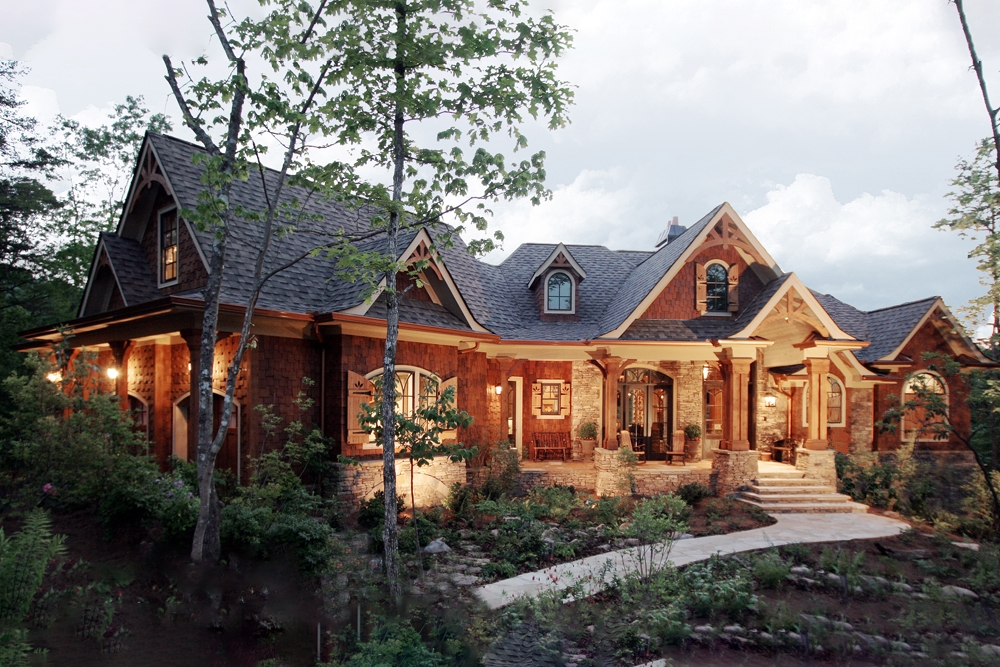
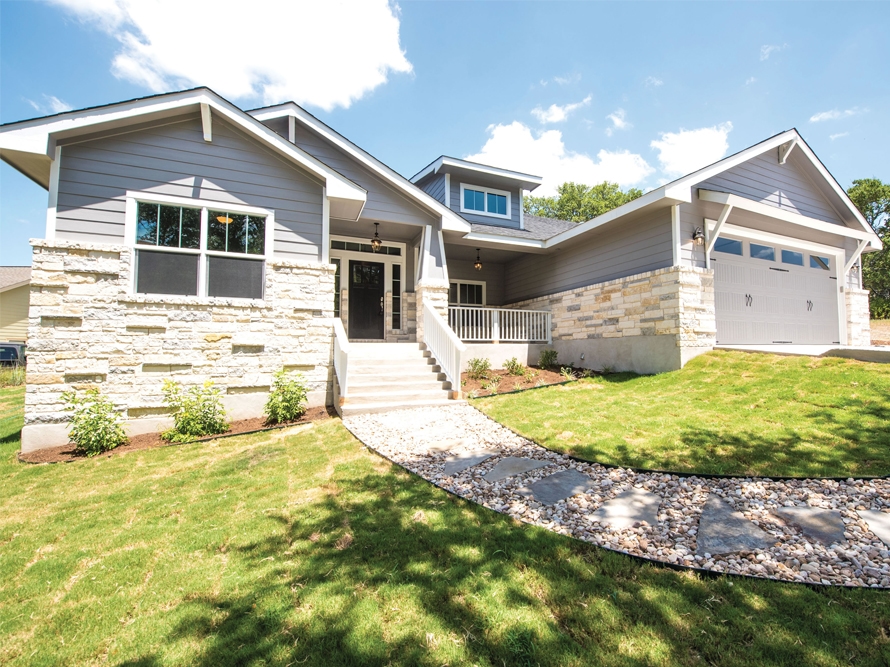
2-Bedroom, 1890 Sq Ft Ranch Home Plan - 132-1680 - Main Exterior
Plan Collection
2-Bedroom, 1890 Sq Ft Ranch Home Plan - 132-1680 - Main Exterior
Plan#132-1680
Starting at$1370
1890
Sq Ft
2
Story
2
Bed
2.5
Bath
2
Car
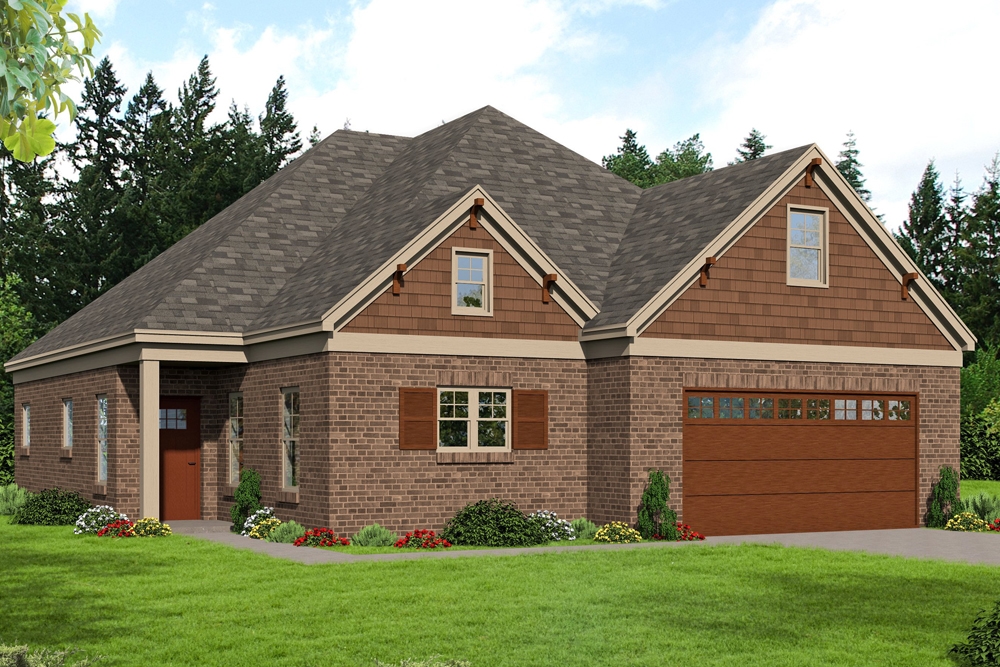
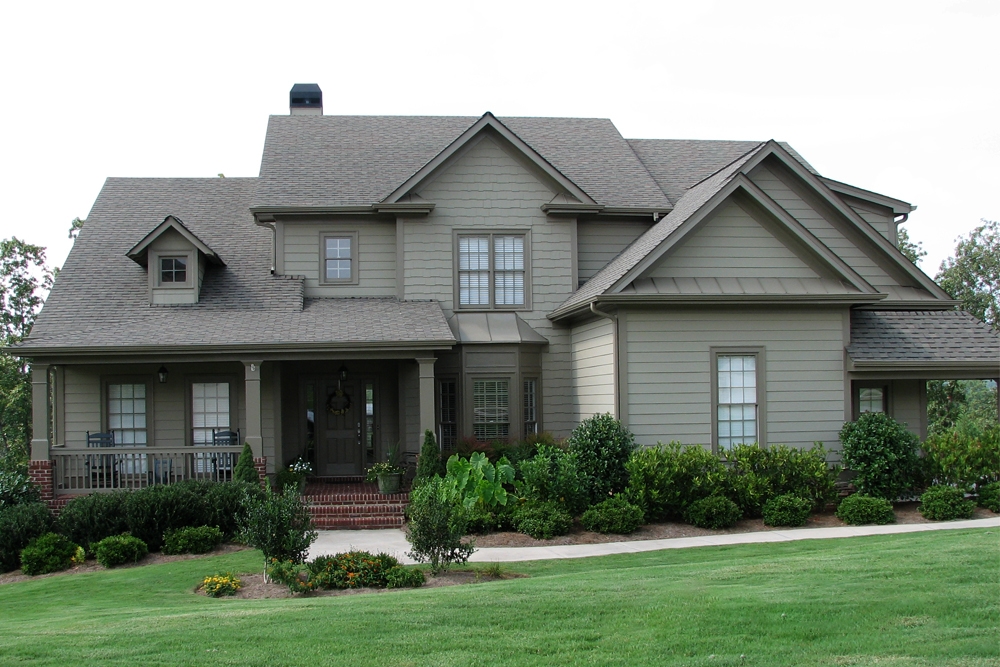
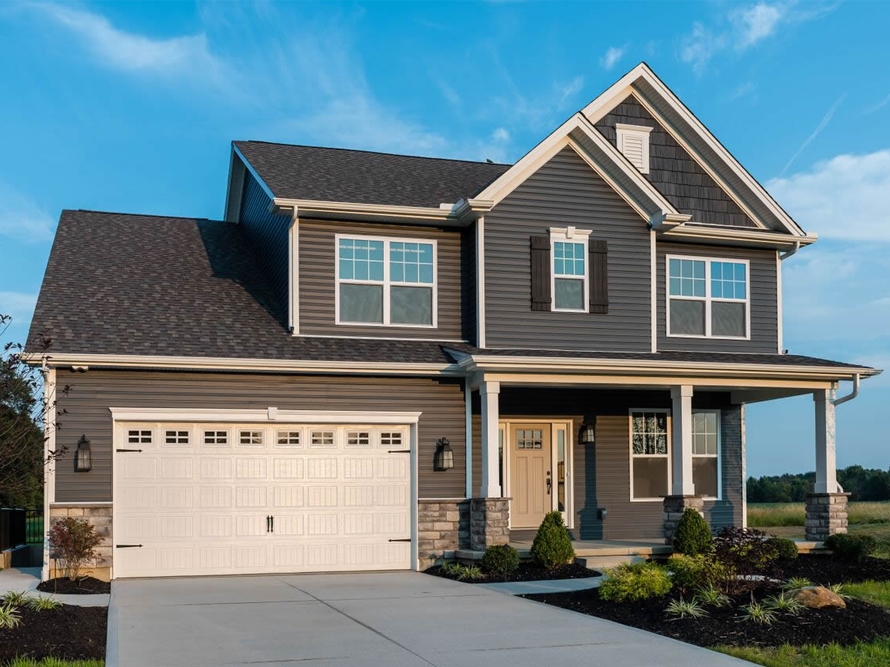
2-Bedroom, 1863 Sq Ft Cottage House Plan - 132-1675 - Front Exterior
Plan Collection
2-Bedroom, 1863 Sq Ft Cottage House Plan - 132-1675 - Front Exterior
Plan#132-1675
Starting at$1370
1863
Sq Ft
1
Story
2
Bed
2.5
Bath
2
Car
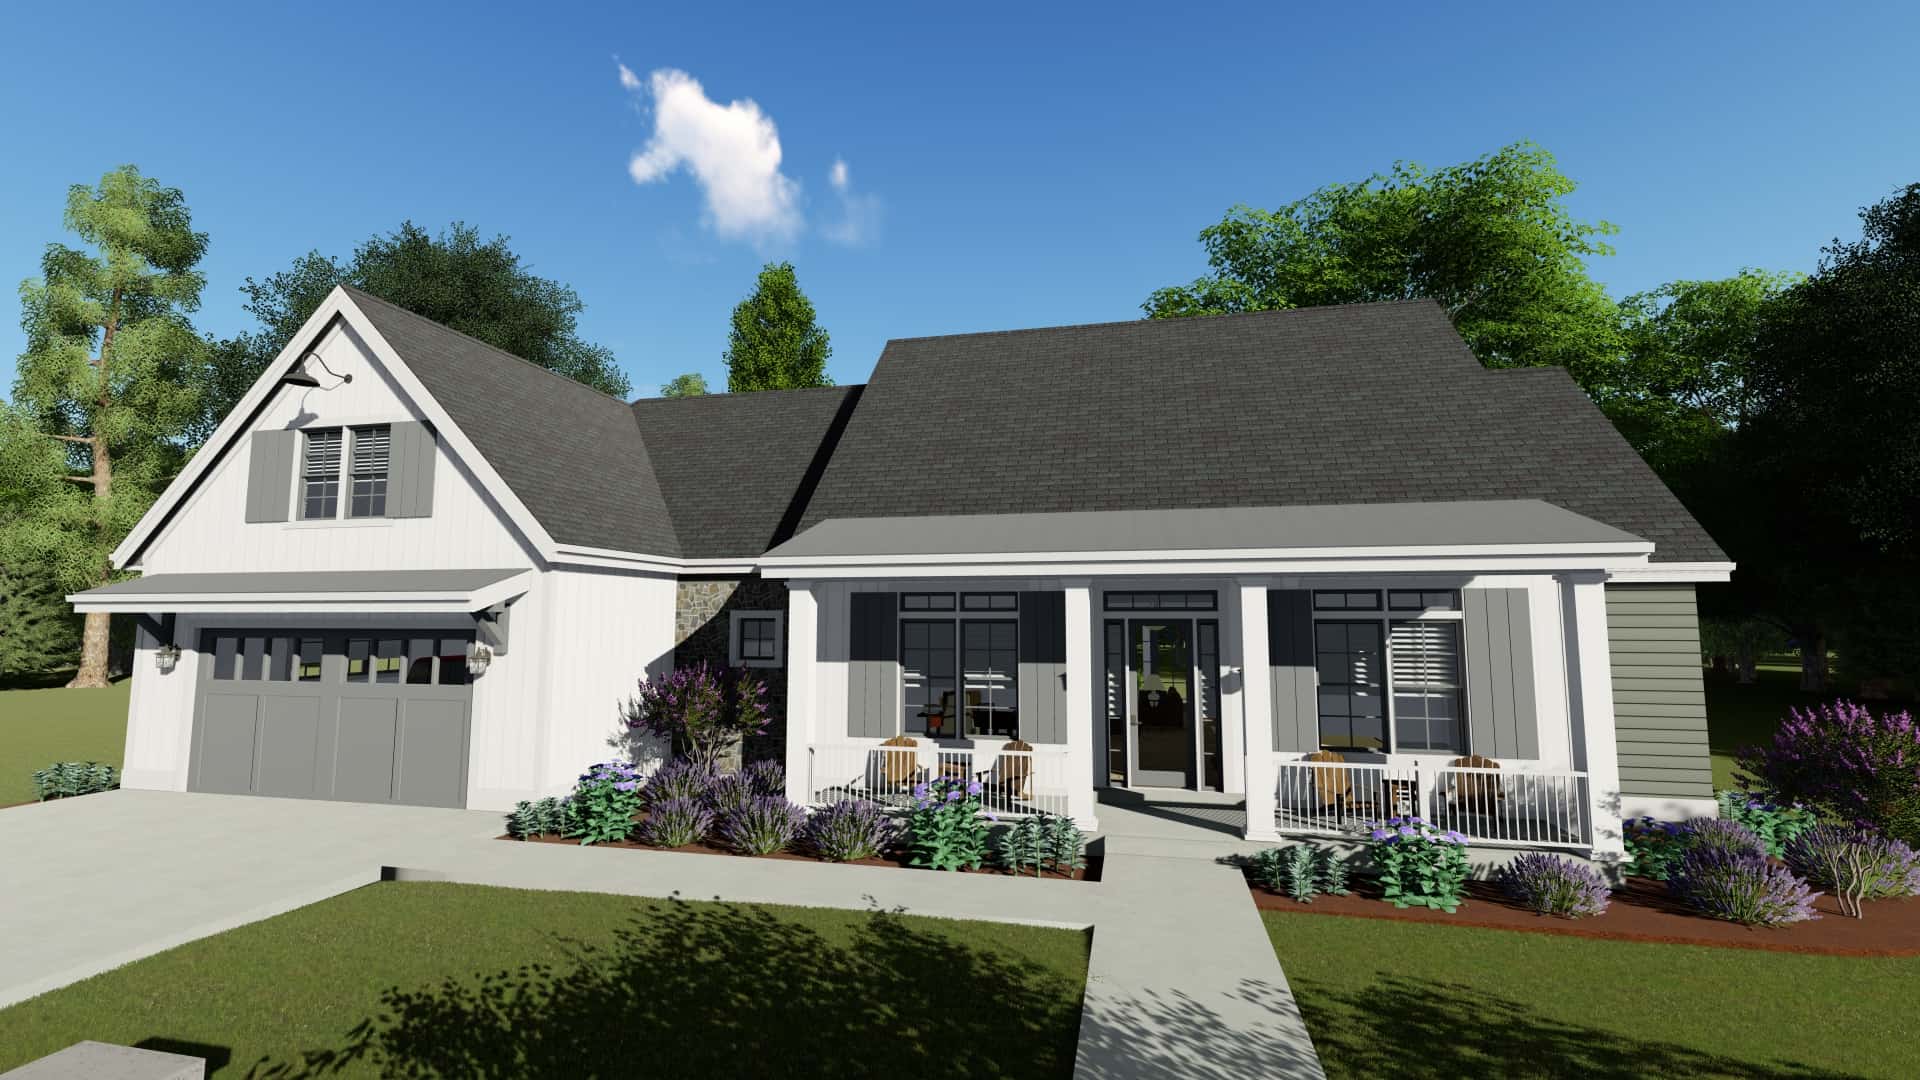
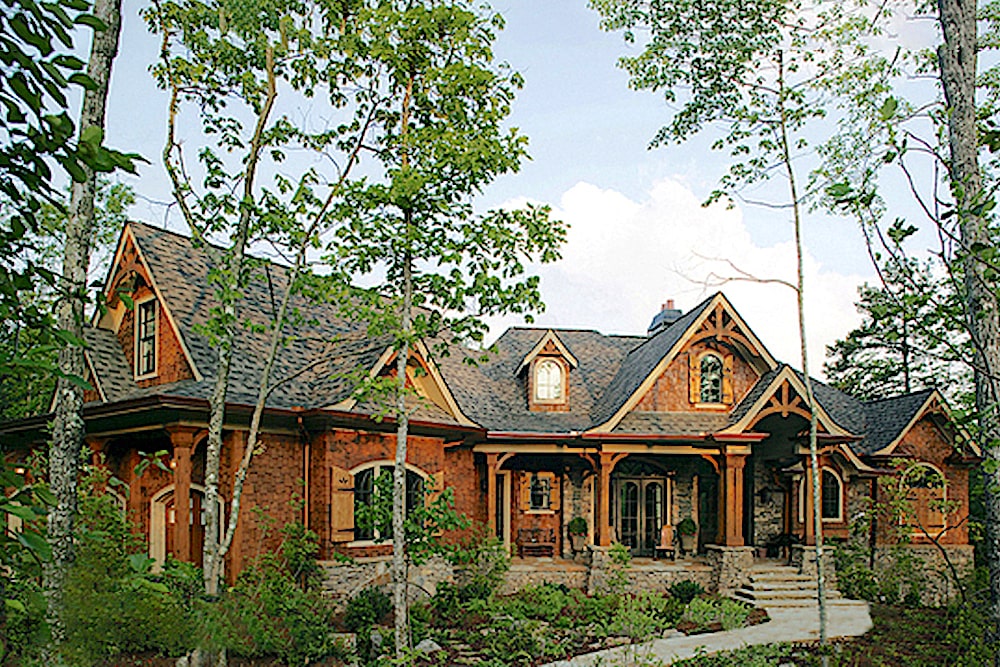
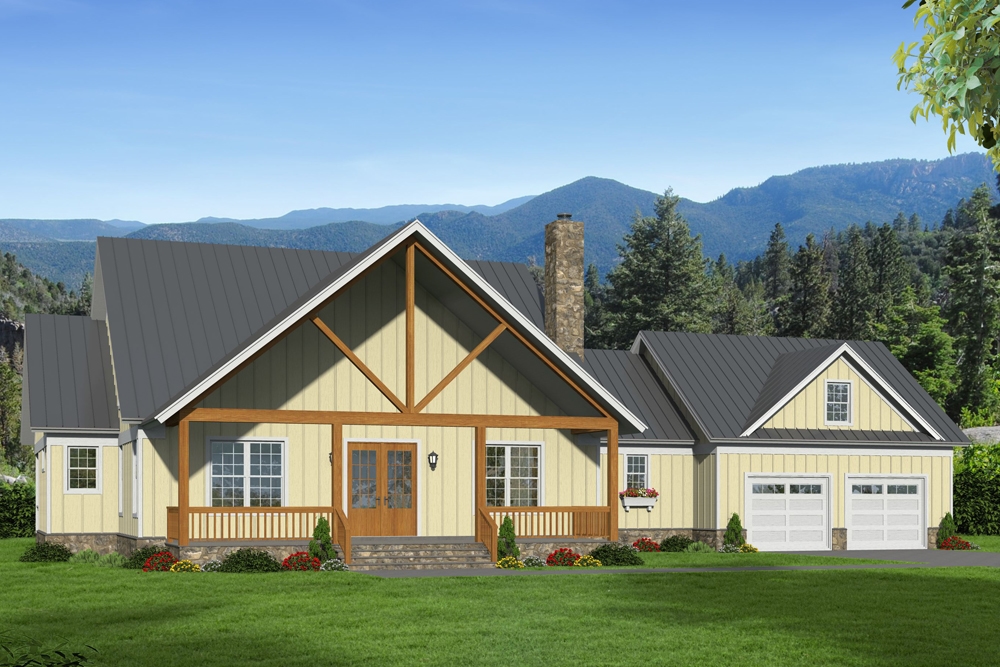
2-Bedroom, 2275 Sq Ft Log Cabin House Plan - 132-1674 - Front Exterior
Plan Collection
2-Bedroom, 2275 Sq Ft Log Cabin House Plan - 132-1674 - Front Exterior
Plan#132-1674
Starting at$1480
2275
Sq Ft
2
Story
2
Bed
3
Bath
2
Car
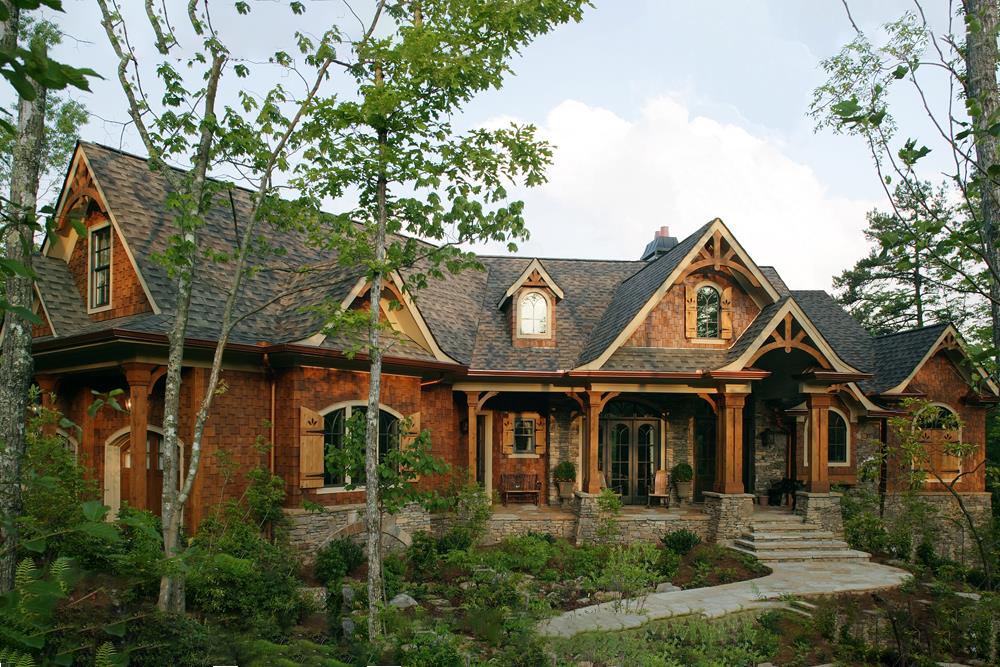
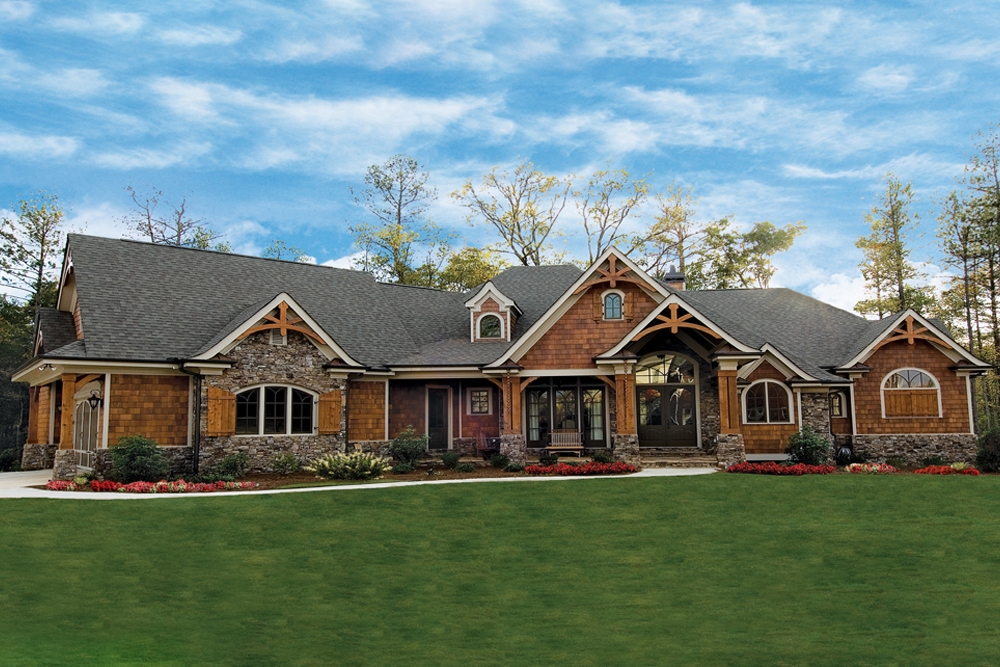
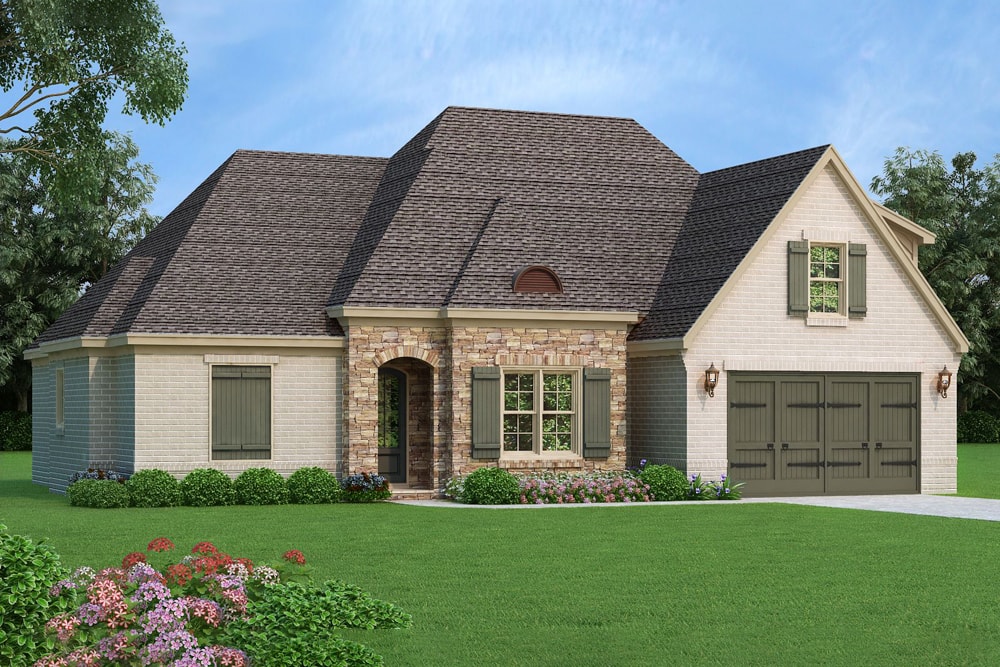
4-Bedroom, 2404 Sq Ft Cottage House Plan - 132-1673 - Front Exterior
Plan Collection
4-Bedroom, 2404 Sq Ft Cottage House Plan - 132-1673 - Front Exterior
Plan#132-1673
Starting at$1480
2404
Sq Ft
1
Story
4
Bed
3.5
Bath
2
Car
5-Bedroom, 3678 Sq Ft Cottage Home Plan - 132-1669 - Main Exterior
Plan Collection
5-Bedroom, 3678 Sq Ft Cottage Home Plan - 132-1669 - Main Exterior
Plan#132-1669
Starting at$1480
3678
Sq Ft
2
Story
5
Bed
4
Bath
2
Car
4-Bedroom, 3075 Sq Ft Cottage Home Plan - 132-1668 - Main Exterior
Plan Collection
4-Bedroom, 3075 Sq Ft Cottage Home Plan - 132-1668 - Main Exterior
Plan#132-1668
Starting at$1480
3075
Sq Ft
1.5
Story
4
Bed
2.5
Bath
2
Car
2-Bedroom, 1978 Sq Ft Cottage Home Plan - 132-1666 - Main Exterior
Plan Collection
2-Bedroom, 1978 Sq Ft Cottage Home Plan - 132-1666 - Main Exterior
Plan#132-1666
Starting at$1370
1978
Sq Ft
2
Story
2
Bed
2
Bath
2
Car
3-Bedroom, 2267 Sq Ft Cottage Home Plan - 132-1665 - Main Exterior
Plan Collection
3-Bedroom, 2267 Sq Ft Cottage Home Plan - 132-1665 - Main Exterior
Plan#132-1665
Starting at$1480
2267
Sq Ft
2
Story
3
Bed
2.5
Bath
2
Car
2-Bedroom, 2732 Sq Ft Cottage Home Plan - 132-1664 - Main Exterior
Plan Collection
2-Bedroom, 2732 Sq Ft Cottage Home Plan - 132-1664 - Main Exterior
Plan#132-1664
Starting at$1480
2732
Sq Ft
1
Story
2
Bed
2.5
Bath
2
Car
2-Bedroom, 2350 Sq Ft Cottage Home Plan - 132-1663 - Main Exterior
Plan Collection
2-Bedroom, 2350 Sq Ft Cottage Home Plan - 132-1663 - Main Exterior
Plan#132-1663
Starting at$1480
2350
Sq Ft
1
Story
2
Bed
2.5
Bath
2
Car
3-Bedroom, 1824 Sq Ft Craftsman House Plan - 132-1659 - Front Exterior
Plan Collection
3-Bedroom, 1824 Sq Ft Craftsman House Plan - 132-1659 - Front Exterior
Plan#132-1659
Starting at$1370
1824
Sq Ft
2
Story
3
Bed
3.5
Bath
2
Car
3-Bedroom, 3727 Sq Ft Country House Plan - 132-1658 - Front Exterior
Plan Collection
3-Bedroom, 3727 Sq Ft Country House Plan - 132-1658 - Front Exterior
Plan#132-1658
Starting at$2085
3727
Sq Ft
2
Story
3
Bed
3
Bath
2
Car
5-Bedroom, 2875 Sq Ft Country House Plan - 132-1656 - Front Exterior
Plan Collection
5-Bedroom, 2875 Sq Ft Country House Plan - 132-1656 - Front Exterior
Plan#132-1656
Starting at$1480
2875
Sq Ft
2
Story
4
Bed
3
Bath
2
Car
2-Bedroom, 1680 Sq Ft Ranch House Plan - 132-1654 - Front Exterior
Plan Collection
2-Bedroom, 1680 Sq Ft Ranch House Plan - 132-1654 - Front Exterior
Plan#132-1654
Starting at$1370
1680
Sq Ft
1
Story
2
Bed
2
Bath
2
Car
2-Bedroom, 4730 Sq Ft Contemporary Home Plan - 132-1651 - Main Exterior
Plan Collection
2-Bedroom, 4730 Sq Ft Contemporary Home Plan - 132-1651 - Main Exterior
Plan#132-1651
Starting at$2085
4730
Sq Ft
2
Story
2
Bed
2.5
Bath
2
Car
2-Bedroom, 1548 Sq Ft Cottage Home Plan - 132-1648 - Main Exterior
Plan Collection
2-Bedroom, 1548 Sq Ft Cottage Home Plan - 132-1648 - Main Exterior
Plan#132-1648
Starting at$1370
1548
Sq Ft
1
Story
2
Bed
2
Bath
2
Car
1-Bedroom, 1784 Sq Ft Cottage Home Plan - 132-1646 - Main Exterior
Plan Collection
1-Bedroom, 1784 Sq Ft Cottage Home Plan - 132-1646 - Main Exterior
Plan#132-1646
Starting at$1370
1784
Sq Ft
1.5
Story
1
Bed
2
Bath
2
Car
4-Bedroom, 1938 Sq Ft Traditional Home Plan - 178-1373 - Main Exterior
Plan Collection
4-Bedroom, 1938 Sq Ft Traditional Home Plan - 178-1373 - Main Exterior
Plan#178-1373
Starting at$1105
1938
Sq Ft
1.5
Story
4
Bed
3
Bath
2
Car
3-Bedroom, 4036 Sq Ft Southern Home Plan - 132-1643 - Main Exterior
Plan Collection
3-Bedroom, 4036 Sq Ft Southern Home Plan - 132-1643 - Main Exterior
Plan#132-1643
Starting at$2085
4036
Sq Ft
2
Story
3
Bed
2.5
Bath
2
Car
3-Bedroom, 2585 Sq Ft Cottage Home Plan - 132-1641 - Main Exterior
Plan Collection
3-Bedroom, 2585 Sq Ft Cottage Home Plan - 132-1641 - Main Exterior
Plan#132-1641
Starting at$1480
2585
Sq Ft
1
Story
3
Bed
3
Bath
2
Car
5-Bedroom, 3129 Sq Ft Southern Home Plan - 132-1638 - Main Exterior
Plan Collection
5-Bedroom, 3129 Sq Ft Southern Home Plan - 132-1638 - Main Exterior
Plan#132-1638
Starting at$1480
3129
Sq Ft
2
Story
5
Bed
2
Bath
2
Car
2-Bedroom, 2025 Sq Ft Cottage House Plan - 132-1637 - Front Exterior
Plan Collection
2-Bedroom, 2025 Sq Ft Cottage House Plan - 132-1637 - Front Exterior
Plan#132-1637
Starting at$1370
2025
Sq Ft
1
Story
2
Bed
2
Bath
2
Car
3-Bedroom, 2540 Sq Ft Cottage House Plan - 132-1636 - Front Exterior
Plan Collection
3-Bedroom, 2540 Sq Ft Cottage House Plan - 132-1636 - Front Exterior
Plan#132-1636
Starting at$1480
2540
Sq Ft
2
Story
3
Bed
2.5
Bath
2
Car
5-Bedroom, 4364 Sq Ft Craftsman House Plan - 132-1635 - Front Exterior
Plan Collection
5-Bedroom, 4364 Sq Ft Craftsman House Plan - 132-1635 - Front Exterior
Plan#132-1635
Starting at$2085
4364
Sq Ft
1
Story
5
Bed
3.5
Bath
2
Car
2-Bedroom, 1890 Sq Ft Ranch Home Plan - 132-1680 - Main Exterior
Plan Collection
2-Bedroom, 1890 Sq Ft Ranch Home Plan - 132-1680 - Main Exterior
Plan#132-1680
Starting at$1370
1890
Sq Ft
2
Story
2
Bed
2.5
Bath
2
Car
2-Bedroom, 1863 Sq Ft Cottage House Plan - 132-1675 - Front Exterior
Plan Collection
2-Bedroom, 1863 Sq Ft Cottage House Plan - 132-1675 - Front Exterior
Plan#132-1675
Starting at$1370
1863
Sq Ft
1
Story
2
Bed
2.5
Bath
2
Car
2-Bedroom, 2275 Sq Ft Log Cabin House Plan - 132-1674 - Front Exterior
Plan Collection
2-Bedroom, 2275 Sq Ft Log Cabin House Plan - 132-1674 - Front Exterior
Plan#132-1674
Starting at$1480
2275
Sq Ft
2
Story
2
Bed
3
Bath
2
Car
4-Bedroom, 2404 Sq Ft Cottage House Plan - 132-1673 - Front Exterior
Plan Collection
4-Bedroom, 2404 Sq Ft Cottage House Plan - 132-1673 - Front Exterior
Plan#132-1673
Starting at$1480
2404
Sq Ft
1
Story
4
Bed
3.5
Bath
2
Car
5-Bedroom, 3678 Sq Ft Cottage Home Plan - 132-1669 - Main Exterior
Plan Collection
5-Bedroom, 3678 Sq Ft Cottage Home Plan - 132-1669 - Main Exterior
Plan#132-1669
Starting at$1480
3678
Sq Ft
2
Story
5
Bed
4
Bath
2
Car
4-Bedroom, 3075 Sq Ft Cottage Home Plan - 132-1668 - Main Exterior
Plan Collection
4-Bedroom, 3075 Sq Ft Cottage Home Plan - 132-1668 - Main Exterior
Plan#132-1668
Starting at$1480
3075
Sq Ft
1.5
Story
4
Bed
2.5
Bath
2
Car
2-Bedroom, 1978 Sq Ft Cottage Home Plan - 132-1666 - Main Exterior
Plan Collection
2-Bedroom, 1978 Sq Ft Cottage Home Plan - 132-1666 - Main Exterior
Plan#132-1666
Starting at$1370
1978
Sq Ft
2
Story
2
Bed
2
Bath
2
Car
3-Bedroom, 2267 Sq Ft Cottage Home Plan - 132-1665 - Main Exterior
Plan Collection
3-Bedroom, 2267 Sq Ft Cottage Home Plan - 132-1665 - Main Exterior
Plan#132-1665
Starting at$1480
2267
Sq Ft
2
Story
3
Bed
2.5
Bath
2
Car
2-Bedroom, 2732 Sq Ft Cottage Home Plan - 132-1664 - Main Exterior
Plan Collection
2-Bedroom, 2732 Sq Ft Cottage Home Plan - 132-1664 - Main Exterior
Plan#132-1664
Starting at$1480
2732
Sq Ft
1
Story
2
Bed
2.5
Bath
2
Car
2-Bedroom, 2350 Sq Ft Cottage Home Plan - 132-1663 - Main Exterior
Plan Collection
2-Bedroom, 2350 Sq Ft Cottage Home Plan - 132-1663 - Main Exterior
Plan#132-1663
Starting at$1480
2350
Sq Ft
1
Story
2
Bed
2.5
Bath
2
Car
3-Bedroom, 1824 Sq Ft Craftsman House Plan - 132-1659 - Front Exterior
Plan Collection
3-Bedroom, 1824 Sq Ft Craftsman House Plan - 132-1659 - Front Exterior
Plan#132-1659
Starting at$1370
1824
Sq Ft
2
Story
3
Bed
3.5
Bath
2
Car
3-Bedroom, 3727 Sq Ft Country House Plan - 132-1658 - Front Exterior
Plan Collection
3-Bedroom, 3727 Sq Ft Country House Plan - 132-1658 - Front Exterior
Plan#132-1658
Starting at$2085
3727
Sq Ft
2
Story
3
Bed
3
Bath
2
Car
5-Bedroom, 2875 Sq Ft Country House Plan - 132-1656 - Front Exterior
Plan Collection
5-Bedroom, 2875 Sq Ft Country House Plan - 132-1656 - Front Exterior
Plan#132-1656
Starting at$1480
2875
Sq Ft
2
Story
4
Bed
3
Bath
2
Car
2-Bedroom, 1680 Sq Ft Ranch House Plan - 132-1654 - Front Exterior
Plan Collection
2-Bedroom, 1680 Sq Ft Ranch House Plan - 132-1654 - Front Exterior
Plan#132-1654
Starting at$1370
1680
Sq Ft
1
Story
2
Bed
2
Bath
2
Car
2-Bedroom, 4730 Sq Ft Contemporary Home Plan - 132-1651 - Main Exterior
Plan Collection
2-Bedroom, 4730 Sq Ft Contemporary Home Plan - 132-1651 - Main Exterior
Plan#132-1651
Starting at$2085
4730
Sq Ft
2
Story
2
Bed
2.5
Bath
2
Car
2-Bedroom, 1548 Sq Ft Cottage Home Plan - 132-1648 - Main Exterior
Plan Collection
2-Bedroom, 1548 Sq Ft Cottage Home Plan - 132-1648 - Main Exterior
Plan#132-1648
Starting at$1370
1548
Sq Ft
1
Story
2
Bed
2
Bath
2
Car
1-Bedroom, 1784 Sq Ft Cottage Home Plan - 132-1646 - Main Exterior
Plan Collection
1-Bedroom, 1784 Sq Ft Cottage Home Plan - 132-1646 - Main Exterior
Plan#132-1646
Starting at$1370
1784
Sq Ft
1.5
Story
1
Bed
2
Bath
2
Car
4-Bedroom, 1938 Sq Ft Traditional Home Plan - 178-1373 - Main Exterior
Plan Collection
4-Bedroom, 1938 Sq Ft Traditional Home Plan - 178-1373 - Main Exterior
Plan#178-1373
Starting at$1105
1938
Sq Ft
1.5
Story
4
Bed
3
Bath
2
Car
3-Bedroom, 4036 Sq Ft Southern Home Plan - 132-1643 - Main Exterior
Plan Collection
3-Bedroom, 4036 Sq Ft Southern Home Plan - 132-1643 - Main Exterior
Plan#132-1643
Starting at$2085
4036
Sq Ft
2
Story
3
Bed
2.5
Bath
2
Car
3-Bedroom, 2585 Sq Ft Cottage Home Plan - 132-1641 - Main Exterior
Plan Collection
3-Bedroom, 2585 Sq Ft Cottage Home Plan - 132-1641 - Main Exterior
Plan#132-1641
Starting at$1480
2585
Sq Ft
1
Story
3
Bed
3
Bath
2
Car
5-Bedroom, 3129 Sq Ft Southern Home Plan - 132-1638 - Main Exterior
Plan Collection
5-Bedroom, 3129 Sq Ft Southern Home Plan - 132-1638 - Main Exterior
Plan#132-1638
Starting at$1480
3129
Sq Ft
2
Story
5
Bed
2
Bath
2
Car
2-Bedroom, 2025 Sq Ft Cottage House Plan - 132-1637 - Front Exterior
Plan Collection
2-Bedroom, 2025 Sq Ft Cottage House Plan - 132-1637 - Front Exterior
Plan#132-1637
Starting at$1370
2025
Sq Ft
1
Story
2
Bed
2
Bath
2
Car
3-Bedroom, 2540 Sq Ft Cottage House Plan - 132-1636 - Front Exterior
Plan Collection
3-Bedroom, 2540 Sq Ft Cottage House Plan - 132-1636 - Front Exterior
Plan#132-1636
Starting at$1480
2540
Sq Ft
2
Story
3
Bed
2.5
Bath
2
Car
5-Bedroom, 4364 Sq Ft Craftsman House Plan - 132-1635 - Front Exterior
Plan Collection
5-Bedroom, 4364 Sq Ft Craftsman House Plan - 132-1635 - Front Exterior
Plan#132-1635
Starting at$2085
4364
Sq Ft
1
Story
5
Bed
3.5
Bath
2
Car
1...9394959697...479