2 Garage House Plans

11,540
Plan Results
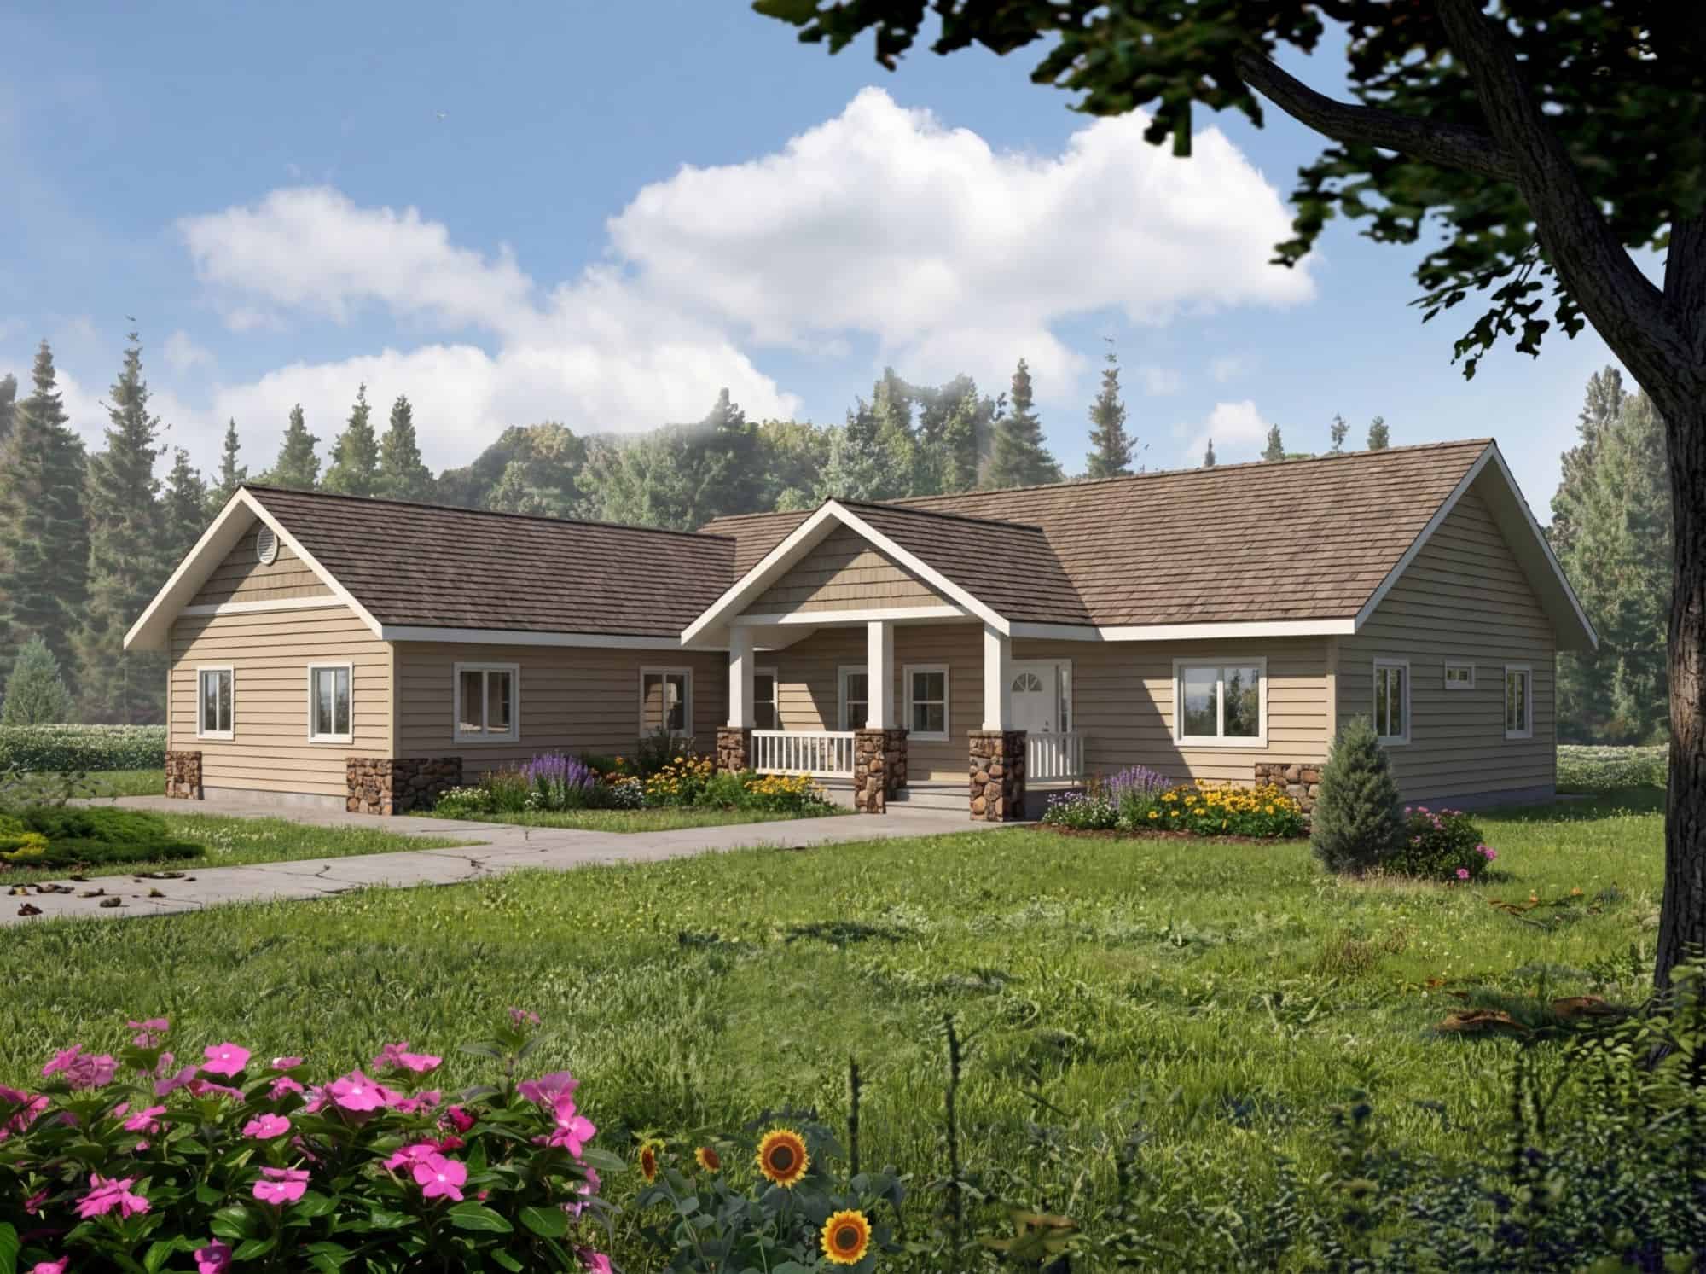
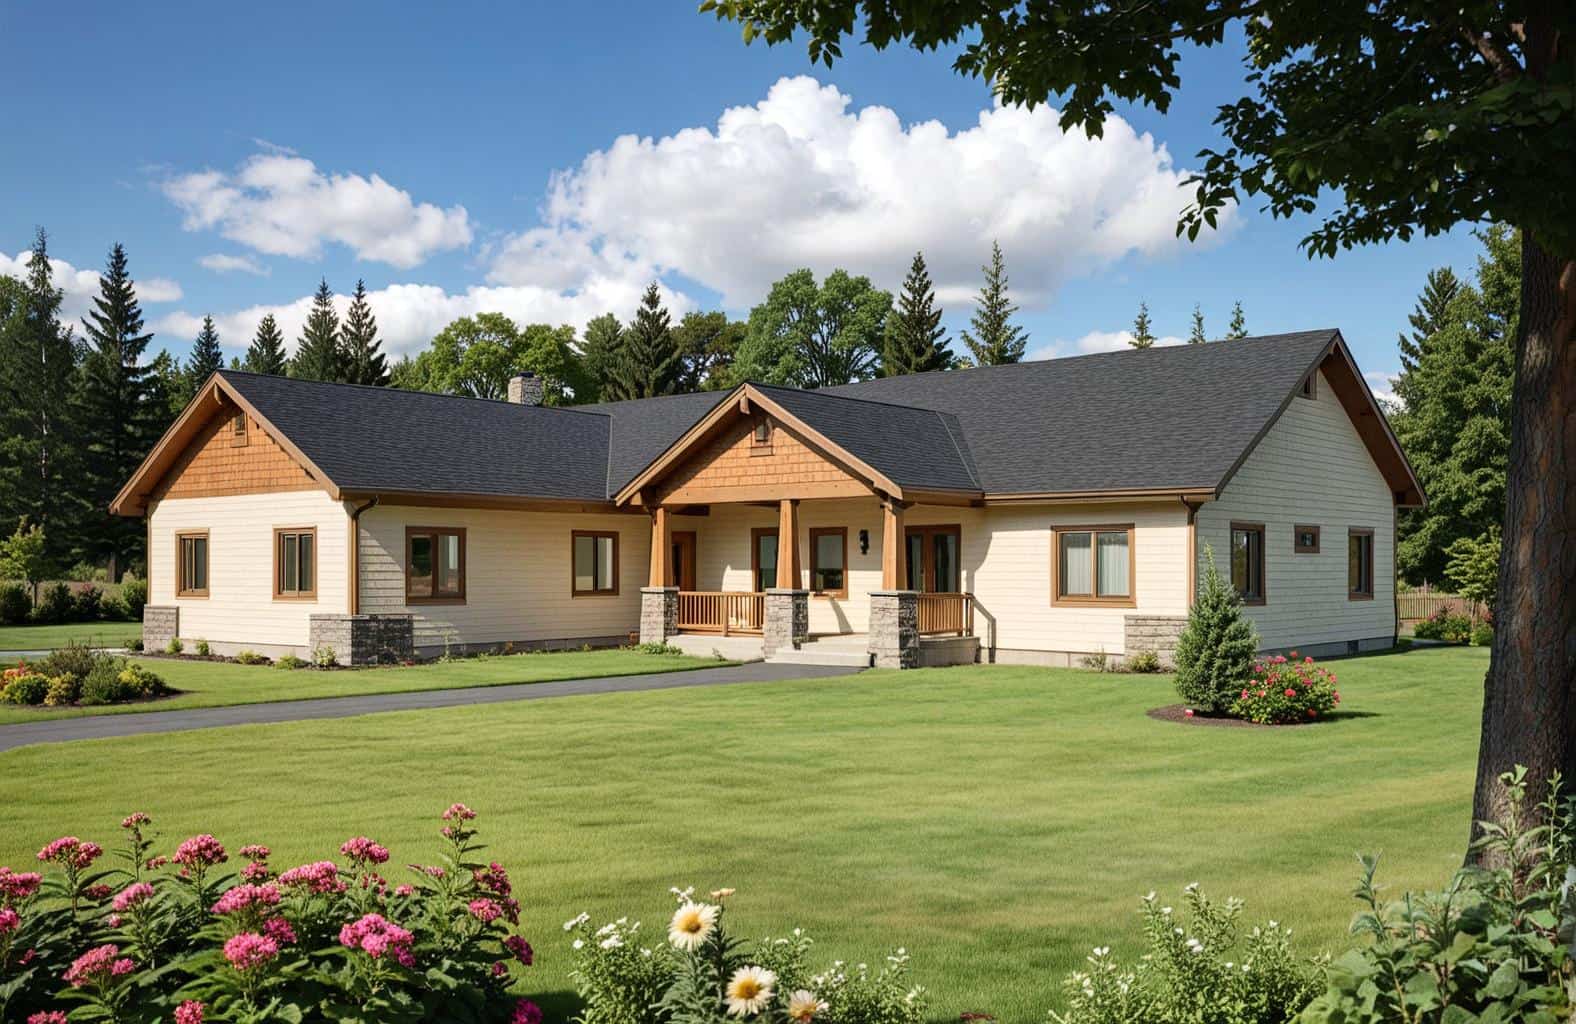
3-Bedroom, 1409 Sq Ft Country Home Plan - 105-1016 - Main Exterior
Plan Collection
3-Bedroom, 1409 Sq Ft Country Home Plan - 105-1016 - Main Exterior
Plan#105-1016
Starting at$485
1409
Sq Ft
1
Story
3
Bed
2
Bath
2
Car
4-Bedroom, 2451 Sq Ft Country House Plan - 105-1015 - Front Exterior
Plan Collection
4-Bedroom, 2451 Sq Ft Country House Plan - 105-1015 - Front Exterior
Plan#105-1015
Starting at$575
2451
Sq Ft
2
Story
4
Bed
2
Bath
2
Car
5-Bedroom, 2443 Sq Ft Traditional House Plan - 105-1014 - Front Exterior
Plan Collection
5-Bedroom, 2443 Sq Ft Traditional House Plan - 105-1014 - Front Exterior
Plan#105-1014
Starting at$575
2443
Sq Ft
2
Story
5
Bed
3
Bath
2
Car
4-Bedroom, 2338 Sq Ft Country House Plan - 105-1081 - Front Exterior
Plan Collection
4-Bedroom, 2338 Sq Ft Country House Plan - 105-1081 - Front Exterior
Plan#105-1081
Starting at$575
2338
Sq Ft
2
Story
4
Bed
2
Bath
2
Car
4-Bedroom, 2274 Sq Ft Colonial House Plan - 105-1002 - Front Exterior
Plan Collection
4-Bedroom, 2274 Sq Ft Colonial House Plan - 105-1002 - Front Exterior
Plan#105-1002
Starting at$575
2274
Sq Ft
2
Story
4
Bed
2
Bath
2
Car
4-Bedroom, 2266 Sq Ft European House Plan - 105-1005 - Front Exterior
Plan Collection
4-Bedroom, 2266 Sq Ft European House Plan - 105-1005 - Front Exterior
Plan#105-1005
Starting at$575
2266
Sq Ft
1
Story
4
Bed
3
Bath
2
Car
5-Bedroom, 2212 Sq Ft Colonial House Plan - 105-1012 - Front Exterior
Plan Collection
5-Bedroom, 2212 Sq Ft Colonial House Plan - 105-1012 - Front Exterior
Plan#105-1012
Starting at$575
2212
Sq Ft
2
Story
5
Bed
3
Bath
2
Car
4-Bedroom, 2138 Sq Ft Country House Plan - 105-1079 - Front Exterior
Plan Collection
4-Bedroom, 2138 Sq Ft Country House Plan - 105-1079 - Front Exterior
Plan#105-1079
Starting at$575
2138
Sq Ft
2
Story
4
Bed
2
Bath
2
Car
4-Bedroom, 2091 Sq Ft Modern House Plan - 105-1006 - Front Exterior
Plan Collection
4-Bedroom, 2091 Sq Ft Modern House Plan - 105-1006 - Front Exterior
Plan#105-1006
Starting at$575
2091
Sq Ft
2
Story
4
Bed
2
Bath
2
Car
4-Bedroom, 1993 Sq Ft Cape Cod House Plan - 105-1008 - Front Exterior
Plan Collection
4-Bedroom, 1993 Sq Ft Cape Cod House Plan - 105-1008 - Front Exterior
Plan#105-1008
Starting at$530
1993
Sq Ft
2
Story
4
Bed
2
Bath
2
Car
4-Bedroom, 1863 Sq Ft Country House Plan - 105-1064 - Front Exterior
Plan Collection
4-Bedroom, 1863 Sq Ft Country House Plan - 105-1064 - Front Exterior
Plan#105-1064
Starting at$530
1863
Sq Ft
2
Story
4
Bed
2
Bath
2
Car
3-Bedroom, 1703 Sq Ft Ranch House Plan - 105-1047 - Front Exterior
Plan Collection
3-Bedroom, 1703 Sq Ft Ranch House Plan - 105-1047 - Front Exterior
Plan#105-1047
Starting at$530
1703
Sq Ft
1
Story
3
Bed
2
Bath
2
Car
3-Bedroom, 1571 Sq Ft Country House Plan - 105-1019 - Front Exterior
Plan Collection
3-Bedroom, 1571 Sq Ft Country House Plan - 105-1019 - Front Exterior
Plan#105-1019
Starting at$530
1571
Sq Ft
1
Story
3
Bed
2
Bath
2
Car
3-Bedroom, 1503 Sq Ft Ranch House Plan - 105-1021 - Front Exterior
Plan Collection
3-Bedroom, 1503 Sq Ft Ranch House Plan - 105-1021 - Front Exterior
Plan#105-1021
Starting at$530
1503
Sq Ft
1
Story
3
Bed
2
Bath
2
Car
5-Bedroom, 3246 Sq Ft Colonial House Plan - 105-1057 - Front Exterior
Plan Collection
5-Bedroom, 3246 Sq Ft Colonial House Plan - 105-1057 - Front Exterior
Plan#105-1057
Starting at$790
3246
Sq Ft
2
Story
5
Bed
3
Bath
2
Car
4-Bedroom, 2717 Sq Ft Colonial House Plan - 105-1062 - Front Exterior
Plan Collection
4-Bedroom, 2717 Sq Ft Colonial House Plan - 105-1062 - Front Exterior
Plan#105-1062
Starting at$680
2717
Sq Ft
2
Story
4
Bed
2
Bath
2
Car
5-Bedroom, 2705 Sq Ft Colonial House Plan - 105-1096 - Front Exterior
Plan Collection
5-Bedroom, 2705 Sq Ft Colonial House Plan - 105-1096 - Front Exterior
Plan#105-1096
Starting at$680
2705
Sq Ft
2
Story
5
Bed
3
Bath
2
Car
5-Bedroom, 2455 Sq Ft Country Home Plan - 105-1097 - Main Exterior
Plan Collection
5-Bedroom, 2455 Sq Ft Country Home Plan - 105-1097 - Main Exterior
Plan#105-1097
Starting at$575
2455
Sq Ft
2
Story
5
Bed
2
Bath
2
Car
4-Bedroom, 2353 Sq Ft Country Home Plan - 105-1053 - Main Exterior
Plan Collection
4-Bedroom, 2353 Sq Ft Country Home Plan - 105-1053 - Main Exterior
Plan#105-1053
Starting at$575
2353
Sq Ft
2
Story
4
Bed
2
Bath
2
Car
4-Bedroom, 2334 Sq Ft Traditional Home Plan - 105-1007 - Main Exterior
Plan Collection
4-Bedroom, 2334 Sq Ft Traditional Home Plan - 105-1007 - Main Exterior
Plan#105-1007
Starting at$575
2334
Sq Ft
2
Story
4
Bed
3
Bath
2
Car
4-Bedroom, 2261 Sq Ft Colonial Home Plan - 105-1054 - Main Exterior
Plan Collection
4-Bedroom, 2261 Sq Ft Colonial Home Plan - 105-1054 - Main Exterior
Plan#105-1054
Starting at$575
2261
Sq Ft
2
Story
4
Bed
2
Bath
2
Car
4-Bedroom, 2141 Sq Ft Colonial Home Plan - 105-1061 - Main Exterior
Plan Collection
4-Bedroom, 2141 Sq Ft Colonial Home Plan - 105-1061 - Main Exterior
Plan#105-1061
Starting at$575
2141
Sq Ft
2
Story
4
Bed
2
Bath
2
Car
4-Bedroom, 2136 Sq Ft Country Home Plan - 105-1060 - Main Exterior
Plan Collection
4-Bedroom, 2136 Sq Ft Country Home Plan - 105-1060 - Main Exterior
Plan#105-1060
Starting at$575
2136
Sq Ft
2
Story
4
Bed
2
Bath
2
Car
4-Bedroom, 1846 Sq Ft Country Home Plan - 105-1091 - Main Exterior
Plan Collection
4-Bedroom, 1846 Sq Ft Country Home Plan - 105-1091 - Main Exterior
Plan#105-1091
Starting at$530
1846
Sq Ft
2
Story
4
Bed
2
Bath
2
Car
3-Bedroom, 1409 Sq Ft Country Home Plan - 105-1016 - Main Exterior
Plan Collection
3-Bedroom, 1409 Sq Ft Country Home Plan - 105-1016 - Main Exterior
Plan#105-1016
Starting at$485
1409
Sq Ft
1
Story
3
Bed
2
Bath
2
Car
4-Bedroom, 2451 Sq Ft Country House Plan - 105-1015 - Front Exterior
Plan Collection
4-Bedroom, 2451 Sq Ft Country House Plan - 105-1015 - Front Exterior
Plan#105-1015
Starting at$575
2451
Sq Ft
2
Story
4
Bed
2
Bath
2
Car
5-Bedroom, 2443 Sq Ft Traditional House Plan - 105-1014 - Front Exterior
Plan Collection
5-Bedroom, 2443 Sq Ft Traditional House Plan - 105-1014 - Front Exterior
Plan#105-1014
Starting at$575
2443
Sq Ft
2
Story
5
Bed
3
Bath
2
Car
4-Bedroom, 2338 Sq Ft Country House Plan - 105-1081 - Front Exterior
Plan Collection
4-Bedroom, 2338 Sq Ft Country House Plan - 105-1081 - Front Exterior
Plan#105-1081
Starting at$575
2338
Sq Ft
2
Story
4
Bed
2
Bath
2
Car
4-Bedroom, 2274 Sq Ft Colonial House Plan - 105-1002 - Front Exterior
Plan Collection
4-Bedroom, 2274 Sq Ft Colonial House Plan - 105-1002 - Front Exterior
Plan#105-1002
Starting at$575
2274
Sq Ft
2
Story
4
Bed
2
Bath
2
Car
4-Bedroom, 2266 Sq Ft European House Plan - 105-1005 - Front Exterior
Plan Collection
4-Bedroom, 2266 Sq Ft European House Plan - 105-1005 - Front Exterior
Plan#105-1005
Starting at$575
2266
Sq Ft
1
Story
4
Bed
3
Bath
2
Car
5-Bedroom, 2212 Sq Ft Colonial House Plan - 105-1012 - Front Exterior
Plan Collection
5-Bedroom, 2212 Sq Ft Colonial House Plan - 105-1012 - Front Exterior
Plan#105-1012
Starting at$575
2212
Sq Ft
2
Story
5
Bed
3
Bath
2
Car
4-Bedroom, 2138 Sq Ft Country House Plan - 105-1079 - Front Exterior
Plan Collection
4-Bedroom, 2138 Sq Ft Country House Plan - 105-1079 - Front Exterior
Plan#105-1079
Starting at$575
2138
Sq Ft
2
Story
4
Bed
2
Bath
2
Car
4-Bedroom, 2091 Sq Ft Modern House Plan - 105-1006 - Front Exterior
Plan Collection
4-Bedroom, 2091 Sq Ft Modern House Plan - 105-1006 - Front Exterior
Plan#105-1006
Starting at$575
2091
Sq Ft
2
Story
4
Bed
2
Bath
2
Car
4-Bedroom, 1993 Sq Ft Cape Cod House Plan - 105-1008 - Front Exterior
Plan Collection
4-Bedroom, 1993 Sq Ft Cape Cod House Plan - 105-1008 - Front Exterior
Plan#105-1008
Starting at$530
1993
Sq Ft
2
Story
4
Bed
2
Bath
2
Car
4-Bedroom, 1863 Sq Ft Country House Plan - 105-1064 - Front Exterior
Plan Collection
4-Bedroom, 1863 Sq Ft Country House Plan - 105-1064 - Front Exterior
Plan#105-1064
Starting at$530
1863
Sq Ft
2
Story
4
Bed
2
Bath
2
Car
3-Bedroom, 1703 Sq Ft Ranch House Plan - 105-1047 - Front Exterior
Plan Collection
3-Bedroom, 1703 Sq Ft Ranch House Plan - 105-1047 - Front Exterior
Plan#105-1047
Starting at$530
1703
Sq Ft
1
Story
3
Bed
2
Bath
2
Car
3-Bedroom, 1571 Sq Ft Country House Plan - 105-1019 - Front Exterior
Plan Collection
3-Bedroom, 1571 Sq Ft Country House Plan - 105-1019 - Front Exterior
Plan#105-1019
Starting at$530
1571
Sq Ft
1
Story
3
Bed
2
Bath
2
Car
3-Bedroom, 1503 Sq Ft Ranch House Plan - 105-1021 - Front Exterior
Plan Collection
3-Bedroom, 1503 Sq Ft Ranch House Plan - 105-1021 - Front Exterior
Plan#105-1021
Starting at$530
1503
Sq Ft
1
Story
3
Bed
2
Bath
2
Car
5-Bedroom, 3246 Sq Ft Colonial House Plan - 105-1057 - Front Exterior
Plan Collection
5-Bedroom, 3246 Sq Ft Colonial House Plan - 105-1057 - Front Exterior
Plan#105-1057
Starting at$790
3246
Sq Ft
2
Story
5
Bed
3
Bath
2
Car
4-Bedroom, 2717 Sq Ft Colonial House Plan - 105-1062 - Front Exterior
Plan Collection
4-Bedroom, 2717 Sq Ft Colonial House Plan - 105-1062 - Front Exterior
Plan#105-1062
Starting at$680
2717
Sq Ft
2
Story
4
Bed
2
Bath
2
Car
5-Bedroom, 2705 Sq Ft Colonial House Plan - 105-1096 - Front Exterior
Plan Collection
5-Bedroom, 2705 Sq Ft Colonial House Plan - 105-1096 - Front Exterior
Plan#105-1096
Starting at$680
2705
Sq Ft
2
Story
5
Bed
3
Bath
2
Car
5-Bedroom, 2455 Sq Ft Country Home Plan - 105-1097 - Main Exterior
Plan Collection
5-Bedroom, 2455 Sq Ft Country Home Plan - 105-1097 - Main Exterior
Plan#105-1097
Starting at$575
2455
Sq Ft
2
Story
5
Bed
2
Bath
2
Car
4-Bedroom, 2353 Sq Ft Country Home Plan - 105-1053 - Main Exterior
Plan Collection
4-Bedroom, 2353 Sq Ft Country Home Plan - 105-1053 - Main Exterior
Plan#105-1053
Starting at$575
2353
Sq Ft
2
Story
4
Bed
2
Bath
2
Car
4-Bedroom, 2334 Sq Ft Traditional Home Plan - 105-1007 - Main Exterior
Plan Collection
4-Bedroom, 2334 Sq Ft Traditional Home Plan - 105-1007 - Main Exterior
Plan#105-1007
Starting at$575
2334
Sq Ft
2
Story
4
Bed
3
Bath
2
Car
4-Bedroom, 2261 Sq Ft Colonial Home Plan - 105-1054 - Main Exterior
Plan Collection
4-Bedroom, 2261 Sq Ft Colonial Home Plan - 105-1054 - Main Exterior
Plan#105-1054
Starting at$575
2261
Sq Ft
2
Story
4
Bed
2
Bath
2
Car
4-Bedroom, 2141 Sq Ft Colonial Home Plan - 105-1061 - Main Exterior
Plan Collection
4-Bedroom, 2141 Sq Ft Colonial Home Plan - 105-1061 - Main Exterior
Plan#105-1061
Starting at$575
2141
Sq Ft
2
Story
4
Bed
2
Bath
2
Car
4-Bedroom, 2136 Sq Ft Country Home Plan - 105-1060 - Main Exterior
Plan Collection
4-Bedroom, 2136 Sq Ft Country Home Plan - 105-1060 - Main Exterior
Plan#105-1060
Starting at$575
2136
Sq Ft
2
Story
4
Bed
2
Bath
2
Car
4-Bedroom, 1846 Sq Ft Country Home Plan - 105-1091 - Main Exterior
Plan Collection
4-Bedroom, 1846 Sq Ft Country Home Plan - 105-1091 - Main Exterior
Plan#105-1091
Starting at$530
1846
Sq Ft
2
Story
4
Bed
2
Bath
2
Car
1...379380381382383...481