2 Garage House Plans
Clear AllSort ByTrending
11,667
Plan Results
Plan Results

Plan#170-2455
Starting at$1205
2886
Sq Ft
2
Story
3
Bed
3
Bath
2
Car

Plan#170-2468
Starting at$1205
2886
Sq Ft
2
Story
3
Bed
3
Bath
2
Car
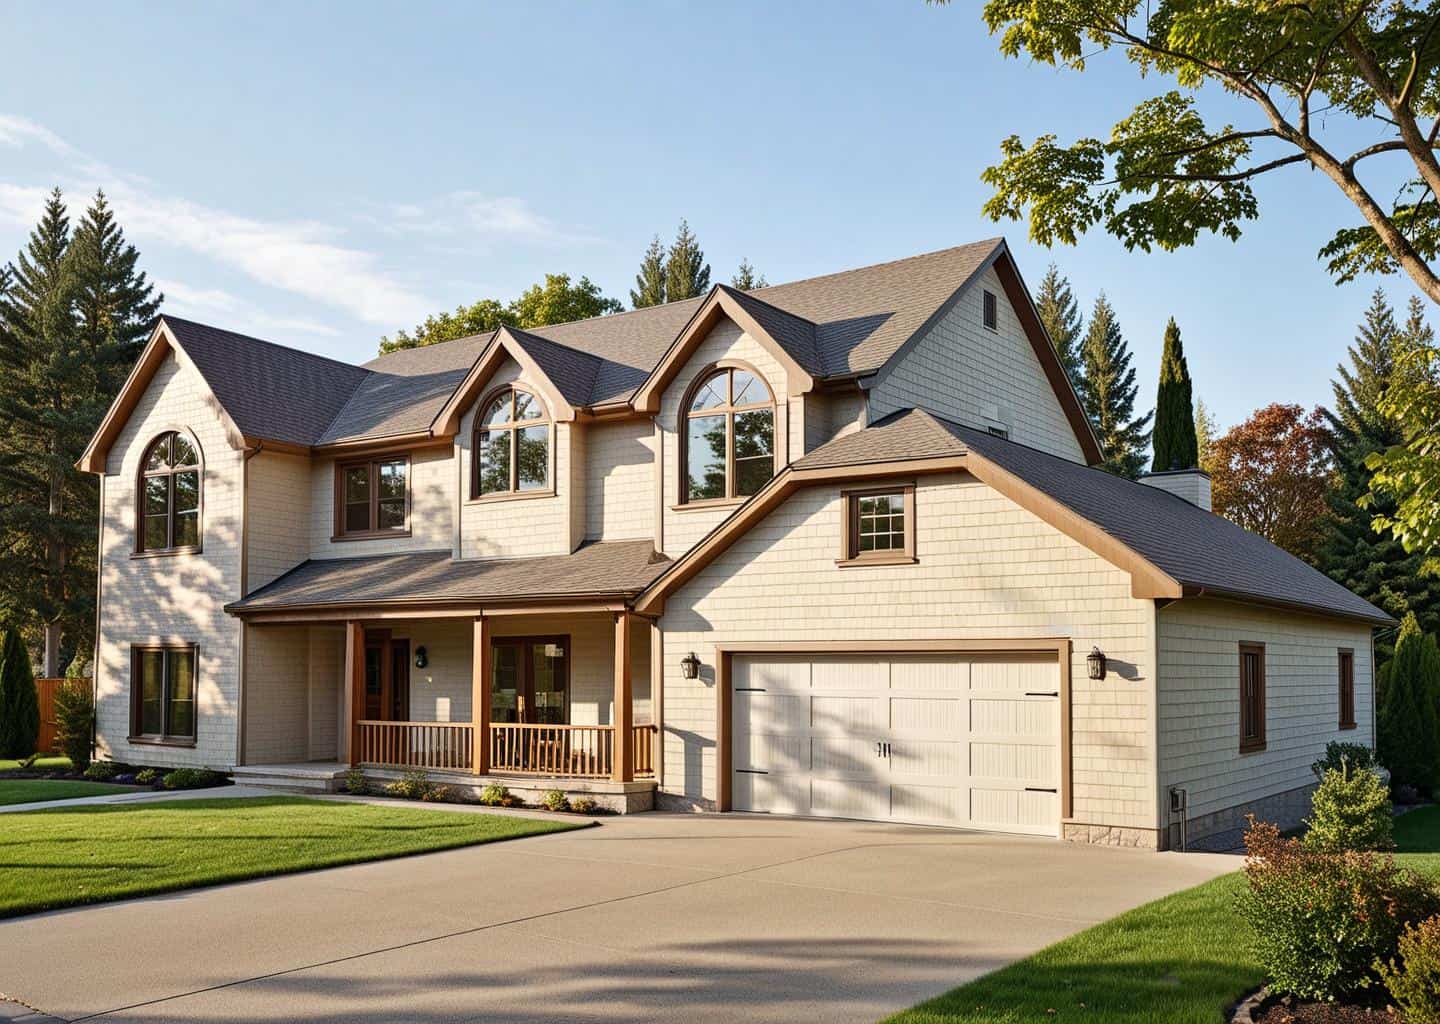
Plan#132-1308
Starting at$1480
2886
Sq Ft
2
Story
6
Bed
4
Bath
2
Car
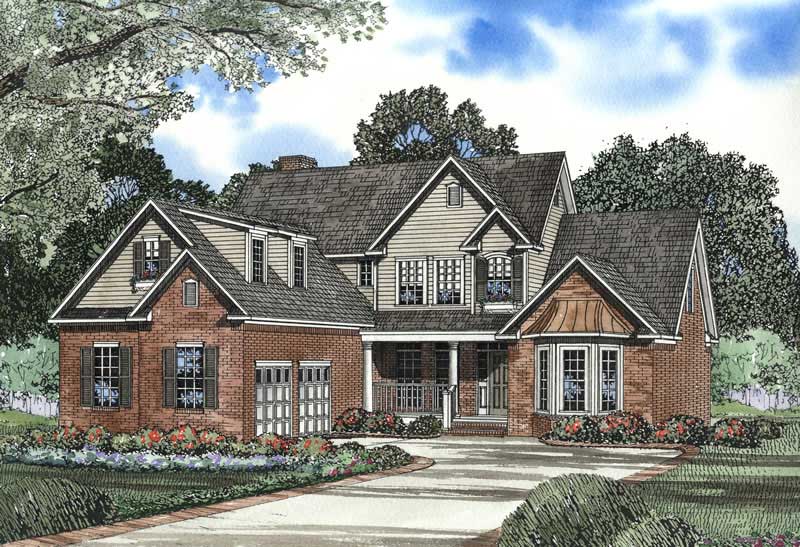
Plan#153-1468
Starting at$1350
2886
Sq Ft
2
Story
4
Bed
2.5
Bath
2
Car
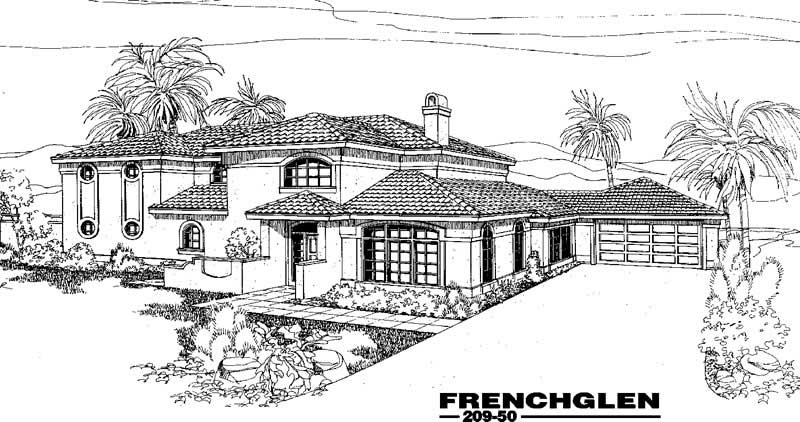
Plan#145-1302
Starting at$1000
2886
Sq Ft
2
Story
2
Bed
2.5
Bath
2
Car

Plan#170-2454
Starting at$1205
2885
Sq Ft
2
Story
3
Bed
3
Bath
2
Car
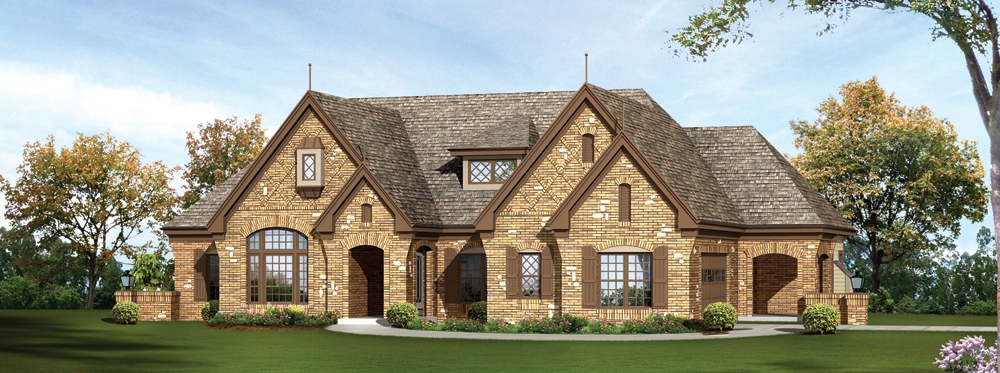
Plan#138-1239
Starting at$1500
2884
Sq Ft
1
Story
3
Bed
2.5
Bath
2
Car
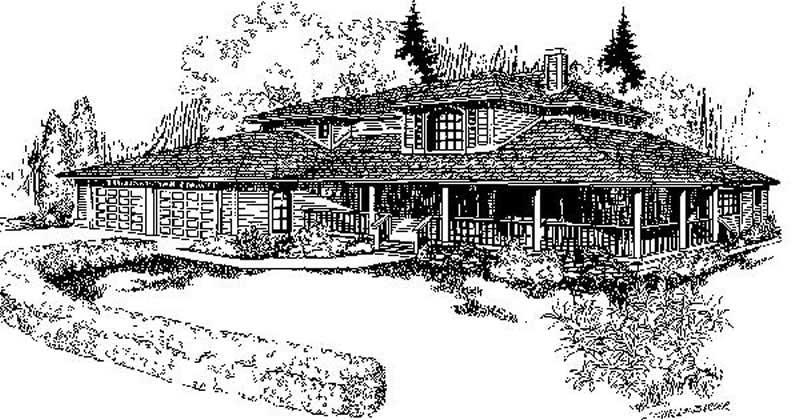
Plan#145-1295
Starting at$1000
2884
Sq Ft
2
Story
4
Bed
2
Bath
2
Car
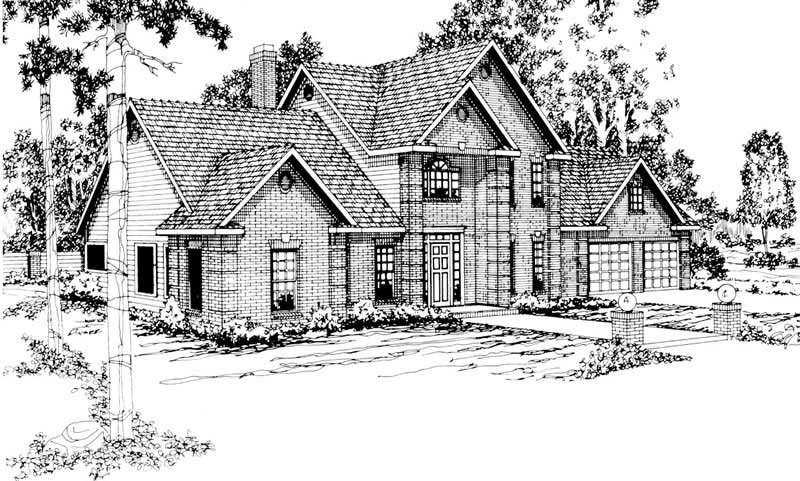
Plan#108-1152
Starting at$1280
2884
Sq Ft
2
Story
4
Bed
2.5
Bath
2
Car
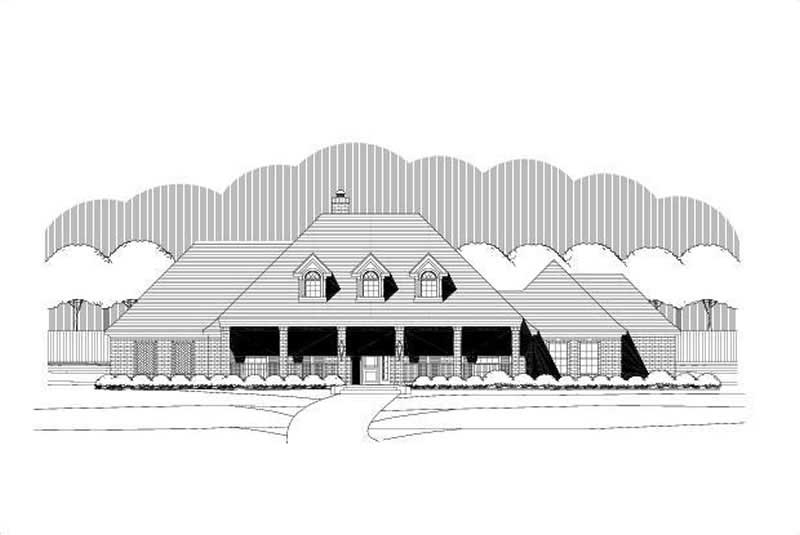
Plan#156-1945
Starting at$975
2883
Sq Ft
1
Story
3
Bed
2
Bath
2
Car
Plan#193-1418
Starting at$1550
2882
Sq Ft
2
Story
3
Bed
3.5
Bath
2
Car
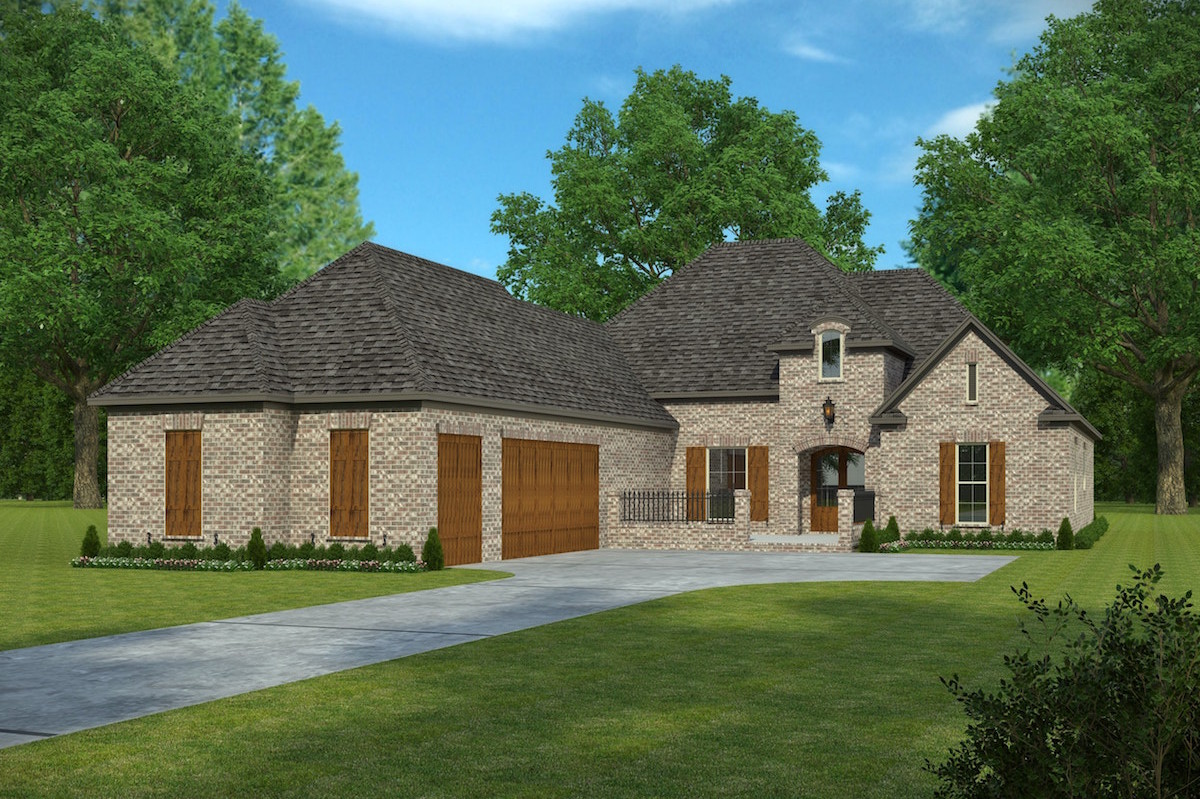
Plan#197-1005
Starting at$695
2882
Sq Ft
1
Story
4
Bed
3
Bath
2
Car
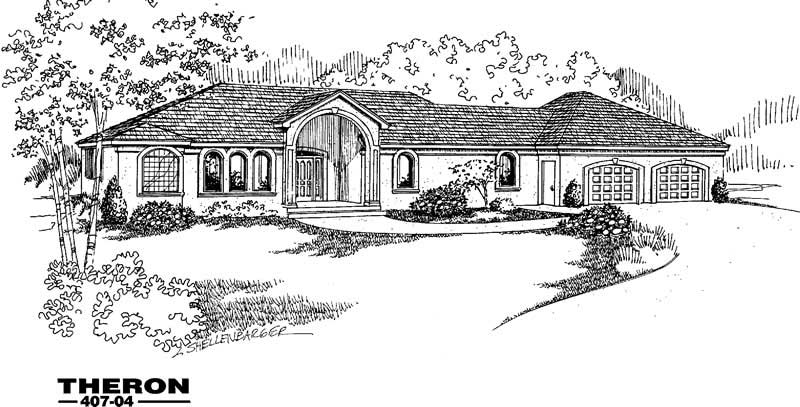
Plan#145-1625
Starting at$900
2882
Sq Ft
1
Story
2
Bed
2
Bath
2
Car
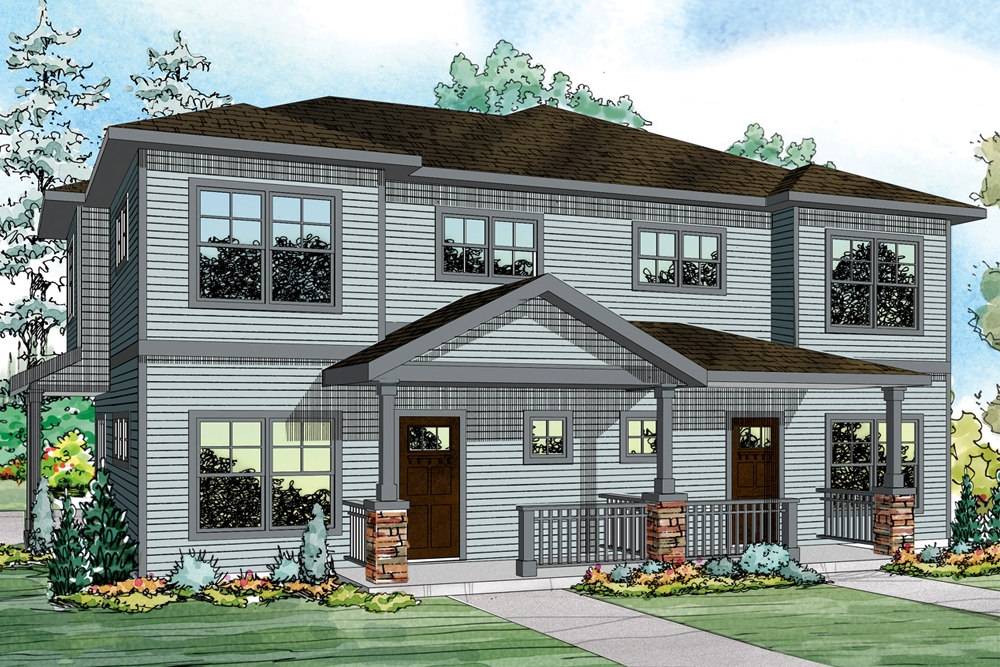
Plan#108-1849
Starting at$1535
2881
Sq Ft
2
Story
6
Bed
4.5
Bath
2
Car
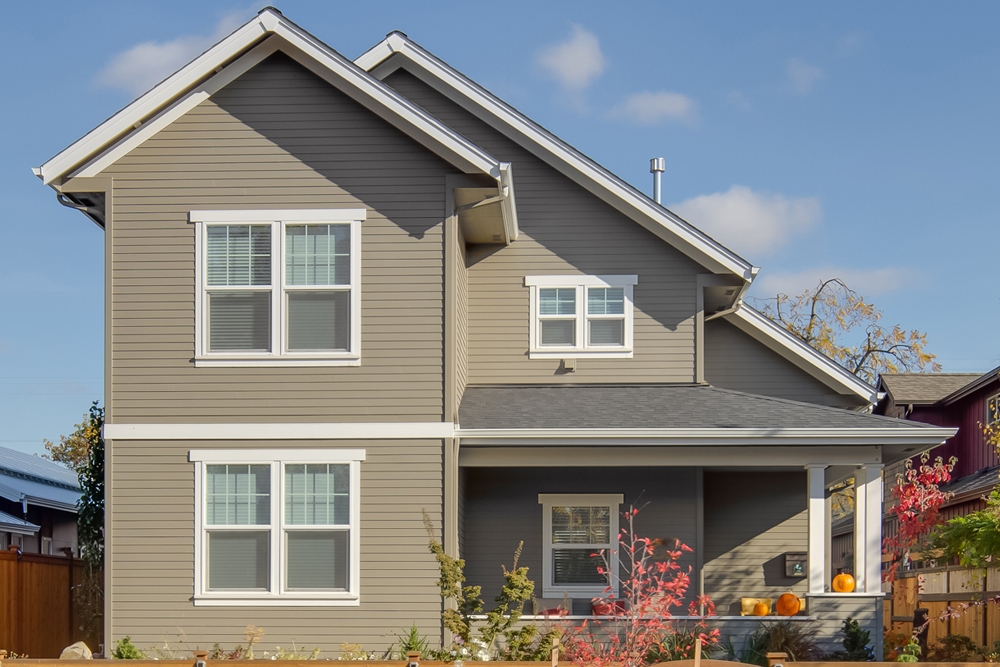
Plan#108-1833
Starting at$1280
2881
Sq Ft
2
Story
3
Bed
4
Bath
2
Car
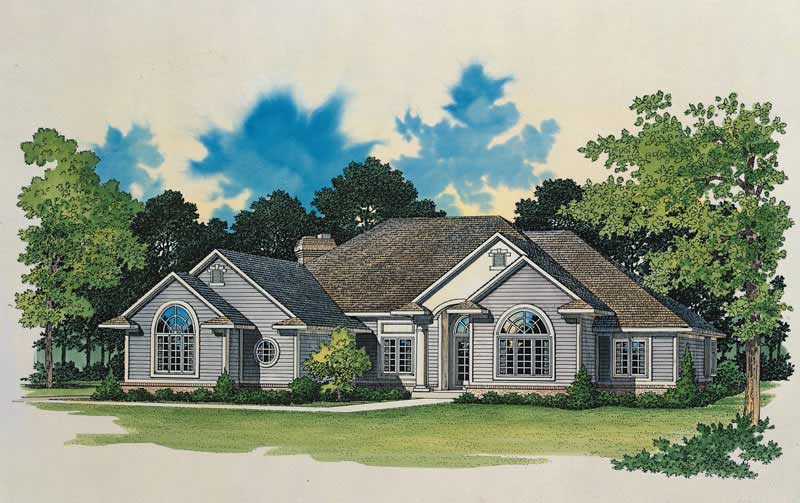
Plan#137-1471
Starting at$865
2881
Sq Ft
1
Story
3
Bed
2.5
Bath
2
Car
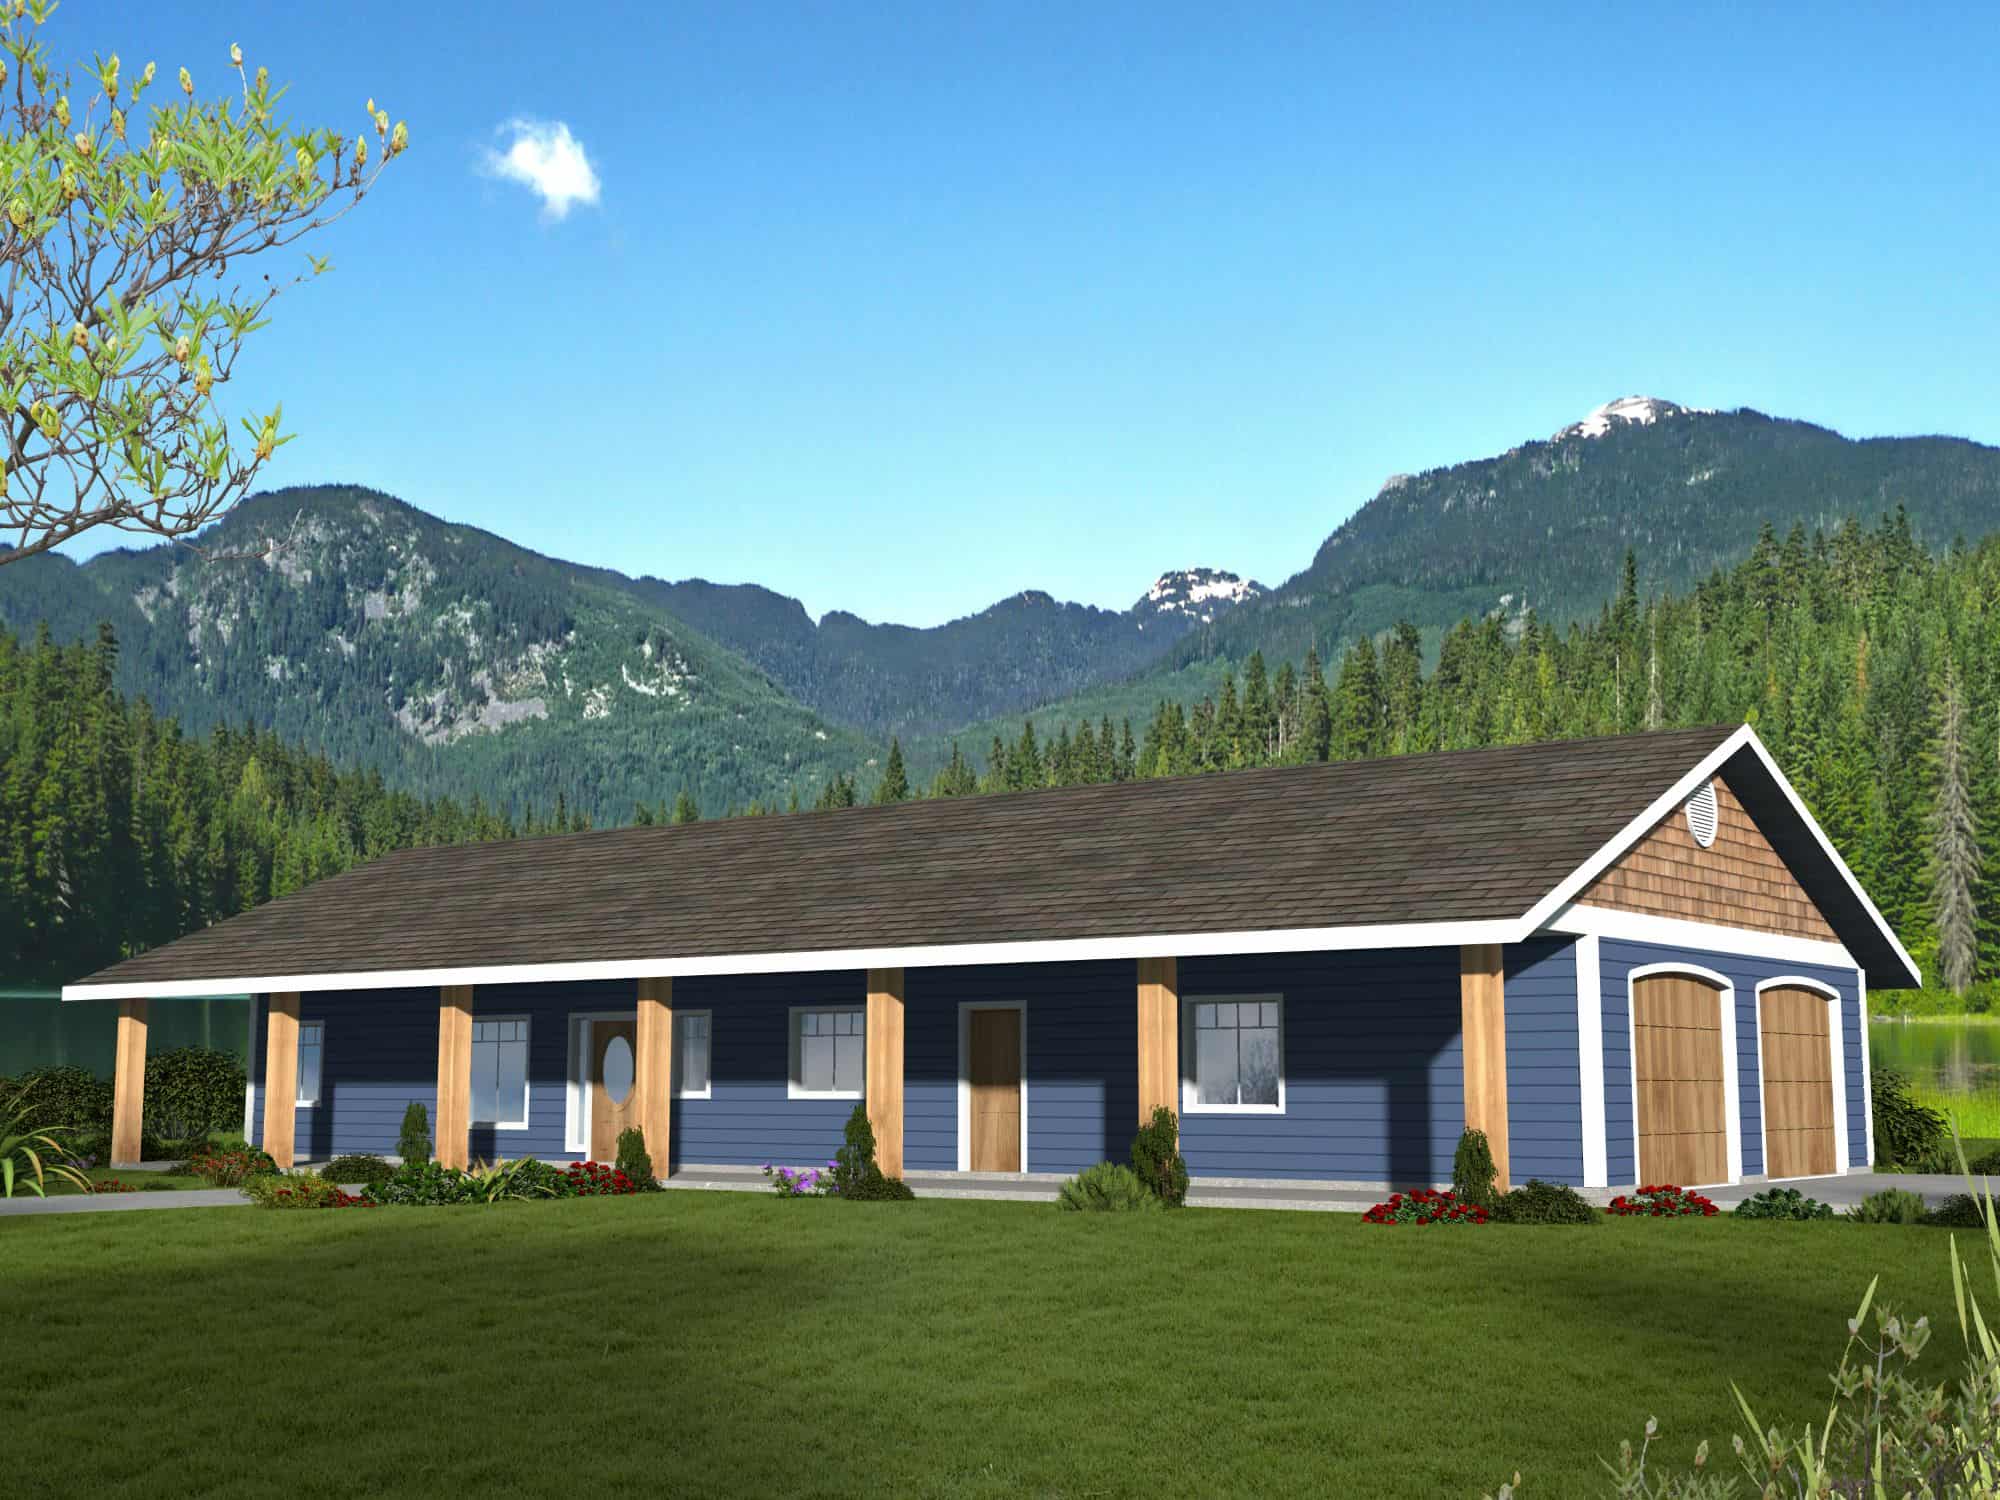
Plan#132-1718
Starting at$1425
2880
Sq Ft
2
Story
3
Bed
2.5
Bath
2
Car
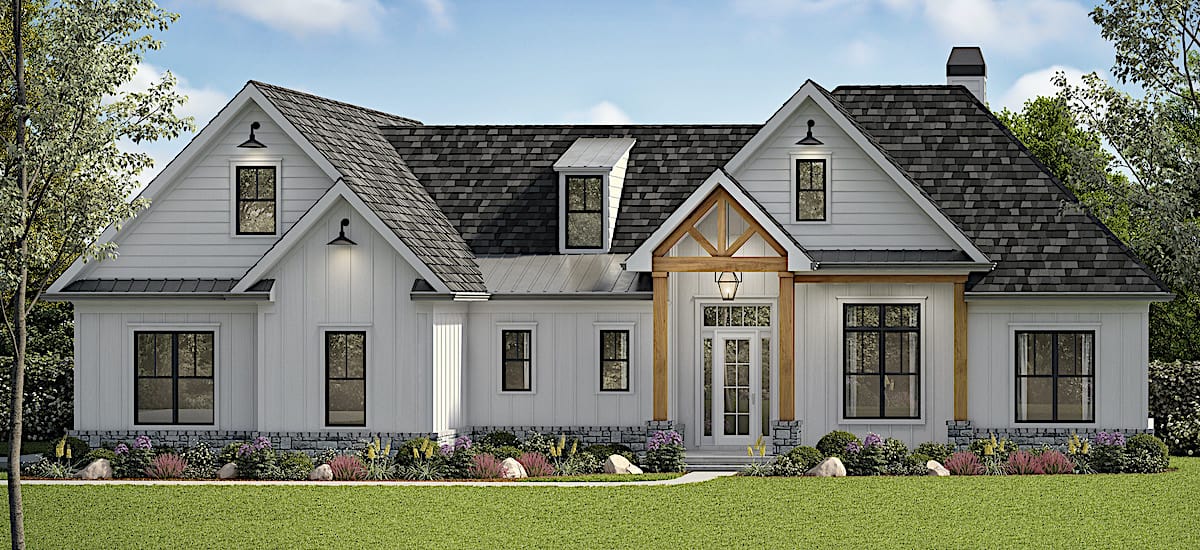
Plan#198-1140
Starting at$1245
2880
Sq Ft
1.5
Story
4
Bed
3.5
Bath
2
Car
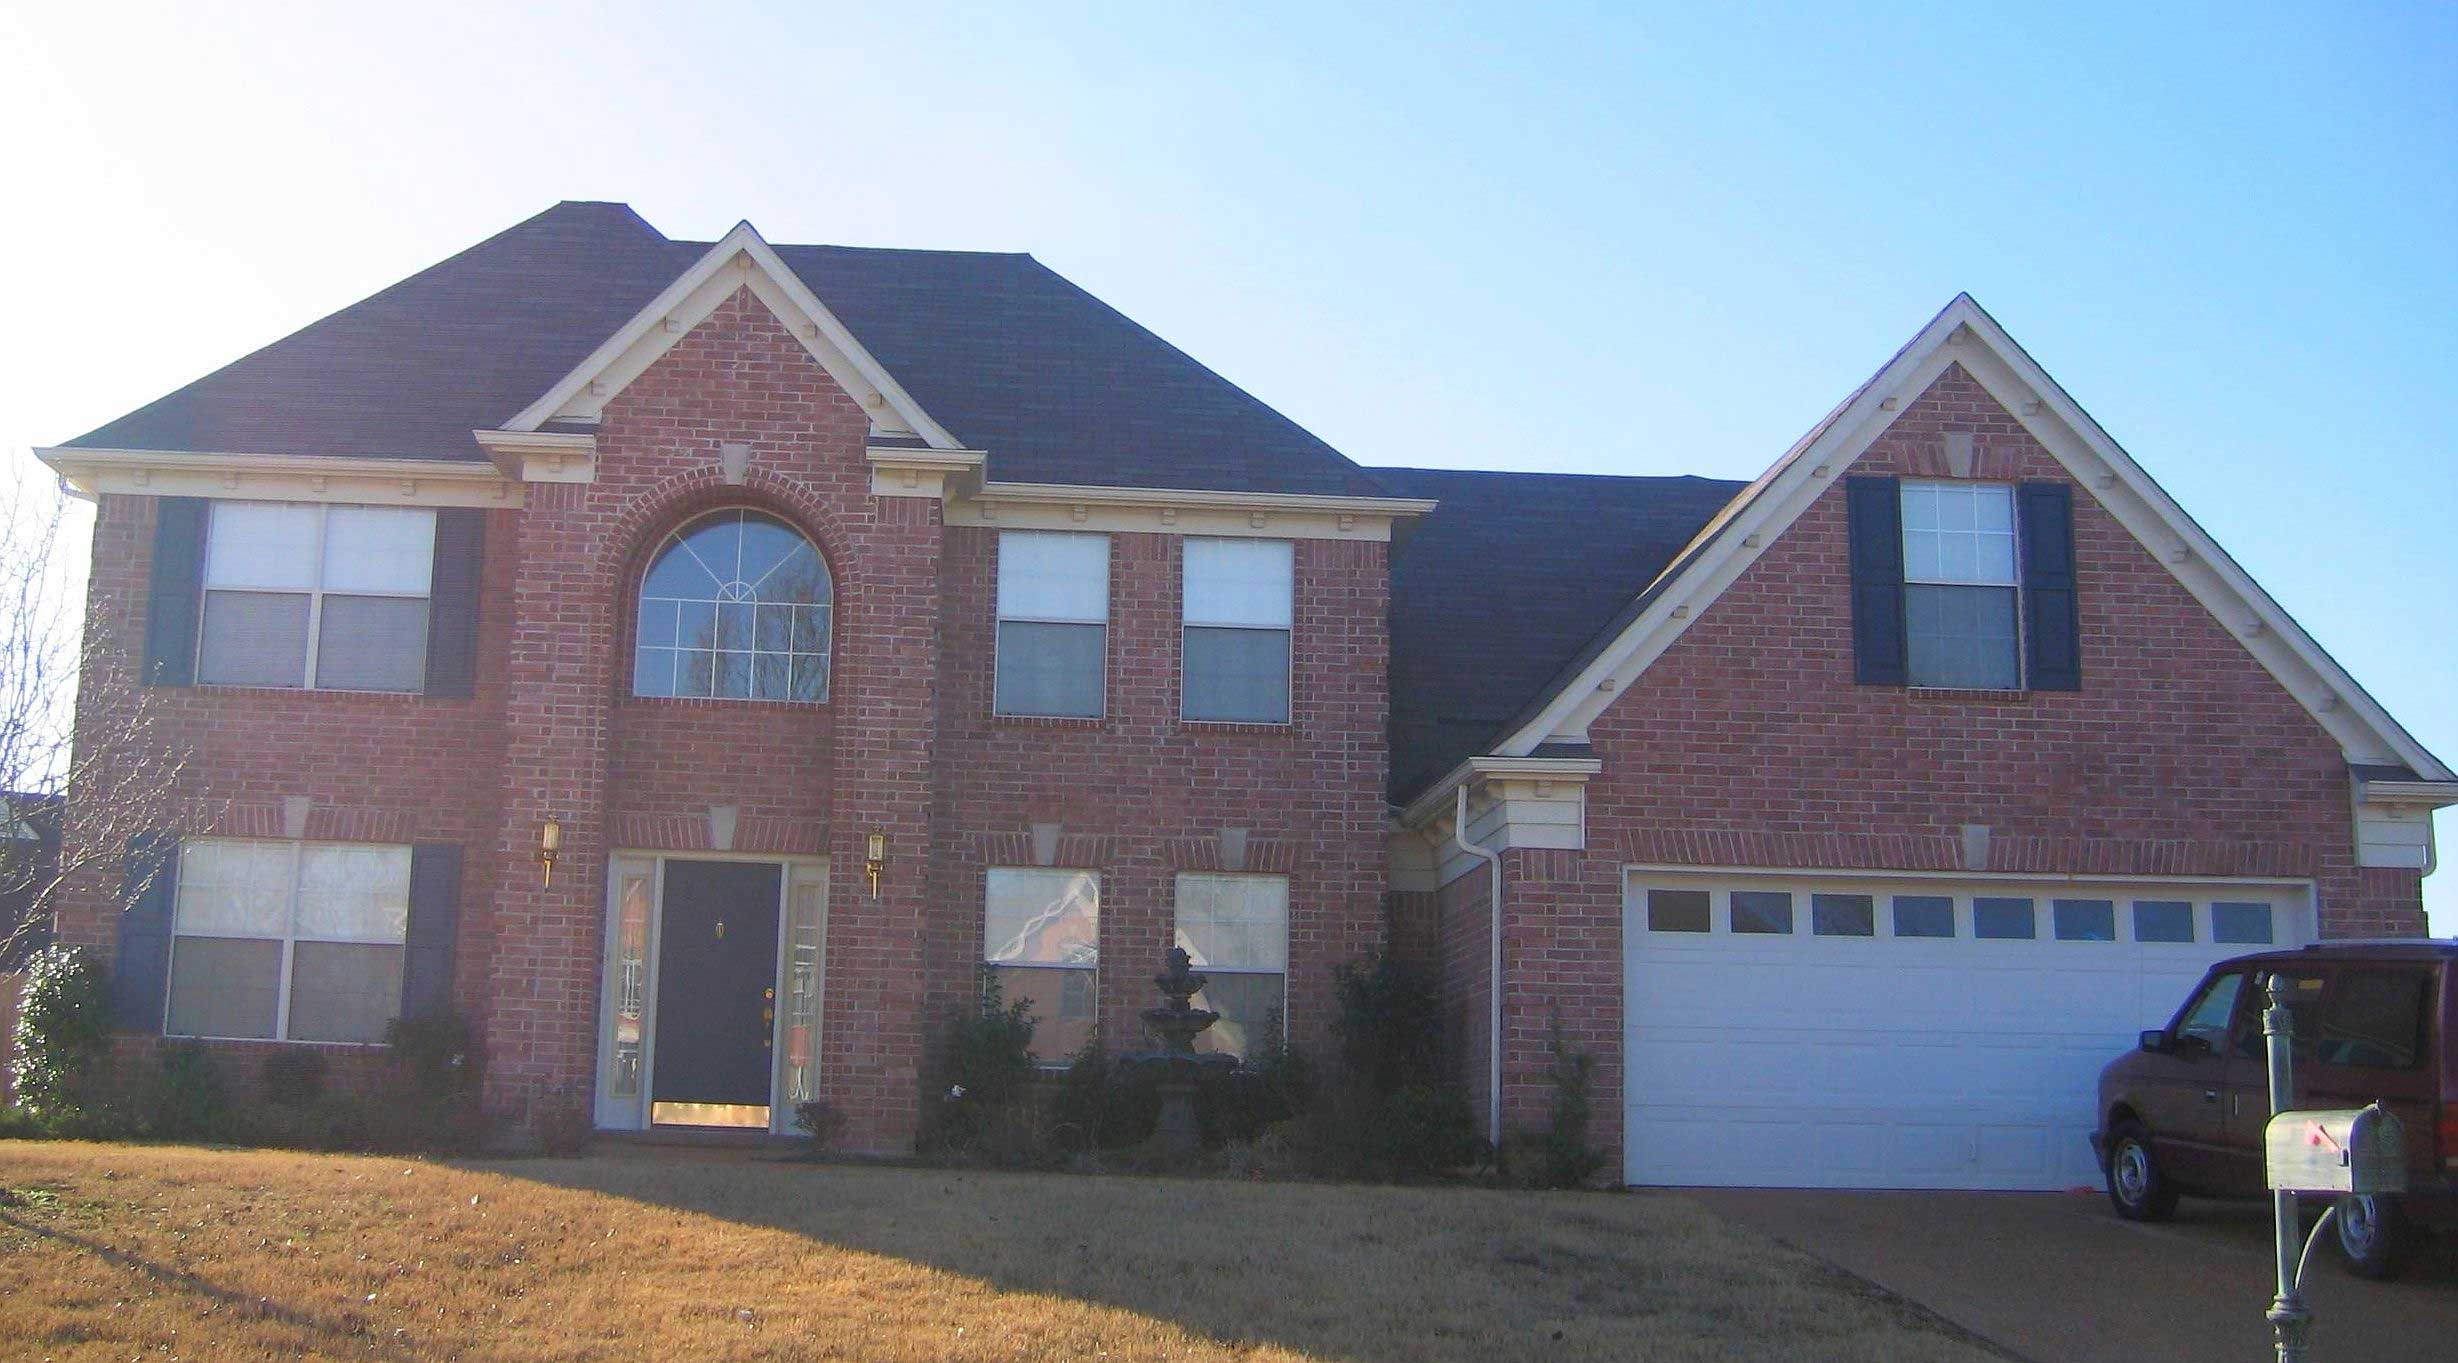
Plan#170-1464
Starting at$1205
2880
Sq Ft
2
Story
3
Bed
2.5
Bath
2
Car
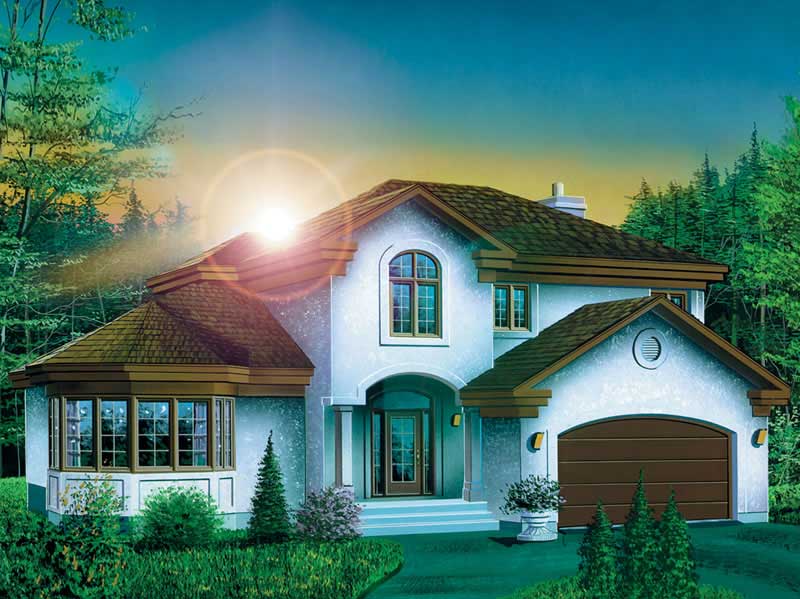
Plan#157-1225
Starting at$1605
2880
Sq Ft
2
Story
3
Bed
1
Bath
2
Car
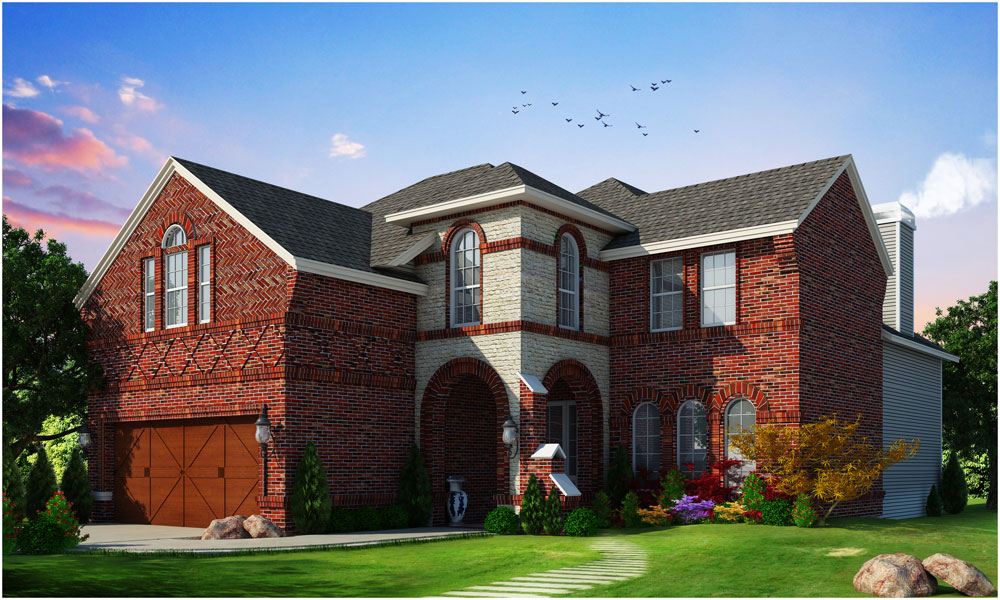
Plan#120-2303
Starting at$1255
2879
Sq Ft
2
Story
4
Bed
3.5
Bath
2
Car
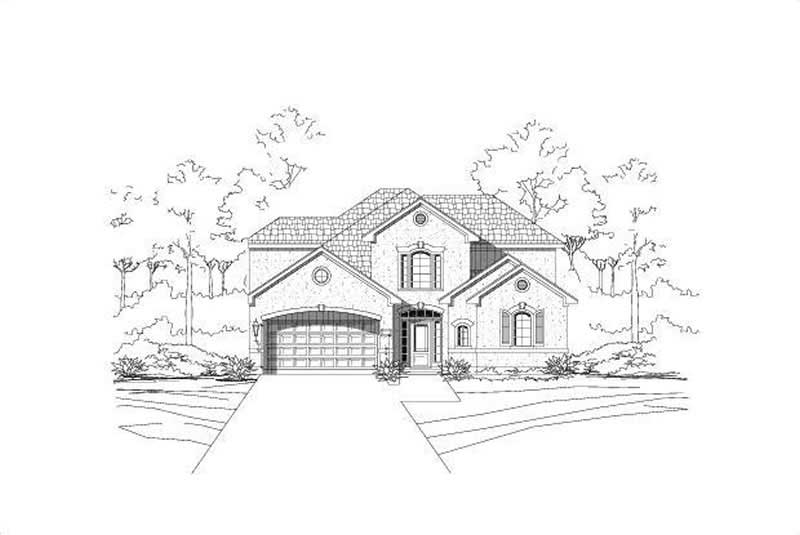
Plan#156-2311
Starting at$975
2879
Sq Ft
2
Story
3
Bed
2
Bath
2
Car
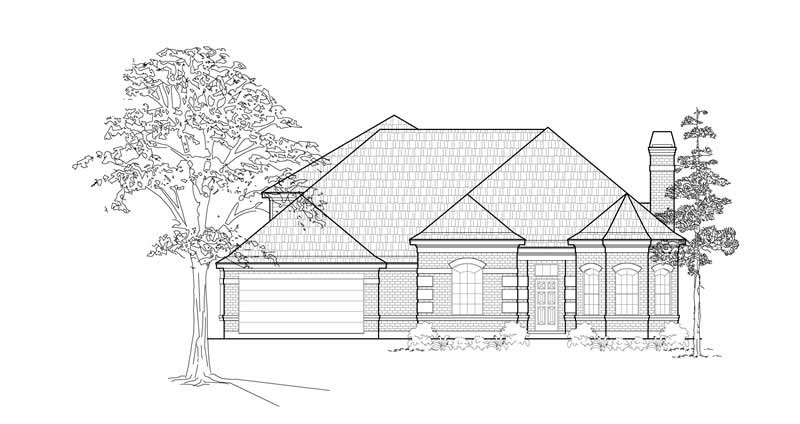
Plan#134-1278
Starting at$9501
2879
Sq Ft
2
Story
4
Bed
3
Bath
2
Car
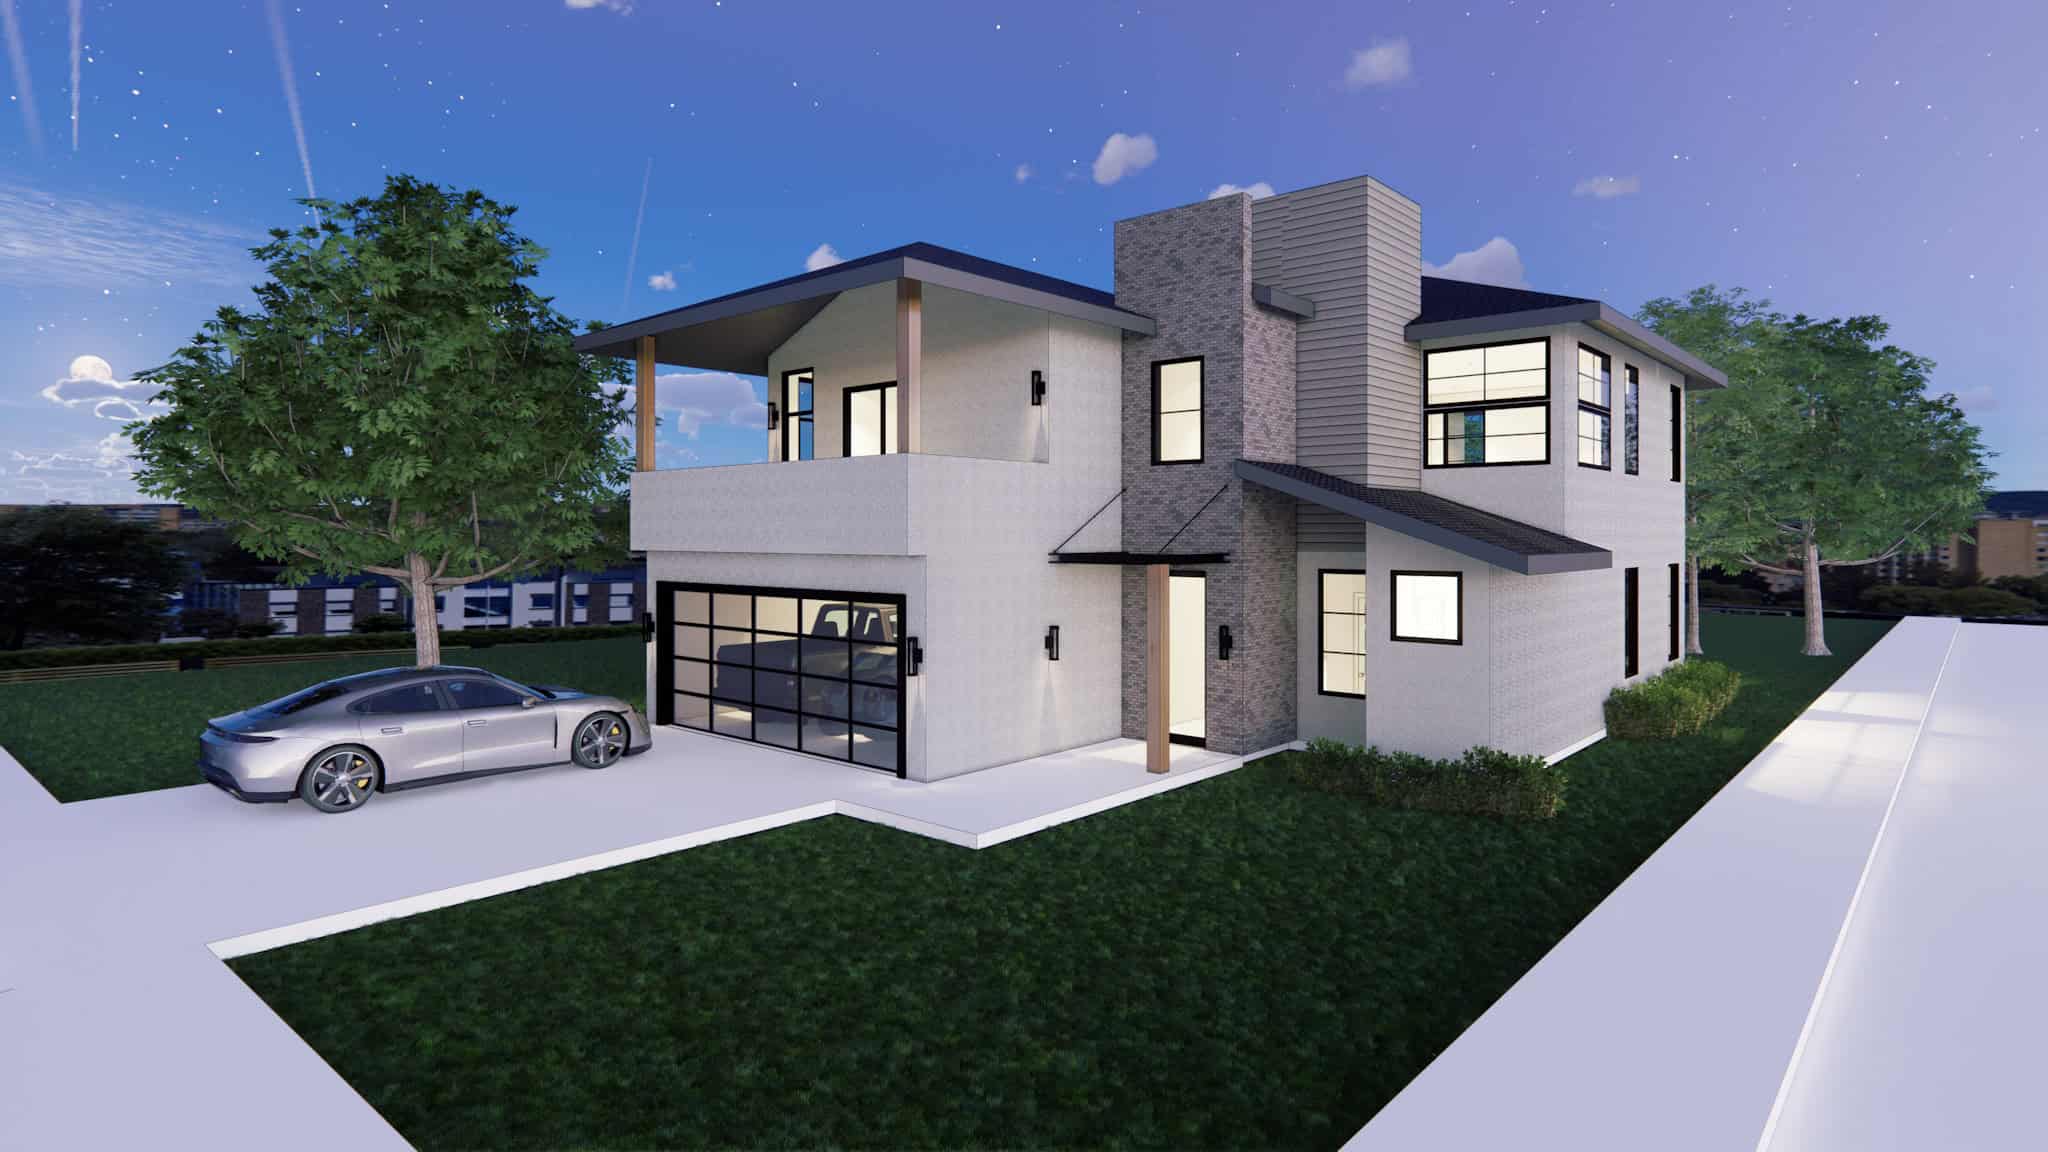
Plan#223-1014
Starting at$1650
2877
Sq Ft
2
Story
4
Bed
3.5
Bath
2
Car
Plan#170-2455
Starting at$1205
2886
Sq Ft
2
Story
3
Bed
3
Bath
2
Car
Plan#170-2468
Starting at$1205
2886
Sq Ft
2
Story
3
Bed
3
Bath
2
Car
Plan#132-1308
Starting at$1480
2886
Sq Ft
2
Story
6
Bed
4
Bath
2
Car
Plan#153-1468
Starting at$1350
2886
Sq Ft
2
Story
4
Bed
2.5
Bath
2
Car
Plan#145-1302
Starting at$1000
2886
Sq Ft
2
Story
2
Bed
2.5
Bath
2
Car
Plan#170-2454
Starting at$1205
2885
Sq Ft
2
Story
3
Bed
3
Bath
2
Car
Plan#138-1239
Starting at$1500
2884
Sq Ft
1
Story
3
Bed
2.5
Bath
2
Car
Plan#145-1295
Starting at$1000
2884
Sq Ft
2
Story
4
Bed
2
Bath
2
Car
Plan#108-1152
Starting at$1280
2884
Sq Ft
2
Story
4
Bed
2.5
Bath
2
Car
Plan#156-1945
Starting at$975
2883
Sq Ft
1
Story
3
Bed
2
Bath
2
Car
Plan#193-1418
Starting at$1550
2882
Sq Ft
2
Story
3
Bed
3.5
Bath
2
Car
Plan#197-1005
Starting at$695
2882
Sq Ft
1
Story
4
Bed
3
Bath
2
Car
Plan#145-1625
Starting at$900
2882
Sq Ft
1
Story
2
Bed
2
Bath
2
Car
Plan#108-1849
Starting at$1535
2881
Sq Ft
2
Story
6
Bed
4.5
Bath
2
Car
Plan#108-1833
Starting at$1280
2881
Sq Ft
2
Story
3
Bed
4
Bath
2
Car
Plan#137-1471
Starting at$865
2881
Sq Ft
1
Story
3
Bed
2.5
Bath
2
Car
Plan#132-1718
Starting at$1425
2880
Sq Ft
2
Story
3
Bed
2.5
Bath
2
Car
Plan#198-1140
Starting at$1245
2880
Sq Ft
1.5
Story
4
Bed
3.5
Bath
2
Car
Plan#170-1464
Starting at$1205
2880
Sq Ft
2
Story
3
Bed
2.5
Bath
2
Car
Plan#157-1225
Starting at$1605
2880
Sq Ft
2
Story
3
Bed
1
Bath
2
Car
Plan#120-2303
Starting at$1255
2879
Sq Ft
2
Story
4
Bed
3.5
Bath
2
Car
Plan#156-2311
Starting at$975
2879
Sq Ft
2
Story
3
Bed
2
Bath
2
Car
Plan#134-1278
Starting at$9501
2879
Sq Ft
2
Story
4
Bed
3
Bath
2
Car
Plan#223-1014
Starting at$1650
2877
Sq Ft
2
Story
4
Bed
3.5
Bath
2
Car