2 Garage House Plans
Clear AllSort ByTrending
11,624
Plan Results
Plan Results
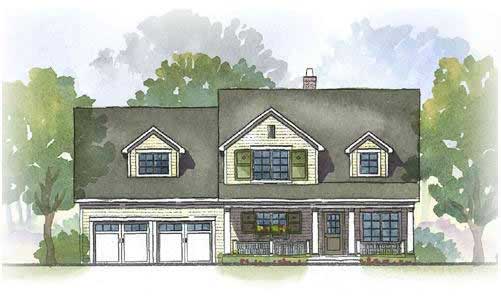
Plan#168-1053
Starting at$1600
3148
Sq Ft
2
Story
4
Bed
3.5
Bath
2
Car
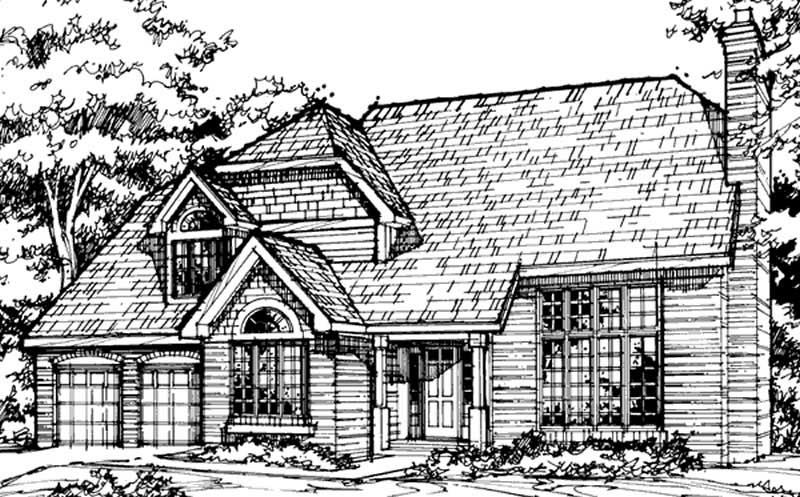
Plan#146-1087
Starting at$1213
3148
Sq Ft
2
Story
3
Bed
3
Bath
2
Car
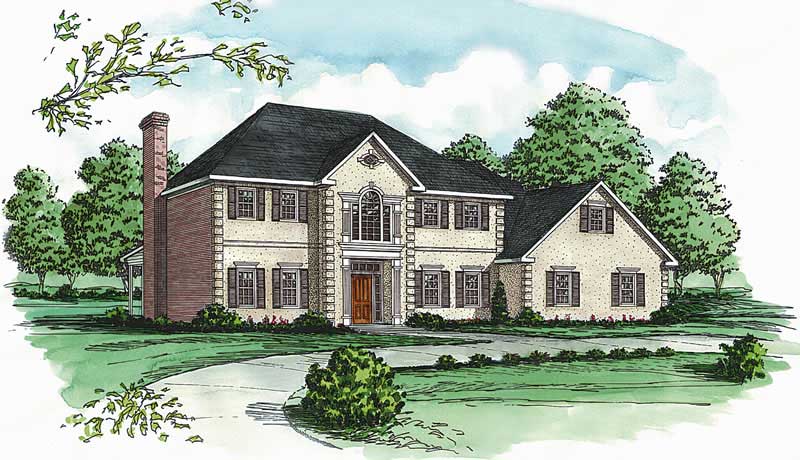
Plan#164-1129
Starting at$1400
3148
Sq Ft
2
Story
4
Bed
3
Bath
2
Car

Plan#180-1006
Starting at$1550
3147
Sq Ft
1
Story
4
Bed
3.5
Bath
2
Car
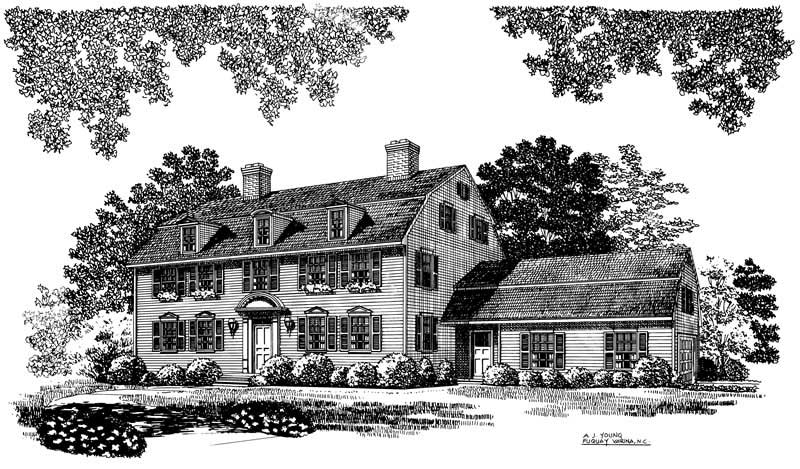
Plan#137-1650
Starting at$1030
3147
Sq Ft
2
Story
3
Bed
2.5
Bath
2
Car
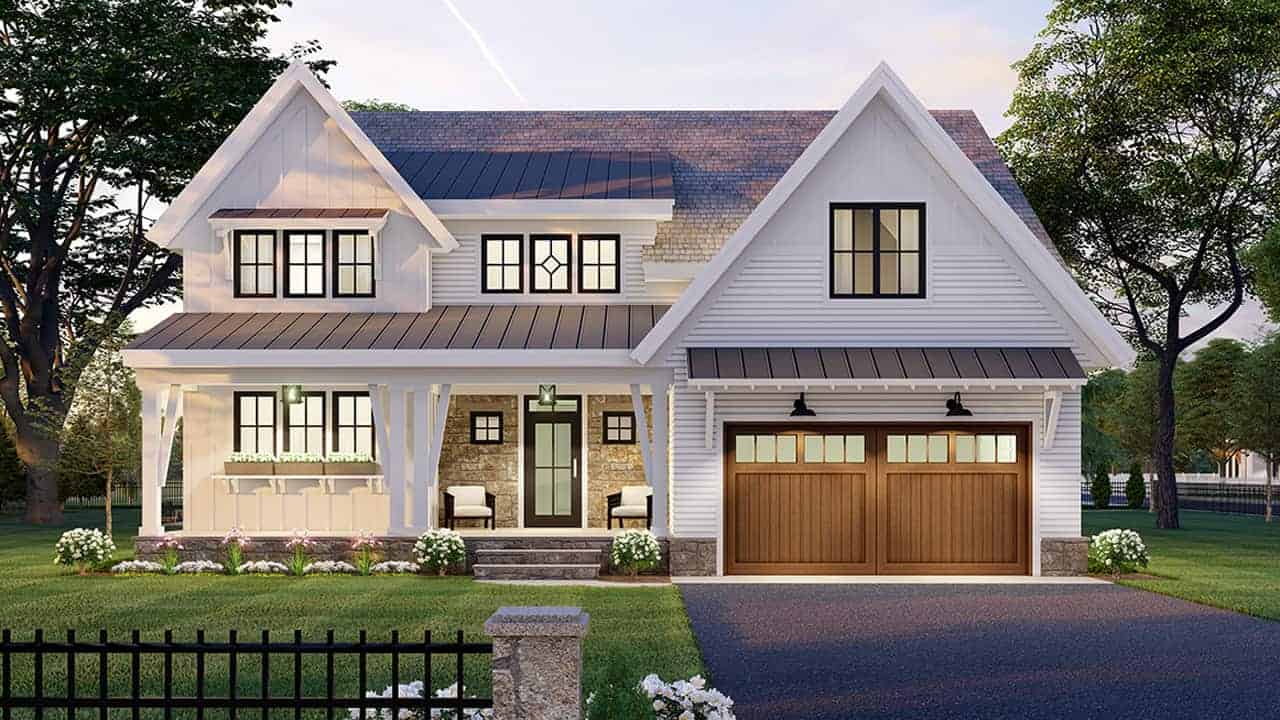
Plan#165-1151
Starting at$2050
3146
Sq Ft
2
Story
4
Bed
3.5
Bath
2
Car

Plan#170-2054
Starting at$1390
3146
Sq Ft
2
Story
3
Bed
3
Bath
2
Car
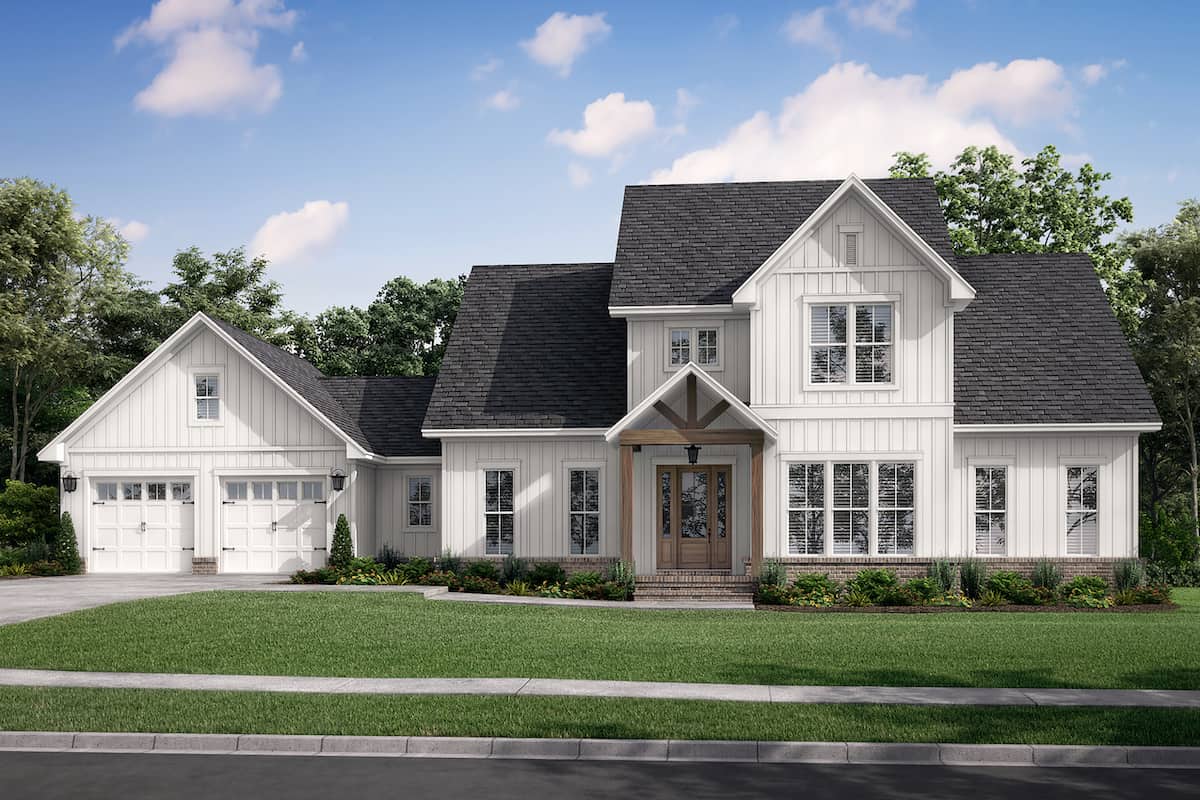
Plan#142-1260
Starting at$1645
3145
Sq Ft
1.5
Story
4
Bed
3.5
Bath
2
Car

Plan#108-1854
Starting at$1510
3144
Sq Ft
2
Story
4
Bed
3.5
Bath
2
Car
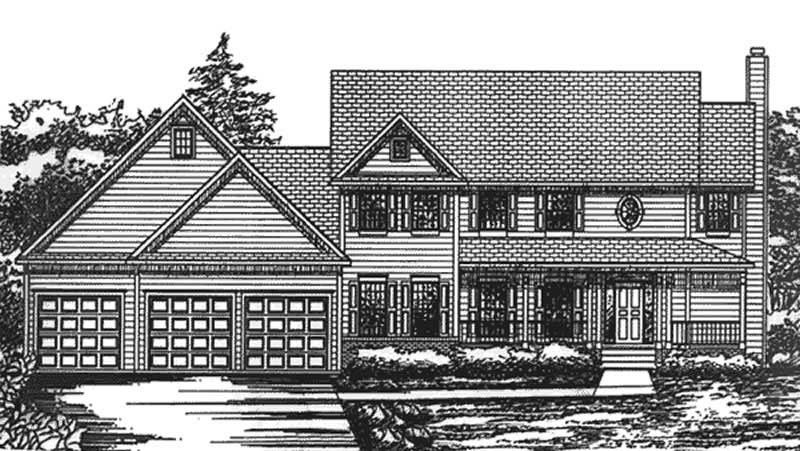
Plan#146-2364
Starting at$1213
3143
Sq Ft
2
Story
4
Bed
2.5
Bath
2
Car

Plan#170-2132
Starting at$1390
3142
Sq Ft
2
Story
4
Bed
2
Bath
2
Car
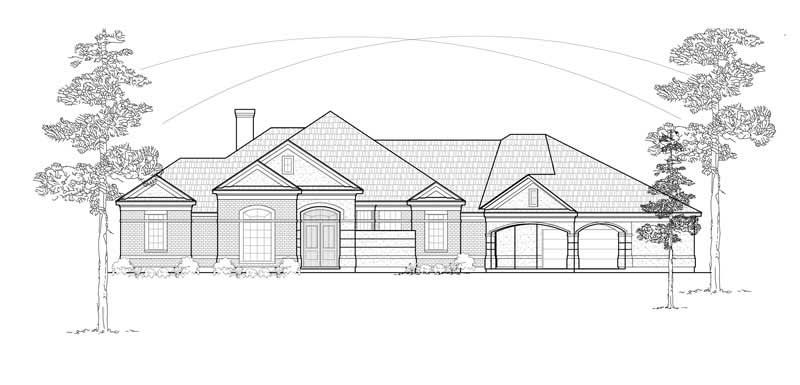
Plan#134-1378
Starting at$10369
3142
Sq Ft
1
Story
3
Bed
3
Bath
2
Car
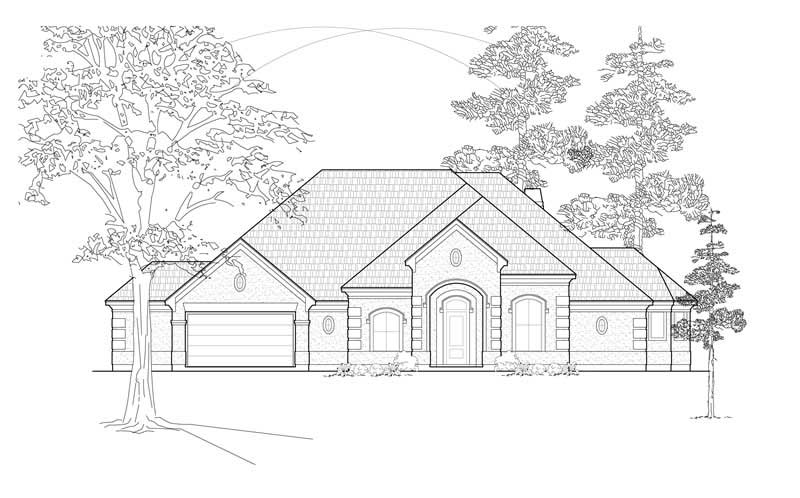
Plan#134-1206
Starting at$10369
3142
Sq Ft
1
Story
3
Bed
2.5
Bath
2
Car
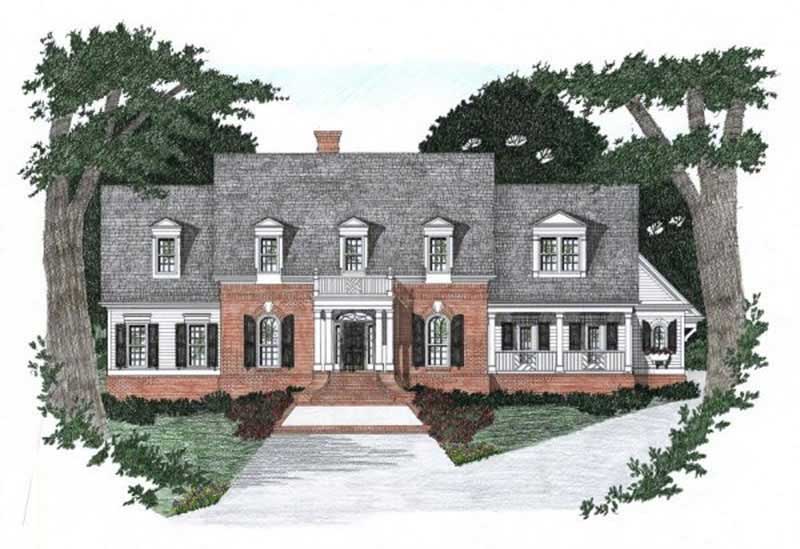
Plan#102-1057
Starting at$1500
3142
Sq Ft
2
Story
4
Bed
3.5
Bath
2
Car
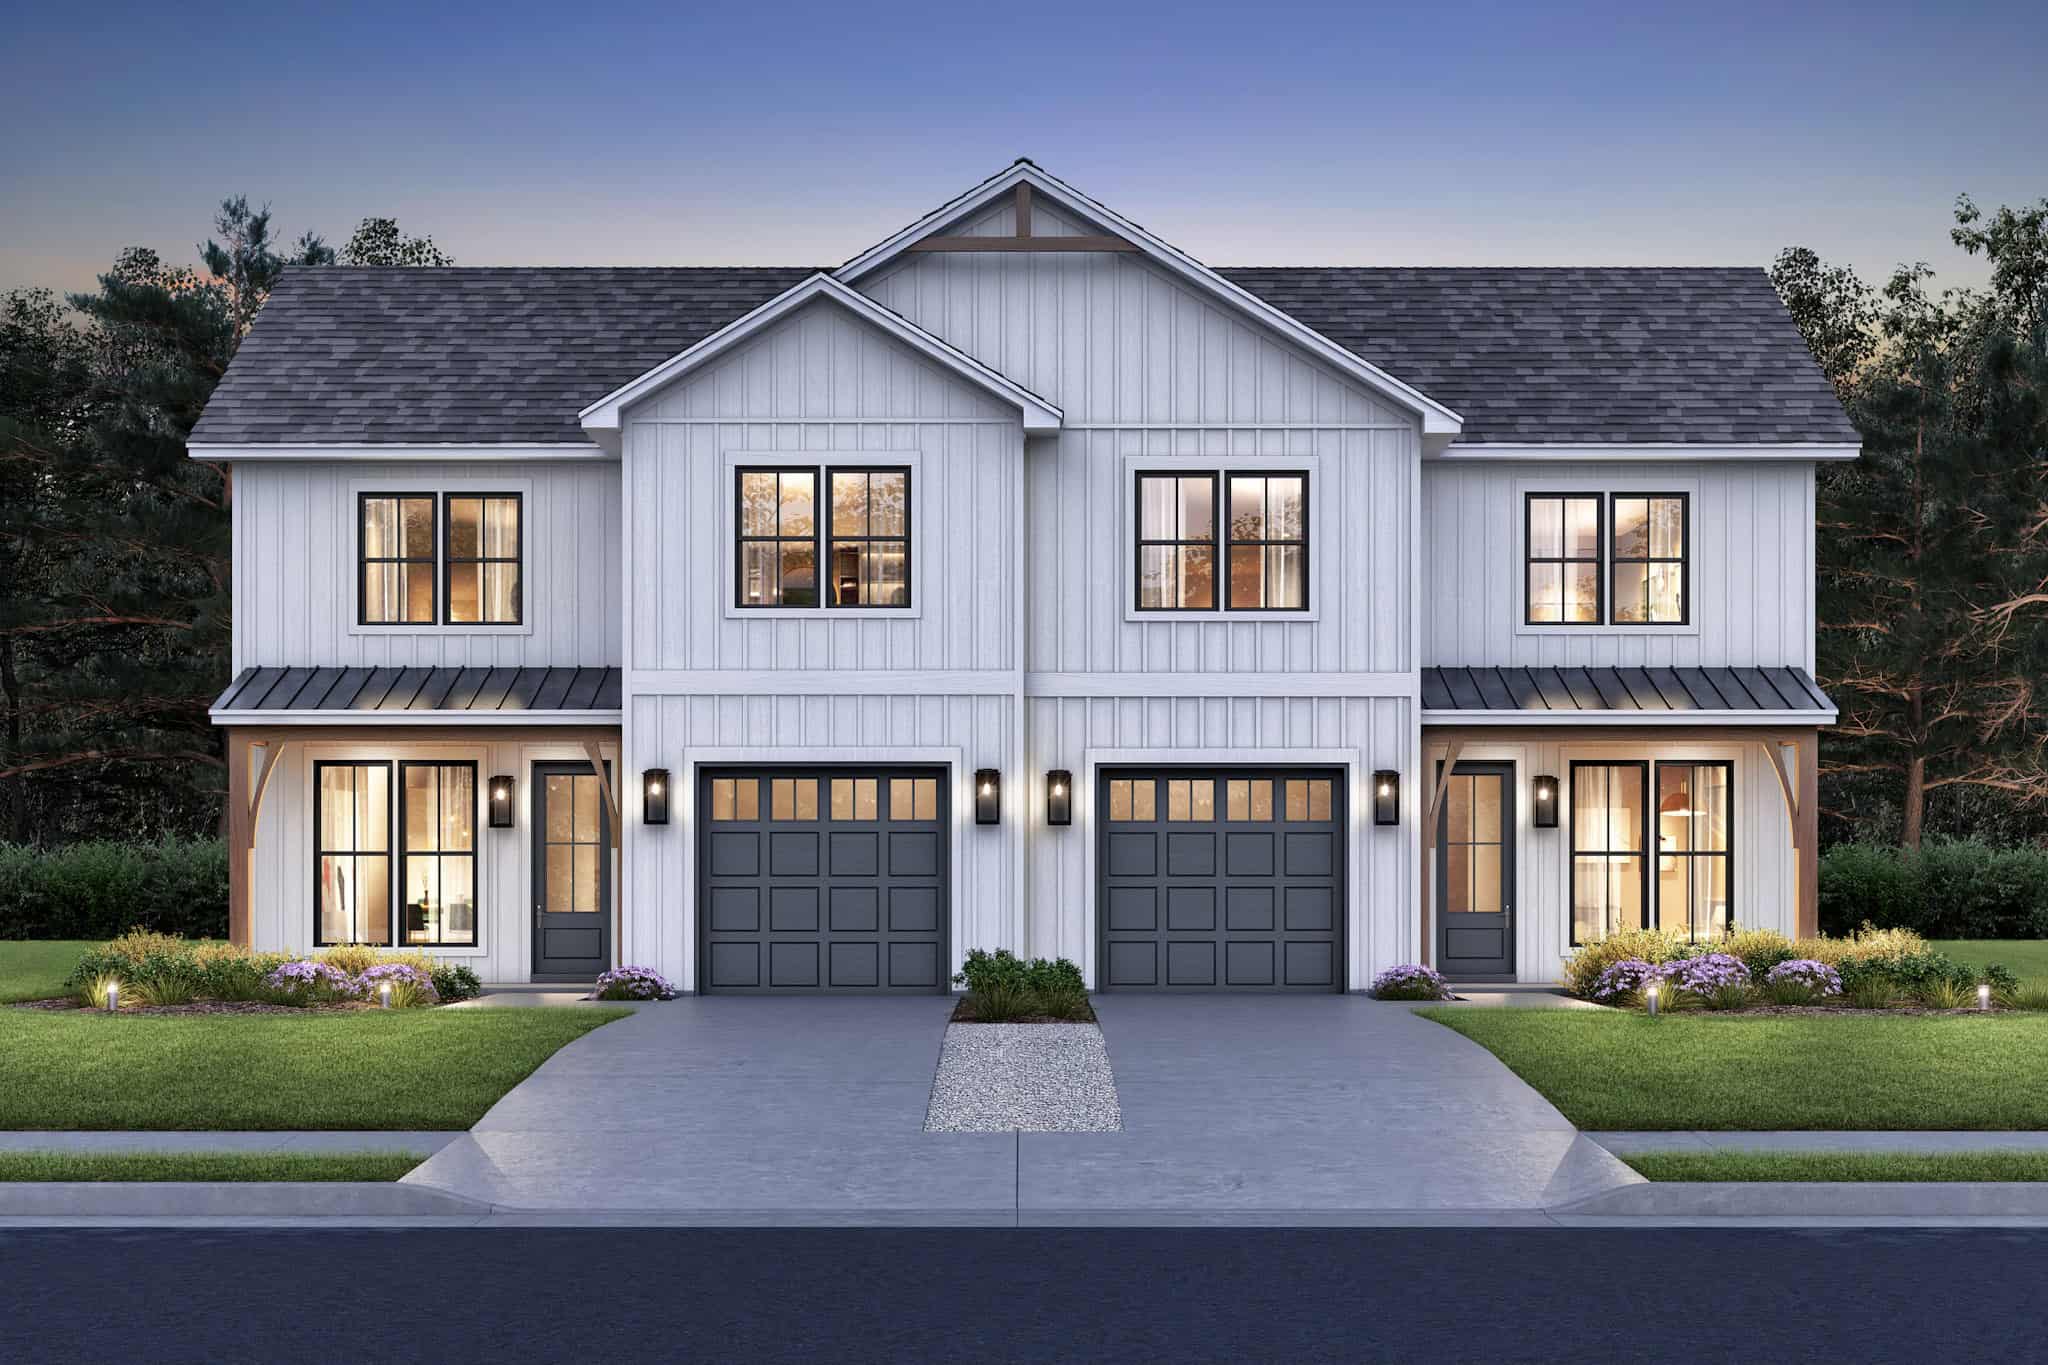
Plan#142-1503
Starting at$1495
3141
Sq Ft
2
Story
6
Bed
4.5
Bath
2
Car
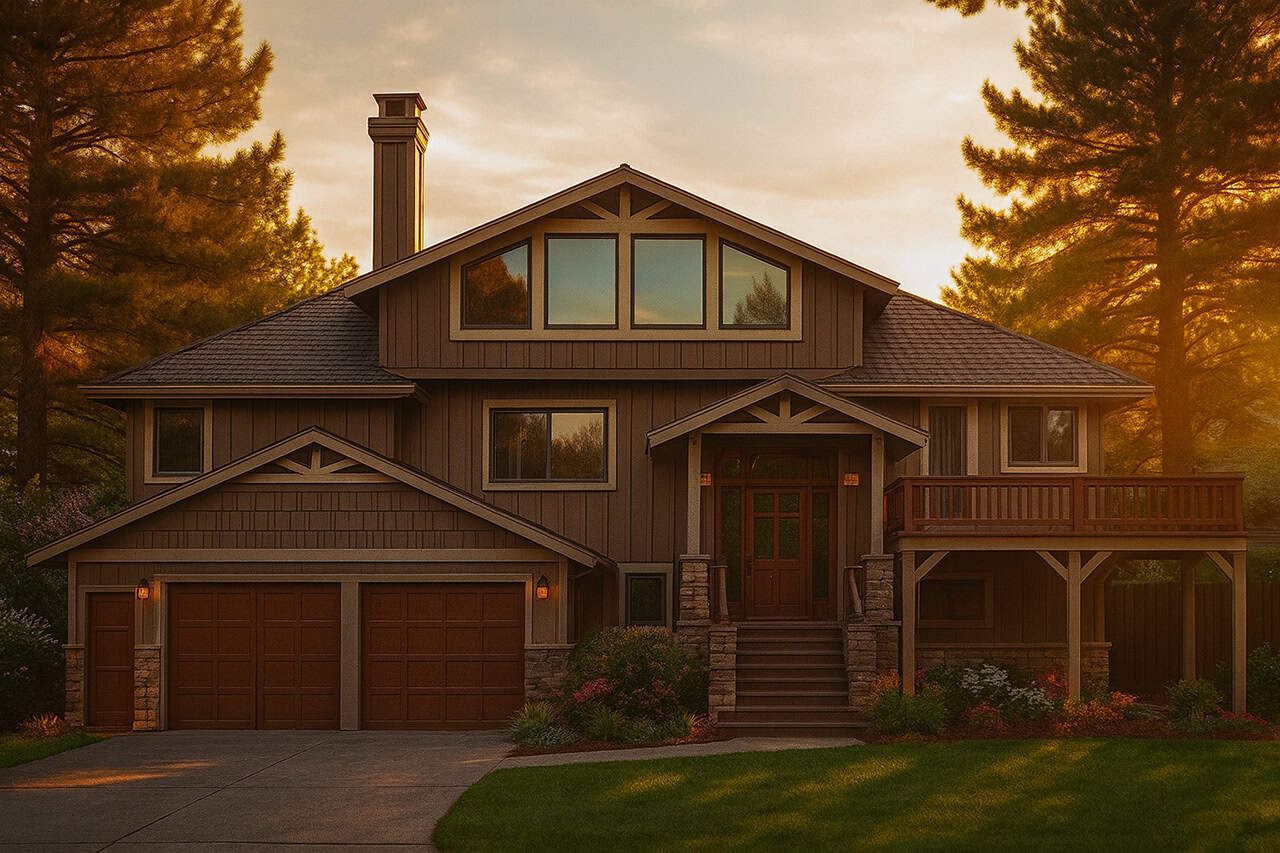
Plan#108-1406
Starting at$1510
3141
Sq Ft
2
Story
5
Bed
4
Bath
2
Car
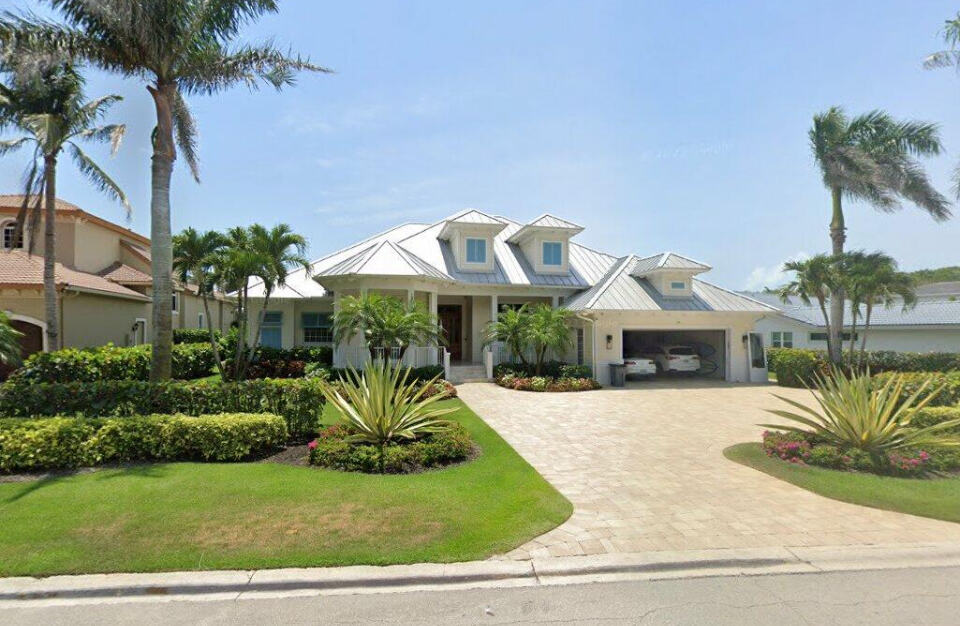
Plan#219-1008
Starting at$3925
3140
Sq Ft
1
Story
3
Bed
4.5
Bath
2
Car
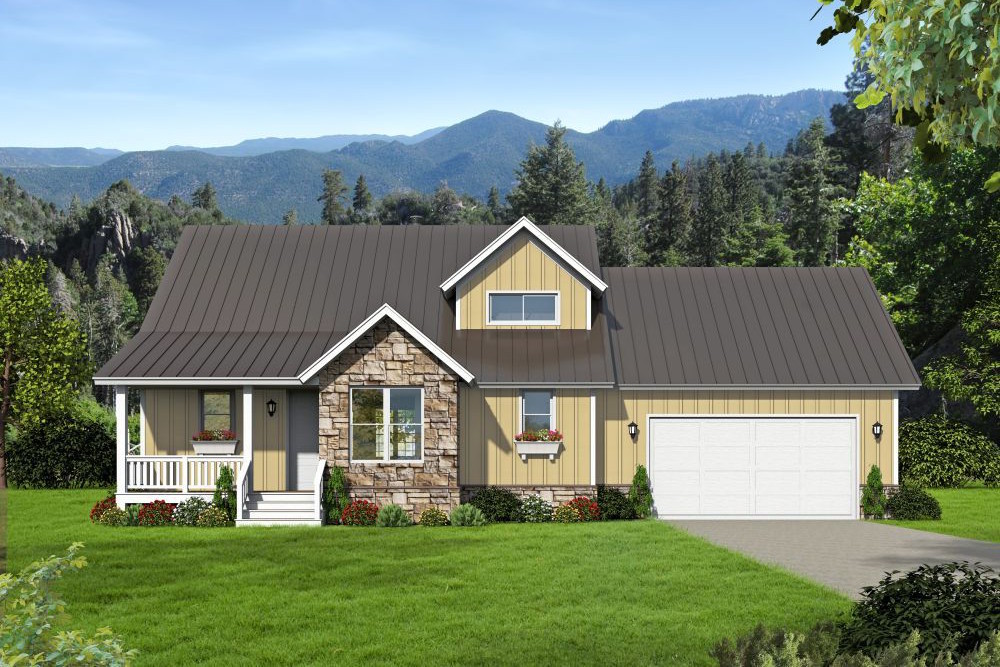
Plan#196-1025
Starting at$1540
3140
Sq Ft
1.5
Story
4
Bed
3.5
Bath
2
Car
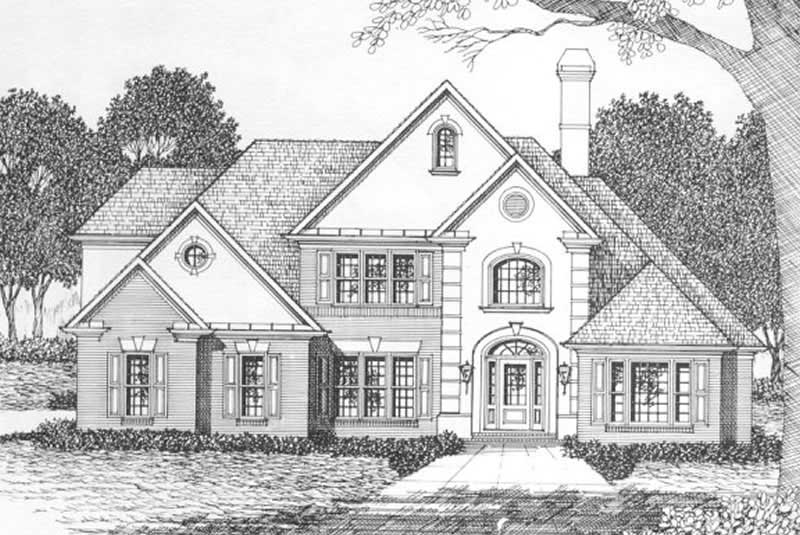
Plan#102-1019
Starting at$1500
3140
Sq Ft
2
Story
4
Bed
3.5
Bath
2
Car

Plan#158-1305
Starting at$2260
3139
Sq Ft
2
Story
4
Bed
3.5
Bath
2
Car
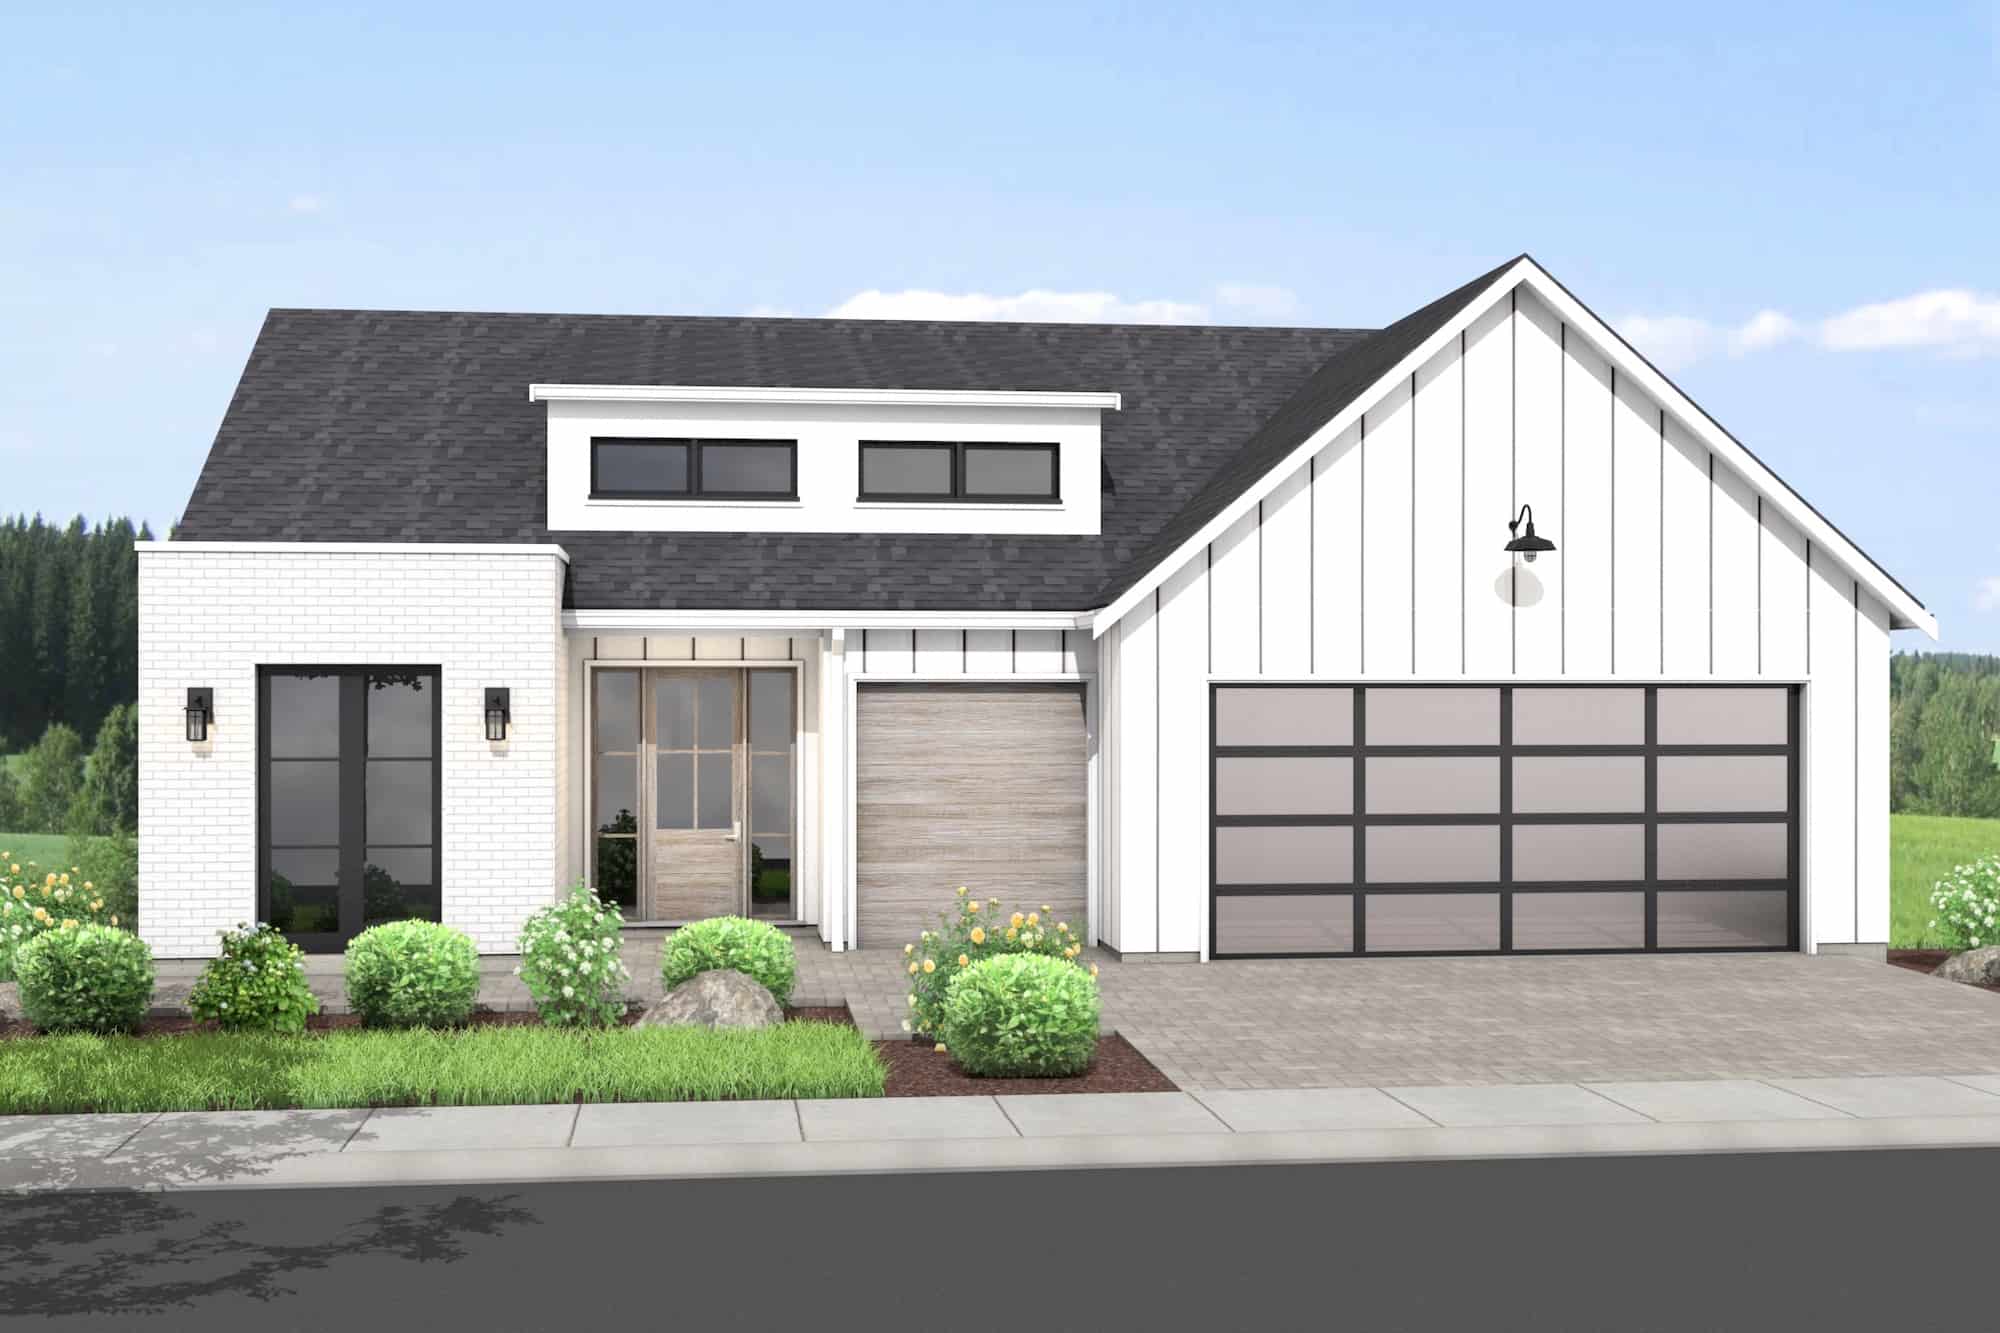
Plan#211-1033
Starting at$1100
3138
Sq Ft
1
Story
3
Bed
2.5
Bath
2
Car

Plan#138-1094
Starting at$1600
3138
Sq Ft
2
Story
4
Bed
3.5
Bath
2
Car
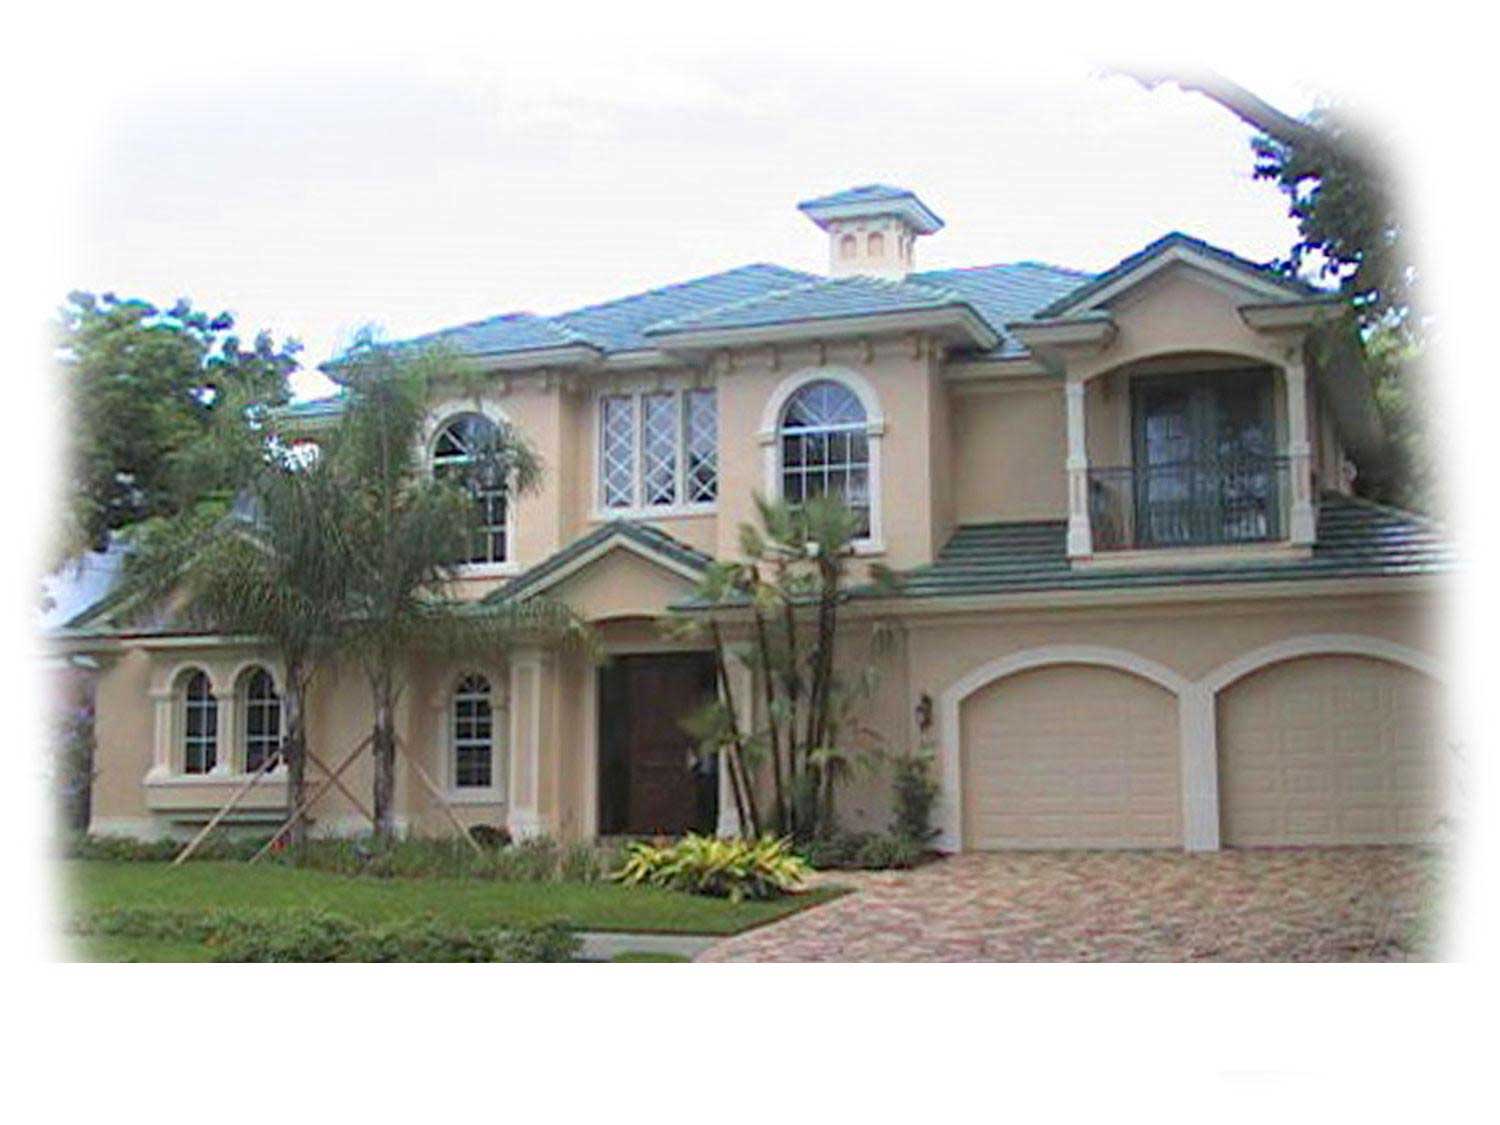
Plan#175-1030
Starting at$1250
3137
Sq Ft
2
Story
3
Bed
3.5
Bath
2
Car
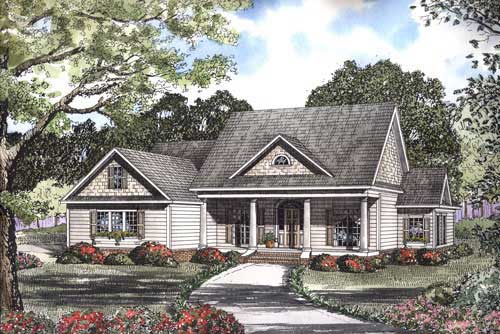
Plan#153-1300
Starting at$1350
3137
Sq Ft
2
Story
5
Bed
4
Bath
2
Car
Plan#168-1053
Starting at$1600
3148
Sq Ft
2
Story
4
Bed
3.5
Bath
2
Car
Plan#146-1087
Starting at$1213
3148
Sq Ft
2
Story
3
Bed
3
Bath
2
Car
Plan#164-1129
Starting at$1400
3148
Sq Ft
2
Story
4
Bed
3
Bath
2
Car
Plan#180-1006
Starting at$1550
3147
Sq Ft
1
Story
4
Bed
3.5
Bath
2
Car
Plan#137-1650
Starting at$1030
3147
Sq Ft
2
Story
3
Bed
2.5
Bath
2
Car
Plan#165-1151
Starting at$2050
3146
Sq Ft
2
Story
4
Bed
3.5
Bath
2
Car
Plan#170-2054
Starting at$1390
3146
Sq Ft
2
Story
3
Bed
3
Bath
2
Car
Plan#142-1260
Starting at$1645
3145
Sq Ft
1.5
Story
4
Bed
3.5
Bath
2
Car
Plan#108-1854
Starting at$1510
3144
Sq Ft
2
Story
4
Bed
3.5
Bath
2
Car
Plan#146-2364
Starting at$1213
3143
Sq Ft
2
Story
4
Bed
2.5
Bath
2
Car
Plan#170-2132
Starting at$1390
3142
Sq Ft
2
Story
4
Bed
2
Bath
2
Car
Plan#134-1378
Starting at$10369
3142
Sq Ft
1
Story
3
Bed
3
Bath
2
Car
Plan#134-1206
Starting at$10369
3142
Sq Ft
1
Story
3
Bed
2.5
Bath
2
Car
Plan#102-1057
Starting at$1500
3142
Sq Ft
2
Story
4
Bed
3.5
Bath
2
Car
Plan#142-1503
Starting at$1495
3141
Sq Ft
2
Story
6
Bed
4.5
Bath
2
Car
Plan#108-1406
Starting at$1510
3141
Sq Ft
2
Story
5
Bed
4
Bath
2
Car
Plan#219-1008
Starting at$3925
3140
Sq Ft
1
Story
3
Bed
4.5
Bath
2
Car
Plan#196-1025
Starting at$1540
3140
Sq Ft
1.5
Story
4
Bed
3.5
Bath
2
Car
Plan#102-1019
Starting at$1500
3140
Sq Ft
2
Story
4
Bed
3.5
Bath
2
Car
Plan#158-1305
Starting at$2260
3139
Sq Ft
2
Story
4
Bed
3.5
Bath
2
Car
Plan#211-1033
Starting at$1100
3138
Sq Ft
1
Story
3
Bed
2.5
Bath
2
Car
Plan#138-1094
Starting at$1600
3138
Sq Ft
2
Story
4
Bed
3.5
Bath
2
Car
Plan#175-1030
Starting at$1250
3137
Sq Ft
2
Story
3
Bed
3.5
Bath
2
Car
Plan#153-1300
Starting at$1350
3137
Sq Ft
2
Story
5
Bed
4
Bath
2
Car