2 Garage House Plans

11,506
Plan Results
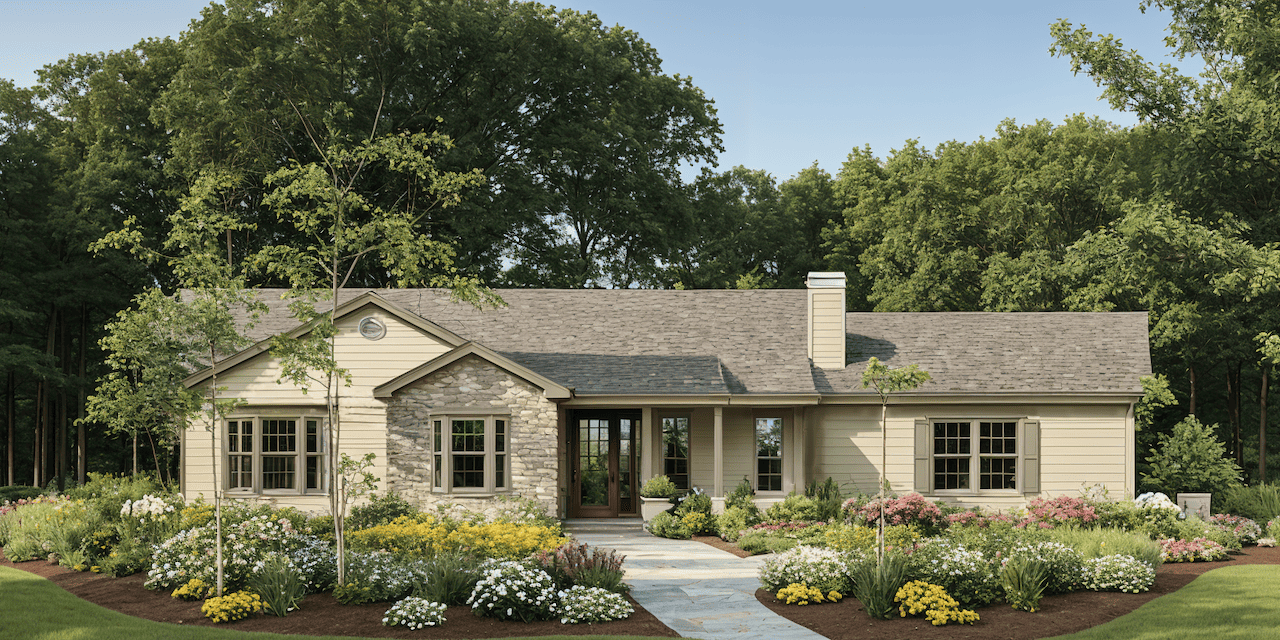
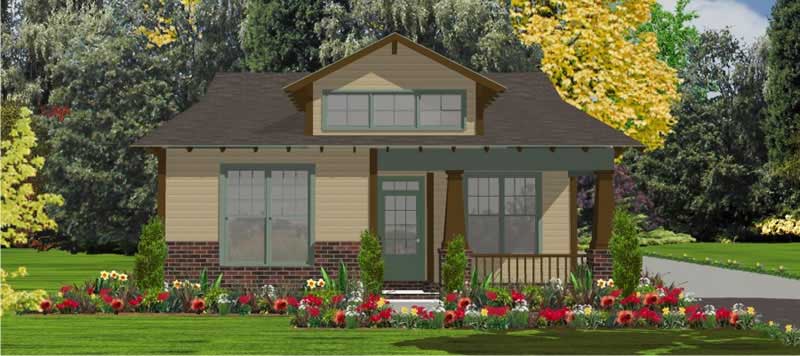
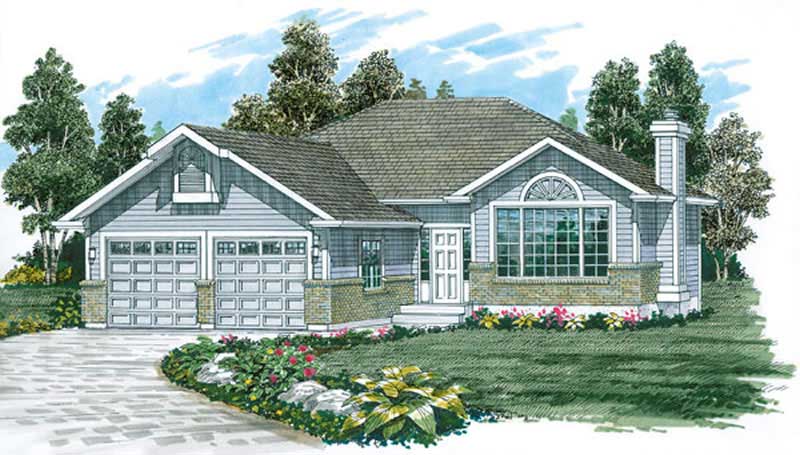
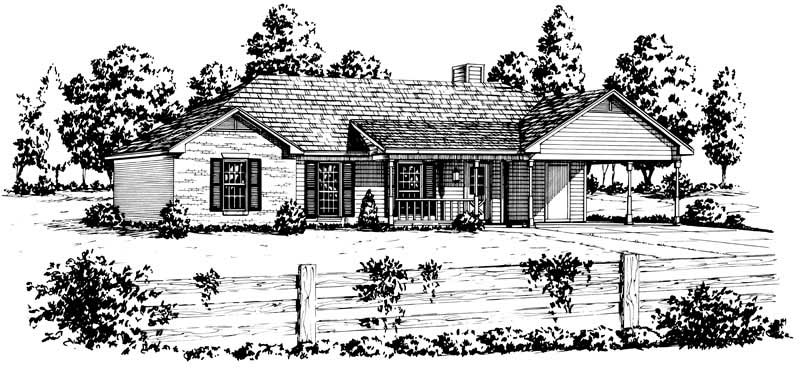
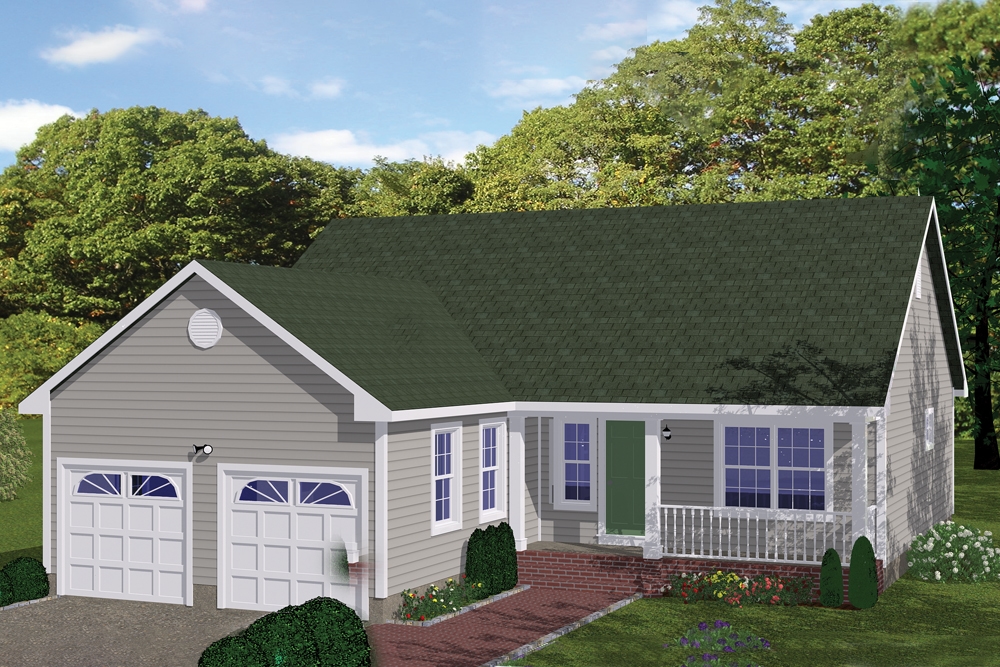
3-Bedroom, 1146 Sq Ft Small House Plans - 103-1063 - Main Exterior
Plan Collection
3-Bedroom, 1146 Sq Ft Small House Plans - 103-1063 - Main Exterior
Plan#103-1063
Starting at$870
1146
Sq Ft
1
Story
3
Bed
2
Bath
2
Car
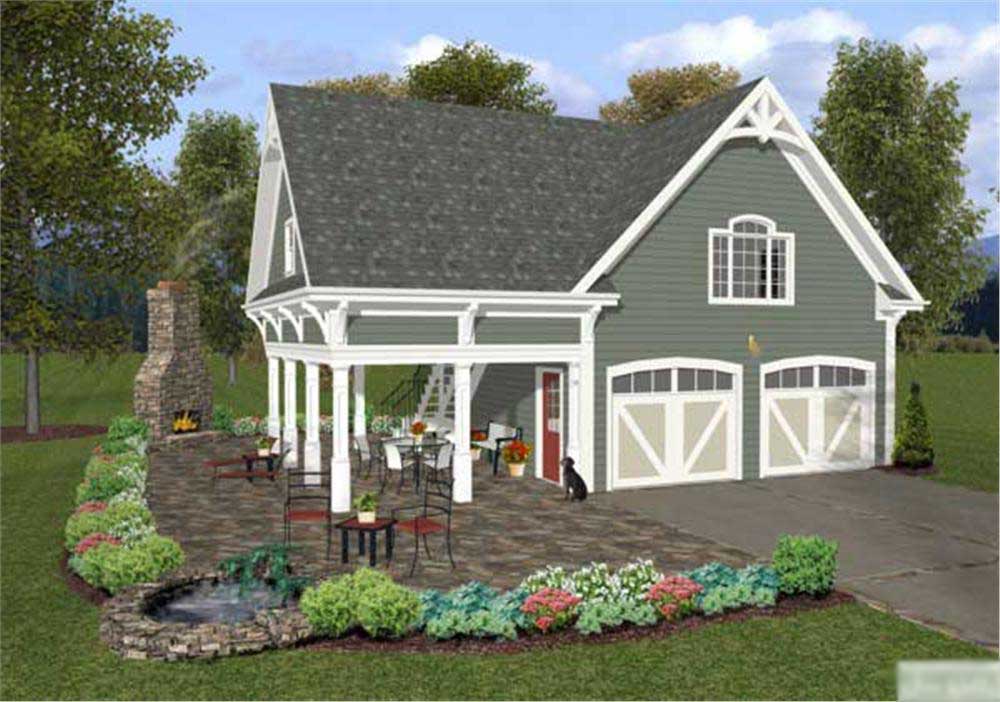
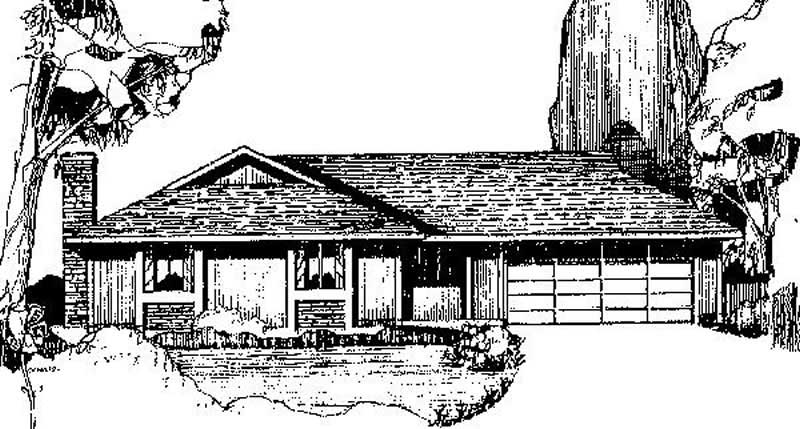
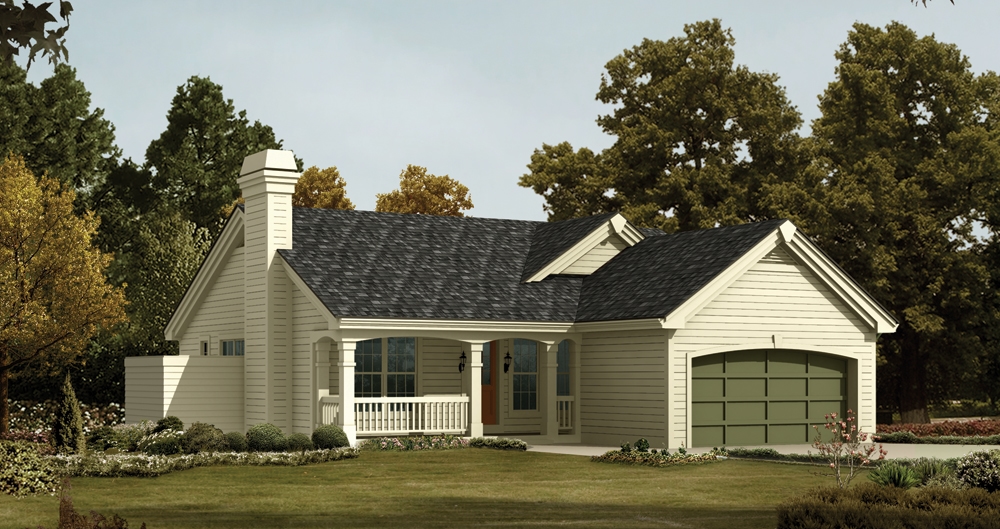
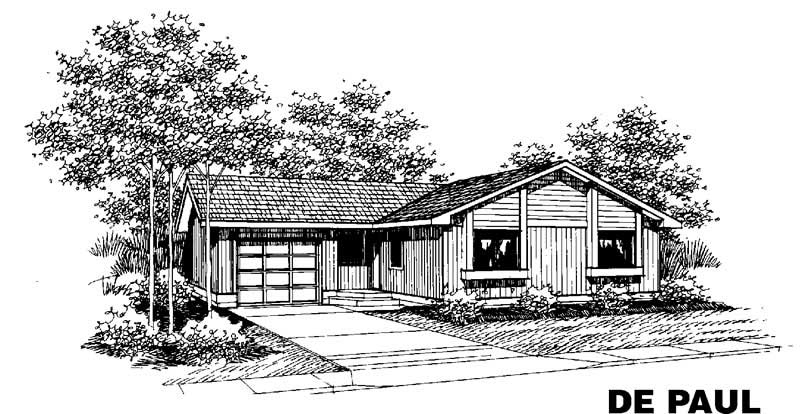
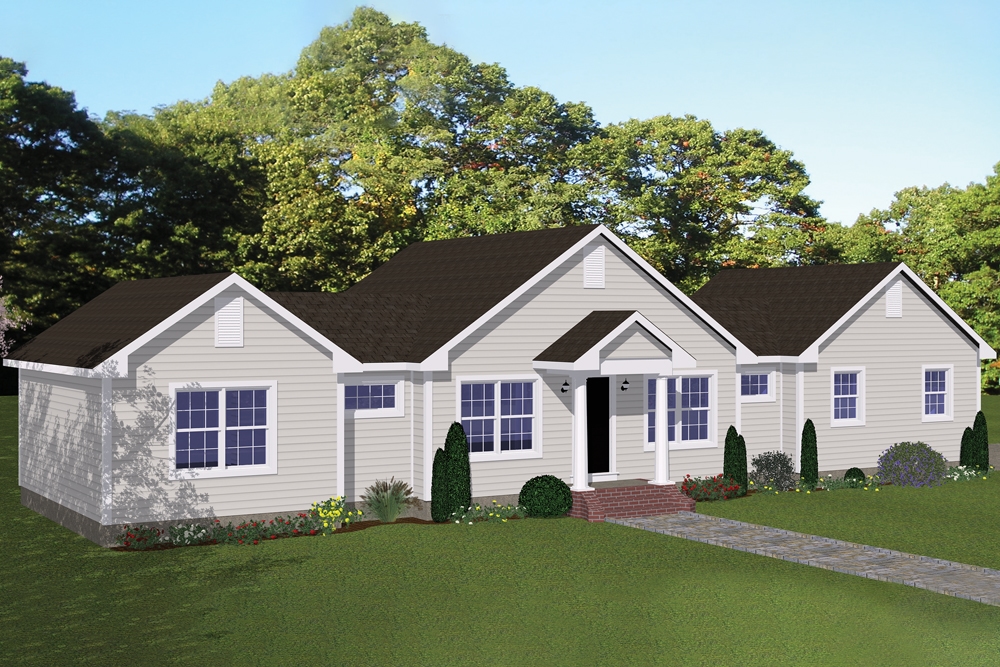
3-Bedroom, 1145 Sq Ft Traditional House Plan - 178-1312 - Front Exterior
Plan Collection
3-Bedroom, 1145 Sq Ft Traditional House Plan - 178-1312 - Front Exterior
Plan#178-1312
Starting at$1025
1145
Sq Ft
1
Story
3
Bed
2
Bath
2
Car
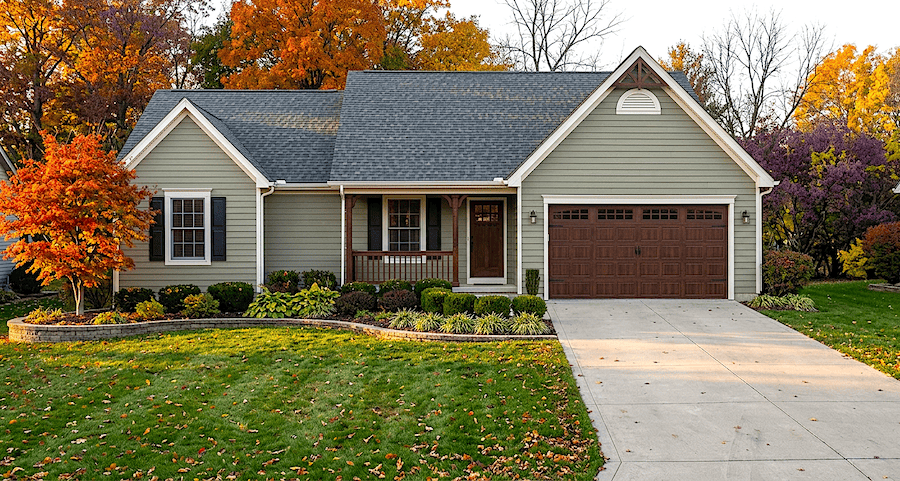
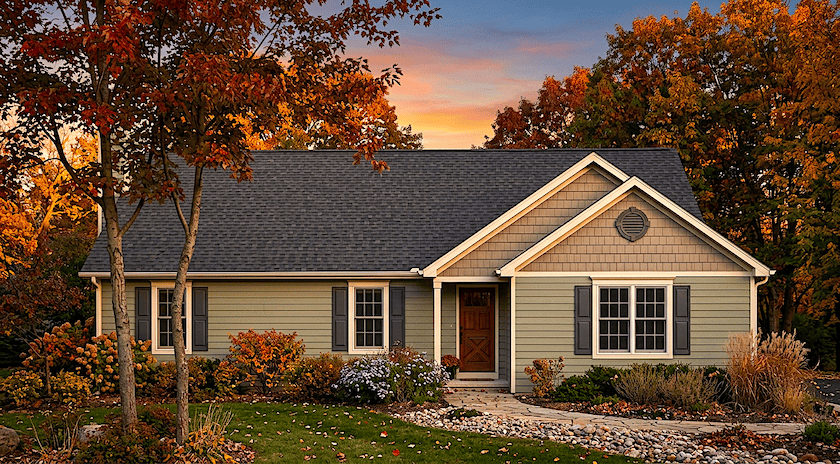
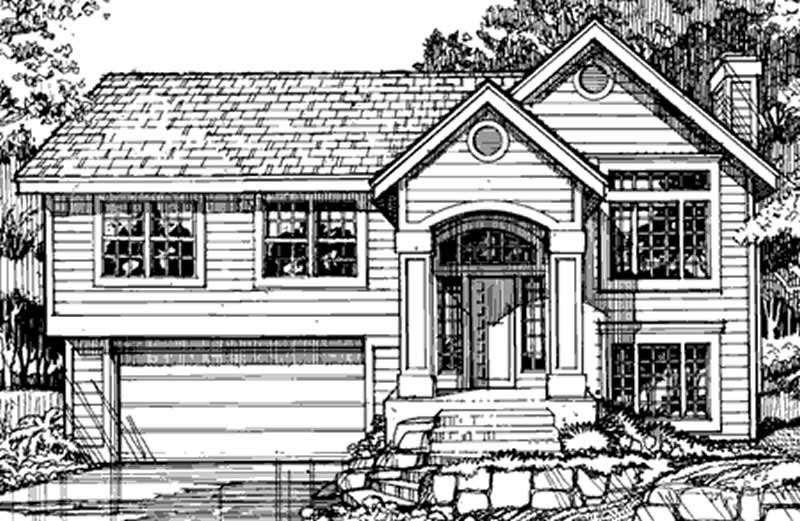
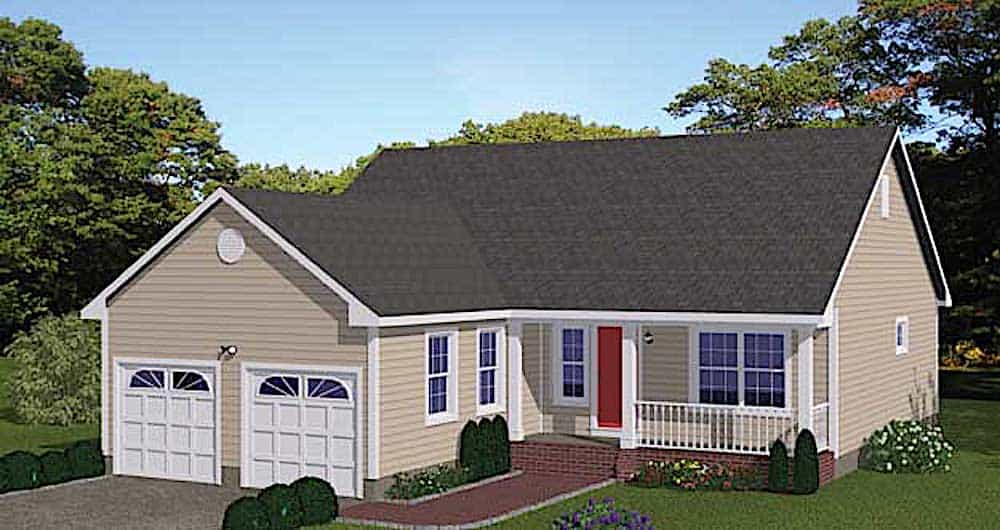
3-Bedroom, 1145 Sq Ft Small House Plans House Plan - 145-1309 - Front Exterior
Plan Collection
3-Bedroom, 1145 Sq Ft Small House Plans House Plan - 145-1309 - Front Exterior
Plan#145-1309
Starting at$800
1145
Sq Ft
1
Story
3
Bed
2
Bath
2
Car
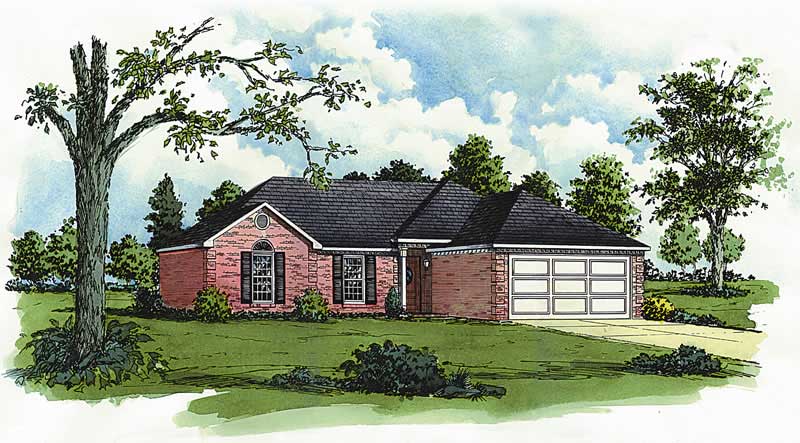
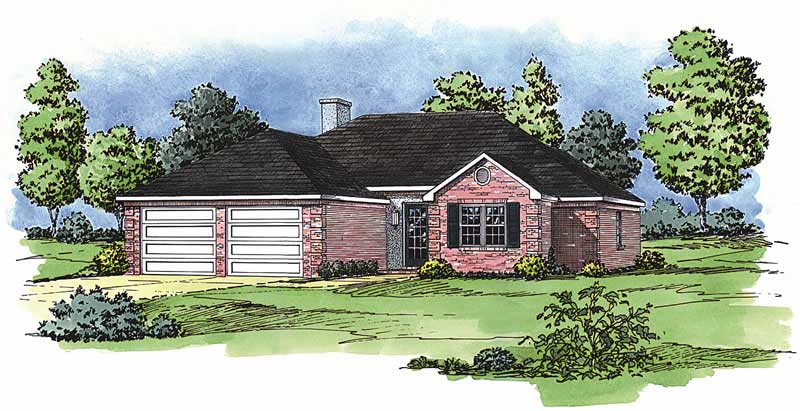
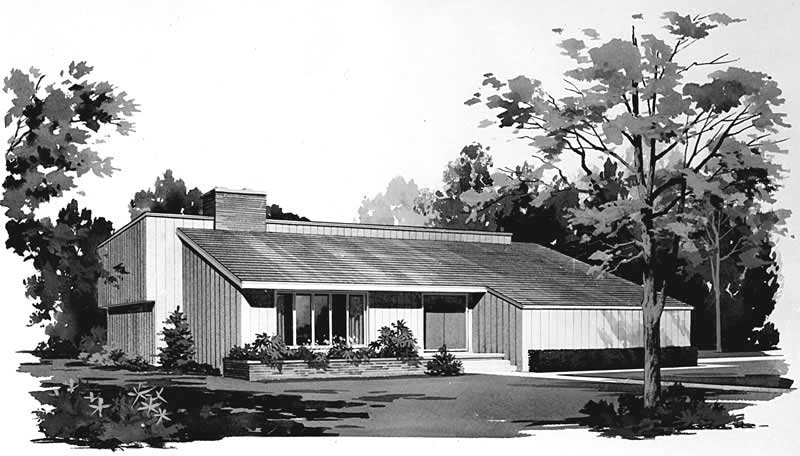
2-Bedroom, 1144 Sq Ft Country House Plan - 164-1041 - Front Exterior
Plan Collection
2-Bedroom, 1144 Sq Ft Country House Plan - 164-1041 - Front Exterior
Plan#164-1041
Starting at$938
1144
Sq Ft
1
Story
2
Bed
1
Bath
2
Car
4-Bedroom, 1143 Sq Ft Contemporary House Plan - 119-1049 - Front Exterior
Plan Collection
4-Bedroom, 1143 Sq Ft Contemporary House Plan - 119-1049 - Front Exterior
Plan#119-1049
Starting at$995
1143
Sq Ft
1.5
Story
4
Bed
3.5
Bath
2
Car
3-Bedroom, 1143 Sq Ft Multi-Level House - Plan #119-1050 - Front Exterior
Plan Collection
3-Bedroom, 1143 Sq Ft Multi-Level House - Plan #119-1050 - Front Exterior
Plan#119-1050
Starting at$995
1143
Sq Ft
1.5
Story
3
Bed
3
Bath
2
Car
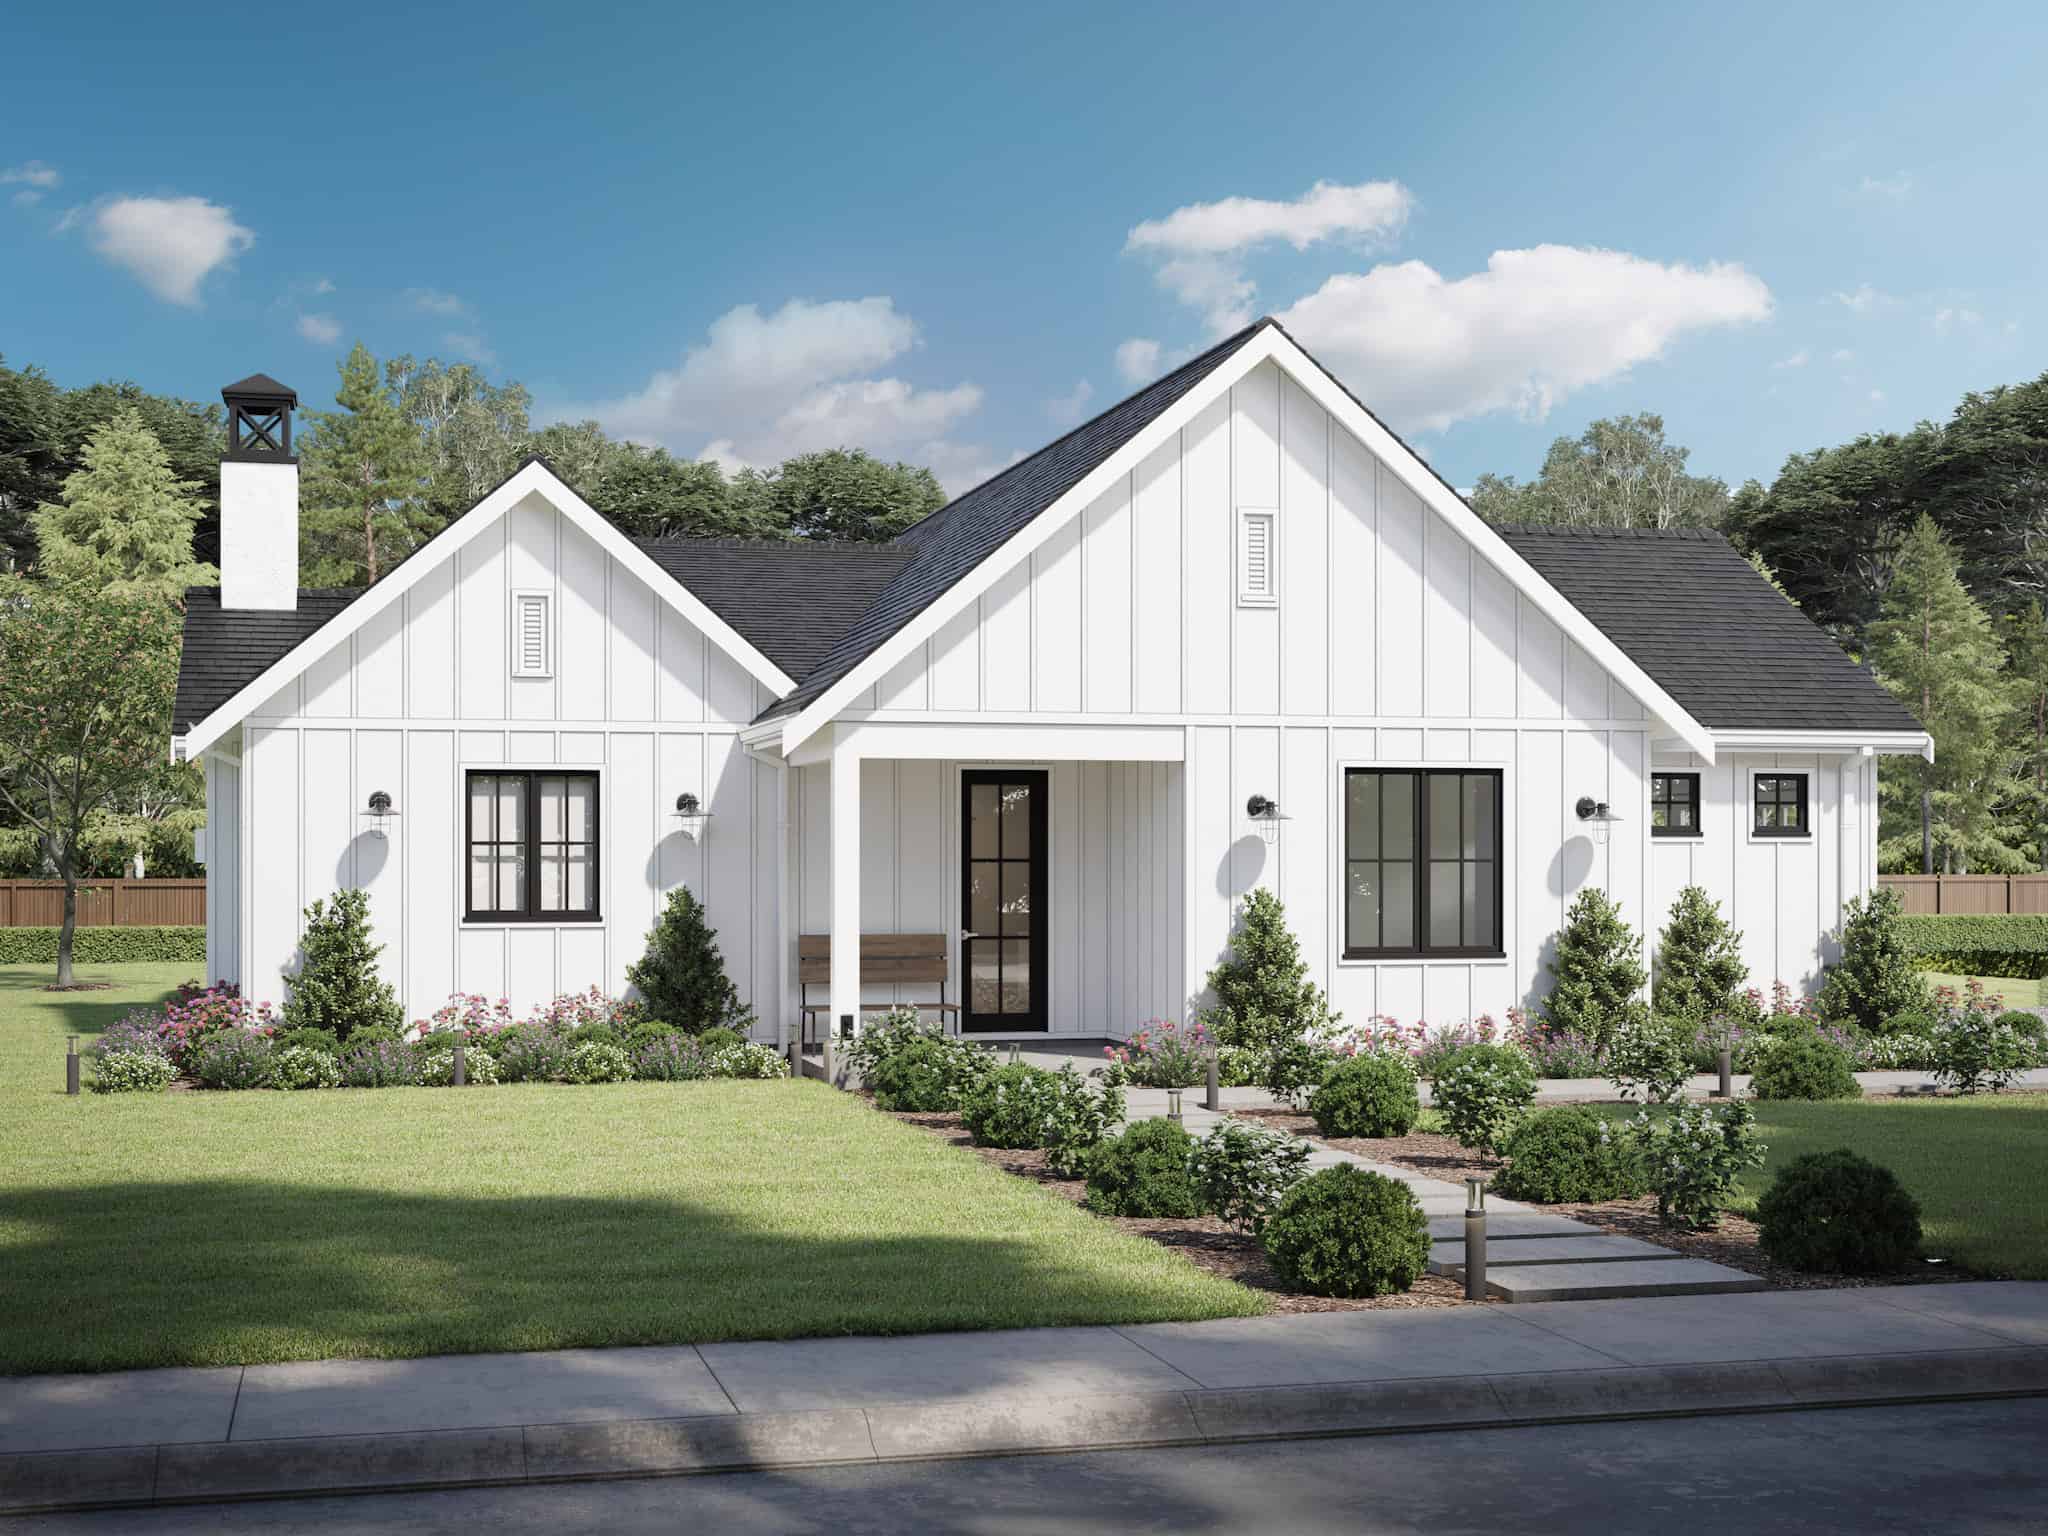
Modern Farmhouse Home Plan - 3 Bedrms, 2 Baths - 1142 Sq Ft #162-1075
Plan Collection
Modern Farmhouse Home Plan - 3 Bedrms, 2 Baths - 1142 Sq Ft #162-1075
Plan#162-1075
Starting at$950
1142
Sq Ft
2
Story
3
Bed
2
Bath
2
Car
3-Bedroom, 1142 Sq Ft Traditional House Plan - 178-1265 - Front Exterior
Plan Collection
3-Bedroom, 1142 Sq Ft Traditional House Plan - 178-1265 - Front Exterior
Plan#178-1265
Starting at$1025
1142
Sq Ft
1
Story
3
Bed
2
Bath
2
Car
3-Bedroom, 1141 Sq Ft European Home Plan - 174-1021 - Main Exterior
Plan Collection
3-Bedroom, 1141 Sq Ft European Home Plan - 174-1021 - Main Exterior
Plan#174-1021
Starting at$610
1141
Sq Ft
1
Story
3
Bed
2
Bath
2
Car
3-Bedroom, 1141 Sq Ft Country Home Plan - 164-1259 - Main Exterior
Plan Collection
3-Bedroom, 1141 Sq Ft Country Home Plan - 164-1259 - Main Exterior
Plan#164-1259
Starting at$938
1141
Sq Ft
1
Story
3
Bed
2
Bath
2
Car
3-Bedroom, 1140 Sq Ft Country House Plan - 138-1226 - Front Exterior
Plan Collection
3-Bedroom, 1140 Sq Ft Country House Plan - 138-1226 - Front Exterior
Plan#138-1226
Starting at$1200
1140
Sq Ft
1
Story
3
Bed
2
Bath
2
Car
3-Bedroom, 1140 Sq Ft Cottage House Plan - 138-1061 - Front Exterior
Plan Collection
3-Bedroom, 1140 Sq Ft Cottage House Plan - 138-1061 - Front Exterior
Plan#138-1061
Starting at$1200
1140
Sq Ft
1
Story
3
Bed
2
Bath
2
Car
2-Bedroom, 1140 Sq Ft Georgian Home Plan - 164-1223 - Main Exterior
Plan Collection
2-Bedroom, 1140 Sq Ft Georgian Home Plan - 164-1223 - Main Exterior
Plan#164-1223
Starting at$938
1140
Sq Ft
1
Story
2
Bed
2
Bath
2
Car
1-Bedroom, 1140 Sq Ft Duplex/Multi-Unit House Plan - 146-1510 - Front Exterior
Plan Collection
1-Bedroom, 1140 Sq Ft Duplex/Multi-Unit House Plan - 146-1510 - Front Exterior
Plan#146-1510
Starting at$885
1140
Sq Ft
1
Story
1
Bed
2
Bath
2
Car
3-Bedroom, 1139 Sq Ft Contemporary Home Plan - 129-1025 - Main Exterior
Plan Collection
3-Bedroom, 1139 Sq Ft Contemporary Home Plan - 129-1025 - Main Exterior
Plan#129-1025
Starting at$1029
1139
Sq Ft
1
Story
3
Bed
3
Bath
2
Car
3-Bedroom, 1137 Sq Ft Country Home Plan - 138-1213 - Main Exterior
Plan Collection
3-Bedroom, 1137 Sq Ft Country Home Plan - 138-1213 - Main Exterior
Plan#138-1213
Starting at$1200
1137
Sq Ft
2
Story
3
Bed
2.5
Bath
2
Car
1–2-Bedroom, 1136 Sq Ft Ranch Home - Plan #120-2645 - Main Exterior
Plan Collection
1–2-Bedroom, 1136 Sq Ft Ranch Home - Plan #120-2645 - Main Exterior
Plan#120-2645
Starting at$1205
1136
Sq Ft
1
Story
1
Bed
2
Bath
2
Car
2-Bedroom, 1136 Sq Ft Cottage House Plan - 169-1171 - Front Exterior
Plan Collection
2-Bedroom, 1136 Sq Ft Cottage House Plan - 169-1171 - Front Exterior
Plan#169-1171
Starting at$770
1136
Sq Ft
1
Story
2
Bed
2
Bath
2
Car
3-Bedroom, 1136 Sq Ft Small House Plans - 167-1467 - Front Exterior
Plan Collection
3-Bedroom, 1136 Sq Ft Small House Plans - 167-1467 - Front Exterior
Plan#167-1467
Starting at$700
1136
Sq Ft
1
Story
3
Bed
1
Bath
2
Car
2-Bedroom, 1135 Sq Ft European Home Plan - 164-1272 - Main Exterior
Plan Collection
2-Bedroom, 1135 Sq Ft European Home Plan - 164-1272 - Main Exterior
Plan#164-1272
Starting at$938
1135
Sq Ft
1
Story
2
Bed
2
Bath
2
Car
3-Bedroom, 1135 Sq Ft Ranch House Plan - 119-1065 - Front Exterior
Plan Collection
3-Bedroom, 1135 Sq Ft Ranch House Plan - 119-1065 - Front Exterior
Plan#119-1065
Starting at$995
1135
Sq Ft
1
Story
3
Bed
2.5
Bath
2
Car
3-Bedroom, 1134 Sq Ft Small House Plans House Plan - 170-2285 - Front Exterior
Plan Collection
3-Bedroom, 1134 Sq Ft Small House Plans House Plan - 170-2285 - Front Exterior
Plan#170-2285
Starting at$770
1134
Sq Ft
1
Story
3
Bed
2
Bath
2
Car
2-Bedroom, 1134 Sq Ft Small House Plans - 178-1128 - Main Exterior
Plan Collection
2-Bedroom, 1134 Sq Ft Small House Plans - 178-1128 - Main Exterior
Plan#178-1128
Starting at$1025
1134
Sq Ft
1
Story
2
Bed
2
Bath
2
Car
3-Bedroom, 1133 Sq Ft Ranch House Plan - 145-1733 - Front Exterior
Plan Collection
3-Bedroom, 1133 Sq Ft Ranch House Plan - 145-1733 - Front Exterior
Plan#145-1733
Starting at$800
1133
Sq Ft
1
Story
3
Bed
2
Bath
2
Car
3-Bedroom, 1146 Sq Ft Small House Plans - 103-1063 - Main Exterior
Plan Collection
3-Bedroom, 1146 Sq Ft Small House Plans - 103-1063 - Main Exterior
Plan#103-1063
Starting at$870
1146
Sq Ft
1
Story
3
Bed
2
Bath
2
Car
3-Bedroom, 1145 Sq Ft Traditional House Plan - 178-1312 - Front Exterior
Plan Collection
3-Bedroom, 1145 Sq Ft Traditional House Plan - 178-1312 - Front Exterior
Plan#178-1312
Starting at$1025
1145
Sq Ft
1
Story
3
Bed
2
Bath
2
Car
3-Bedroom, 1145 Sq Ft Small House Plans House Plan - 145-1309 - Front Exterior
Plan Collection
3-Bedroom, 1145 Sq Ft Small House Plans House Plan - 145-1309 - Front Exterior
Plan#145-1309
Starting at$800
1145
Sq Ft
1
Story
3
Bed
2
Bath
2
Car
2-Bedroom, 1144 Sq Ft Country House Plan - 164-1041 - Front Exterior
Plan Collection
2-Bedroom, 1144 Sq Ft Country House Plan - 164-1041 - Front Exterior
Plan#164-1041
Starting at$938
1144
Sq Ft
1
Story
2
Bed
1
Bath
2
Car
4-Bedroom, 1143 Sq Ft Contemporary House Plan - 119-1049 - Front Exterior
Plan Collection
4-Bedroom, 1143 Sq Ft Contemporary House Plan - 119-1049 - Front Exterior
Plan#119-1049
Starting at$995
1143
Sq Ft
1.5
Story
4
Bed
3.5
Bath
2
Car
3-Bedroom, 1143 Sq Ft Multi-Level House - Plan #119-1050 - Front Exterior
Plan Collection
3-Bedroom, 1143 Sq Ft Multi-Level House - Plan #119-1050 - Front Exterior
Plan#119-1050
Starting at$995
1143
Sq Ft
1.5
Story
3
Bed
3
Bath
2
Car
Modern Farmhouse Home Plan - 3 Bedrms, 2 Baths - 1142 Sq Ft #162-1075
Plan Collection
Modern Farmhouse Home Plan - 3 Bedrms, 2 Baths - 1142 Sq Ft #162-1075
Plan#162-1075
Starting at$950
1142
Sq Ft
2
Story
3
Bed
2
Bath
2
Car
3-Bedroom, 1142 Sq Ft Traditional House Plan - 178-1265 - Front Exterior
Plan Collection
3-Bedroom, 1142 Sq Ft Traditional House Plan - 178-1265 - Front Exterior
Plan#178-1265
Starting at$1025
1142
Sq Ft
1
Story
3
Bed
2
Bath
2
Car
3-Bedroom, 1141 Sq Ft European Home Plan - 174-1021 - Main Exterior
Plan Collection
3-Bedroom, 1141 Sq Ft European Home Plan - 174-1021 - Main Exterior
Plan#174-1021
Starting at$610
1141
Sq Ft
1
Story
3
Bed
2
Bath
2
Car
3-Bedroom, 1141 Sq Ft Country Home Plan - 164-1259 - Main Exterior
Plan Collection
3-Bedroom, 1141 Sq Ft Country Home Plan - 164-1259 - Main Exterior
Plan#164-1259
Starting at$938
1141
Sq Ft
1
Story
3
Bed
2
Bath
2
Car
3-Bedroom, 1140 Sq Ft Country House Plan - 138-1226 - Front Exterior
Plan Collection
3-Bedroom, 1140 Sq Ft Country House Plan - 138-1226 - Front Exterior
Plan#138-1226
Starting at$1200
1140
Sq Ft
1
Story
3
Bed
2
Bath
2
Car
3-Bedroom, 1140 Sq Ft Cottage House Plan - 138-1061 - Front Exterior
Plan Collection
3-Bedroom, 1140 Sq Ft Cottage House Plan - 138-1061 - Front Exterior
Plan#138-1061
Starting at$1200
1140
Sq Ft
1
Story
3
Bed
2
Bath
2
Car
2-Bedroom, 1140 Sq Ft Georgian Home Plan - 164-1223 - Main Exterior
Plan Collection
2-Bedroom, 1140 Sq Ft Georgian Home Plan - 164-1223 - Main Exterior
Plan#164-1223
Starting at$938
1140
Sq Ft
1
Story
2
Bed
2
Bath
2
Car
1-Bedroom, 1140 Sq Ft Duplex/Multi-Unit House Plan - 146-1510 - Front Exterior
Plan Collection
1-Bedroom, 1140 Sq Ft Duplex/Multi-Unit House Plan - 146-1510 - Front Exterior
Plan#146-1510
Starting at$885
1140
Sq Ft
1
Story
1
Bed
2
Bath
2
Car
3-Bedroom, 1139 Sq Ft Contemporary Home Plan - 129-1025 - Main Exterior
Plan Collection
3-Bedroom, 1139 Sq Ft Contemporary Home Plan - 129-1025 - Main Exterior
Plan#129-1025
Starting at$1029
1139
Sq Ft
1
Story
3
Bed
3
Bath
2
Car
3-Bedroom, 1137 Sq Ft Country Home Plan - 138-1213 - Main Exterior
Plan Collection
3-Bedroom, 1137 Sq Ft Country Home Plan - 138-1213 - Main Exterior
Plan#138-1213
Starting at$1200
1137
Sq Ft
2
Story
3
Bed
2.5
Bath
2
Car
1–2-Bedroom, 1136 Sq Ft Ranch Home - Plan #120-2645 - Main Exterior
Plan Collection
1–2-Bedroom, 1136 Sq Ft Ranch Home - Plan #120-2645 - Main Exterior
Plan#120-2645
Starting at$1205
1136
Sq Ft
1
Story
1
Bed
2
Bath
2
Car
2-Bedroom, 1136 Sq Ft Cottage House Plan - 169-1171 - Front Exterior
Plan Collection
2-Bedroom, 1136 Sq Ft Cottage House Plan - 169-1171 - Front Exterior
Plan#169-1171
Starting at$770
1136
Sq Ft
1
Story
2
Bed
2
Bath
2
Car
3-Bedroom, 1136 Sq Ft Small House Plans - 167-1467 - Front Exterior
Plan Collection
3-Bedroom, 1136 Sq Ft Small House Plans - 167-1467 - Front Exterior
Plan#167-1467
Starting at$700
1136
Sq Ft
1
Story
3
Bed
1
Bath
2
Car
2-Bedroom, 1135 Sq Ft European Home Plan - 164-1272 - Main Exterior
Plan Collection
2-Bedroom, 1135 Sq Ft European Home Plan - 164-1272 - Main Exterior
Plan#164-1272
Starting at$938
1135
Sq Ft
1
Story
2
Bed
2
Bath
2
Car
3-Bedroom, 1135 Sq Ft Ranch House Plan - 119-1065 - Front Exterior
Plan Collection
3-Bedroom, 1135 Sq Ft Ranch House Plan - 119-1065 - Front Exterior
Plan#119-1065
Starting at$995
1135
Sq Ft
1
Story
3
Bed
2.5
Bath
2
Car
3-Bedroom, 1134 Sq Ft Small House Plans House Plan - 170-2285 - Front Exterior
Plan Collection
3-Bedroom, 1134 Sq Ft Small House Plans House Plan - 170-2285 - Front Exterior
Plan#170-2285
Starting at$770
1134
Sq Ft
1
Story
3
Bed
2
Bath
2
Car
2-Bedroom, 1134 Sq Ft Small House Plans - 178-1128 - Main Exterior
Plan Collection
2-Bedroom, 1134 Sq Ft Small House Plans - 178-1128 - Main Exterior
Plan#178-1128
Starting at$1025
1134
Sq Ft
1
Story
2
Bed
2
Bath
2
Car
3-Bedroom, 1133 Sq Ft Ranch House Plan - 145-1733 - Front Exterior
Plan Collection
3-Bedroom, 1133 Sq Ft Ranch House Plan - 145-1733 - Front Exterior
Plan#145-1733
Starting at$800
1133
Sq Ft
1
Story
3
Bed
2
Bath
2
Car
1...460461462463464...480