2 Garage House Plans

11,506
Plan Results
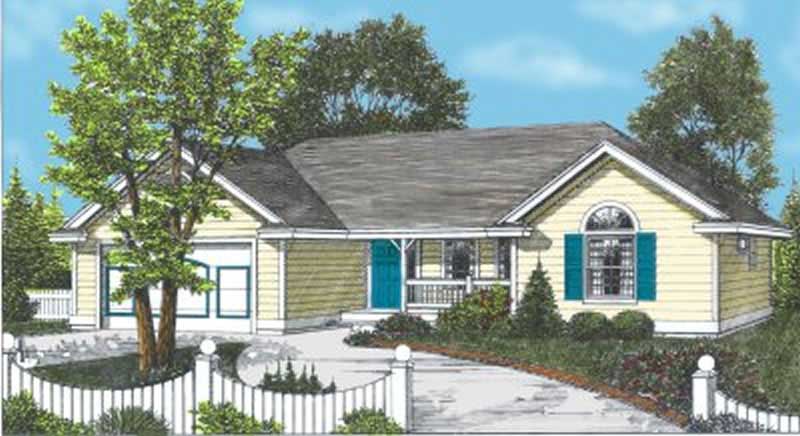
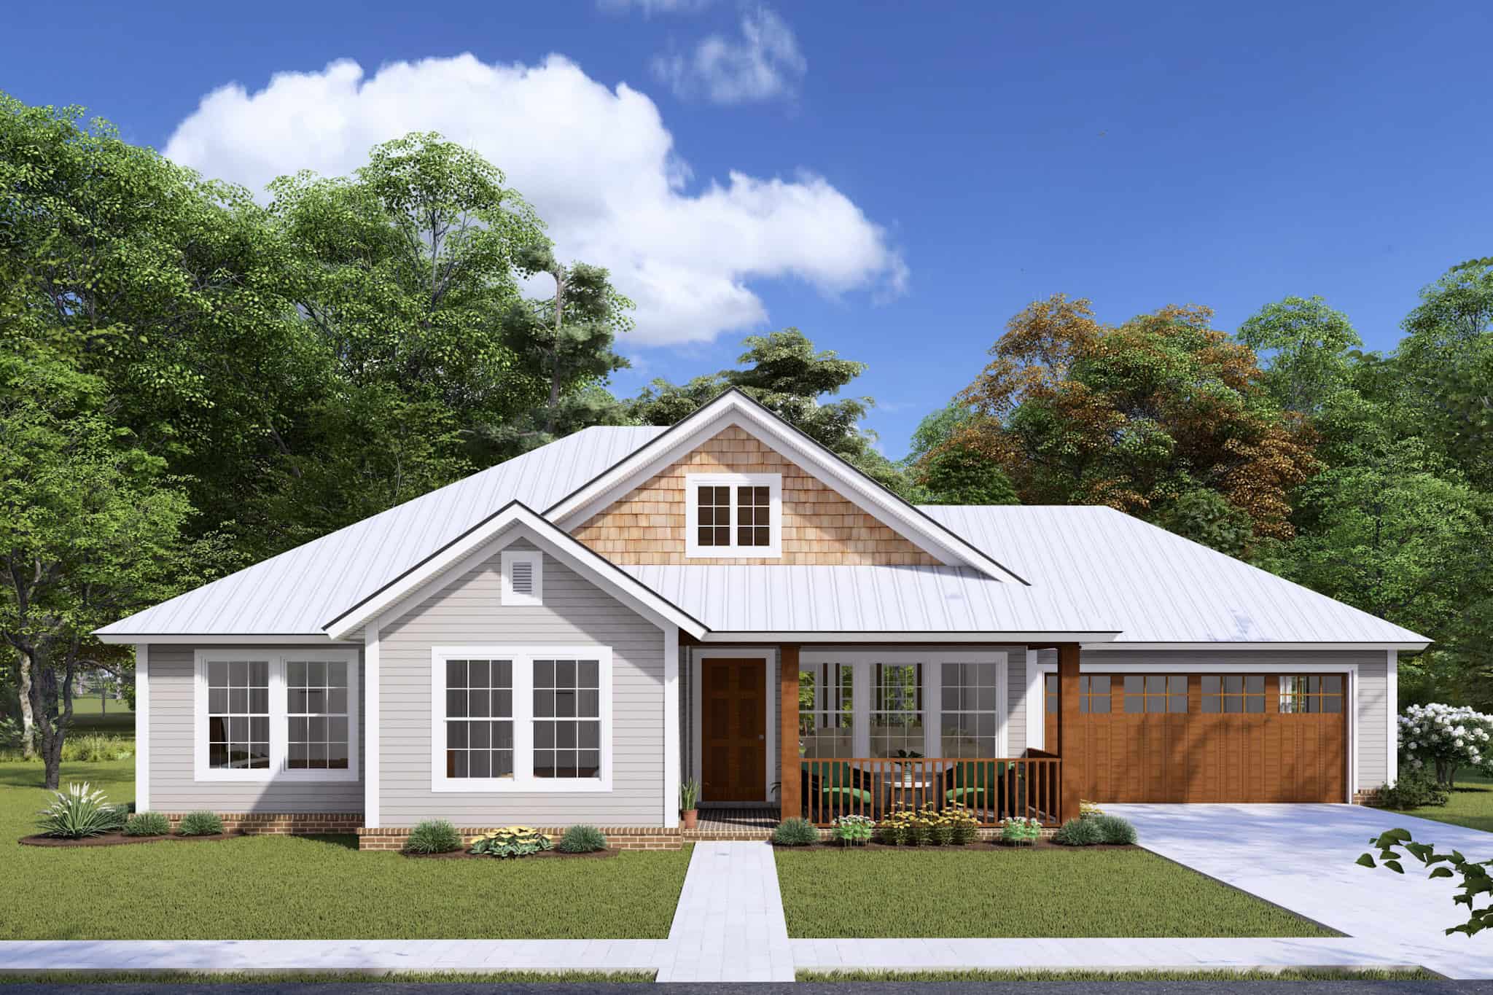
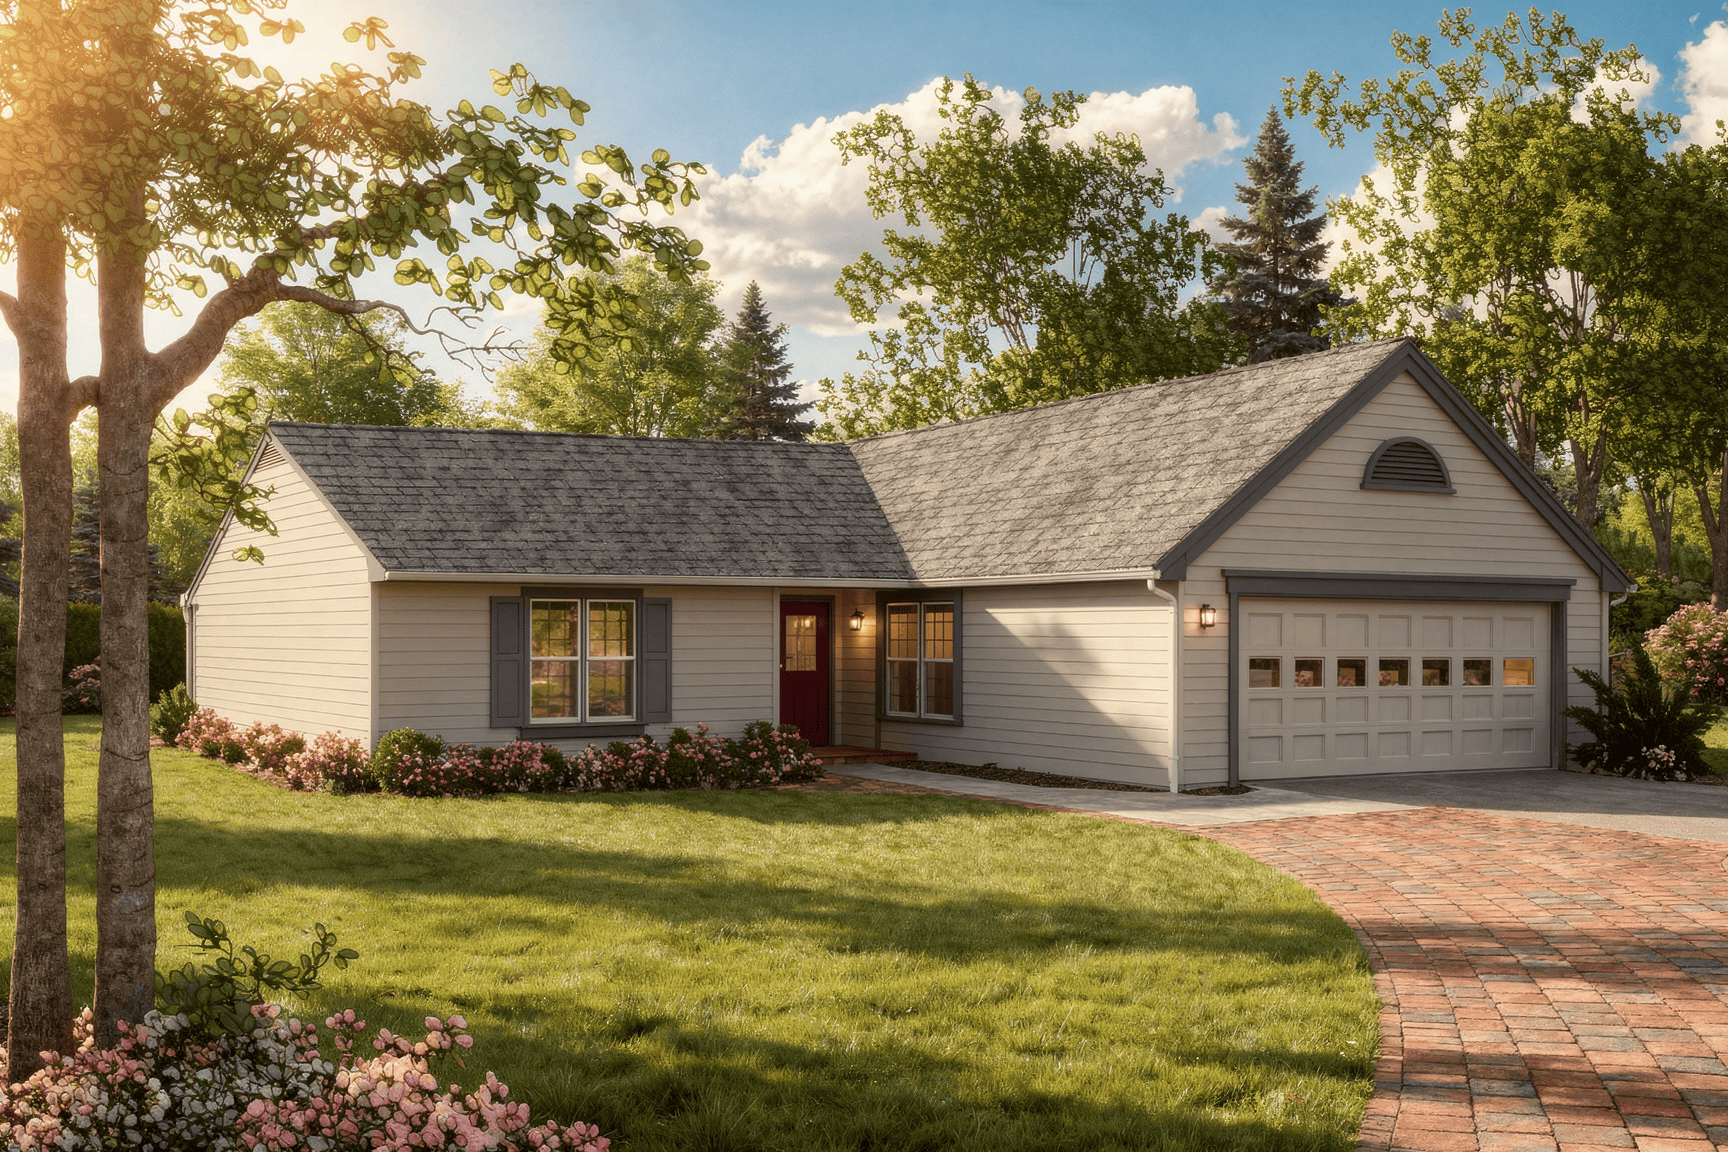
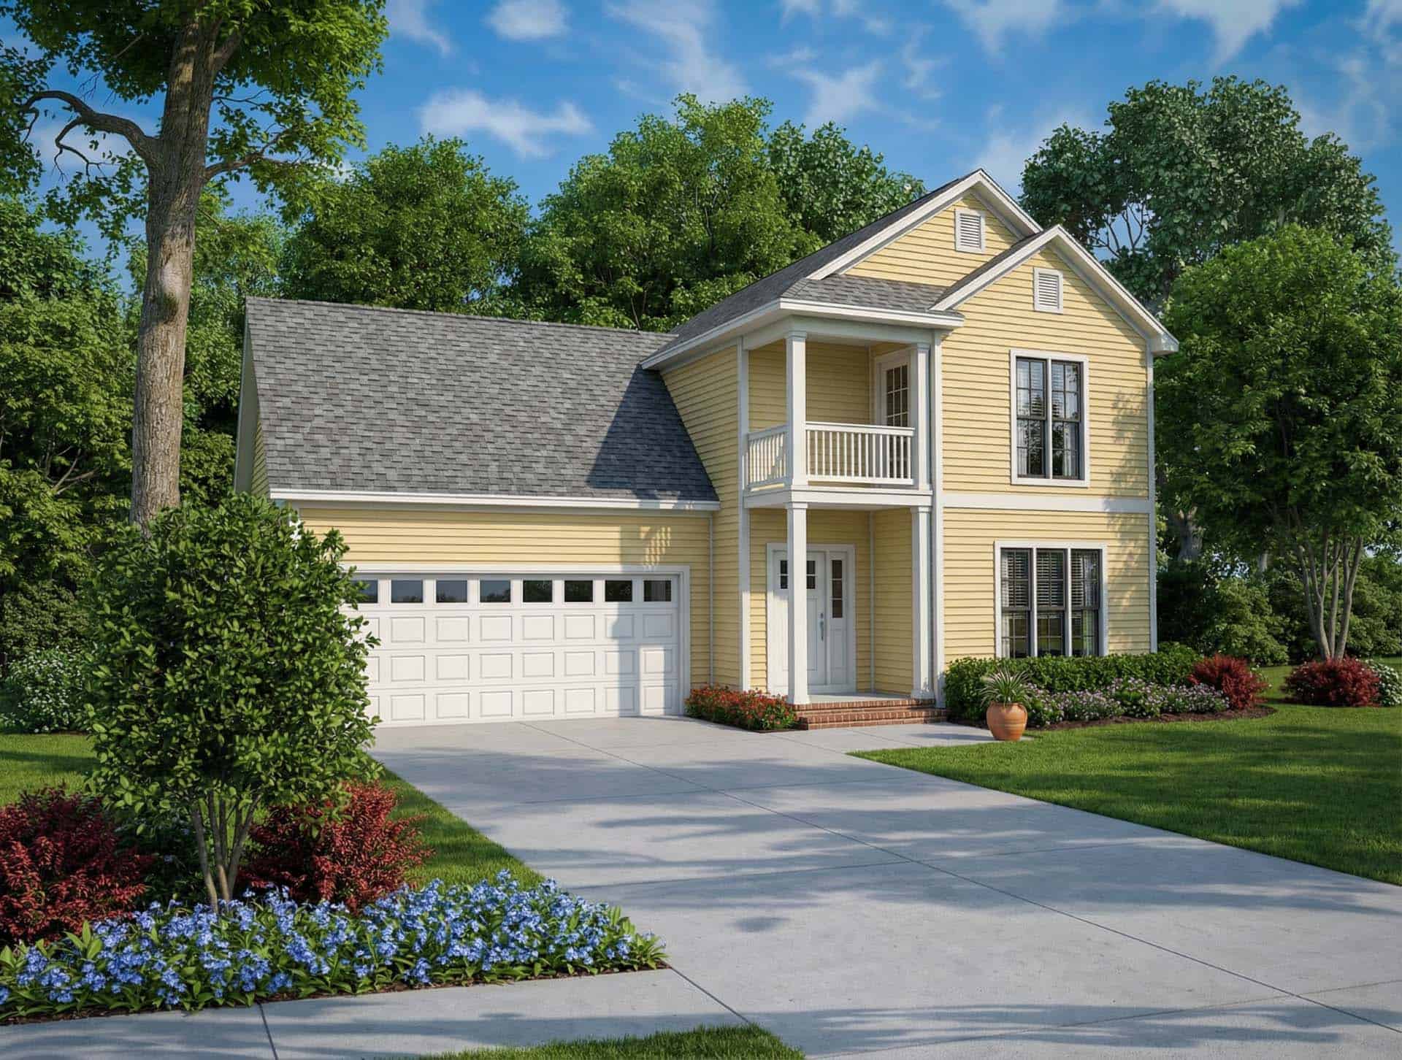
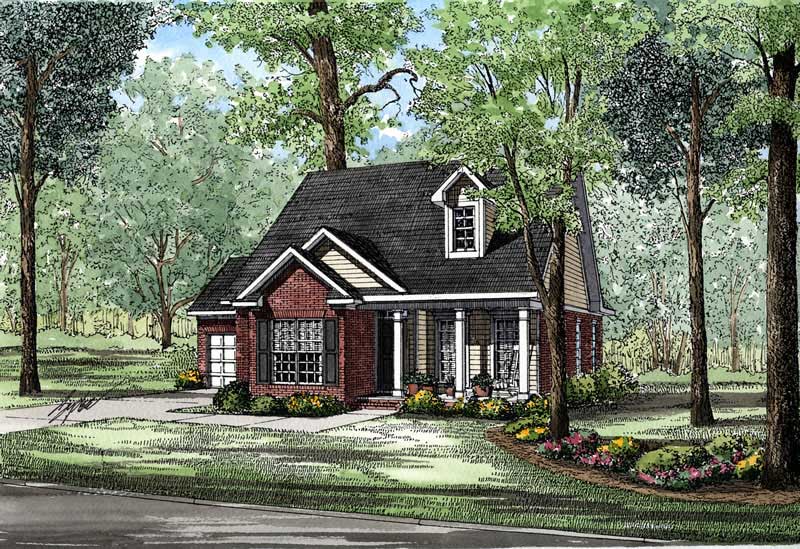
3-Bedroom, 1256 Sq Ft Ranch Home Plan - 124-1058 - Main Exterior
Plan Collection
3-Bedroom, 1256 Sq Ft Ranch Home Plan - 124-1058 - Main Exterior
Plan#124-1058
Starting at$645
1256
Sq Ft
1
Story
3
Bed
2
Bath
2
Car
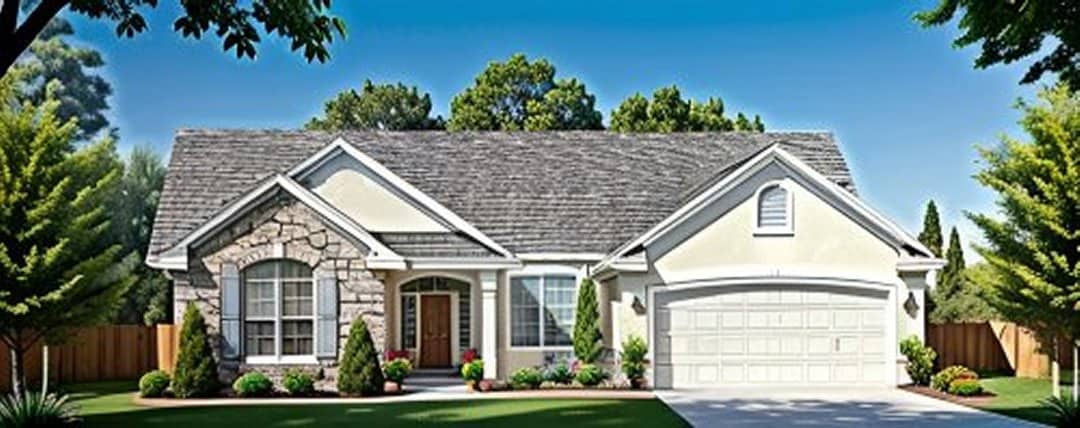
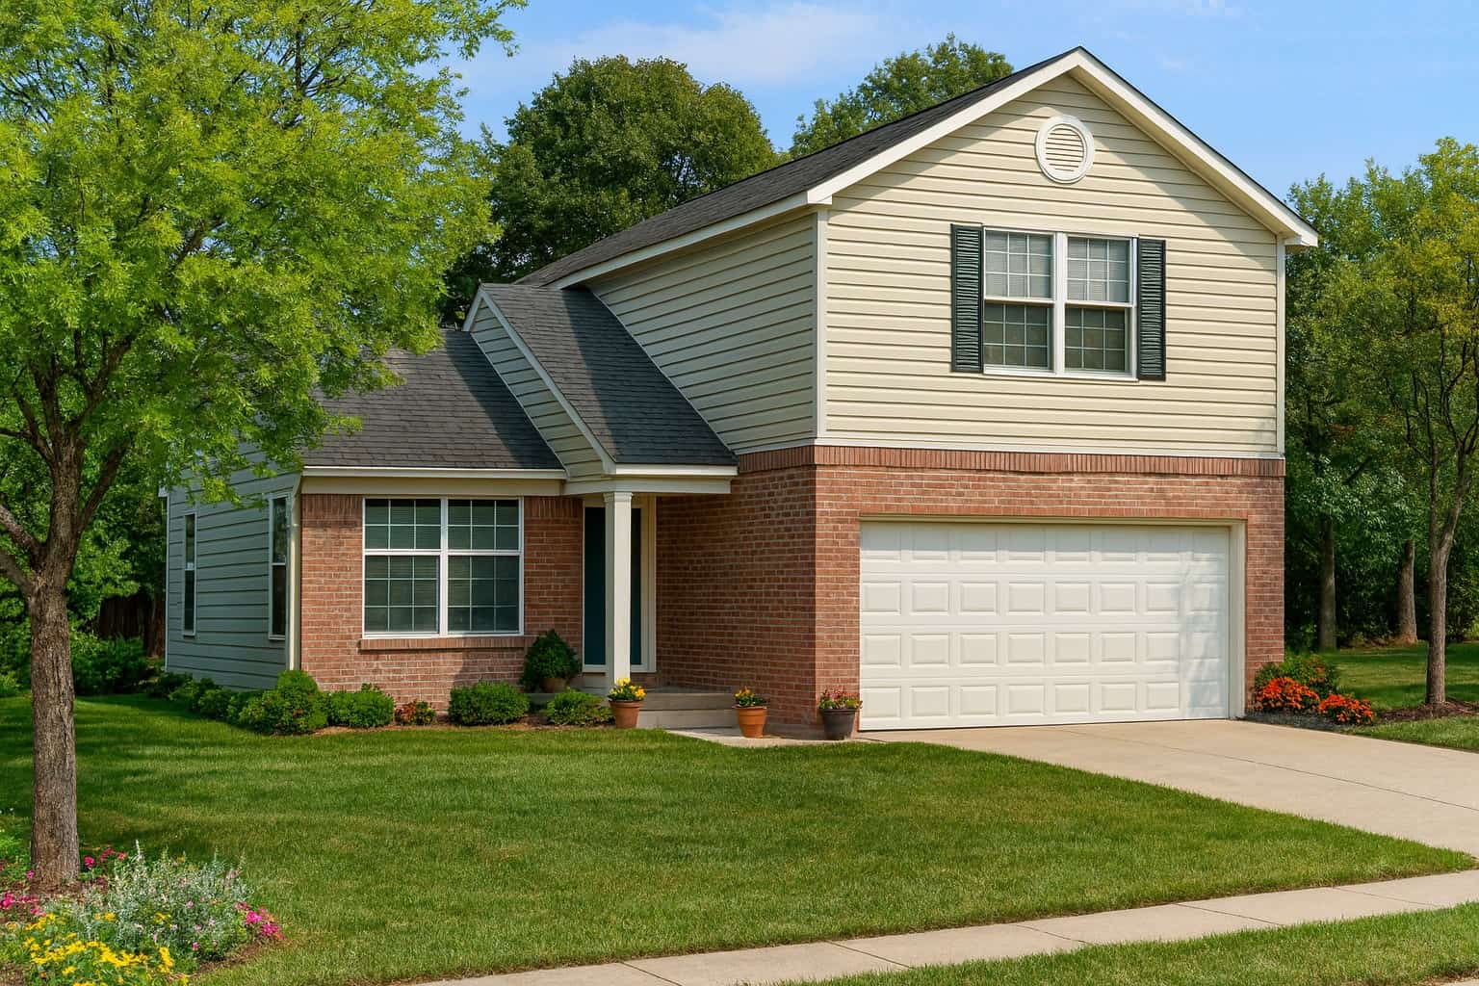
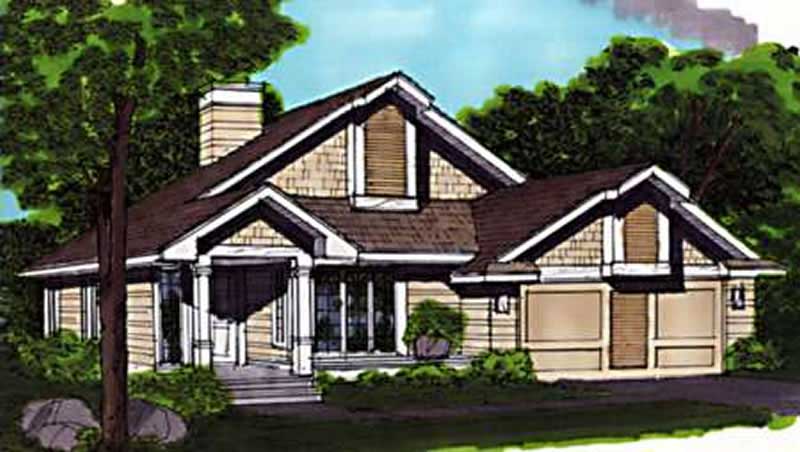
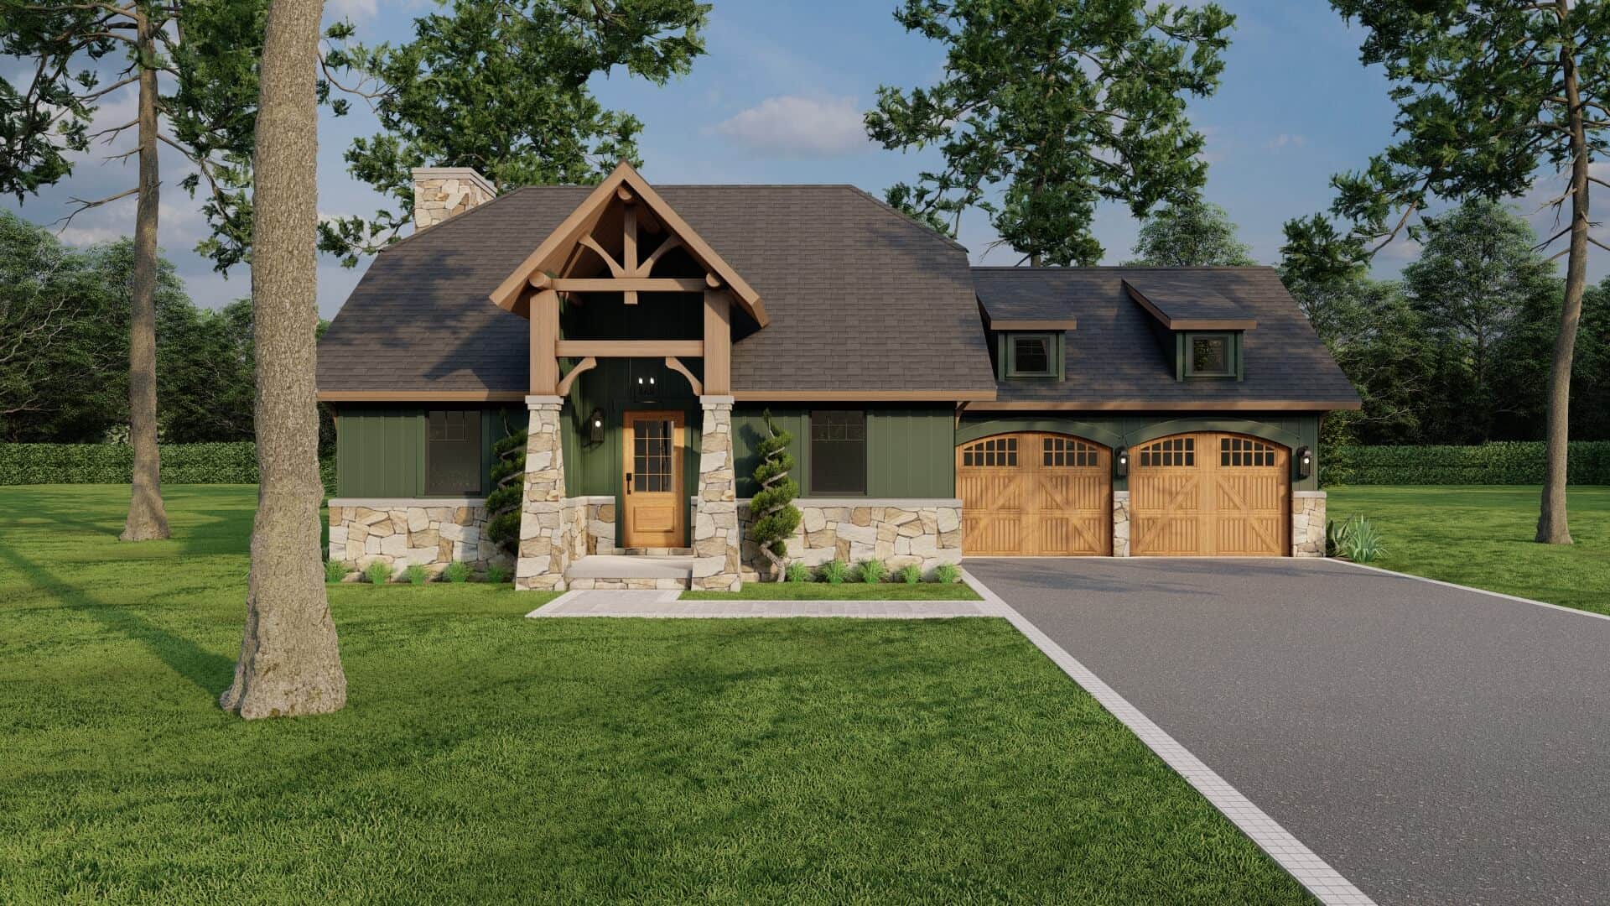
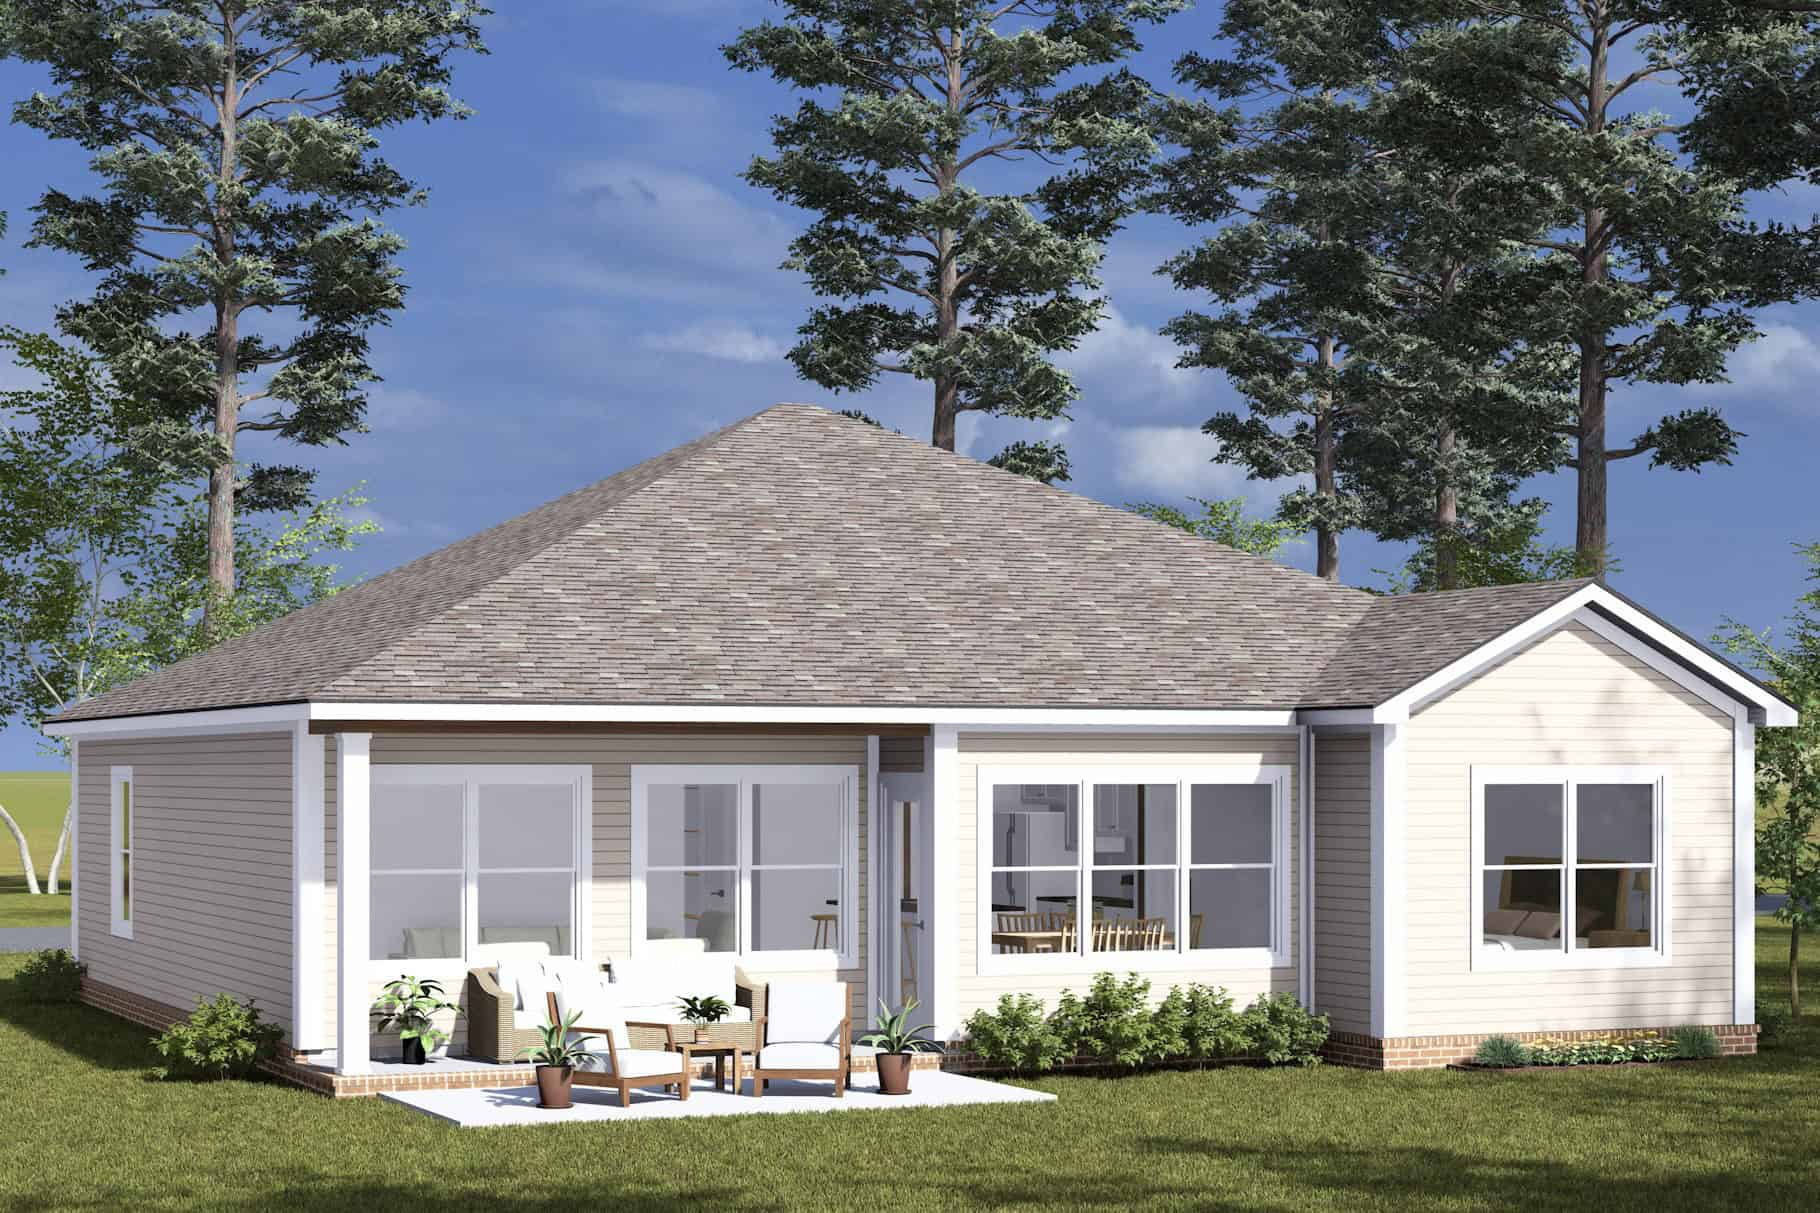
3-Bedroom, 1256 Sq Ft Ranch House Plan - 119-1123 - Front Exterior
Plan Collection
3-Bedroom, 1256 Sq Ft Ranch House Plan - 119-1123 - Front Exterior
Plan#119-1123
Starting at$995
1256
Sq Ft
1
Story
3
Bed
2.5
Bath
2
Car
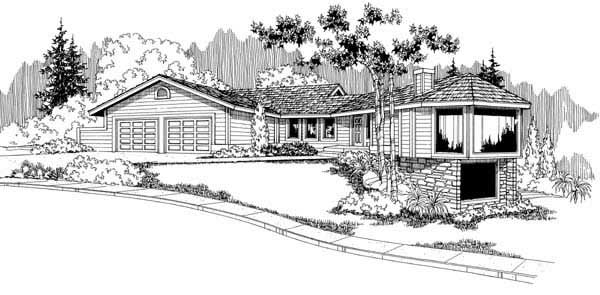
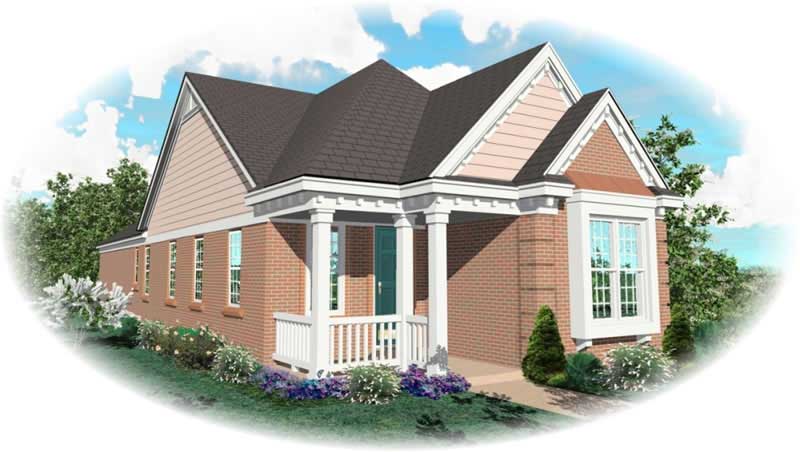
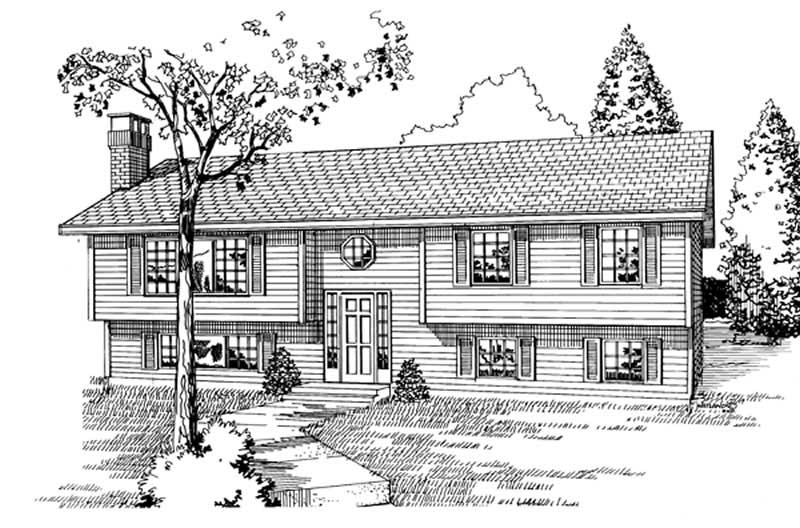
2-Bedroom, 1255 Sq Ft Duplex/Multi-Unit House Plan - 146-2050 - Front Exterior
Plan Collection
2-Bedroom, 1255 Sq Ft Duplex/Multi-Unit House Plan - 146-2050 - Front Exterior
Plan#146-2050
Starting at$885
1255
Sq Ft
1
Story
2
Bed
1.5
Bath
2
Car
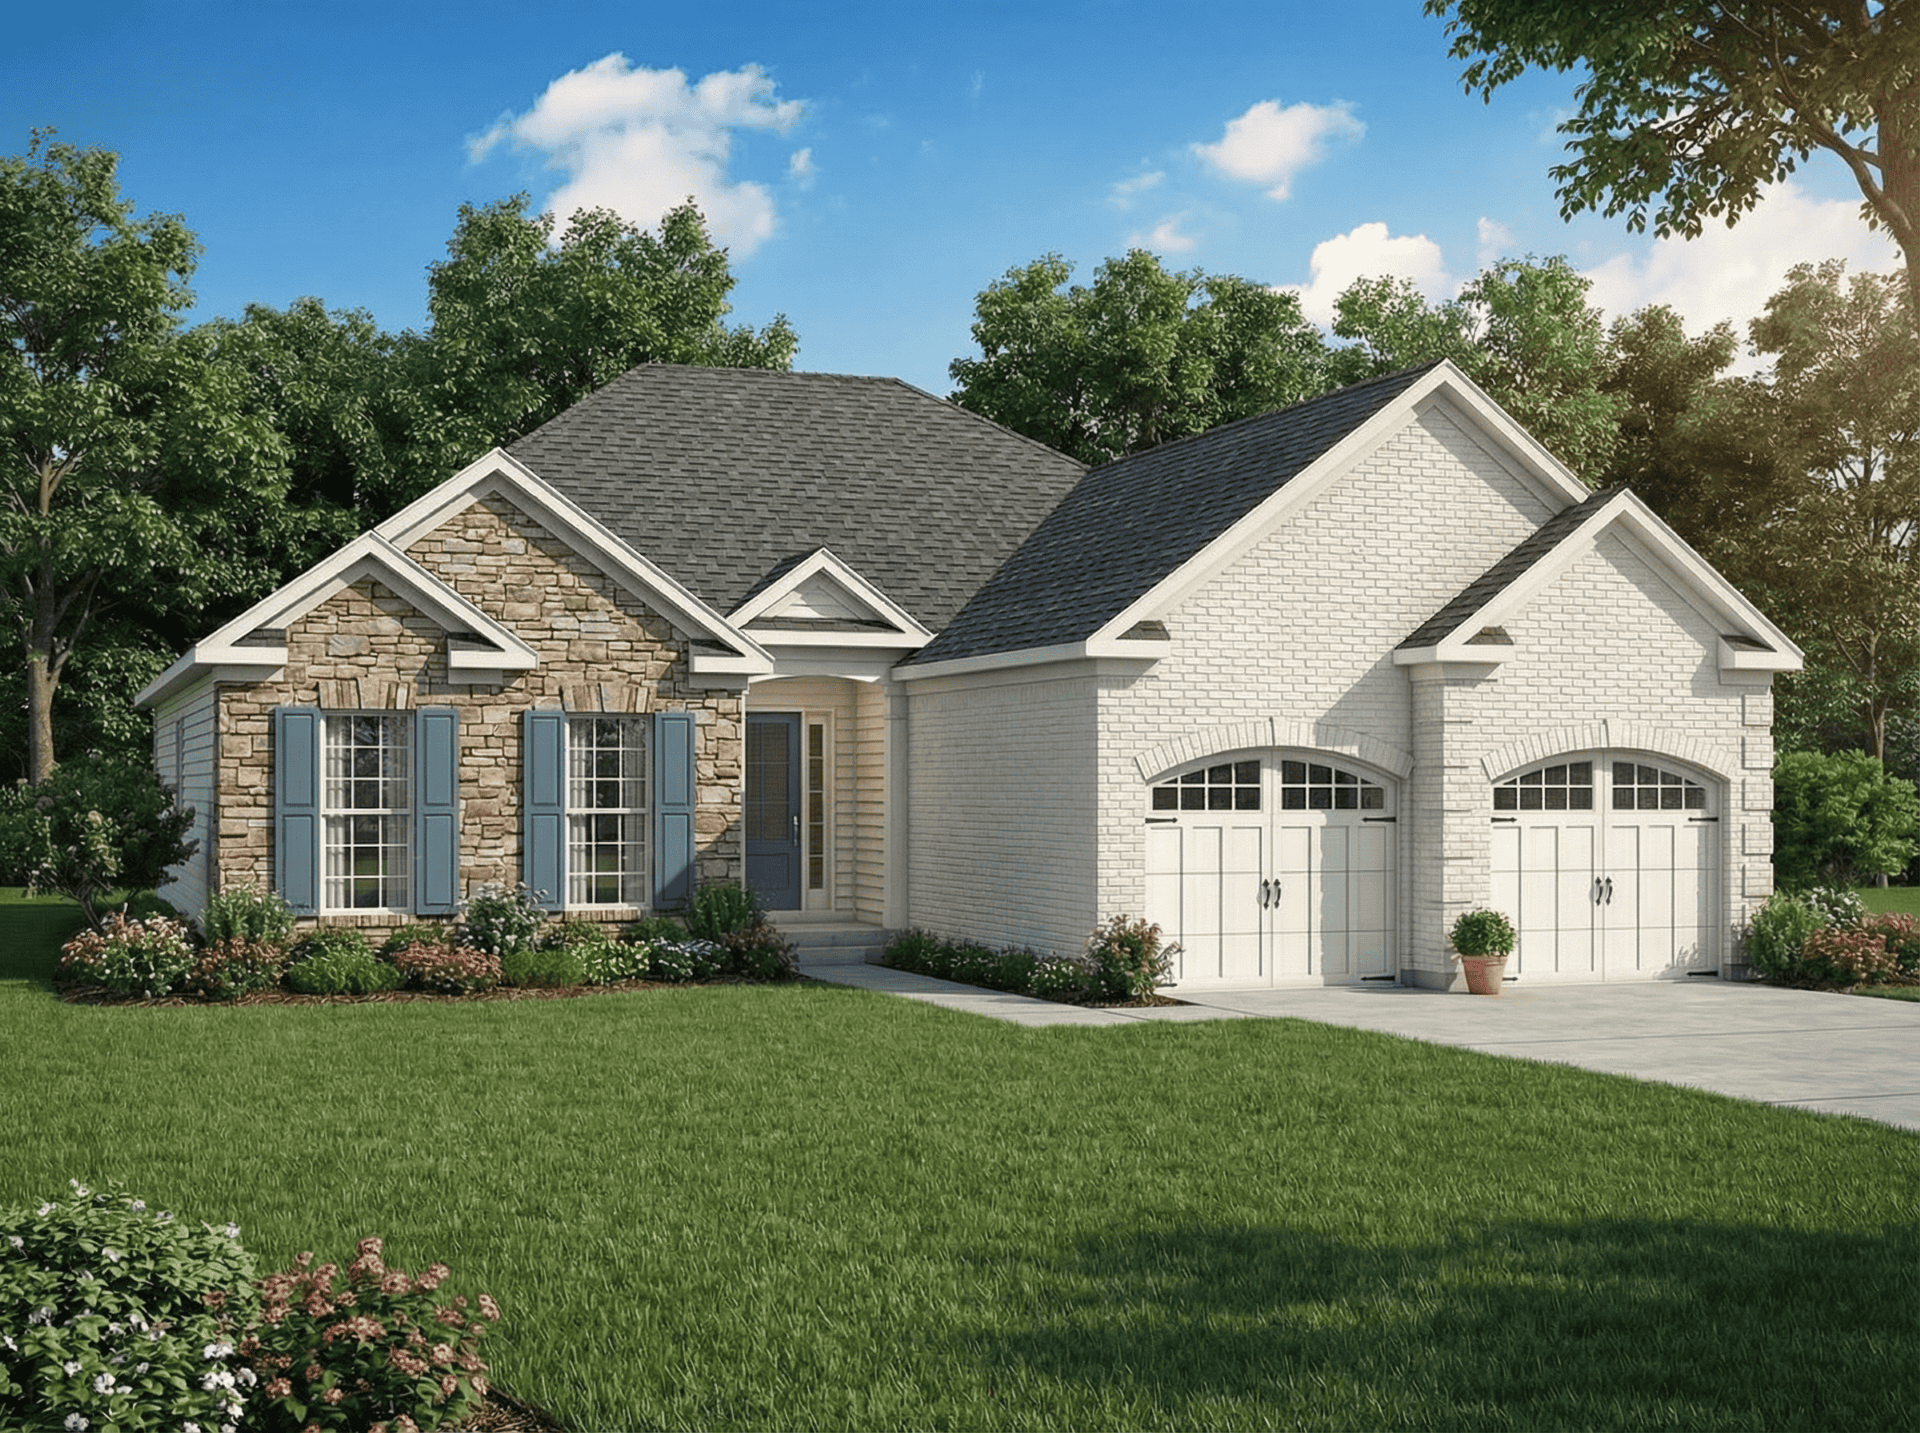
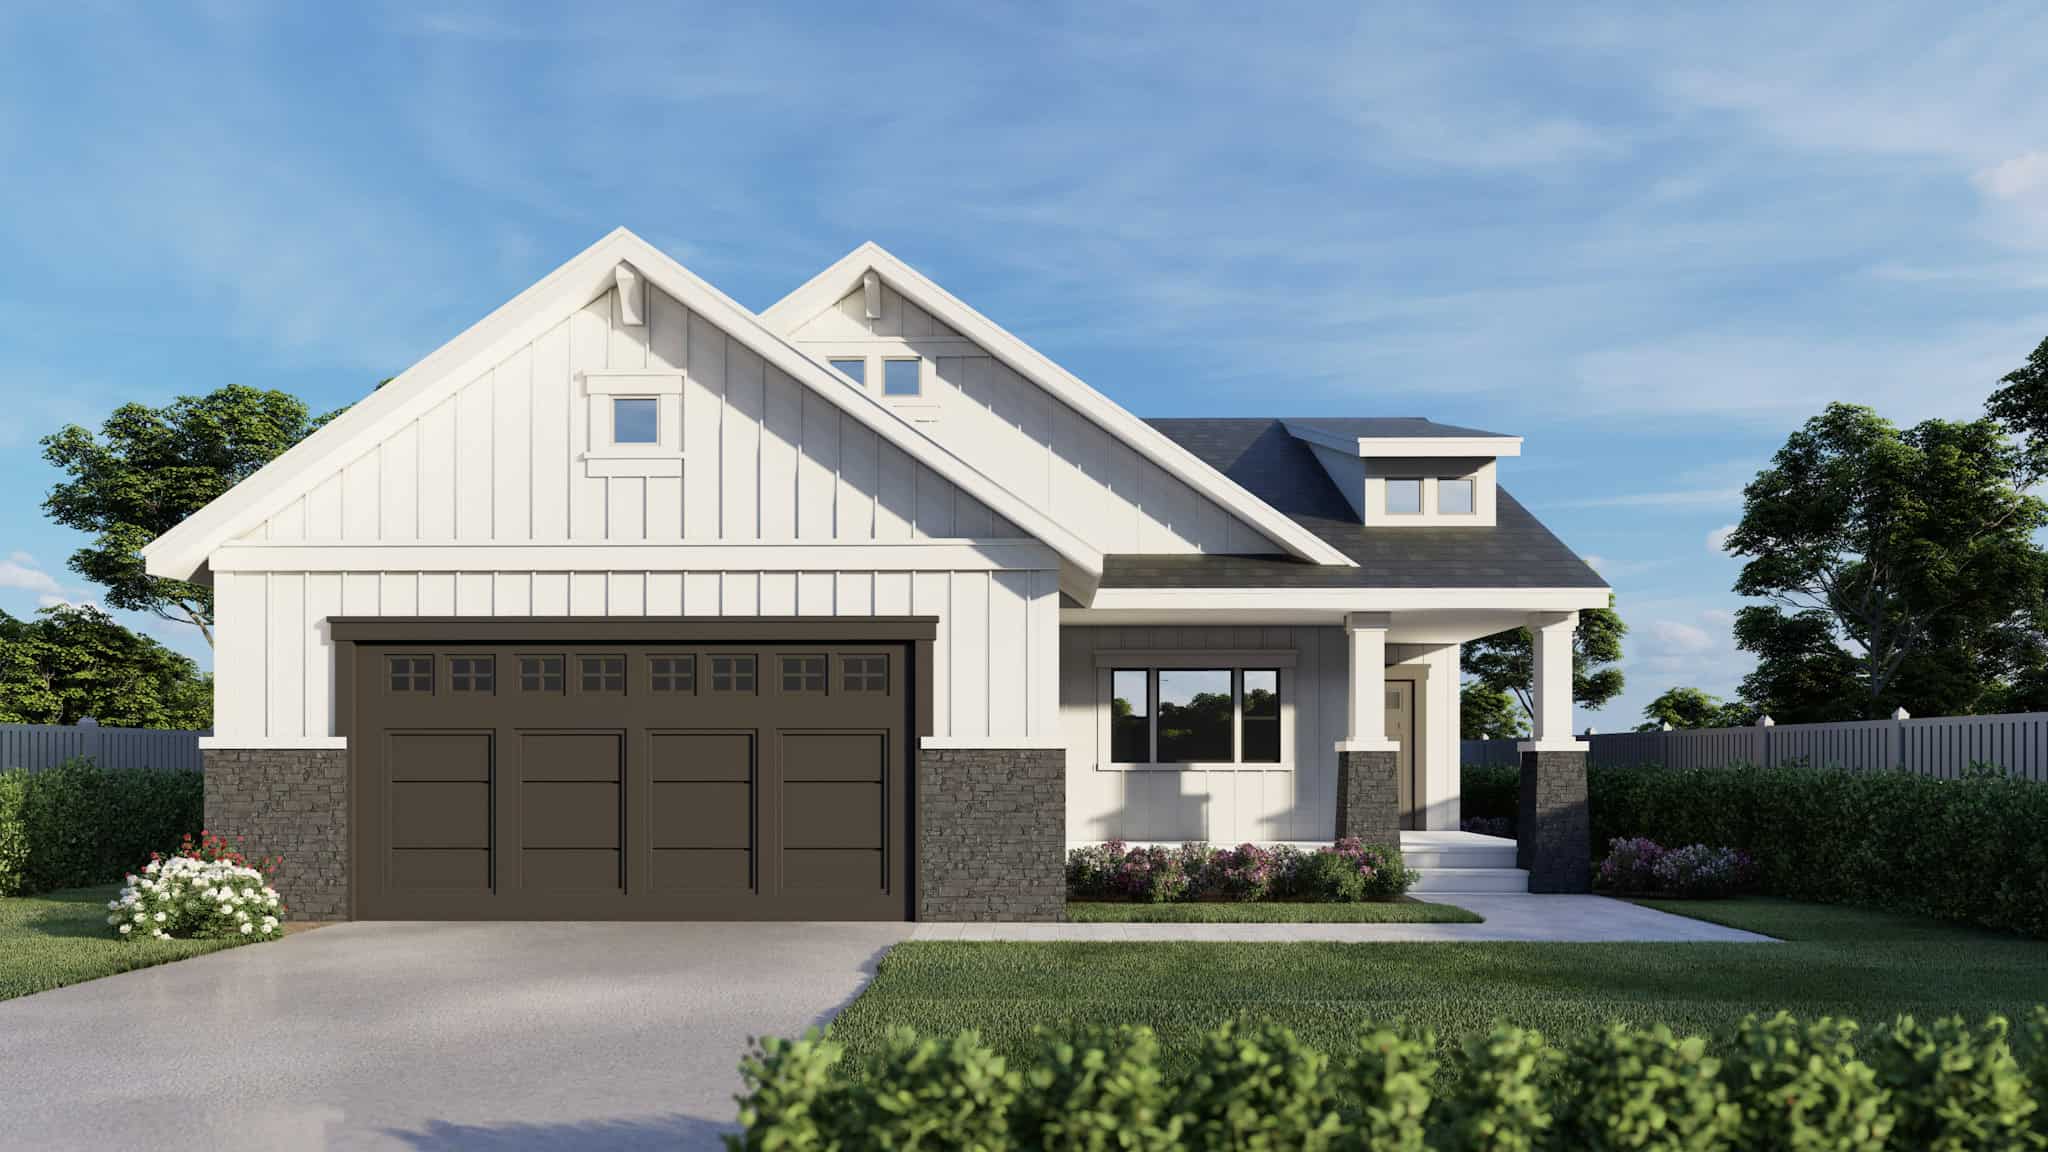
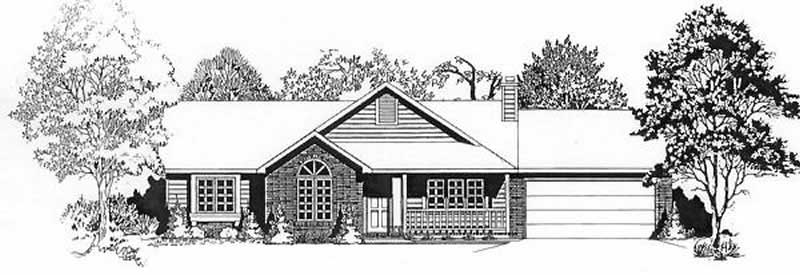
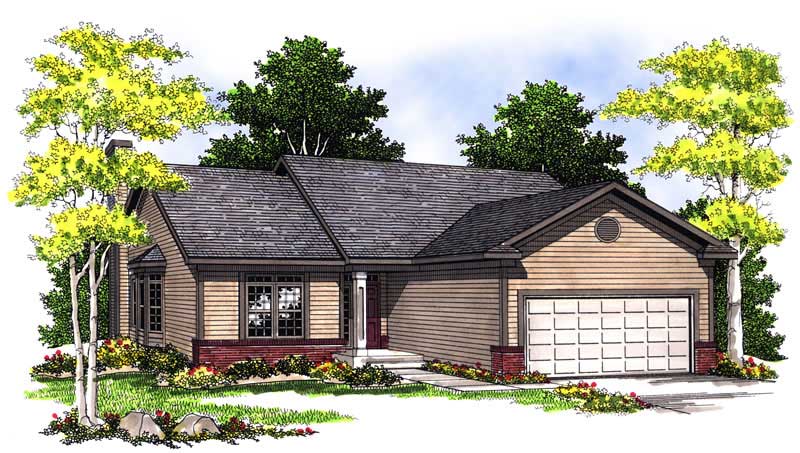
3-Bedroom, 1253 Sq Ft Ranch Home Plan - 178-1268 - Main Exterior
Plan Collection
3-Bedroom, 1253 Sq Ft Ranch Home Plan - 178-1268 - Main Exterior
Plan#178-1268
Starting at$1045
1253
Sq Ft
1
Story
3
Bed
2
Bath
2
Car
3-Bedroom, 1253 Sq Ft Country Home Plan - 174-1086 - Main Exterior
Plan Collection
3-Bedroom, 1253 Sq Ft Country Home Plan - 174-1086 - Main Exterior
Plan#174-1086
Starting at$610
1253
Sq Ft
1
Story
3
Bed
2
Bath
2
Car
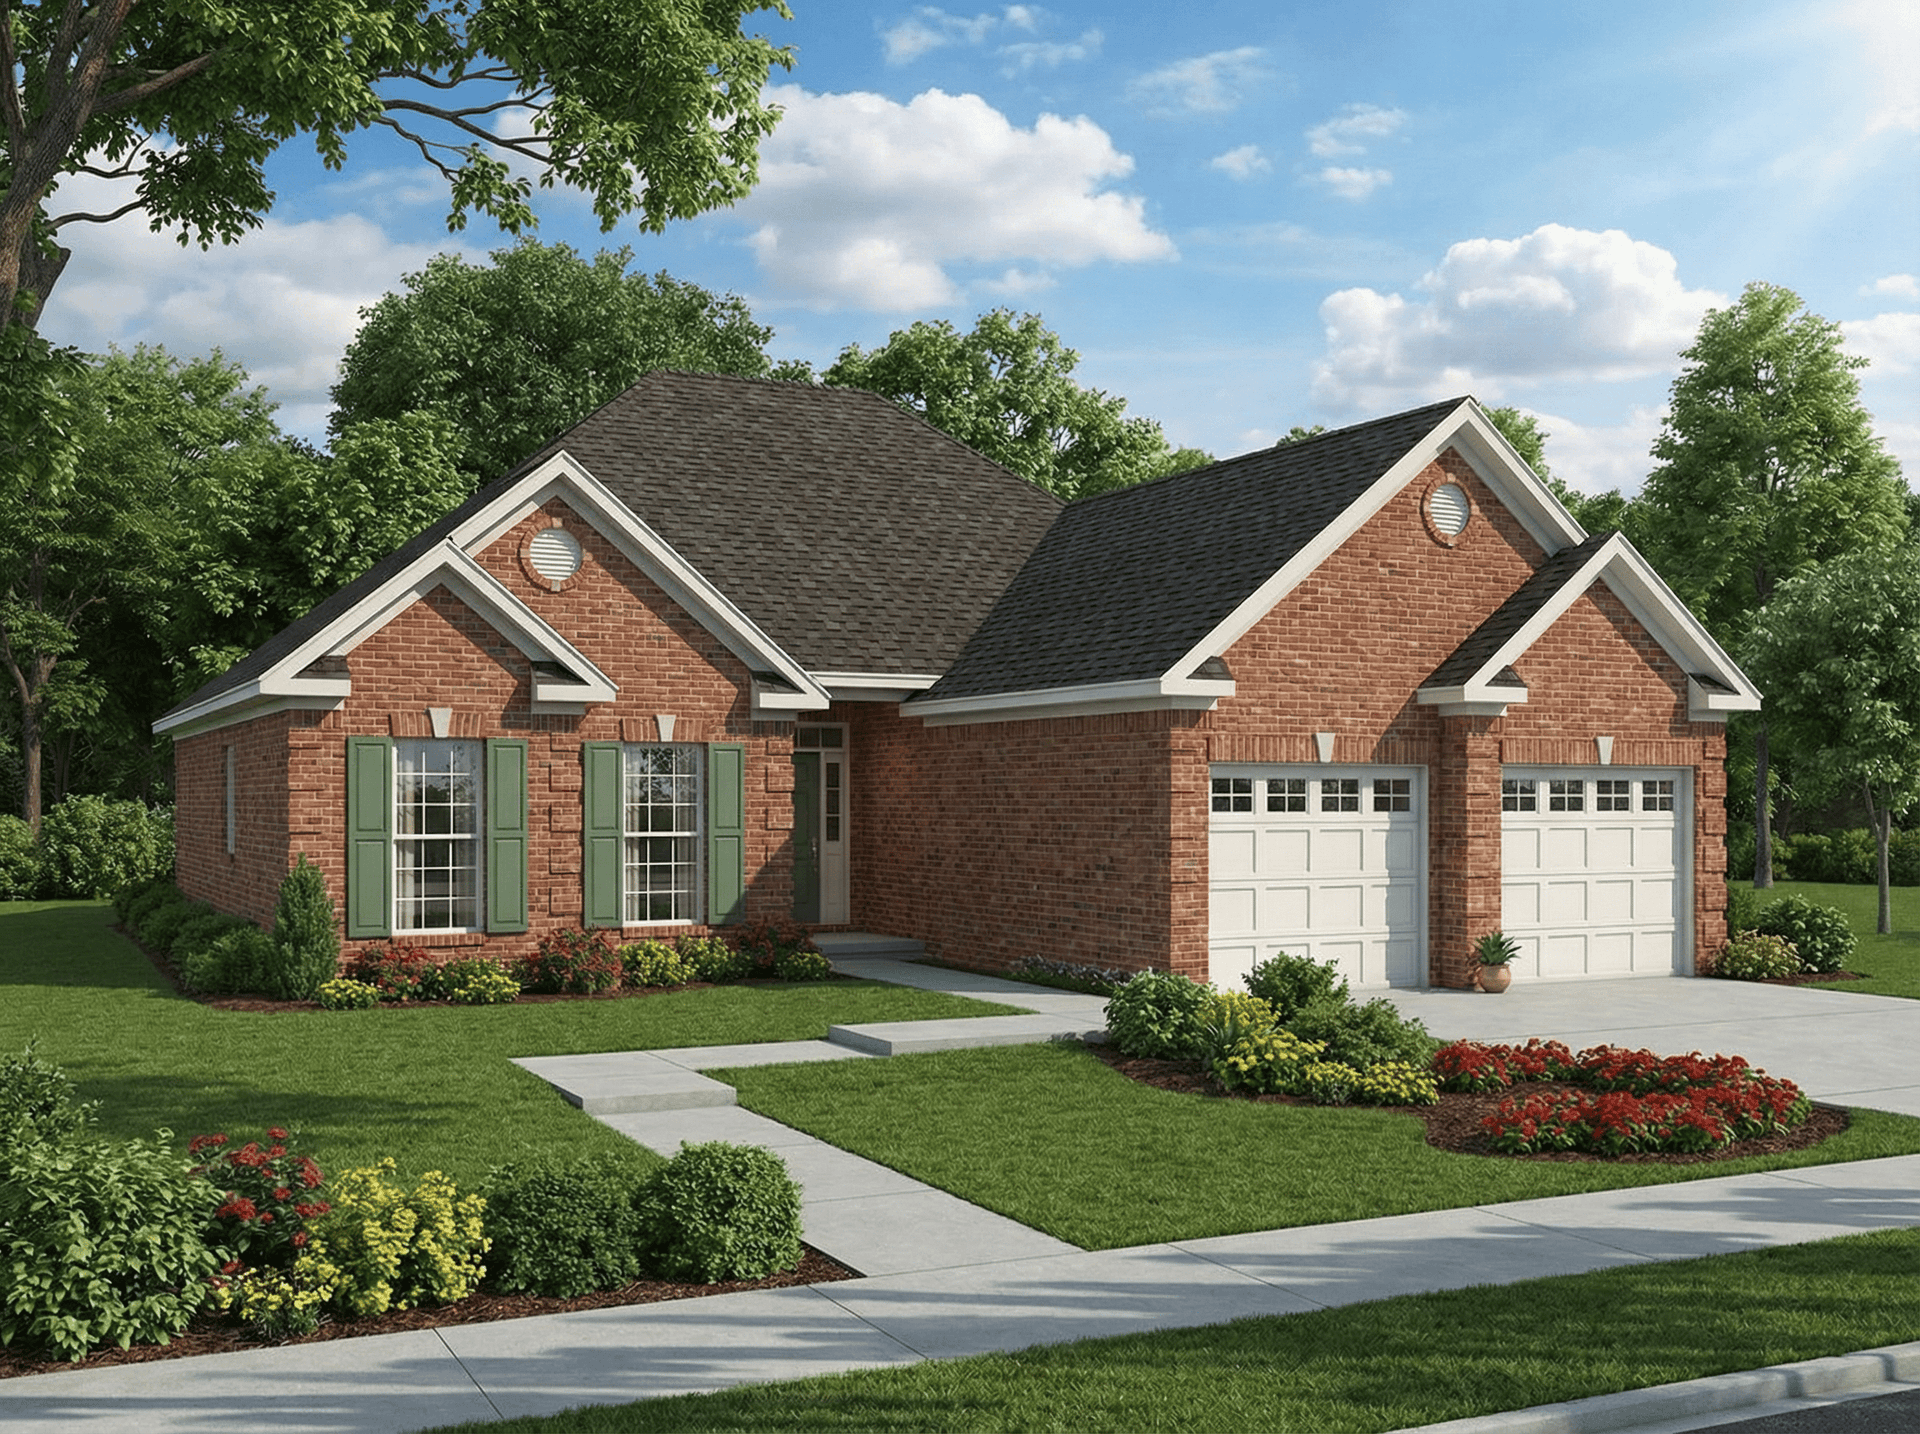
3-Bedroom, 1253 Sq Ft Ranch House Plan - 170-2843 - Front Exterior
Plan Collection
3-Bedroom, 1253 Sq Ft Ranch House Plan - 170-2843 - Front Exterior
Plan#170-2843
Starting at$830
1253
Sq Ft
1
Story
3
Bed
2
Bath
2
Car
3-Bedroom, 1253 Sq Ft Ranch House Plan - 167-1231 - Front Exterior
Plan Collection
3-Bedroom, 1253 Sq Ft Ranch House Plan - 167-1231 - Front Exterior
Plan#167-1231
Starting at$700
1253
Sq Ft
1
Story
3
Bed
2
Bath
2
Car
3-Bedroom, 1252 Sq Ft Texas Style House Plan - 203-1022 - Front Exterior
Plan Collection
3-Bedroom, 1252 Sq Ft Texas Style House Plan - 203-1022 - Front Exterior
Plan#203-1022
Starting at$1000
1252
Sq Ft
1
Story
3
Bed
2
Bath
2
Car
3-Bedroom, 1252 Sq Ft Craftsman House Plan - 146-1523 - Front Exterior
Plan Collection
3-Bedroom, 1252 Sq Ft Craftsman House Plan - 146-1523 - Front Exterior
Plan#146-1523
Starting at$885
1252
Sq Ft
1
Story
3
Bed
2
Bath
2
Car
2-Bedroom, 1252 Sq Ft Country House Plan - 146-1437 - Front Exterior
Plan Collection
2-Bedroom, 1252 Sq Ft Country House Plan - 146-1437 - Front Exterior
Plan#146-1437
Starting at$885
1252
Sq Ft
1
Story
2
Bed
2
Bath
2
Car
3-Bedroom, 1252 Sq Ft Small House Plans - 137-1004 - Front Exterior
Plan Collection
3-Bedroom, 1252 Sq Ft Small House Plans - 137-1004 - Front Exterior
Plan#137-1004
Starting at$600
1252
Sq Ft
1
Story
3
Bed
2
Bath
2
Car
3-Bedroom, 1252 Sq Ft European Home Plan - 153-1758 - Main Exterior
Plan Collection
3-Bedroom, 1252 Sq Ft European Home Plan - 153-1758 - Main Exterior
Plan#153-1758
Starting at$1000
1252
Sq Ft
1
Story
3
Bed
2
Bath
2
Car
3-Bedroom, 1251 Sq Ft Ranch Home - Plan #203-1038 - Main Exterior
Plan Collection
3-Bedroom, 1251 Sq Ft Ranch Home - Plan #203-1038 - Main Exterior
Plan#203-1038
Starting at$1000
1251
Sq Ft
1
Story
3
Bed
2
Bath
2
Car
6-Bedroom, 1251 Sq Ft Multi-Unit Home Plan - 153-1540 - Main Exterior
Plan Collection
6-Bedroom, 1251 Sq Ft Multi-Unit Home Plan - 153-1540 - Main Exterior
Plan#153-1540
Starting at$1550
1251
Sq Ft
2
Story
6
Bed
4.5
Bath
2
Car
3-Bedroom, 1251 Sq Ft Country House Plan - 119-1112 - Front Exterior
Plan Collection
3-Bedroom, 1251 Sq Ft Country House Plan - 119-1112 - Front Exterior
Plan#119-1112
Starting at$995
1251
Sq Ft
2
Story
3
Bed
2.5
Bath
2
Car
3-Bedroom, 1250 Sq Ft Country House Plan - 170-1588 - Front Exterior
Plan Collection
3-Bedroom, 1250 Sq Ft Country House Plan - 170-1588 - Front Exterior
Plan#170-1588
Starting at$830
1250
Sq Ft
2
Story
3
Bed
2.5
Bath
2
Car
2-Bedroom, 1250 Sq Ft Craftsman House Plan - 146-2737 - Front Exterior
Plan Collection
2-Bedroom, 1250 Sq Ft Craftsman House Plan - 146-2737 - Front Exterior
Plan#146-2737
Starting at$885
1250
Sq Ft
1
Story
2
Bed
2
Bath
2
Car
3-Bedroom, 1250 Sq Ft European House Plan - 146-2147 - Front Exterior
Plan Collection
3-Bedroom, 1250 Sq Ft European House Plan - 146-2147 - Front Exterior
Plan#146-2147
Starting at$885
1250
Sq Ft
1
Story
3
Bed
2
Bath
2
Car
2-Bedroom, 1250 Sq Ft Country Home Plan - 141-1224 - Main Exterior
Plan Collection
2-Bedroom, 1250 Sq Ft Country Home Plan - 141-1224 - Main Exterior
Plan#141-1224
Starting at$1200
1250
Sq Ft
1
Story
2
Bed
2
Bath
2
Car
3-Bedroom, 1250 Sq Ft Country Home Plan - 153-1764 - Main Exterior
Plan Collection
3-Bedroom, 1250 Sq Ft Country Home Plan - 153-1764 - Main Exterior
Plan#153-1764
Starting at$1000
1250
Sq Ft
1
Story
3
Bed
2
Bath
2
Car
3-Bedroom, 1250 Sq Ft Country House Plan - 153-1290 - Front Exterior
Plan Collection
3-Bedroom, 1250 Sq Ft Country House Plan - 153-1290 - Front Exterior
Plan#153-1290
Starting at$1000
1250
Sq Ft
1
Story
3
Bed
2
Bath
2
Car
3-Bedroom, 1250 Sq Ft Country Home Plan - 153-1352 - Main Exterior
Plan Collection
3-Bedroom, 1250 Sq Ft Country Home Plan - 153-1352 - Main Exterior
Plan#153-1352
Starting at$1000
1250
Sq Ft
1
Story
3
Bed
2
Bath
2
Car
3-Bedroom, 1249 Sq Ft Colonial House Plan - 146-2334 - Front Exterior
Plan Collection
3-Bedroom, 1249 Sq Ft Colonial House Plan - 146-2334 - Front Exterior
Plan#146-2334
Starting at$885
1249
Sq Ft
2
Story
3
Bed
2.5
Bath
2
Car
2-Bedroom, 1248 Sq Ft Ranch House Plan - 214-1004 - Front Exterior
Plan Collection
2-Bedroom, 1248 Sq Ft Ranch House Plan - 214-1004 - Front Exterior
Plan#214-1004
Starting at$875
1248
Sq Ft
1
Story
2
Bed
2
Bath
2
Car
3-Bedroom, 1256 Sq Ft Ranch Home Plan - 124-1058 - Main Exterior
Plan Collection
3-Bedroom, 1256 Sq Ft Ranch Home Plan - 124-1058 - Main Exterior
Plan#124-1058
Starting at$645
1256
Sq Ft
1
Story
3
Bed
2
Bath
2
Car
3-Bedroom, 1256 Sq Ft Ranch House Plan - 119-1123 - Front Exterior
Plan Collection
3-Bedroom, 1256 Sq Ft Ranch House Plan - 119-1123 - Front Exterior
Plan#119-1123
Starting at$995
1256
Sq Ft
1
Story
3
Bed
2.5
Bath
2
Car
2-Bedroom, 1255 Sq Ft Duplex/Multi-Unit House Plan - 146-2050 - Front Exterior
Plan Collection
2-Bedroom, 1255 Sq Ft Duplex/Multi-Unit House Plan - 146-2050 - Front Exterior
Plan#146-2050
Starting at$885
1255
Sq Ft
1
Story
2
Bed
1.5
Bath
2
Car
3-Bedroom, 1253 Sq Ft Ranch Home Plan - 178-1268 - Main Exterior
Plan Collection
3-Bedroom, 1253 Sq Ft Ranch Home Plan - 178-1268 - Main Exterior
Plan#178-1268
Starting at$1045
1253
Sq Ft
1
Story
3
Bed
2
Bath
2
Car
3-Bedroom, 1253 Sq Ft Country Home Plan - 174-1086 - Main Exterior
Plan Collection
3-Bedroom, 1253 Sq Ft Country Home Plan - 174-1086 - Main Exterior
Plan#174-1086
Starting at$610
1253
Sq Ft
1
Story
3
Bed
2
Bath
2
Car
3-Bedroom, 1253 Sq Ft Ranch House Plan - 170-2843 - Front Exterior
Plan Collection
3-Bedroom, 1253 Sq Ft Ranch House Plan - 170-2843 - Front Exterior
Plan#170-2843
Starting at$830
1253
Sq Ft
1
Story
3
Bed
2
Bath
2
Car
3-Bedroom, 1253 Sq Ft Ranch House Plan - 167-1231 - Front Exterior
Plan Collection
3-Bedroom, 1253 Sq Ft Ranch House Plan - 167-1231 - Front Exterior
Plan#167-1231
Starting at$700
1253
Sq Ft
1
Story
3
Bed
2
Bath
2
Car
3-Bedroom, 1252 Sq Ft Texas Style House Plan - 203-1022 - Front Exterior
Plan Collection
3-Bedroom, 1252 Sq Ft Texas Style House Plan - 203-1022 - Front Exterior
Plan#203-1022
Starting at$1000
1252
Sq Ft
1
Story
3
Bed
2
Bath
2
Car
3-Bedroom, 1252 Sq Ft Craftsman House Plan - 146-1523 - Front Exterior
Plan Collection
3-Bedroom, 1252 Sq Ft Craftsman House Plan - 146-1523 - Front Exterior
Plan#146-1523
Starting at$885
1252
Sq Ft
1
Story
3
Bed
2
Bath
2
Car
2-Bedroom, 1252 Sq Ft Country House Plan - 146-1437 - Front Exterior
Plan Collection
2-Bedroom, 1252 Sq Ft Country House Plan - 146-1437 - Front Exterior
Plan#146-1437
Starting at$885
1252
Sq Ft
1
Story
2
Bed
2
Bath
2
Car
3-Bedroom, 1252 Sq Ft Small House Plans - 137-1004 - Front Exterior
Plan Collection
3-Bedroom, 1252 Sq Ft Small House Plans - 137-1004 - Front Exterior
Plan#137-1004
Starting at$600
1252
Sq Ft
1
Story
3
Bed
2
Bath
2
Car
3-Bedroom, 1252 Sq Ft European Home Plan - 153-1758 - Main Exterior
Plan Collection
3-Bedroom, 1252 Sq Ft European Home Plan - 153-1758 - Main Exterior
Plan#153-1758
Starting at$1000
1252
Sq Ft
1
Story
3
Bed
2
Bath
2
Car
3-Bedroom, 1251 Sq Ft Ranch Home - Plan #203-1038 - Main Exterior
Plan Collection
3-Bedroom, 1251 Sq Ft Ranch Home - Plan #203-1038 - Main Exterior
Plan#203-1038
Starting at$1000
1251
Sq Ft
1
Story
3
Bed
2
Bath
2
Car
6-Bedroom, 1251 Sq Ft Multi-Unit Home Plan - 153-1540 - Main Exterior
Plan Collection
6-Bedroom, 1251 Sq Ft Multi-Unit Home Plan - 153-1540 - Main Exterior
Plan#153-1540
Starting at$1550
1251
Sq Ft
2
Story
6
Bed
4.5
Bath
2
Car
3-Bedroom, 1251 Sq Ft Country House Plan - 119-1112 - Front Exterior
Plan Collection
3-Bedroom, 1251 Sq Ft Country House Plan - 119-1112 - Front Exterior
Plan#119-1112
Starting at$995
1251
Sq Ft
2
Story
3
Bed
2.5
Bath
2
Car
3-Bedroom, 1250 Sq Ft Country House Plan - 170-1588 - Front Exterior
Plan Collection
3-Bedroom, 1250 Sq Ft Country House Plan - 170-1588 - Front Exterior
Plan#170-1588
Starting at$830
1250
Sq Ft
2
Story
3
Bed
2.5
Bath
2
Car
2-Bedroom, 1250 Sq Ft Craftsman House Plan - 146-2737 - Front Exterior
Plan Collection
2-Bedroom, 1250 Sq Ft Craftsman House Plan - 146-2737 - Front Exterior
Plan#146-2737
Starting at$885
1250
Sq Ft
1
Story
2
Bed
2
Bath
2
Car
3-Bedroom, 1250 Sq Ft European House Plan - 146-2147 - Front Exterior
Plan Collection
3-Bedroom, 1250 Sq Ft European House Plan - 146-2147 - Front Exterior
Plan#146-2147
Starting at$885
1250
Sq Ft
1
Story
3
Bed
2
Bath
2
Car
2-Bedroom, 1250 Sq Ft Country Home Plan - 141-1224 - Main Exterior
Plan Collection
2-Bedroom, 1250 Sq Ft Country Home Plan - 141-1224 - Main Exterior
Plan#141-1224
Starting at$1200
1250
Sq Ft
1
Story
2
Bed
2
Bath
2
Car
3-Bedroom, 1250 Sq Ft Country Home Plan - 153-1764 - Main Exterior
Plan Collection
3-Bedroom, 1250 Sq Ft Country Home Plan - 153-1764 - Main Exterior
Plan#153-1764
Starting at$1000
1250
Sq Ft
1
Story
3
Bed
2
Bath
2
Car
3-Bedroom, 1250 Sq Ft Country House Plan - 153-1290 - Front Exterior
Plan Collection
3-Bedroom, 1250 Sq Ft Country House Plan - 153-1290 - Front Exterior
Plan#153-1290
Starting at$1000
1250
Sq Ft
1
Story
3
Bed
2
Bath
2
Car
3-Bedroom, 1250 Sq Ft Country Home Plan - 153-1352 - Main Exterior
Plan Collection
3-Bedroom, 1250 Sq Ft Country Home Plan - 153-1352 - Main Exterior
Plan#153-1352
Starting at$1000
1250
Sq Ft
1
Story
3
Bed
2
Bath
2
Car
3-Bedroom, 1249 Sq Ft Colonial House Plan - 146-2334 - Front Exterior
Plan Collection
3-Bedroom, 1249 Sq Ft Colonial House Plan - 146-2334 - Front Exterior
Plan#146-2334
Starting at$885
1249
Sq Ft
2
Story
3
Bed
2.5
Bath
2
Car
2-Bedroom, 1248 Sq Ft Ranch House Plan - 214-1004 - Front Exterior
Plan Collection
2-Bedroom, 1248 Sq Ft Ranch House Plan - 214-1004 - Front Exterior
Plan#214-1004
Starting at$875
1248
Sq Ft
1
Story
2
Bed
2
Bath
2
Car
1...451452453454455...480