2 Garage House Plans

11,506
Plan Results
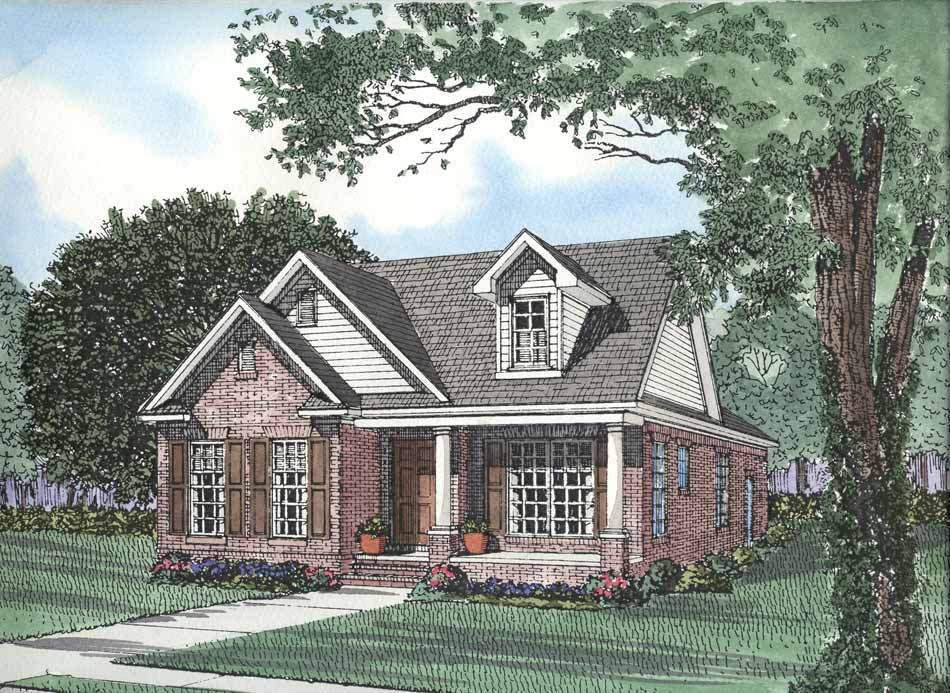
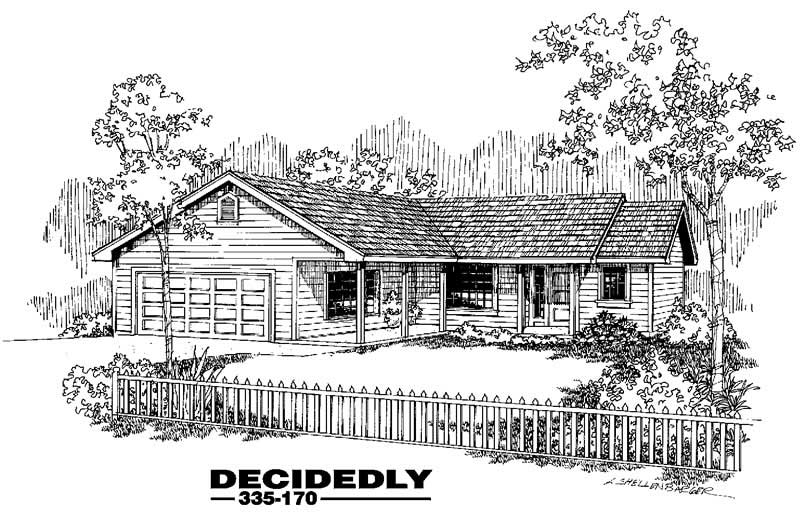
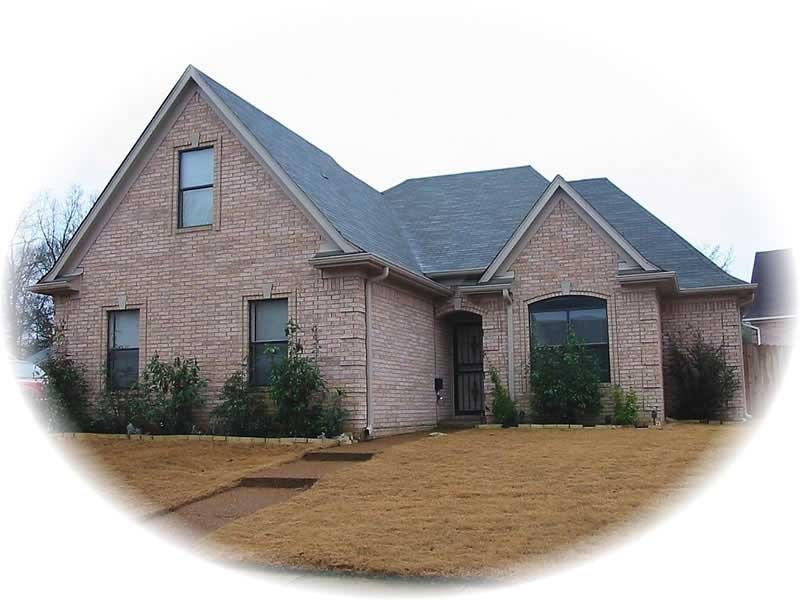
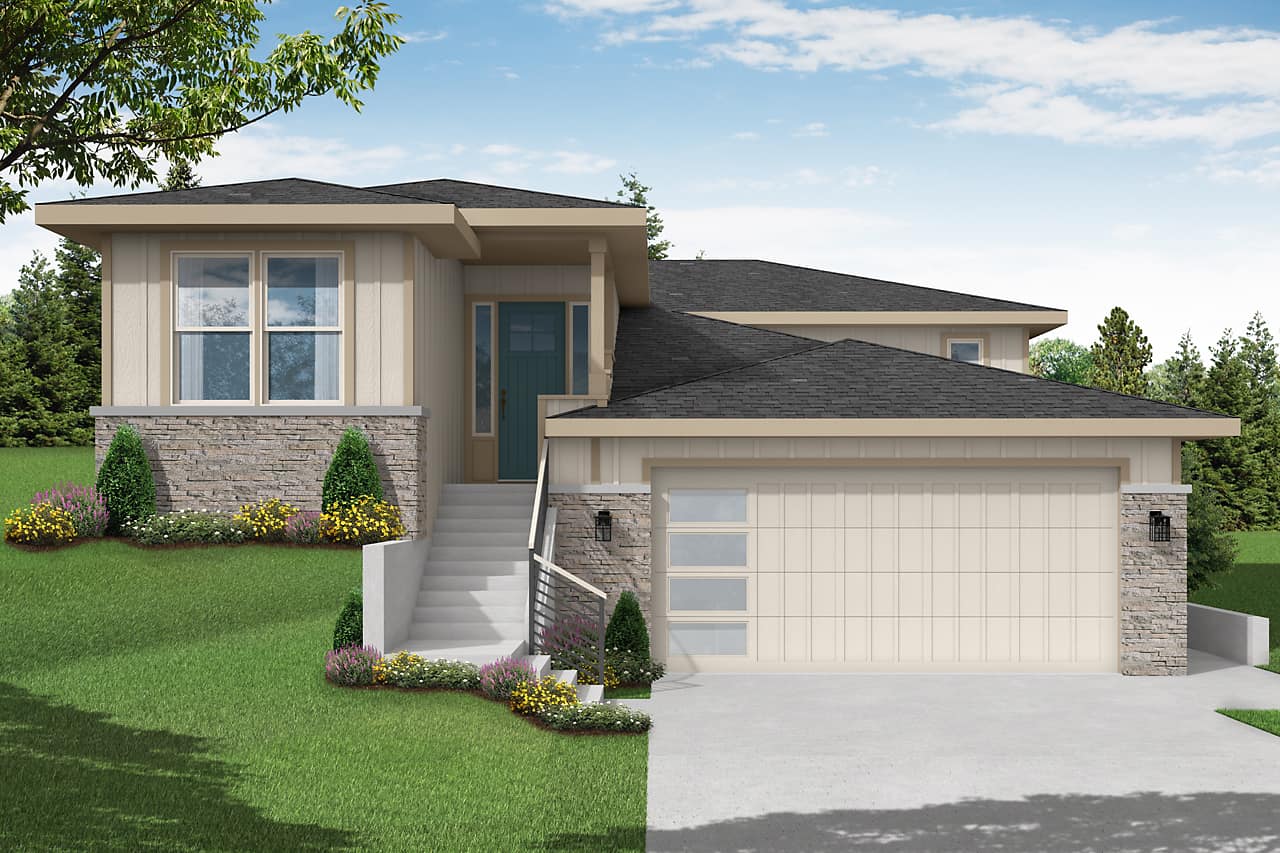
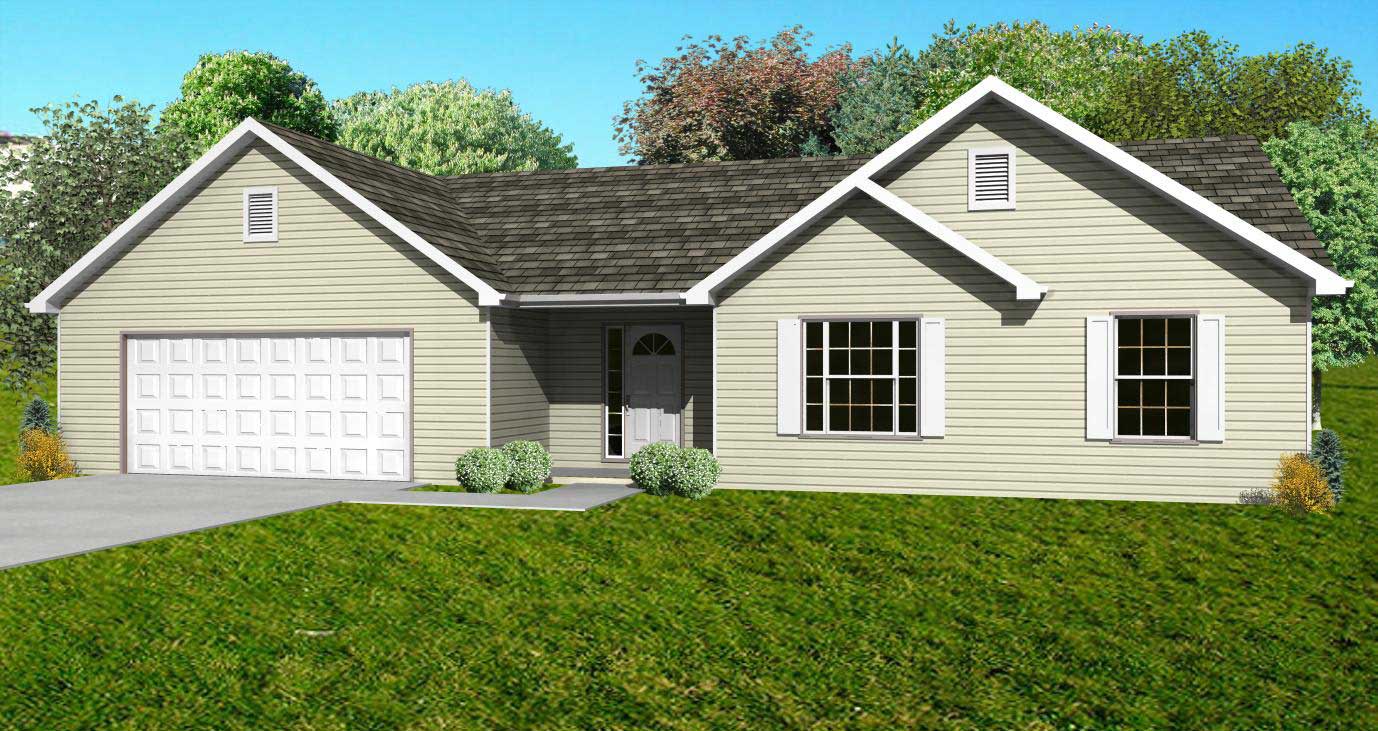
2-Bedroom, 1425 Sq Ft Country House Plan - 178-1195 - Front Exterior
Plan Collection
2-Bedroom, 1425 Sq Ft Country House Plan - 178-1195 - Front Exterior
Plan#178-1195
Starting at$1065
1425
Sq Ft
1
Story
2
Bed
2
Bath
2
Car
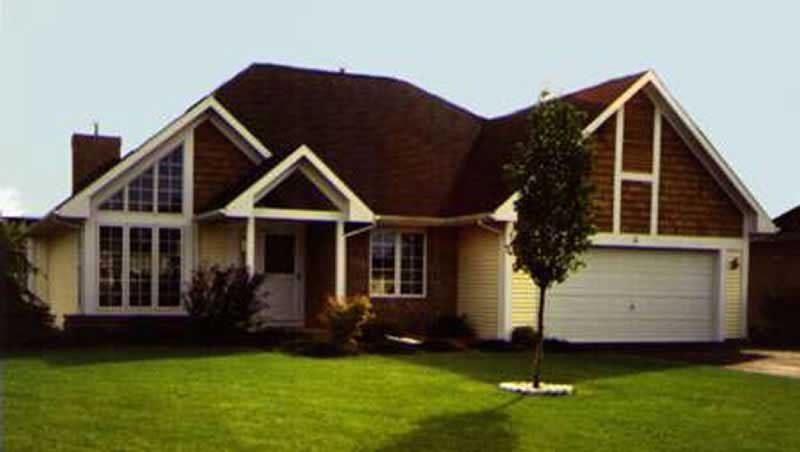
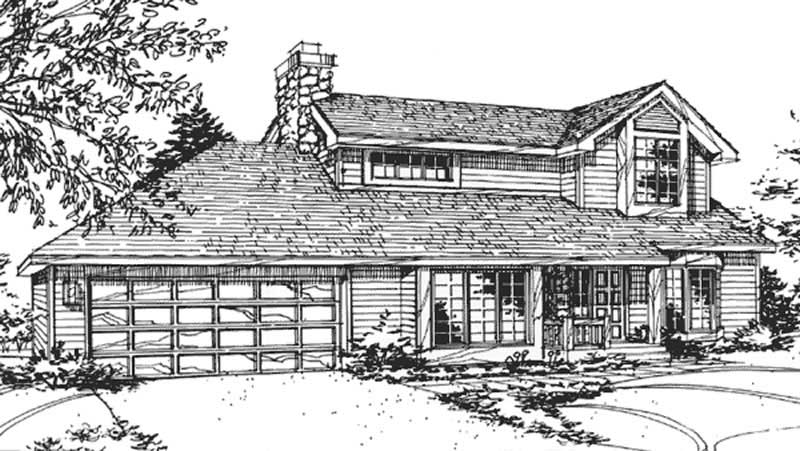
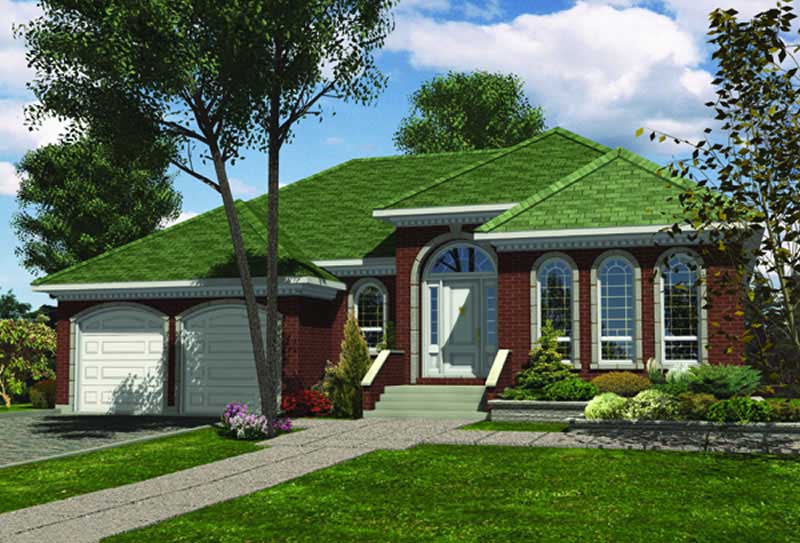
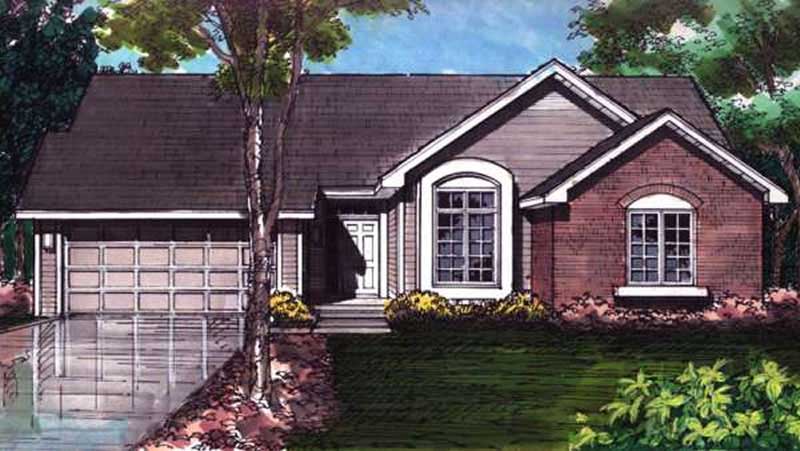
2-Bedroom, 1425 Sq Ft Ranch House Plan - 178-1209 - Front Exterior
Plan Collection
2-Bedroom, 1425 Sq Ft Ranch House Plan - 178-1209 - Front Exterior
Plan#178-1209
Starting at$1065
1425
Sq Ft
1
Story
2
Bed
2
Bath
2
Car
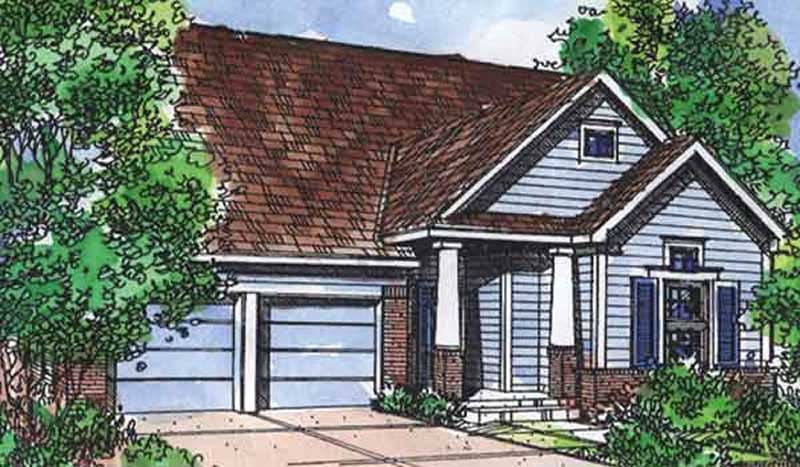
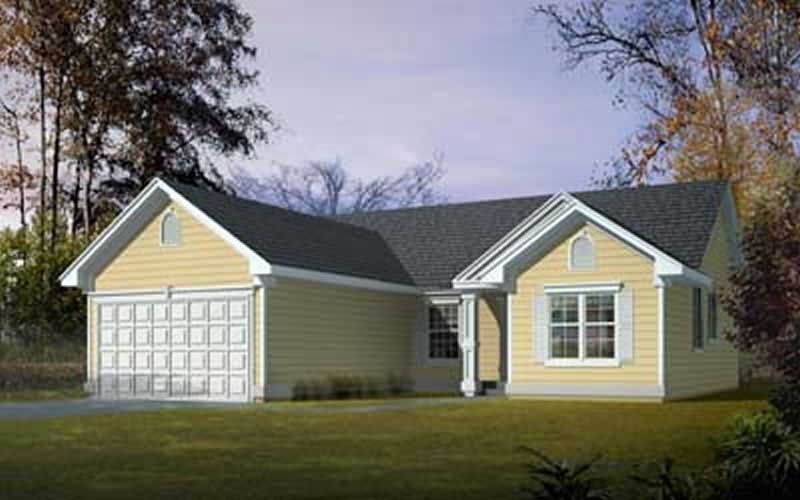
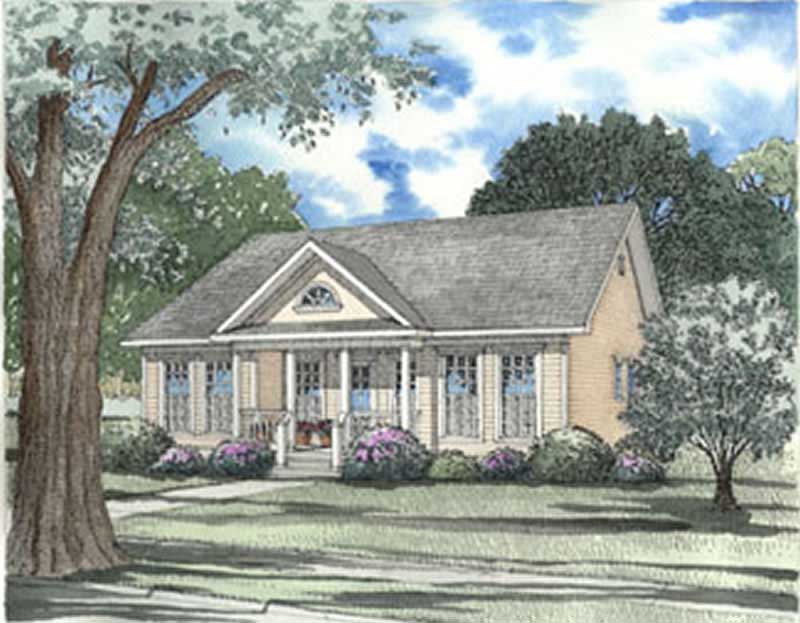
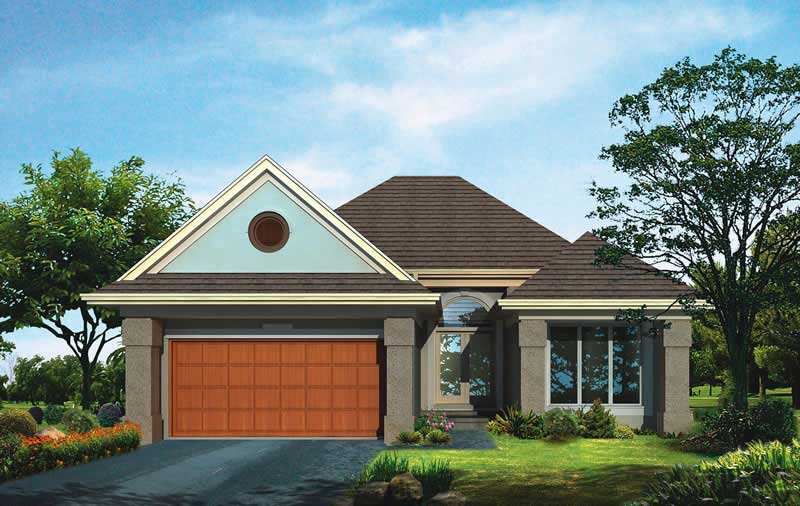
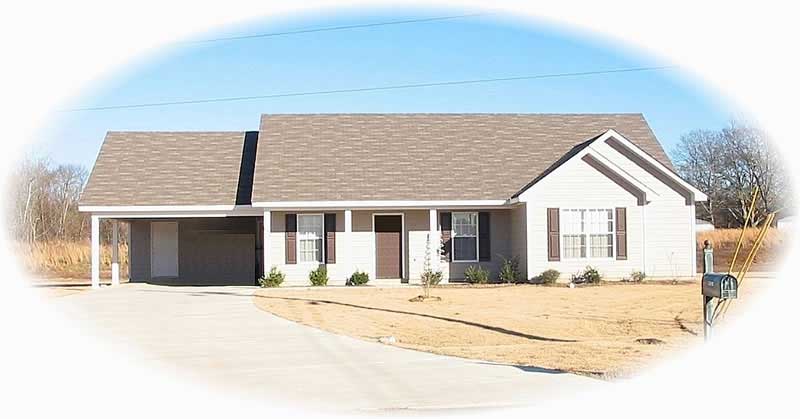
3-Bedroom, 1425 Sq Ft Country Home Plan - 153-1484 - Main Exterior
Plan Collection
3-Bedroom, 1425 Sq Ft Country Home Plan - 153-1484 - Main Exterior
Plan#153-1484
Starting at$1200
1425
Sq Ft
1
Story
3
Bed
2.5
Bath
2
Car
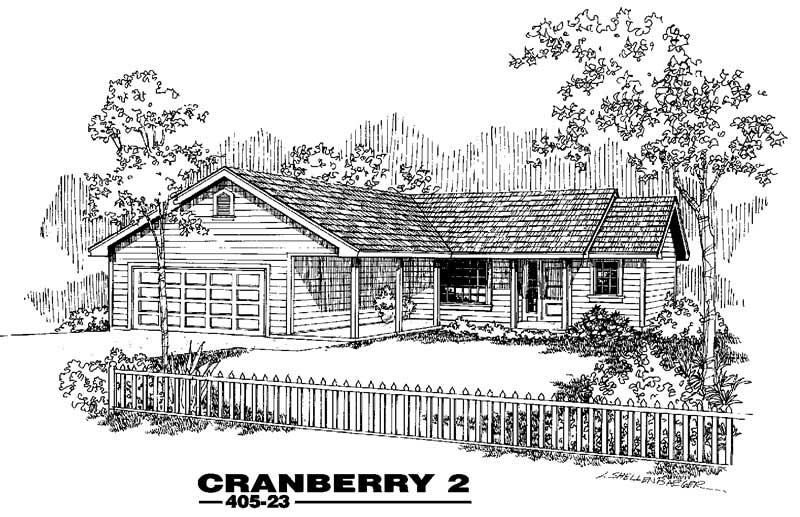
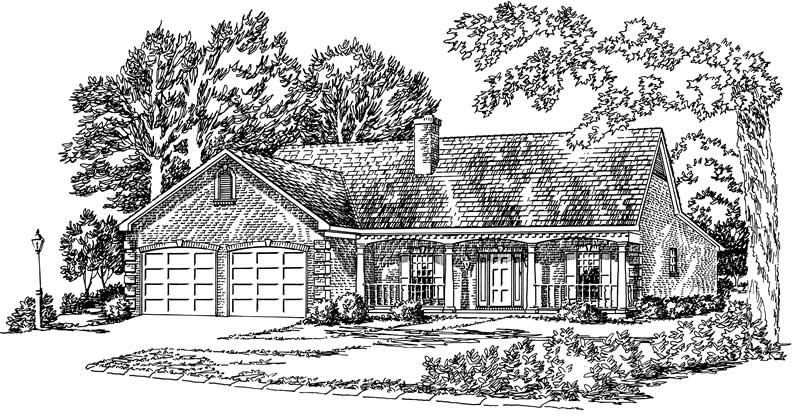
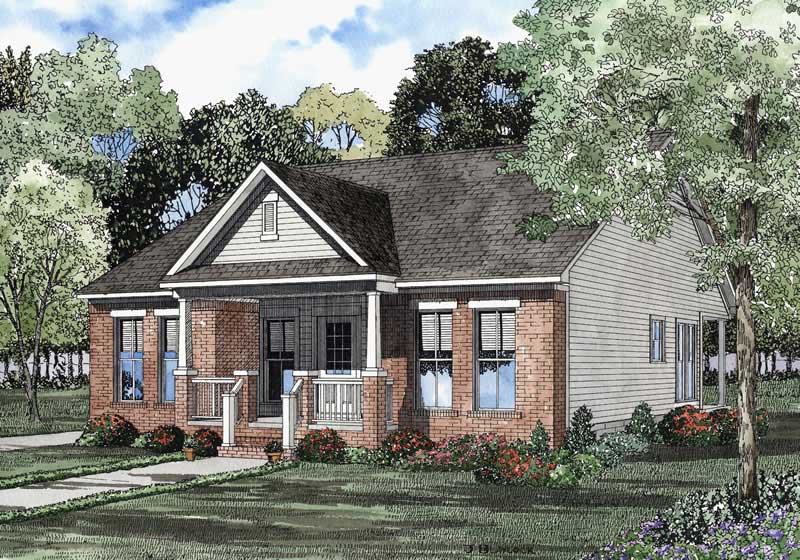
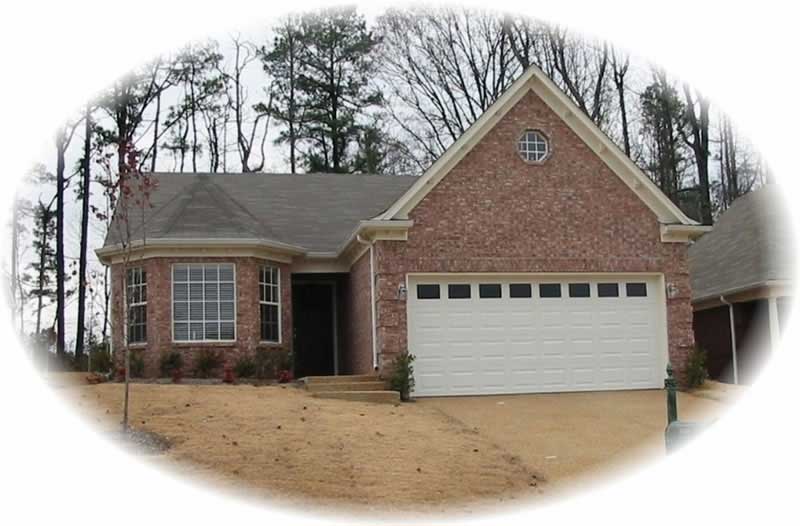
Craftsman House Plan - 4 Bedrms, 2 Baths - 1424 Sq Ft - #162-1086
Plan Collection
Craftsman House Plan - 4 Bedrms, 2 Baths - 1424 Sq Ft - #162-1086
Plan#162-1086
Starting at$950
1424
Sq Ft
1
Story
4
Bed
2
Bath
2
Car
2-Bedroom, 1424 Sq Ft Small House Plans House Plan - 146-2373 - Front Exterior
Plan Collection
2-Bedroom, 1424 Sq Ft Small House Plans House Plan - 146-2373 - Front Exterior
Plan#146-2373
Starting at$885
1424
Sq Ft
2
Story
2
Bed
2
Bath
2
Car
3-Bedroom, 1424 Sq Ft European Home Plan - 153-1811 - Main Exterior
Plan Collection
3-Bedroom, 1424 Sq Ft European Home Plan - 153-1811 - Main Exterior
Plan#153-1811
Starting at$1200
1424
Sq Ft
1
Story
3
Bed
2
Bath
2
Car
3-Bedroom, 1424 Sq Ft Small House Plans - 167-1289 - Main Exterior
Plan Collection
3-Bedroom, 1424 Sq Ft Small House Plans - 167-1289 - Main Exterior
Plan#167-1289
Starting at$700
1424
Sq Ft
1
Story
3
Bed
2
Bath
2
Car
3-Bedroom, 1423 Sq Ft Craftsman House Plan - 177-1036 - Front Exterior
Plan Collection
3-Bedroom, 1423 Sq Ft Craftsman House Plan - 177-1036 - Front Exterior
Plan#177-1036
Starting at$1295
1423
Sq Ft
1
Story
3
Bed
1
Bath
2
Car
2-Bedroom, 1423 Sq Ft Ranch Home Plan - 120-2056 - Main Exterior
Plan Collection
2-Bedroom, 1423 Sq Ft Ranch Home Plan - 120-2056 - Main Exterior
Plan#120-2056
Starting at$1205
1423
Sq Ft
1
Story
2
Bed
2
Bath
2
Car
3-Bedroom, 1423 Sq Ft Country House Plan - 170-2857 - Front Exterior
Plan Collection
3-Bedroom, 1423 Sq Ft Country House Plan - 170-2857 - Front Exterior
Plan#170-2857
Starting at$830
1423
Sq Ft
2
Story
3
Bed
2
Bath
2
Car
3-Bedroom, 1422 Sq Ft Acadian House - Plan #140-1117 - Front Exterior
Plan Collection
3-Bedroom, 1422 Sq Ft Acadian House - Plan #140-1117 - Front Exterior
Plan#140-1117
Starting at$745
1422
Sq Ft
1
Story
3
Bed
2
Bath
2
Car
2-Bedroom, 1422 Sq Ft European House Plan - 153-1528 - Front Exterior
Plan Collection
2-Bedroom, 1422 Sq Ft European House Plan - 153-1528 - Front Exterior
Plan#153-1528
Starting at$1200
1422
Sq Ft
1
Story
2
Bed
2
Bath
2
Car
3-Bedroom, 1422 Sq Ft Contemporary House Plan - 167-1427 - Front Exterior
Plan Collection
3-Bedroom, 1422 Sq Ft Contemporary House Plan - 167-1427 - Front Exterior
Plan#167-1427
Starting at$700
1422
Sq Ft
2
Story
3
Bed
2
Bath
2
Car
3-Bedroom, 1421 Sq Ft Bungalow Home - Plan #117-1104 - Main Exterior
Plan Collection
3-Bedroom, 1421 Sq Ft Bungalow Home - Plan #117-1104 - Main Exterior
Plan#117-1104
Starting at$1095
1421
Sq Ft
2
Story
3
Bed
2
Bath
2
Car
1-Bedroom, 1421 Sq Ft Country House Plan - 146-2984 - Front Exterior
Plan Collection
1-Bedroom, 1421 Sq Ft Country House Plan - 146-2984 - Front Exterior
Plan#146-2984
Starting at$885
1421
Sq Ft
1
Story
1
Bed
2
Bath
2
Car
1-Bedroom, 1421 Sq Ft Bungalow House Plan - 146-1504 - Front Exterior
Plan Collection
1-Bedroom, 1421 Sq Ft Bungalow House Plan - 146-1504 - Front Exterior
Plan#146-1504
Starting at$885
1421
Sq Ft
1
Story
1
Bed
2
Bath
2
Car
1421 Sq Ft 2-Car Garage Plan with Studio - 108-1035 - Front Exterior
Plan Collection
1421 Sq Ft 2-Car Garage Plan with Studio - 108-1035 - Front Exterior
Plan#108-1035
Starting at$380
1421
Sq Ft
2
Story
0
Bed
1
Bath
2
Car
3-Bedroom, 1420 Sq Ft Cottage House Plan - 178-1342 - Front Exterior
Plan Collection
3-Bedroom, 1420 Sq Ft Cottage House Plan - 178-1342 - Front Exterior
Plan#178-1342
Starting at$1065
1420
Sq Ft
1
Story
3
Bed
2
Bath
2
Car
3-Bedroom, 1420 Sq Ft Ranch House Plan - 138-1207 - Front Exterior
Plan Collection
3-Bedroom, 1420 Sq Ft Ranch House Plan - 138-1207 - Front Exterior
Plan#138-1207
Starting at$1200
1420
Sq Ft
1
Story
3
Bed
2
Bath
2
Car
3-Bedroom, 1420 Sq Ft Craftsman House Plan - 146-2112 - Front Exterior
Plan Collection
3-Bedroom, 1420 Sq Ft Craftsman House Plan - 146-2112 - Front Exterior
Plan#146-2112
Starting at$885
1420
Sq Ft
1
Story
3
Bed
1
Bath
2
Car
2-Bedroom, 1419 Sq Ft Contemporary Cottage - Plan #208-1003 - Front Exterior
Plan Collection
2-Bedroom, 1419 Sq Ft Contemporary Cottage - Plan #208-1003 - Front Exterior
Plan#208-1003
Starting at$1145
1419
Sq Ft
1
Story
2
Bed
2
Bath
2
Car
3-Bedroom, 1419 Sq Ft Ranch Home Plan - 200-1034 - Main Exterior
Plan Collection
3-Bedroom, 1419 Sq Ft Ranch Home Plan - 200-1034 - Main Exterior
Plan#200-1034
Starting at$1350
1419
Sq Ft
1
Story
3
Bed
2.5
Bath
2
Car
3-Bedroom, 1419 Sq Ft Bungalow Home Plan - 137-1194 - Main Exterior
Plan Collection
3-Bedroom, 1419 Sq Ft Bungalow Home Plan - 137-1194 - Main Exterior
Plan#137-1194
Starting at$800
1419
Sq Ft
1
Story
3
Bed
2
Bath
2
Car
3-Bedroom, 1419 Sq Ft Ranch House Plan - 101-1164 - Front Exterior
Plan Collection
3-Bedroom, 1419 Sq Ft Ranch House Plan - 101-1164 - Front Exterior
Plan#101-1164
Starting at$985
1419
Sq Ft
1
Story
3
Bed
2
Bath
2
Car
2-Bedroom, 1425 Sq Ft Country House Plan - 178-1195 - Front Exterior
Plan Collection
2-Bedroom, 1425 Sq Ft Country House Plan - 178-1195 - Front Exterior
Plan#178-1195
Starting at$1065
1425
Sq Ft
1
Story
2
Bed
2
Bath
2
Car
2-Bedroom, 1425 Sq Ft Ranch House Plan - 178-1209 - Front Exterior
Plan Collection
2-Bedroom, 1425 Sq Ft Ranch House Plan - 178-1209 - Front Exterior
Plan#178-1209
Starting at$1065
1425
Sq Ft
1
Story
2
Bed
2
Bath
2
Car
3-Bedroom, 1425 Sq Ft Country Home Plan - 153-1484 - Main Exterior
Plan Collection
3-Bedroom, 1425 Sq Ft Country Home Plan - 153-1484 - Main Exterior
Plan#153-1484
Starting at$1200
1425
Sq Ft
1
Story
3
Bed
2.5
Bath
2
Car
Craftsman House Plan - 4 Bedrms, 2 Baths - 1424 Sq Ft - #162-1086
Plan Collection
Craftsman House Plan - 4 Bedrms, 2 Baths - 1424 Sq Ft - #162-1086
Plan#162-1086
Starting at$950
1424
Sq Ft
1
Story
4
Bed
2
Bath
2
Car
2-Bedroom, 1424 Sq Ft Small House Plans House Plan - 146-2373 - Front Exterior
Plan Collection
2-Bedroom, 1424 Sq Ft Small House Plans House Plan - 146-2373 - Front Exterior
Plan#146-2373
Starting at$885
1424
Sq Ft
2
Story
2
Bed
2
Bath
2
Car
3-Bedroom, 1424 Sq Ft European Home Plan - 153-1811 - Main Exterior
Plan Collection
3-Bedroom, 1424 Sq Ft European Home Plan - 153-1811 - Main Exterior
Plan#153-1811
Starting at$1200
1424
Sq Ft
1
Story
3
Bed
2
Bath
2
Car
3-Bedroom, 1424 Sq Ft Small House Plans - 167-1289 - Main Exterior
Plan Collection
3-Bedroom, 1424 Sq Ft Small House Plans - 167-1289 - Main Exterior
Plan#167-1289
Starting at$700
1424
Sq Ft
1
Story
3
Bed
2
Bath
2
Car
3-Bedroom, 1423 Sq Ft Craftsman House Plan - 177-1036 - Front Exterior
Plan Collection
3-Bedroom, 1423 Sq Ft Craftsman House Plan - 177-1036 - Front Exterior
Plan#177-1036
Starting at$1295
1423
Sq Ft
1
Story
3
Bed
1
Bath
2
Car
2-Bedroom, 1423 Sq Ft Ranch Home Plan - 120-2056 - Main Exterior
Plan Collection
2-Bedroom, 1423 Sq Ft Ranch Home Plan - 120-2056 - Main Exterior
Plan#120-2056
Starting at$1205
1423
Sq Ft
1
Story
2
Bed
2
Bath
2
Car
3-Bedroom, 1423 Sq Ft Country House Plan - 170-2857 - Front Exterior
Plan Collection
3-Bedroom, 1423 Sq Ft Country House Plan - 170-2857 - Front Exterior
Plan#170-2857
Starting at$830
1423
Sq Ft
2
Story
3
Bed
2
Bath
2
Car
3-Bedroom, 1422 Sq Ft Acadian House - Plan #140-1117 - Front Exterior
Plan Collection
3-Bedroom, 1422 Sq Ft Acadian House - Plan #140-1117 - Front Exterior
Plan#140-1117
Starting at$745
1422
Sq Ft
1
Story
3
Bed
2
Bath
2
Car
2-Bedroom, 1422 Sq Ft European House Plan - 153-1528 - Front Exterior
Plan Collection
2-Bedroom, 1422 Sq Ft European House Plan - 153-1528 - Front Exterior
Plan#153-1528
Starting at$1200
1422
Sq Ft
1
Story
2
Bed
2
Bath
2
Car
3-Bedroom, 1422 Sq Ft Contemporary House Plan - 167-1427 - Front Exterior
Plan Collection
3-Bedroom, 1422 Sq Ft Contemporary House Plan - 167-1427 - Front Exterior
Plan#167-1427
Starting at$700
1422
Sq Ft
2
Story
3
Bed
2
Bath
2
Car
3-Bedroom, 1421 Sq Ft Bungalow Home - Plan #117-1104 - Main Exterior
Plan Collection
3-Bedroom, 1421 Sq Ft Bungalow Home - Plan #117-1104 - Main Exterior
Plan#117-1104
Starting at$1095
1421
Sq Ft
2
Story
3
Bed
2
Bath
2
Car
1-Bedroom, 1421 Sq Ft Country House Plan - 146-2984 - Front Exterior
Plan Collection
1-Bedroom, 1421 Sq Ft Country House Plan - 146-2984 - Front Exterior
Plan#146-2984
Starting at$885
1421
Sq Ft
1
Story
1
Bed
2
Bath
2
Car
1-Bedroom, 1421 Sq Ft Bungalow House Plan - 146-1504 - Front Exterior
Plan Collection
1-Bedroom, 1421 Sq Ft Bungalow House Plan - 146-1504 - Front Exterior
Plan#146-1504
Starting at$885
1421
Sq Ft
1
Story
1
Bed
2
Bath
2
Car
1421 Sq Ft 2-Car Garage Plan with Studio - 108-1035 - Front Exterior
Plan Collection
1421 Sq Ft 2-Car Garage Plan with Studio - 108-1035 - Front Exterior
Plan#108-1035
Starting at$380
1421
Sq Ft
2
Story
0
Bed
1
Bath
2
Car
3-Bedroom, 1420 Sq Ft Cottage House Plan - 178-1342 - Front Exterior
Plan Collection
3-Bedroom, 1420 Sq Ft Cottage House Plan - 178-1342 - Front Exterior
Plan#178-1342
Starting at$1065
1420
Sq Ft
1
Story
3
Bed
2
Bath
2
Car
3-Bedroom, 1420 Sq Ft Ranch House Plan - 138-1207 - Front Exterior
Plan Collection
3-Bedroom, 1420 Sq Ft Ranch House Plan - 138-1207 - Front Exterior
Plan#138-1207
Starting at$1200
1420
Sq Ft
1
Story
3
Bed
2
Bath
2
Car
3-Bedroom, 1420 Sq Ft Craftsman House Plan - 146-2112 - Front Exterior
Plan Collection
3-Bedroom, 1420 Sq Ft Craftsman House Plan - 146-2112 - Front Exterior
Plan#146-2112
Starting at$885
1420
Sq Ft
1
Story
3
Bed
1
Bath
2
Car
2-Bedroom, 1419 Sq Ft Contemporary Cottage - Plan #208-1003 - Front Exterior
Plan Collection
2-Bedroom, 1419 Sq Ft Contemporary Cottage - Plan #208-1003 - Front Exterior
Plan#208-1003
Starting at$1145
1419
Sq Ft
1
Story
2
Bed
2
Bath
2
Car
3-Bedroom, 1419 Sq Ft Ranch Home Plan - 200-1034 - Main Exterior
Plan Collection
3-Bedroom, 1419 Sq Ft Ranch Home Plan - 200-1034 - Main Exterior
Plan#200-1034
Starting at$1350
1419
Sq Ft
1
Story
3
Bed
2.5
Bath
2
Car
3-Bedroom, 1419 Sq Ft Bungalow Home Plan - 137-1194 - Main Exterior
Plan Collection
3-Bedroom, 1419 Sq Ft Bungalow Home Plan - 137-1194 - Main Exterior
Plan#137-1194
Starting at$800
1419
Sq Ft
1
Story
3
Bed
2
Bath
2
Car
3-Bedroom, 1419 Sq Ft Ranch House Plan - 101-1164 - Front Exterior
Plan Collection
3-Bedroom, 1419 Sq Ft Ranch House Plan - 101-1164 - Front Exterior
Plan#101-1164
Starting at$985
1419
Sq Ft
1
Story
3
Bed
2
Bath
2
Car
1...422423424425426...480