2 Garage House Plans

11,565
Plan Results
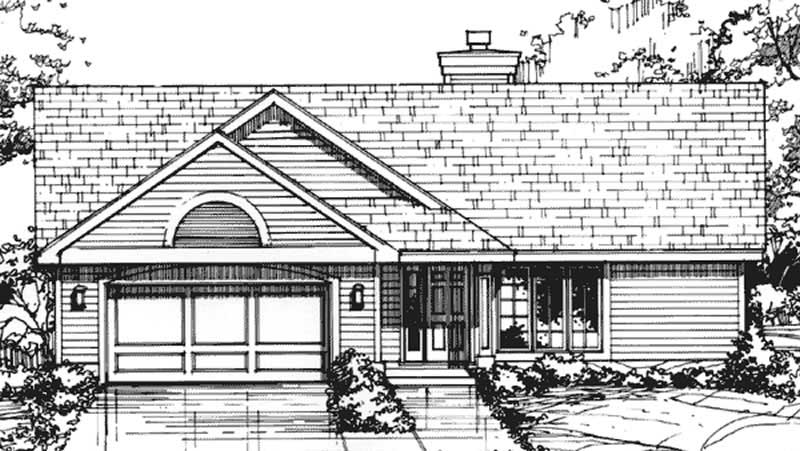
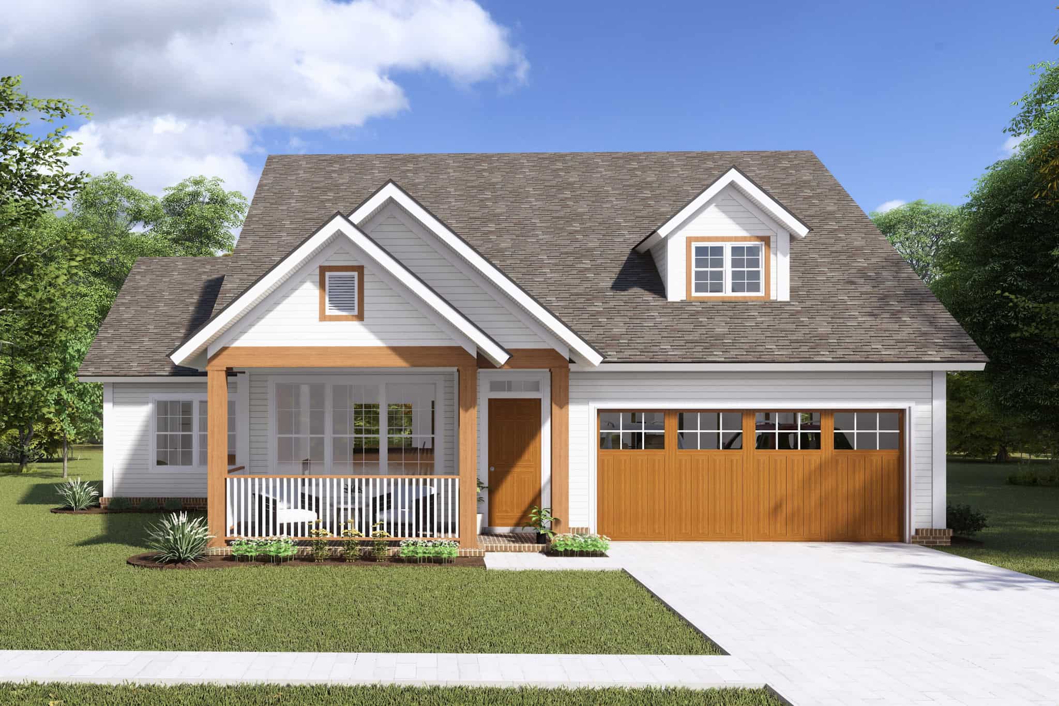
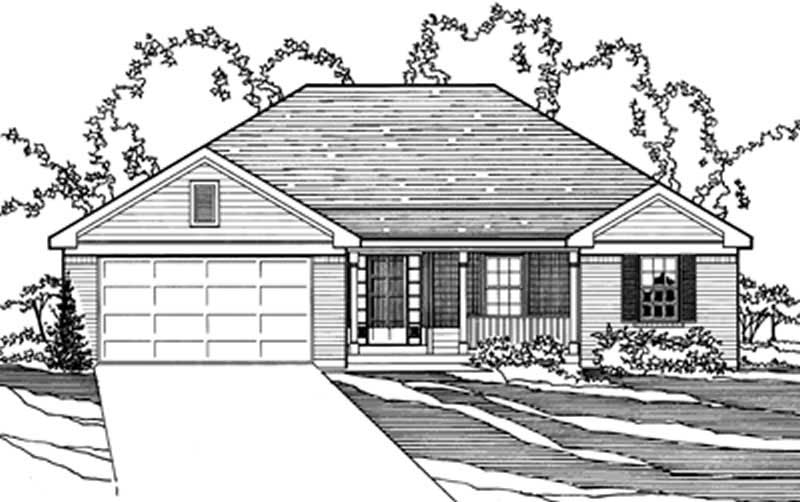
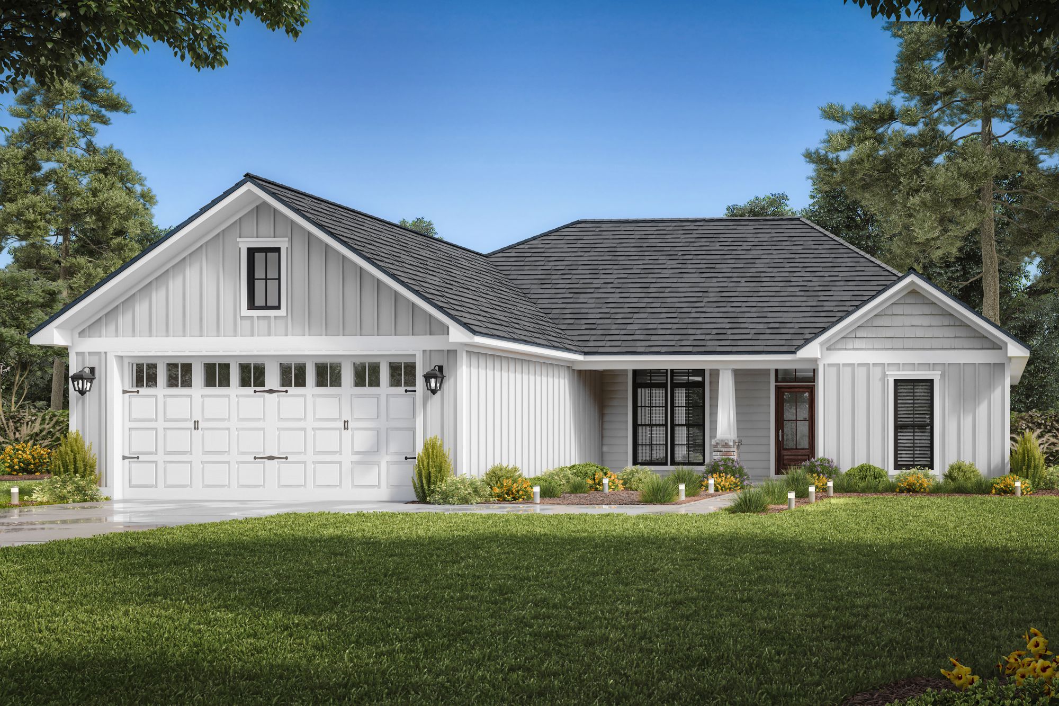
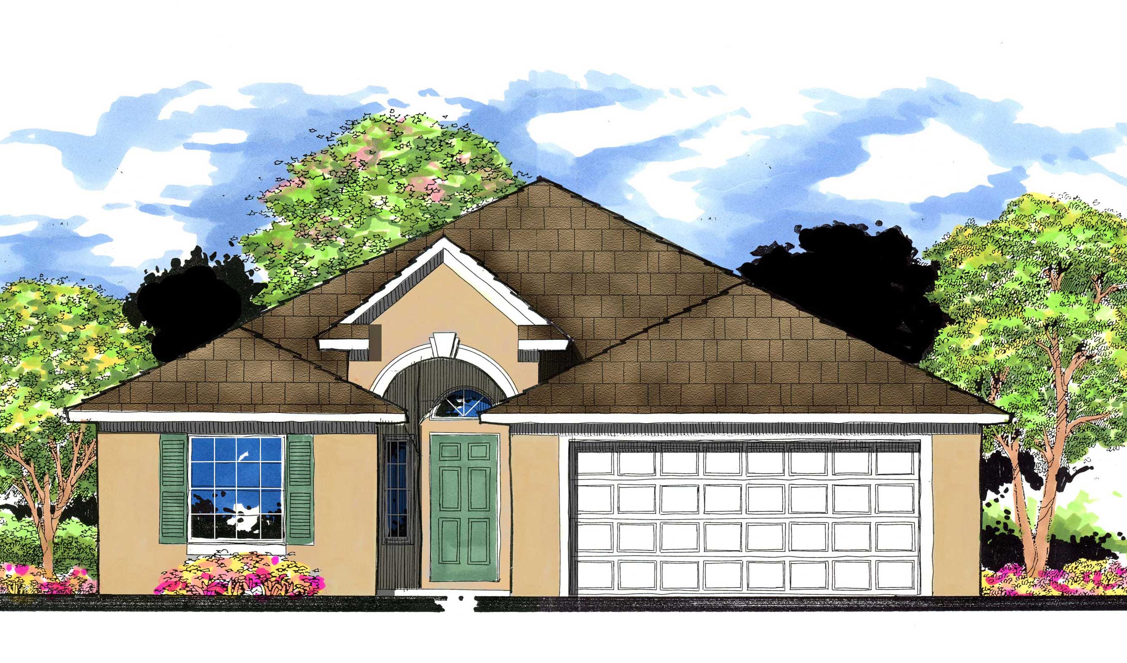
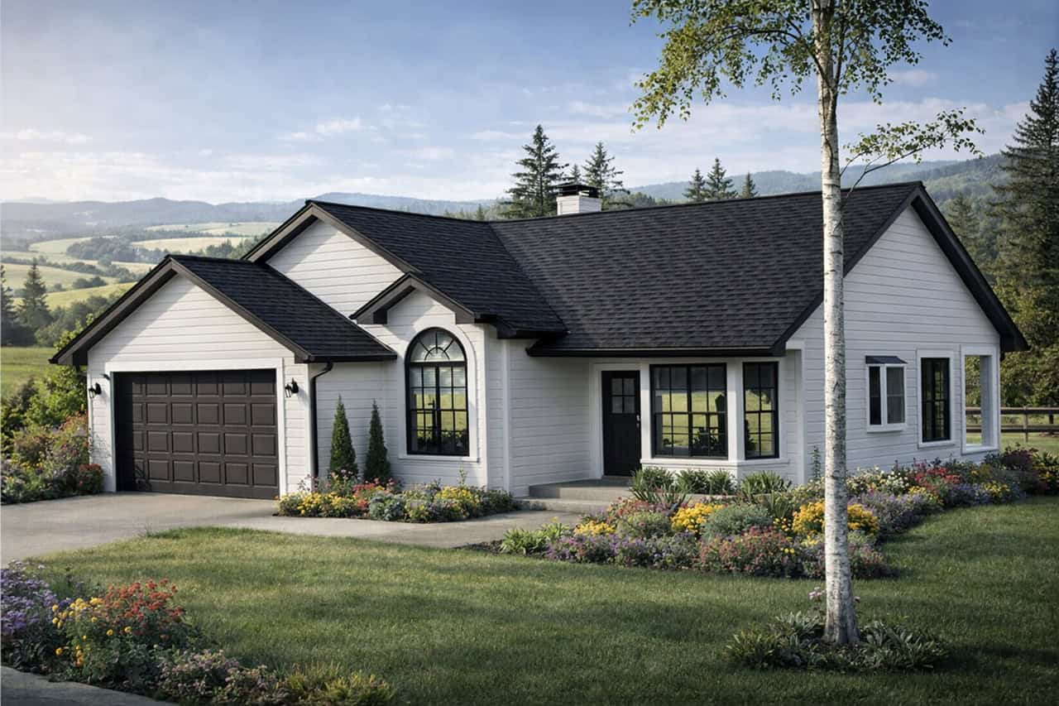
3-Bedroom, 1562 Sq Ft Traditional Home Plan - 138-1289 - Main Exterior
Plan Collection
3-Bedroom, 1562 Sq Ft Traditional Home Plan - 138-1289 - Main Exterior
Plan#138-1289
Starting at$1200
1562
Sq Ft
1
Story
3
Bed
2
Bath
2
Car
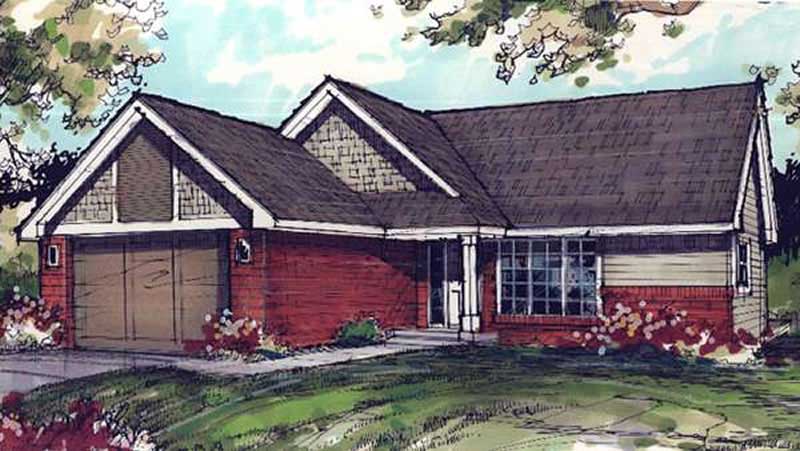
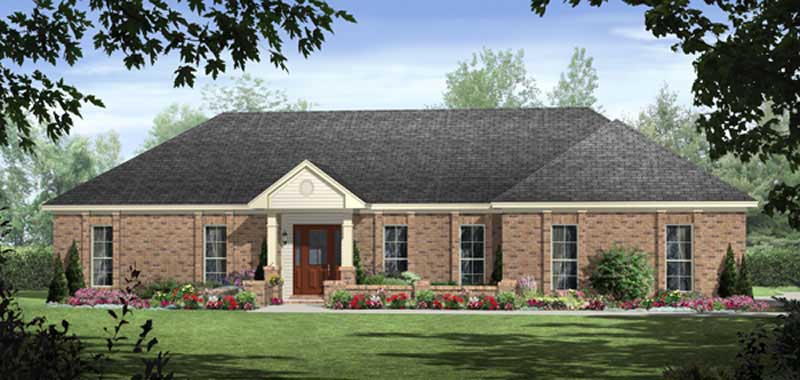
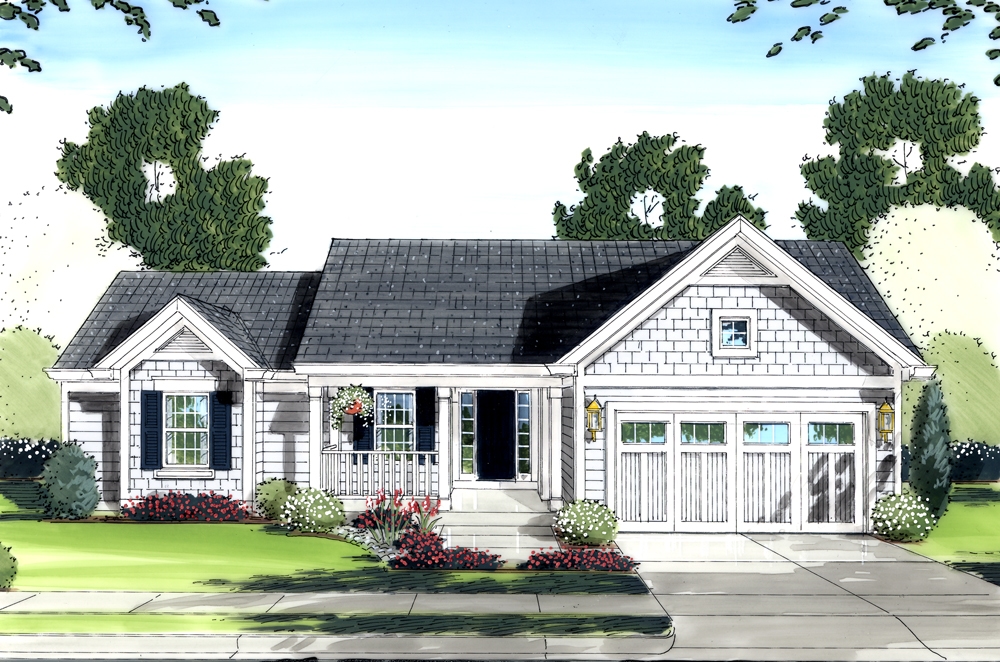
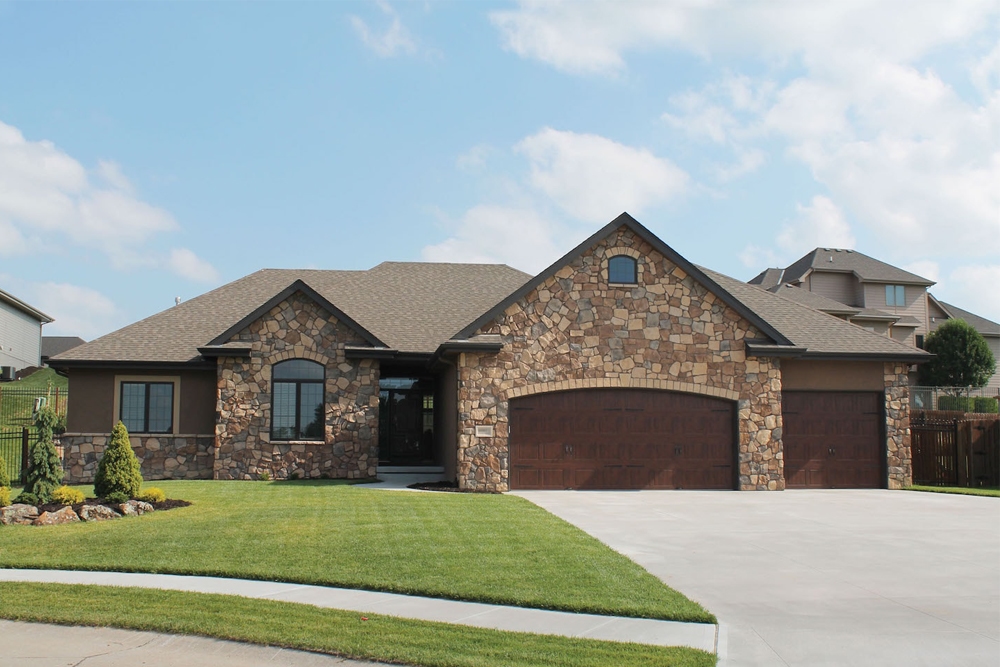
4-Bedroom, 1562 Sq Ft Ranch House Plan - 153-1954 - Front Exterior
Plan Collection
4-Bedroom, 1562 Sq Ft Ranch House Plan - 153-1954 - Front Exterior
Plan#153-1954
Starting at$1200
1562
Sq Ft
1
Story
4
Bed
2
Bath
2
Car
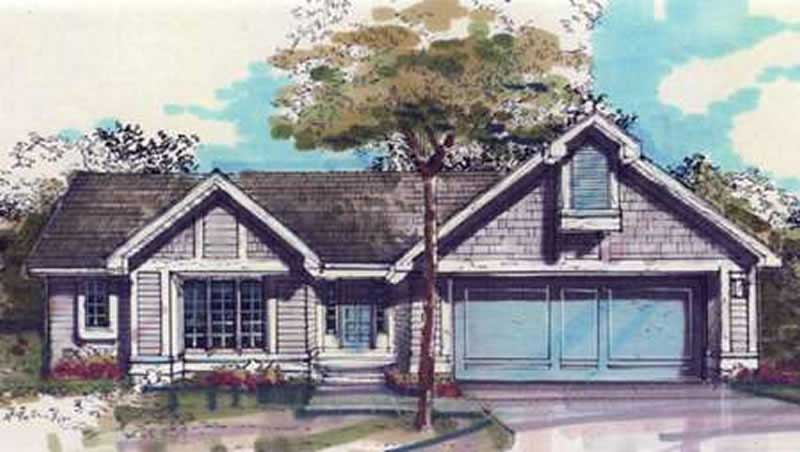
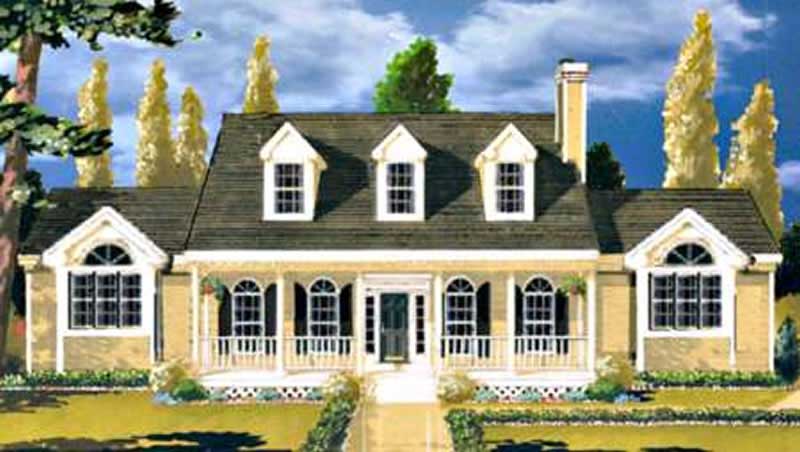
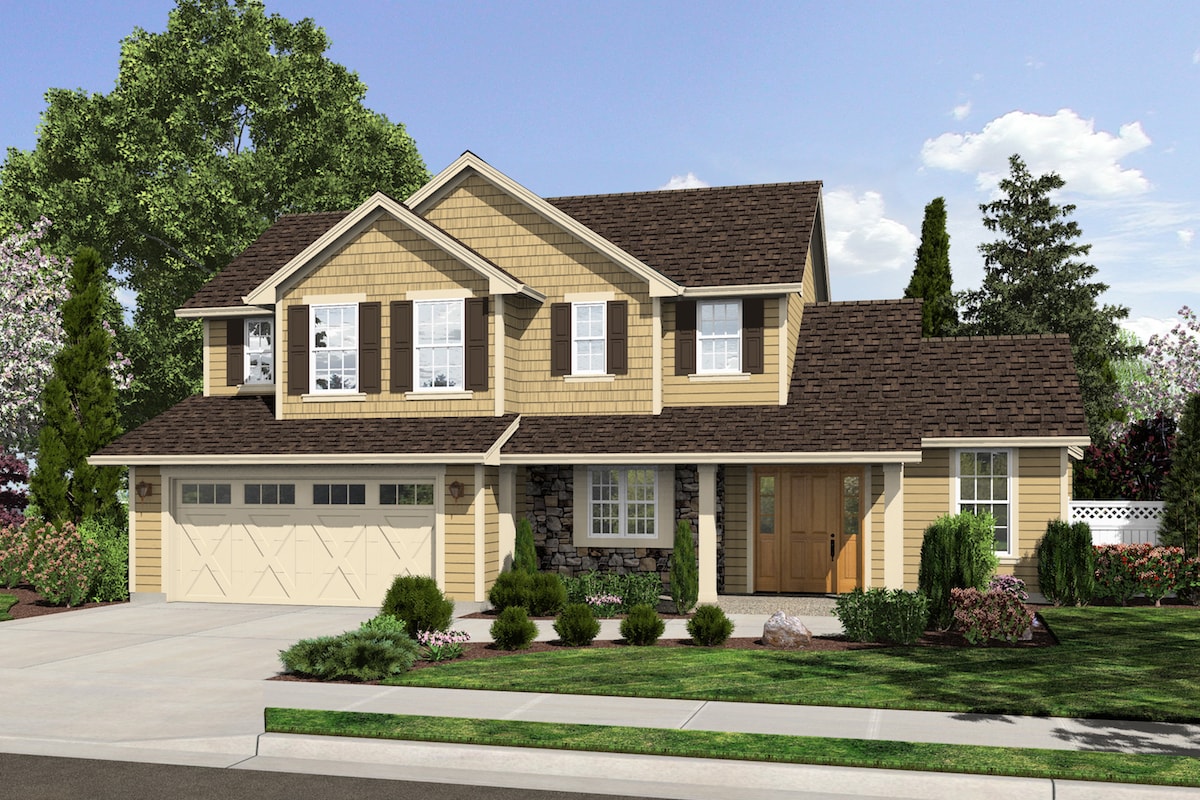
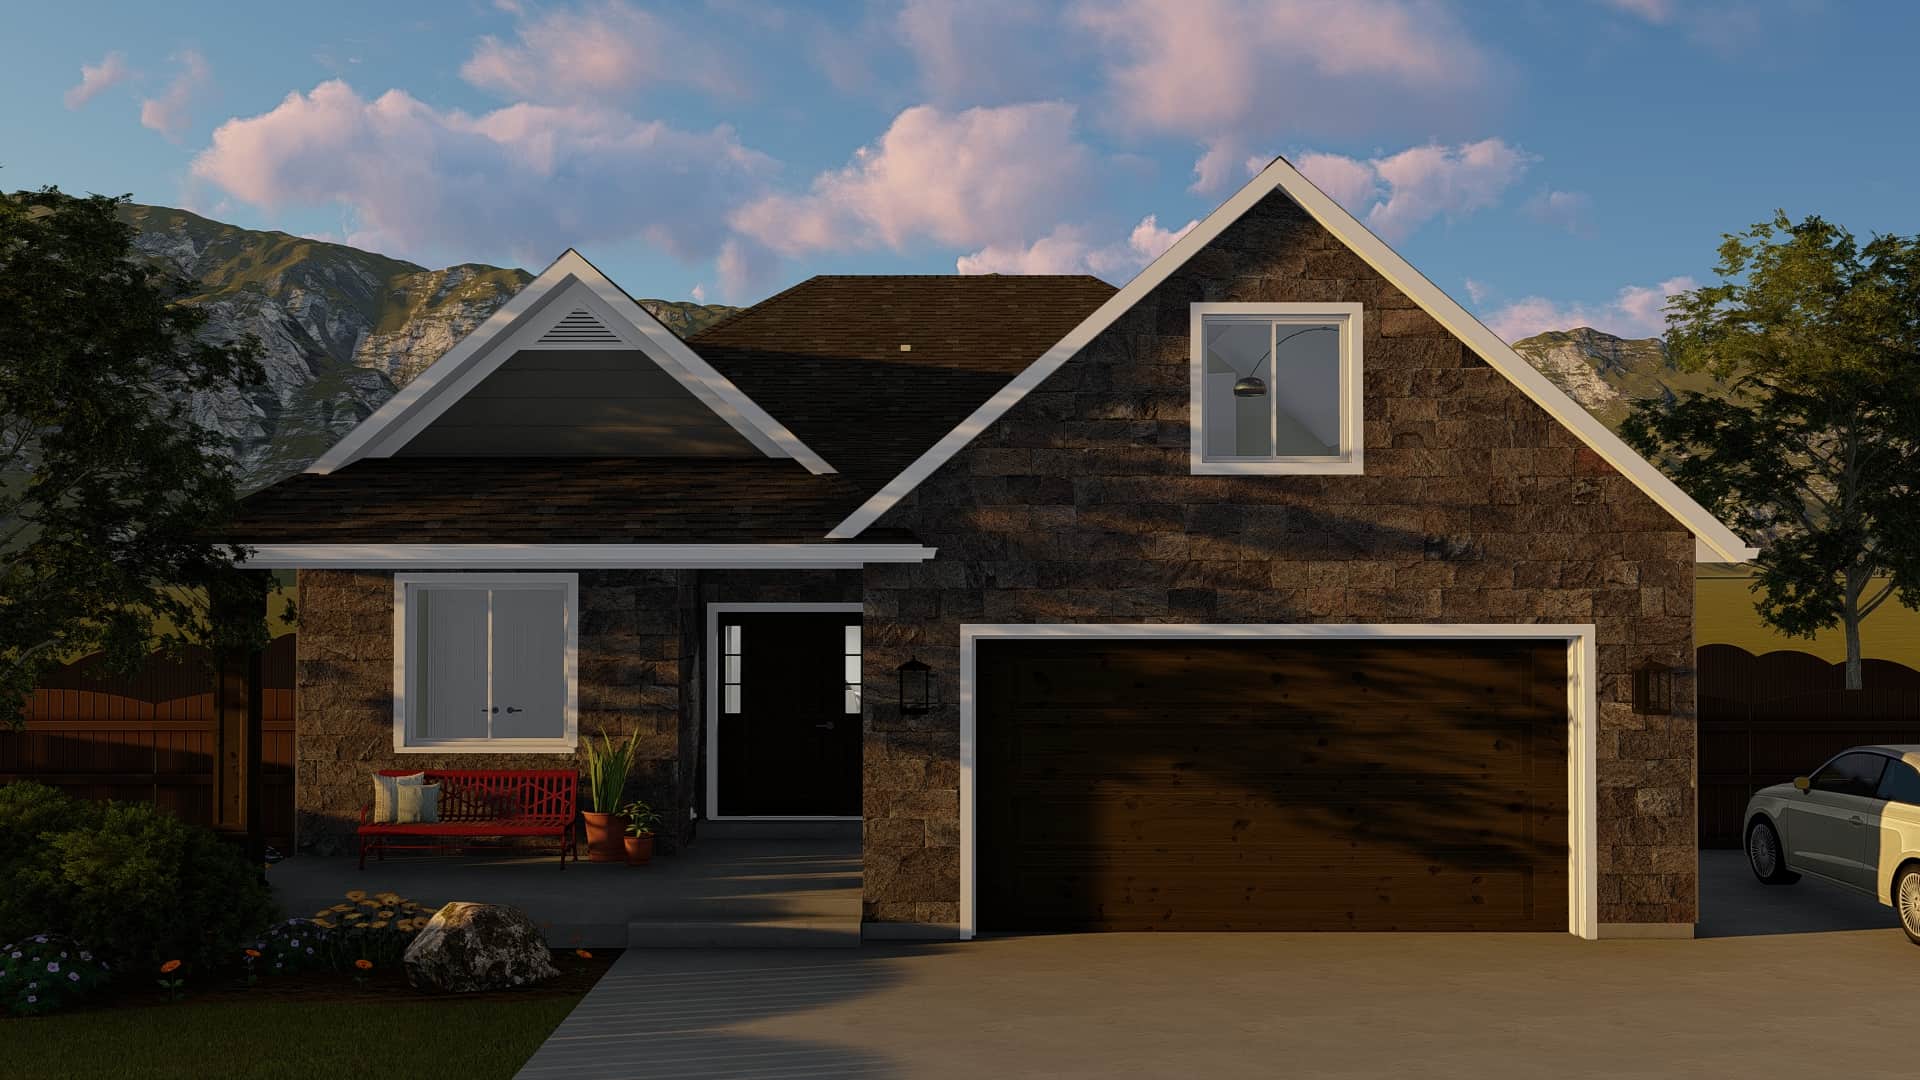
3-Bedroom, 1562 Sq Ft Cape Cod House Plan - 170-1838 - Front Exterior
Plan Collection
3-Bedroom, 1562 Sq Ft Cape Cod House Plan - 170-1838 - Front Exterior
Plan#170-1838
Starting at$910
1562
Sq Ft
2
Story
3
Bed
2
Bath
2
Car
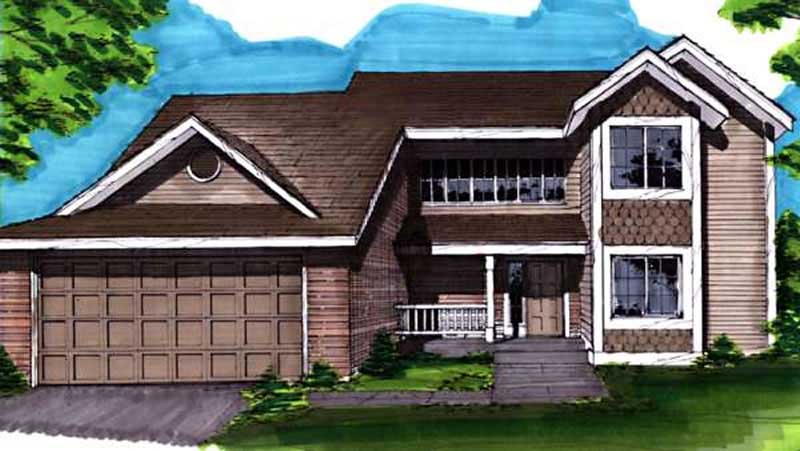
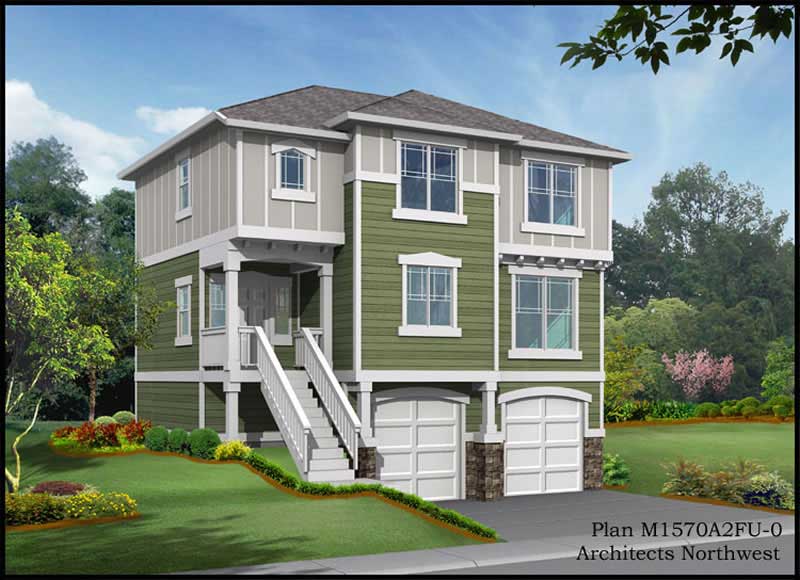
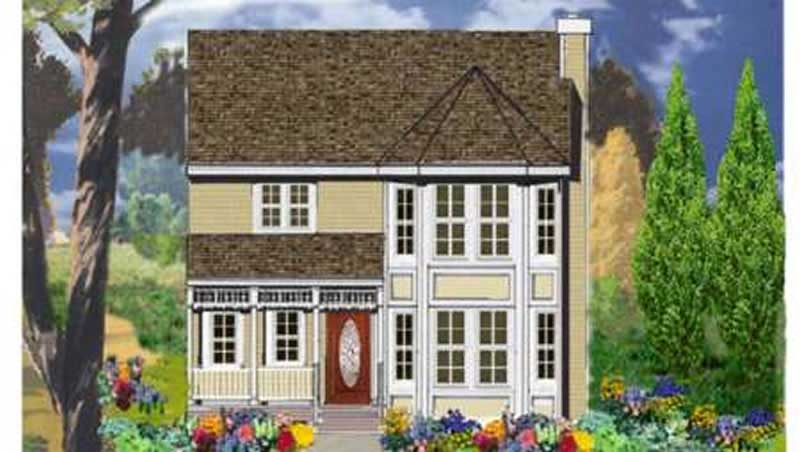
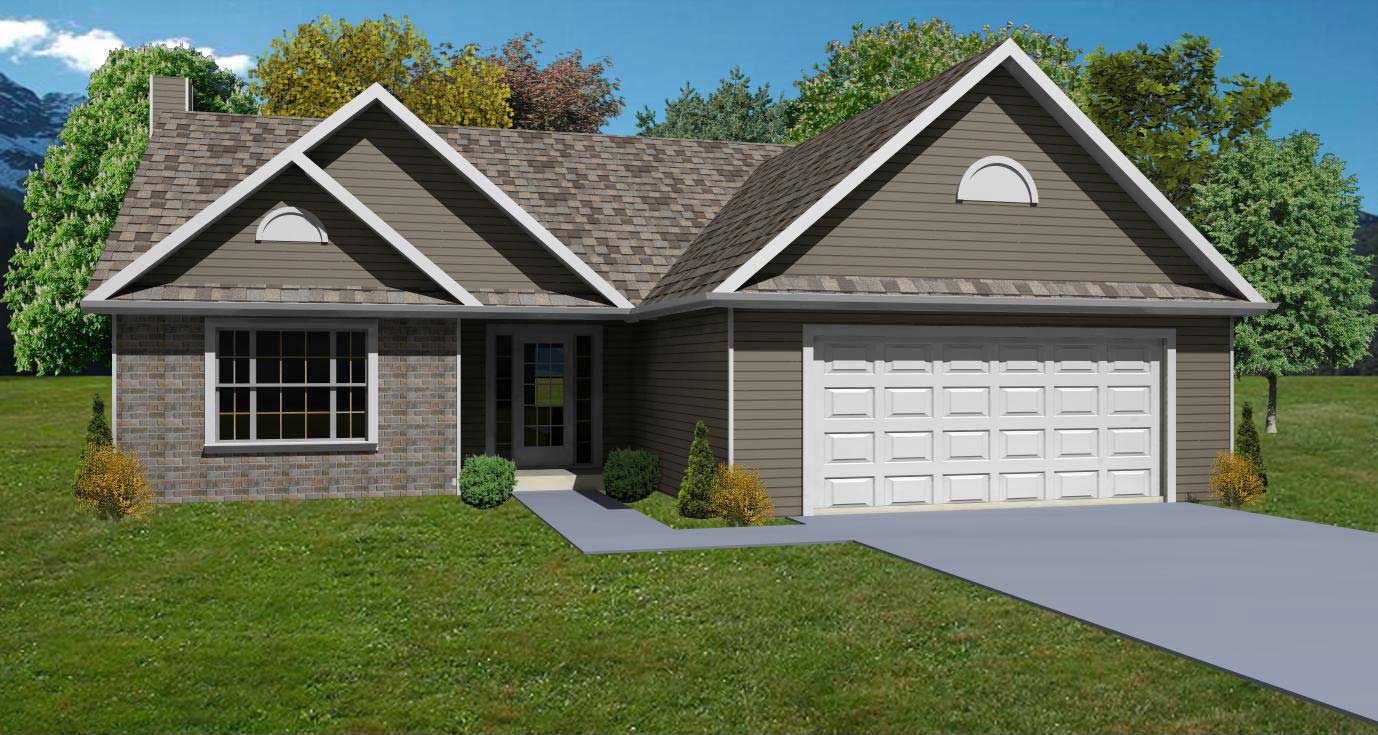
2-Bedroom, 1562 Sq Ft French House Plan - 170-3067 - Front Exterior
Plan Collection
2-Bedroom, 1562 Sq Ft French House Plan - 170-3067 - Front Exterior
Plan#170-3067
Starting at$905
1562
Sq Ft
2
Story
2
Bed
2
Bath
2
Car
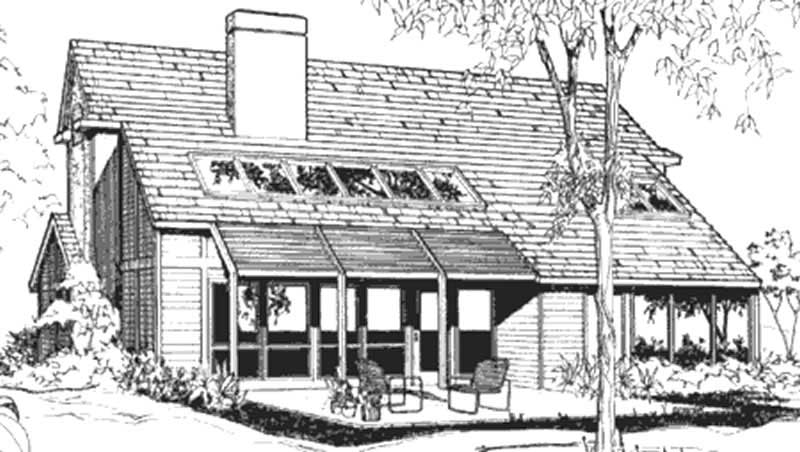
2-Bedroom, 1562 Sq Ft Country Home Plan - 132-1288 - Main Exterior
Plan Collection
2-Bedroom, 1562 Sq Ft Country Home Plan - 132-1288 - Main Exterior
Plan#132-1288
Starting at$1370
1562
Sq Ft
1
Story
2
Bed
2
Bath
2
Car
2-Bedroom, 1562 Sq Ft Ranch Home Plan - 132-1388 - Main Exterior
Plan Collection
2-Bedroom, 1562 Sq Ft Ranch Home Plan - 132-1388 - Main Exterior
Plan#132-1388
Starting at$1370
1562
Sq Ft
1
Story
2
Bed
2
Bath
2
Car
4-Bedroom, 1561 Sq Ft Traditional House Plan - 178-1294 - Front Exterior
Plan Collection
4-Bedroom, 1561 Sq Ft Traditional House Plan - 178-1294 - Front Exterior
Plan#178-1294
Starting at$1065
1561
Sq Ft
1
Story
4
Bed
2
Bath
2
Car
3-Bedroom, 1561 Sq Ft Country House Plan - 146-1025 - Front Exterior
Plan Collection
3-Bedroom, 1561 Sq Ft Country House Plan - 146-1025 - Front Exterior
Plan#146-1025
Starting at$980
1561
Sq Ft
1
Story
3
Bed
2
Bath
2
Car
3-Bedroom, 1561 Sq Ft Country Home Plan - 101-1631 - Main Exterior
Plan Collection
3-Bedroom, 1561 Sq Ft Country Home Plan - 101-1631 - Main Exterior
Plan#101-1631
Starting at$1025
1561
Sq Ft
2
Story
3
Bed
1
Bath
2
Car
3-Bedroom, 1561 Sq Ft Texas Style Home Plan - 136-1019 - Main Exterior
Plan Collection
3-Bedroom, 1561 Sq Ft Texas Style Home Plan - 136-1019 - Main Exterior
Plan#136-1019
Starting at$1500
1561
Sq Ft
1
Story
3
Bed
2.5
Bath
2
Car
3-Bedroom, 1561 Sq Ft Ranch Home Plan - 108-1206 - Main Exterior
Plan Collection
3-Bedroom, 1561 Sq Ft Ranch Home Plan - 108-1206 - Main Exterior
Plan#108-1206
Starting at$920
1561
Sq Ft
1
Story
3
Bed
2.5
Bath
2
Car
4-Bedroom, 1561 Sq Ft Small House Plans - 108-1408 - Main Exterior
Plan Collection
4-Bedroom, 1561 Sq Ft Small House Plans - 108-1408 - Main Exterior
Plan#108-1408
Starting at$920
1561
Sq Ft
1
Story
4
Bed
2.5
Bath
2
Car
3-Bedroom, 1560 Sq Ft Country House Plan - 148-1080 - Front Exterior
Plan Collection
3-Bedroom, 1560 Sq Ft Country House Plan - 148-1080 - Front Exterior
Plan#148-1080
Starting at$750
1560
Sq Ft
1
Story
3
Bed
2
Bath
2
Car
2-Bedroom, 1560 Sq Ft Ranch House Plan - 146-1232 - Front Exterior
Plan Collection
2-Bedroom, 1560 Sq Ft Ranch House Plan - 146-1232 - Front Exterior
Plan#146-1232
Starting at$980
1560
Sq Ft
1
Story
2
Bed
2
Bath
2
Car
4-Bedroom, 1560 Sq Ft Contemporary Home Plan - 125-1016 - Main Exterior
Plan Collection
4-Bedroom, 1560 Sq Ft Contemporary Home Plan - 125-1016 - Main Exterior
Plan#125-1016
Starting at$1170
1560
Sq Ft
1
Story
4
Bed
3
Bath
2
Car
2-Bedroom, 1560 Sq Ft Country Home Plan - 137-1496 - Main Exterior
Plan Collection
2-Bedroom, 1560 Sq Ft Country Home Plan - 137-1496 - Main Exterior
Plan#137-1496
Starting at$735
1560
Sq Ft
1
Story
2
Bed
2
Bath
2
Car
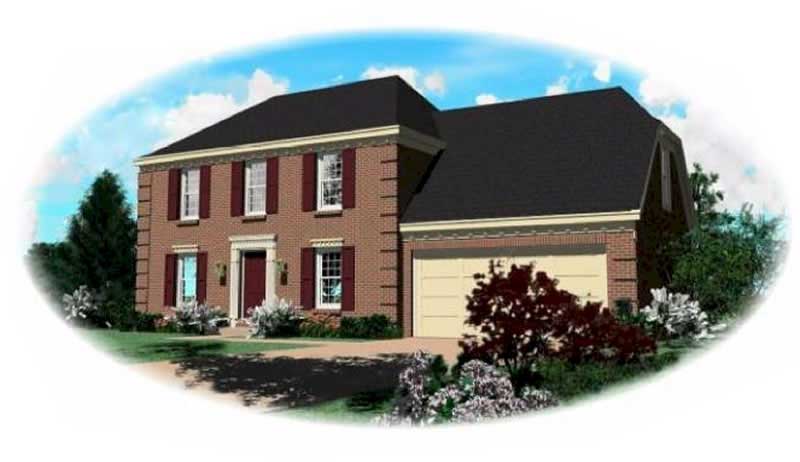
3-Bedroom, 1560 Sq Ft Colonial House Plan - 120-1669 - Front Exterior
Plan Collection
3-Bedroom, 1560 Sq Ft Colonial House Plan - 120-1669 - Front Exterior
Plan#120-1669
Starting at$1255
1560
Sq Ft
2
Story
3
Bed
0.5
Bath
2
Car
3-Bedroom, 1560 Sq Ft Craftsman House Plan - 153-1469 - Front Exterior
Plan Collection
3-Bedroom, 1560 Sq Ft Craftsman House Plan - 153-1469 - Front Exterior
Plan#153-1469
Starting at$1200
1560
Sq Ft
1
Story
3
Bed
2.5
Bath
2
Car
3-Bedroom, 1559 Sq Ft Contemporary Home - Plan #196-1192 - Main Exterior
Plan Collection
3-Bedroom, 1559 Sq Ft Contemporary Home - Plan #196-1192 - Main Exterior
Plan#196-1192
Starting at$865
1559
Sq Ft
2
Story
3
Bed
2
Bath
2
Car
3-Bedroom, 1559 Sq Ft Ranch Home Plan - 138-1149 - Main Exterior
Plan Collection
3-Bedroom, 1559 Sq Ft Ranch Home Plan - 138-1149 - Main Exterior
Plan#138-1149
Starting at$1300
1559
Sq Ft
1
Story
3
Bed
2.5
Bath
2
Car
3-Bedroom, 1559 Sq Ft Country Home Plan - 137-1143 - Main Exterior
Plan Collection
3-Bedroom, 1559 Sq Ft Country Home Plan - 137-1143 - Main Exterior
Plan#137-1143
Starting at$600
1559
Sq Ft
2
Story
3
Bed
2.5
Bath
2
Car
3-Bedroom, 1559 Sq Ft Country Home Plan - 153-1824 - Main Exterior
Plan Collection
3-Bedroom, 1559 Sq Ft Country Home Plan - 153-1824 - Main Exterior
Plan#153-1824
Starting at$1200
1559
Sq Ft
2
Story
3
Bed
2
Bath
2
Car
2-Bedroom, 1559 Sq Ft French House Plan - 170-3118 - Front Exterior
Plan Collection
2-Bedroom, 1559 Sq Ft French House Plan - 170-3118 - Front Exterior
Plan#170-3118
Starting at$905
1559
Sq Ft
2
Story
2
Bed
2
Bath
2
Car
3-Bedroom, 1559 Sq Ft Craftsman House Plan - 153-1287 - Front Exterior
Plan Collection
3-Bedroom, 1559 Sq Ft Craftsman House Plan - 153-1287 - Front Exterior
Plan#153-1287
Starting at$1200
1559
Sq Ft
2
Story
3
Bed
2
Bath
2
Car
3-Bedroom, 1562 Sq Ft Traditional Home Plan - 138-1289 - Main Exterior
Plan Collection
3-Bedroom, 1562 Sq Ft Traditional Home Plan - 138-1289 - Main Exterior
Plan#138-1289
Starting at$1200
1562
Sq Ft
1
Story
3
Bed
2
Bath
2
Car
4-Bedroom, 1562 Sq Ft Ranch House Plan - 153-1954 - Front Exterior
Plan Collection
4-Bedroom, 1562 Sq Ft Ranch House Plan - 153-1954 - Front Exterior
Plan#153-1954
Starting at$1200
1562
Sq Ft
1
Story
4
Bed
2
Bath
2
Car
3-Bedroom, 1562 Sq Ft Cape Cod House Plan - 170-1838 - Front Exterior
Plan Collection
3-Bedroom, 1562 Sq Ft Cape Cod House Plan - 170-1838 - Front Exterior
Plan#170-1838
Starting at$910
1562
Sq Ft
2
Story
3
Bed
2
Bath
2
Car
2-Bedroom, 1562 Sq Ft French House Plan - 170-3067 - Front Exterior
Plan Collection
2-Bedroom, 1562 Sq Ft French House Plan - 170-3067 - Front Exterior
Plan#170-3067
Starting at$905
1562
Sq Ft
2
Story
2
Bed
2
Bath
2
Car
2-Bedroom, 1562 Sq Ft Country Home Plan - 132-1288 - Main Exterior
Plan Collection
2-Bedroom, 1562 Sq Ft Country Home Plan - 132-1288 - Main Exterior
Plan#132-1288
Starting at$1370
1562
Sq Ft
1
Story
2
Bed
2
Bath
2
Car
2-Bedroom, 1562 Sq Ft Ranch Home Plan - 132-1388 - Main Exterior
Plan Collection
2-Bedroom, 1562 Sq Ft Ranch Home Plan - 132-1388 - Main Exterior
Plan#132-1388
Starting at$1370
1562
Sq Ft
1
Story
2
Bed
2
Bath
2
Car
4-Bedroom, 1561 Sq Ft Traditional House Plan - 178-1294 - Front Exterior
Plan Collection
4-Bedroom, 1561 Sq Ft Traditional House Plan - 178-1294 - Front Exterior
Plan#178-1294
Starting at$1065
1561
Sq Ft
1
Story
4
Bed
2
Bath
2
Car
3-Bedroom, 1561 Sq Ft Country House Plan - 146-1025 - Front Exterior
Plan Collection
3-Bedroom, 1561 Sq Ft Country House Plan - 146-1025 - Front Exterior
Plan#146-1025
Starting at$980
1561
Sq Ft
1
Story
3
Bed
2
Bath
2
Car
3-Bedroom, 1561 Sq Ft Country Home Plan - 101-1631 - Main Exterior
Plan Collection
3-Bedroom, 1561 Sq Ft Country Home Plan - 101-1631 - Main Exterior
Plan#101-1631
Starting at$1025
1561
Sq Ft
2
Story
3
Bed
1
Bath
2
Car
3-Bedroom, 1561 Sq Ft Texas Style Home Plan - 136-1019 - Main Exterior
Plan Collection
3-Bedroom, 1561 Sq Ft Texas Style Home Plan - 136-1019 - Main Exterior
Plan#136-1019
Starting at$1500
1561
Sq Ft
1
Story
3
Bed
2.5
Bath
2
Car
3-Bedroom, 1561 Sq Ft Ranch Home Plan - 108-1206 - Main Exterior
Plan Collection
3-Bedroom, 1561 Sq Ft Ranch Home Plan - 108-1206 - Main Exterior
Plan#108-1206
Starting at$920
1561
Sq Ft
1
Story
3
Bed
2.5
Bath
2
Car
4-Bedroom, 1561 Sq Ft Small House Plans - 108-1408 - Main Exterior
Plan Collection
4-Bedroom, 1561 Sq Ft Small House Plans - 108-1408 - Main Exterior
Plan#108-1408
Starting at$920
1561
Sq Ft
1
Story
4
Bed
2.5
Bath
2
Car
3-Bedroom, 1560 Sq Ft Country House Plan - 148-1080 - Front Exterior
Plan Collection
3-Bedroom, 1560 Sq Ft Country House Plan - 148-1080 - Front Exterior
Plan#148-1080
Starting at$750
1560
Sq Ft
1
Story
3
Bed
2
Bath
2
Car
2-Bedroom, 1560 Sq Ft Ranch House Plan - 146-1232 - Front Exterior
Plan Collection
2-Bedroom, 1560 Sq Ft Ranch House Plan - 146-1232 - Front Exterior
Plan#146-1232
Starting at$980
1560
Sq Ft
1
Story
2
Bed
2
Bath
2
Car
4-Bedroom, 1560 Sq Ft Contemporary Home Plan - 125-1016 - Main Exterior
Plan Collection
4-Bedroom, 1560 Sq Ft Contemporary Home Plan - 125-1016 - Main Exterior
Plan#125-1016
Starting at$1170
1560
Sq Ft
1
Story
4
Bed
3
Bath
2
Car
2-Bedroom, 1560 Sq Ft Country Home Plan - 137-1496 - Main Exterior
Plan Collection
2-Bedroom, 1560 Sq Ft Country Home Plan - 137-1496 - Main Exterior
Plan#137-1496
Starting at$735
1560
Sq Ft
1
Story
2
Bed
2
Bath
2
Car
3-Bedroom, 1560 Sq Ft Colonial House Plan - 120-1669 - Front Exterior
Plan Collection
3-Bedroom, 1560 Sq Ft Colonial House Plan - 120-1669 - Front Exterior
Plan#120-1669
Starting at$1255
1560
Sq Ft
2
Story
3
Bed
0.5
Bath
2
Car
3-Bedroom, 1560 Sq Ft Craftsman House Plan - 153-1469 - Front Exterior
Plan Collection
3-Bedroom, 1560 Sq Ft Craftsman House Plan - 153-1469 - Front Exterior
Plan#153-1469
Starting at$1200
1560
Sq Ft
1
Story
3
Bed
2.5
Bath
2
Car
3-Bedroom, 1559 Sq Ft Contemporary Home - Plan #196-1192 - Main Exterior
Plan Collection
3-Bedroom, 1559 Sq Ft Contemporary Home - Plan #196-1192 - Main Exterior
Plan#196-1192
Starting at$865
1559
Sq Ft
2
Story
3
Bed
2
Bath
2
Car
3-Bedroom, 1559 Sq Ft Ranch Home Plan - 138-1149 - Main Exterior
Plan Collection
3-Bedroom, 1559 Sq Ft Ranch Home Plan - 138-1149 - Main Exterior
Plan#138-1149
Starting at$1300
1559
Sq Ft
1
Story
3
Bed
2.5
Bath
2
Car
3-Bedroom, 1559 Sq Ft Country Home Plan - 137-1143 - Main Exterior
Plan Collection
3-Bedroom, 1559 Sq Ft Country Home Plan - 137-1143 - Main Exterior
Plan#137-1143
Starting at$600
1559
Sq Ft
2
Story
3
Bed
2.5
Bath
2
Car
3-Bedroom, 1559 Sq Ft Country Home Plan - 153-1824 - Main Exterior
Plan Collection
3-Bedroom, 1559 Sq Ft Country Home Plan - 153-1824 - Main Exterior
Plan#153-1824
Starting at$1200
1559
Sq Ft
2
Story
3
Bed
2
Bath
2
Car
2-Bedroom, 1559 Sq Ft French House Plan - 170-3118 - Front Exterior
Plan Collection
2-Bedroom, 1559 Sq Ft French House Plan - 170-3118 - Front Exterior
Plan#170-3118
Starting at$905
1559
Sq Ft
2
Story
2
Bed
2
Bath
2
Car
3-Bedroom, 1559 Sq Ft Craftsman House Plan - 153-1287 - Front Exterior
Plan Collection
3-Bedroom, 1559 Sq Ft Craftsman House Plan - 153-1287 - Front Exterior
Plan#153-1287
Starting at$1200
1559
Sq Ft
2
Story
3
Bed
2
Bath
2
Car
1...394395396397398...482