2 Garage House Plans

11,563
Plan Results
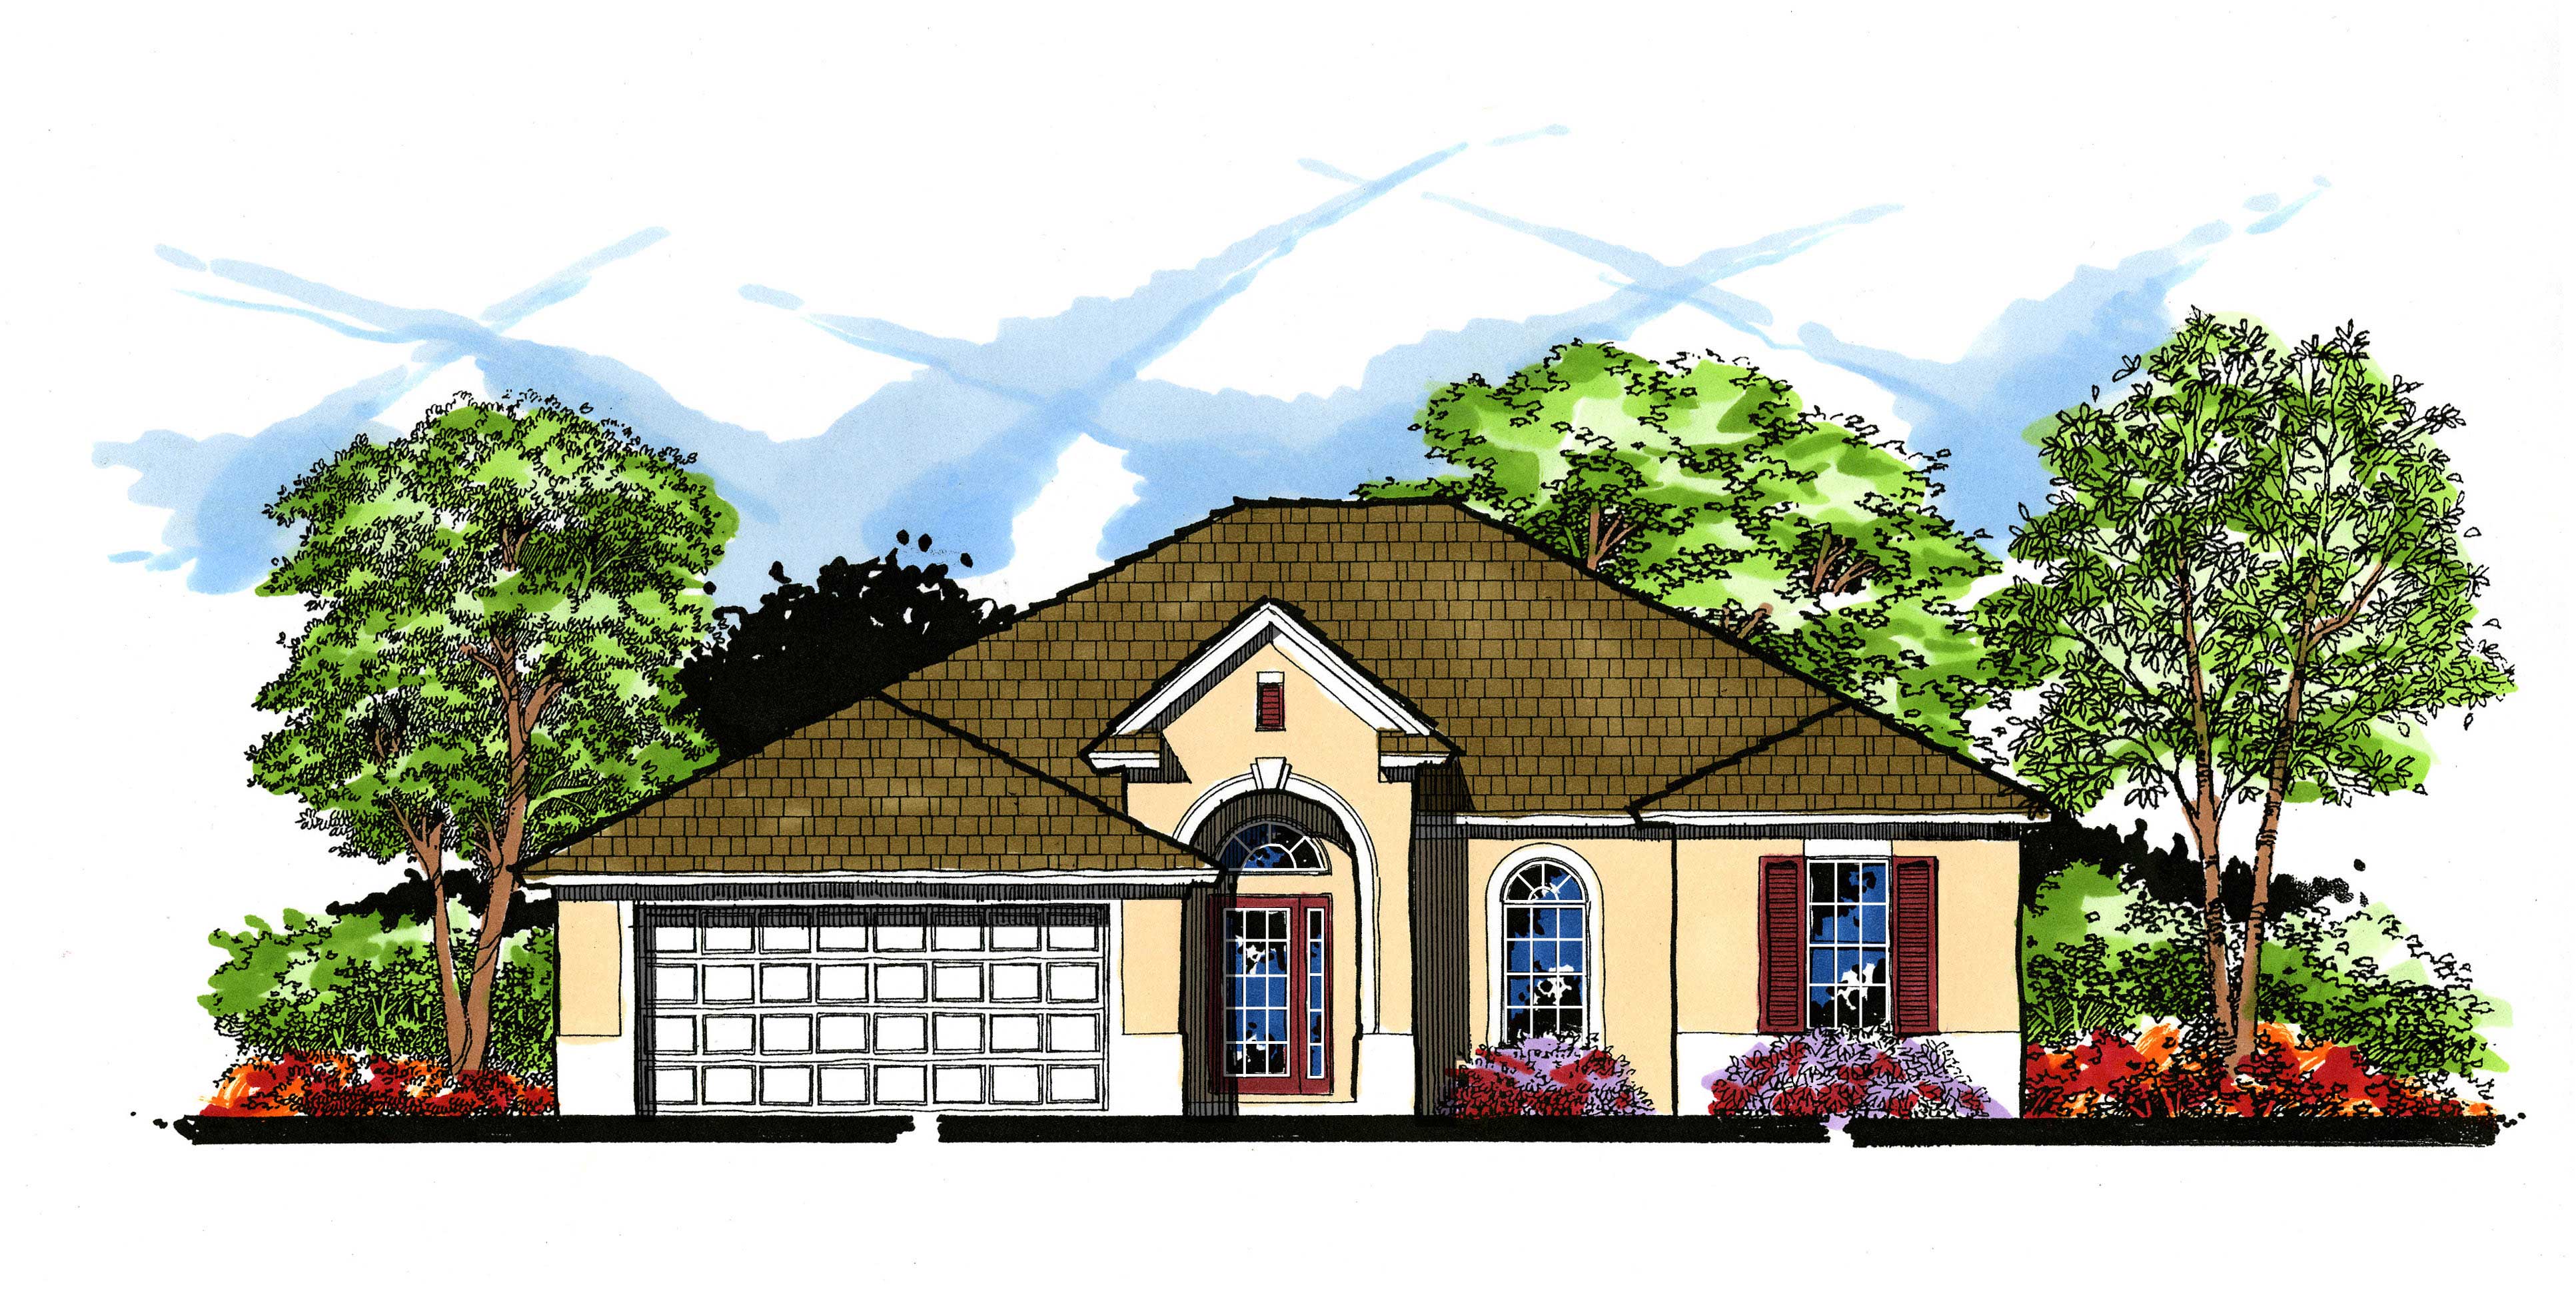
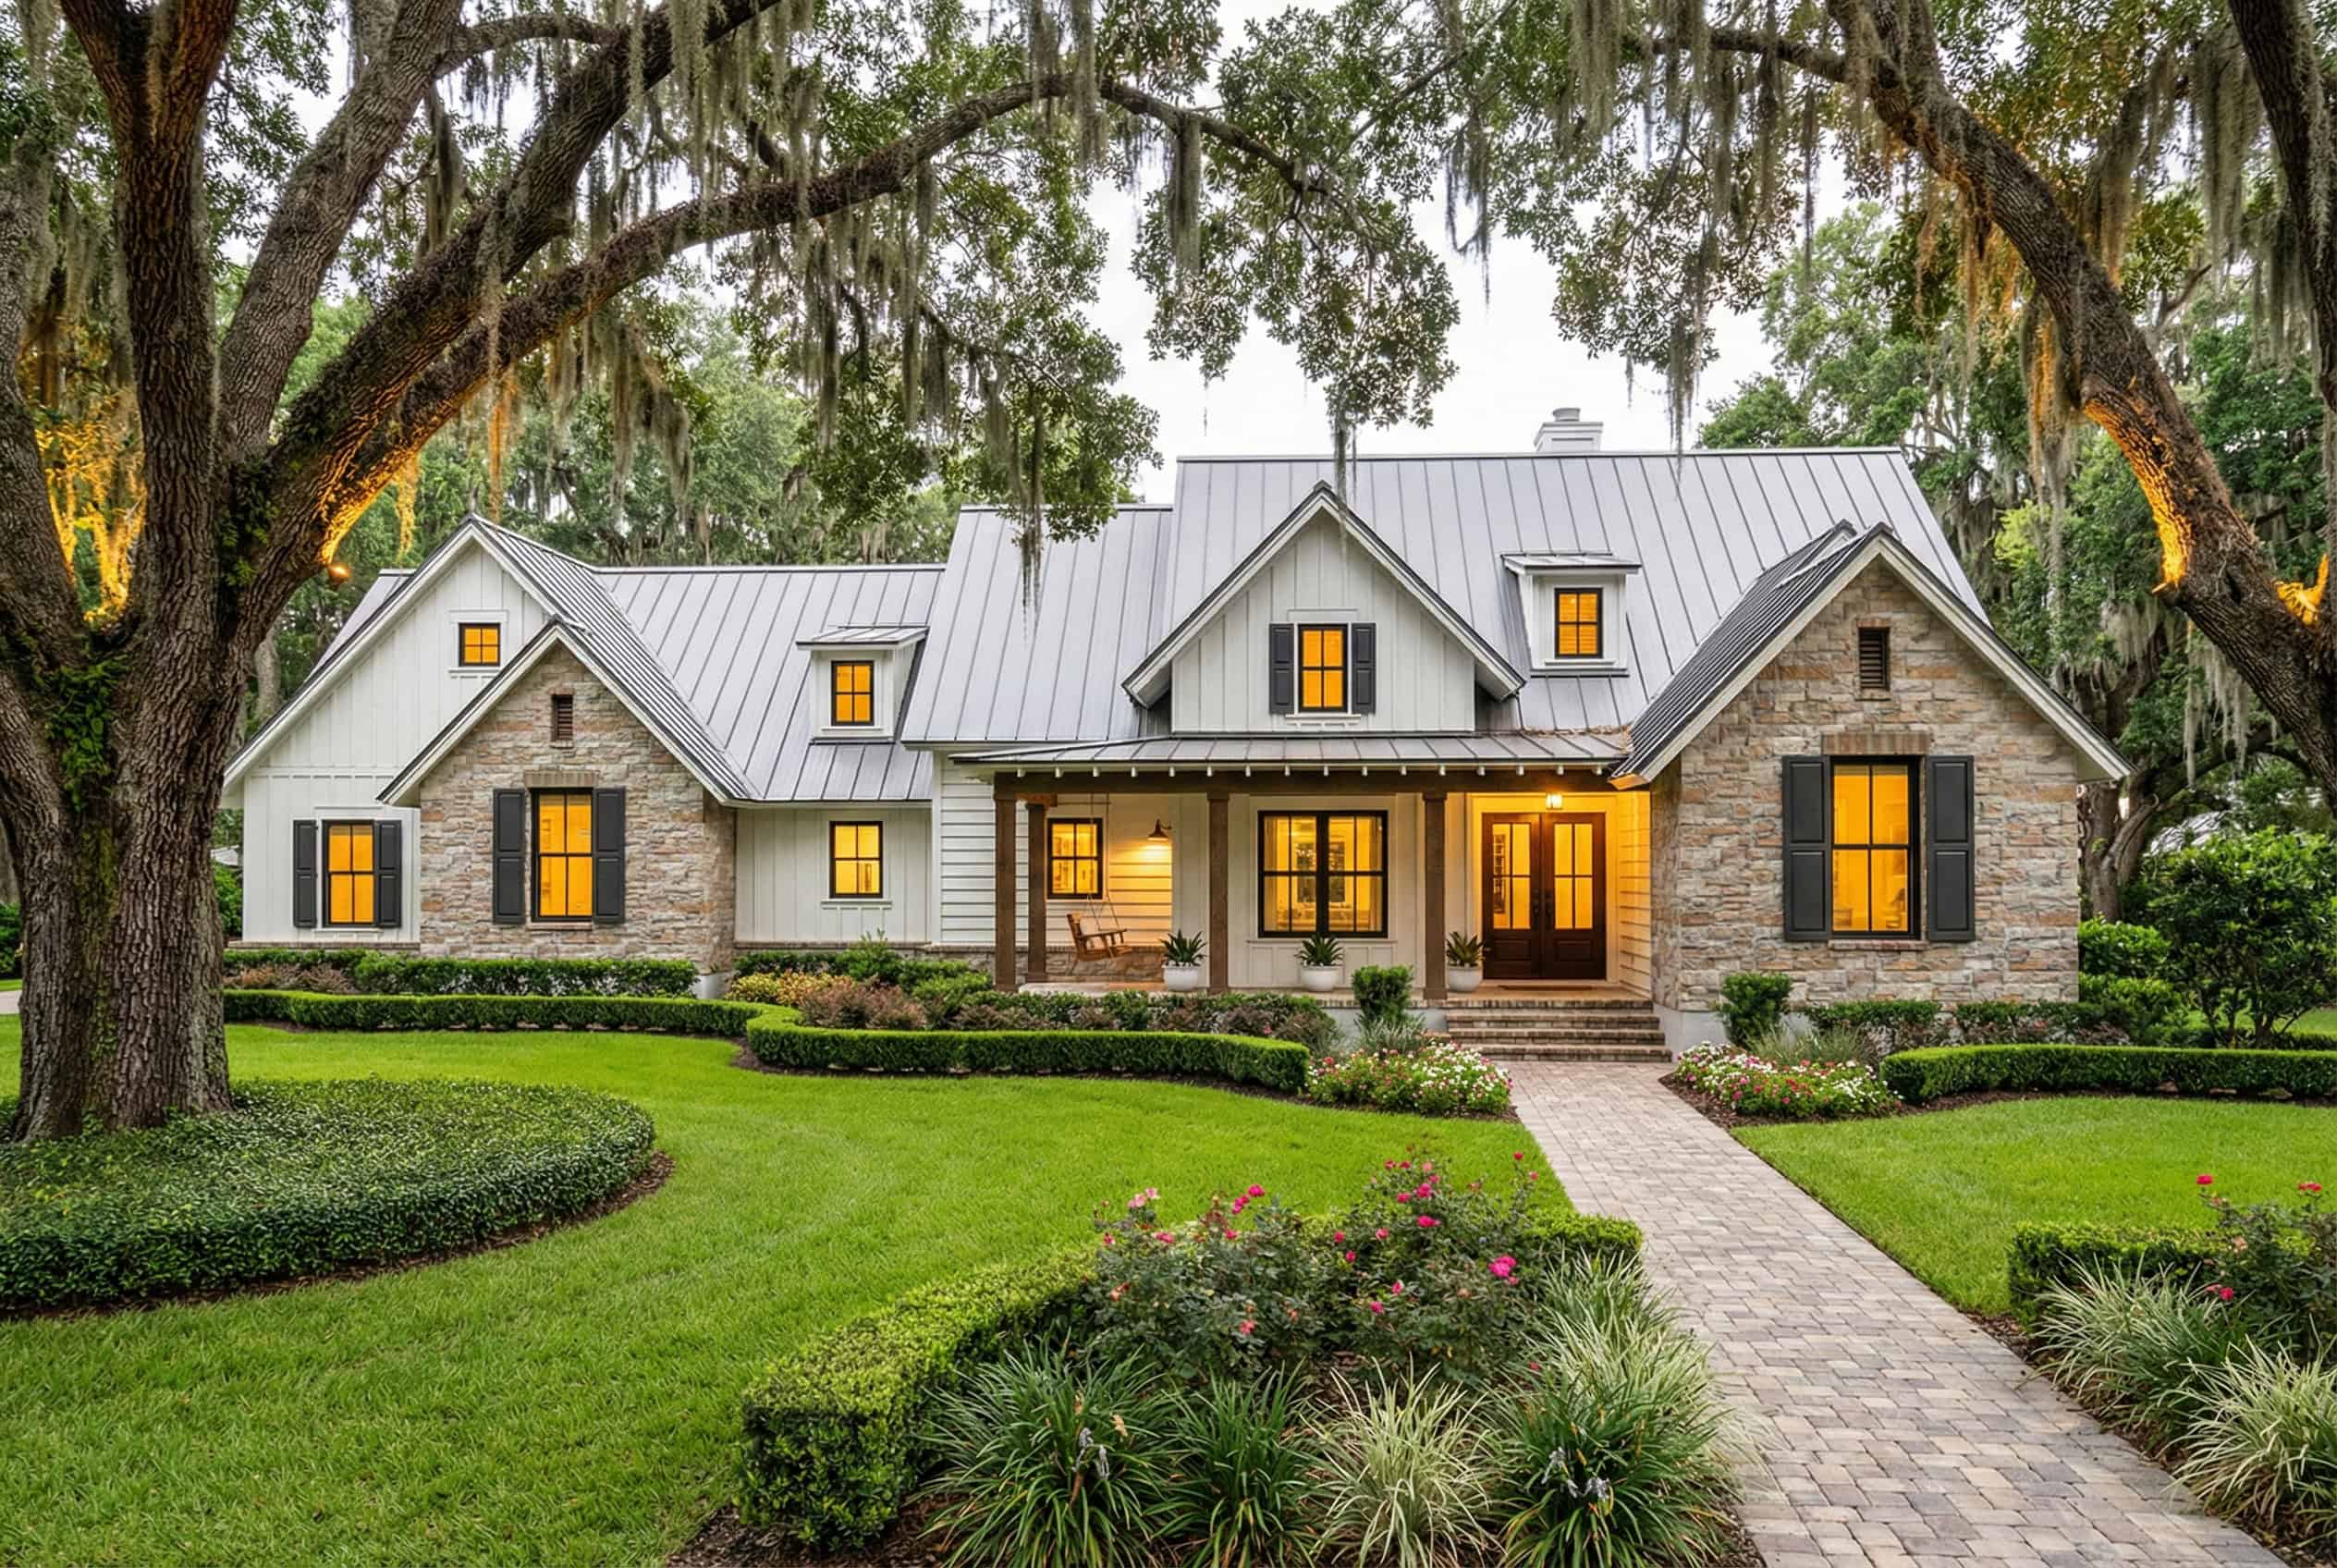
3-Bedroom, 1739 Sq Ft Contemporary House Plan - 146-2741 - Front Exterior
Plan Collection
3-Bedroom, 1739 Sq Ft Contemporary House Plan - 146-2741 - Front Exterior
Plan#146-2741
Starting at$980
1739
Sq Ft
2
Story
3
Bed
2
Bath
2
Car
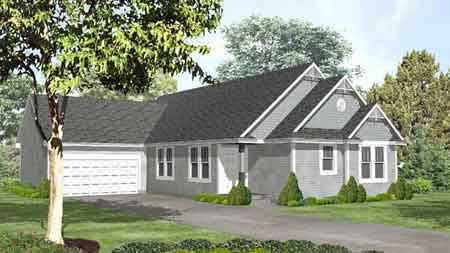
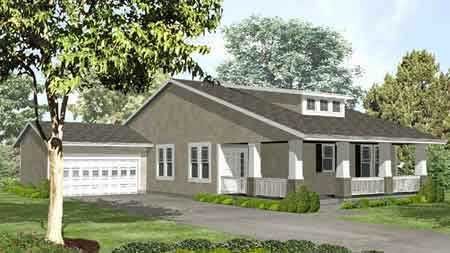
2-Bedroom, 1739 Sq Ft Craftsman Home Plan - 161-1025 - Main Exterior
Plan Collection
2-Bedroom, 1739 Sq Ft Craftsman Home Plan - 161-1025 - Main Exterior
Plan#161-1025
Starting at$1450
1739
Sq Ft
1
Story
2
Bed
2.5
Bath
2
Car
3-Bedroom, 1722 Sq Ft European House Plan - 153-1228 - Front Exterior
Plan Collection
3-Bedroom, 1722 Sq Ft European House Plan - 153-1228 - Front Exterior
Plan#153-1228
Starting at$1100
1739
Sq Ft
1
Story
3
Bed
2
Bath
2
Car
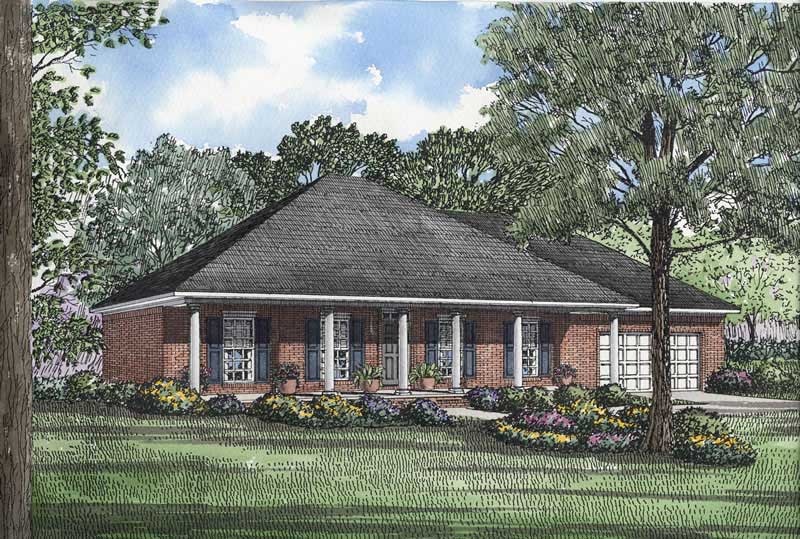
3-Bedroom, 1738 Sq Ft Rustic Home - Plan #126-1947 - Main Exterior
Plan Collection
3-Bedroom, 1738 Sq Ft Rustic Home - Plan #126-1947 - Main Exterior
Plan#126-1947
Starting at$1680
1738
Sq Ft
1
Story
3
Bed
2
Bath
2
Car
3-Bedroom, 1738 Sq Ft Craftsman House Plan - 153-1097 - Front Exterior
Plan Collection
3-Bedroom, 1738 Sq Ft Craftsman House Plan - 153-1097 - Front Exterior
Plan#153-1097
Starting at$1100
1738
Sq Ft
1
Story
3
Bed
2
Bath
2
Car
3-Bedroom, 1738 Sq Ft Ranch House Plan - 164-1007 - Front Exterior
Plan Collection
3-Bedroom, 1738 Sq Ft Ranch House Plan - 164-1007 - Front Exterior
Plan#164-1007
Starting at$1125
1738
Sq Ft
1
Story
3
Bed
2
Bath
2
Car
3-Bedroom, 1738 Sq Ft Traditional Home Plan - 108-1043 - Main Exterior
Plan Collection
3-Bedroom, 1738 Sq Ft Traditional Home Plan - 108-1043 - Main Exterior
Plan#108-1043
Starting at$845
1738
Sq Ft
2
Story
3
Bed
2
Bath
2
Car
3-Bedroom, 1738 Sq Ft Country House Plan - 137-1441 - Front Exterior
Plan Collection
3-Bedroom, 1738 Sq Ft Country House Plan - 137-1441 - Front Exterior
Plan#137-1441
Starting at$735
1738
Sq Ft
1
Story
3
Bed
2
Bath
2
Car
3-Bedroom, 1738 Sq Ft Coastal House Plan - 170-2876 - Front Exterior
Plan Collection
3-Bedroom, 1738 Sq Ft Coastal House Plan - 170-2876 - Front Exterior
Plan#170-2876
Starting at$905
1738
Sq Ft
2
Story
3
Bed
2
Bath
2
Car
3-Bedroom, 1738 Sq Ft French House Plan - 170-2989 - Front Exterior
Plan Collection
3-Bedroom, 1738 Sq Ft French House Plan - 170-2989 - Front Exterior
Plan#170-2989
Starting at$905
1738
Sq Ft
2
Story
3
Bed
2
Bath
2
Car
Three-story Contemporary home with shed roofline, lap siding, sundeck, and narrow lot front-entry garage, Plan #196-1973.
Plan Collection
Three-story Contemporary home with shed roofline, lap siding, sundeck, and narrow lot front-entry garage, Plan #196-1973.
Plan#196-1973
Starting at$865
1737
Sq Ft
3
Story
3
Bed
2.5
Bath
2
Car
Modern Farmhouse House Plan - 3 Bedrms, 2 Baths - 1737 Sq Ft #162-1076
Plan Collection
Modern Farmhouse House Plan - 3 Bedrms, 2 Baths - 1737 Sq Ft #162-1076
Plan#162-1076
Starting at$1000
1737
Sq Ft
1.5
Story
3
Bed
2
Bath
2
Car
3-Bedroom, 1737 Sq Ft Shingle Home -  #108-1908 - Main Exterior
Plan Collection
3-Bedroom, 1737 Sq Ft Shingle Home -  #108-1908 - Main Exterior
Plan#108-1908
Starting at$845
1737
Sq Ft
1
Story
3
Bed
2
Bath
2
Car
3-Bedroom, 1737 Sq Ft Contemporary House Plan - 146-2977 - Front Exterior
Plan Collection
3-Bedroom, 1737 Sq Ft Contemporary House Plan - 146-2977 - Front Exterior
Plan#146-2977
Starting at$980
1737
Sq Ft
2
Story
3
Bed
2.5
Bath
2
Car
2-Bedroom, 1737 Sq Ft Duplex/Multi-Unit House Plan - 146-2747 - Front Exterior
Plan Collection
2-Bedroom, 1737 Sq Ft Duplex/Multi-Unit House Plan - 146-2747 - Front Exterior
Plan#146-2747
Starting at$980
1737
Sq Ft
2
Story
2
Bed
2.5
Bath
2
Car
3-Bedroom, 1737 Sq Ft Contemporary House Plan - 145-1353 - Front Exterior
Plan Collection
3-Bedroom, 1737 Sq Ft Contemporary House Plan - 145-1353 - Front Exterior
Plan#145-1353
Starting at$800
1737
Sq Ft
2
Story
3
Bed
2.5
Bath
2
Car
3-Bedroom, 1736 Sq Ft Cottage Home Plan - 196-1180 - Main Exterior
Plan Collection
3-Bedroom, 1736 Sq Ft Cottage Home Plan - 196-1180 - Main Exterior
Plan#196-1180
Starting at$865
1736
Sq Ft
1.5
Story
3
Bed
2
Bath
2
Car
2-Bedroom, 1736 Sq Ft Historic House Plan - 116-1110 - Front Exterior
Plan Collection
2-Bedroom, 1736 Sq Ft Historic House Plan - 116-1110 - Front Exterior
Plan#116-1110
Starting at$1817
1736
Sq Ft
2
Story
2
Bed
2.5
Bath
2
Car
4-Bedroom, 1736 Sq Ft Ranch House Plan - 142-1071 - Front Exterior
Plan Collection
4-Bedroom, 1736 Sq Ft Ranch House Plan - 142-1071 - Front Exterior
Plan#142-1071
Starting at$1395
1736
Sq Ft
1
Story
4
Bed
2
Bath
2
Car
3-Bedroom, 1736 Sq Ft French House Plan - 170-2271 - Front Exterior
Plan Collection
3-Bedroom, 1736 Sq Ft French House Plan - 170-2271 - Front Exterior
Plan#170-2271
Starting at$905
1736
Sq Ft
2
Story
3
Bed
2
Bath
2
Car
3-Bedroom, 1736 Sq Ft Ranch House Plan - 124-1038 - Front Exterior
Plan Collection
3-Bedroom, 1736 Sq Ft Ranch House Plan - 124-1038 - Front Exterior
Plan#124-1038
Starting at$725
1736
Sq Ft
1
Story
3
Bed
2
Bath
2
Car
1-Bedroom, 1736 Sq Ft Coastal Home Plan - 124-1091 - Main Exterior
Plan Collection
1-Bedroom, 1736 Sq Ft Coastal Home Plan - 124-1091 - Main Exterior
Plan#124-1091
Starting at$725
1736
Sq Ft
1
Story
1
Bed
2.5
Bath
2
Car
3-Bedroom, 1736 Sq Ft Contemporary House Plan - 126-1229 - Front Exterior
Plan Collection
3-Bedroom, 1736 Sq Ft Contemporary House Plan - 126-1229 - Front Exterior
Plan#126-1229
Starting at$1680
1736
Sq Ft
1
Story
3
Bed
2
Bath
2
Car
3-Bedroom, 1735 Sq Ft Ranch Home Plan - 206-1044 - Main Exterior
Plan Collection
3-Bedroom, 1735 Sq Ft Ranch Home Plan - 206-1044 - Main Exterior
Plan#206-1044
Starting at$1245
1735
Sq Ft
1
Story
3
Bed
2.5
Bath
2
Car
3-Bedroom, 1739 Sq Ft Contemporary House Plan - 146-2741 - Front Exterior
Plan Collection
3-Bedroom, 1739 Sq Ft Contemporary House Plan - 146-2741 - Front Exterior
Plan#146-2741
Starting at$980
1739
Sq Ft
2
Story
3
Bed
2
Bath
2
Car
2-Bedroom, 1739 Sq Ft Craftsman Home Plan - 161-1025 - Main Exterior
Plan Collection
2-Bedroom, 1739 Sq Ft Craftsman Home Plan - 161-1025 - Main Exterior
Plan#161-1025
Starting at$1450
1739
Sq Ft
1
Story
2
Bed
2.5
Bath
2
Car
3-Bedroom, 1722 Sq Ft European House Plan - 153-1228 - Front Exterior
Plan Collection
3-Bedroom, 1722 Sq Ft European House Plan - 153-1228 - Front Exterior
Plan#153-1228
Starting at$1100
1739
Sq Ft
1
Story
3
Bed
2
Bath
2
Car
3-Bedroom, 1738 Sq Ft Rustic Home - Plan #126-1947 - Main Exterior
Plan Collection
3-Bedroom, 1738 Sq Ft Rustic Home - Plan #126-1947 - Main Exterior
Plan#126-1947
Starting at$1680
1738
Sq Ft
1
Story
3
Bed
2
Bath
2
Car
3-Bedroom, 1738 Sq Ft Craftsman House Plan - 153-1097 - Front Exterior
Plan Collection
3-Bedroom, 1738 Sq Ft Craftsman House Plan - 153-1097 - Front Exterior
Plan#153-1097
Starting at$1100
1738
Sq Ft
1
Story
3
Bed
2
Bath
2
Car
3-Bedroom, 1738 Sq Ft Ranch House Plan - 164-1007 - Front Exterior
Plan Collection
3-Bedroom, 1738 Sq Ft Ranch House Plan - 164-1007 - Front Exterior
Plan#164-1007
Starting at$1125
1738
Sq Ft
1
Story
3
Bed
2
Bath
2
Car
3-Bedroom, 1738 Sq Ft Traditional Home Plan - 108-1043 - Main Exterior
Plan Collection
3-Bedroom, 1738 Sq Ft Traditional Home Plan - 108-1043 - Main Exterior
Plan#108-1043
Starting at$845
1738
Sq Ft
2
Story
3
Bed
2
Bath
2
Car
3-Bedroom, 1738 Sq Ft Country House Plan - 137-1441 - Front Exterior
Plan Collection
3-Bedroom, 1738 Sq Ft Country House Plan - 137-1441 - Front Exterior
Plan#137-1441
Starting at$735
1738
Sq Ft
1
Story
3
Bed
2
Bath
2
Car
3-Bedroom, 1738 Sq Ft Coastal House Plan - 170-2876 - Front Exterior
Plan Collection
3-Bedroom, 1738 Sq Ft Coastal House Plan - 170-2876 - Front Exterior
Plan#170-2876
Starting at$905
1738
Sq Ft
2
Story
3
Bed
2
Bath
2
Car
3-Bedroom, 1738 Sq Ft French House Plan - 170-2989 - Front Exterior
Plan Collection
3-Bedroom, 1738 Sq Ft French House Plan - 170-2989 - Front Exterior
Plan#170-2989
Starting at$905
1738
Sq Ft
2
Story
3
Bed
2
Bath
2
Car
Three-story Contemporary home with shed roofline, lap siding, sundeck, and narrow lot front-entry garage, Plan #196-1973.
Plan Collection
Three-story Contemporary home with shed roofline, lap siding, sundeck, and narrow lot front-entry garage, Plan #196-1973.
Plan#196-1973
Starting at$865
1737
Sq Ft
3
Story
3
Bed
2.5
Bath
2
Car
Modern Farmhouse House Plan - 3 Bedrms, 2 Baths - 1737 Sq Ft #162-1076
Plan Collection
Modern Farmhouse House Plan - 3 Bedrms, 2 Baths - 1737 Sq Ft #162-1076
Plan#162-1076
Starting at$1000
1737
Sq Ft
1.5
Story
3
Bed
2
Bath
2
Car
3-Bedroom, 1737 Sq Ft Shingle Home -  #108-1908 - Main Exterior
Plan Collection
3-Bedroom, 1737 Sq Ft Shingle Home -  #108-1908 - Main Exterior
Plan#108-1908
Starting at$845
1737
Sq Ft
1
Story
3
Bed
2
Bath
2
Car
3-Bedroom, 1737 Sq Ft Contemporary House Plan - 146-2977 - Front Exterior
Plan Collection
3-Bedroom, 1737 Sq Ft Contemporary House Plan - 146-2977 - Front Exterior
Plan#146-2977
Starting at$980
1737
Sq Ft
2
Story
3
Bed
2.5
Bath
2
Car
2-Bedroom, 1737 Sq Ft Duplex/Multi-Unit House Plan - 146-2747 - Front Exterior
Plan Collection
2-Bedroom, 1737 Sq Ft Duplex/Multi-Unit House Plan - 146-2747 - Front Exterior
Plan#146-2747
Starting at$980
1737
Sq Ft
2
Story
2
Bed
2.5
Bath
2
Car
3-Bedroom, 1737 Sq Ft Contemporary House Plan - 145-1353 - Front Exterior
Plan Collection
3-Bedroom, 1737 Sq Ft Contemporary House Plan - 145-1353 - Front Exterior
Plan#145-1353
Starting at$800
1737
Sq Ft
2
Story
3
Bed
2.5
Bath
2
Car
3-Bedroom, 1736 Sq Ft Cottage Home Plan - 196-1180 - Main Exterior
Plan Collection
3-Bedroom, 1736 Sq Ft Cottage Home Plan - 196-1180 - Main Exterior
Plan#196-1180
Starting at$865
1736
Sq Ft
1.5
Story
3
Bed
2
Bath
2
Car
2-Bedroom, 1736 Sq Ft Historic House Plan - 116-1110 - Front Exterior
Plan Collection
2-Bedroom, 1736 Sq Ft Historic House Plan - 116-1110 - Front Exterior
Plan#116-1110
Starting at$1817
1736
Sq Ft
2
Story
2
Bed
2.5
Bath
2
Car
4-Bedroom, 1736 Sq Ft Ranch House Plan - 142-1071 - Front Exterior
Plan Collection
4-Bedroom, 1736 Sq Ft Ranch House Plan - 142-1071 - Front Exterior
Plan#142-1071
Starting at$1395
1736
Sq Ft
1
Story
4
Bed
2
Bath
2
Car
3-Bedroom, 1736 Sq Ft French House Plan - 170-2271 - Front Exterior
Plan Collection
3-Bedroom, 1736 Sq Ft French House Plan - 170-2271 - Front Exterior
Plan#170-2271
Starting at$905
1736
Sq Ft
2
Story
3
Bed
2
Bath
2
Car
3-Bedroom, 1736 Sq Ft Ranch House Plan - 124-1038 - Front Exterior
Plan Collection
3-Bedroom, 1736 Sq Ft Ranch House Plan - 124-1038 - Front Exterior
Plan#124-1038
Starting at$725
1736
Sq Ft
1
Story
3
Bed
2
Bath
2
Car
1-Bedroom, 1736 Sq Ft Coastal Home Plan - 124-1091 - Main Exterior
Plan Collection
1-Bedroom, 1736 Sq Ft Coastal Home Plan - 124-1091 - Main Exterior
Plan#124-1091
Starting at$725
1736
Sq Ft
1
Story
1
Bed
2.5
Bath
2
Car
3-Bedroom, 1736 Sq Ft Contemporary House Plan - 126-1229 - Front Exterior
Plan Collection
3-Bedroom, 1736 Sq Ft Contemporary House Plan - 126-1229 - Front Exterior
Plan#126-1229
Starting at$1680
1736
Sq Ft
1
Story
3
Bed
2
Bath
2
Car
3-Bedroom, 1735 Sq Ft Ranch Home Plan - 206-1044 - Main Exterior
Plan Collection
3-Bedroom, 1735 Sq Ft Ranch Home Plan - 206-1044 - Main Exterior
Plan#206-1044
Starting at$1245
1735
Sq Ft
1
Story
3
Bed
2.5
Bath
2
Car
1...346347348349350...482