2 Garage House Plans

11,563
Plan Results
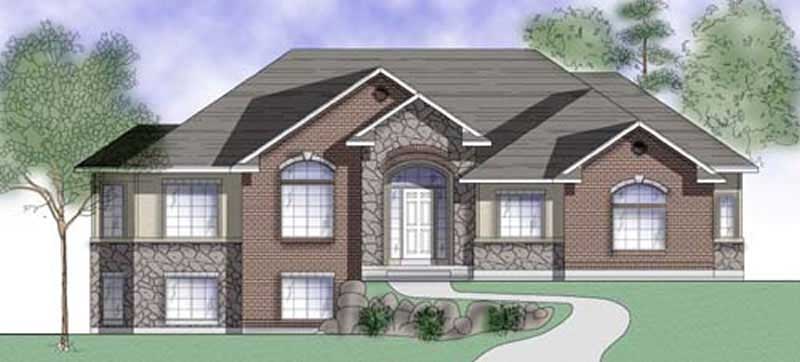
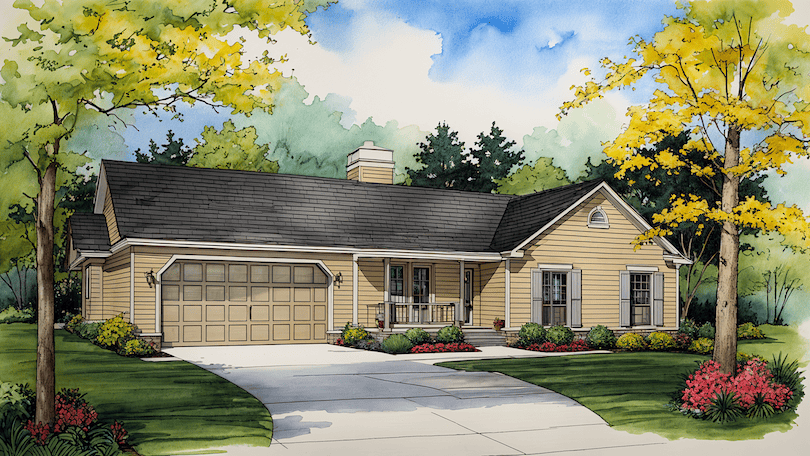
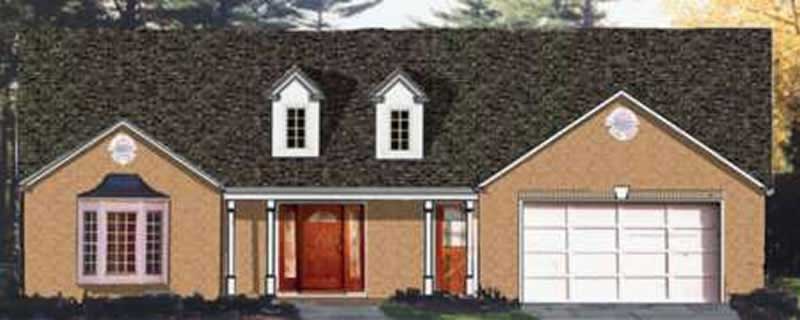
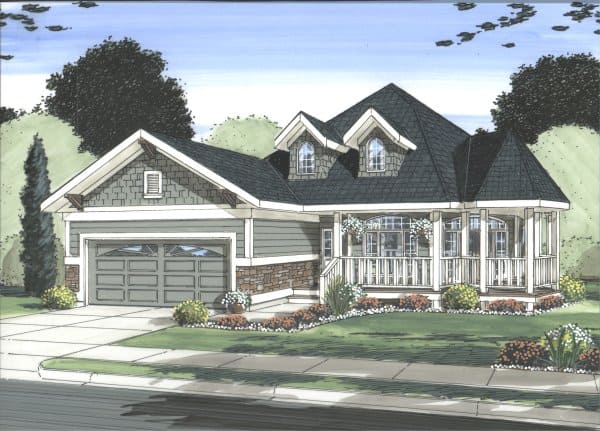
2-Bedroom, 1742 Sq Ft Multi-Unit House Plan - 120-2528 - Front Exterior
Plan Collection
2-Bedroom, 1742 Sq Ft Multi-Unit House Plan - 120-2528 - Front Exterior
Plan#120-2528
Starting at$2480
1742
Sq Ft
1
Story
2
Bed
2
Bath
2
Car
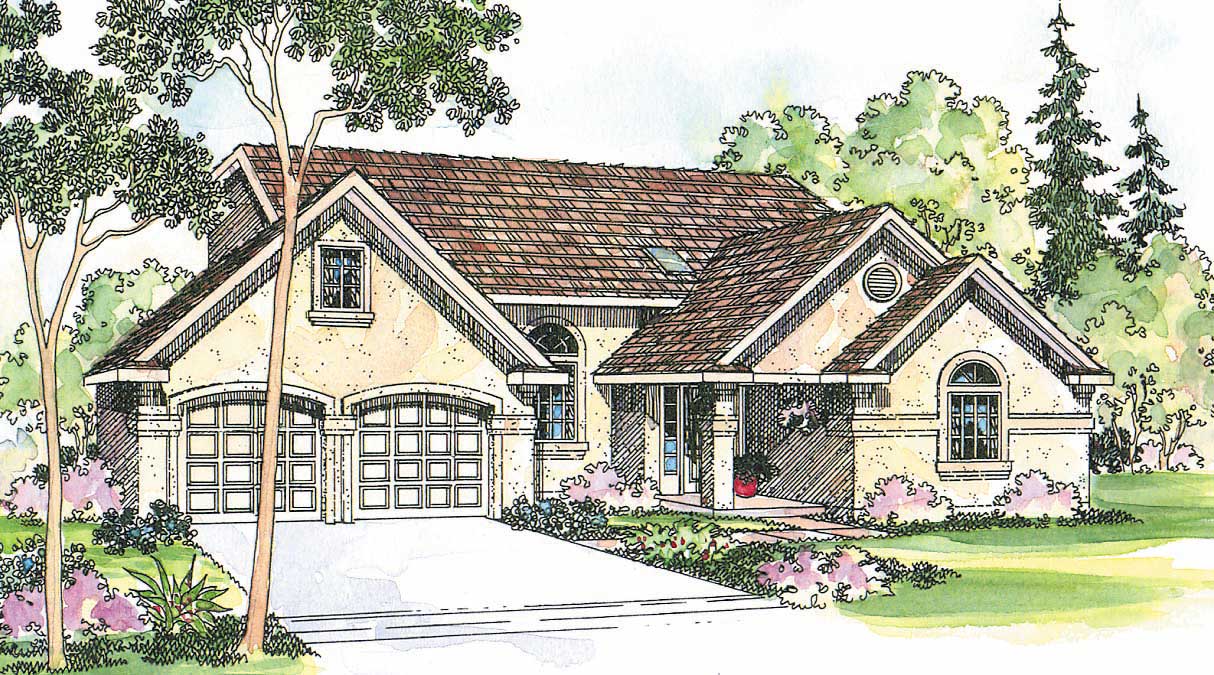
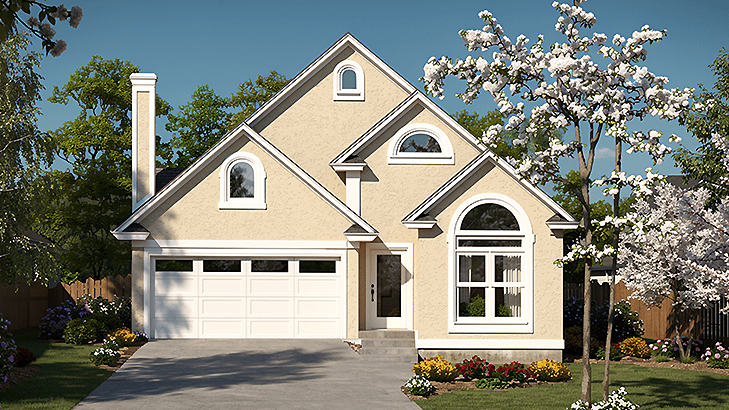
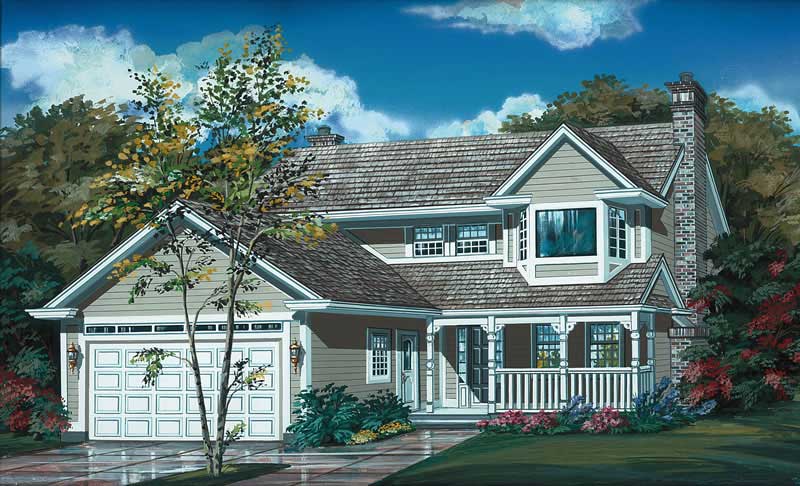
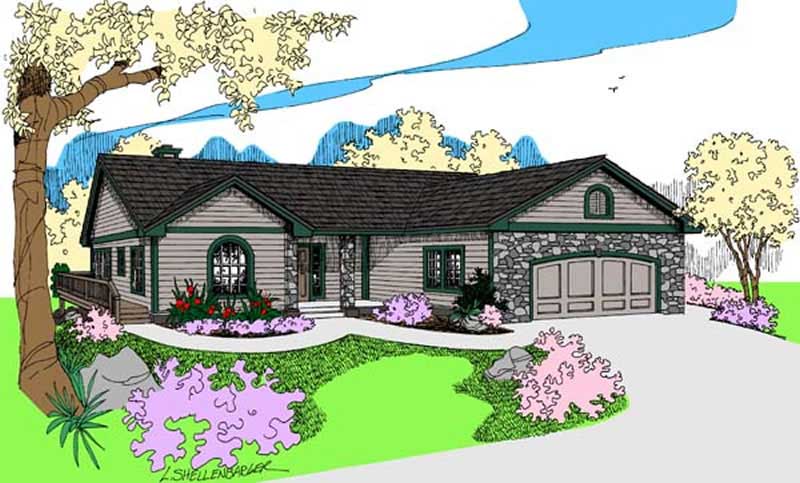
2-Bedroom, 1742 Sq Ft French House Plan - 120-2493 - Front Exterior
Plan Collection
2-Bedroom, 1742 Sq Ft French House Plan - 120-2493 - Front Exterior
Plan#120-2493
Starting at$1255
1742
Sq Ft
1
Story
2
Bed
2
Bath
2
Car
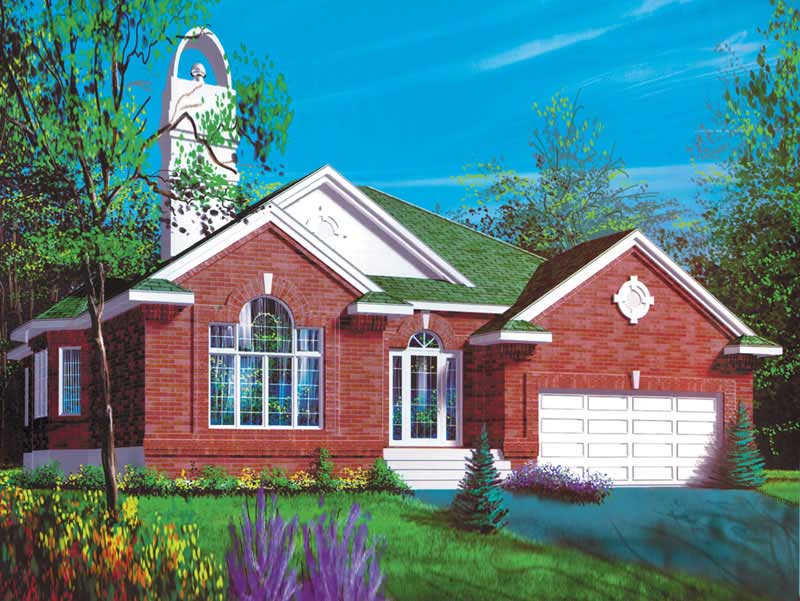
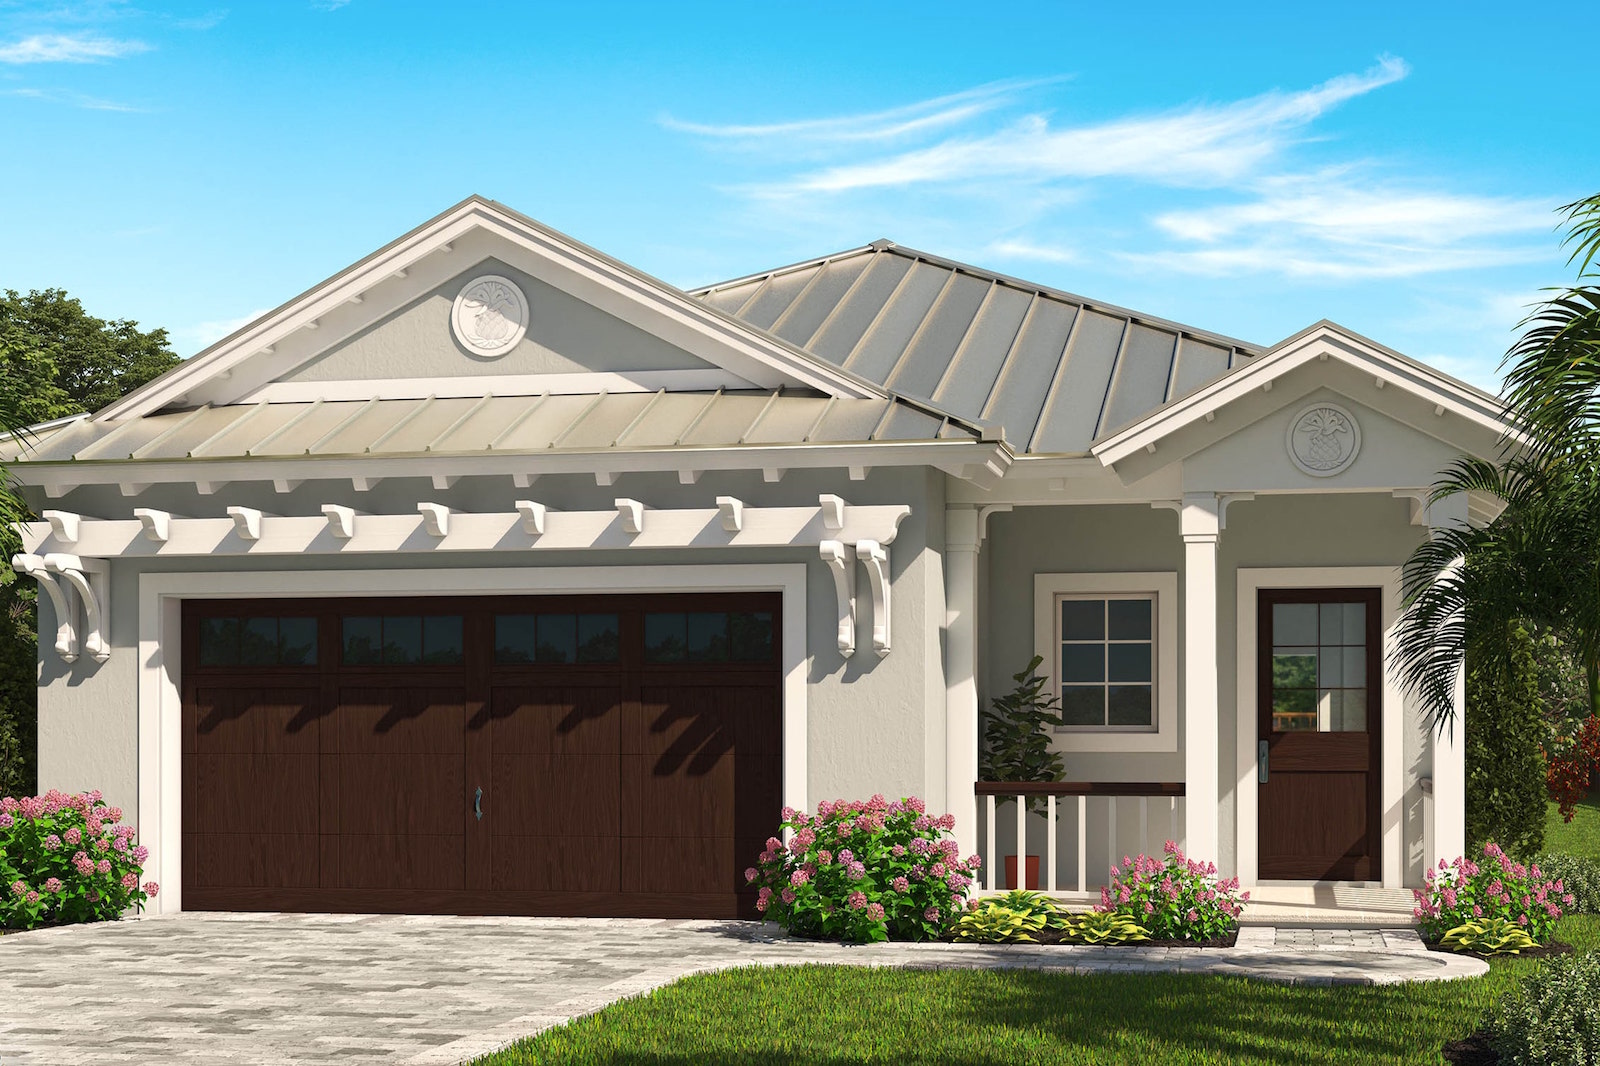
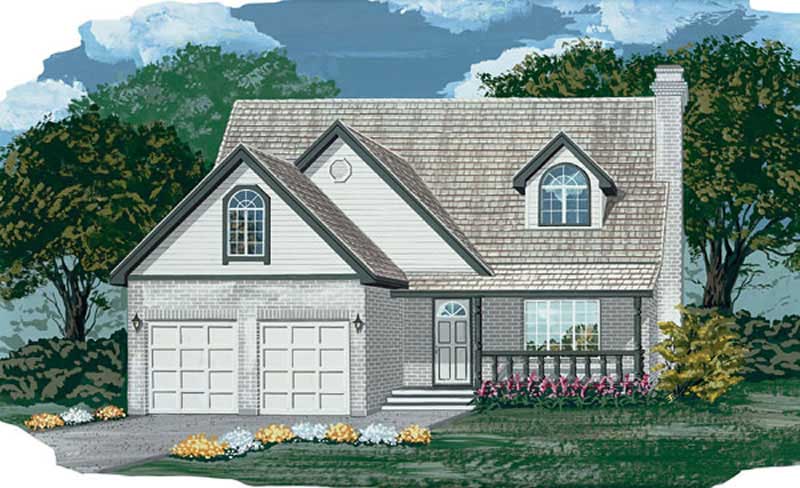
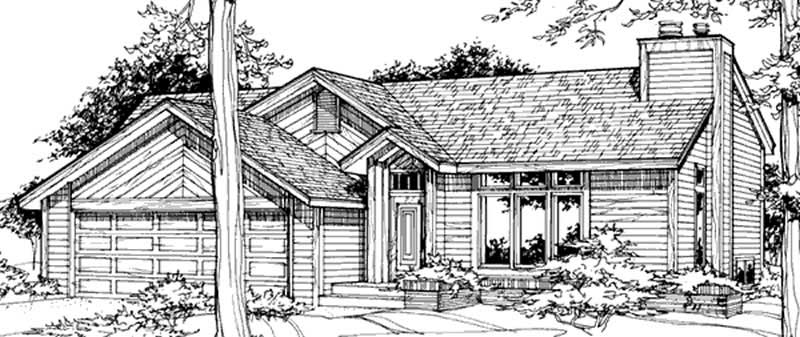
2-Bedroom, 1742 Sq Ft Small House Plans House Plan - 170-2169 - Front Exterior
Plan Collection
2-Bedroom, 1742 Sq Ft Small House Plans House Plan - 170-2169 - Front Exterior
Plan#170-2169
Starting at$905
1742
Sq Ft
1
Story
2
Bed
2
Bath
2
Car
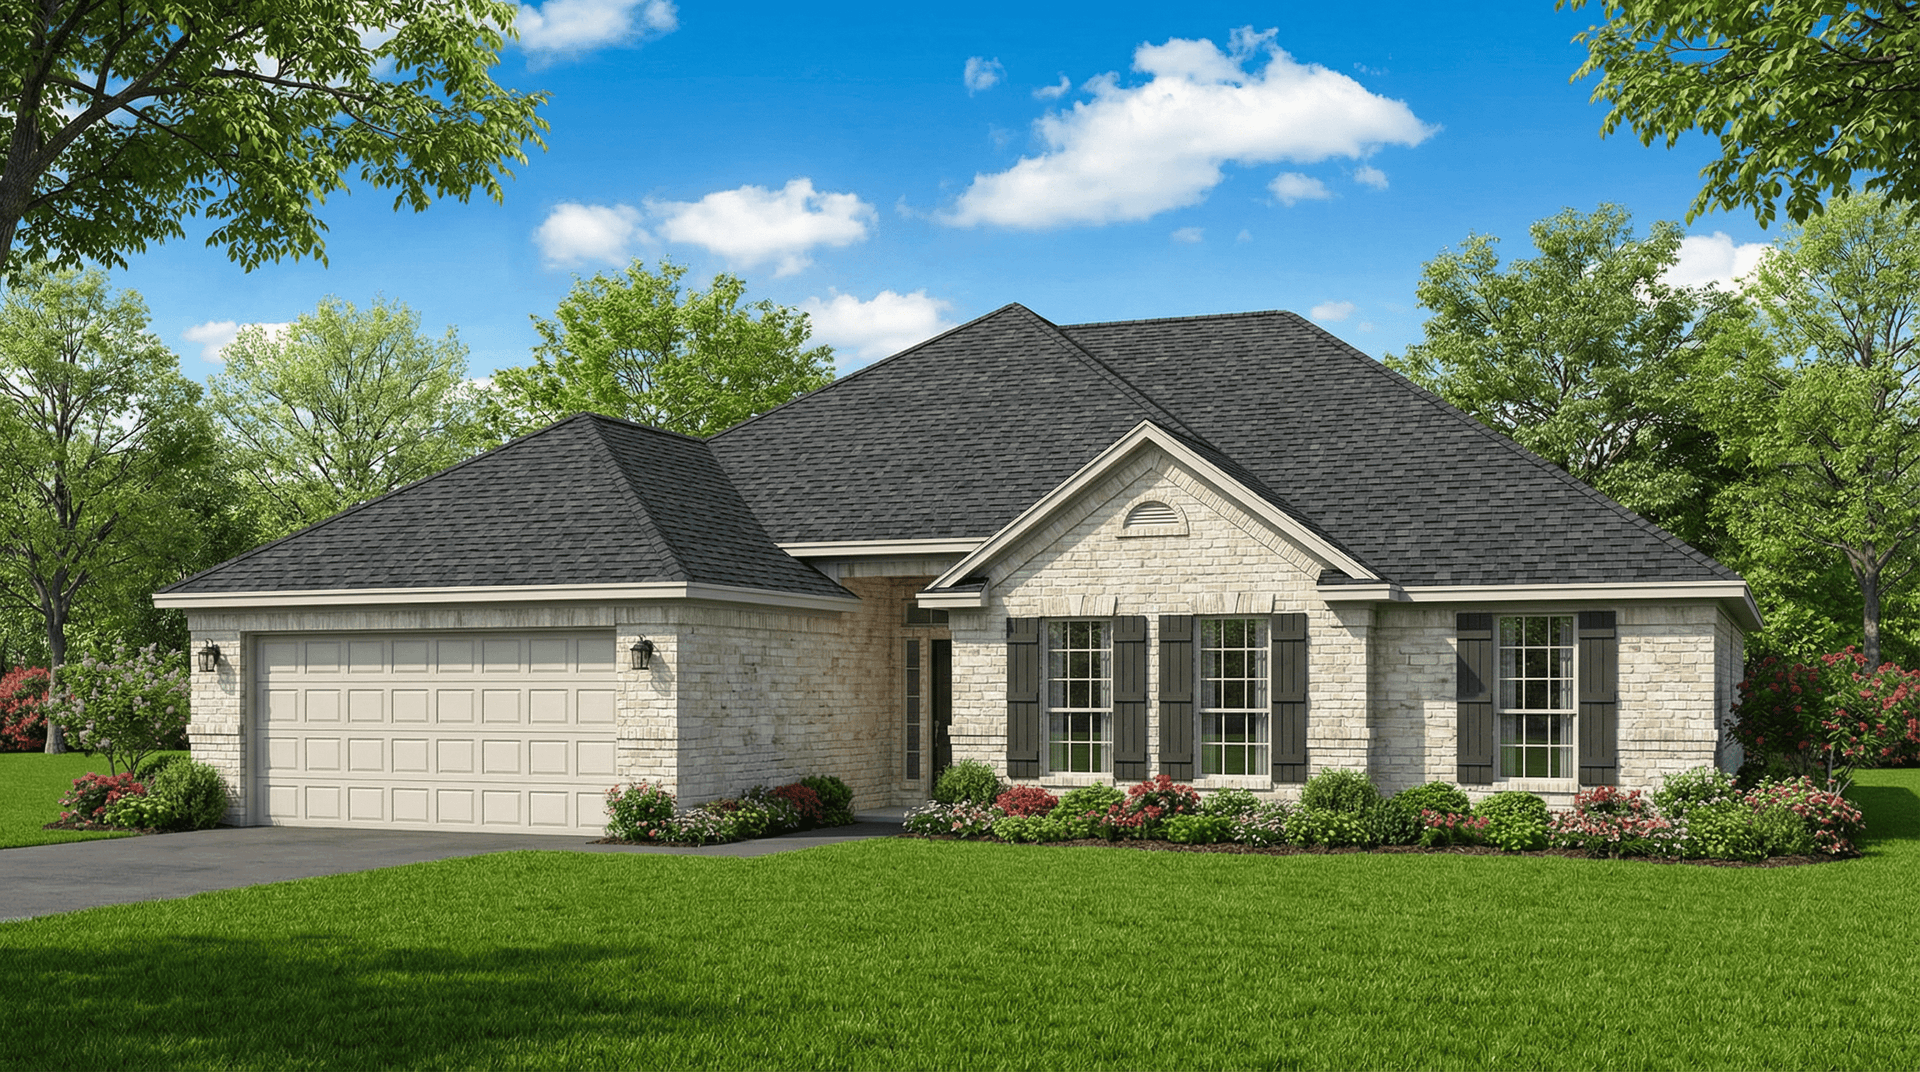
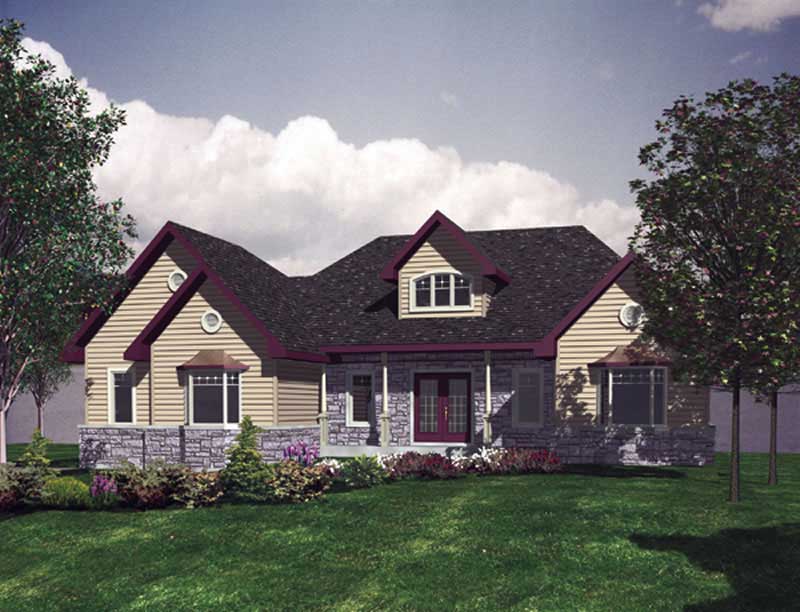
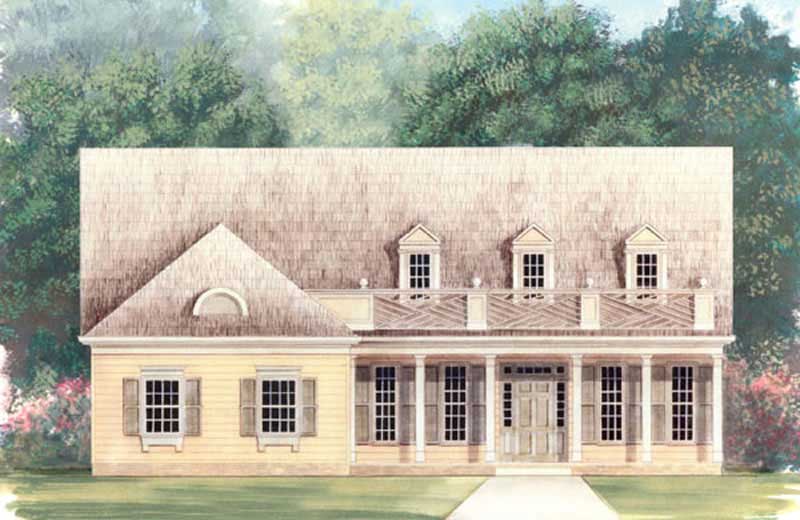
3-Bedroom, 1742 Sq Ft European Home Plan - 105-1088 - Main Exterior
Plan Collection
3-Bedroom, 1742 Sq Ft European Home Plan - 105-1088 - Main Exterior
Plan#105-1088
Starting at$530
1742
Sq Ft
1
Story
3
Bed
2
Bath
2
Car
3-Bedroom, 1742 Sq Ft House Plan - 121-1040 - Front Exterior
Plan Collection
3-Bedroom, 1742 Sq Ft House Plan - 121-1040 - Front Exterior
Plan#121-1040
Starting at$1250
1742
Sq Ft
2
Story
3
Bed
2.5
Bath
2
Car
4-Bedroom, 1741 Sq Ft Ranch Home Plan - 138-1463 - Main Exterior
Plan Collection
4-Bedroom, 1741 Sq Ft Ranch Home Plan - 138-1463 - Main Exterior
Plan#138-1463
Starting at$1300
1741
Sq Ft
1
Story
4
Bed
2
Bath
2
Car
3-Bedroom, 1741 Sq Ft Traditional House - Plan #169-1033 - Front Exterior
Plan Collection
3-Bedroom, 1741 Sq Ft Traditional House - Plan #169-1033 - Front Exterior
Plan#169-1033
Starting at$770
1741
Sq Ft
1
Story
3
Bed
2
Bath
2
Car
4-Bedroom, 1741 Sq Ft Colonial House Plan - 137-1699 - Front Exterior
Plan Collection
4-Bedroom, 1741 Sq Ft Colonial House Plan - 137-1699 - Front Exterior
Plan#137-1699
Starting at$865
1741
Sq Ft
2
Story
4
Bed
2.5
Bath
2
Car
2-Bedroom, 1741 Sq Ft Farmhouse Home Plan - 113-1108 - Main Exterior
Plan Collection
2-Bedroom, 1741 Sq Ft Farmhouse Home Plan - 113-1108 - Main Exterior
Plan#113-1108
Starting at$325
1741
Sq Ft
2
Story
2
Bed
2.5
Bath
2
Car
3-Bedroom, 1741 Sq Ft Ranch House Plan - 124-1016 - Front Exterior
Plan Collection
3-Bedroom, 1741 Sq Ft Ranch House Plan - 124-1016 - Front Exterior
Plan#124-1016
Starting at$725
1741
Sq Ft
1
Story
3
Bed
2
Bath
2
Car
3-Bedroom, 1741 Sq Ft European Home Plan - 113-1056 - Main Exterior
Plan Collection
3-Bedroom, 1741 Sq Ft European Home Plan - 113-1056 - Main Exterior
Plan#113-1056
Starting at$325
1741
Sq Ft
2
Story
3
Bed
2
Bath
2
Car
2-Bedroom, 1740 Sq Ft Ranch Home Plan - 225-1087 - Main Exterior
Plan Collection
2-Bedroom, 1740 Sq Ft Ranch Home Plan - 225-1087 - Main Exterior
Plan#225-1087
Starting at$990
1740
Sq Ft
1
Story
2
Bed
2
Bath
2
Car
Prairie House Plan - 3 Bedrms, 2.5 Baths - 1740 Sq Ft - #101-2049
Plan Collection
Prairie House Plan - 3 Bedrms, 2.5 Baths - 1740 Sq Ft - #101-2049
Plan#101-2049
Starting at$1025
1740
Sq Ft
1
Story
3
Bed
2.5
Bath
2
Car
Craftsman Home Plan - 3 Bedrms, 2.5 Baths - 1740 Sq Ft - #101-2048
Plan Collection
Craftsman Home Plan - 3 Bedrms, 2.5 Baths - 1740 Sq Ft - #101-2048
Plan#101-2048
Starting at$1025
1740
Sq Ft
1
Story
3
Bed
2.5
Bath
2
Car
Ranch Home Plan - 3 Bedrms, 2.5 Baths - 1740 Sq Ft - #101-2047
Plan Collection
Ranch Home Plan - 3 Bedrms, 2.5 Baths - 1740 Sq Ft - #101-2047
Plan#101-2047
Starting at$1025
1740
Sq Ft
1
Story
3
Bed
2.5
Bath
2
Car
3-Bedroom, 1740 Sq Ft Farmhouse Home - Plan #142-1252 - Main Exterior
Plan Collection
3-Bedroom, 1740 Sq Ft Farmhouse Home - Plan #142-1252 - Main Exterior
Plan#142-1252
Starting at$1395
1740
Sq Ft
1
Story
3
Bed
2
Bath
2
Car
3-Bedroom, 1740 Sq Ft Country Home Plan - 138-1282 - Main Exterior
Plan Collection
3-Bedroom, 1740 Sq Ft Country Home Plan - 138-1282 - Main Exterior
Plan#138-1282
Starting at$1300
1740
Sq Ft
1
Story
3
Bed
2
Bath
2
Car
2-Bedroom, 1740 Sq Ft Country House Plan - 146-2652 - Front Exterior
Plan Collection
2-Bedroom, 1740 Sq Ft Country House Plan - 146-2652 - Front Exterior
Plan#146-2652
Starting at$980
1740
Sq Ft
2
Story
2
Bed
2.5
Bath
2
Car
3-Bedroom, 1740 Sq Ft Southern House Plan - 170-3267 - Front Exterior
Plan Collection
3-Bedroom, 1740 Sq Ft Southern House Plan - 170-3267 - Front Exterior
Plan#170-3267
Starting at$905
1740
Sq Ft
1
Story
3
Bed
1
Bath
2
Car
4-Bedroom, 1740 Sq Ft French House Plan - 105-1104 - Front Exterior
Plan Collection
4-Bedroom, 1740 Sq Ft French House Plan - 105-1104 - Front Exterior
Plan#105-1104
Starting at$485
1740
Sq Ft
2
Story
4
Bed
2
Bath
2
Car
3-Bedroom, 1740 Sq Ft Contemporary Home Plan - 132-1509 - Main Exterior
Plan Collection
3-Bedroom, 1740 Sq Ft Contemporary Home Plan - 132-1509 - Main Exterior
Plan#132-1509
Starting at$1370
1740
Sq Ft
1
Story
3
Bed
2
Bath
2
Car
3-Bedroom, 1740 Sq Ft Colonial Home Plan - 124-1070 - Main Exterior
Plan Collection
3-Bedroom, 1740 Sq Ft Colonial Home Plan - 124-1070 - Main Exterior
Plan#124-1070
Starting at$725
1740
Sq Ft
2
Story
3
Bed
2
Bath
2
Car
3-Bedroom, 1740 Sq Ft Ranch Home Plan - 124-1003 - Main Exterior
Plan Collection
3-Bedroom, 1740 Sq Ft Ranch Home Plan - 124-1003 - Main Exterior
Plan#124-1003
Starting at$725
1740
Sq Ft
1
Story
3
Bed
2
Bath
2
Car
3-Bedroom, 1740 Sq Ft Contemporary House Plan - 164-1178 - Front Exterior
Plan Collection
3-Bedroom, 1740 Sq Ft Contemporary House Plan - 164-1178 - Front Exterior
Plan#164-1178
Starting at$1125
1740
Sq Ft
1
Story
3
Bed
2
Bath
2
Car
2-Bedroom, 1742 Sq Ft Multi-Unit House Plan - 120-2528 - Front Exterior
Plan Collection
2-Bedroom, 1742 Sq Ft Multi-Unit House Plan - 120-2528 - Front Exterior
Plan#120-2528
Starting at$2480
1742
Sq Ft
1
Story
2
Bed
2
Bath
2
Car
2-Bedroom, 1742 Sq Ft French House Plan - 120-2493 - Front Exterior
Plan Collection
2-Bedroom, 1742 Sq Ft French House Plan - 120-2493 - Front Exterior
Plan#120-2493
Starting at$1255
1742
Sq Ft
1
Story
2
Bed
2
Bath
2
Car
2-Bedroom, 1742 Sq Ft Small House Plans House Plan - 170-2169 - Front Exterior
Plan Collection
2-Bedroom, 1742 Sq Ft Small House Plans House Plan - 170-2169 - Front Exterior
Plan#170-2169
Starting at$905
1742
Sq Ft
1
Story
2
Bed
2
Bath
2
Car
3-Bedroom, 1742 Sq Ft European Home Plan - 105-1088 - Main Exterior
Plan Collection
3-Bedroom, 1742 Sq Ft European Home Plan - 105-1088 - Main Exterior
Plan#105-1088
Starting at$530
1742
Sq Ft
1
Story
3
Bed
2
Bath
2
Car
3-Bedroom, 1742 Sq Ft House Plan - 121-1040 - Front Exterior
Plan Collection
3-Bedroom, 1742 Sq Ft House Plan - 121-1040 - Front Exterior
Plan#121-1040
Starting at$1250
1742
Sq Ft
2
Story
3
Bed
2.5
Bath
2
Car
4-Bedroom, 1741 Sq Ft Ranch Home Plan - 138-1463 - Main Exterior
Plan Collection
4-Bedroom, 1741 Sq Ft Ranch Home Plan - 138-1463 - Main Exterior
Plan#138-1463
Starting at$1300
1741
Sq Ft
1
Story
4
Bed
2
Bath
2
Car
3-Bedroom, 1741 Sq Ft Traditional House - Plan #169-1033 - Front Exterior
Plan Collection
3-Bedroom, 1741 Sq Ft Traditional House - Plan #169-1033 - Front Exterior
Plan#169-1033
Starting at$770
1741
Sq Ft
1
Story
3
Bed
2
Bath
2
Car
4-Bedroom, 1741 Sq Ft Colonial House Plan - 137-1699 - Front Exterior
Plan Collection
4-Bedroom, 1741 Sq Ft Colonial House Plan - 137-1699 - Front Exterior
Plan#137-1699
Starting at$865
1741
Sq Ft
2
Story
4
Bed
2.5
Bath
2
Car
2-Bedroom, 1741 Sq Ft Farmhouse Home Plan - 113-1108 - Main Exterior
Plan Collection
2-Bedroom, 1741 Sq Ft Farmhouse Home Plan - 113-1108 - Main Exterior
Plan#113-1108
Starting at$325
1741
Sq Ft
2
Story
2
Bed
2.5
Bath
2
Car
3-Bedroom, 1741 Sq Ft Ranch House Plan - 124-1016 - Front Exterior
Plan Collection
3-Bedroom, 1741 Sq Ft Ranch House Plan - 124-1016 - Front Exterior
Plan#124-1016
Starting at$725
1741
Sq Ft
1
Story
3
Bed
2
Bath
2
Car
3-Bedroom, 1741 Sq Ft European Home Plan - 113-1056 - Main Exterior
Plan Collection
3-Bedroom, 1741 Sq Ft European Home Plan - 113-1056 - Main Exterior
Plan#113-1056
Starting at$325
1741
Sq Ft
2
Story
3
Bed
2
Bath
2
Car
2-Bedroom, 1740 Sq Ft Ranch Home Plan - 225-1087 - Main Exterior
Plan Collection
2-Bedroom, 1740 Sq Ft Ranch Home Plan - 225-1087 - Main Exterior
Plan#225-1087
Starting at$990
1740
Sq Ft
1
Story
2
Bed
2
Bath
2
Car
Prairie House Plan - 3 Bedrms, 2.5 Baths - 1740 Sq Ft - #101-2049
Plan Collection
Prairie House Plan - 3 Bedrms, 2.5 Baths - 1740 Sq Ft - #101-2049
Plan#101-2049
Starting at$1025
1740
Sq Ft
1
Story
3
Bed
2.5
Bath
2
Car
Craftsman Home Plan - 3 Bedrms, 2.5 Baths - 1740 Sq Ft - #101-2048
Plan Collection
Craftsman Home Plan - 3 Bedrms, 2.5 Baths - 1740 Sq Ft - #101-2048
Plan#101-2048
Starting at$1025
1740
Sq Ft
1
Story
3
Bed
2.5
Bath
2
Car
Ranch Home Plan - 3 Bedrms, 2.5 Baths - 1740 Sq Ft - #101-2047
Plan Collection
Ranch Home Plan - 3 Bedrms, 2.5 Baths - 1740 Sq Ft - #101-2047
Plan#101-2047
Starting at$1025
1740
Sq Ft
1
Story
3
Bed
2.5
Bath
2
Car
3-Bedroom, 1740 Sq Ft Farmhouse Home - Plan #142-1252 - Main Exterior
Plan Collection
3-Bedroom, 1740 Sq Ft Farmhouse Home - Plan #142-1252 - Main Exterior
Plan#142-1252
Starting at$1395
1740
Sq Ft
1
Story
3
Bed
2
Bath
2
Car
3-Bedroom, 1740 Sq Ft Country Home Plan - 138-1282 - Main Exterior
Plan Collection
3-Bedroom, 1740 Sq Ft Country Home Plan - 138-1282 - Main Exterior
Plan#138-1282
Starting at$1300
1740
Sq Ft
1
Story
3
Bed
2
Bath
2
Car
2-Bedroom, 1740 Sq Ft Country House Plan - 146-2652 - Front Exterior
Plan Collection
2-Bedroom, 1740 Sq Ft Country House Plan - 146-2652 - Front Exterior
Plan#146-2652
Starting at$980
1740
Sq Ft
2
Story
2
Bed
2.5
Bath
2
Car
3-Bedroom, 1740 Sq Ft Southern House Plan - 170-3267 - Front Exterior
Plan Collection
3-Bedroom, 1740 Sq Ft Southern House Plan - 170-3267 - Front Exterior
Plan#170-3267
Starting at$905
1740
Sq Ft
1
Story
3
Bed
1
Bath
2
Car
4-Bedroom, 1740 Sq Ft French House Plan - 105-1104 - Front Exterior
Plan Collection
4-Bedroom, 1740 Sq Ft French House Plan - 105-1104 - Front Exterior
Plan#105-1104
Starting at$485
1740
Sq Ft
2
Story
4
Bed
2
Bath
2
Car
3-Bedroom, 1740 Sq Ft Contemporary Home Plan - 132-1509 - Main Exterior
Plan Collection
3-Bedroom, 1740 Sq Ft Contemporary Home Plan - 132-1509 - Main Exterior
Plan#132-1509
Starting at$1370
1740
Sq Ft
1
Story
3
Bed
2
Bath
2
Car
3-Bedroom, 1740 Sq Ft Colonial Home Plan - 124-1070 - Main Exterior
Plan Collection
3-Bedroom, 1740 Sq Ft Colonial Home Plan - 124-1070 - Main Exterior
Plan#124-1070
Starting at$725
1740
Sq Ft
2
Story
3
Bed
2
Bath
2
Car
3-Bedroom, 1740 Sq Ft Ranch Home Plan - 124-1003 - Main Exterior
Plan Collection
3-Bedroom, 1740 Sq Ft Ranch Home Plan - 124-1003 - Main Exterior
Plan#124-1003
Starting at$725
1740
Sq Ft
1
Story
3
Bed
2
Bath
2
Car
3-Bedroom, 1740 Sq Ft Contemporary House Plan - 164-1178 - Front Exterior
Plan Collection
3-Bedroom, 1740 Sq Ft Contemporary House Plan - 164-1178 - Front Exterior
Plan#164-1178
Starting at$1125
1740
Sq Ft
1
Story
3
Bed
2
Bath
2
Car
1...345346347348349...482