2 Garage House Plans

11,501
Plan Results
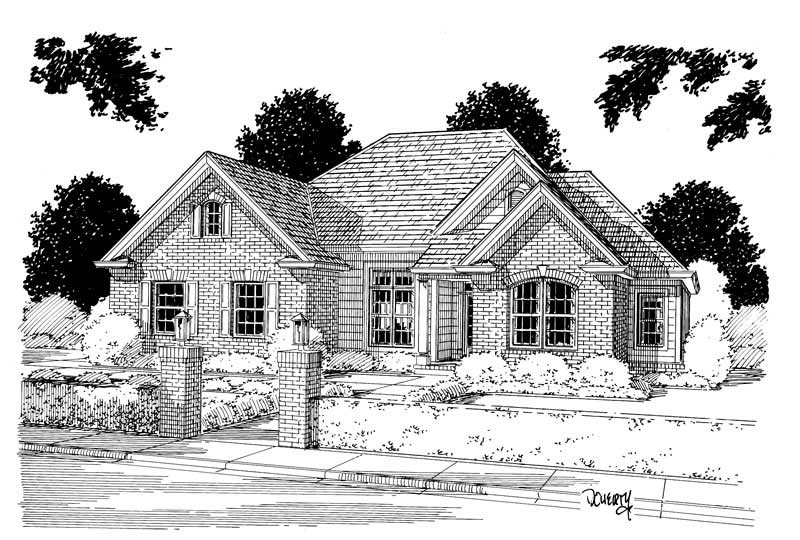
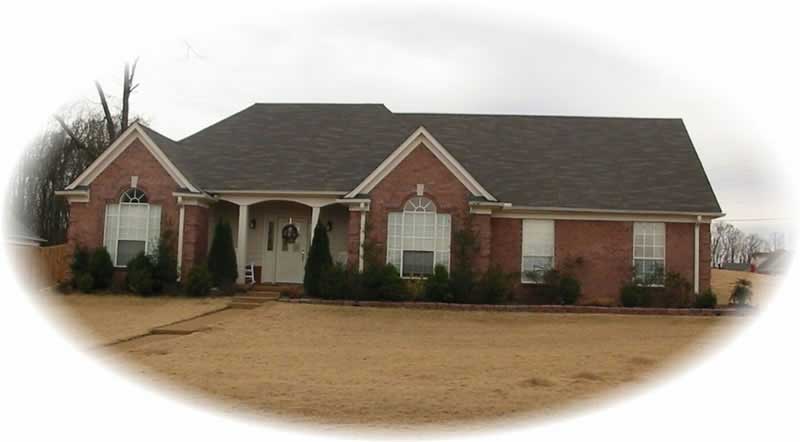
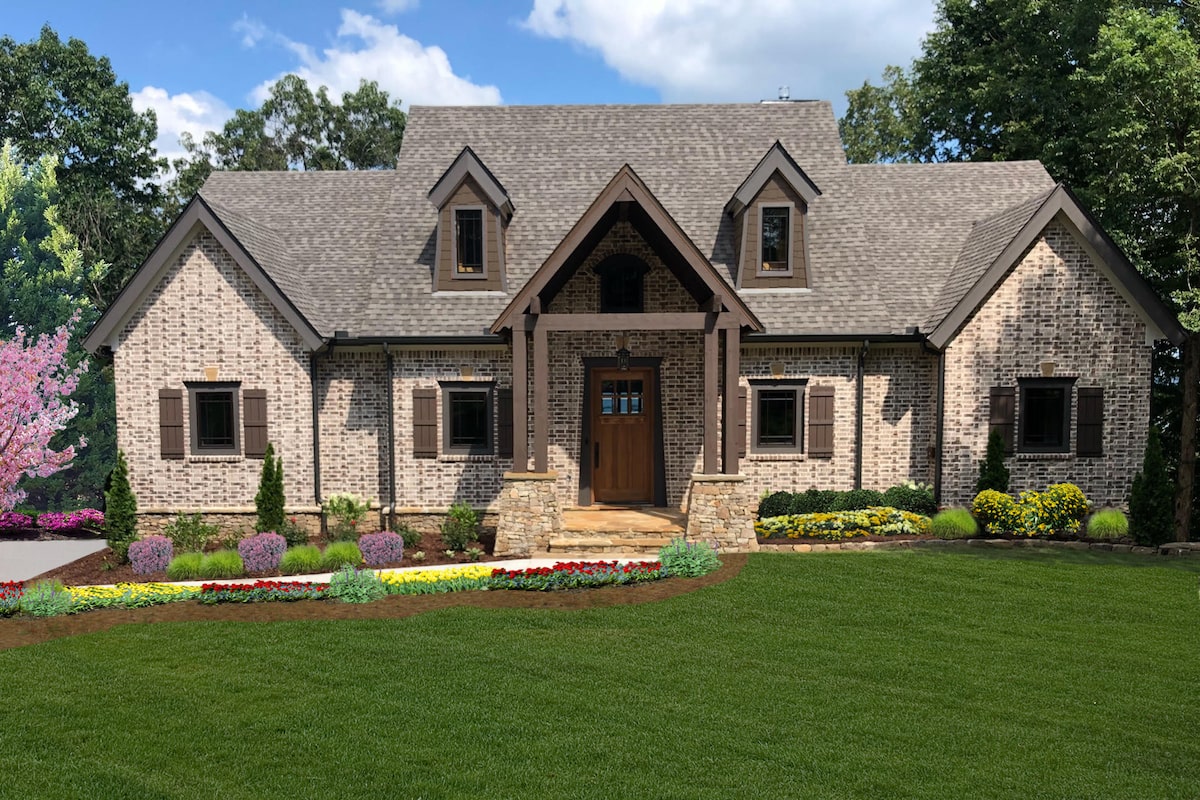
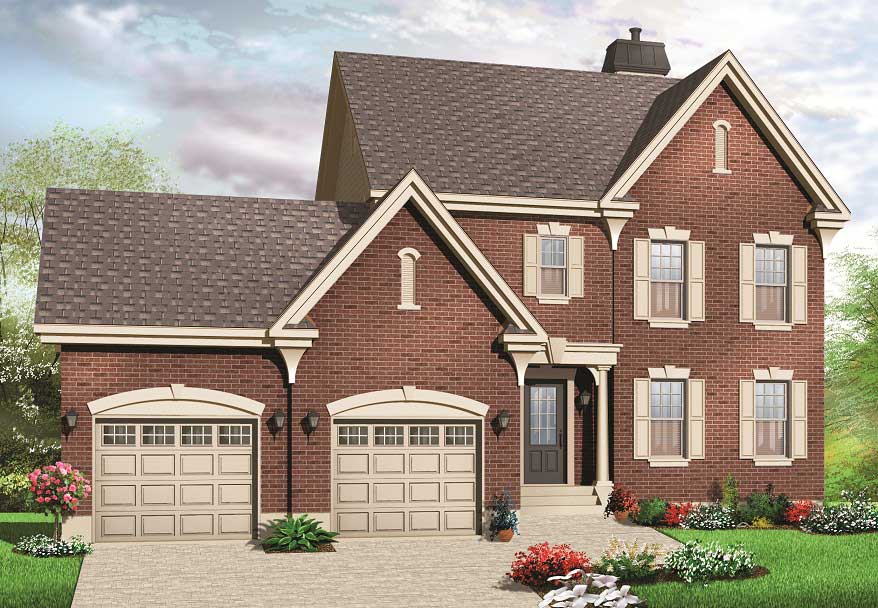
2-Bedroom, 1802 Sq Ft Country Home Plan - 153-1167 - Main Exterior
Plan Collection
2-Bedroom, 1802 Sq Ft Country Home Plan - 153-1167 - Main Exterior
Plan#153-1167
Starting at$1200
1802
Sq Ft
1
Story
2
Bed
2
Bath
2
Car
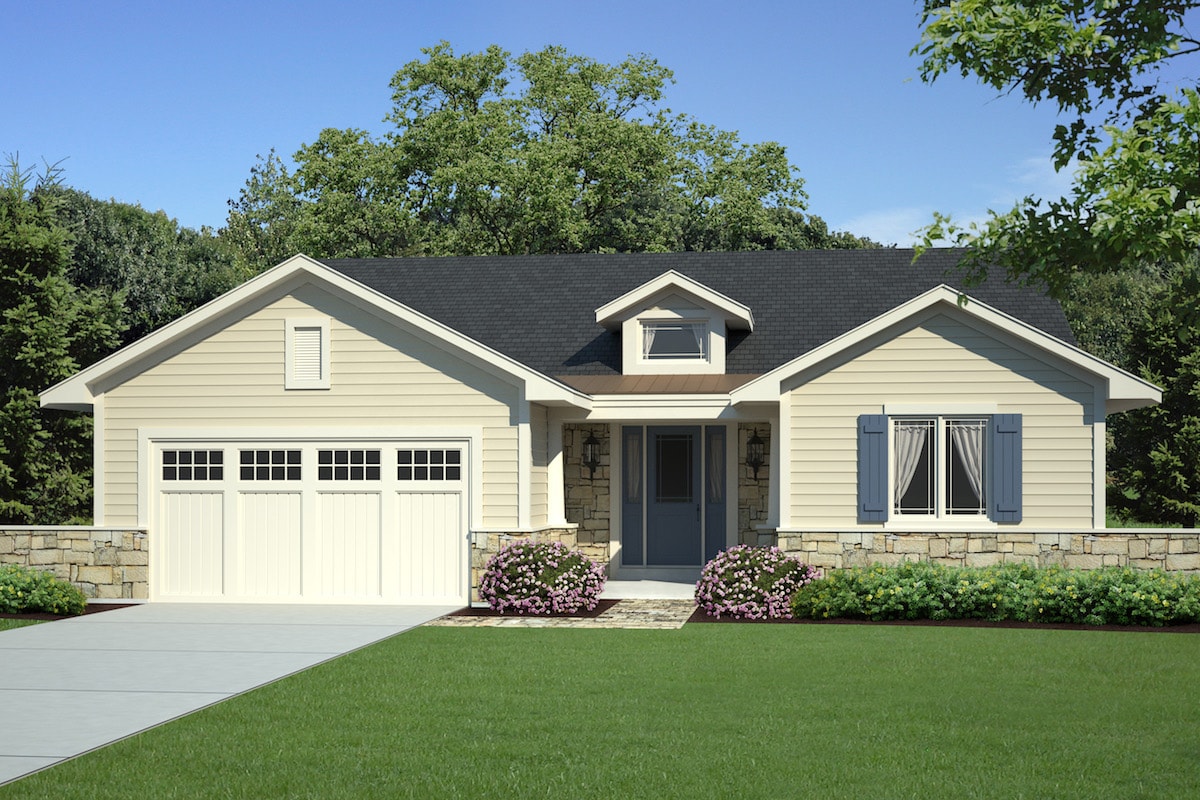
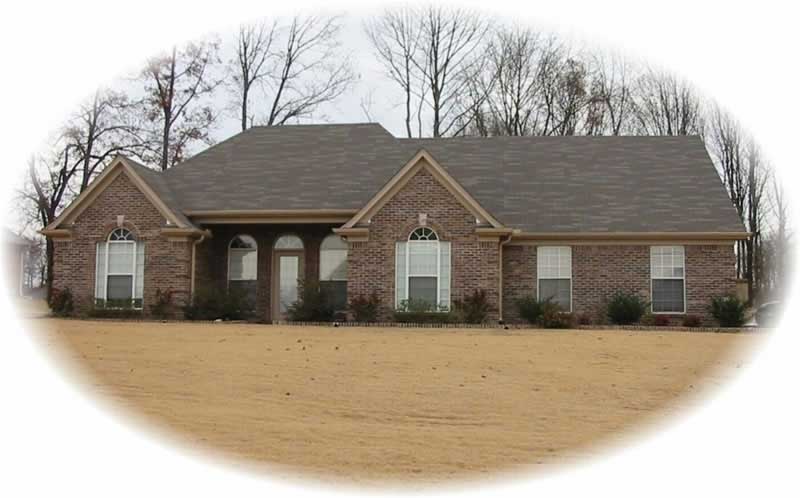
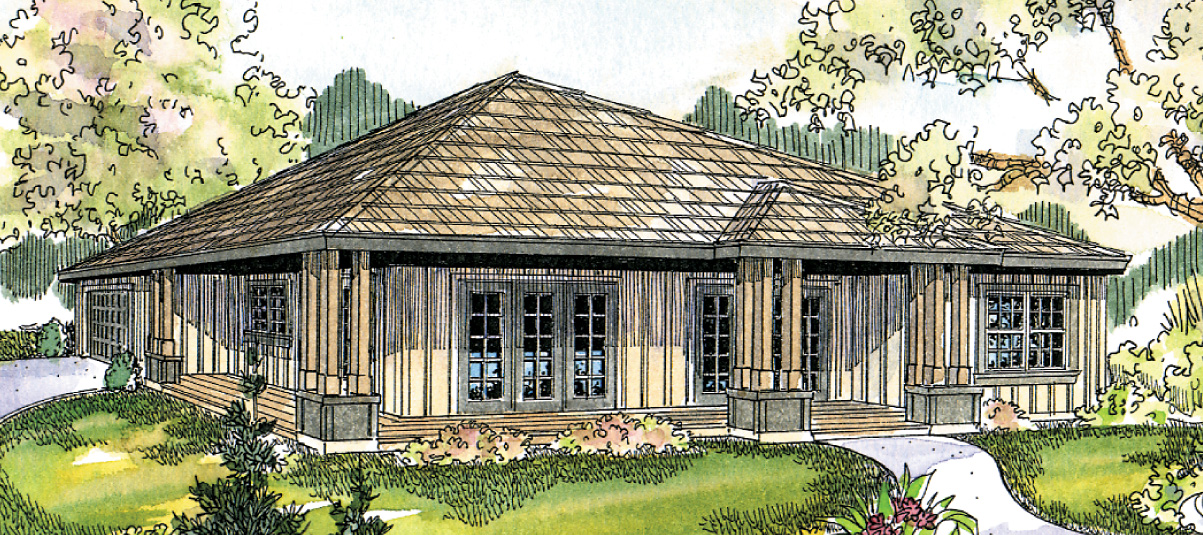
3-Bedroom, 1802 Sq Ft Craftsman House Plan - 146-1632 - Front Exterior
Plan Collection
3-Bedroom, 1802 Sq Ft Craftsman House Plan - 146-1632 - Front Exterior
Plan#146-1632
Starting at$980
1802
Sq Ft
1
Story
3
Bed
2
Bath
2
Car
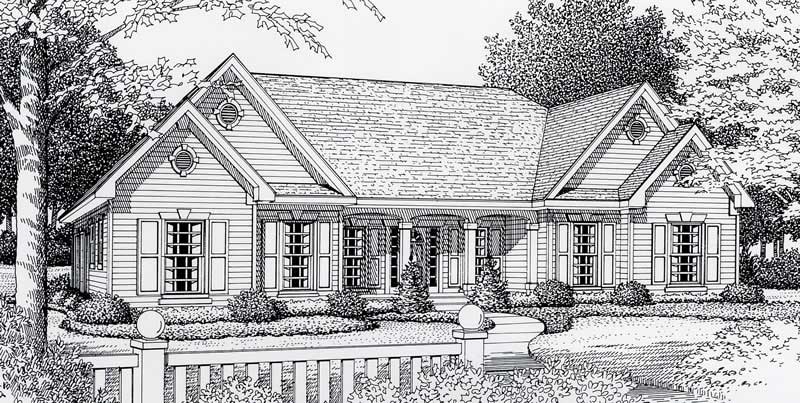
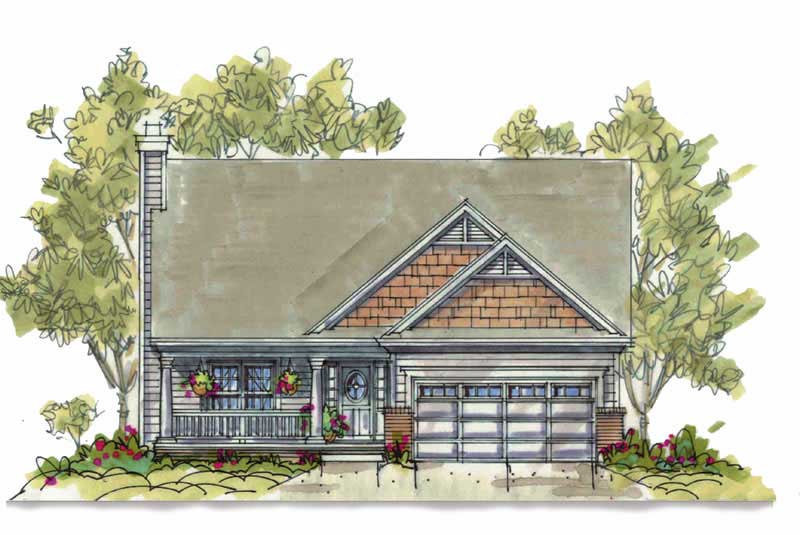
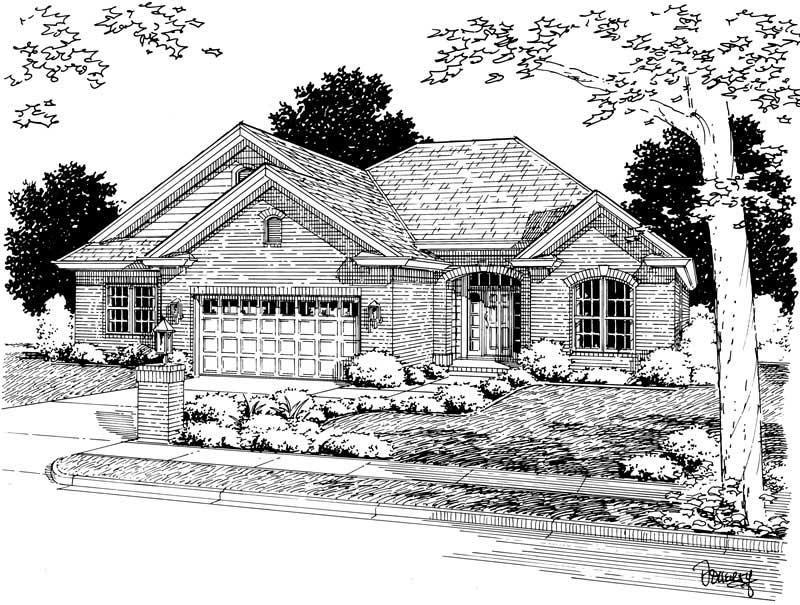
3-Bedroom, 1802 Sq Ft Country Home Plan - 108-1462 - Main Exterior
Plan Collection
3-Bedroom, 1802 Sq Ft Country Home Plan - 108-1462 - Main Exterior
Plan#108-1462
Starting at$845
1802
Sq Ft
1
Story
3
Bed
2
Bath
2
Car
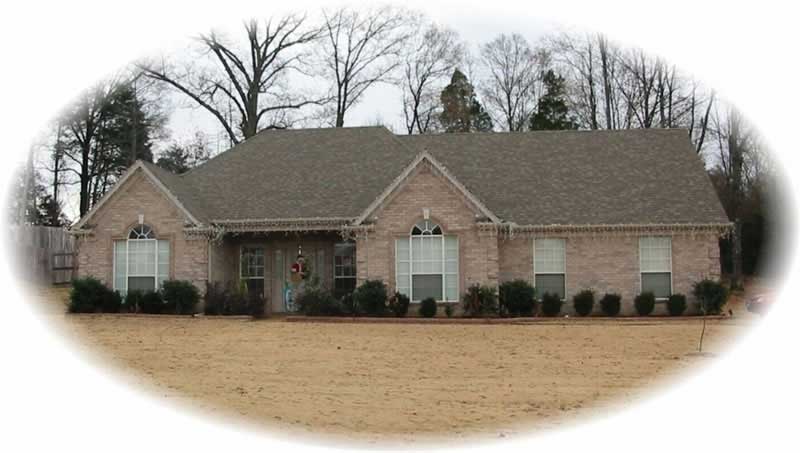
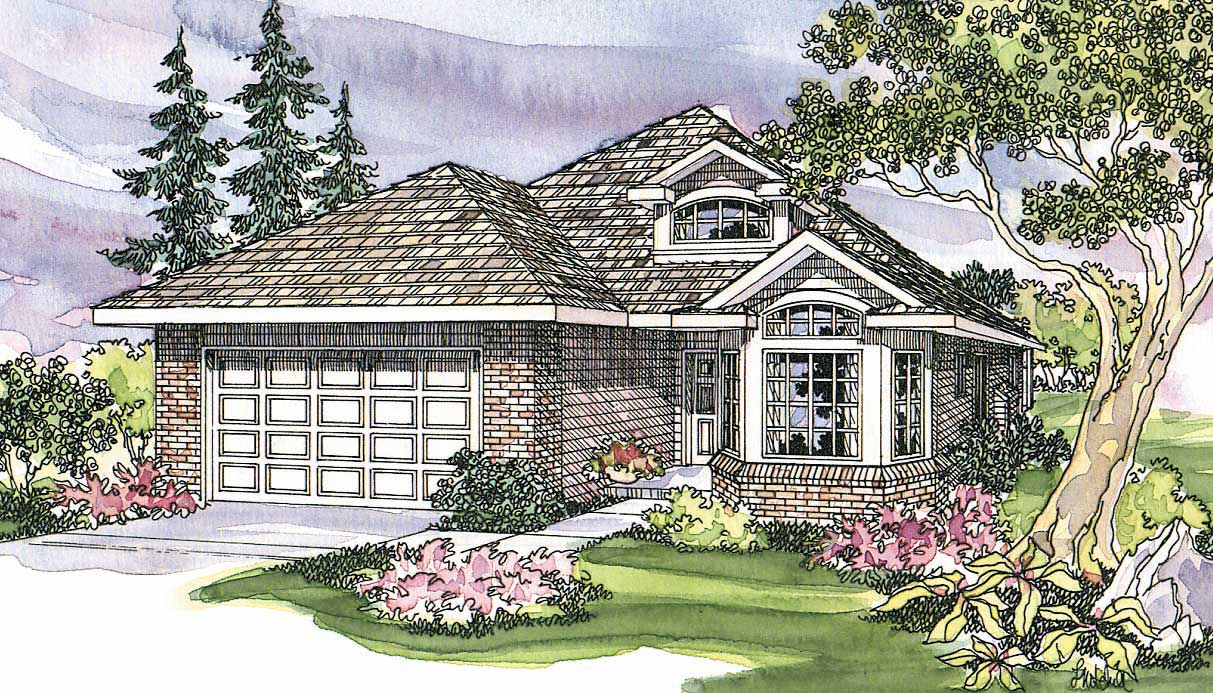
3-Bedroom, 1802 Sq Ft Craftsman Home Plan - 141-1034 - Main Exterior
Plan Collection
3-Bedroom, 1802 Sq Ft Craftsman Home Plan - 141-1034 - Main Exterior
Plan#141-1034
Starting at$1300
1802
Sq Ft
1
Story
3
Bed
2.5
Bath
2
Car
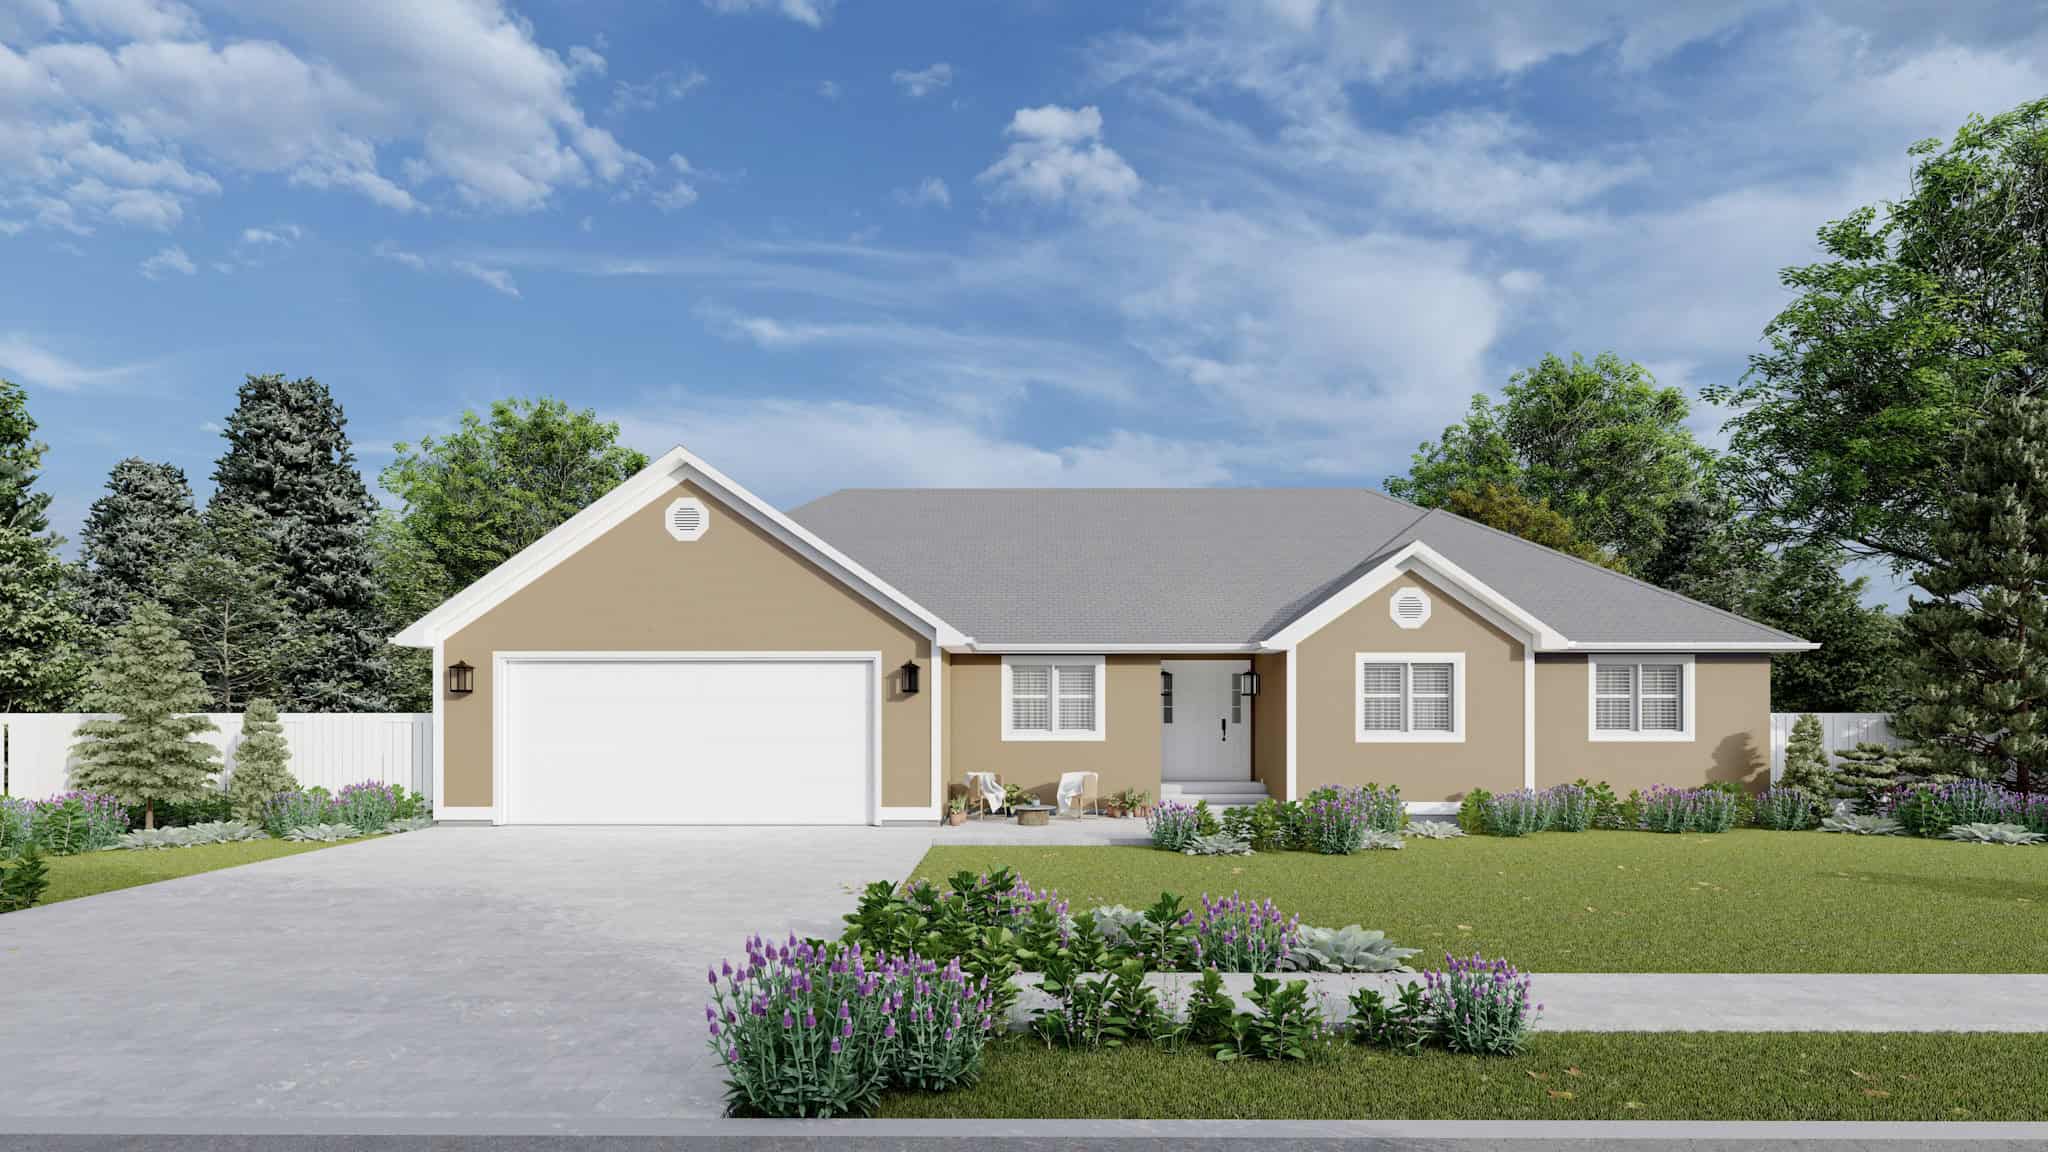
3-Bedroom, 1802 Sq Ft Ranch Home Plan - 101-1390 - Main Exterior
Plan Collection
3-Bedroom, 1802 Sq Ft Ranch Home Plan - 101-1390 - Main Exterior
Plan#101-1390
Starting at$1055
1802
Sq Ft
1
Story
3
Bed
2
Bath
2
Car
2-Bedroom, 1802 Sq Ft Cape Cod House Plan - 120-2053 - Front Exterior
Plan Collection
2-Bedroom, 1802 Sq Ft Cape Cod House Plan - 120-2053 - Front Exterior
Plan#120-2053
Starting at$1255
1802
Sq Ft
1
Story
2
Bed
2
Bath
2
Car
4-Bedroom, 1802 Sq Ft Coastal House Plan - 170-2878 - Front Exterior
Plan Collection
4-Bedroom, 1802 Sq Ft Coastal House Plan - 170-2878 - Front Exterior
Plan#170-2878
Starting at$910
1802
Sq Ft
2
Story
4
Bed
2
Bath
2
Car
4-Bedroom, 1802 Sq Ft Country Home Plan - 108-1466 - Main Exterior
Plan Collection
4-Bedroom, 1802 Sq Ft Country Home Plan - 108-1466 - Main Exterior
Plan#108-1466
Starting at$845
1802
Sq Ft
2
Story
4
Bed
3
Bath
2
Car
3-Bedroom, 1802 Sq Ft Ranch Home Plan - 141-1119 - Main Exterior
Plan Collection
3-Bedroom, 1802 Sq Ft Ranch Home Plan - 141-1119 - Main Exterior
Plan#141-1119
Starting at$1300
1802
Sq Ft
1
Story
3
Bed
2
Bath
2
Car
4-Bedroom, 1802 Sq Ft Colonial House Plan - 170-1707 - Front Exterior
Plan Collection
4-Bedroom, 1802 Sq Ft Colonial House Plan - 170-1707 - Front Exterior
Plan#170-1707
Starting at$910
1802
Sq Ft
2
Story
4
Bed
2
Bath
2
Car
Front elevation of Craftsman Ranch home with stone accents, covered front porch, and gable-hip roofline, Plan 161-1294
Plan Collection
Front elevation of Craftsman Ranch home with stone accents, covered front porch, and gable-hip roofline, Plan 161-1294
Plan#161-1294
Starting at$1550
1801
Sq Ft
1
Story
3
Bed
2
Bath
2
Car
Contemporary House Plan - 3 Bedrms, 2 Baths - 1801 Sq Ft - #220-1039
Plan Collection
Contemporary House Plan - 3 Bedrms, 2 Baths - 1801 Sq Ft - #220-1039
Plan#220-1039
Starting at$1265
1801
Sq Ft
1
Story
3
Bed
2
Bath
2
Car
4-Bedroom, 1801 Sq Ft Barn Style Home Plan - 211-1069 - Main Exterior
Plan Collection
4-Bedroom, 1801 Sq Ft Barn Style Home Plan - 211-1069 - Main Exterior
Plan#211-1069
Starting at$1100
1801
Sq Ft
1
Story
4
Bed
2
Bath
2
Car
3-Bedroom, 1801 Sq Ft Craftsman Home - Plan #108-1959 - Main Exterior
Plan Collection
3-Bedroom, 1801 Sq Ft Craftsman Home - Plan #108-1959 - Main Exterior
Plan#108-1959
Starting at$845
1801
Sq Ft
1
Story
3
Bed
2
Bath
2
Car
2-6 Bedroom, 1801 Sq Ft Craftsman Home Plan - 187-1147 - Main Exterior
Plan Collection
2-6 Bedroom, 1801 Sq Ft Craftsman Home Plan - 187-1147 - Main Exterior
Plan#187-1147
Starting at$1150
1801
Sq Ft
1
Story
2
Bed
2
Bath
2
Car
3-Bedroom, 1801 Sq Ft Traditional House Plan - 108-1885 - Front Exterior
Plan Collection
3-Bedroom, 1801 Sq Ft Traditional House Plan - 108-1885 - Front Exterior
Plan#108-1885
Starting at$845
1801
Sq Ft
1
Story
3
Bed
2.5
Bath
2
Car
3-Bedroom, 1801 Sq Ft Craftsman Home Plan - 141-1292 - Main Exterior
Plan Collection
3-Bedroom, 1801 Sq Ft Craftsman Home Plan - 141-1292 - Main Exterior
Plan#141-1292
Starting at$1300
1801
Sq Ft
1
Story
3
Bed
2
Bath
2
Car
3-Bedroom, 1801 Sq Ft European House Plan - 146-2886 - Front Exterior
Plan Collection
3-Bedroom, 1801 Sq Ft European House Plan - 146-2886 - Front Exterior
Plan#146-2886
Starting at$980
1801
Sq Ft
1
Story
3
Bed
2
Bath
2
Car
3-Bedroom, 1801 Sq Ft Country House Plan - 141-1214 - Front Exterior
Plan Collection
3-Bedroom, 1801 Sq Ft Country House Plan - 141-1214 - Front Exterior
Plan#141-1214
Starting at$1300
1801
Sq Ft
1
Story
3
Bed
2
Bath
2
Car
Country Home Plan - 3 Bedrms, 3 Baths - 1800 Sq Ft - #141-1424
Plan Collection
Country Home Plan - 3 Bedrms, 3 Baths - 1800 Sq Ft - #141-1424
Plan#141-1424
Starting at$1300
1800
Sq Ft
1
Story
3
Bed
3
Bath
2
Car
Traditional House Plan - 3 Bedrms, 2 Baths - 1800 Sq Ft - #141-1423
Plan Collection
Traditional House Plan - 3 Bedrms, 2 Baths - 1800 Sq Ft - #141-1423
Plan#141-1423
Starting at$1300
1800
Sq Ft
1
Story
3
Bed
2
Bath
2
Car
Ranch House Plan - 3 Bedrms, 2 Baths - 1800 Sq Ft - #141-1394
Plan Collection
Ranch House Plan - 3 Bedrms, 2 Baths - 1800 Sq Ft - #141-1394
Plan#141-1394
Starting at$1300
1800
Sq Ft
1
Story
3
Bed
2
Bath
2
Car
Country-Style Home Plan - 3 Bedrms, 2.5 Baths - 1800 Sq Ft - #141-1382
Plan Collection
Country-Style Home Plan - 3 Bedrms, 2.5 Baths - 1800 Sq Ft - #141-1382
Plan#141-1382
Starting at$1300
1800
Sq Ft
1
Story
3
Bed
2.5
Bath
2
Car
3-Bedroom, 1800 Sq Ft Modern Farmhouse House Plan - 141-1369 - Front Exterior
Plan Collection
3-Bedroom, 1800 Sq Ft Modern Farmhouse House Plan - 141-1369 - Front Exterior
Plan#141-1369
Starting at$1300
1800
Sq Ft
1.5
Story
3
Bed
2
Bath
2
Car
2-Bedroom, 1802 Sq Ft Country Home Plan - 153-1167 - Main Exterior
Plan Collection
2-Bedroom, 1802 Sq Ft Country Home Plan - 153-1167 - Main Exterior
Plan#153-1167
Starting at$1200
1802
Sq Ft
1
Story
2
Bed
2
Bath
2
Car
3-Bedroom, 1802 Sq Ft Craftsman House Plan - 146-1632 - Front Exterior
Plan Collection
3-Bedroom, 1802 Sq Ft Craftsman House Plan - 146-1632 - Front Exterior
Plan#146-1632
Starting at$980
1802
Sq Ft
1
Story
3
Bed
2
Bath
2
Car
3-Bedroom, 1802 Sq Ft Country Home Plan - 108-1462 - Main Exterior
Plan Collection
3-Bedroom, 1802 Sq Ft Country Home Plan - 108-1462 - Main Exterior
Plan#108-1462
Starting at$845
1802
Sq Ft
1
Story
3
Bed
2
Bath
2
Car
3-Bedroom, 1802 Sq Ft Craftsman Home Plan - 141-1034 - Main Exterior
Plan Collection
3-Bedroom, 1802 Sq Ft Craftsman Home Plan - 141-1034 - Main Exterior
Plan#141-1034
Starting at$1300
1802
Sq Ft
1
Story
3
Bed
2.5
Bath
2
Car
3-Bedroom, 1802 Sq Ft Ranch Home Plan - 101-1390 - Main Exterior
Plan Collection
3-Bedroom, 1802 Sq Ft Ranch Home Plan - 101-1390 - Main Exterior
Plan#101-1390
Starting at$1055
1802
Sq Ft
1
Story
3
Bed
2
Bath
2
Car
2-Bedroom, 1802 Sq Ft Cape Cod House Plan - 120-2053 - Front Exterior
Plan Collection
2-Bedroom, 1802 Sq Ft Cape Cod House Plan - 120-2053 - Front Exterior
Plan#120-2053
Starting at$1255
1802
Sq Ft
1
Story
2
Bed
2
Bath
2
Car
4-Bedroom, 1802 Sq Ft Coastal House Plan - 170-2878 - Front Exterior
Plan Collection
4-Bedroom, 1802 Sq Ft Coastal House Plan - 170-2878 - Front Exterior
Plan#170-2878
Starting at$910
1802
Sq Ft
2
Story
4
Bed
2
Bath
2
Car
4-Bedroom, 1802 Sq Ft Country Home Plan - 108-1466 - Main Exterior
Plan Collection
4-Bedroom, 1802 Sq Ft Country Home Plan - 108-1466 - Main Exterior
Plan#108-1466
Starting at$845
1802
Sq Ft
2
Story
4
Bed
3
Bath
2
Car
3-Bedroom, 1802 Sq Ft Ranch Home Plan - 141-1119 - Main Exterior
Plan Collection
3-Bedroom, 1802 Sq Ft Ranch Home Plan - 141-1119 - Main Exterior
Plan#141-1119
Starting at$1300
1802
Sq Ft
1
Story
3
Bed
2
Bath
2
Car
4-Bedroom, 1802 Sq Ft Colonial House Plan - 170-1707 - Front Exterior
Plan Collection
4-Bedroom, 1802 Sq Ft Colonial House Plan - 170-1707 - Front Exterior
Plan#170-1707
Starting at$910
1802
Sq Ft
2
Story
4
Bed
2
Bath
2
Car
Front elevation of Craftsman Ranch home with stone accents, covered front porch, and gable-hip roofline, Plan 161-1294
Plan Collection
Front elevation of Craftsman Ranch home with stone accents, covered front porch, and gable-hip roofline, Plan 161-1294
Plan#161-1294
Starting at$1550
1801
Sq Ft
1
Story
3
Bed
2
Bath
2
Car
Contemporary House Plan - 3 Bedrms, 2 Baths - 1801 Sq Ft - #220-1039
Plan Collection
Contemporary House Plan - 3 Bedrms, 2 Baths - 1801 Sq Ft - #220-1039
Plan#220-1039
Starting at$1265
1801
Sq Ft
1
Story
3
Bed
2
Bath
2
Car
4-Bedroom, 1801 Sq Ft Barn Style Home Plan - 211-1069 - Main Exterior
Plan Collection
4-Bedroom, 1801 Sq Ft Barn Style Home Plan - 211-1069 - Main Exterior
Plan#211-1069
Starting at$1100
1801
Sq Ft
1
Story
4
Bed
2
Bath
2
Car
3-Bedroom, 1801 Sq Ft Craftsman Home - Plan #108-1959 - Main Exterior
Plan Collection
3-Bedroom, 1801 Sq Ft Craftsman Home - Plan #108-1959 - Main Exterior
Plan#108-1959
Starting at$845
1801
Sq Ft
1
Story
3
Bed
2
Bath
2
Car
2-6 Bedroom, 1801 Sq Ft Craftsman Home Plan - 187-1147 - Main Exterior
Plan Collection
2-6 Bedroom, 1801 Sq Ft Craftsman Home Plan - 187-1147 - Main Exterior
Plan#187-1147
Starting at$1150
1801
Sq Ft
1
Story
2
Bed
2
Bath
2
Car
3-Bedroom, 1801 Sq Ft Traditional House Plan - 108-1885 - Front Exterior
Plan Collection
3-Bedroom, 1801 Sq Ft Traditional House Plan - 108-1885 - Front Exterior
Plan#108-1885
Starting at$845
1801
Sq Ft
1
Story
3
Bed
2.5
Bath
2
Car
3-Bedroom, 1801 Sq Ft Craftsman Home Plan - 141-1292 - Main Exterior
Plan Collection
3-Bedroom, 1801 Sq Ft Craftsman Home Plan - 141-1292 - Main Exterior
Plan#141-1292
Starting at$1300
1801
Sq Ft
1
Story
3
Bed
2
Bath
2
Car
3-Bedroom, 1801 Sq Ft European House Plan - 146-2886 - Front Exterior
Plan Collection
3-Bedroom, 1801 Sq Ft European House Plan - 146-2886 - Front Exterior
Plan#146-2886
Starting at$980
1801
Sq Ft
1
Story
3
Bed
2
Bath
2
Car
3-Bedroom, 1801 Sq Ft Country House Plan - 141-1214 - Front Exterior
Plan Collection
3-Bedroom, 1801 Sq Ft Country House Plan - 141-1214 - Front Exterior
Plan#141-1214
Starting at$1300
1801
Sq Ft
1
Story
3
Bed
2
Bath
2
Car
Country Home Plan - 3 Bedrms, 3 Baths - 1800 Sq Ft - #141-1424
Plan Collection
Country Home Plan - 3 Bedrms, 3 Baths - 1800 Sq Ft - #141-1424
Plan#141-1424
Starting at$1300
1800
Sq Ft
1
Story
3
Bed
3
Bath
2
Car
Traditional House Plan - 3 Bedrms, 2 Baths - 1800 Sq Ft - #141-1423
Plan Collection
Traditional House Plan - 3 Bedrms, 2 Baths - 1800 Sq Ft - #141-1423
Plan#141-1423
Starting at$1300
1800
Sq Ft
1
Story
3
Bed
2
Bath
2
Car
Ranch House Plan - 3 Bedrms, 2 Baths - 1800 Sq Ft - #141-1394
Plan Collection
Ranch House Plan - 3 Bedrms, 2 Baths - 1800 Sq Ft - #141-1394
Plan#141-1394
Starting at$1300
1800
Sq Ft
1
Story
3
Bed
2
Bath
2
Car
Country-Style Home Plan - 3 Bedrms, 2.5 Baths - 1800 Sq Ft - #141-1382
Plan Collection
Country-Style Home Plan - 3 Bedrms, 2.5 Baths - 1800 Sq Ft - #141-1382
Plan#141-1382
Starting at$1300
1800
Sq Ft
1
Story
3
Bed
2.5
Bath
2
Car
3-Bedroom, 1800 Sq Ft Modern Farmhouse House Plan - 141-1369 - Front Exterior
Plan Collection
3-Bedroom, 1800 Sq Ft Modern Farmhouse House Plan - 141-1369 - Front Exterior
Plan#141-1369
Starting at$1300
1800
Sq Ft
1.5
Story
3
Bed
2
Bath
2
Car
1...326327328329330...480