2 Garage House Plans

11,494
Plan Results
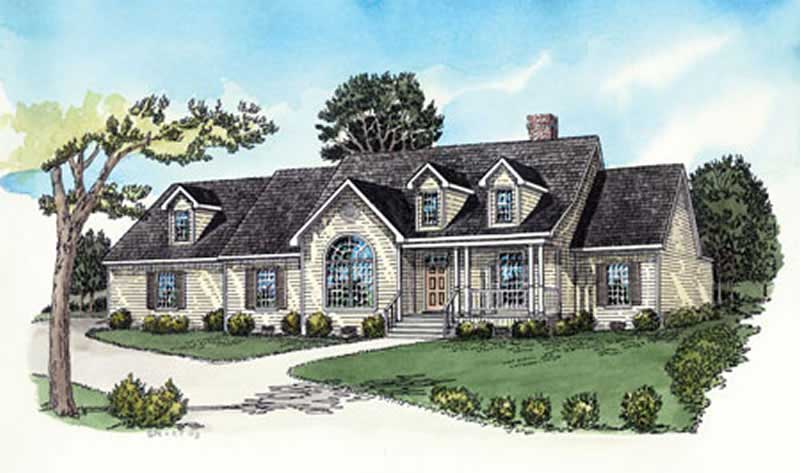
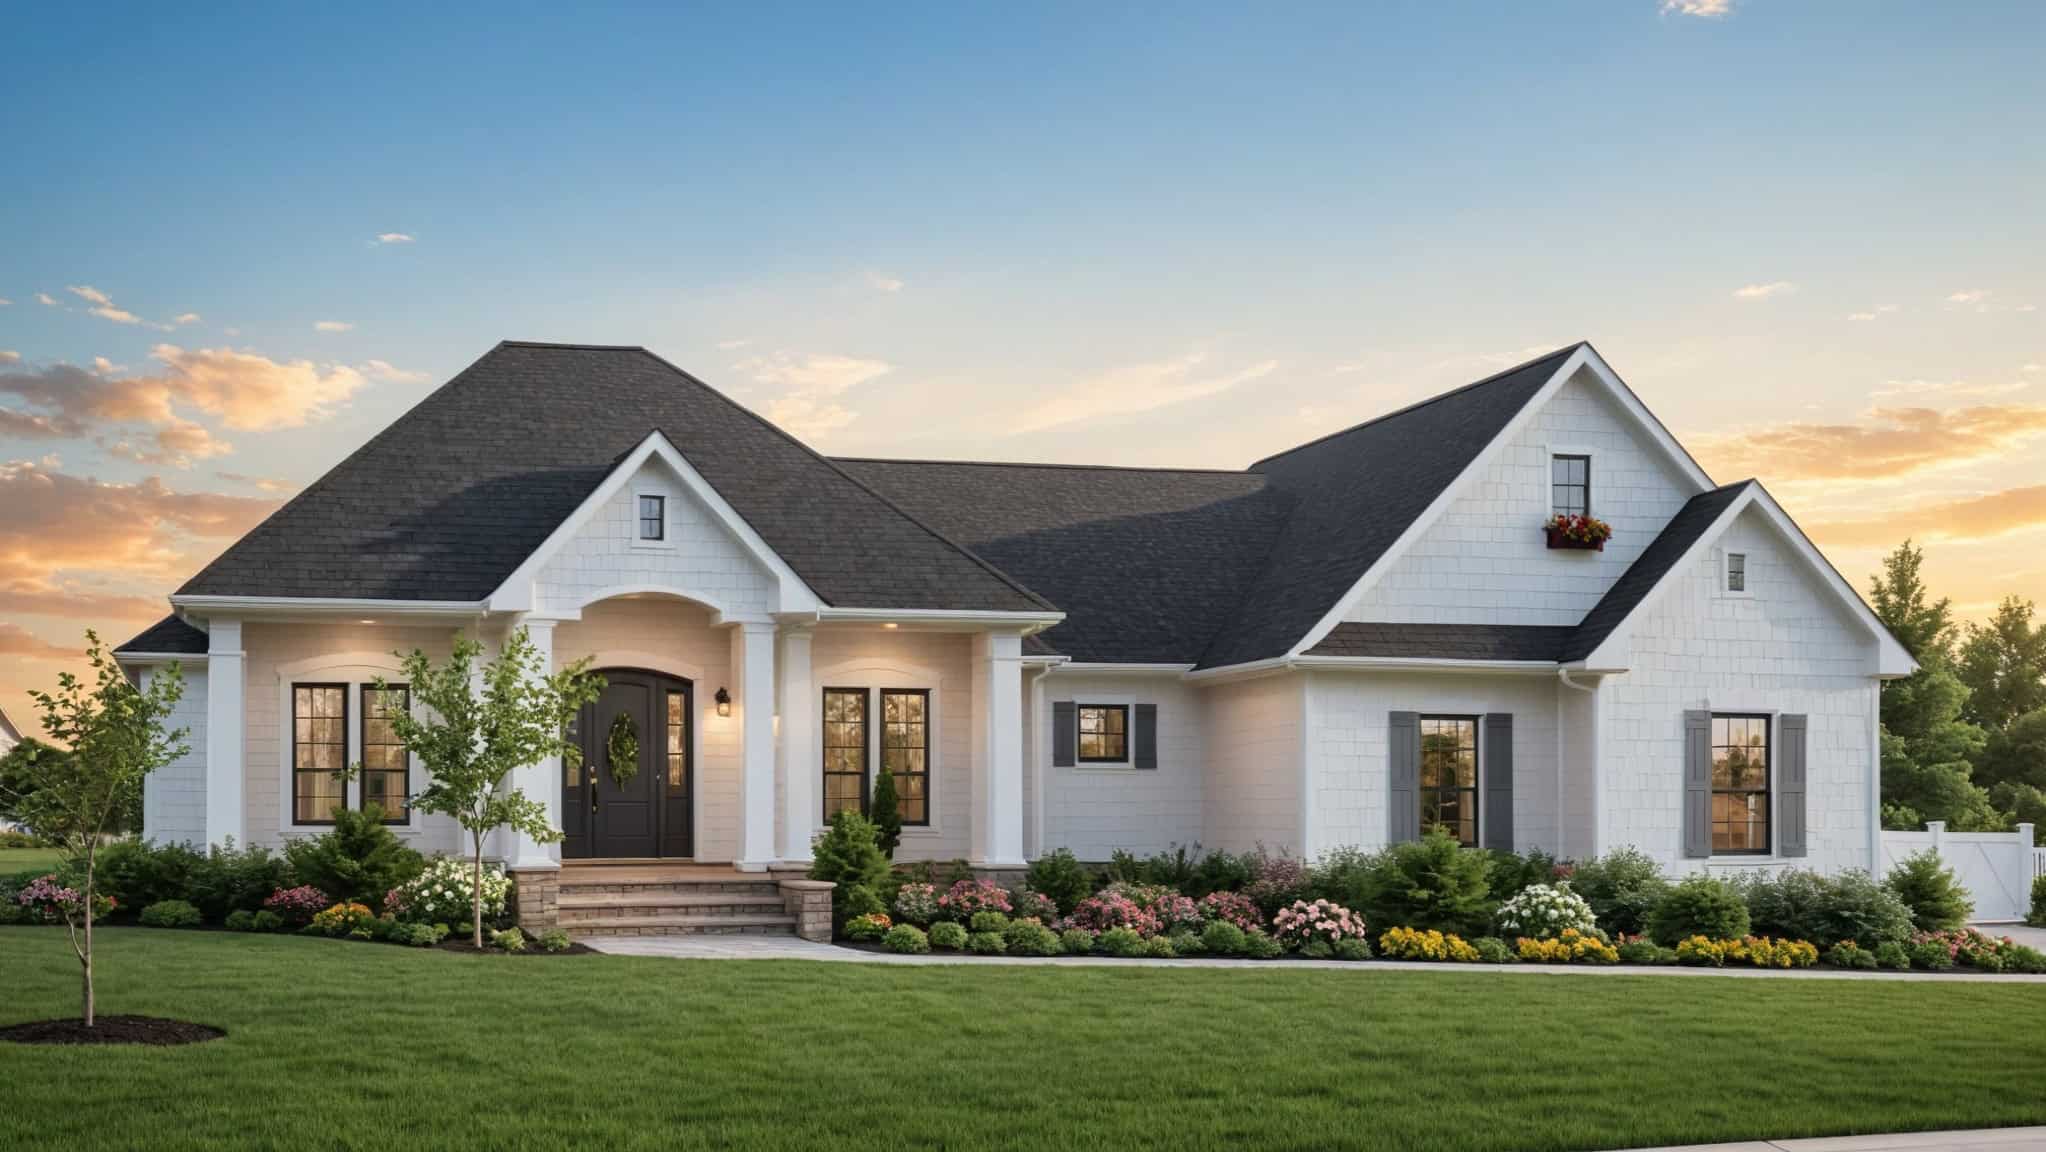
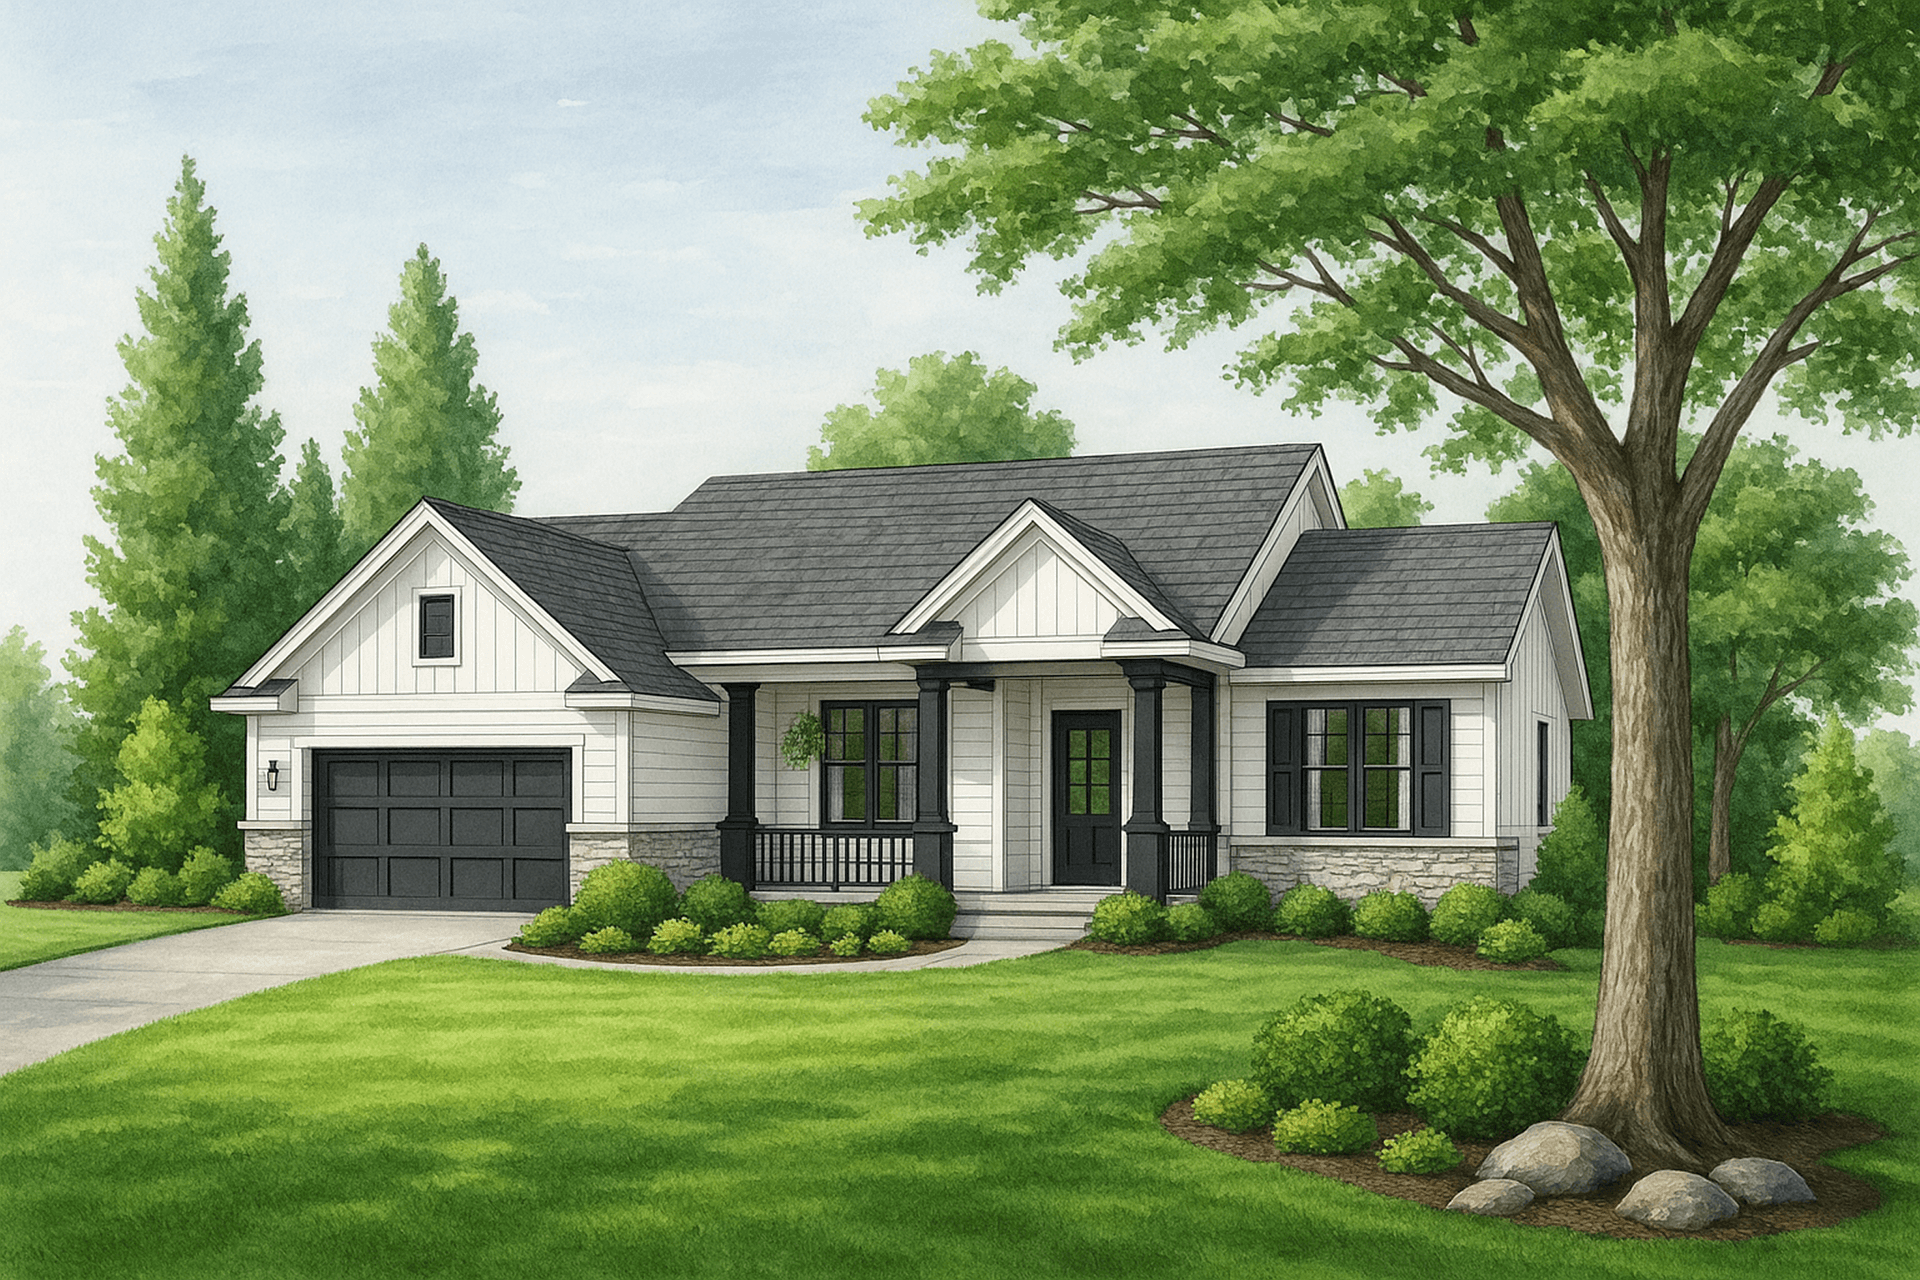
4-Bedroom, 1912 Sq Ft Ranch House Plan - 178-1292 - Front Exterior
Plan Collection
4-Bedroom, 1912 Sq Ft Ranch House Plan - 178-1292 - Front Exterior
Plan#178-1292
Starting at$1105
1912
Sq Ft
1
Story
4
Bed
2
Bath
2
Car
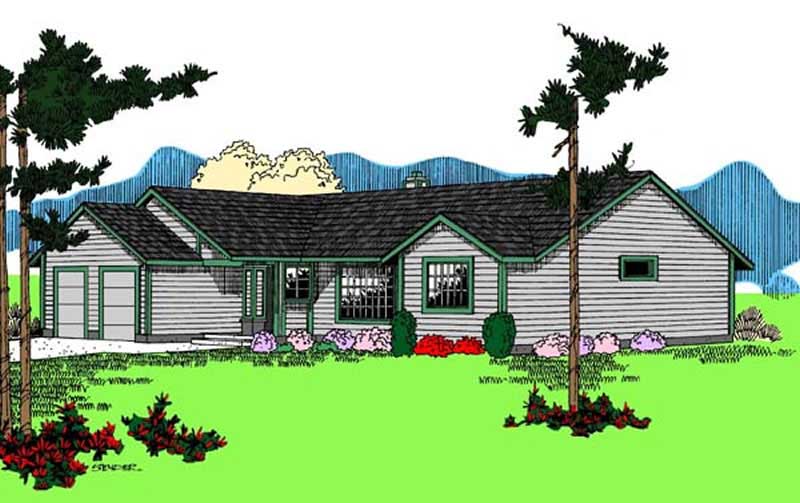
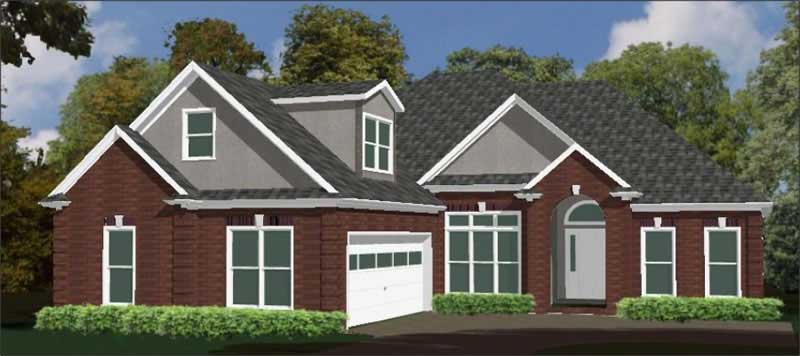
4-Bedroom, 1912 Sq Ft Ranch House Plan - 138-1272 - Front Exterior
Plan Collection
4-Bedroom, 1912 Sq Ft Ranch House Plan - 138-1272 - Front Exterior
Plan#138-1272
Starting at$1300
1912
Sq Ft
1
Story
4
Bed
2.5
Bath
2
Car
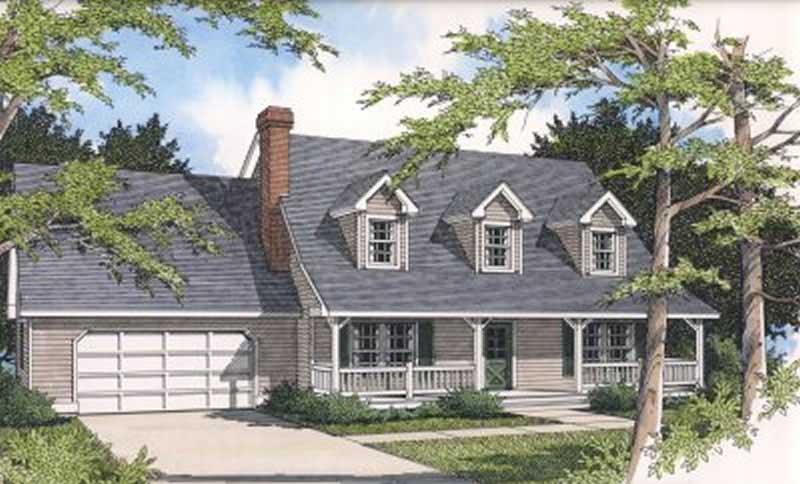
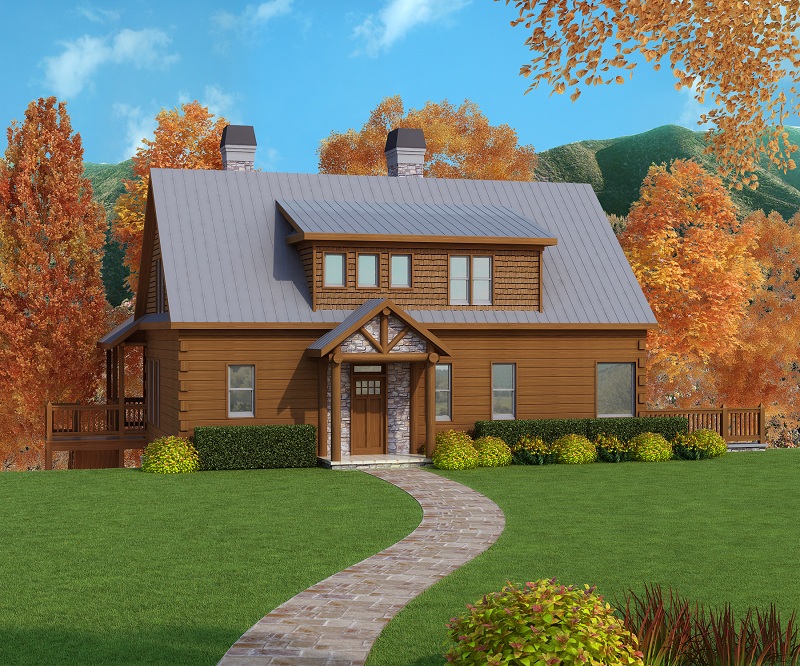
4-Bedroom, 1912 Sq Ft Cape Cod Home Plan - 137-1851 - Main Exterior
Plan Collection
4-Bedroom, 1912 Sq Ft Cape Cod Home Plan - 137-1851 - Main Exterior
Plan#137-1851
Starting at$800
1912
Sq Ft
1.5
Story
4
Bed
2.5
Bath
2
Car
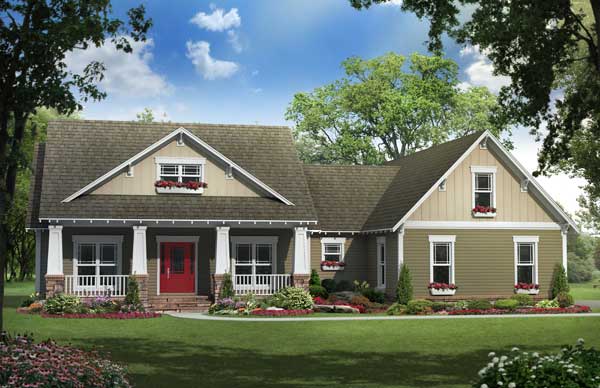
3-Bedroom, 1912 Sq Ft Craftsman House Plan - 101-1504 - Front Exterior
Plan Collection
3-Bedroom, 1912 Sq Ft Craftsman House Plan - 101-1504 - Front Exterior
Plan#101-1504
Starting at$1055
1912
Sq Ft
1
Story
3
Bed
2
Bath
2
Car
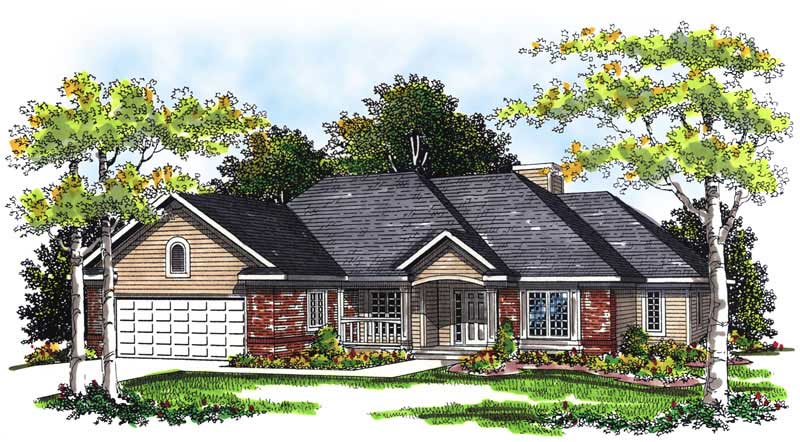
3-Bedroom, 1912 Sq Ft Country House Plan - 101-1315 - Front Exterior
Plan Collection
3-Bedroom, 1912 Sq Ft Country House Plan - 101-1315 - Front Exterior
Plan#101-1315
Starting at$1055
1912
Sq Ft
2
Story
3
Bed
2
Bath
2
Car
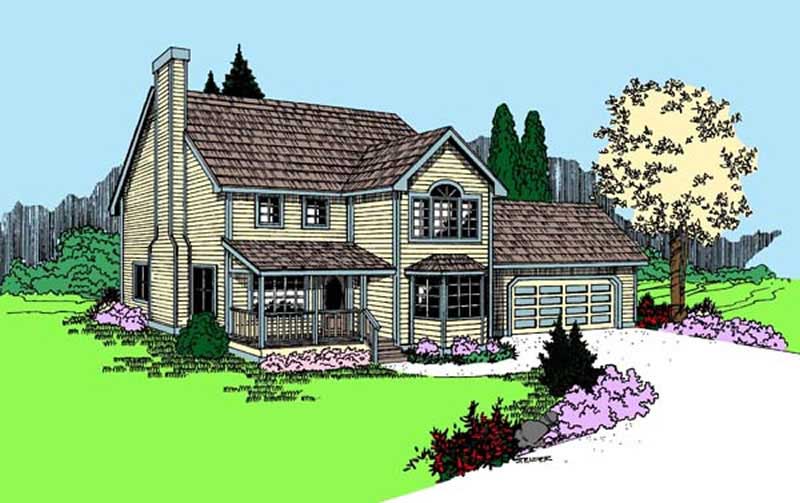
2-Bedroom, 1912 Sq Ft Traditional House Plan - 170-3116 - Front Exterior
Plan Collection
2-Bedroom, 1912 Sq Ft Traditional House Plan - 170-3116 - Front Exterior
Plan#170-3116
Starting at$910
1912
Sq Ft
2
Story
2
Bed
2
Bath
2
Car
Craftsman House Plan - 3 Bedrms, 2 Baths - 1911 Sq Ft - #193-1253
Plan Collection
Craftsman House Plan - 3 Bedrms, 2 Baths - 1911 Sq Ft - #193-1253
Plan#193-1253
Starting at$1100
1911
Sq Ft
1
Story
3
Bed
2
Bath
2
Car
2–3-Bedroom, 1911–2172 Sq Ft Ranch Home - Plan #196-1282 - Main Exterior
Plan Collection
2–3-Bedroom, 1911–2172 Sq Ft Ranch Home - Plan #196-1282 - Main Exterior
Plan#196-1282
Starting at$940
1911
Sq Ft
1
Story
2
Bed
2
Bath
2
Car
2-Bedroom, 1911 Sq Ft Contemporary Home Plan - 193-1111 - Main Exterior
Plan Collection
2-Bedroom, 1911 Sq Ft Contemporary Home Plan - 193-1111 - Main Exterior
Plan#193-1111
Starting at$1350
1911
Sq Ft
1.5
Story
2
Bed
2
Bath
2
Car
4-Bedroom, 1911 Sq Ft Craftsman House Plan - 146-1613 - Front Exterior
Plan Collection
4-Bedroom, 1911 Sq Ft Craftsman House Plan - 146-1613 - Front Exterior
Plan#146-1613
Starting at$980
1911
Sq Ft
2
Story
4
Bed
2.5
Bath
2
Car
3-Bedroom, 1911 Sq Ft Country House Plan - 146-1637 - Front Exterior
Plan Collection
3-Bedroom, 1911 Sq Ft Country House Plan - 146-1637 - Front Exterior
Plan#146-1637
Starting at$980
1911
Sq Ft
2
Story
3
Bed
2.5
Bath
2
Car
3-Bedroom, 1911 Sq Ft Rustic House Plan - 146-1660 - Front Exterior
Plan Collection
3-Bedroom, 1911 Sq Ft Rustic House Plan - 146-1660 - Front Exterior
Plan#146-1660
Starting at$980
1911
Sq Ft
2
Story
3
Bed
2.5
Bath
2
Car
3-Bedroom, 1911 Sq Ft Ranch Home Plan - 124-1096 - Main Exterior
Plan Collection
3-Bedroom, 1911 Sq Ft Ranch Home Plan - 124-1096 - Main Exterior
Plan#124-1096
Starting at$725
1911
Sq Ft
1
Story
3
Bed
2
Bath
2
Car
3-Bedroom, 1911 Sq Ft Ranch House Plan - 167-1290 - Front Exterior
Plan Collection
3-Bedroom, 1911 Sq Ft Ranch House Plan - 167-1290 - Front Exterior
Plan#167-1290
Starting at$840
1911
Sq Ft
1
Story
3
Bed
2
Bath
2
Car
3-Bedroom, 1911 Sq Ft French House - Plan #120-1156 - Front Exterior
Plan Collection
3-Bedroom, 1911 Sq Ft French House - Plan #120-1156 - Front Exterior
Plan#120-1156
Starting at$1255
1911
Sq Ft
1
Story
3
Bed
2
Bath
2
Car
3-Bedroom, 1910 Sq Ft Ranch House Plan - 146-1532 - Front Exterior
Plan Collection
3-Bedroom, 1910 Sq Ft Ranch House Plan - 146-1532 - Front Exterior
Plan#146-1532
Starting at$980
1910
Sq Ft
1
Story
3
Bed
2
Bath
2
Car
4-Bedroom, 1910 Sq Ft Country House Plan - 146-2987 - Front Exterior
Plan Collection
4-Bedroom, 1910 Sq Ft Country House Plan - 146-2987 - Front Exterior
Plan#146-2987
Starting at$980
1910
Sq Ft
2
Story
4
Bed
2.5
Bath
2
Car
3-Bedroom, 1909 Sq Ft French House Plan - 153-1215 - Front Exterior
Plan Collection
3-Bedroom, 1909 Sq Ft French House Plan - 153-1215 - Front Exterior
Plan#153-1215
Starting at$1100
1909
Sq Ft
1
Story
3
Bed
2
Bath
2
Car
European Floor Plan - 4 Bedrms, 2 Baths - 1908 Sq Ft - #204-1044
Plan Collection
European Floor Plan - 4 Bedrms, 2 Baths - 1908 Sq Ft - #204-1044
Plan#204-1044
Starting at$1540
1908
Sq Ft
1
Story
4
Bed
2
Bath
2
Car
3-Bedroom, 1908 Sq Ft Ranch House - Plan #123-1099 - Front Exterior
Plan Collection
3-Bedroom, 1908 Sq Ft Ranch House - Plan #123-1099 - Front Exterior
Plan#123-1099
Starting at$1120
1908
Sq Ft
1
Story
3
Bed
2
Bath
2
Car
1-Bedroom, 1908 Sq Ft Ranch House Plan - 145-1661 - Front Exterior
Plan Collection
1-Bedroom, 1908 Sq Ft Ranch House Plan - 145-1661 - Front Exterior
Plan#145-1661
Starting at$900
1908
Sq Ft
2
Story
1
Bed
2.5
Bath
2
Car
3-Bedroom, 1908 Sq Ft Ranch House Plan - 108-1146 - Front Exterior
Plan Collection
3-Bedroom, 1908 Sq Ft Ranch House Plan - 108-1146 - Front Exterior
Plan#108-1146
Starting at$845
1908
Sq Ft
1
Story
3
Bed
2
Bath
2
Car
3-Bedroom, 1908 Sq Ft French House Plan - 170-2278 - Front Exterior
Plan Collection
3-Bedroom, 1908 Sq Ft French House Plan - 170-2278 - Front Exterior
Plan#170-2278
Starting at$910
1908
Sq Ft
2
Story
3
Bed
2
Bath
2
Car
3-Bedroom, 1908 Sq Ft Traditional House Plan - 167-1155 - Front Exterior
Plan Collection
3-Bedroom, 1908 Sq Ft Traditional House Plan - 167-1155 - Front Exterior
Plan#167-1155
Starting at$840
1908
Sq Ft
2
Story
3
Bed
2
Bath
2
Car
4-Bedroom, 1912 Sq Ft Ranch House Plan - 178-1292 - Front Exterior
Plan Collection
4-Bedroom, 1912 Sq Ft Ranch House Plan - 178-1292 - Front Exterior
Plan#178-1292
Starting at$1105
1912
Sq Ft
1
Story
4
Bed
2
Bath
2
Car
4-Bedroom, 1912 Sq Ft Ranch House Plan - 138-1272 - Front Exterior
Plan Collection
4-Bedroom, 1912 Sq Ft Ranch House Plan - 138-1272 - Front Exterior
Plan#138-1272
Starting at$1300
1912
Sq Ft
1
Story
4
Bed
2.5
Bath
2
Car
4-Bedroom, 1912 Sq Ft Cape Cod Home Plan - 137-1851 - Main Exterior
Plan Collection
4-Bedroom, 1912 Sq Ft Cape Cod Home Plan - 137-1851 - Main Exterior
Plan#137-1851
Starting at$800
1912
Sq Ft
1.5
Story
4
Bed
2.5
Bath
2
Car
3-Bedroom, 1912 Sq Ft Craftsman House Plan - 101-1504 - Front Exterior
Plan Collection
3-Bedroom, 1912 Sq Ft Craftsman House Plan - 101-1504 - Front Exterior
Plan#101-1504
Starting at$1055
1912
Sq Ft
1
Story
3
Bed
2
Bath
2
Car
3-Bedroom, 1912 Sq Ft Country House Plan - 101-1315 - Front Exterior
Plan Collection
3-Bedroom, 1912 Sq Ft Country House Plan - 101-1315 - Front Exterior
Plan#101-1315
Starting at$1055
1912
Sq Ft
2
Story
3
Bed
2
Bath
2
Car
2-Bedroom, 1912 Sq Ft Traditional House Plan - 170-3116 - Front Exterior
Plan Collection
2-Bedroom, 1912 Sq Ft Traditional House Plan - 170-3116 - Front Exterior
Plan#170-3116
Starting at$910
1912
Sq Ft
2
Story
2
Bed
2
Bath
2
Car
Craftsman House Plan - 3 Bedrms, 2 Baths - 1911 Sq Ft - #193-1253
Plan Collection
Craftsman House Plan - 3 Bedrms, 2 Baths - 1911 Sq Ft - #193-1253
Plan#193-1253
Starting at$1100
1911
Sq Ft
1
Story
3
Bed
2
Bath
2
Car
2–3-Bedroom, 1911–2172 Sq Ft Ranch Home - Plan #196-1282 - Main Exterior
Plan Collection
2–3-Bedroom, 1911–2172 Sq Ft Ranch Home - Plan #196-1282 - Main Exterior
Plan#196-1282
Starting at$940
1911
Sq Ft
1
Story
2
Bed
2
Bath
2
Car
2-Bedroom, 1911 Sq Ft Contemporary Home Plan - 193-1111 - Main Exterior
Plan Collection
2-Bedroom, 1911 Sq Ft Contemporary Home Plan - 193-1111 - Main Exterior
Plan#193-1111
Starting at$1350
1911
Sq Ft
1.5
Story
2
Bed
2
Bath
2
Car
4-Bedroom, 1911 Sq Ft Craftsman House Plan - 146-1613 - Front Exterior
Plan Collection
4-Bedroom, 1911 Sq Ft Craftsman House Plan - 146-1613 - Front Exterior
Plan#146-1613
Starting at$980
1911
Sq Ft
2
Story
4
Bed
2.5
Bath
2
Car
3-Bedroom, 1911 Sq Ft Country House Plan - 146-1637 - Front Exterior
Plan Collection
3-Bedroom, 1911 Sq Ft Country House Plan - 146-1637 - Front Exterior
Plan#146-1637
Starting at$980
1911
Sq Ft
2
Story
3
Bed
2.5
Bath
2
Car
3-Bedroom, 1911 Sq Ft Rustic House Plan - 146-1660 - Front Exterior
Plan Collection
3-Bedroom, 1911 Sq Ft Rustic House Plan - 146-1660 - Front Exterior
Plan#146-1660
Starting at$980
1911
Sq Ft
2
Story
3
Bed
2.5
Bath
2
Car
3-Bedroom, 1911 Sq Ft Ranch Home Plan - 124-1096 - Main Exterior
Plan Collection
3-Bedroom, 1911 Sq Ft Ranch Home Plan - 124-1096 - Main Exterior
Plan#124-1096
Starting at$725
1911
Sq Ft
1
Story
3
Bed
2
Bath
2
Car
3-Bedroom, 1911 Sq Ft Ranch House Plan - 167-1290 - Front Exterior
Plan Collection
3-Bedroom, 1911 Sq Ft Ranch House Plan - 167-1290 - Front Exterior
Plan#167-1290
Starting at$840
1911
Sq Ft
1
Story
3
Bed
2
Bath
2
Car
3-Bedroom, 1911 Sq Ft French House - Plan #120-1156 - Front Exterior
Plan Collection
3-Bedroom, 1911 Sq Ft French House - Plan #120-1156 - Front Exterior
Plan#120-1156
Starting at$1255
1911
Sq Ft
1
Story
3
Bed
2
Bath
2
Car
3-Bedroom, 1910 Sq Ft Ranch House Plan - 146-1532 - Front Exterior
Plan Collection
3-Bedroom, 1910 Sq Ft Ranch House Plan - 146-1532 - Front Exterior
Plan#146-1532
Starting at$980
1910
Sq Ft
1
Story
3
Bed
2
Bath
2
Car
4-Bedroom, 1910 Sq Ft Country House Plan - 146-2987 - Front Exterior
Plan Collection
4-Bedroom, 1910 Sq Ft Country House Plan - 146-2987 - Front Exterior
Plan#146-2987
Starting at$980
1910
Sq Ft
2
Story
4
Bed
2.5
Bath
2
Car
3-Bedroom, 1909 Sq Ft French House Plan - 153-1215 - Front Exterior
Plan Collection
3-Bedroom, 1909 Sq Ft French House Plan - 153-1215 - Front Exterior
Plan#153-1215
Starting at$1100
1909
Sq Ft
1
Story
3
Bed
2
Bath
2
Car
European Floor Plan - 4 Bedrms, 2 Baths - 1908 Sq Ft - #204-1044
Plan Collection
European Floor Plan - 4 Bedrms, 2 Baths - 1908 Sq Ft - #204-1044
Plan#204-1044
Starting at$1540
1908
Sq Ft
1
Story
4
Bed
2
Bath
2
Car
3-Bedroom, 1908 Sq Ft Ranch House - Plan #123-1099 - Front Exterior
Plan Collection
3-Bedroom, 1908 Sq Ft Ranch House - Plan #123-1099 - Front Exterior
Plan#123-1099
Starting at$1120
1908
Sq Ft
1
Story
3
Bed
2
Bath
2
Car
1-Bedroom, 1908 Sq Ft Ranch House Plan - 145-1661 - Front Exterior
Plan Collection
1-Bedroom, 1908 Sq Ft Ranch House Plan - 145-1661 - Front Exterior
Plan#145-1661
Starting at$900
1908
Sq Ft
2
Story
1
Bed
2.5
Bath
2
Car
3-Bedroom, 1908 Sq Ft Ranch House Plan - 108-1146 - Front Exterior
Plan Collection
3-Bedroom, 1908 Sq Ft Ranch House Plan - 108-1146 - Front Exterior
Plan#108-1146
Starting at$845
1908
Sq Ft
1
Story
3
Bed
2
Bath
2
Car
3-Bedroom, 1908 Sq Ft French House Plan - 170-2278 - Front Exterior
Plan Collection
3-Bedroom, 1908 Sq Ft French House Plan - 170-2278 - Front Exterior
Plan#170-2278
Starting at$910
1908
Sq Ft
2
Story
3
Bed
2
Bath
2
Car
3-Bedroom, 1908 Sq Ft Traditional House Plan - 167-1155 - Front Exterior
Plan Collection
3-Bedroom, 1908 Sq Ft Traditional House Plan - 167-1155 - Front Exterior
Plan#167-1155
Starting at$840
1908
Sq Ft
2
Story
3
Bed
2
Bath
2
Car
1...292293294295296...479